
Glenridding Ravine · Edmonton, AB
Louvre 22' floor plan.
Explore the recorded layout, price and features, then confirm the configuration with the builder.
For sale
3 bd · 3 ba · 1,649 ft² · Single family - Detached Two+ Story
Louvre 22' at Glenridding Ravine, 371 Glenridding Ravine Rd SW, Edmonton, AB T6W 4E6, Canada
Call us at 416-910-8923Source floor plan. Confirm dimensions and available configurations.
Step into The Louvre, a beautifully designed 1,649 sq. ft. home that blends functionality with modern style. With 3 bedrooms and 2.5 bathrooms, this home is perfect for families seeking comfort and convenience. The main floor features an open-concept layout, creating a seamless flow between the kitchen, dining, and living spaces—ideal for entertaining and everyday living. Upstairs, a spacious bonus room offers a versatile retreat for family movie nights, a home office, or a play area. The second-floor laundry adds convenience, making household chores effortless. The primary suite provides a private escape with a well-appointed ensuite and walk-in closet. Source: Landmark Homes
Prices, dimensions and features may vary and are subject to change. Floor plans are for illustrative purposes only.
- Plan
- Louvre 22'
- Type
- Single family - Detached Two+ Story
- Status
- For sale
- Size
- 1,649 ft²
- Project
- Glenridding Ravine
- Developer
- Landmark Homes
Location
Edmonton|Glenridding Ravine|371 Glenridding Ravine Rd SW, Edmonton, AB T6W 4E6, Canada
Interested in Louvre 22' at Glenridding Ravine?
Louvre 22' at
Glenridding Ravine
371 Glenridding Ravine Rd SW, Edmonton, AB T6W 4E6, Canada
Homes for Sale in Glenridding Ravine Community Introducing Glenridding Ravine, Southwest Edmonton’s most scenic community offering new homes for sale within the Windermere neighbourhood. Discover a variety of new single family homes in Sou…
Explore this project
Other floor plans at Glenridding Ravine
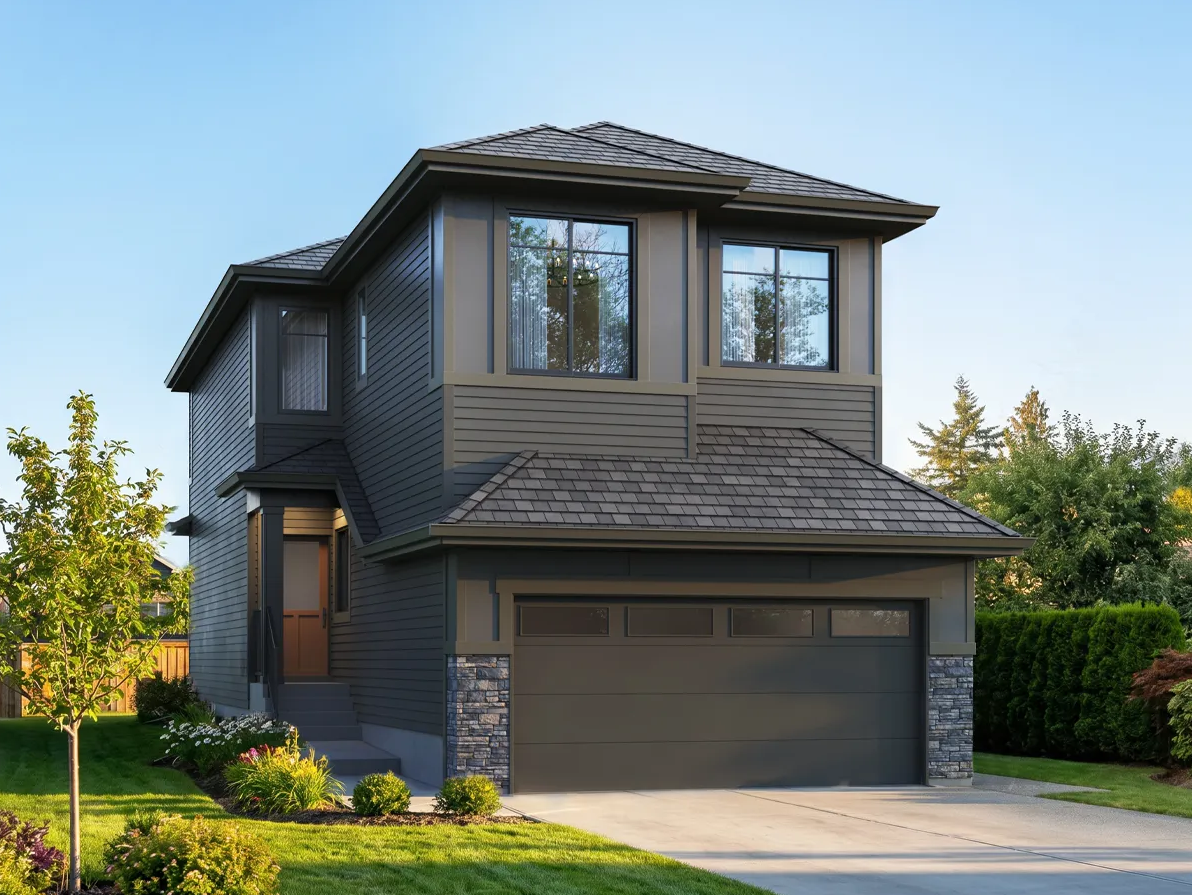
Terra 22'
For sale3 bd · 2 ba · 1,824 ft²
Pricing coming soon
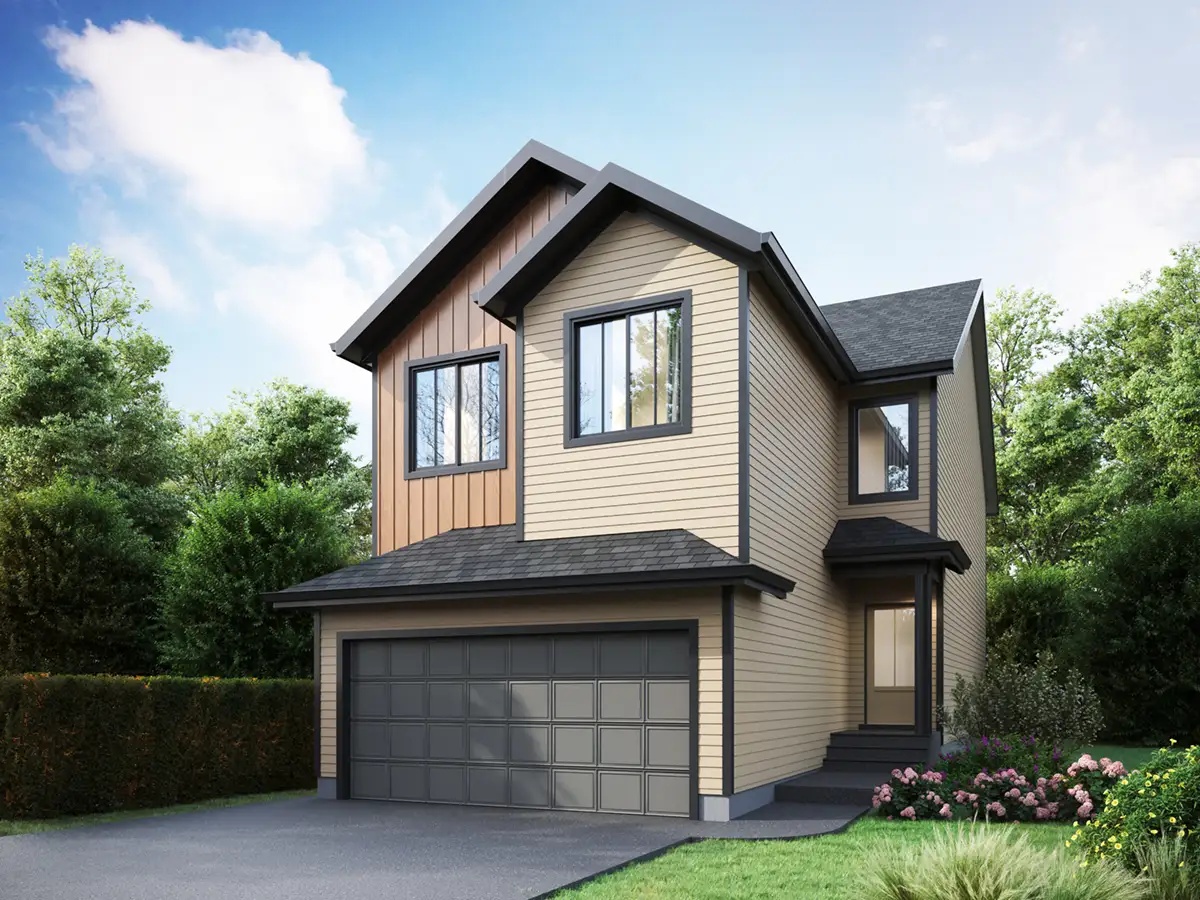
Pisa 24'
For sale3 bd · 2 ba · 2,094 ft²
Pricing coming soon
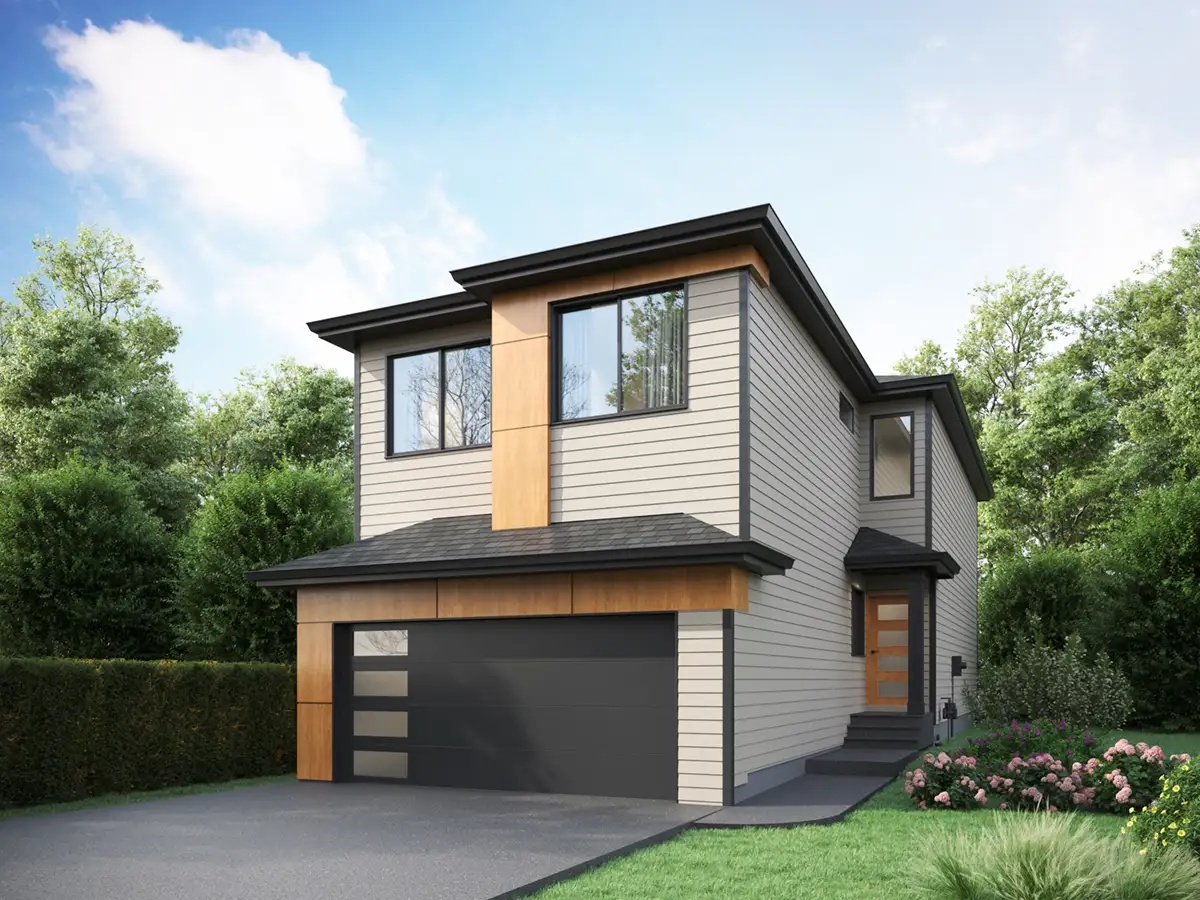
Eiffel 26'
For sale3 bd · 2 ba · 2,215 ft²
Pricing coming soon
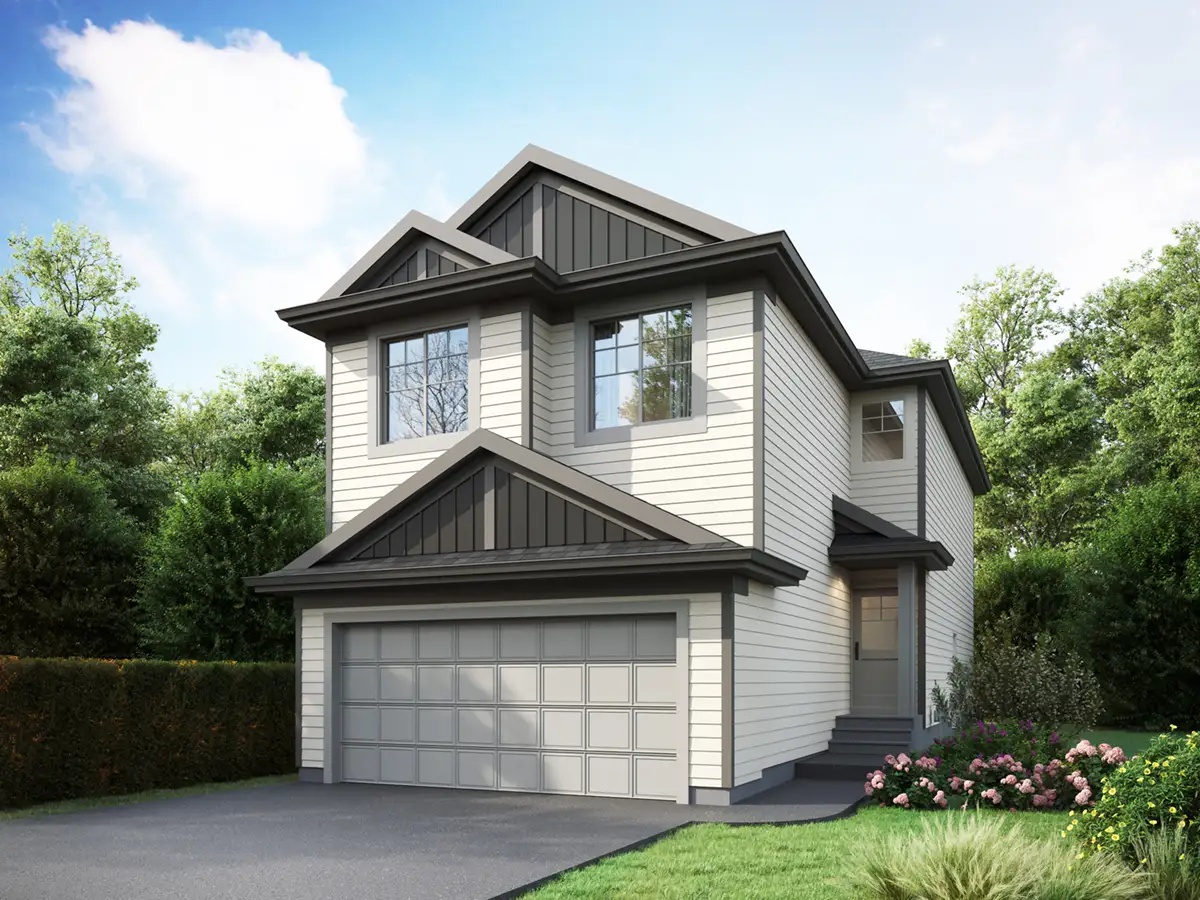
Nile 24'
For sale3 bd · 3 ba · 2,003 ft²
Pricing coming soon
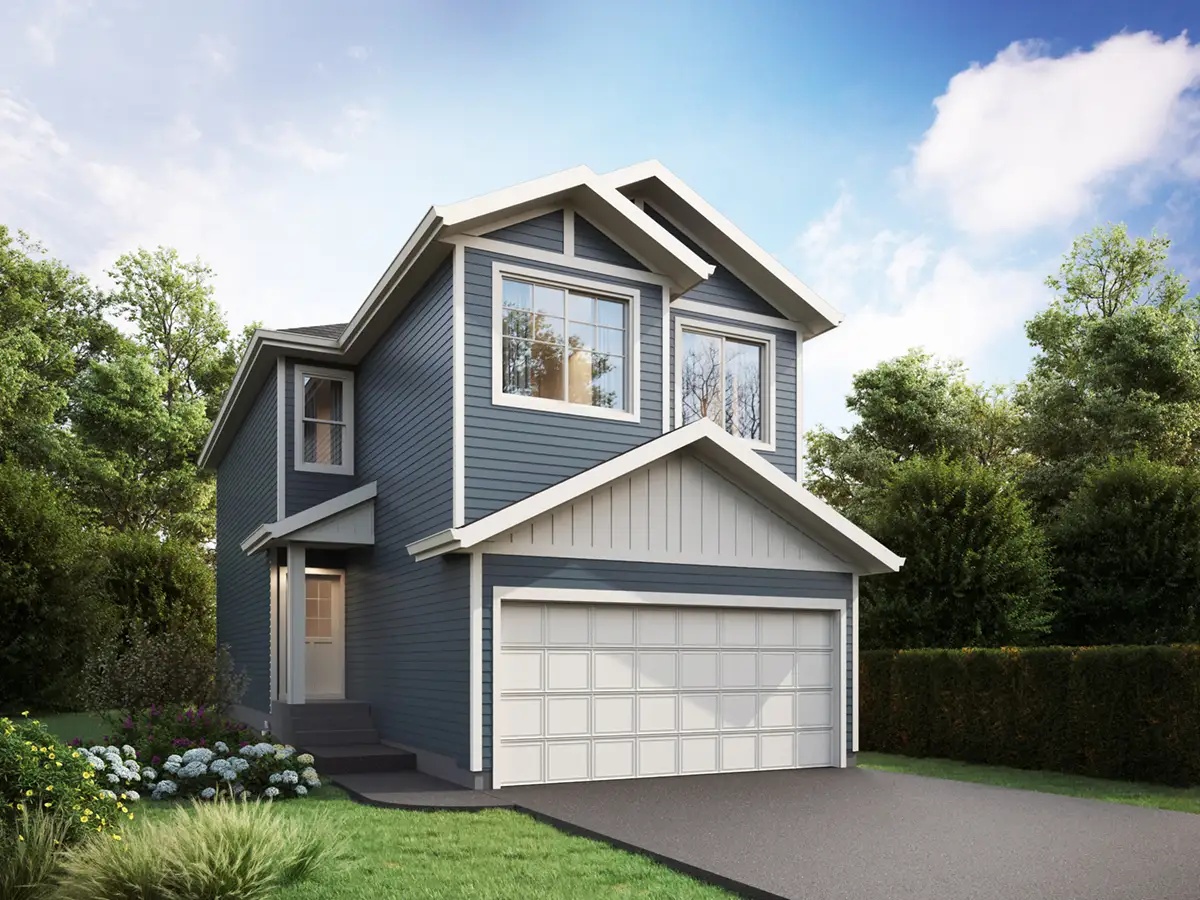
Opera 24'
For sale3 bd · 3 ba · 1,801 ft²
Pricing coming soon
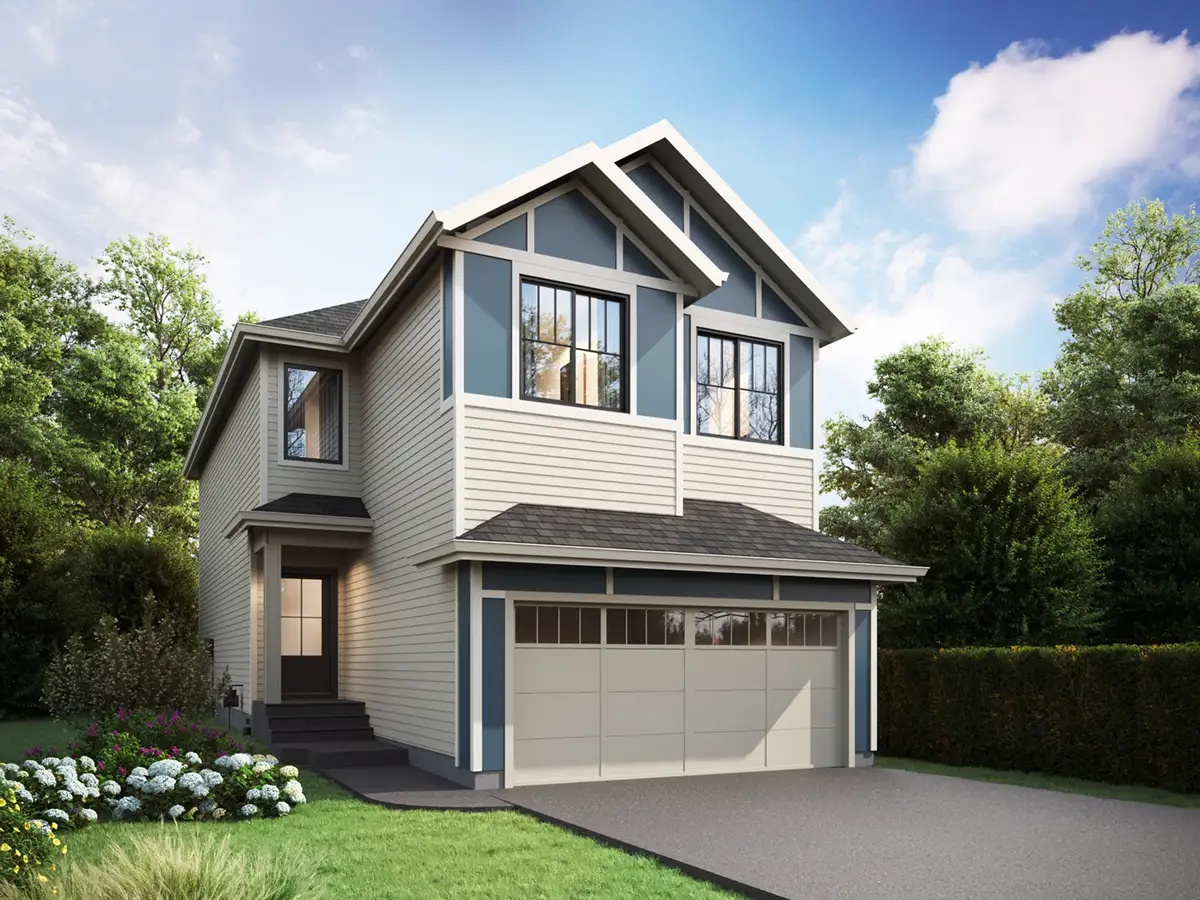
Petra 24'
For sale3 bd · 2 ba · 2,016 ft²
Pricing coming soon