
Glenridding Ravine · Edmonton, AB
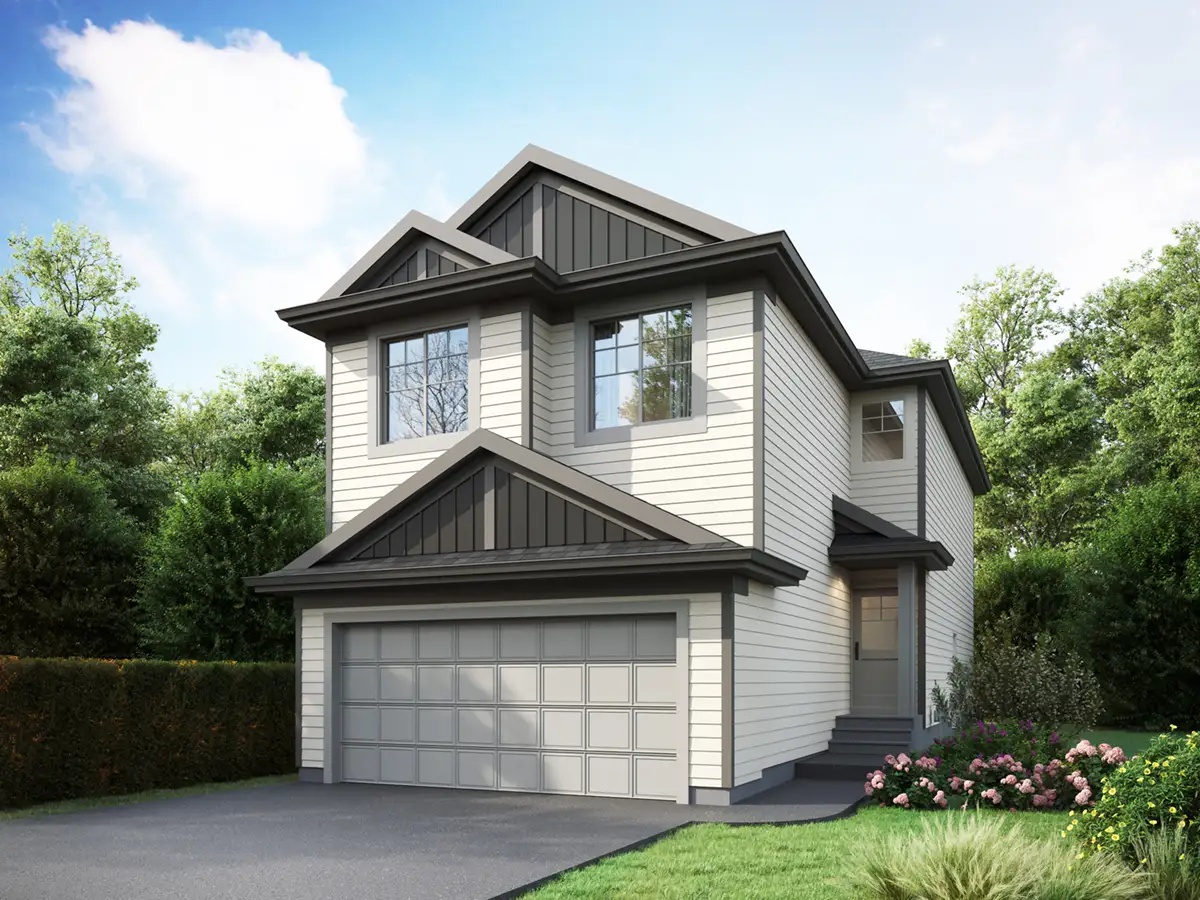
Petra 24' floor plan.
Explore the recorded layout, price and features, then confirm the configuration with the builder.
For sale
3 bd · 2 ba · 2,016 ft² · Single family - Detached Two+ Story
Petra 24' at Glenridding Ravine, 371 Glenridding Ravine Rd SW, Edmonton, AB T6W 4E6, Canada
Call us at 416-910-8923Source floor plan. Confirm dimensions and available configurations.
Petra 24' is a single family - detached two+ story home at Glenridding Ravine in Edmonton, AB. Register for details to receive the full floor plan, pricing and availability.
Prices, dimensions and features may vary and are subject to change. Floor plans are for illustrative purposes only.
- Plan
- Petra 24'
- Type
- Single family - Detached Two+ Story
- Status
- For sale
- Size
- 2,016 ft²
- Project
- Glenridding Ravine
- Developer
- Landmark Homes
Location
Edmonton|Glenridding Ravine|371 Glenridding Ravine Rd SW, Edmonton, AB T6W 4E6, Canada
Interested in Petra 24' at Glenridding Ravine?
Petra 24' at
Glenridding Ravine
371 Glenridding Ravine Rd SW, Edmonton, AB T6W 4E6, Canada
Homes for Sale in Glenridding Ravine Community Introducing Glenridding Ravine, Southwest Edmonton’s most scenic community offering new homes for sale within the Windermere neighbourhood. Discover a variety of new single family homes in Sou…
Explore this project
Other floor plans at Glenridding Ravine
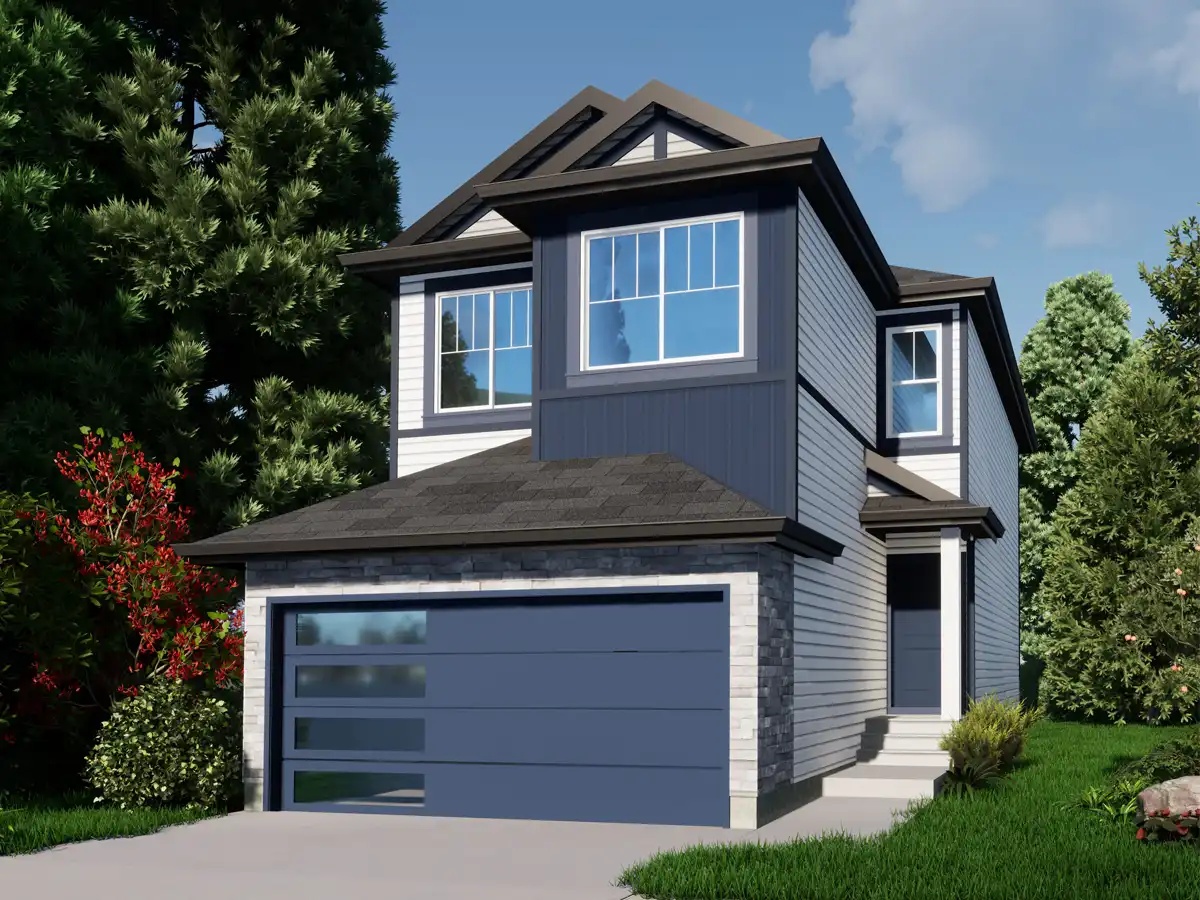
Louvre 22'
For sale3 bd · 3 ba · 1,649 ft²
Pricing coming soon
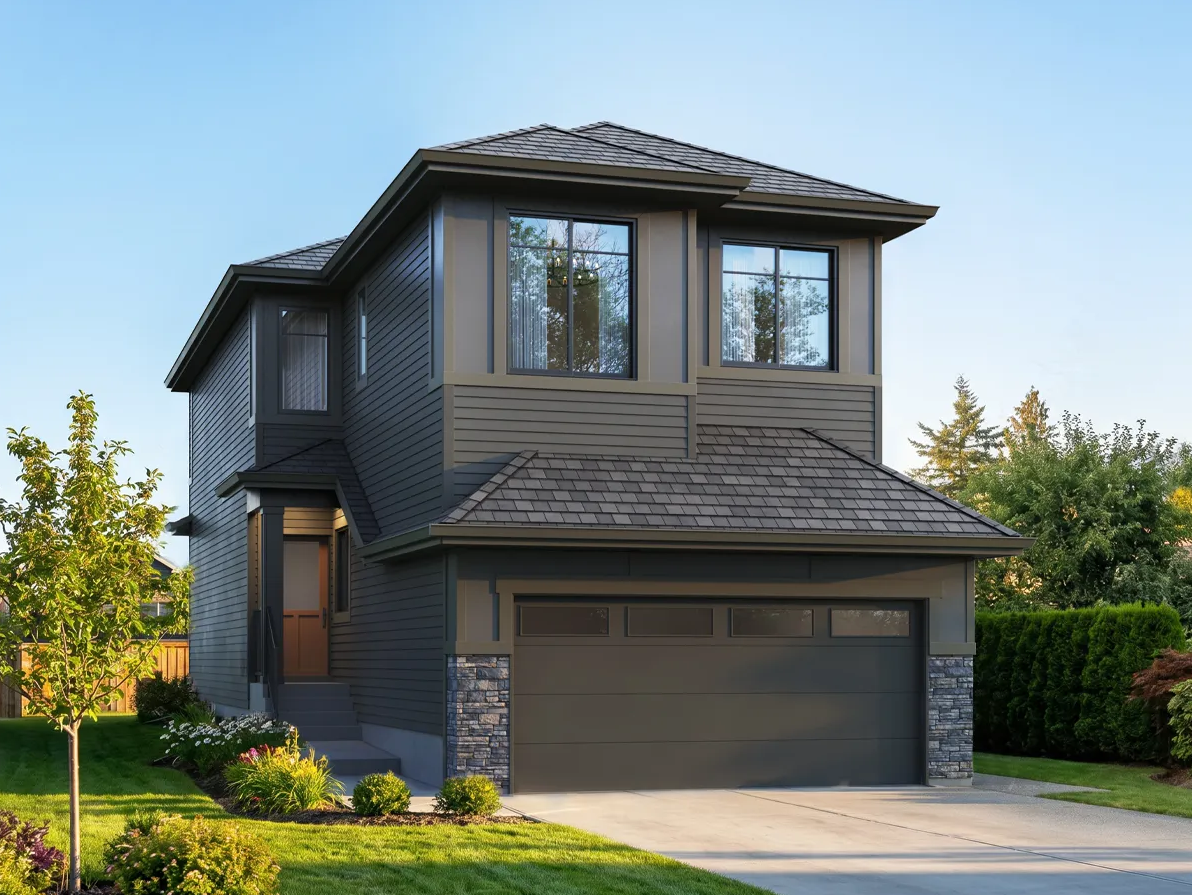
Terra 22'
For sale3 bd · 2 ba · 1,824 ft²
Pricing coming soon
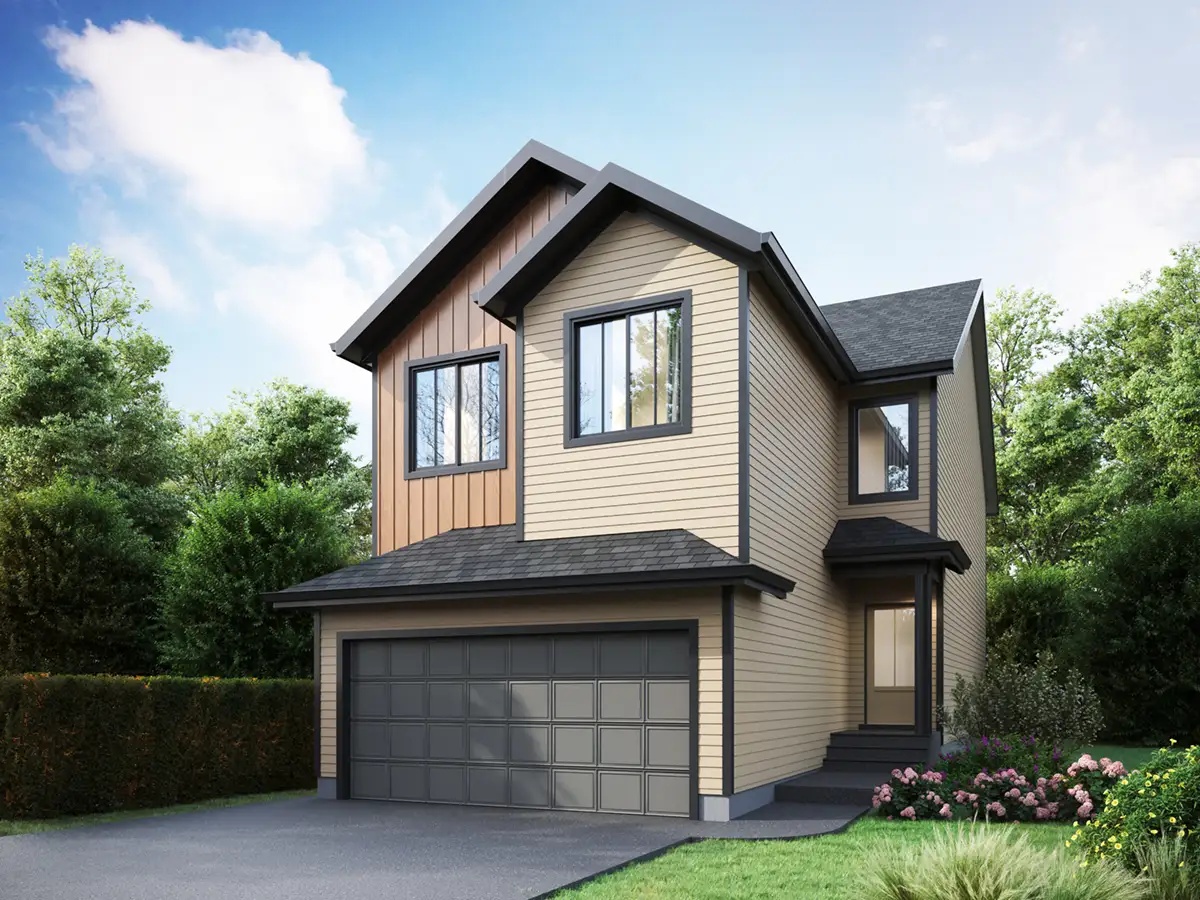
Pisa 24'
For sale3 bd · 2 ba · 2,094 ft²
Pricing coming soon
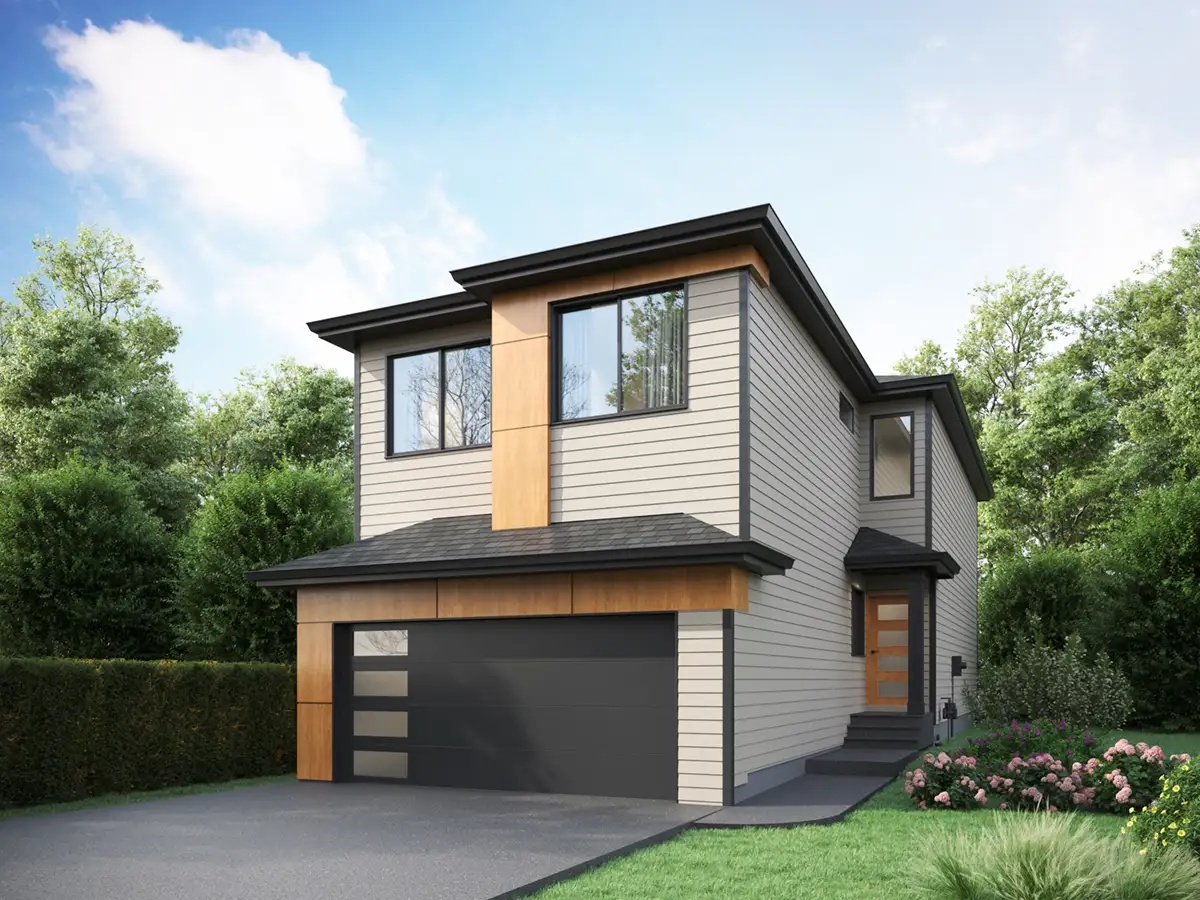
Eiffel 26'
For sale3 bd · 2 ba · 2,215 ft²
Pricing coming soon
Nile 24'
For sale3 bd · 3 ba · 2,003 ft²
Pricing coming soon
Opera 24'
For sale3 bd · 3 ba · 1,801 ft²
Pricing coming soon