
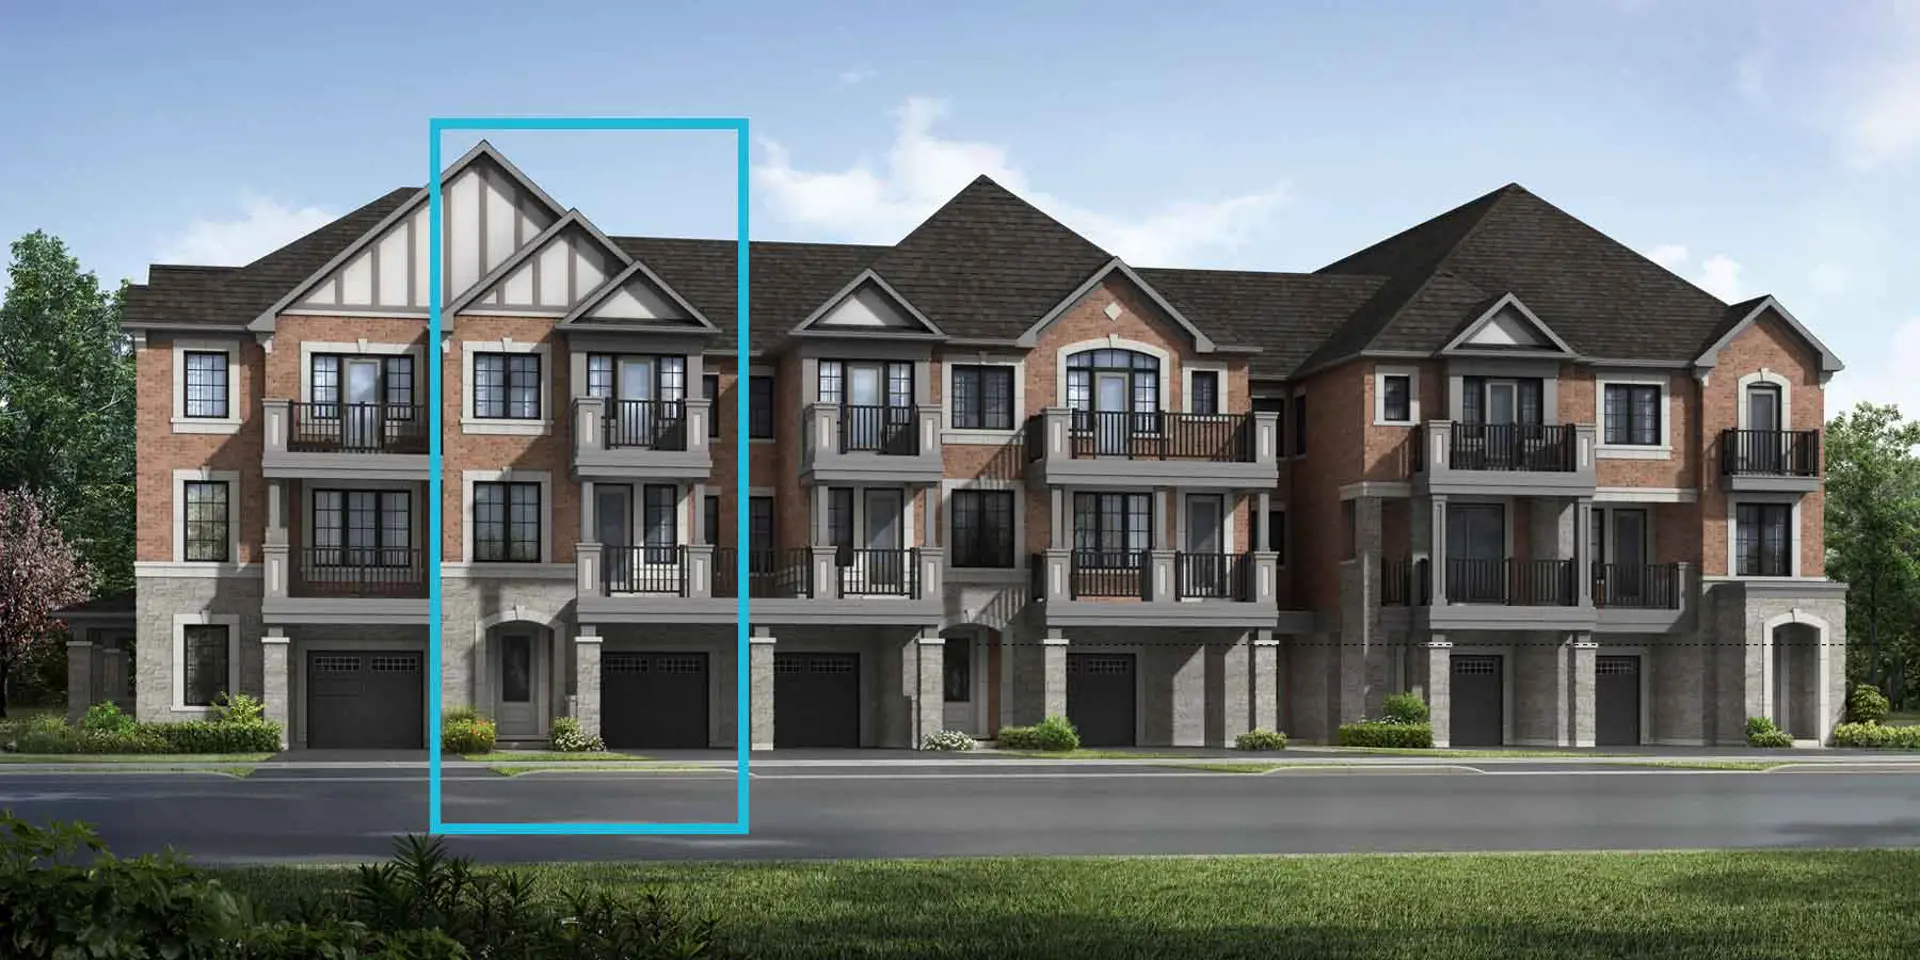
Mississauga, ON
Hawthorne East Village
From $658,398
2–5 bedsTownhouse / Single Family Home
By Mattamy Homes Canada
Mississauga, ON · Condo
Renderings and features may vary and are subject to change. Renderings are for illustrative purposes only.
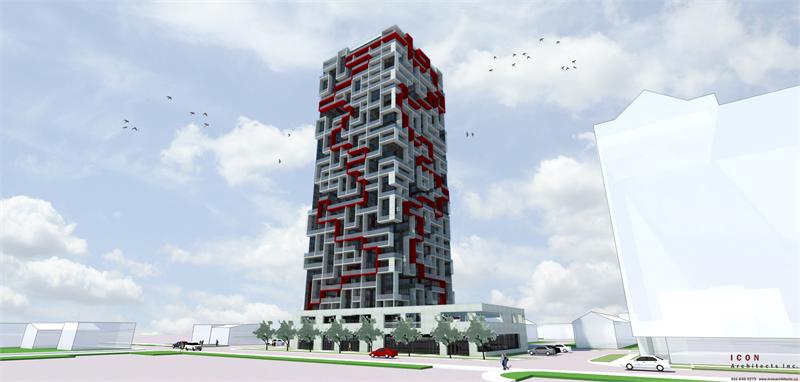
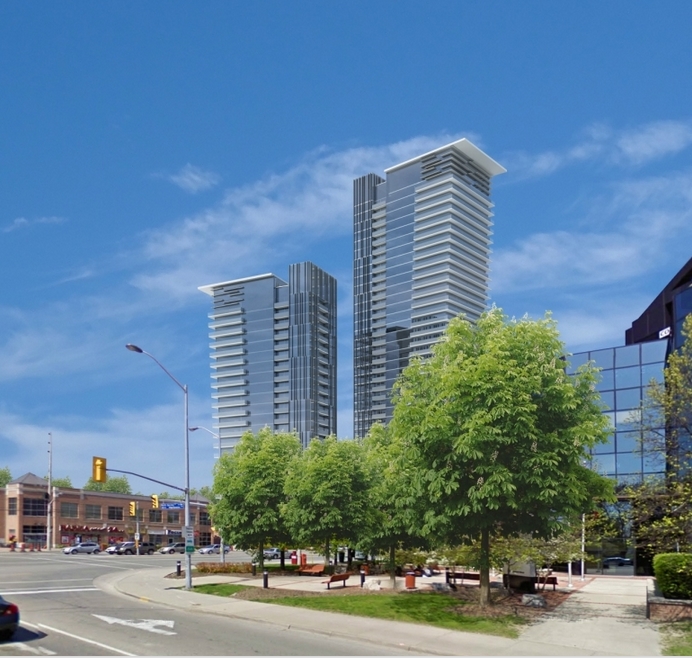
Gordon Woods Condos is a pre-construction condominium development by Edenshaw Developments Limited at 2114 Hurontario Street in the Cooksville neighbourhood of Mississauga. The project is 29 storeys tall and contains 570 suites. Architecture is by Page + Steele IBI Group Architects. The location has a Walk Score of 61 and a Transit Score of 56.
From the Developer:
Edenshaw Developments Limited has proposed a mixed use development which includes two high-rise towers and a 6 story podium, containing retail units, fronting Hurontario with low-rise townhouses along Grange Drive. It has been designed as an iconic landmark to act as a marker both during the day and at night. The proposed towers are 36 storeys and 22 storeys in height with the north tower being taller and closer to Hurontario and the south tower being lower and significantly setback minimizing the overlap between towers; designed to provide a visual break reducing the bulk of the building and also reducing the impact of shadows on adjacent lands.
A well landscaped multipurpose courtyard with pedestrian and vehicular access from Hurontario serves as the heart of the development and is the focal point around which the building components are arranged. Access to the underground parking for residences is discreetly located past the courtyard at the north end of the site.
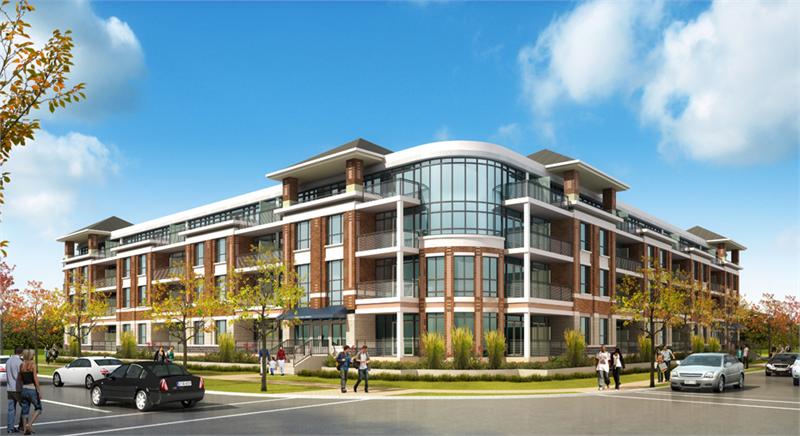
The 3 story townhouses fronting Grange Drive are back-to-back with units on Grange which are wider than townhouse developments to the south and narrower townhouses facing inward to the courtyard. Parking for the townhouses will be provided below grade with an elevator and stairs leading to a common corridor to provide townhouse residents’ access to their units at grade level.
Highlights
From the Developer: Edenshaw Developments Limited has proposed a mixed use development which includes two high-rise towers and a 6 story podium, containing retail units, fronting Hurontario with low-rise townhouses along Grange Drive. It has been designed as an iconic landmark to act as a marker both during the day and at night. The proposed towers are 36 storeys and 22 storeys in height with the north tower being taller and closer to Hurontario and the south tower being lower and significantly setback minimizing the overlap between towers; designed to provide a visual break reducing the bulk of the building and also reducing the impact of shadows on adjacent lands. A well landscaped multipurpose courtyard with pedestrian and vehicular access from Hurontario serves as the heart of the development and is the focal point around which the building components are arranged. Access to the underground parking for residences is discreetly located past the courtyard at the north end of the site. The 3 story townhouses fronting Grange Drive are back-to-back with units on Grange which are wider than townhouse developments to the south and narrower townhouses facing inward to the courtyard. Parking for the townhouses will be provided below grade with an elevator and stairs leading to a common corridor to provide townhouse residents’ access to their units at grade level.
2114 Hurontario StreetRegional Municipality of Peel
By Page + Steele / IBI Group Architects, Edenshaw Developments Limited
Mississauga|2114 Hurontario Street
Loading the neighbourhood guide…
LOCAL MARKET INSIGHTS · SEP 2026
Understand the existing-home market alongside your new-home search. These completed-month observations cover the provider’s Mississauga geography across all property types. Builder prices and availability need a separate, current quote.
Use the matching resale category as context for size, location and ownership costs.
| Property type | Median sold | Annual change | Sales | Active listings | Monthly rent |
|---|---|---|---|---|---|
| Condo apartments | $430,000 | -18.2% | 125 | 832 | $2,550479 recorded rentals |
What this means for your search. Compare a similar home type first, then account for floor area, age, parking, maintenance fees and the future closing date. Changes in a monthly median also reflect which homes sold; they do not measure same-home appreciation. Recorded rents are historical resale observations, not projected rent for this development.
Explore price and rental history, sales activity, property-type filters and community comparisons in the full market report.
HouseSigma supplied aggregate export, captured 2026-10-24. Latest completed month: Sep 2026. Sale medians and annual price comparisons require at least 5 sales in each relevant month; rents require 5 rentals. Missing observations stay unavailable. These are resale figures, not project sales, appraisals or forecasts. Sources & methodology
Developed by
Explore the developers behind Gordon Woods Condos. Team Arora provides independent guidance to help you compare home designs and confirm current pricing, availability and purchase details.
Request pricing & availabilityAsk Team Arora about pricing, availability and incentives at Gordon Woods Condos. We’ll help you compare the options and confirm the details with the builder.
Personalized help
Dedicated pre-construction experts to guide you, answer questions and help you choose the right plan.
Pricing & incentives
Understand recorded pricing, deposit schedules and the incentives to confirm with the builder.
Floor plans & brochures
Request available layouts and project materials to help you choose your next home.
Mississauga, ON
From $658,398
By Mattamy Homes Canada
A NEIGHBOURHOOD IN CONTEXT
Gordon Woods Condos is recorded at 2114 Hurontario Street.
Part of the Greater Toronto Area metropolitan area, Hospital is a neighbourhood within Mississauga, Ontario.
Schools · Nearby places · Scores · Demographics
Local Logic data, where available. Sources and notes in the full guide.