
Gracefields Redux 3 · Newcastle, ON
Birch B floor plan.
Explore the recorded layout, price and features, then confirm the configuration with the builder.
For sale
3 bd · 3 ba · 2,084 ft² · Single family - Detached Two+ Story
Birch B at Gracefields Redux 3, 116 Grady Dr, Newcastle, ON L1B 1G9, Canada
Call us at 416-910-8923Source floor plan. Confirm dimensions and available configurations.
Birch B is a 3-bedroom, 3-bathroom, single family - detached two+ story floor plan (2,084 sq ft) at Gracefields Redux 3 in Newcastle, ON. Register for details to receive the full floor plan package, current pricing and availability.
Prices, dimensions and features may vary and are subject to change. Floor plans are for illustrative purposes only.
- Plan
- Birch B
- Type
- Single family - Detached Two+ Story
- Status
- For sale
- Bedrooms
- 3
- Bathrooms
- 3
- Size
- 2,084 ft²
- Project
- Gracefields Redux 3
- Developer
- Lindvest
Location
Newcastle|Gracefields Redux 3|116 Grady Dr, Newcastle, ON L1B 1G9, Canada
Interested in Birch B at Gracefields Redux 3?
Birch B at
Gracefields Redux 3
116 Grady Dr, Newcastle, ON L1B 1G9, Canada
Now Selling - New Release of 37’ & 39’ Single Detached Homes. Welcome to Gracefields Redux3, in the quaint Village of Newcastle. A wonderful country setting located at Rudell Rd and Grady Dr, our new collection of 37’ and 39’ Singles in thi…
Explore this project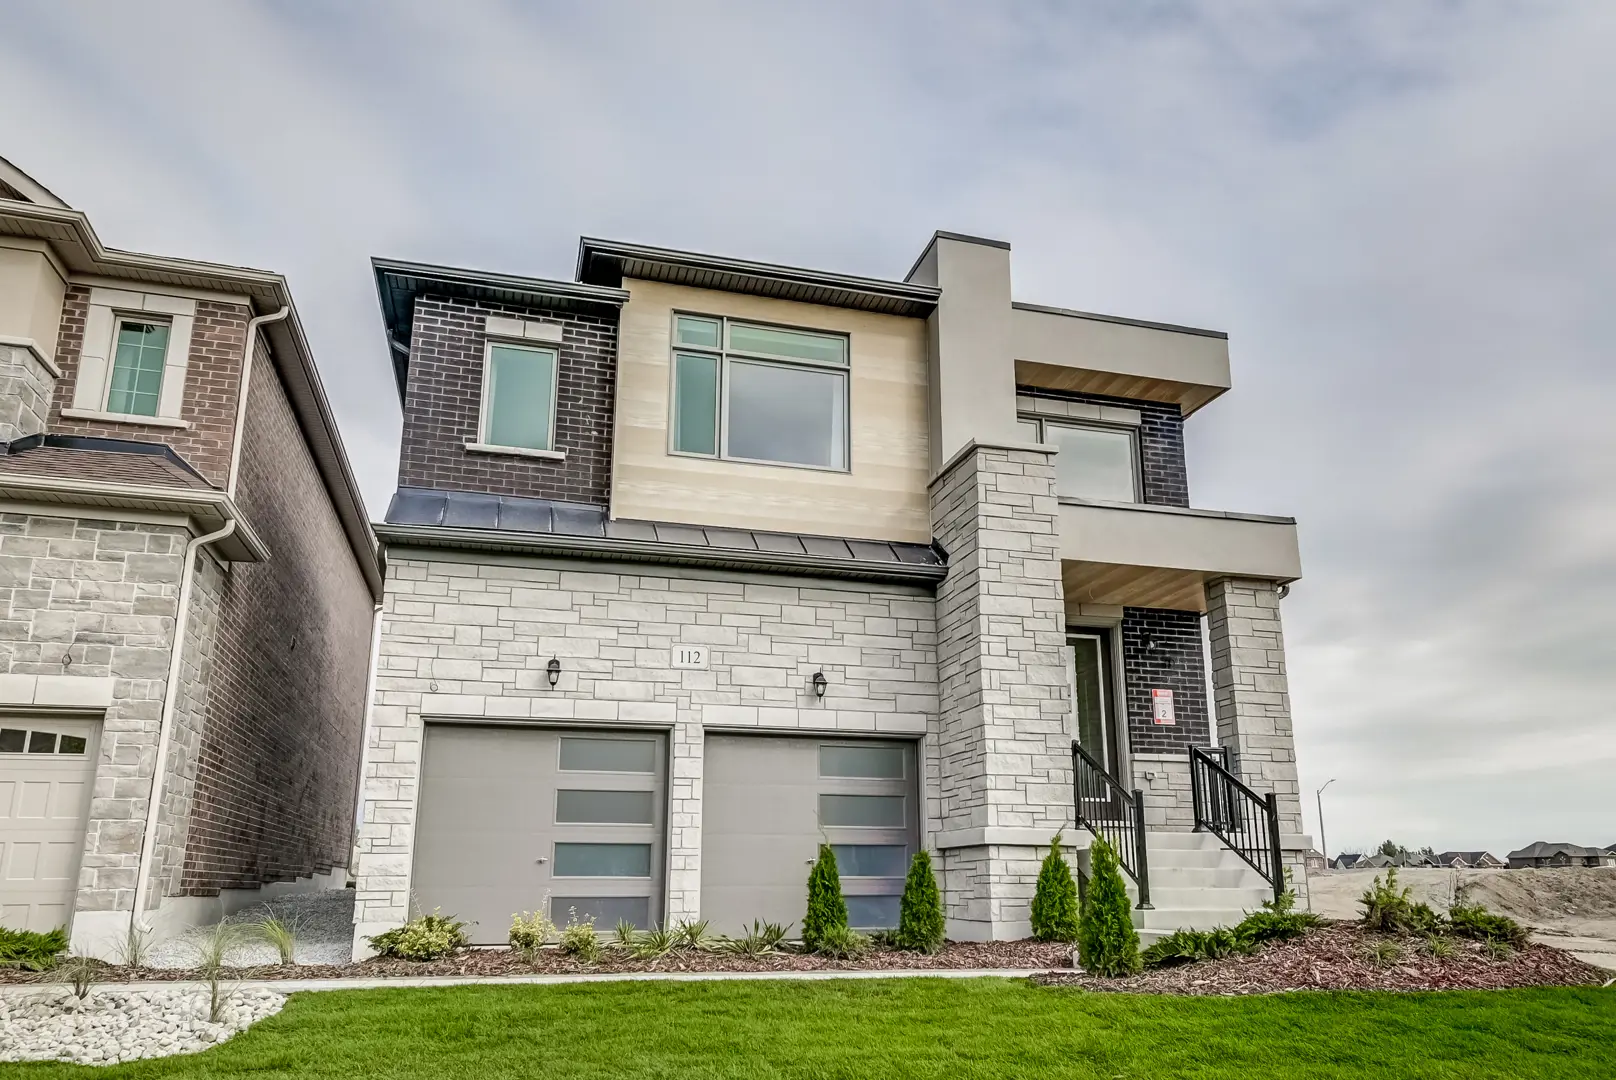
Other floor plans at Gracefields Redux 3
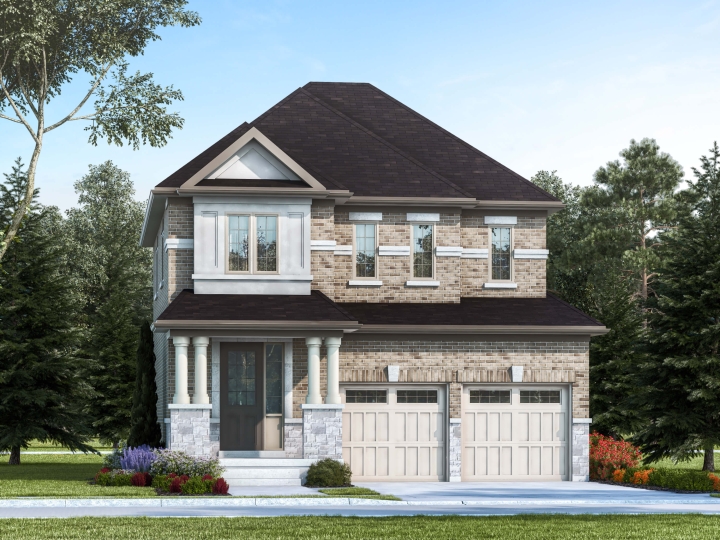
Elm B
For sale- 3 beds
- 3 baths
- 1,977 ft²
Last listed from $1,149,900
View floor plan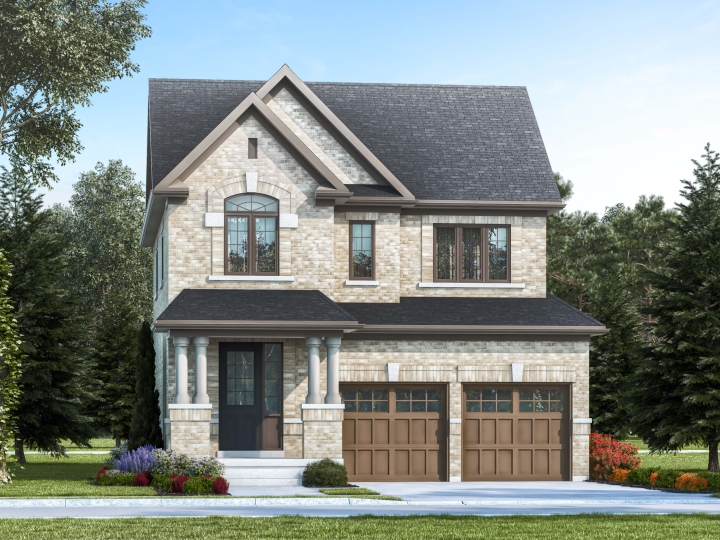
Elm A
For sale- 3 beds
- 3 baths
- 1,970 ft²
Last listed from $1,149,900
View floor plan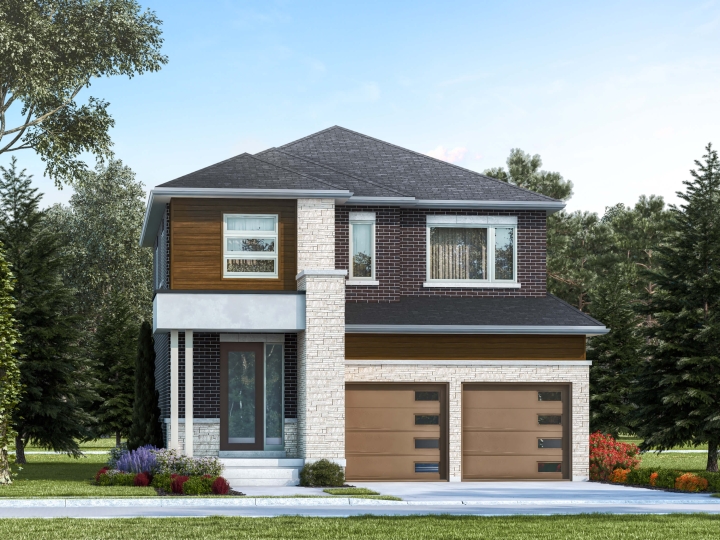
Elm C
For sale- 3 beds
- 3 baths
- 1,970 ft²
Last listed from $1,154,900
View floor plan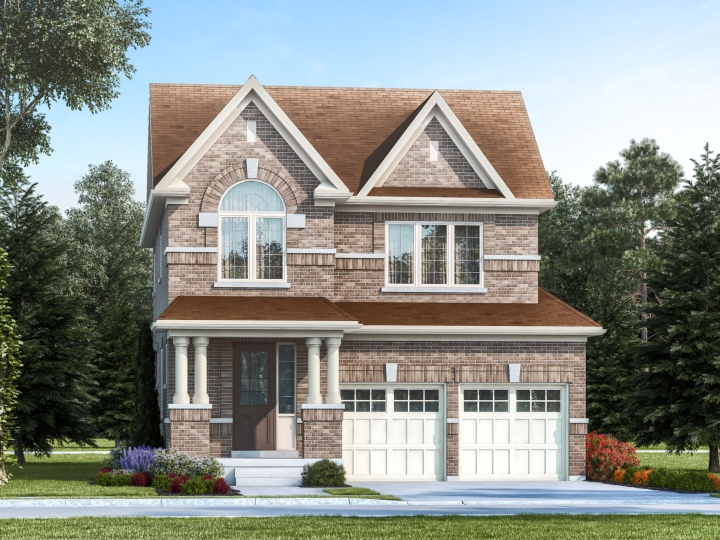
Birch A
For sale- 3 beds
- 3 baths
- 2,072 ft²
Last listed from $1,159,900
View floor plan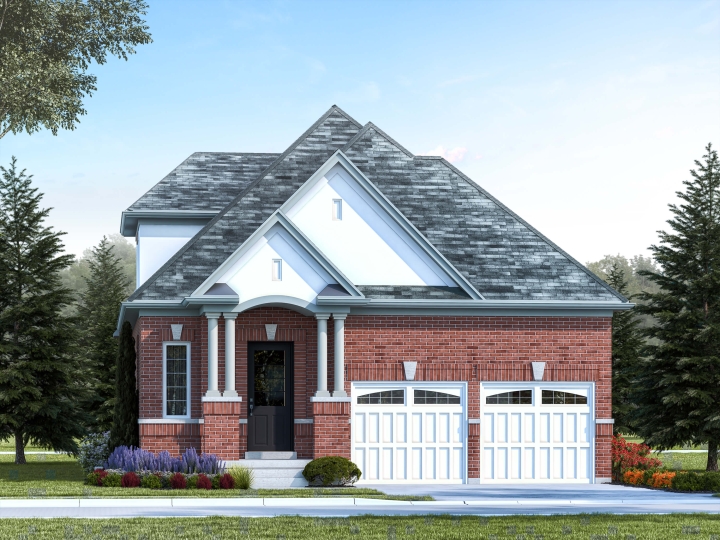
Mariposa A
For sale- 3 beds
- 3 baths
- 1,963 ft²
Last listed from $1,169,900
View floor plan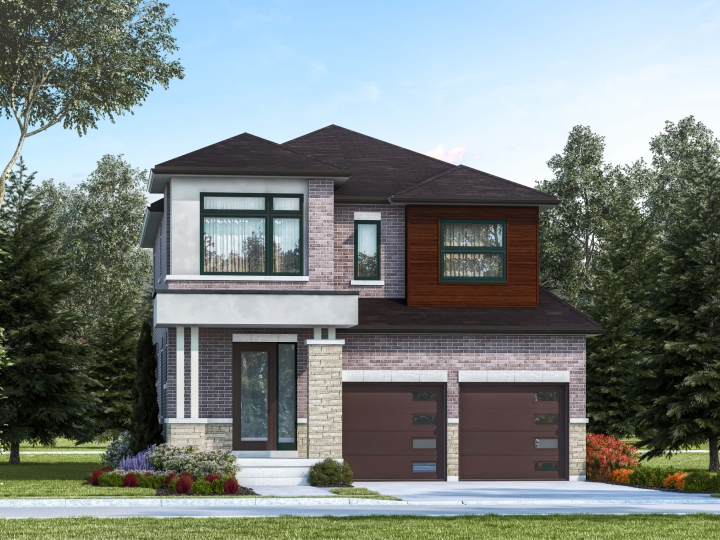
Birch C
For sale- 3 beds
- 3 baths
- 2,084 ft²
Last listed from $1,169,900
View floor plan