
Grand River Towns · Dunnville, ON
Rill floor plan.
Explore the recorded layout, price and features, then confirm the configuration with the builder.
For sale
1 bd · 1 ba · 700 ft² · Townhouse - Stacked
Rill at Grand River Towns, 114 E Cross St, Dunnville, ON N1A 1B8, Canada
Call us at 416-910-8923Source floor plan. Confirm dimensions and available configurations.
Level 2 suites 700 sq ft + 30 sq ft balcony with: • 9’ ceilings • Oversized windows • Sliding door walk outs to private balcony Source: Grand River Towns
Prices, dimensions and features may vary and are subject to change. Floor plans are for illustrative purposes only.
- Plan
- Rill
- Type
- Townhouse - Stacked
- Status
- For sale
- Size
- 700 ft²
- Project
- Grand River Towns
- Developer
- Richardson Group Developments
Location
Dunnville|Grand River Towns|114 E Cross St, Dunnville, ON N1A 1B8, Canada
Interested in Rill at Grand River Towns?
Rill at
Grand River Towns
114 E Cross St, Dunnville, ON N1A 1B8, Canada
GRAND LIVING AWAITS YOU Welcome to the Grand River Towns, an exclusive enclave of luxury stacked townhomes within walking distance of the majestic Grand River. Perfectly situated within charming and vibrant downtown Dunnville, Ontario, wa…
Explore this project
Other floor plans at Grand River Towns
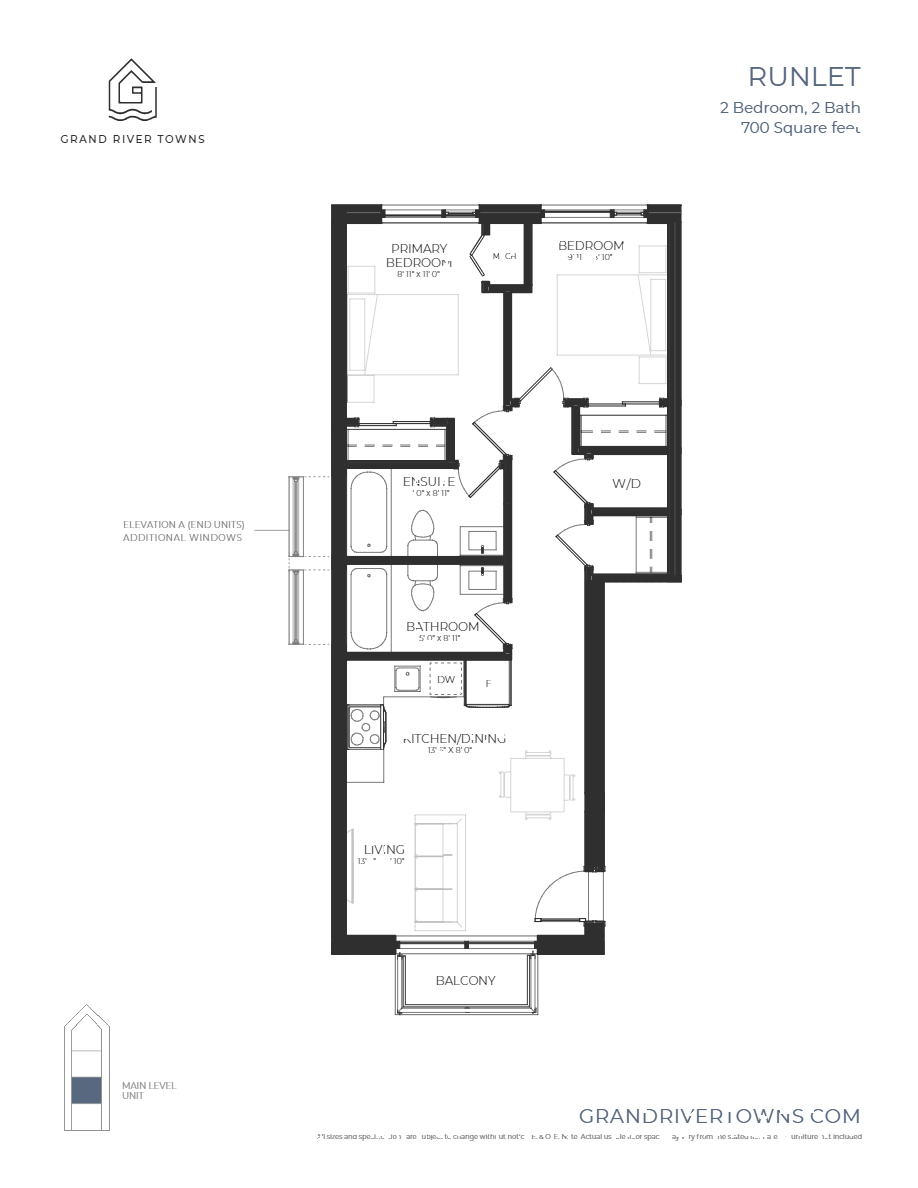
Runlet
For sale2 bd · 2 ba · 700 ft²
Pricing coming soon
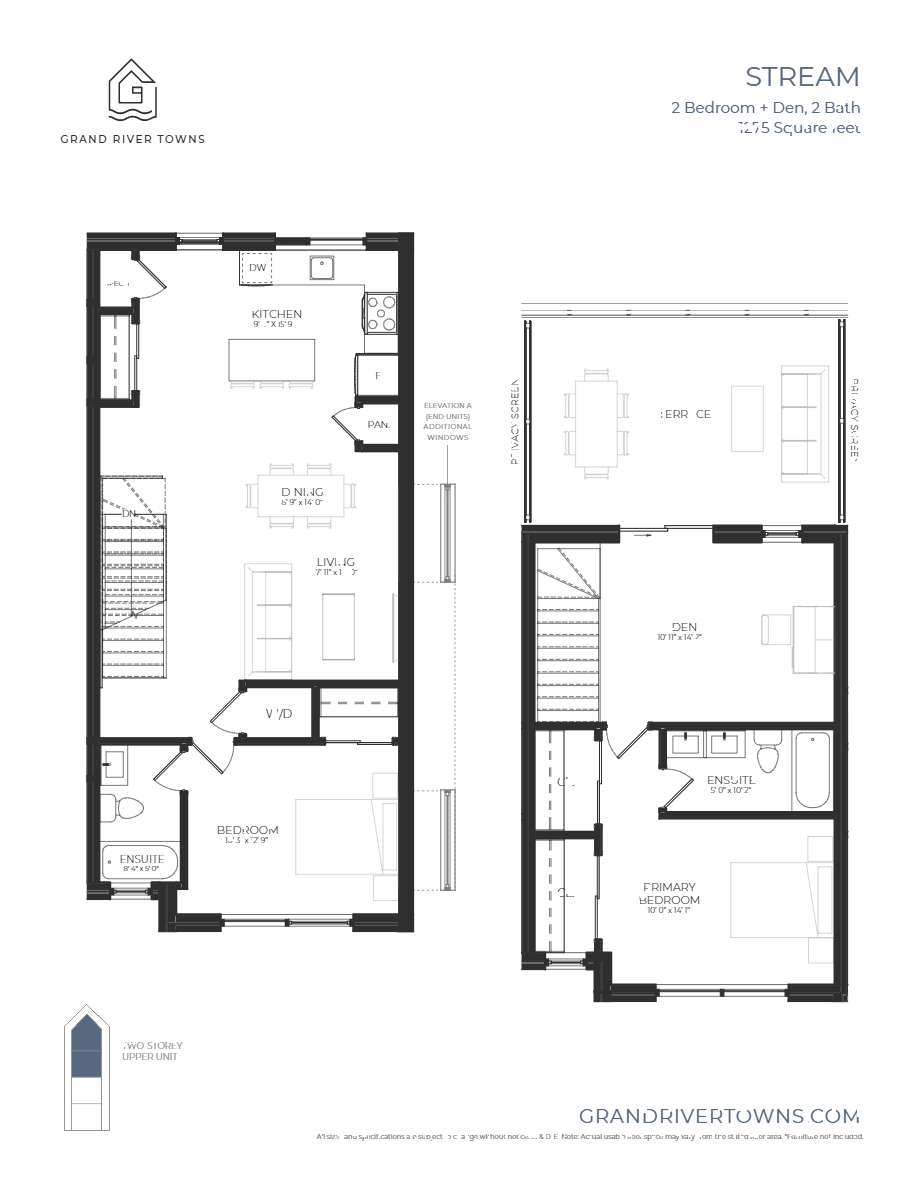
Stream
For sale2 bd · 2 ba · 1,275 ft²
Pricing coming soon
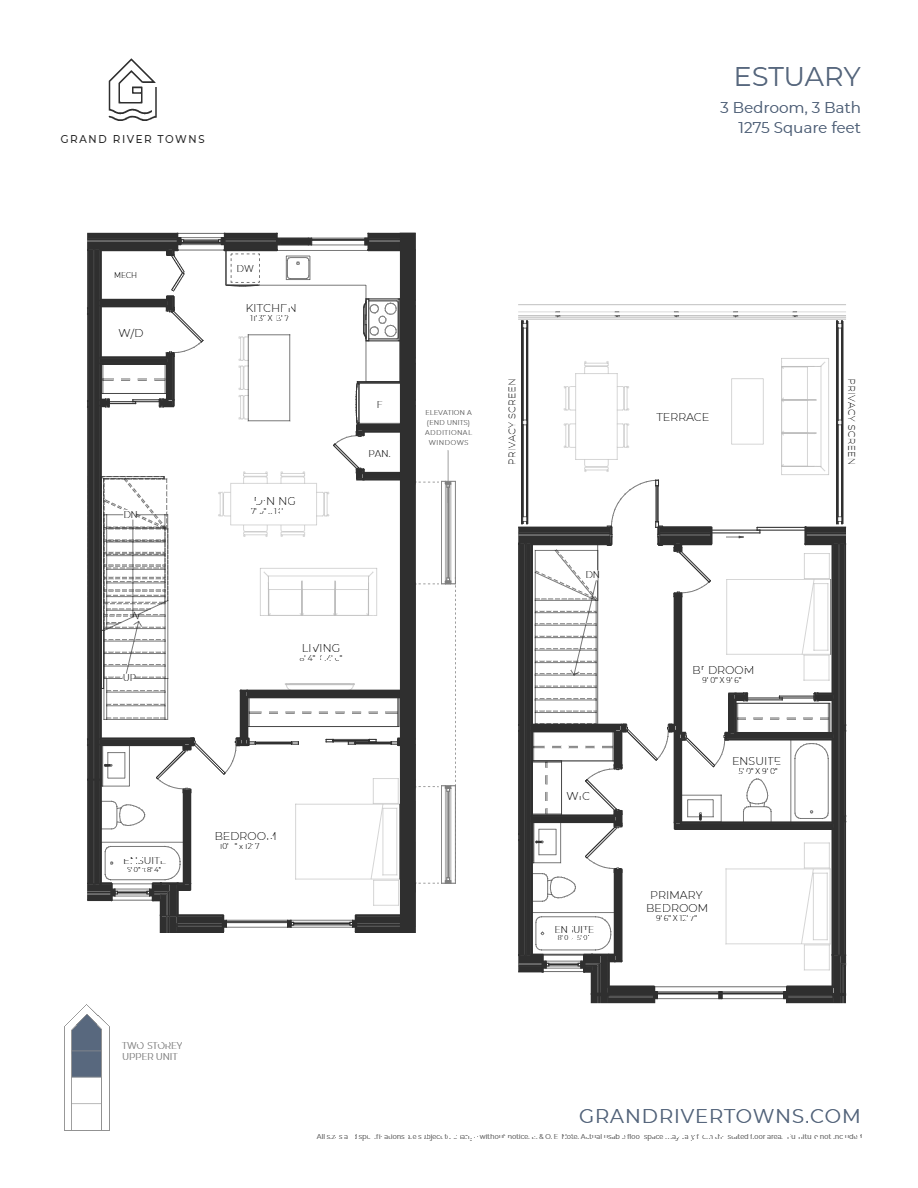
Estuary
For sale3 bd · 3 ba · 1,275 ft²
Pricing coming soon
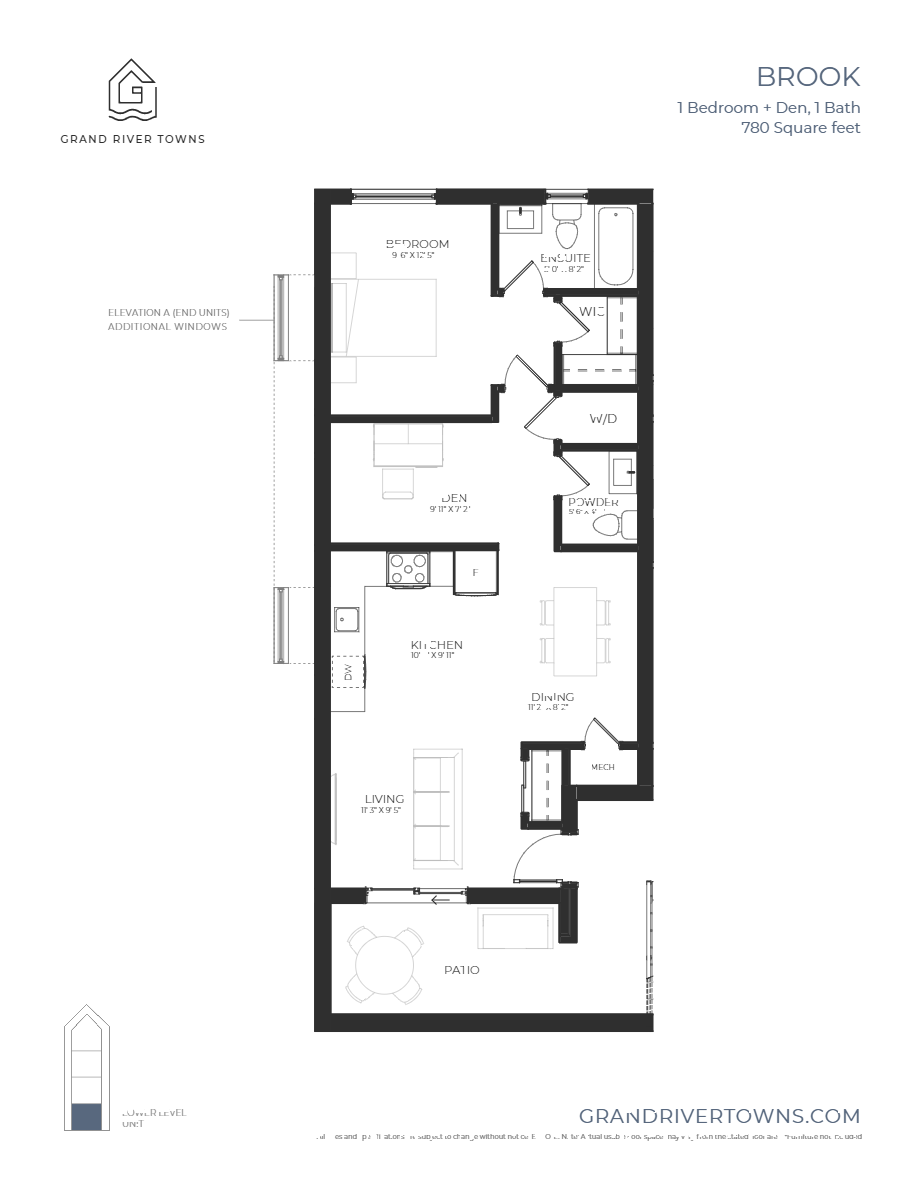
Brook
For sale1 bd · 2 ba · 780 ft²
Pricing coming soon
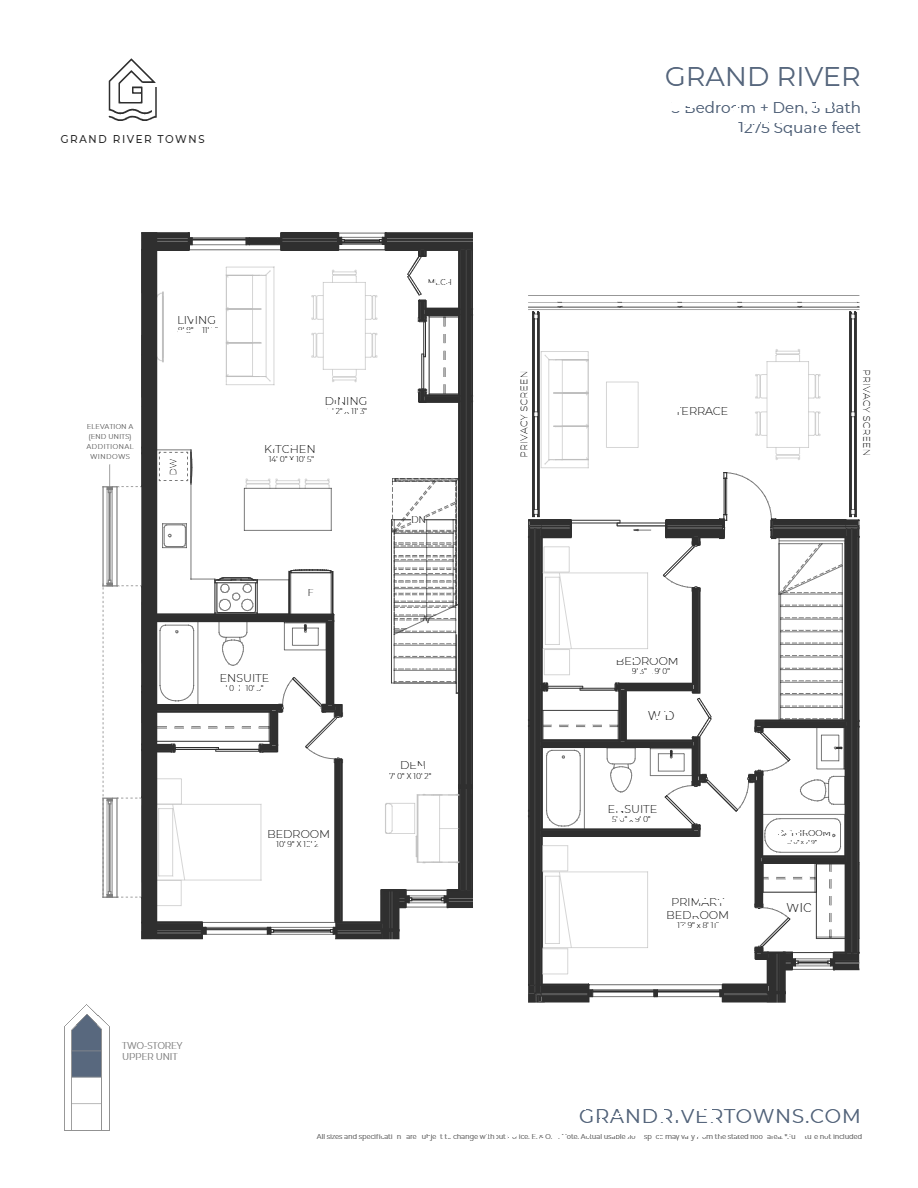
Grand River
For sale3 bd · 3 ba · 1,275 ft²
Pricing coming soon
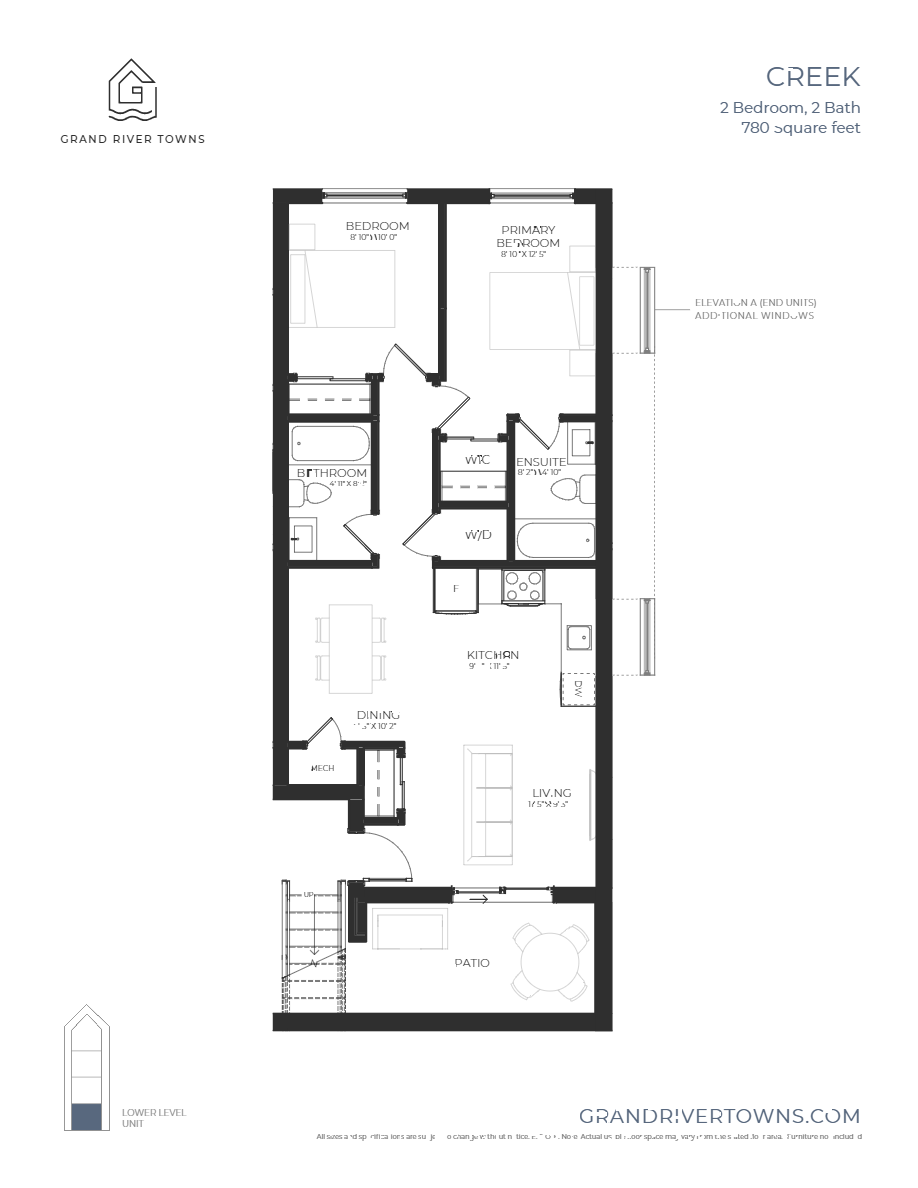
Creek
For sale2 bd · 2 ba · 780 ft²
Pricing coming soon