
Greenbury Park · Spruce Grove, AB
Metro Adapt 18 RL floor plan.
Project information updated: Confirm current pricing and availability with the builder.
Explore the recorded layout, price and features, then confirm the configuration with the builder.
For sale
3 bd · 3 ba · 1,272 ft² · Single family - Detached Two+ Story
Metro Adapt 18 RL at Greenbury Park, 62 Westwind Dr, Spruce Grove, AB T7X 0C9, Canada
Call us at 416-910-8923Source floor plan. Confirm dimensions and available configurations.
Introducing the Metro Adapt 18, a rear-laned single family home designed to fit on a wide range of lots and easily accommodate a side entrance for a future basement income suite. With an open-concept main floor that blends the kitchen, dining, and living areas, this home offers spacious living while maintaining efficiency. Choose the Equity Personalization Package to add a one-bedroom basement suite for rental income or extended family, or opt to add the suite yourself at a later date. Perfect for those seeking flexibility, privacy, and room to grow, the Metro Adapt 18 adapts to your evolving needs. Source: Cantiro
Prices, dimensions and features may vary and are subject to change. Floor plans are for illustrative purposes only.
- Plan
- Metro Adapt 18 RL
- Type
- Single family - Detached Two+ Story
- Status
- For sale
- Bedrooms
- 3
- Bathrooms
- 3
- Size
- 1,272 ft²
- Project
- Greenbury Park
- Developer
- Cantiro Homes
Location
Spruce Grove|Greenbury Park|62 Westwind Dr, Spruce Grove, AB T7X 0C9, Canada
Interested in Metro Adapt 18 RL at Greenbury Park?
Metro Adapt 18 RL at
Greenbury Park
62 Westwind Dr, Spruce Grove, AB T7X 0C9, Canada
Live steps from it all in Greenbury Park. Cantiro homes in Greenbury Park place you within walking distance of the Heavy Metal Place Civic Centre, Westwind Centre amenities, and Jubilee Park’s trails and green space. With everyday convenien…
Explore this project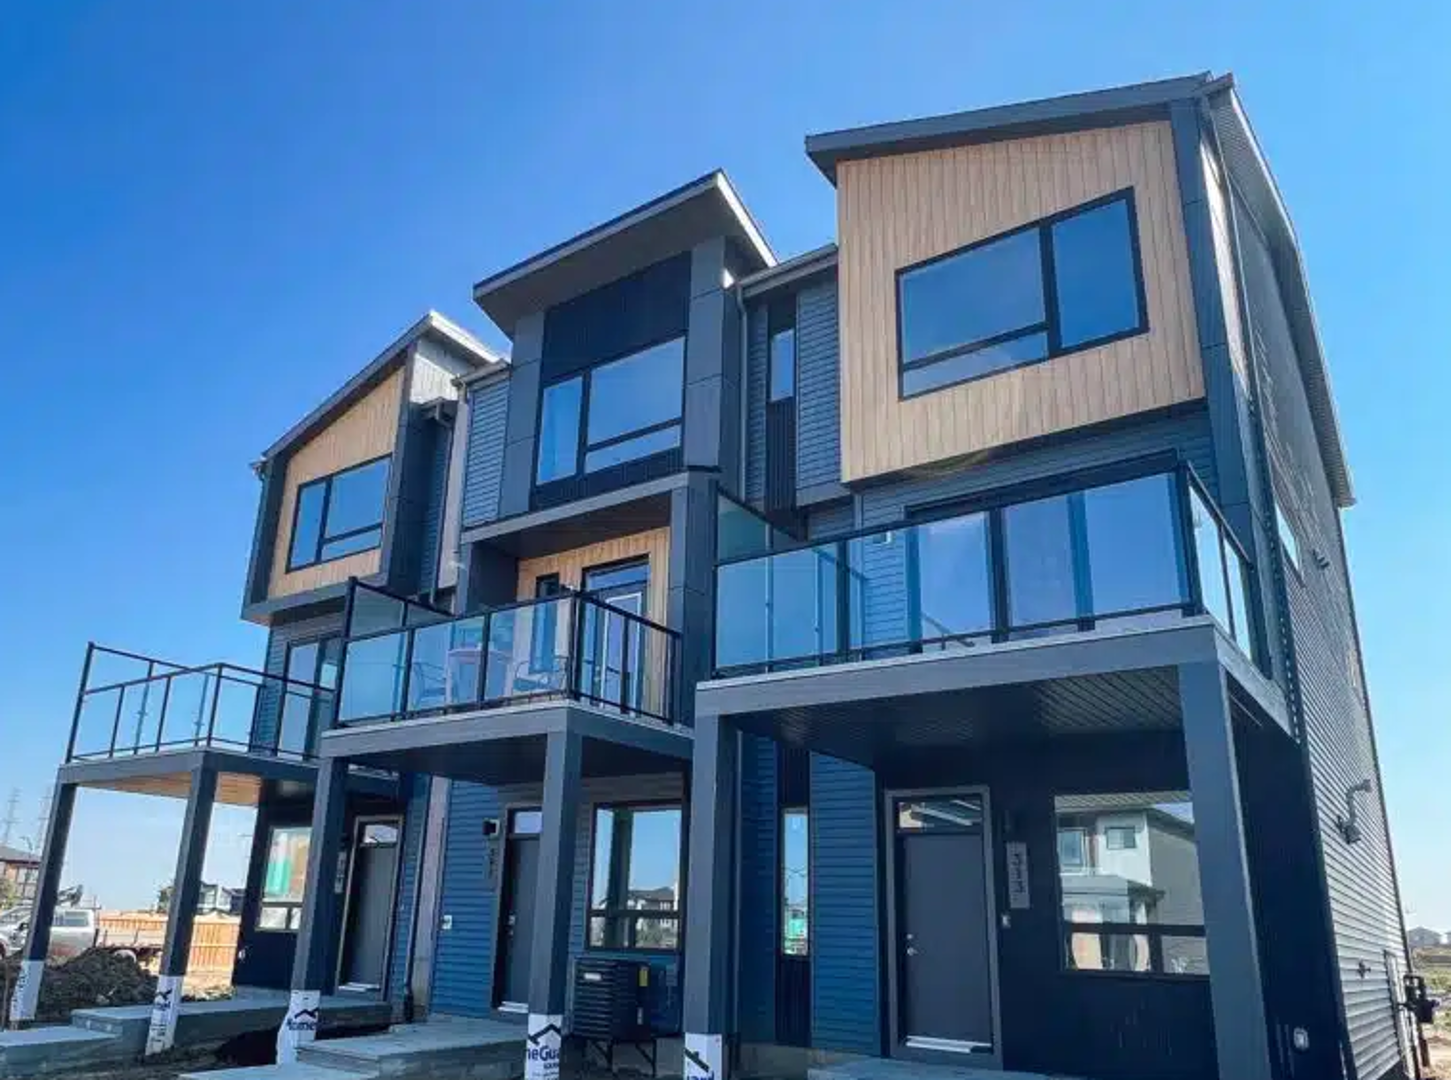
Other floor plans at Greenbury Park
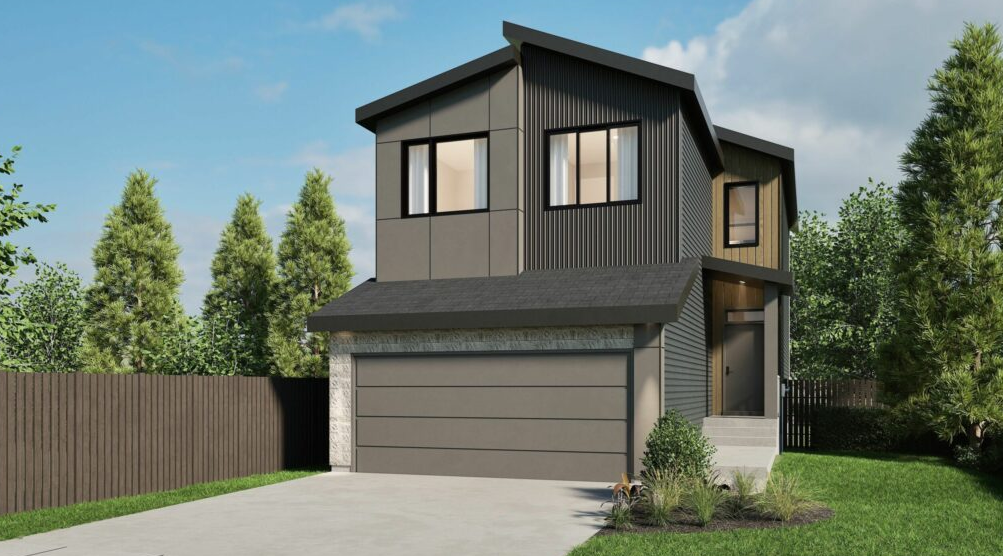
Family Thrive 24
For sale- 3 beds
- 2 baths
- 1,868 ft²
Pricing coming soon
View floor plan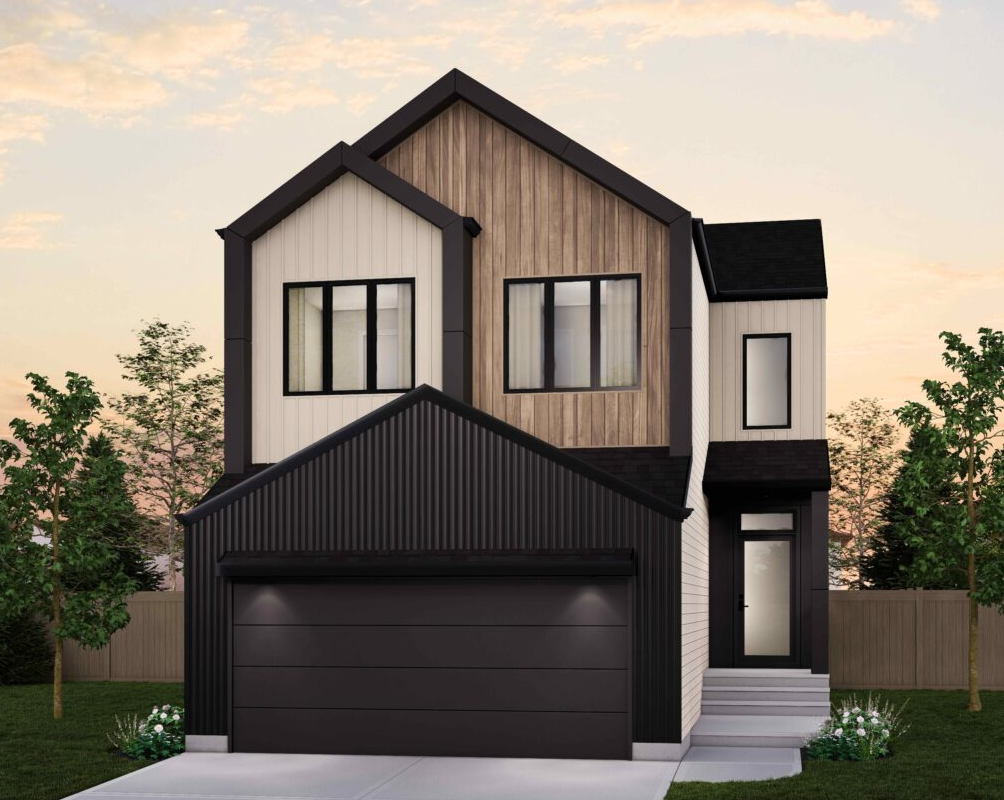
Family Thrive 26
For sale- 3 beds
- 3 baths
- 2,017 ft²
Pricing coming soon
View floor plan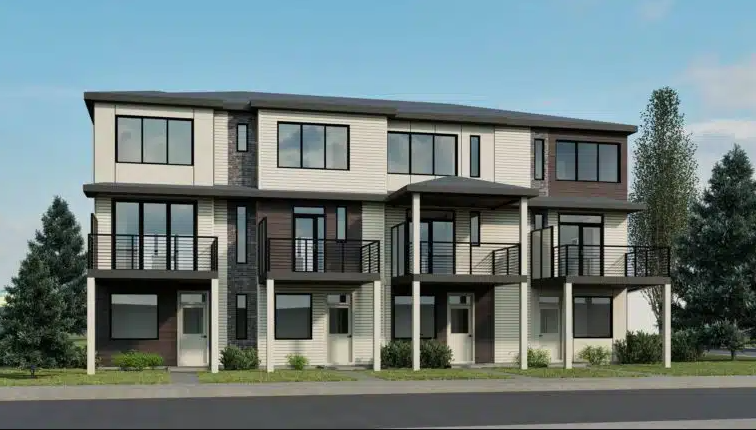
Metro Distinct 16 TH-S
For sale- 2 beds
- 3 baths
- 1,299 ft²
Pricing coming soon
View floor plan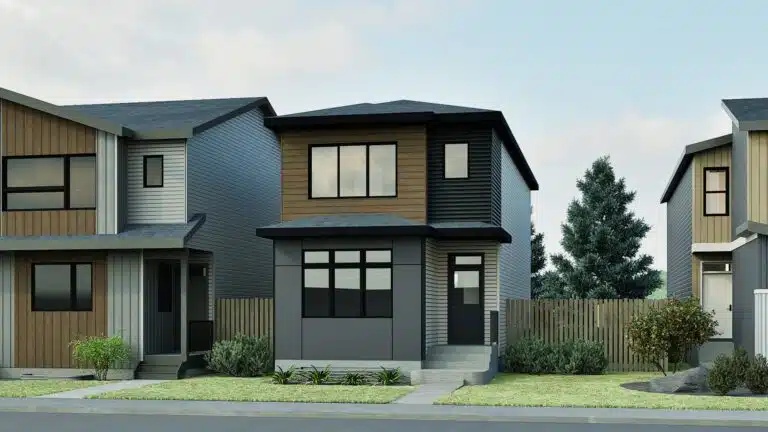
Metro Align 18 RL
For sale- 3 beds
- 2 baths
- 1,639 ft²
Pricing coming soon
View floor plan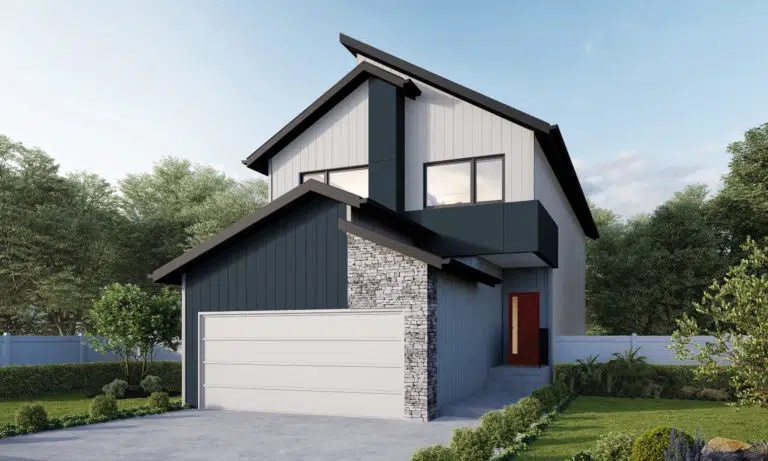
Entertain Impression 20
For sale- 3 beds
- 3 baths
- 1,832 ft²
Pricing coming soon
View floor plan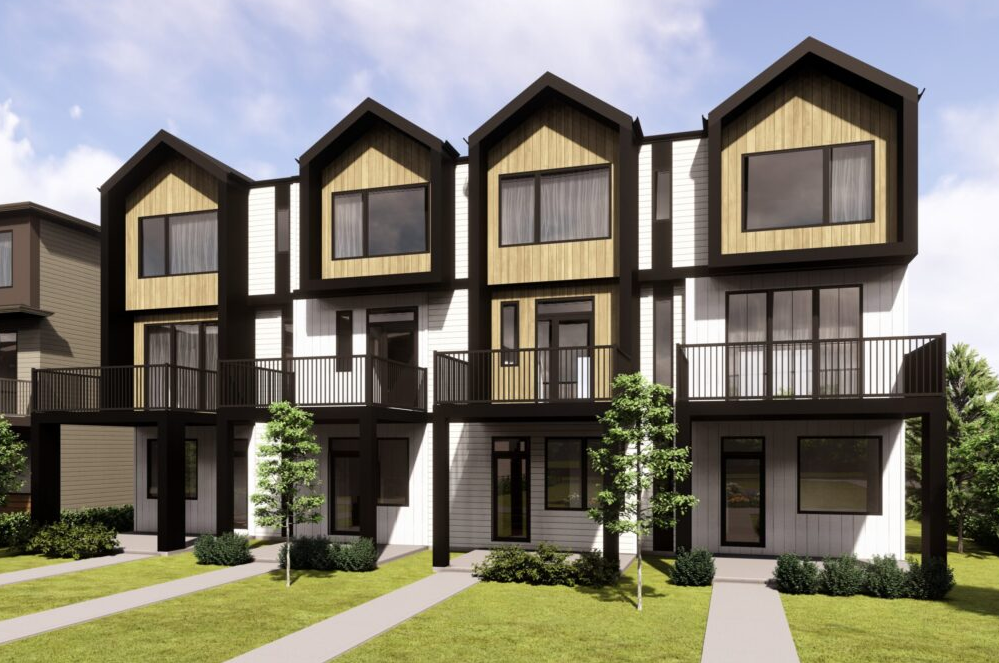
Metro Fit 14 TH
For sale- 2 beds
- 3 baths
- 1,156 ft²
Pricing coming soon
View floor plan