
Greenbury Park · Spruce Grove, AB
Metro Align 18 RL floor plan.
Project information updated: Confirm current pricing and availability with the builder.
Explore the recorded layout, price and features, then confirm the configuration with the builder.
For sale
3 bd · 2 ba · 1,639 ft² · Single family - Detached Two+ Story
Metro Align 18 RL at Greenbury Park, 62 Westwind Dr, Spruce Grove, AB T7X 0C9, Canada
Call us at 416-910-8923Source floor plan. Confirm dimensions and available configurations.
Welcome to the Metro Align 18 RL, where versatile living meets thoughtful design. This rear lane single family home is crafted for modern lifestyles, seamlessly blending work, life, and everyday comfort. At the front of the home, a flexible den offers the perfect setting for a home office, creative studio, or home-based business. The rear kitchen anchors the main living area, thoughtfully positioned to look out over the backyard while you cook. The open-concept living and dining spaces flow effortlessly from the kitchen, making entertaining feel natural and connected. Upstairs, the home truly expands with a central bonus room, offering a flexible space for movie nights or a playroom, giving everyone room to unwind. The Metro Align 18 is designed to support how you live today, balancing flexibility, connection, and comfort in a home that works as hard as you do. Source: Cantiro
Prices, dimensions and features may vary and are subject to change. Floor plans are for illustrative purposes only.
- Plan
- Metro Align 18 RL
- Type
- Single family - Detached Two+ Story
- Status
- For sale
- Bedrooms
- 3
- Bathrooms
- 2
- Size
- 1,639 ft²
- Project
- Greenbury Park
- Developer
- Cantiro Homes
Location
Spruce Grove|Greenbury Park|62 Westwind Dr, Spruce Grove, AB T7X 0C9, Canada
Interested in Metro Align 18 RL at Greenbury Park?
Metro Align 18 RL at
Greenbury Park
62 Westwind Dr, Spruce Grove, AB T7X 0C9, Canada
Live steps from it all in Greenbury Park. Cantiro homes in Greenbury Park place you within walking distance of the Heavy Metal Place Civic Centre, Westwind Centre amenities, and Jubilee Park’s trails and green space. With everyday convenien…
Explore this project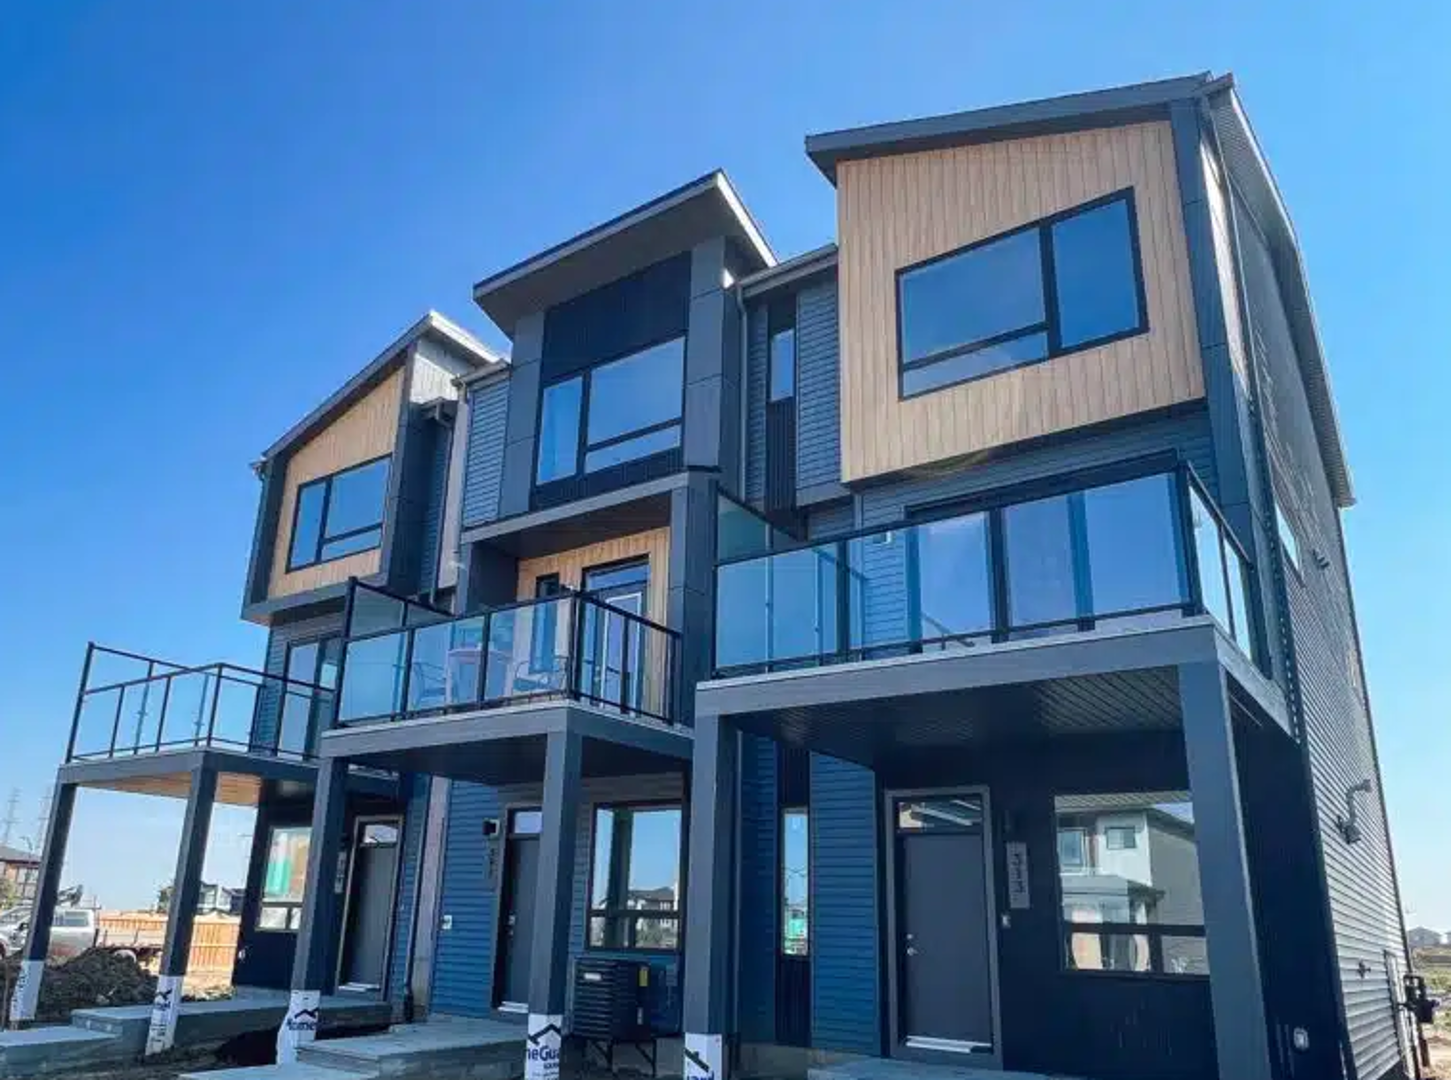
Other floor plans at Greenbury Park
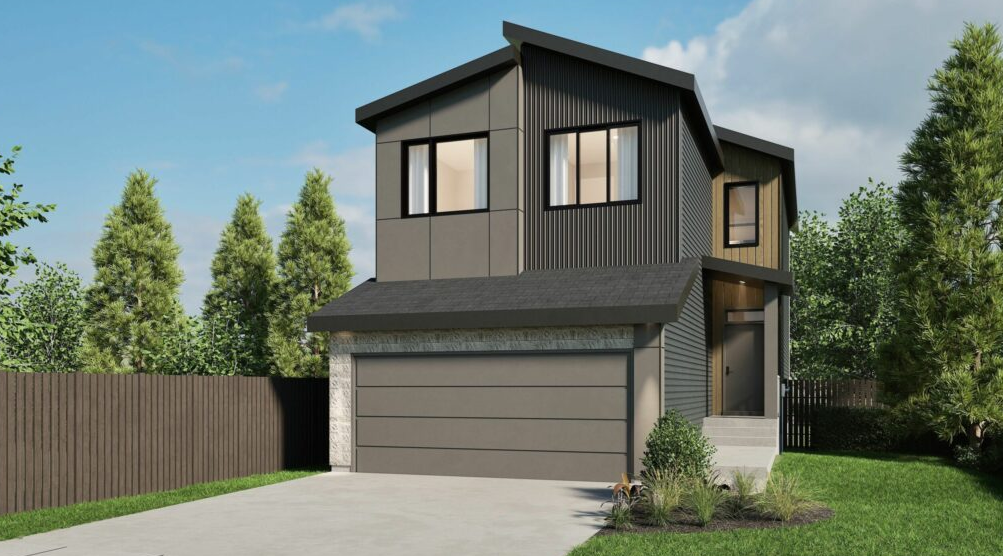
Family Thrive 24
For sale- 3 beds
- 2 baths
- 1,868 ft²
Pricing coming soon
View floor plan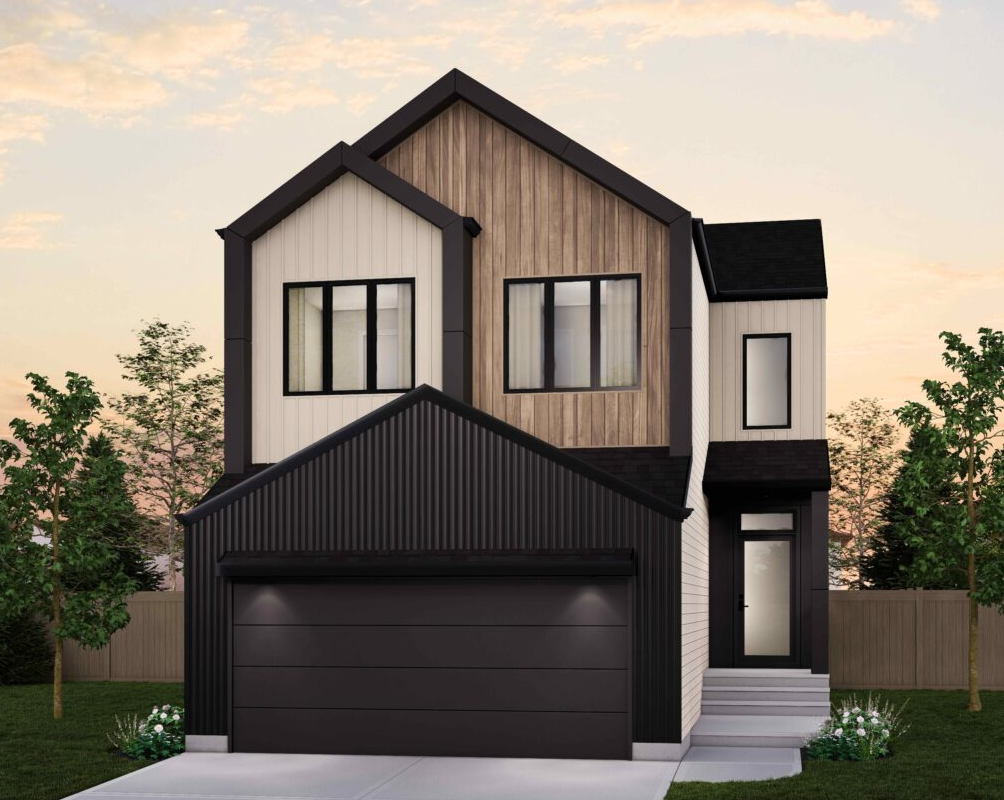
Family Thrive 26
For sale- 3 beds
- 3 baths
- 2,017 ft²
Pricing coming soon
View floor plan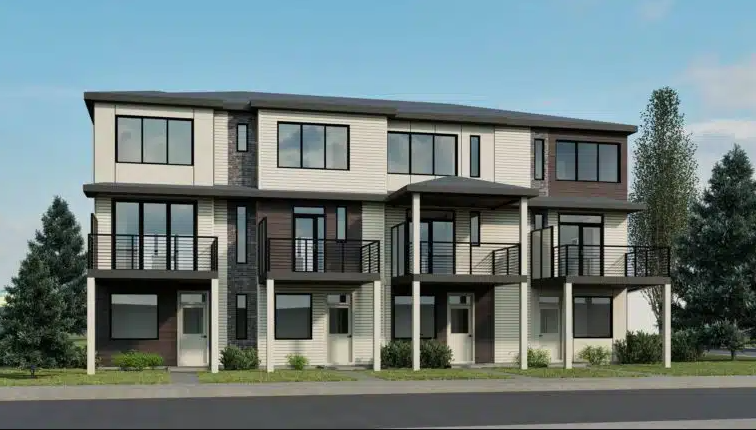
Metro Distinct 16 TH-S
For sale- 2 beds
- 3 baths
- 1,299 ft²
Pricing coming soon
View floor plan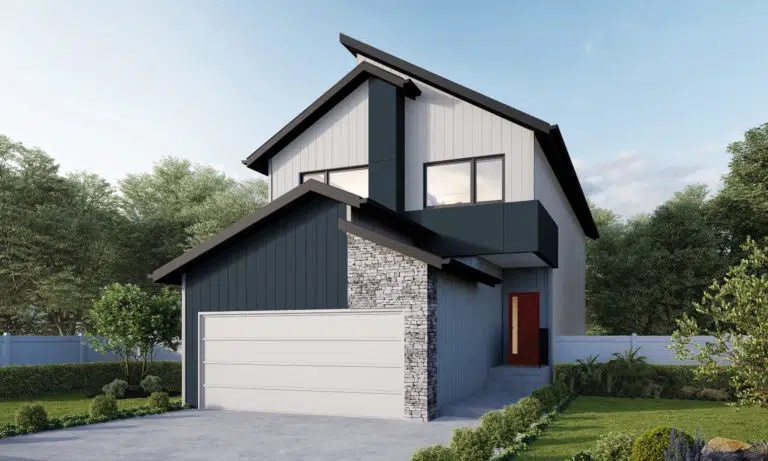
Entertain Impression 20
For sale- 3 beds
- 3 baths
- 1,832 ft²
Pricing coming soon
View floor plan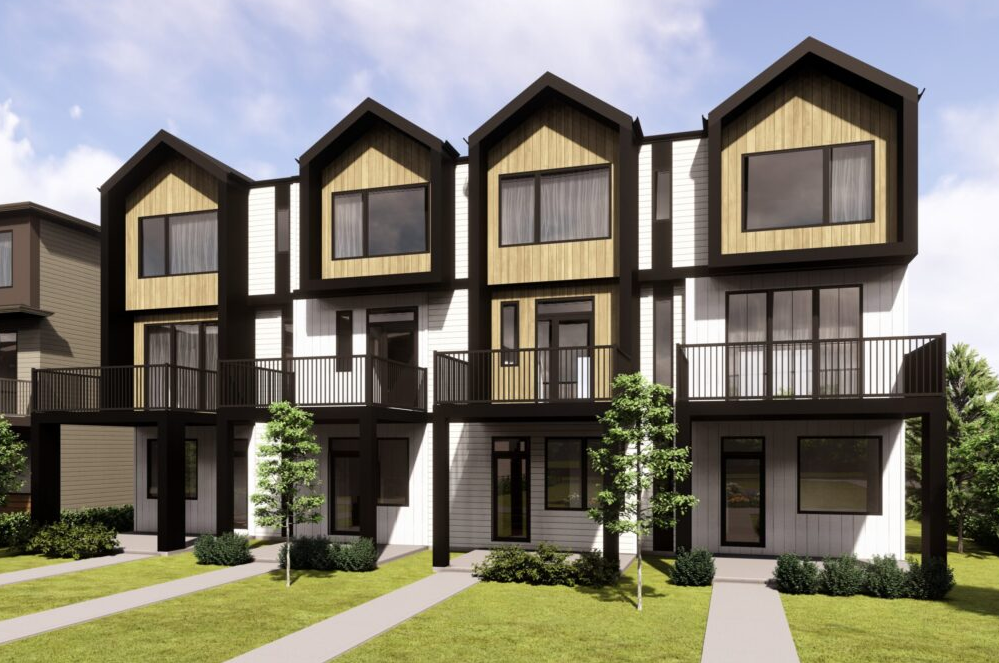
Metro Fit 14 TH
For sale- 2 beds
- 3 baths
- 1,156 ft²
Pricing coming soon
View floor plan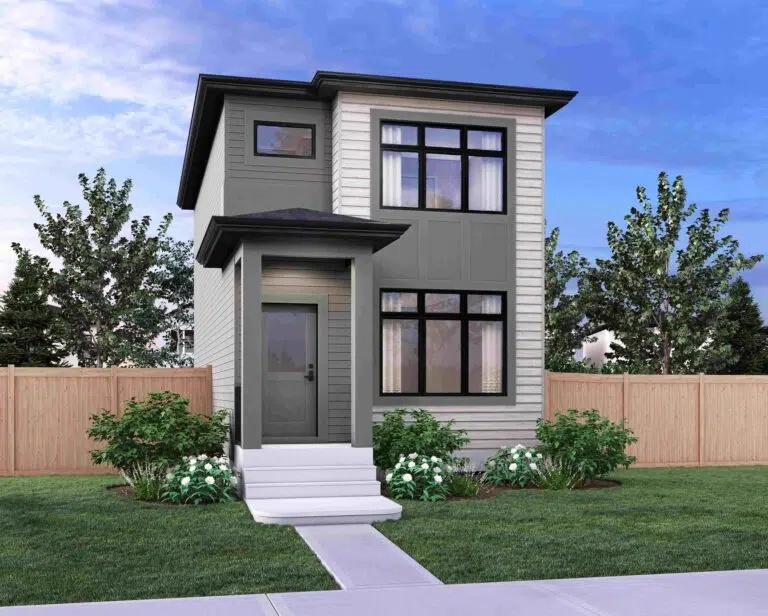
Metro Adapt 18 RL
For sale- 3 beds
- 3 baths
- 1,272 ft²
Pricing coming soon
View floor plan