
New Tecumseth, ON
The Townes II at Deer Springs
From $736,195
2–3 bedsTownhouse
By Honeyfield Communities
New Tecumseth, ON · Single Family Home
Renderings and features may vary and are subject to change. Renderings are for illustrative purposes only.
Selling|From $949,990 to $1,041,990|Incentives available
Parkside Landing is a new community of single-family homes coming to Boyne St. and Gray Ave. in Alliston. These beautiful new homes are located just a few minutes from the shops, restaurants, and amenities of the charming town centre on Victoria Street, and less than 10 minutes from the lake, green spaces, and Earl Rowe Provincial Park. Source: Poetry Living
Dowling Rd & Gray Ave, New Tecumseth, ON L9R 0H1, Canada
By Poetry Living
Request information10 homes available at Parkside Landing
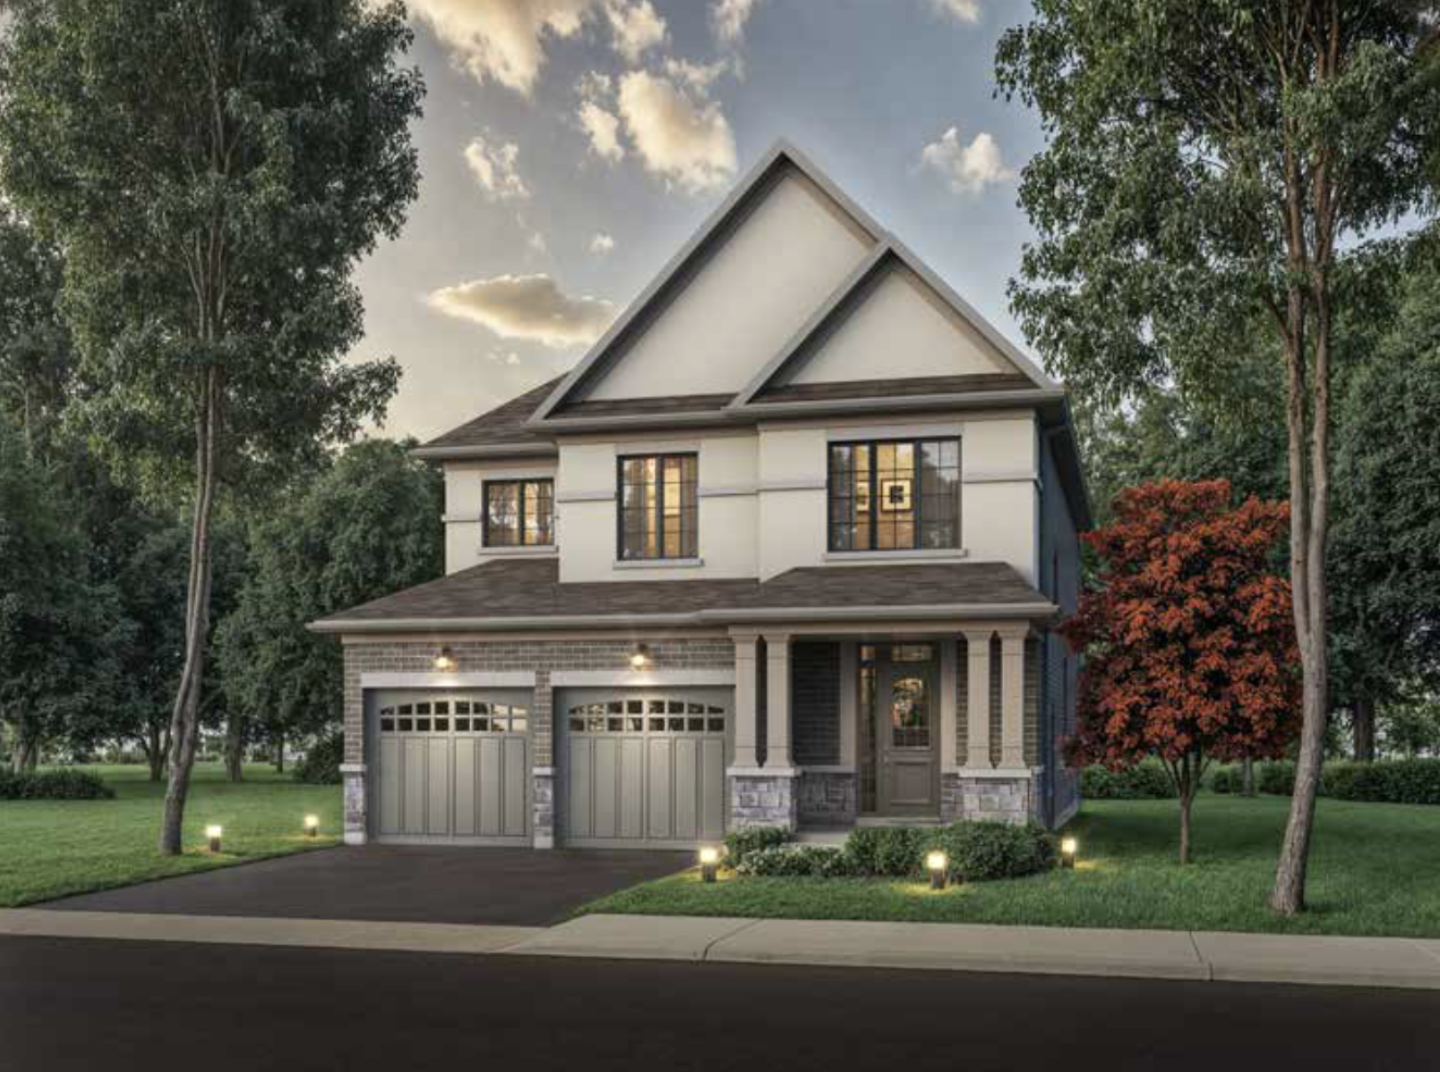
4 bd · 4 ba · 2,561 ft²
$949,990
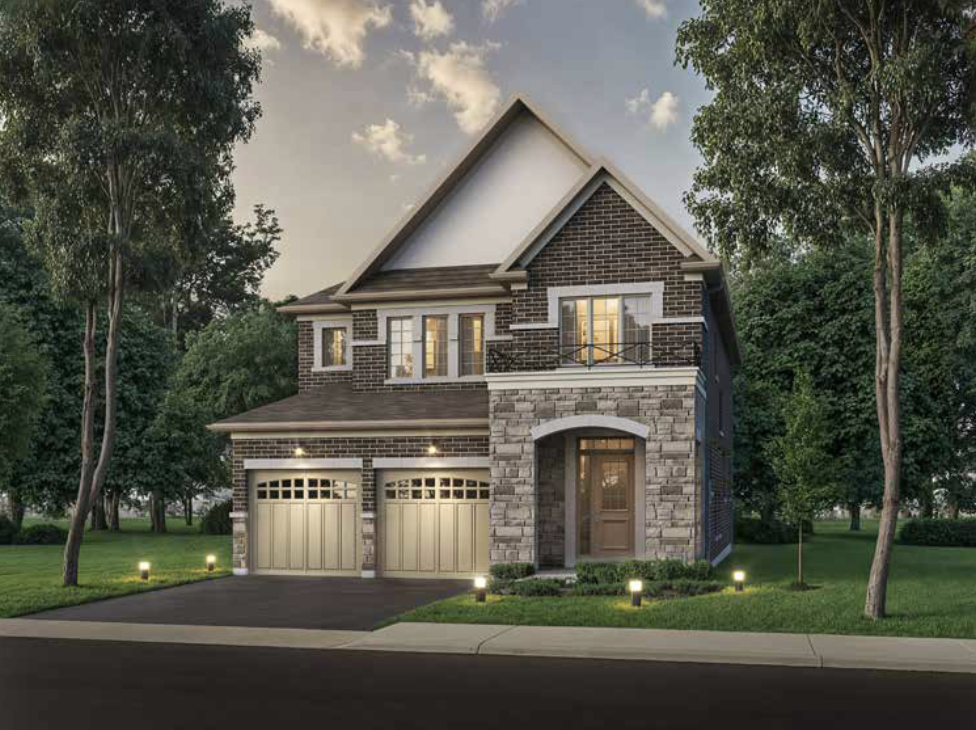
4 bd · 4 ba · 2,667 ft²
$949,990
4 bd · 4 ba · 2,561 ft²
$949,990
4 bd · 4 ba · 2,667 ft²
$949,990
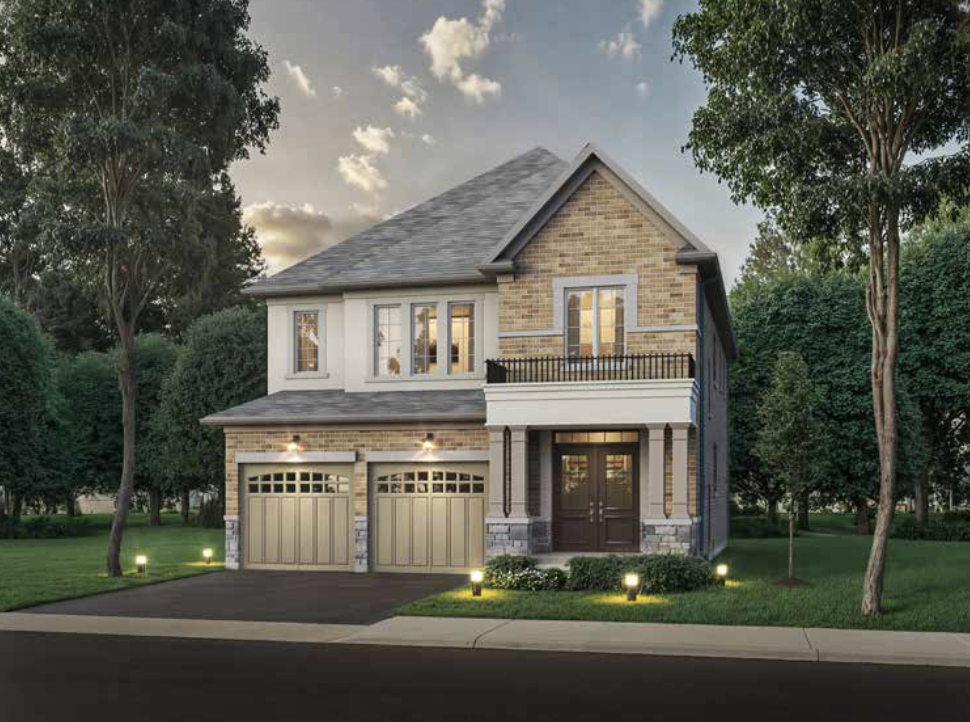
4 bd · 4 ba · 2,770 ft²
$959,990
4 bd · 4 ba · 2,770 ft²
$959,990
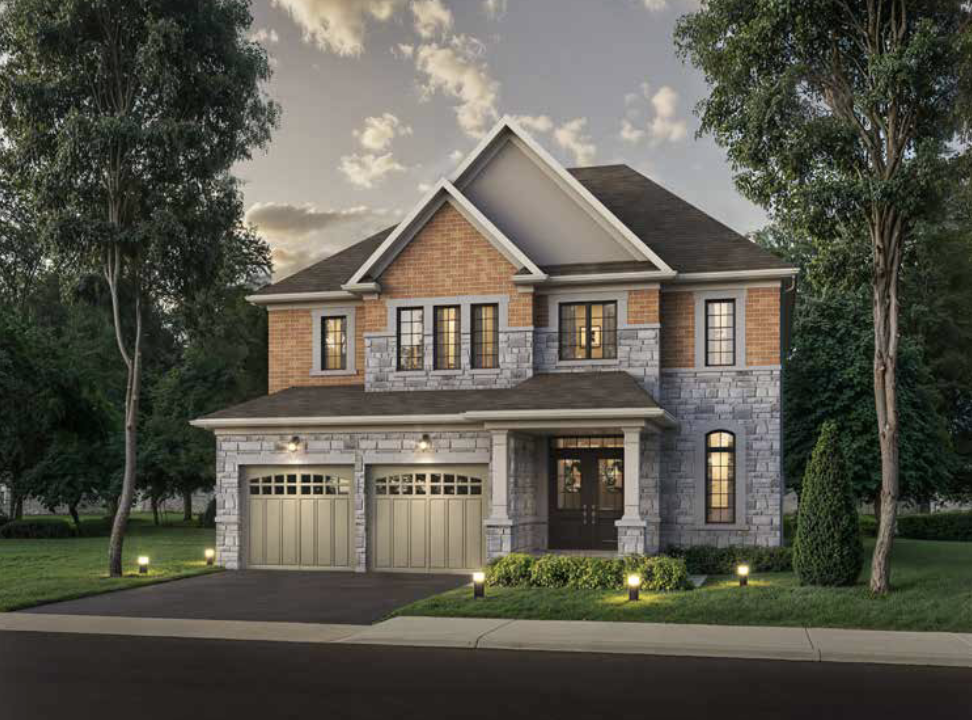
4 bd · 4 ba · 2,779 ft²
$1,006,990
4 bd · 4 ba · 2,796 ft²
$1,014,990
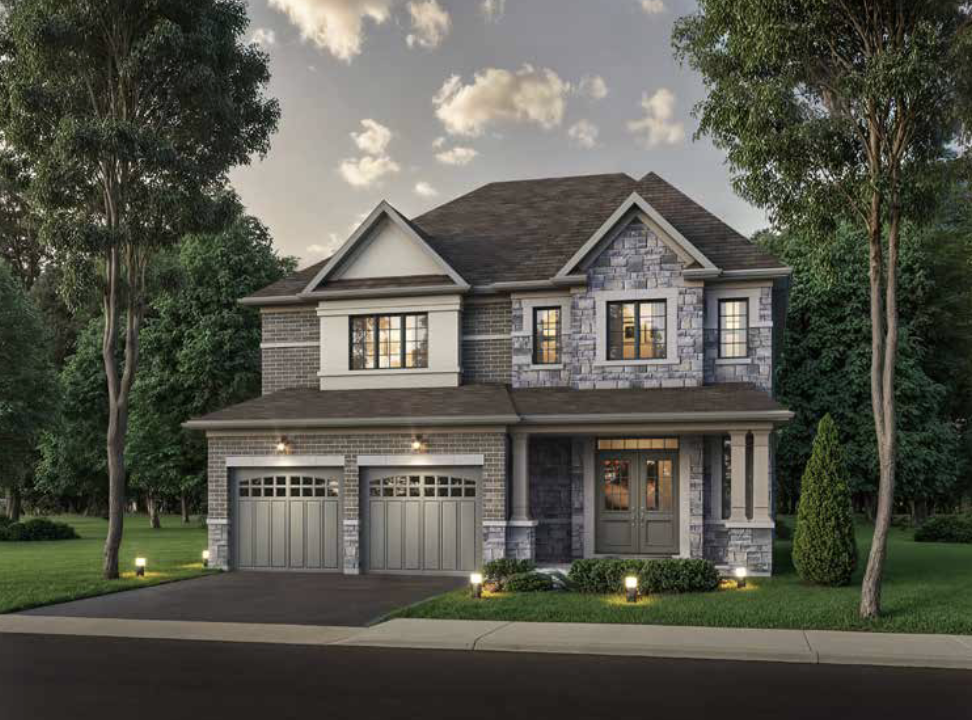
4 bd · 4 ba · 2,873 ft²
$1,016,990
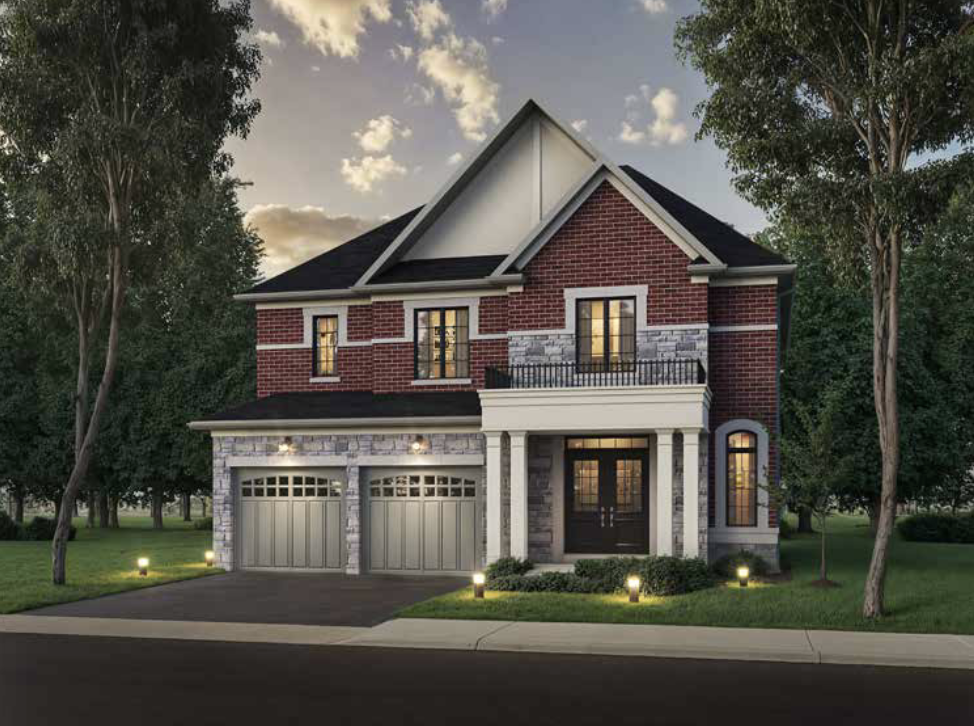
4 bd · 4 ba · 2,482 ft²
$1,041,990
39' Detached Collection DEPOSIT STRUCTURE: $20,000 with offer, $20,000 in 30 days, 60 days, 90 days and 120 days ($100,000 Total) 45' Detached Collection DEPOSIT STRUCTURE: $30,000 with offer, $20,000 in 30 days, 60 days, 90 days and 120 days ($110,000 Total)
Incentive 1
**$10,000 in Décor Dollars Development Charges Capped at $10,000 *Incentive current as of August 24, 2026.
Elevations include veneer stone, clay brick, maintenance free vinyl siding, fiber cement panel board and EIFS stucco system with Architectural features and other materials, as per elevation. All exterior colours are pre-determined and in conformance to applicable Architectural Control guidelines. Purchaser’s choice of cabinets and quartz countertops from vendor’s standard selection. With colour coordinated kick plates to compliment Kitchen cabinets. Taller height uppers cabinets are applicable. Stairs with oak treads, oak veneer risers and stringers with a natural finish. Applies to stairs from main to second floor(s) and from main to sunken landings as per plan. Excludes stairs to unfinished Basement. Oak handrail, newel post with 1 5/6” oak pickets to all finished area stairs. Choice of 12"x12" or 13"x13" ceramic floor tile in Foyer, Kitchen, Breakfast, Powder Room, Bathroom(s) and finished Laundry Room where applicable, as per plan from vendor’s standard selection. 9' high ceilings on Main floors, 8' high ceilings on Second floors, (where applicable, as per plan) except in areas where Architectural designs, mechanicals or ductwork require ceiling height to be lowered. All vinyl casement windows or simulated single-hung casement windows, or fixed windows throughout, excluding Basement. Basement windows (30"x16") to be all-vinyl sliders. All windows as per vendor’s specifications and caulked on exterior. All windows are EnergyStar rated and come with insulated spacers (excluding basement windows). All windows double glazed, excluding basement windows and entry door glazing. Basement windows and sliding patio door, where applicable, with Low E coating and Argon Gas. All exterior doors are steel insulated door(s) complete with weather-stripping and deadbolt lock (excludes sliding patio doors(s)). Garage to house door(s) shall be steel insulated only. 8"x10" ceramic wall tile from Vendors’ standard selection, up to the ceiling for tub enclosures and fully tiled shower enclosures with mosaic tile base. White acrylic freestanding oval tub with roman tub deck faucet in chrome finish as per plan. EnergyStar rated homes.
Register to receive the latest updates on pricing, availability and incentives at Parkside Landing — before they reach the public.
Personalized help
Dedicated pre-construction experts to guide you, answer questions and help you choose the right plan.
VIP pricing & incentives
First access to launch pricing, deposit structures and developer incentives.
Floor plans & brochures
Get the full plan set, pricing sheets and project brochure delivered to your inbox.
Plans available at Parkside Landing. Register for the full plan set with current pricing.
4 bd · 4 ba · 2,561 ft²
From $949,990
4 bd · 4 ba · 2,667 ft²
From $949,990
4 bd · 4 ba · 2,770 ft²
From $959,990
4 bd · 4 ba · 2,779 ft²
From $1,006,990
4 bd · 4 ba · 2,873 ft²
From $1,016,990
4 bd · 4 ba · 2,482 ft²
From $1,041,990
Floor plans and pricing are set by the developer and subject to change without notice.
New Tecumseth|Dowling Rd & Gray Ave, New Tecumseth, ON L9R 0H1, Canada
Developed by
Based in Vaughan, Ontario
Our pre-construction team works directly with the developer to give registered buyers first access to floor plans, pricing and incentives at Parkside Landing.
Get VIP access
New Tecumseth, ON
From $736,195
By Honeyfield Communities


New Tecumseth, ON
From $844,160
By Devonleigh Homes

New Tecumseth, ON
From $894,990
By Flato Developments Inc.
Neighbourhood
Livability index
Average overall
14 min
to groceries
4.9
Quiet score
14 min
to dining
18
parks nearby
Score profile
Best for driving
On foot
Quiet
4.9
Excellent
Elementary schools
4.8
Excellent
Schools nearby
Best for groceries
Best for elementary schools
Best for quiet
Walking estimates based on straight-line distance to each place.