
New Tecumseth, ON · Townhouse
The Townes II at Deer Springs
Renderings and features may vary and are subject to change. Renderings are for illustrative purposes only.
A closer look at The Townes II at Deer Springs.
Selling|From $736,195 to $736,195
- Home type
- Townhouse
- Price
- From $736,195 to $736,195
- Bedrooms
- 2 – 3
- Bathrooms
- 3
- Size
- 1,686 – 1,838 ft²
- Units
- 26
- Avg. price / ft²
- $415
Live Happier. The Townes I - SOLD OUT! The Townes II - Now on Sale The Casserley Collection - SOLD OUT! Peace of Mind Living with Low Monthly Fees Includes: Regular Maintenance of Front & Side Yards including the Parkette & Main Entrances Any Roof Repairs Due to Leaks and Replacement of Shingles when Required Property and Liability Insurance Repairs to Front Balconies and Front Porches Fully Enclosed Rear Yards Good Fences make for Good Neighbours! All Rear Yards will be Enclosed with Professionally installed Wood and Decorative Metal Fences, per plan, at No Extra Charge. Own and Personalize your Rear Yard just like a Freehold Home. Plant a Garden, Build a Patio and make this your Personal Outdoor Oasis. Source: Honeyfield
Project information
1665 Tottenham Rd, Tottenham, ON L0G 1W0, Canada
By Honeyfield Communities
Request informationFind the home that's right for you
1 home available at The Townes II at Deer Springs
Quick move-in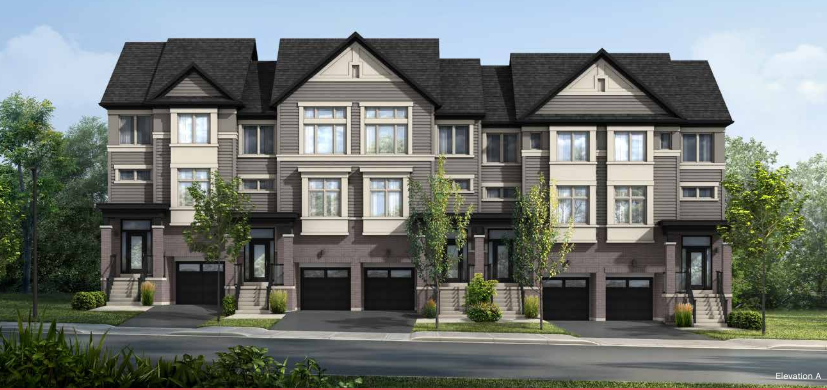
50 Brandon Crescent
For sale3 bd · 3 ba · 1,775 ft²
$736,195
For sale
Pricing, deposit & incentives
Pricing and fees
- Available unit price
- From $736,195 to $736,195
- Average price / ft²
- $415
- Percent sold
- 0%
Deposit structure
The deposit structure is 3 cheques. All three cheques are required with offer: $20,000 due on offer $20,000 dated 30 days from offer $30,000 dated 60 days from offer Total: $70,000.00 OR a Bank Draft for the total amount to the appointment (to be payable to “Brattys LLP in Trust”)
Amenities
- Play Area
- Parkette
Features & finishes
LIFE-STYLED TOWNES STANDARD FEATURES AND FINISHES We believe great homes are born from great designs! We also believe that the quality of the space is just as important as the quantity of the space! That’s why The Townes include the following standard features and finishes, per plan: • Party-sized Kitchen islands with seating on two sides and an electrical outlet • Open concept, furniture friendly contemporary designs with 9' Main floor ceilings and extra tall upper kitchen cabinets • Large vanities in Master Ensuites with room for optional double sinks (per plan) • All Laundry Rooms on Main or Upper Floor • ‘Smart Laundry’ system for side-by-side washer and dryer in Laundry Rooms with upper cabinets, hanging rod for clothes and an open shelf • ‘Smart Closet’ system with Double Hanging Rods in Bedroom WICs. White Melamine shelves (not wire shelving) in all closets • Stained oak handrails, pickets and nosing • Clean, crisp contemporary trim, doors, railings, plumbing fixtures and finishes • Internet, Home Office & TV-ready homes with both CAT6 & RG6 cable wiring in Office/Den, Great Room and Master Bedroom • Lots of storage and closet space for a clutter-free home • Oversized 3' x 5' ensuite showers with framed glass doors • Full Basements for extra storage and future living space (except Model 2120 with Storage Room off garage) • Oversized casement style windows (not sliders) to maximize natural light • Fully enclosed Rear Yard fencing • Oversized Garages for large vehicles and extra storage • Precast concrete sills for a quality transition from brick to premium vinyl • Poured-in-place concrete porch steps and foundation (not pre-cast bolt-on stairs) when porch stair railings required due to grade • Contemporary Exteriors with glass railings on Porches and Balconies and cylindrical outdoor lights
Our team is here to help
Register to receive the latest updates on pricing, availability and incentives at The Townes II at Deer Springs — before they reach the public.
Personalized help
Dedicated pre-construction experts to guide you, answer questions and help you choose the right plan.
VIP pricing & incentives
First access to launch pricing, deposit structures and developer incentives.
Floor plans & brochures
Get the full plan set, pricing sheets and project brochure delivered to your inbox.
Floor plans (6)
Plans available at The Townes II at Deer Springs. Register for the full plan set with current pricing.
Model 2010 - End Unit
For sale3 bd · 3 ba · 1,775 ft²
Pricing coming soon
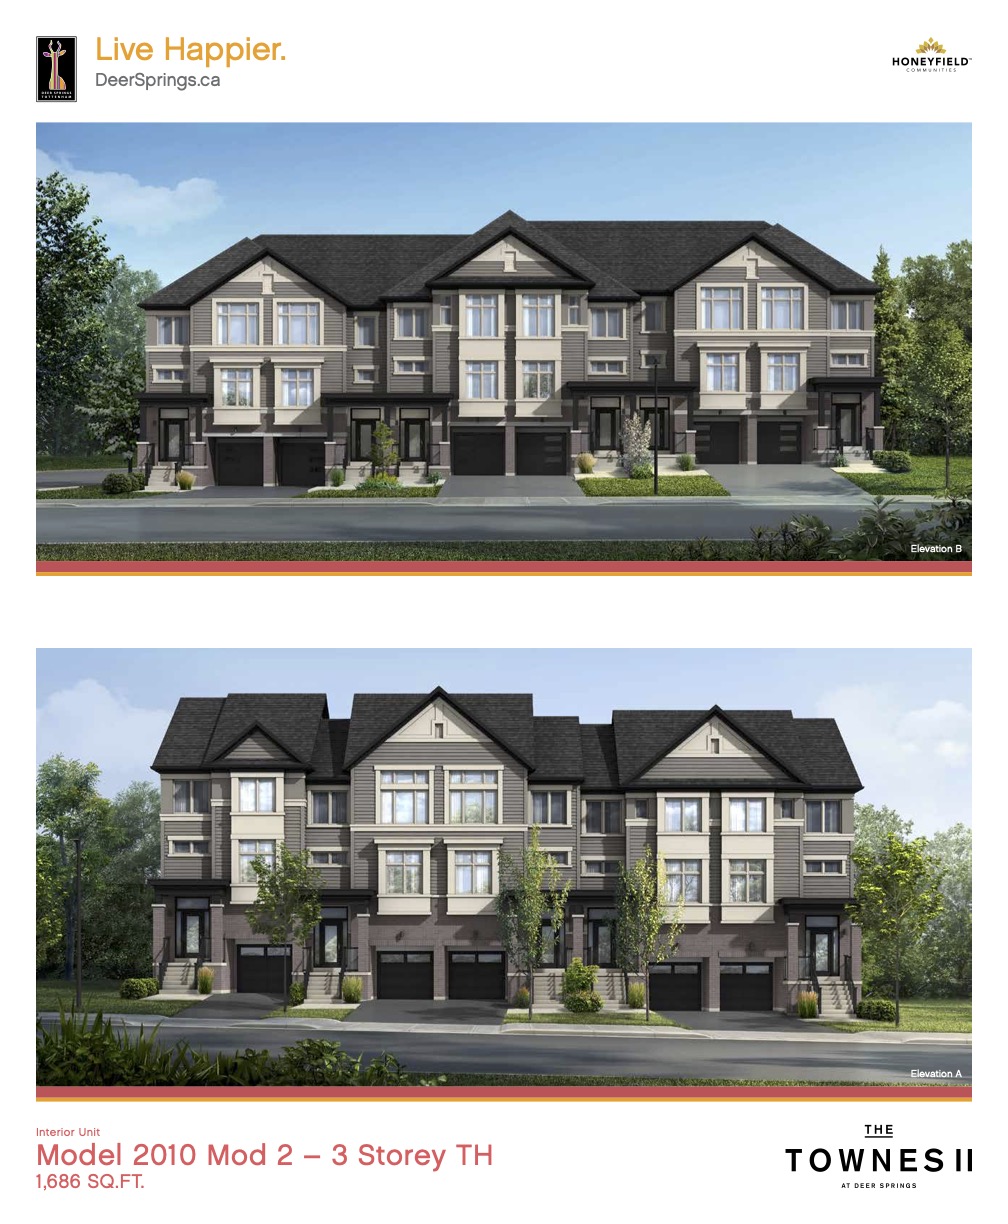
Model 2010 Mod 2 - Interior Unit
For sale3 bd · 3 ba · 1,686 ft²
Pricing coming soon
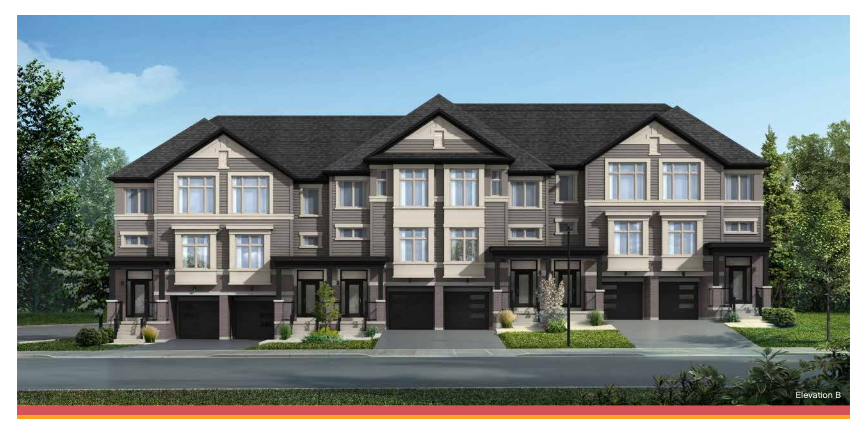
Model 2010 - Corner
For sale3 bd · 3 ba · 1,838 ft²
Pricing coming soon
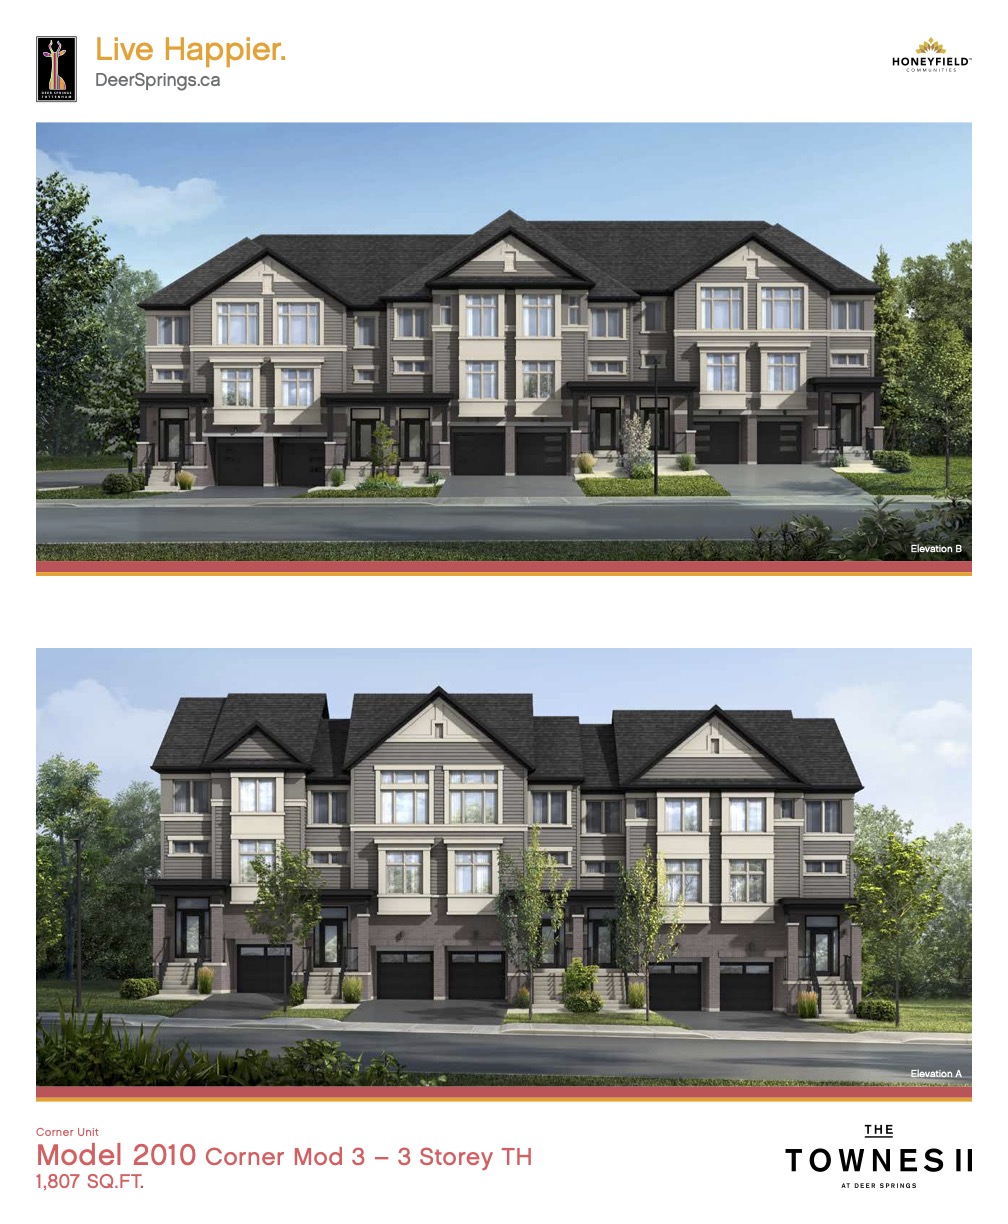
Model 2010 - Corner Mod 3
For sale3 bd · 3 ba · 1,807 ft²
Pricing coming soon
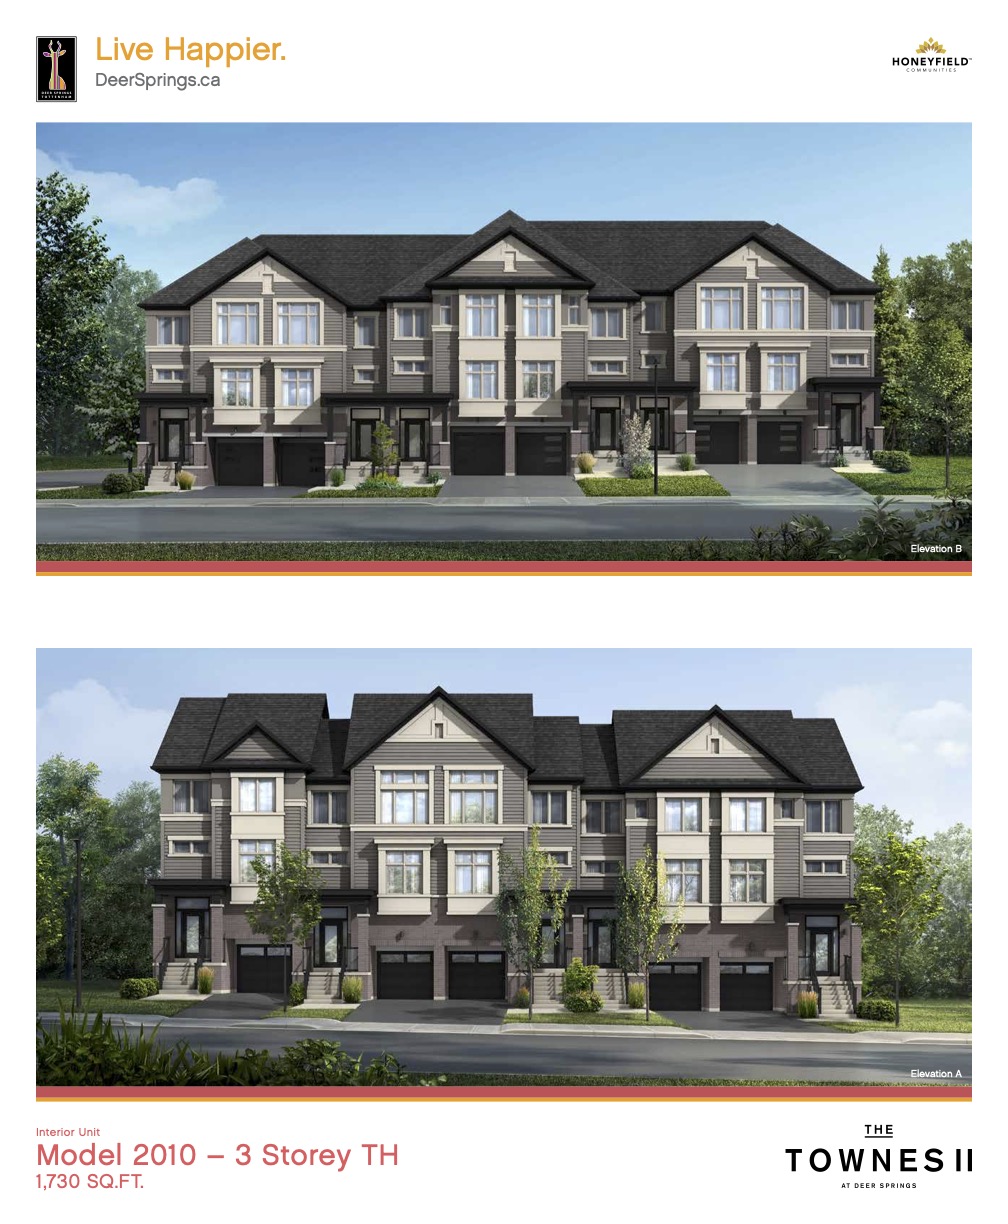
Model 2010 - Interior Unit
For sale3 bd · 3 ba · 1,730 ft²
Pricing coming soon
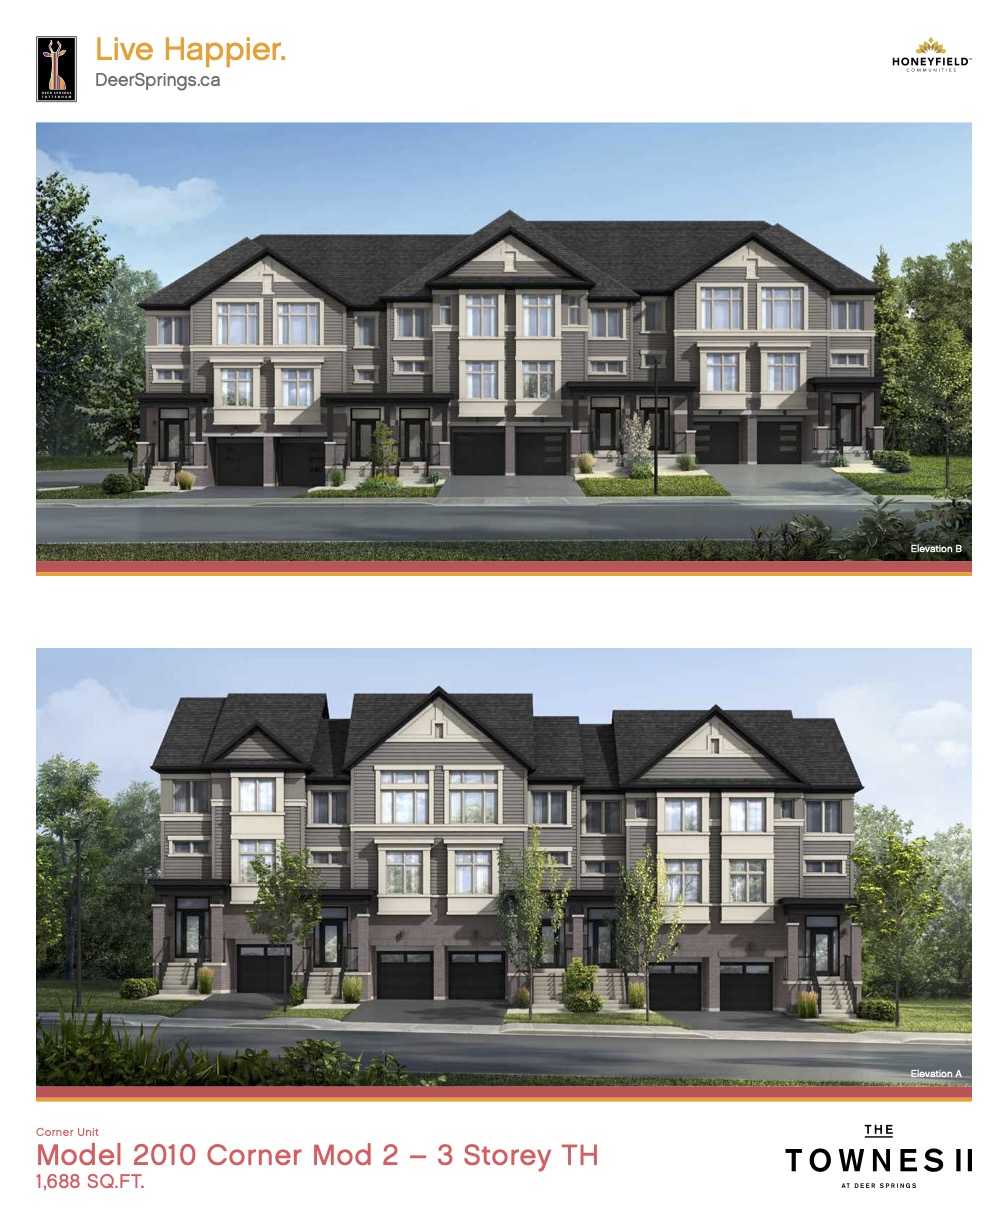
Model 2010 - Corner Mod 2
For sale3 bd · 3 ba · 1,688 ft²
Pricing coming soon
Floor plans and pricing are set by the developer and subject to change without notice.
Location
New Tecumseth|1665 Tottenham Rd, Tottenham, ON L0G 1W0, Canada
Project details
- Selling status
- Selling
- Construction status
- Construction
- Sales started
- 2024
- Ownership
- Condominium
- Units
- 26
- Floor plans
- 6
- Ceiling height
- Up to 9'0"
- Avg. price / ft²
- $415
Developed by
Honeyfield Communities
Based in Toronto, Ontario
Our pre-construction team works directly with the developer to give registered buyers first access to floor plans, pricing and incentives at The Townes II at Deer Springs.
Get VIP access
Other projects in New Tecumseth

New Tecumseth, ON
Parson's Glen - Final Phase
From $844,160
1–5 bedsSingle Family HomeMove in 2027
By Devonleigh Homes

New Tecumseth, ON
GreenRidge
From $894,990
3–5 bedsTownhouse / Single Family Home
By Flato Developments Inc.
