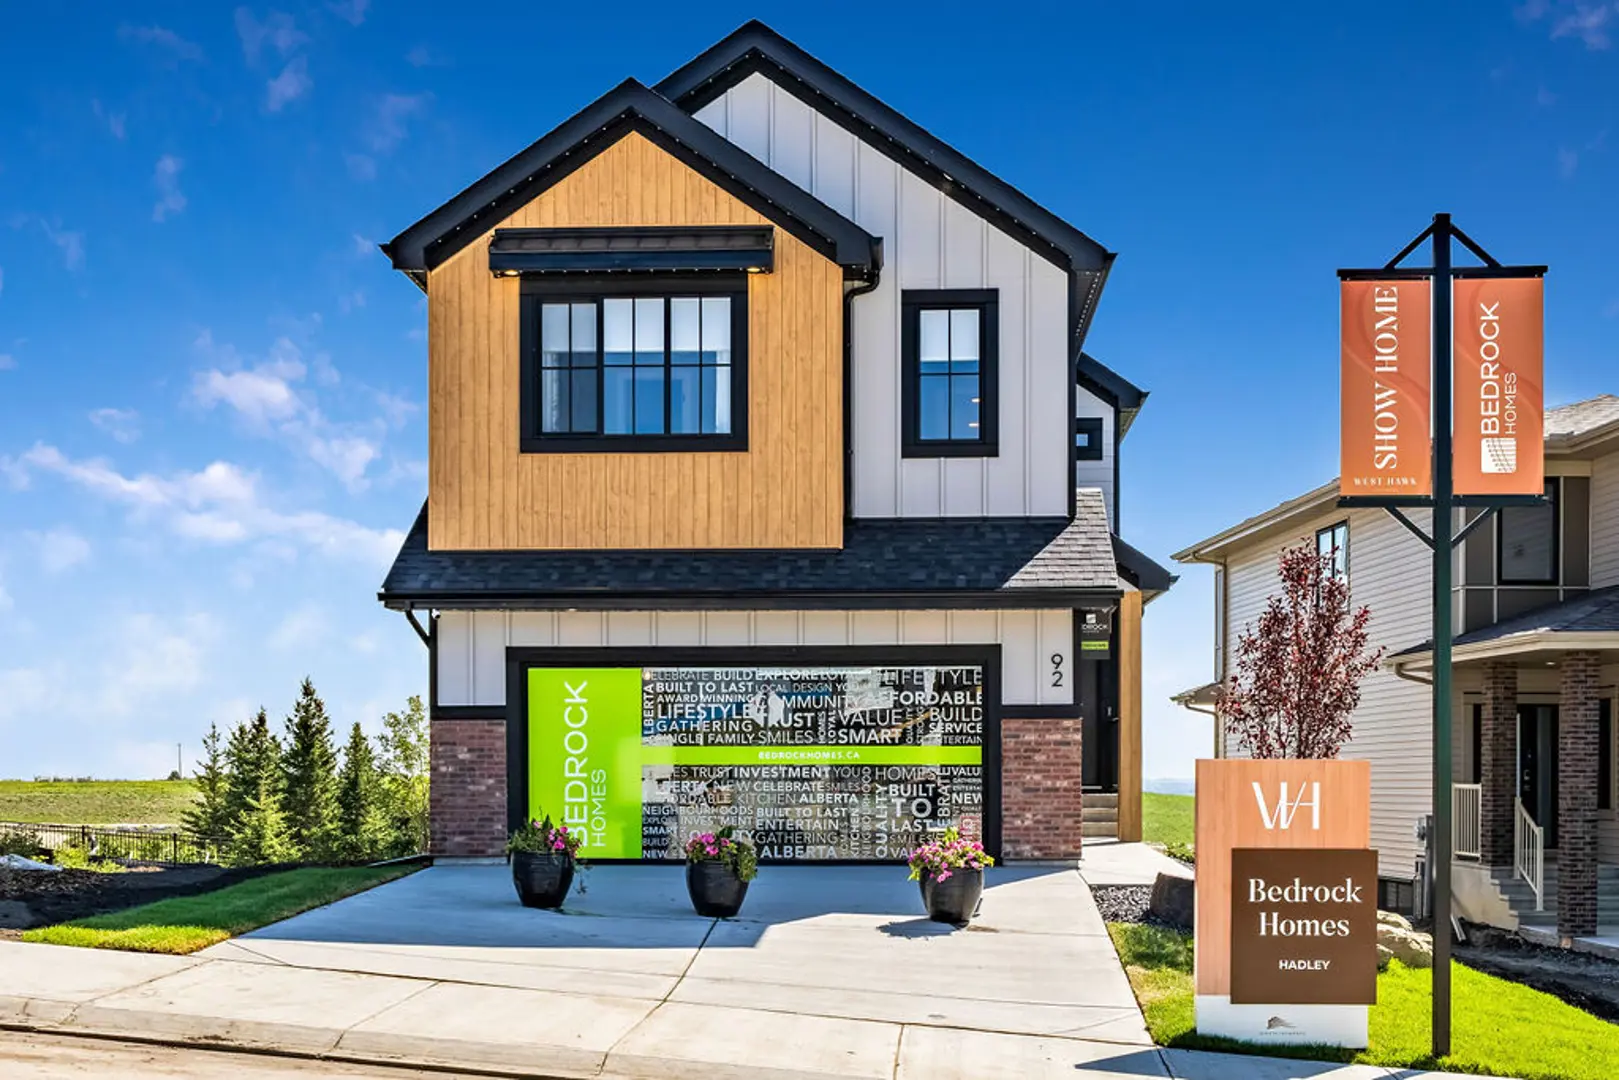
Cochrane, AB · Single Family Home
Greystone
Renderings and features may vary and are subject to change. Renderings are for illustrative purposes only.
A closer look at Greystone.
Selling|From $447,520 to $666,570|Incentives available
- Home type
- Single Family Home
- Price
- From $447,520 to $666,570
- Bedrooms
- 3
- Bathrooms
- 3
- Size
- 1,287 – 1,843 ft²
- Homes
- 77
- Avg. price / ft²
- $357
New Homes Builder in Cochrane at Greystone Small town charm with urban amenities... Picture living just a short drive from Alberta’s beautiful Rocky Mountains while still having access to all of the amenities you need. The smell of fresh air as you walk down a quaint small town street to the community plaza for a bite to eat and some local shopping. Cochrane's newest community, Greystone, will be your new oasis from the busy hustle of day-to-day life. Perfect for all walks of life... Uniquely located in downtown Cochrane, this 140 acre neighbourhood is easily connected to both the quiet nature of the Bow River and the convenient businesses for all of life’s necessities. Young families will be thrilled with Greystone’s proximity to the new Spray Lake Family Sports Centre which boasts three hockey arenas, a climbing wall, aquatic centre and more; perfect for kids to participate in sports and adults to workout at! Greystone will also appeal to seniors by creating an ideal community to establish roots and foster friendships. The streets will be lined with a range of home types, including duplexes and single family rear detached homes by Douglas Homes, appealing to families of all sizes and ages. Source: Douglas Homes
Find the home that's right for you
12 homes available at Greystone
Quick move-in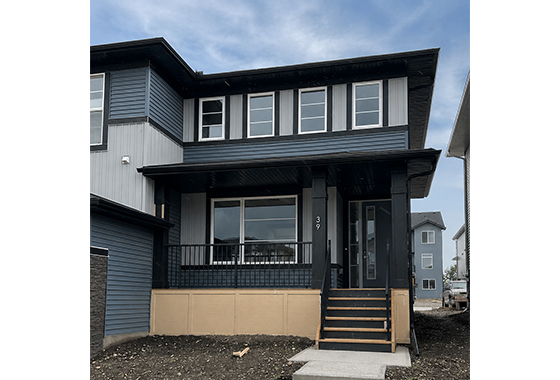
39 Agate Road
For sale3 bd · 3 ba · 1,287 ft²
$447,520
Quick move-in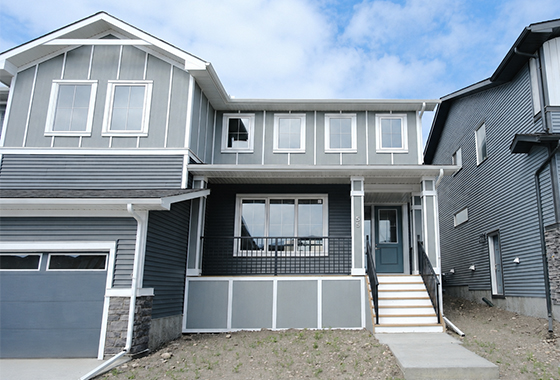
55 Agate Road
For sale3 bd · 3 ba · 1,287 ft²
$447,520
Quick move-in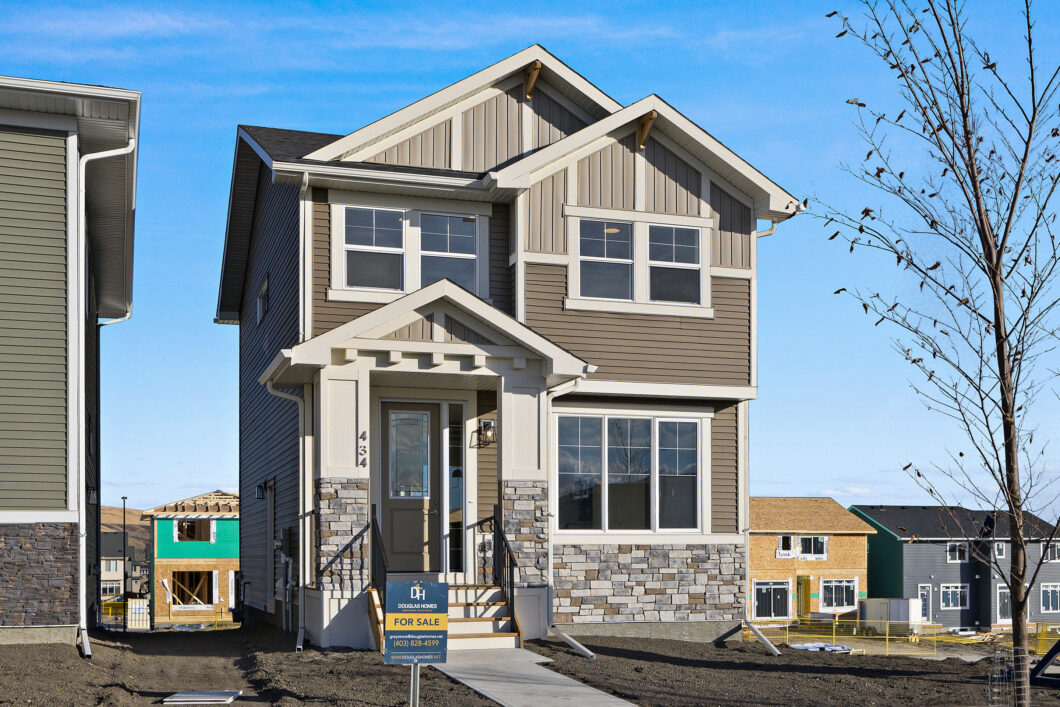
434 River Avenue
For sale3 bd · 3 ba · 1,463 ft²
$504,670
Quick move-in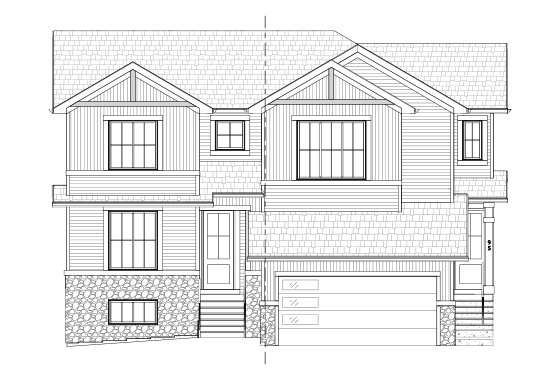
91 Agate Road
For sale3 bd · 3 ba · 1,490 ft²
$504,670
Quick move-in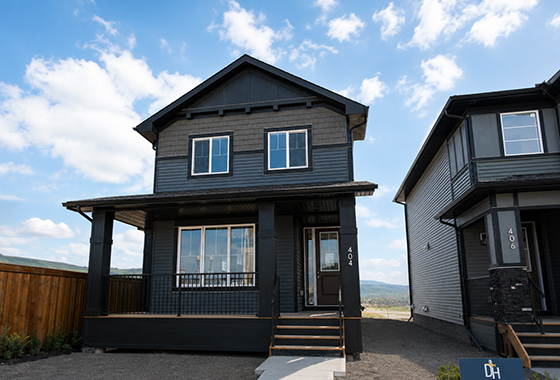
404 River Avenue
For sale3 bd · 3 ba · 1,289 ft²
$504,670
Quick move-in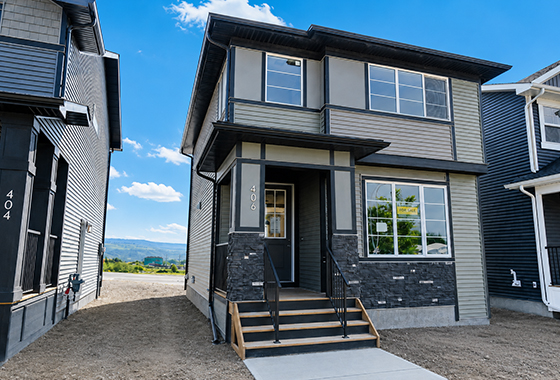
406 River Avenue
For sale3 bd · 3 ba · 1,393 ft²
$514,190
Quick move-in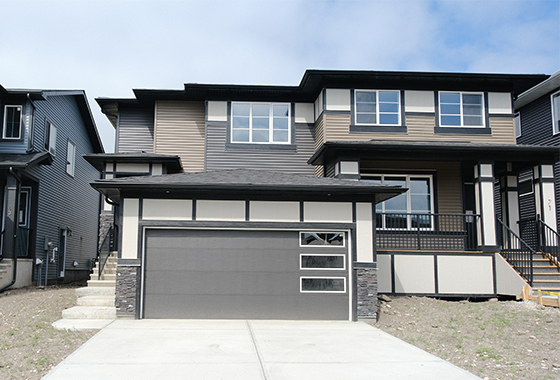
67 Agate Road
For sale3 bd · 3 ba · 1,441 ft²
$528,480
Quick move-in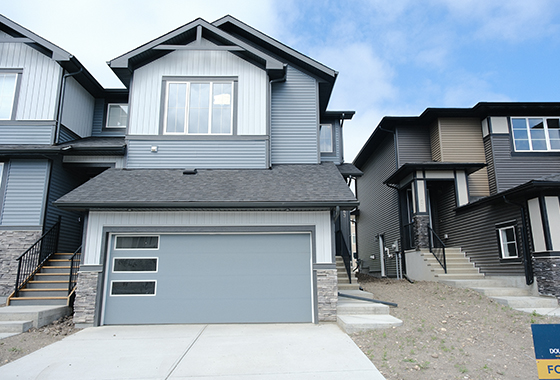
63 Agate Road
For sale3 bd · 3 ba · 1,606 ft²
$533,240
Quick move-in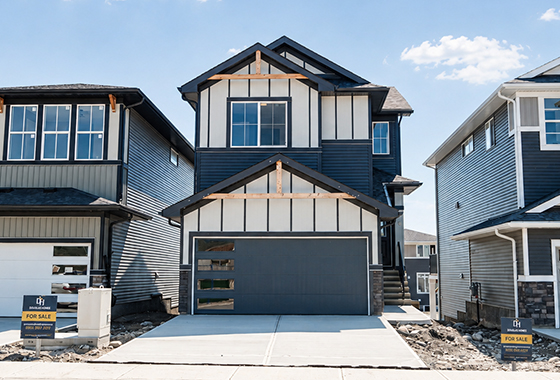
8 Topaz Place
For sale3 bd · 3 ba · 1,600 ft²
$590,380
Quick move-in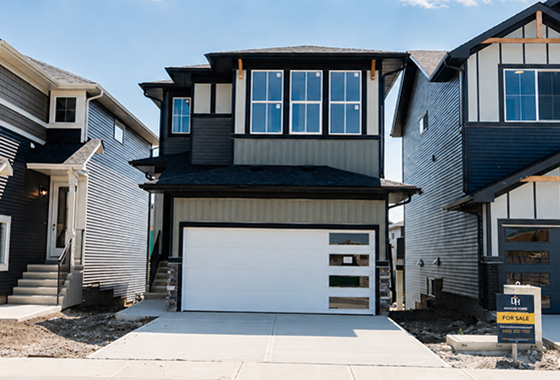
12 Topaz Place
For sale3 bd · 3 ba · 1,698 ft²
$618,950
Quick move-in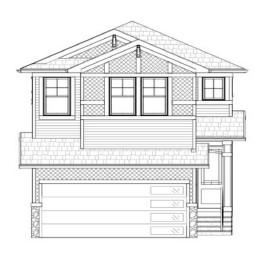
16 Topaz Place
For sale3 bd · 3 ba · 1,843 ft²
$642,760
Quick move-in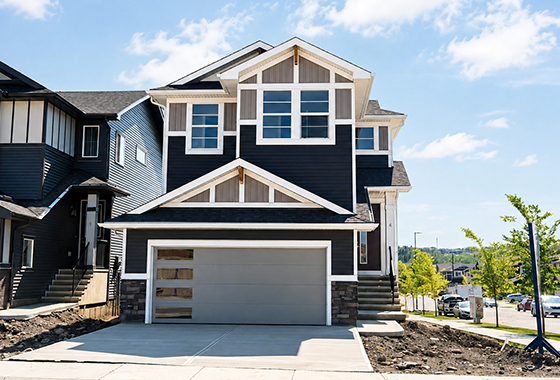
4 Topaz Place
For sale3 bd · 3 ba · 1,768 ft²
$666,570
For sale
Pricing, deposit & incentives
Pricing and fees
- Available unit price
- From $447,520 to $666,570
- Average price / ft²
- $357
- Percent sold
- 0%
Deposit structure
Our deposit policy is 10% of the purchase price. This is usually divided into a $5,000 deposit at the time of signing the Builder Purchase Agreement and a balance due upon waiver of financing conditions, both paid by certified funds.
Current incentives
Referral Program
Earn $2,000 The Insider Program rewards you when someone you refer purchases a Douglas home. Referring someone to Douglas Homes is simple! With our Insider Program, you can earn exclusive rewards when a friend, family member or colleague purchases a home through your referrals. *Incentive current as of September 29, 2026
Tax Break for First-Time Home Buyers
Save up to $50,000 GST rebate available on new homes up to $1.5 million. Make your dream of homeownership a reality with the GST Rebate for First-Time Home Buyers. *Incentive current as of September 29, 2026
Amenities
- Parks
- Outdoor Sports Park
Features & finishes
KEY FEATURES EXTERIOR & INTERIOR FEATURES • Exterior includes horizontal vinyl sliding, straight edge vinyl shakes, cultured stone, smartboard battens, craftsman brackets, window grills • Upgraded decoration required to front, side and rear elevation for this corner lot • 8' high painted front door with clear glass insert • Oversized front porch constructed with treated wood decking and aluminum railing • Rear treated wood deck with, smartboard skirting, aluminum railing & steps to grade • Rear lane leads to a detached double car garage • 9' main floor ceilings • Oversized windows throughout home including 1'-0" extension to main floor windows and transom over rear door • Corner lot elevation includes additional windows to side of great room & nook • Prefinished hardwood throughout main floor • Tile to laundry room and upper floor bathrooms • Quartz countertops throughout home KITCHEN • Kitchen complete w/ electric stove, fridge, dishwasher & over the range microwave • Large 8'6" kitchen island with ample seating space & modern matte black mainline sink faucet • 42" high upper kitchen cabinets with riser up to the dropped bulkhead above • Two toned cabinetry with upgraded painted cabinets in the colors in Stone Hearth and Granville • Increased cabinet depth above the fridge • Upgraded ceramic backsplash tile to kitchen • 3 box beams in kitchen painted in feature colour • Spacious full height pantry cabinet with additional counterspace beside MAIN FLOOR • Striking electrical feature fireplace with MDF slatwall detailing painted in an upgraded feature colour • Main floor powder room with bold charcoal feature wall conveniently located just off the open concept living room and kitchen • 3 drywall niche shelves greets you in the front foyer & provides a space to display decorative items • Spacious coat closets located at both the foyer and rear entry fro additional storage • Conveniet coat hooks with paint grade back plate at rear entrance PRIMARY BEDROOM • Primary bedroom includes large walk-in closet and ensuite • Ensuite includes double sinks, wire linen shelves & a 5' wide fiberglass shower enclosure LIGHTING & ELECTRICAL FEATURES • Premium ligh fixtures with the addition of disc lights throughout the kitchen & nook • 2 dropped pendants over kitchen island • 1 USB outlet to kitchen • Security system includes motion sensors, alarm & keypad PLUMBING & MECHANICAL FEATURES • Air conditioner • Powder-drip humidifier • Radon gas removal system rough-in • High efficiency furnace • Heat recovery ventilation system • High efficiency electric hot water tank • Water line to fridge • Undermount sinks throughout main floor • 2 Exterior hose bibs • Furnace and air duct cleaning prior to possession MISCELLANEOUS • Drapery & hardware installed in great room and primary bedroom • Roller shades installed in great room and upper floor bedrooms • Designer wallpaper to primary bedroom
Our team is here to help
Register to receive the latest updates on pricing, availability and incentives at Greystone — before they reach the public.
Personalized help
Dedicated pre-construction experts to guide you, answer questions and help you choose the right plan.
VIP pricing & incentives
First access to launch pricing, deposit structures and developer incentives.
Floor plans & brochures
Get the full plan set, pricing sheets and project brochure delivered to your inbox.
Location & neighbourhood
Explore the full location guide ↗Cochrane|500 River Ave, Cochrane, AB T4C 0N9, Canada
Loading the neighbourhood guide…
Project details
- Selling status
- Selling
- Construction status
- Construction
- Ownership
- Freehold
- Homes
- 77
- Floor plans
- 0
- Ceiling height
- Up to 9'0"
- Avg. price / ft²
- $357
Developed by
Douglas Homes
Based in Calgary, Alberta
Our pre-construction team works directly with the developer to give registered buyers first access to floor plans, pricing and incentives at Greystone.
Get VIP access