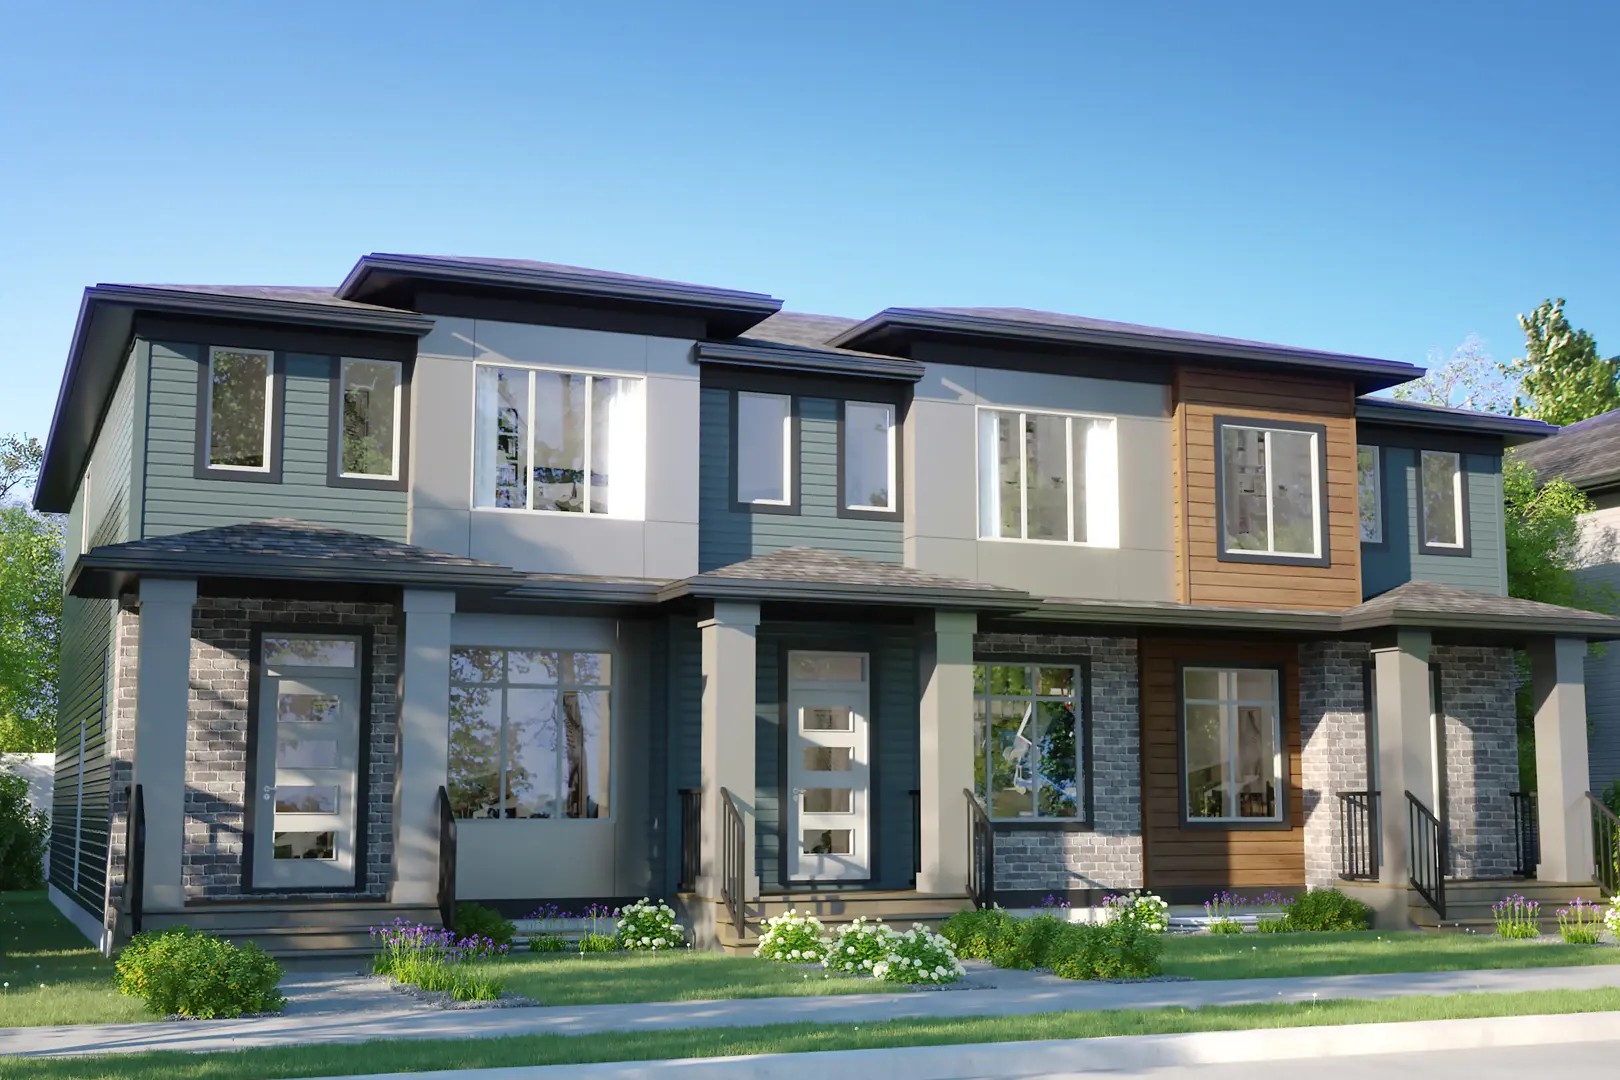
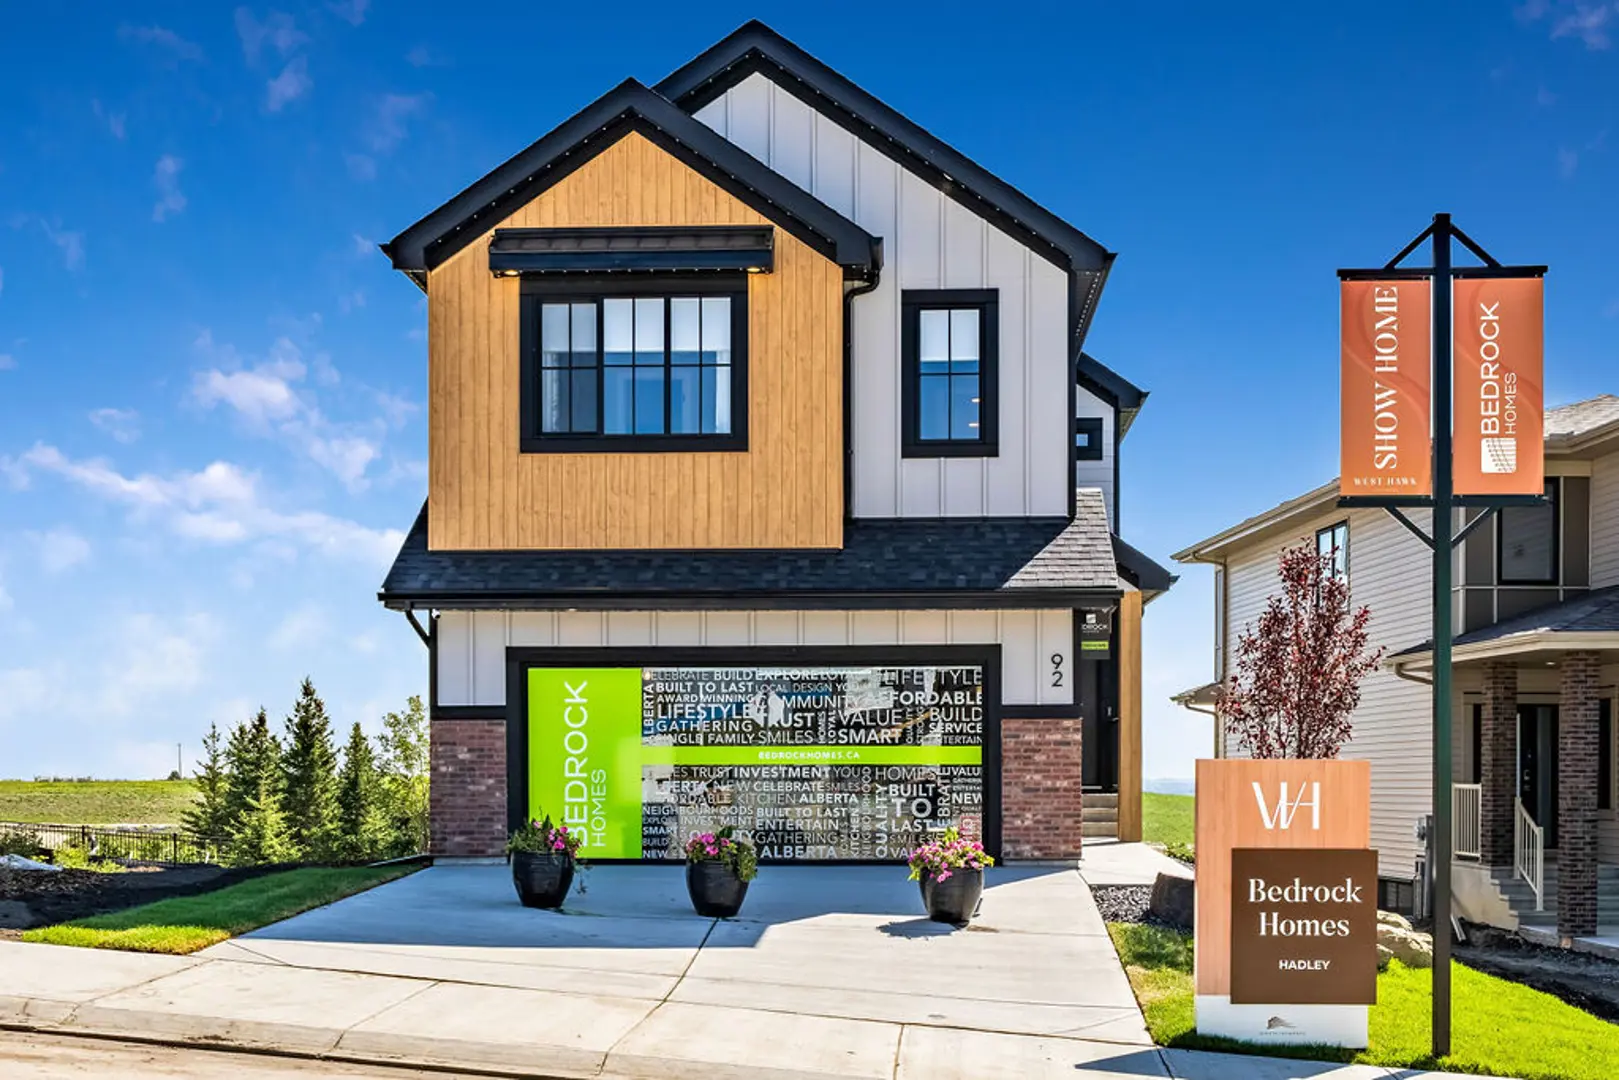
Cochrane, AB · Townhouse / Single Family Home
West Hawk
Project information updated: Confirm current pricing and availability with the builder.
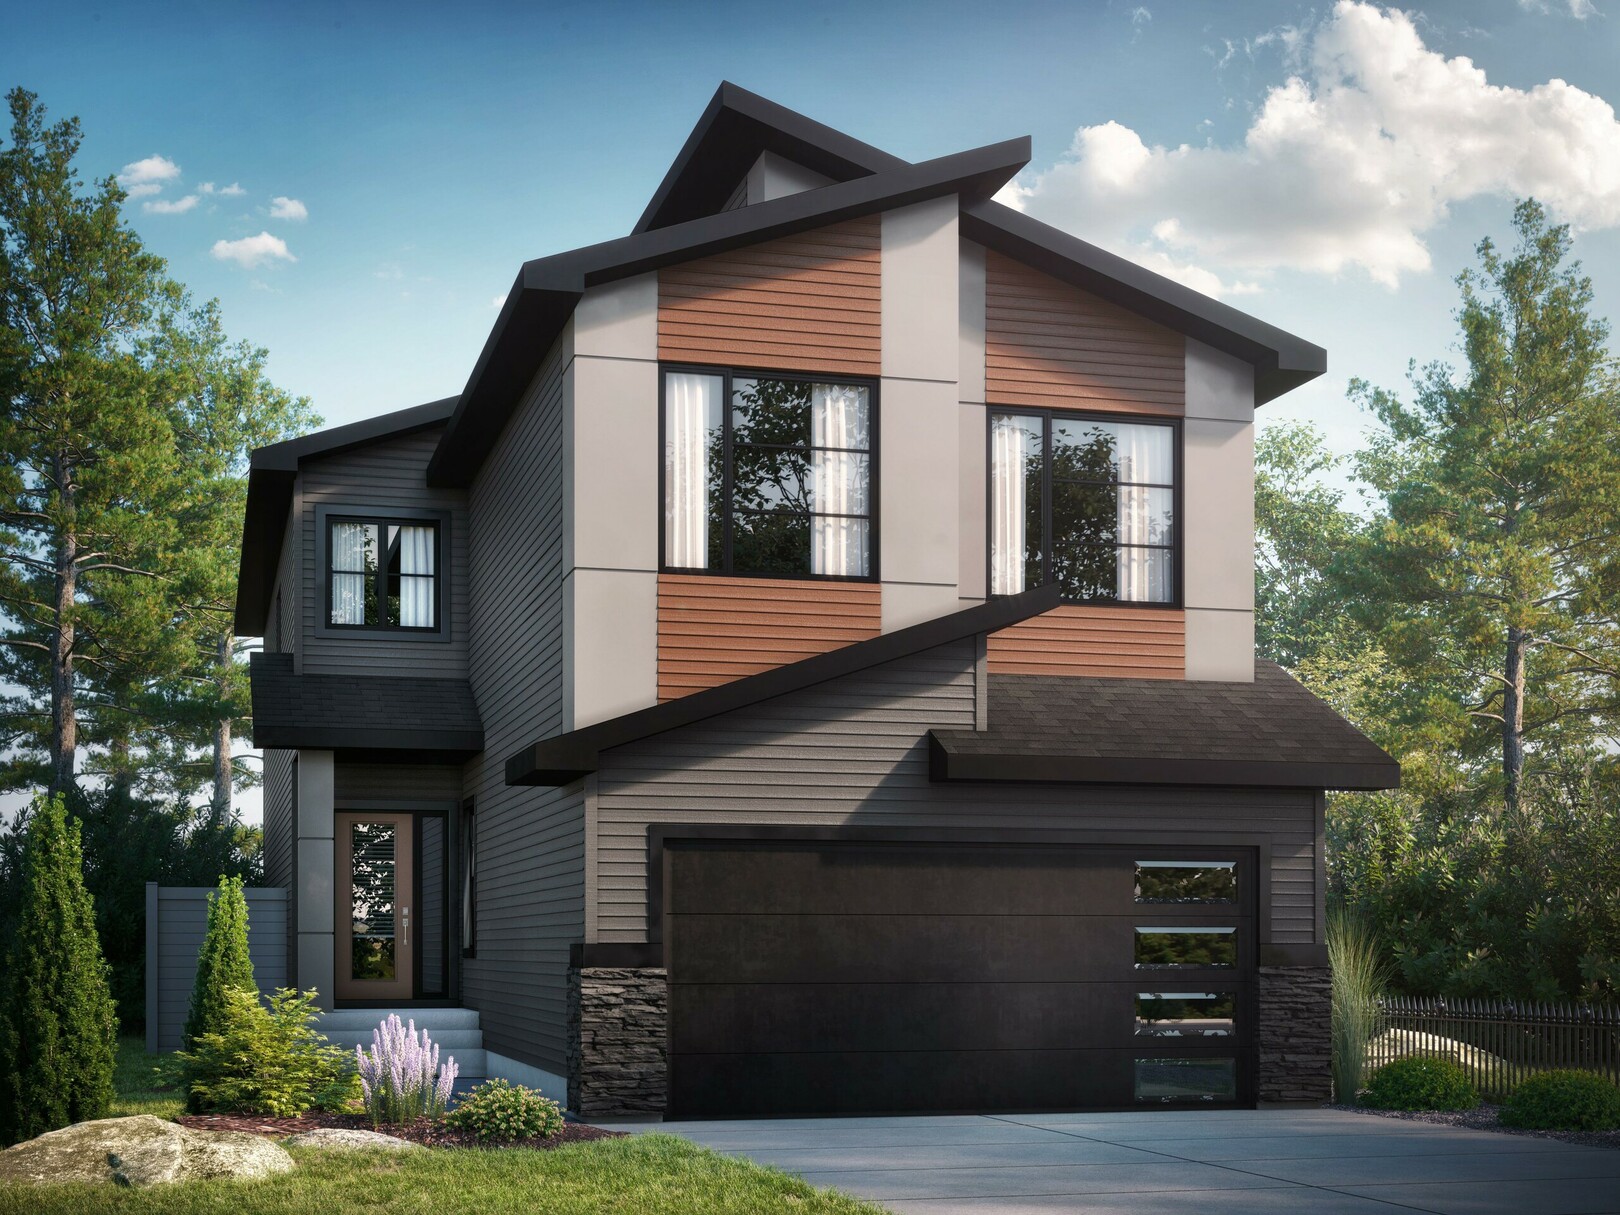
Renderings and features may vary and are subject to change. Renderings are for illustrative purposes only.
A closer look at West Hawk.
Incentives available- Home type
- Townhouse · Single Family Home
- Price range
- From $424,900 to $1,009,927
- Bedrooms
- 3 – 7
- Bathrooms
- 2 – 5
- Interior size
- 1,395 – 2,469 ft²
West Hawk is a new community located in beautiful Cochrane, Alberta. With 110 acres of land and nearly 70 metres of elevation from Highway 1A to the uplands, West Hawk offers views of the Rocky Mountains, the Foothills, and the Town of Cochrane to the west, south and southeast. Now selling!
Project information
92 Heritage Rdg, Cochrane, AB T4C 2J8, Canada
By Bedrock Homes
Find the home that's right for you
15 homes available at West Hawk
Quick move-in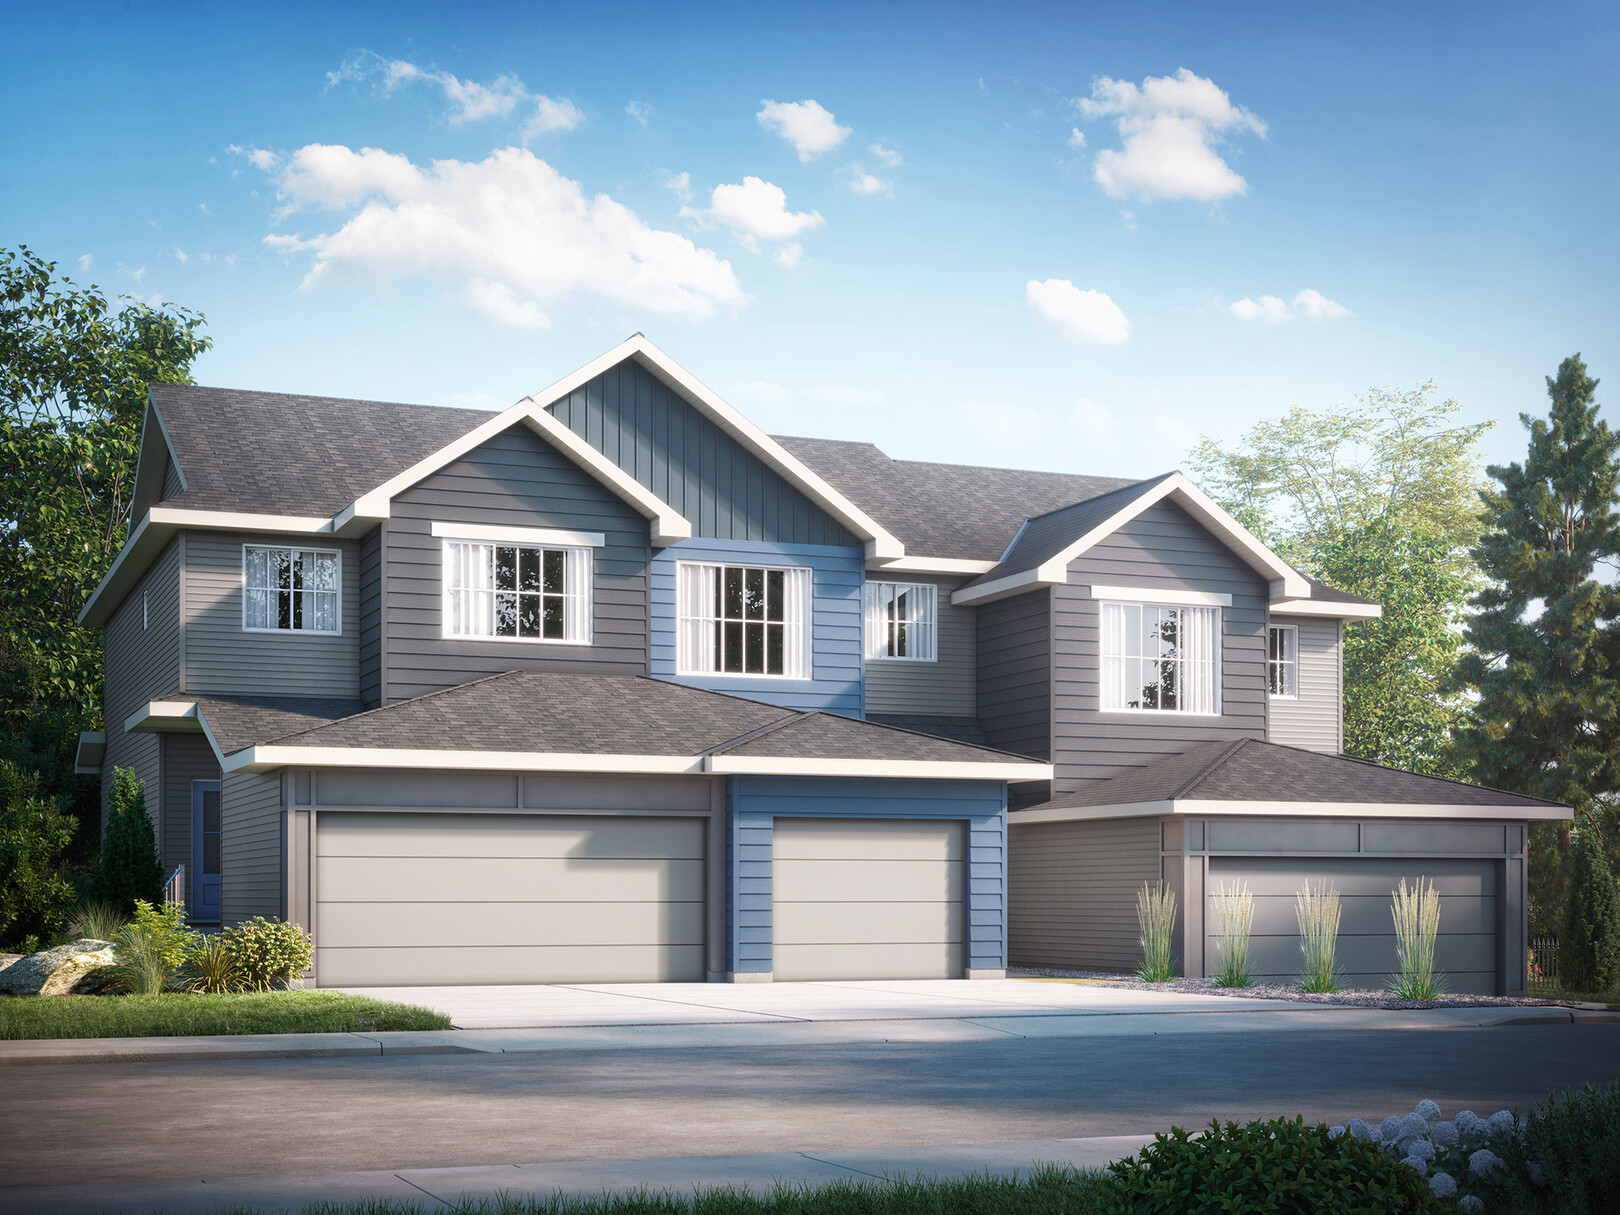
370 Heritage Blvd
For sale- 3 beds
- 3 baths
- 1,395 ft²
$424,900
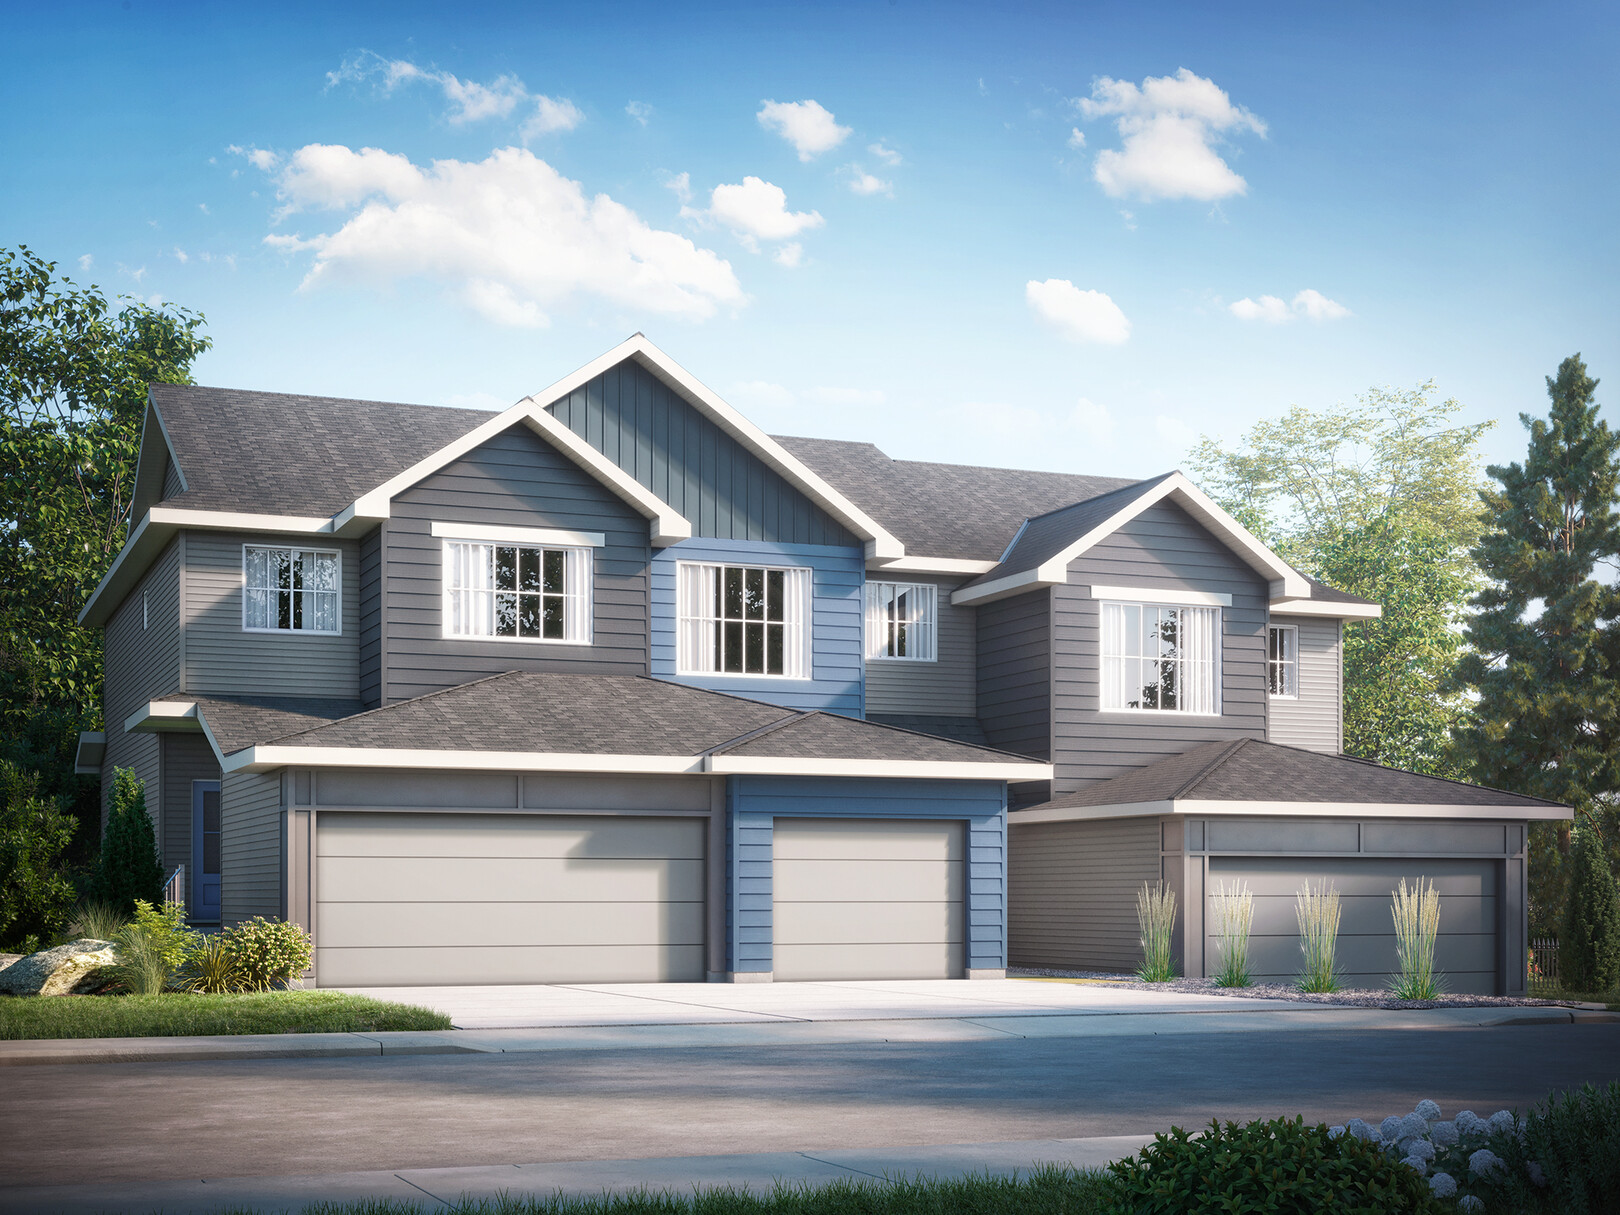
394 Heritage Blvd
For sale- 3 beds
- 3 baths
- 1,395 ft²
$429,900
Quick move-in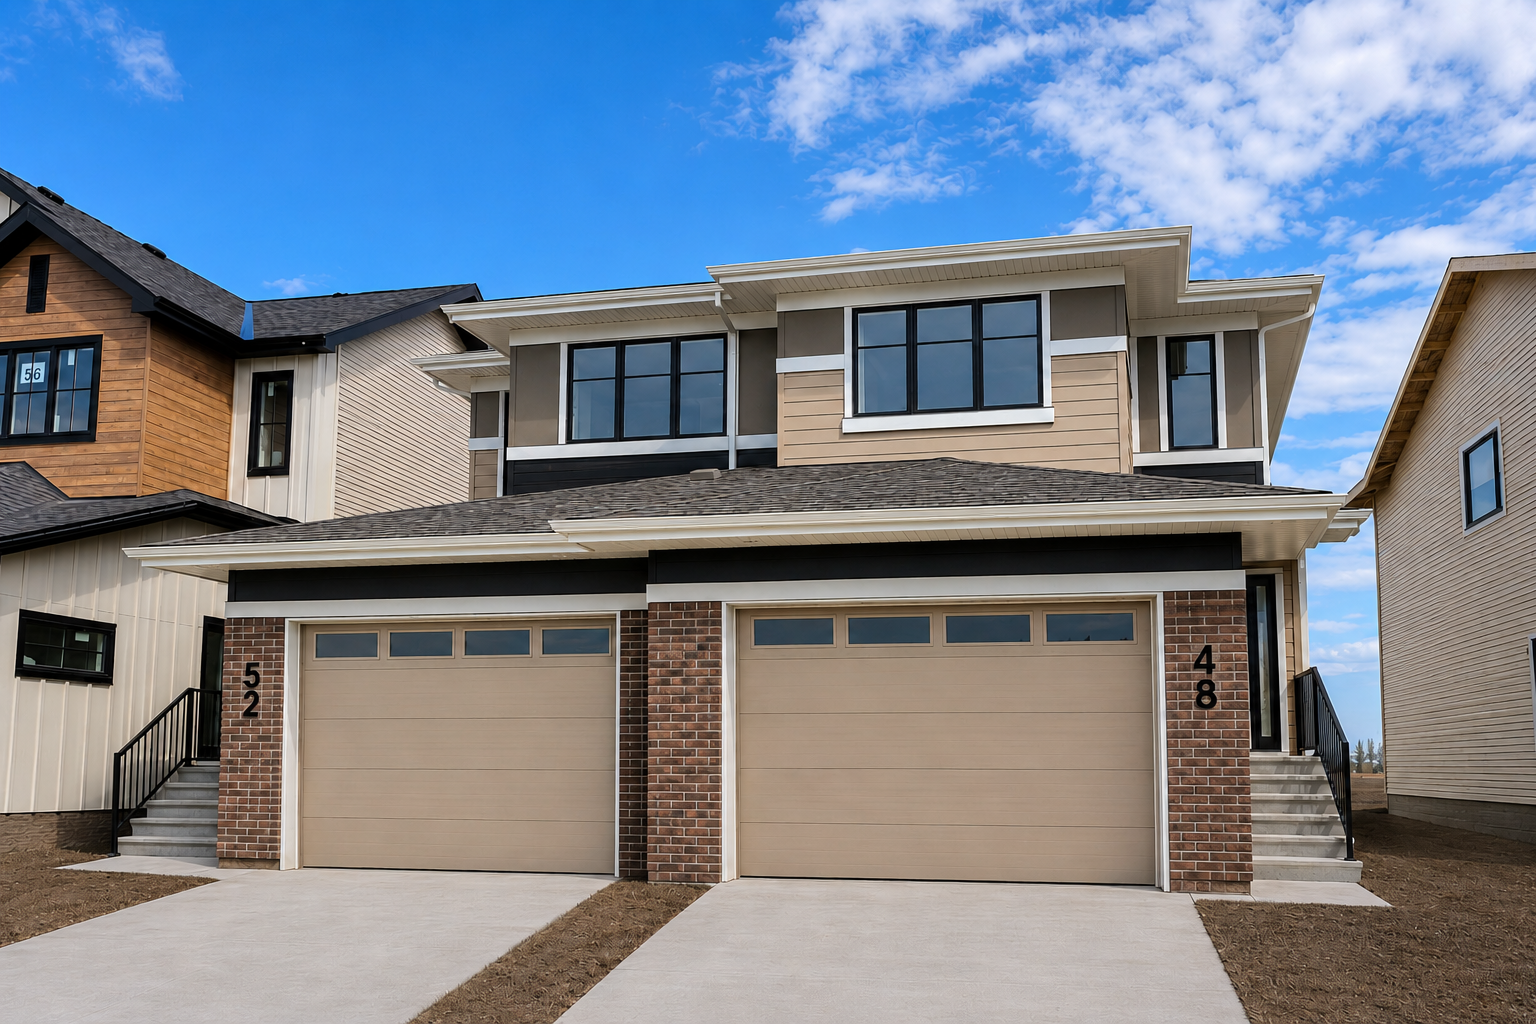
52 Heritage PNT
For sale- 3 beds
- 3 baths
- 1,445 ft²
$439,900
Quick move-in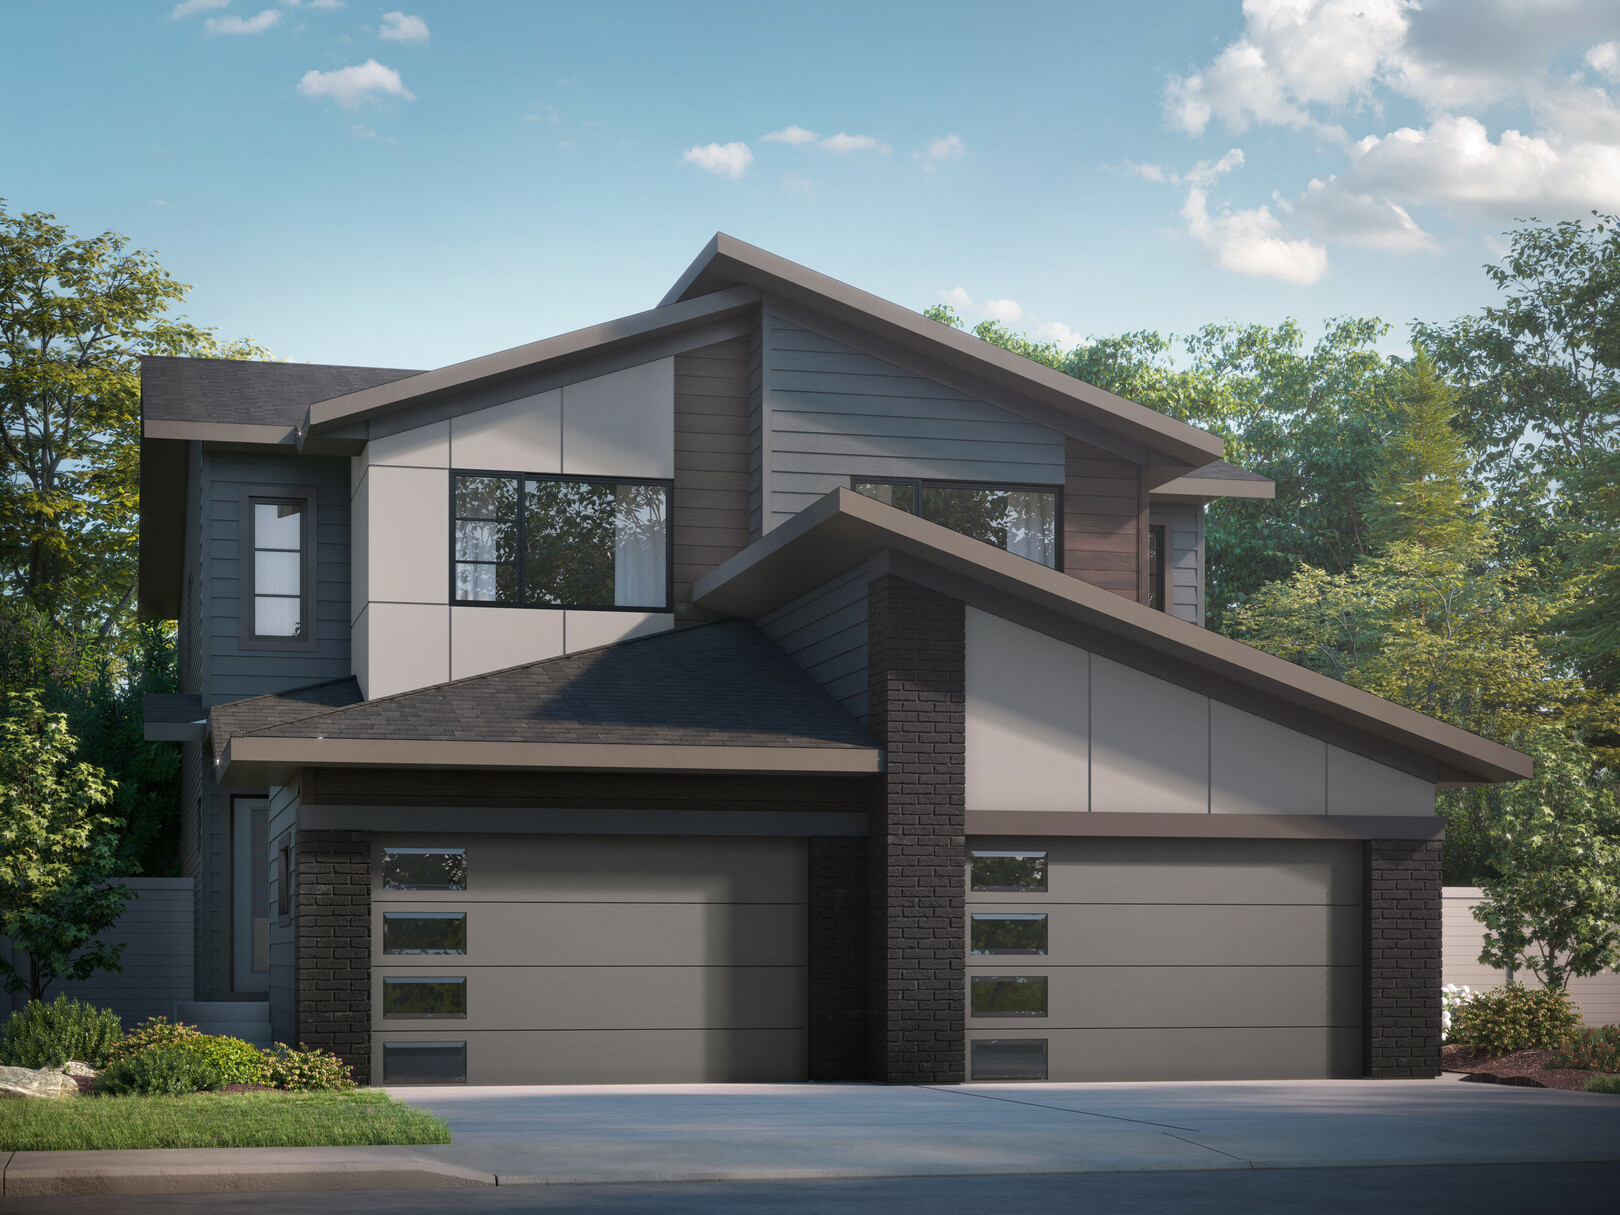
40 Heritage PNT
For sale- 3 beds
- 3 baths
- 1,445 ft²
$439,900
Quick move-in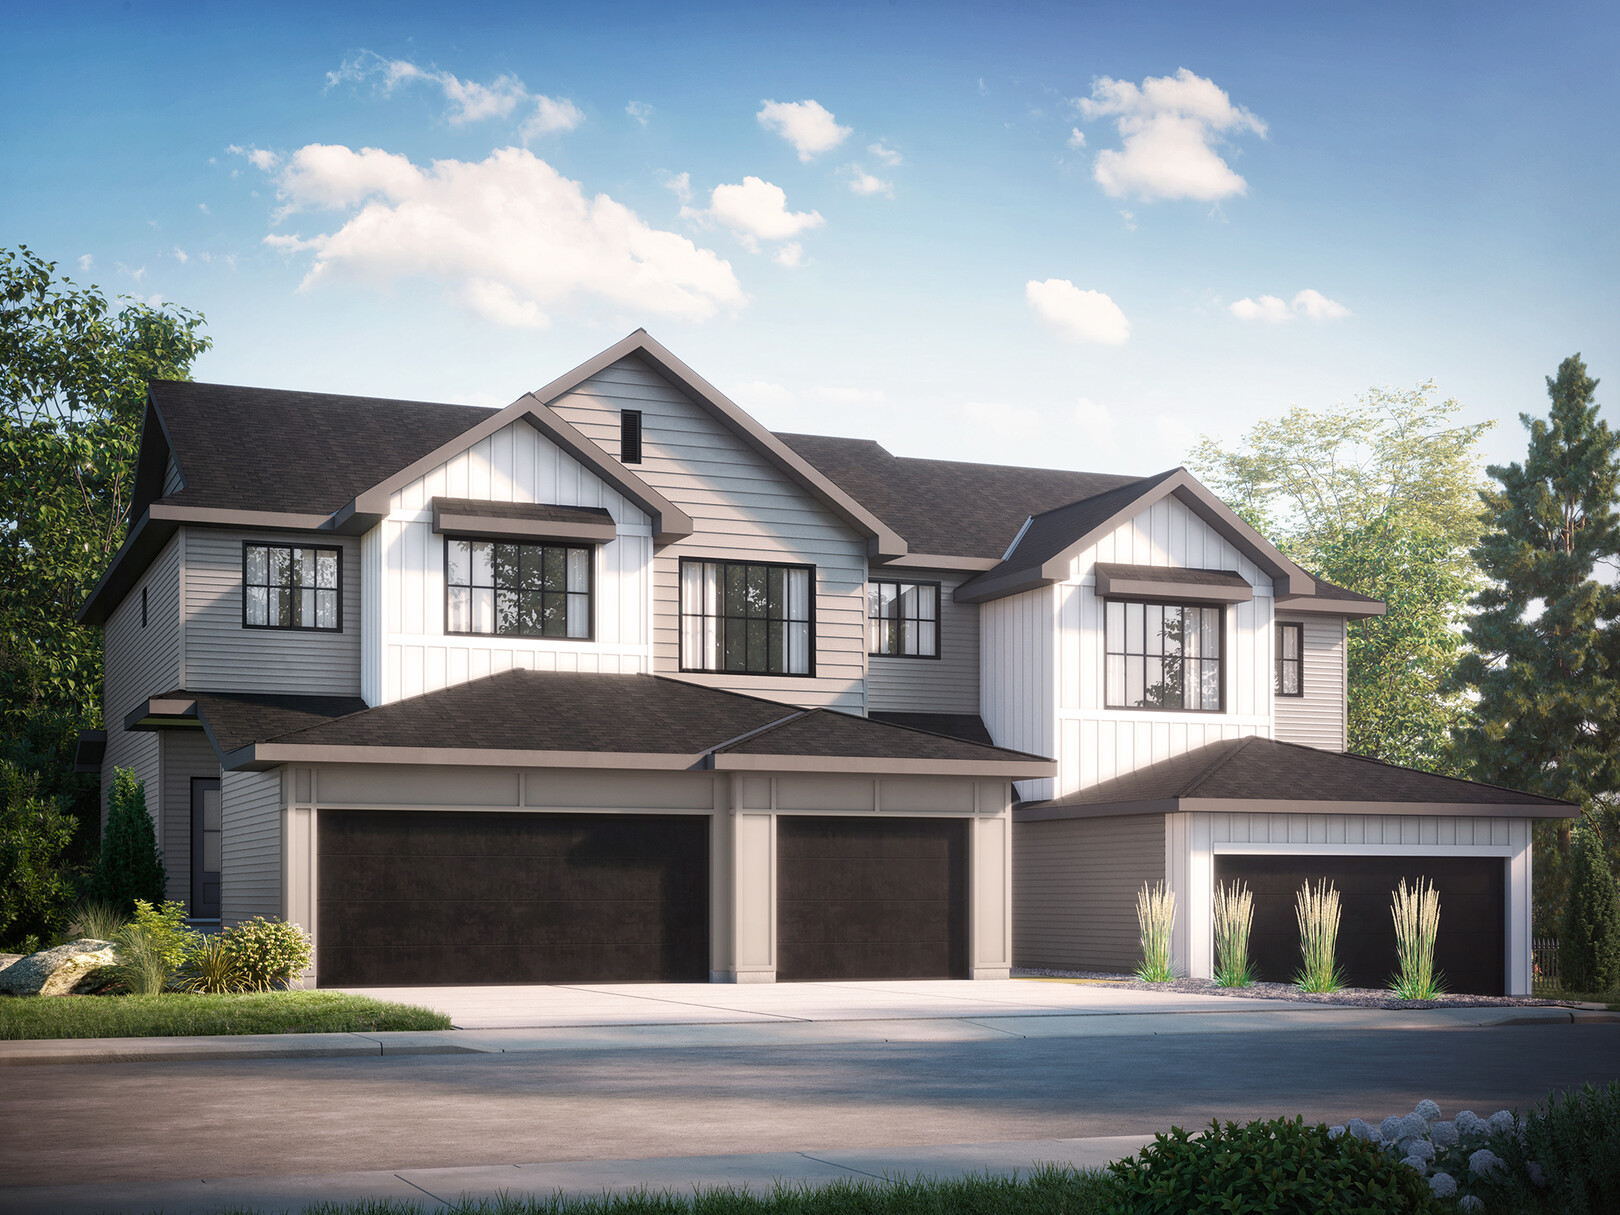
386 Heritage Blvd
For sale- 3 beds
- 3 baths
- 1,400 ft²
$459,900
Quick move-in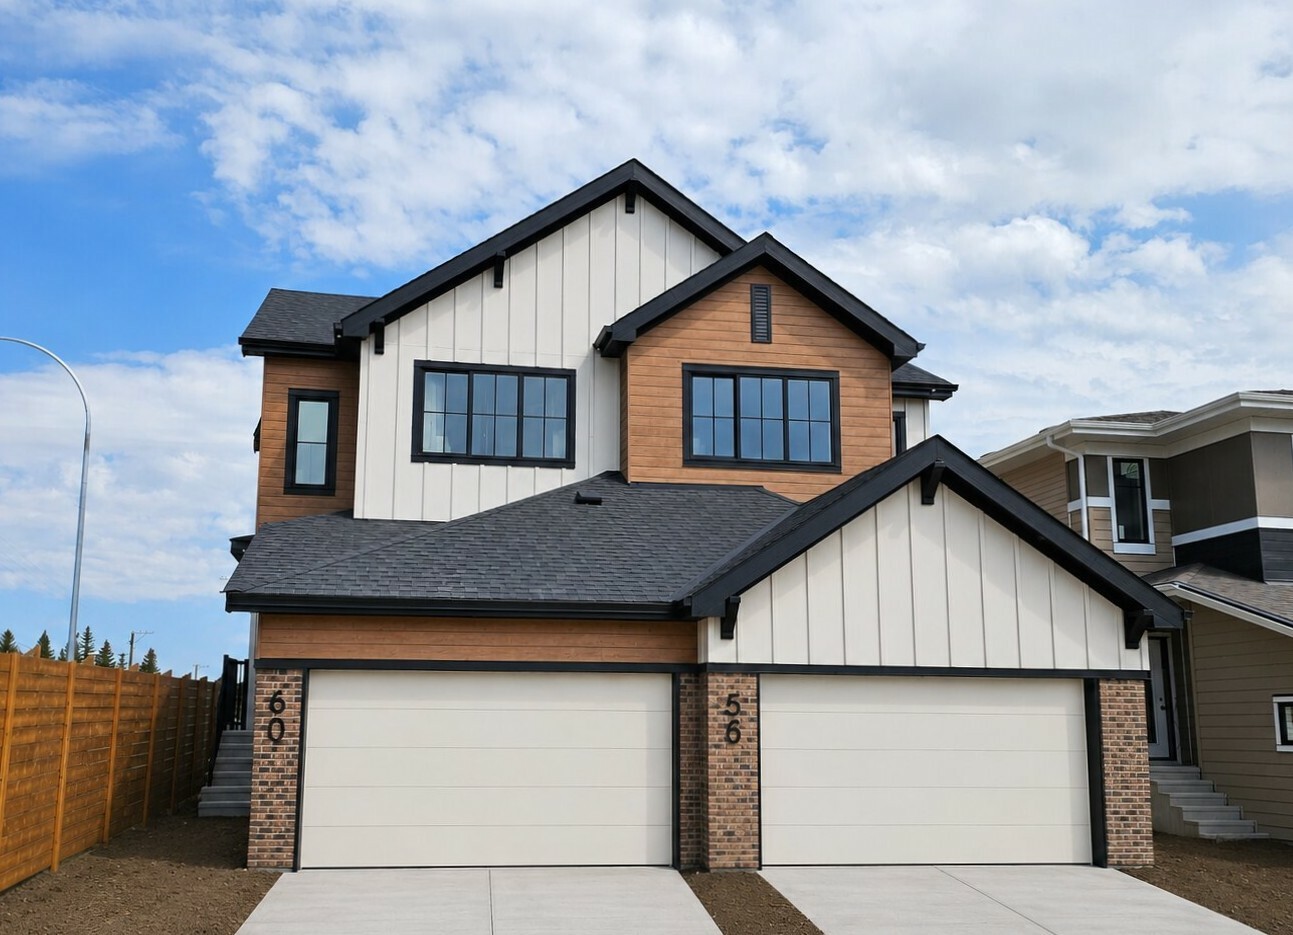
56 Heritage PNT
For sale- 3 beds
- 3 baths
- 1,445 ft²
$459,900
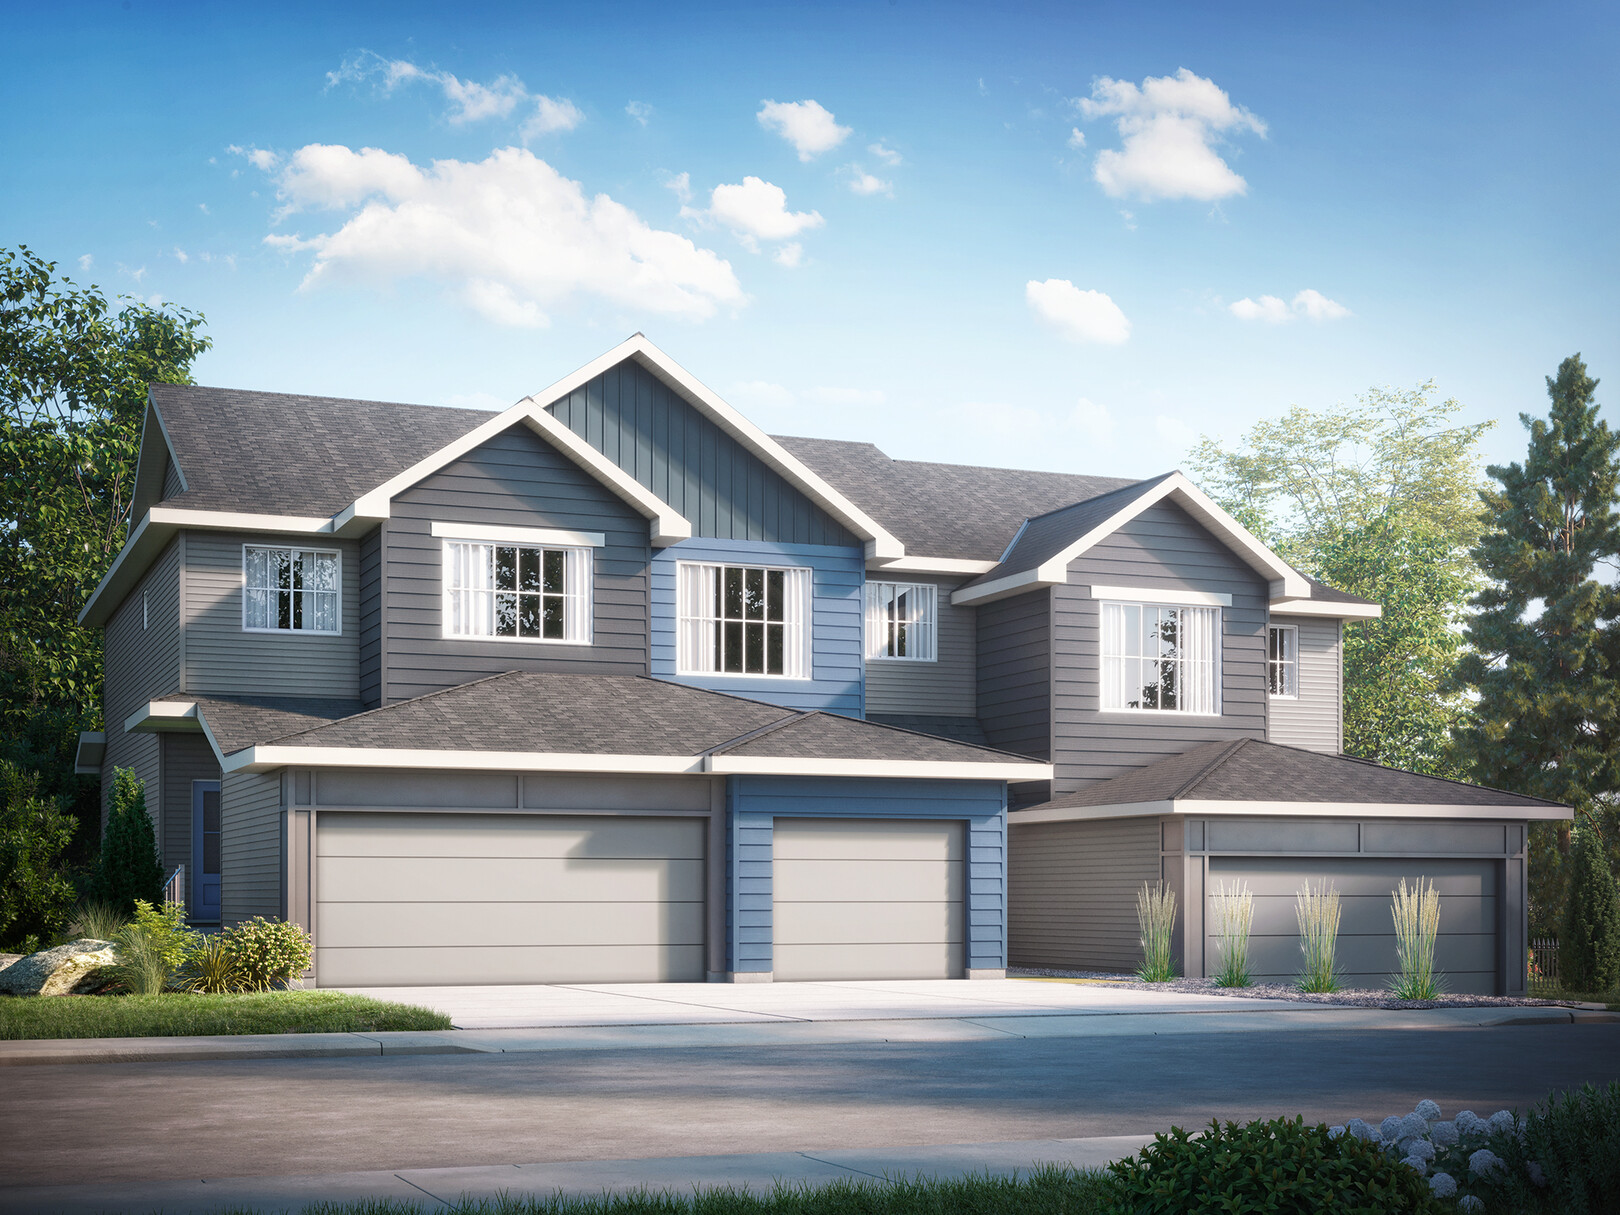
390 Heritage Blvd
For sale- 3 beds
- 3 baths
- 1,400 ft²
$459,900
Quick move-in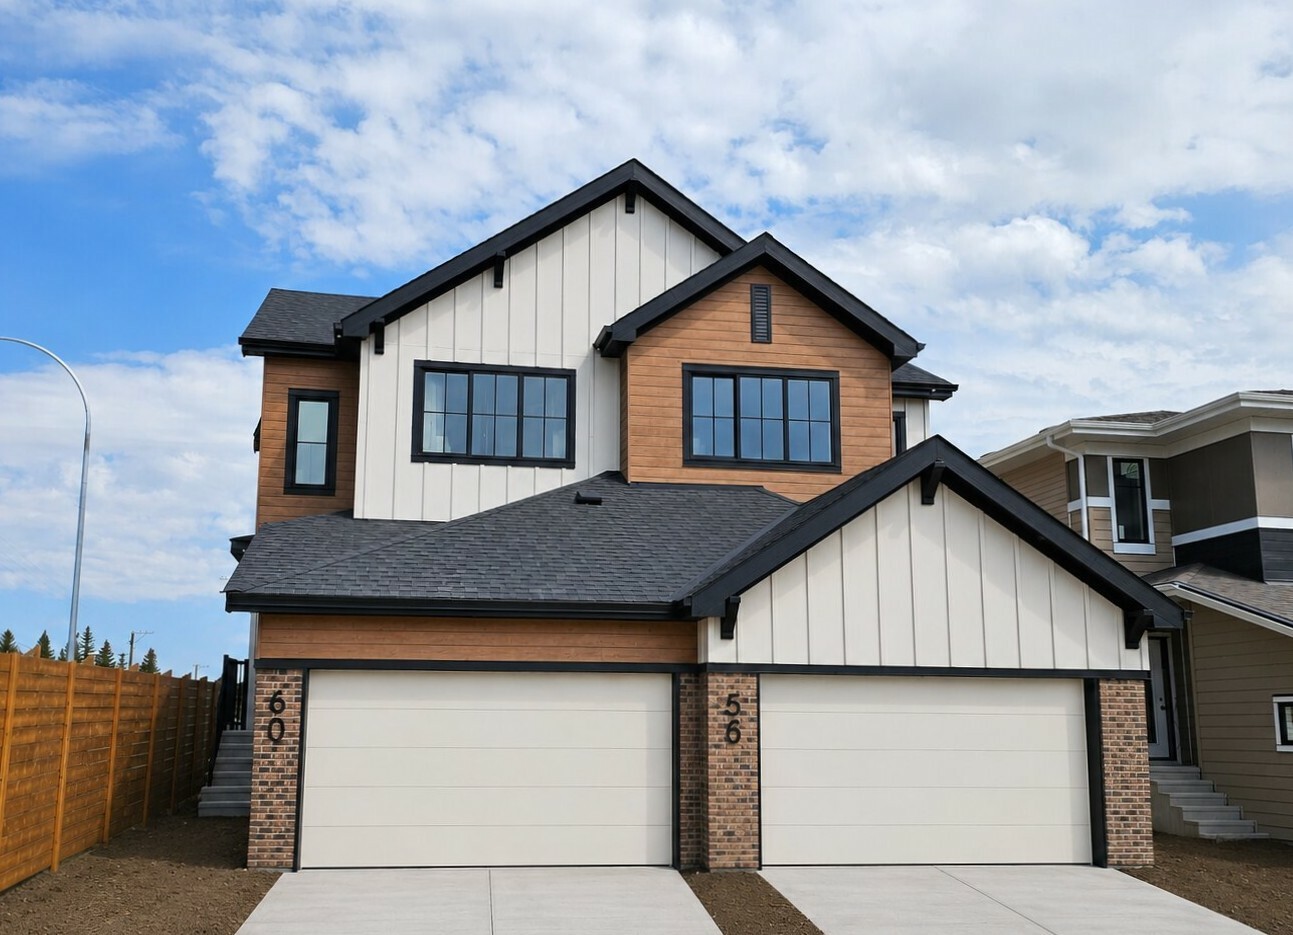
60 Heritage PNT
For sale- 3 beds
- 3 baths
- 1,445 ft²
$464,900
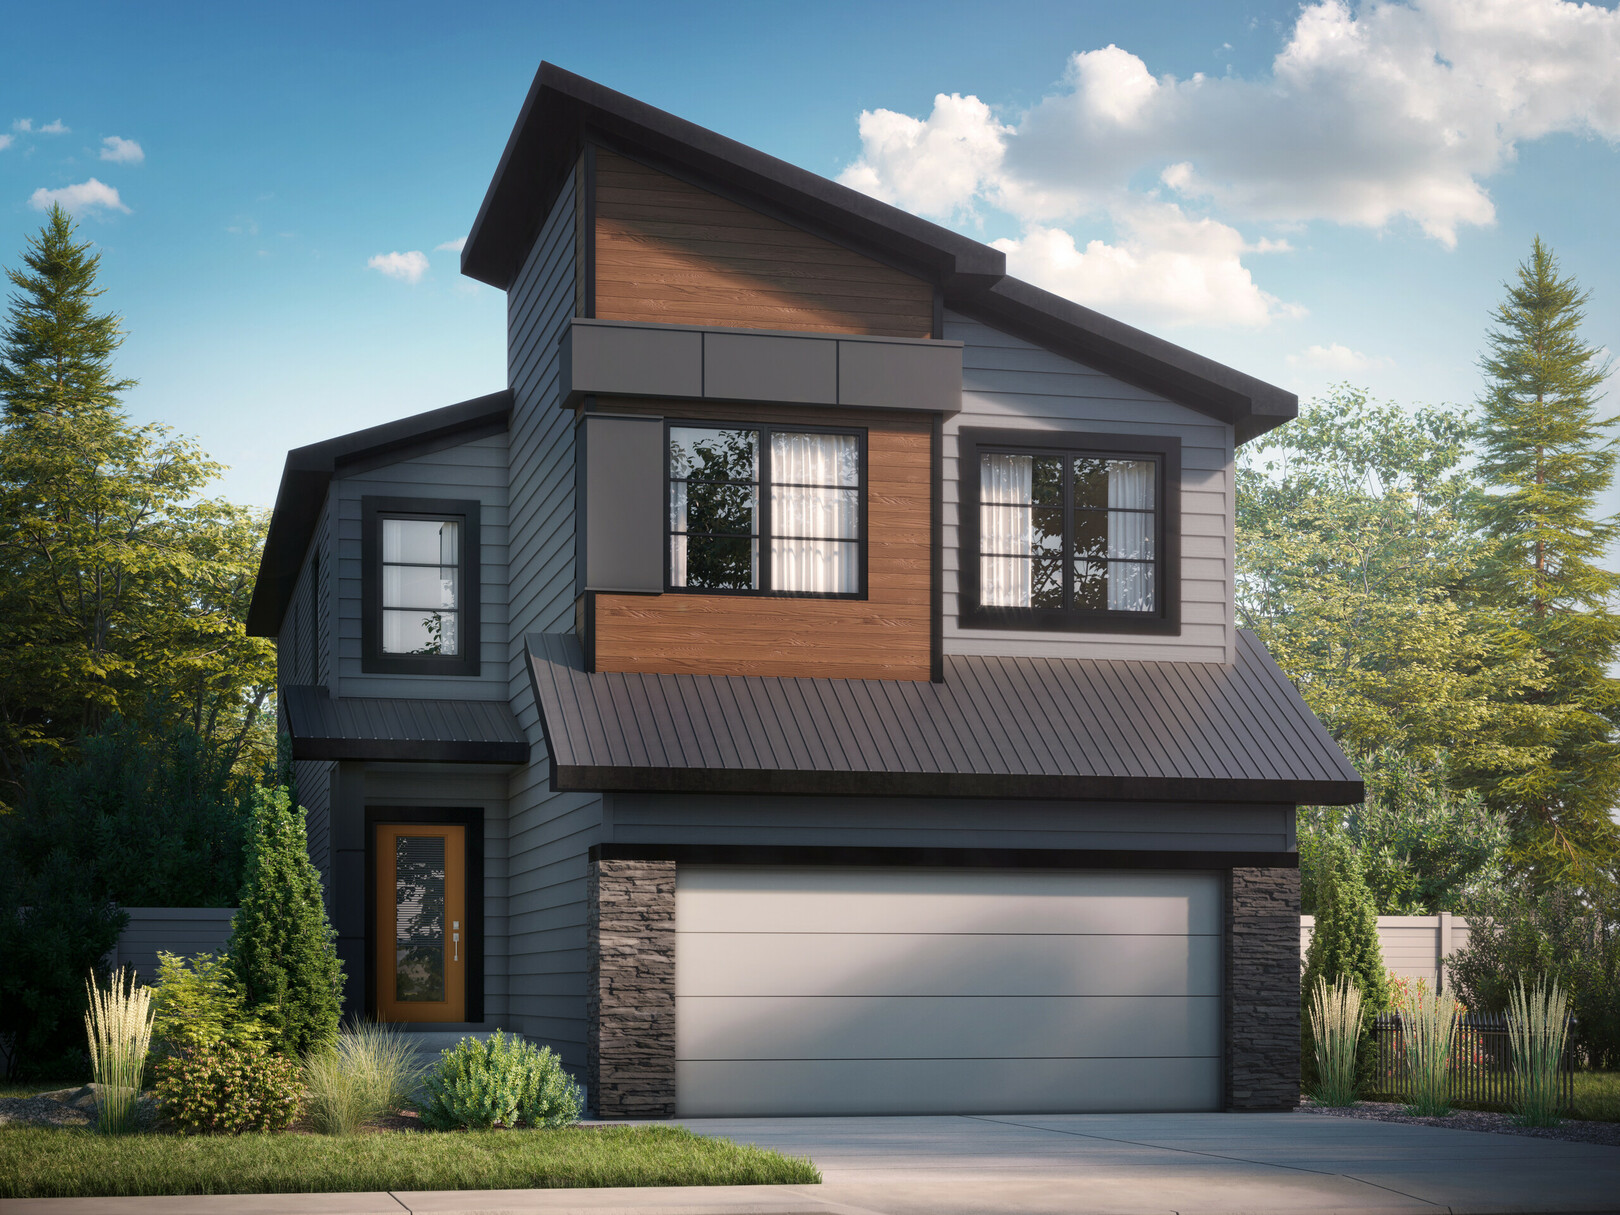
111 Heritage RDG
For sale- 4 beds
- 3 baths
- 2,245 ft²
$714,900
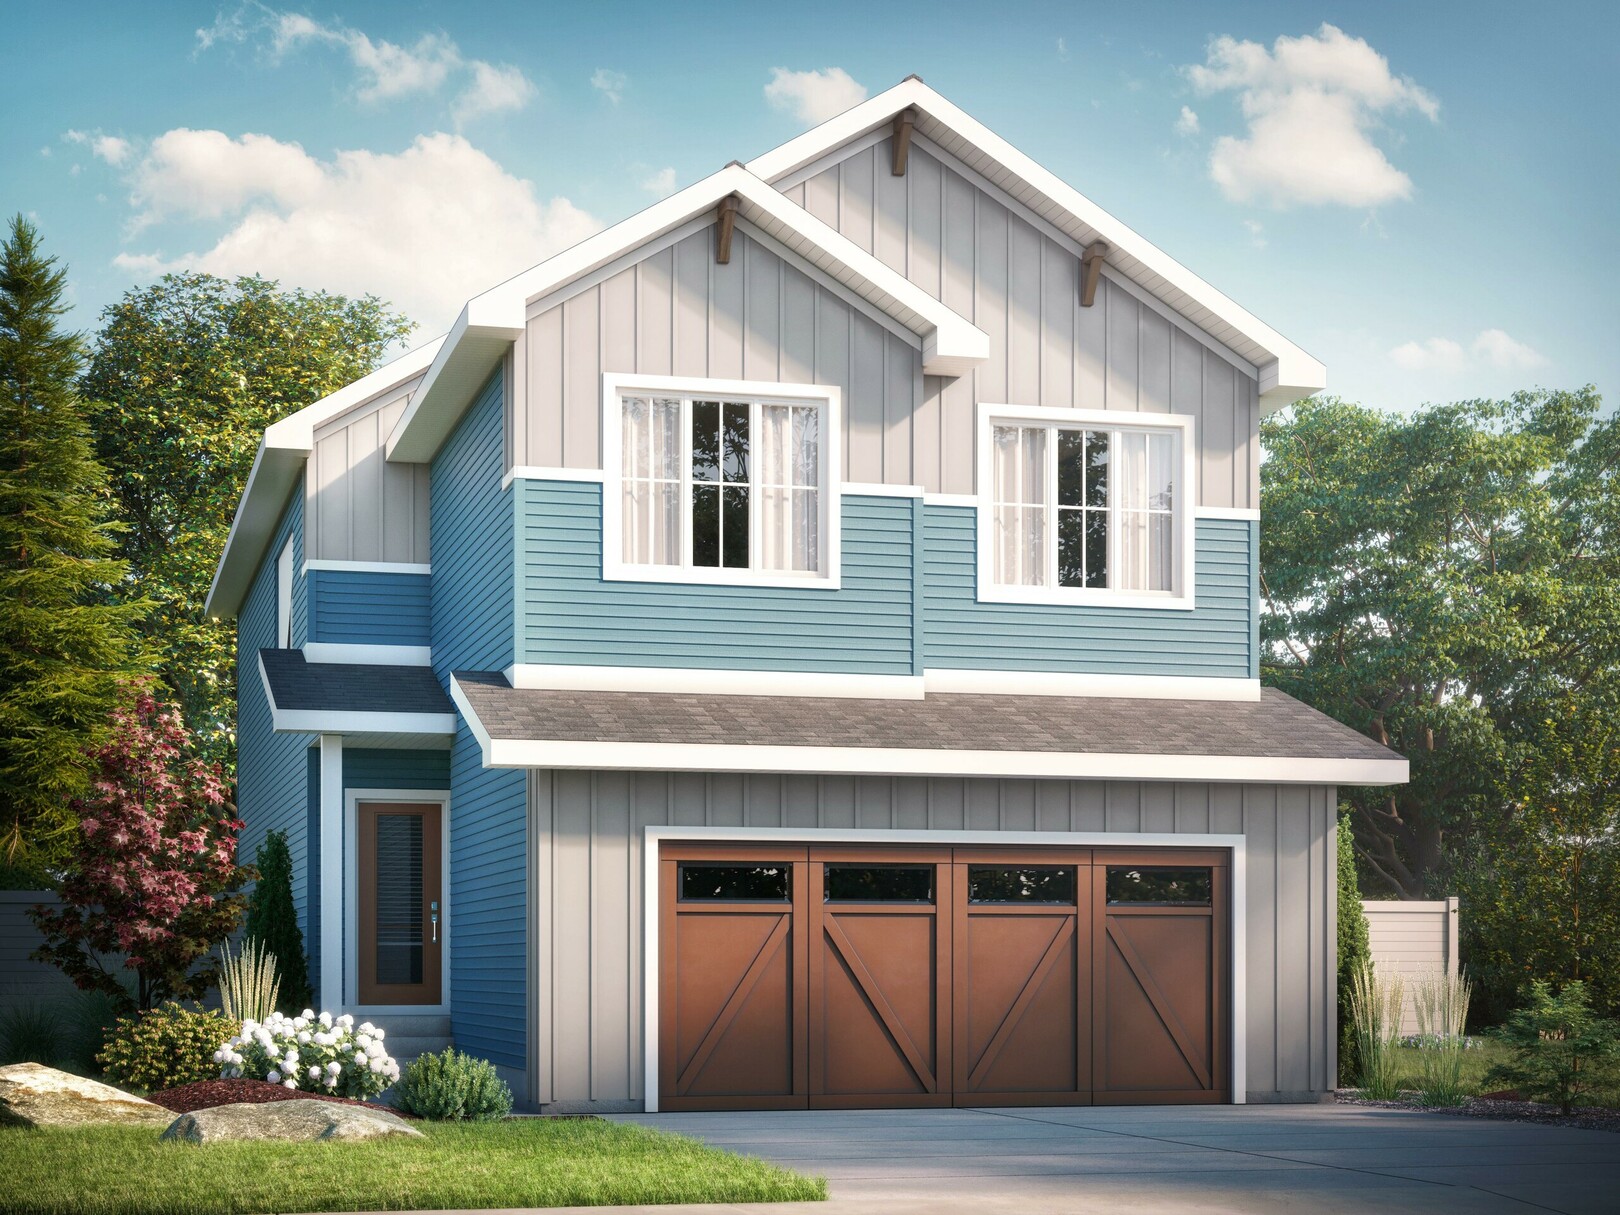
115 Heritage RDG
For sale- 3 beds
- 3 baths
- 2,360 ft²
$724,900
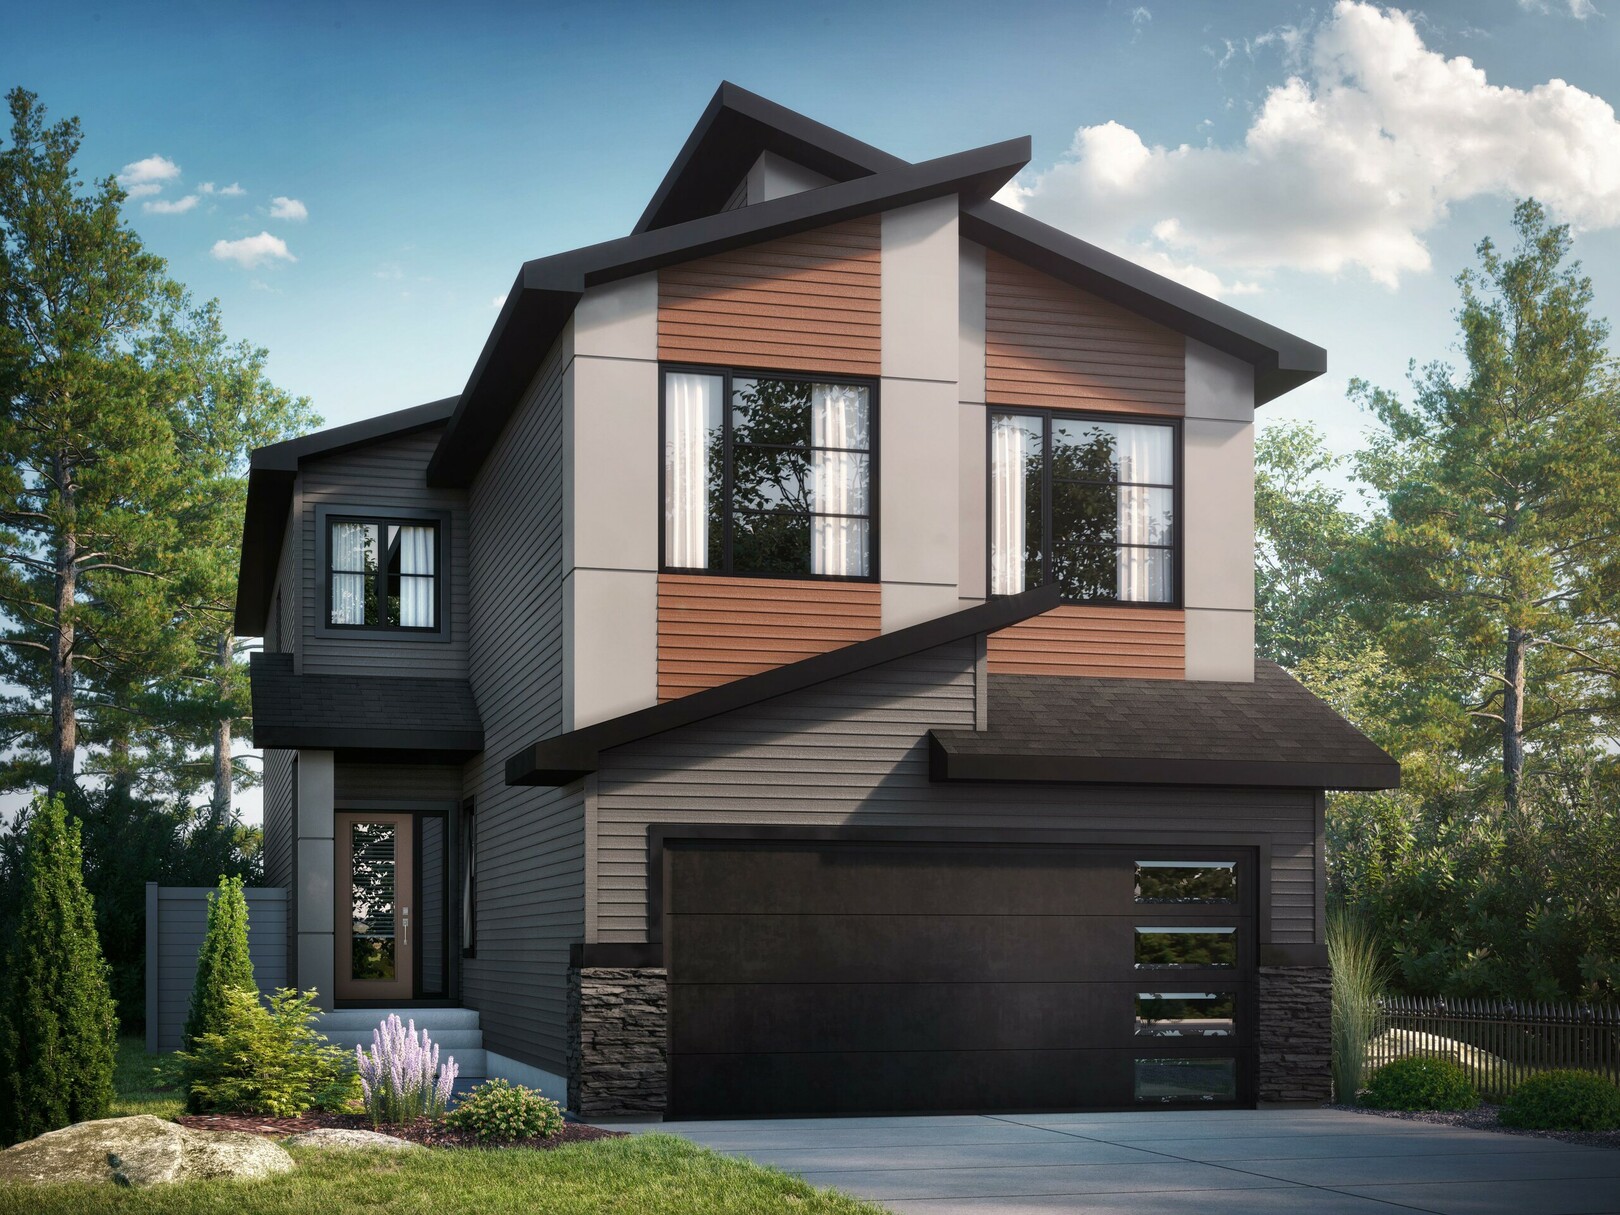
119 Heritage RDG
For sale- 4 beds
- 3 baths
- 2,469 ft²
$724,900
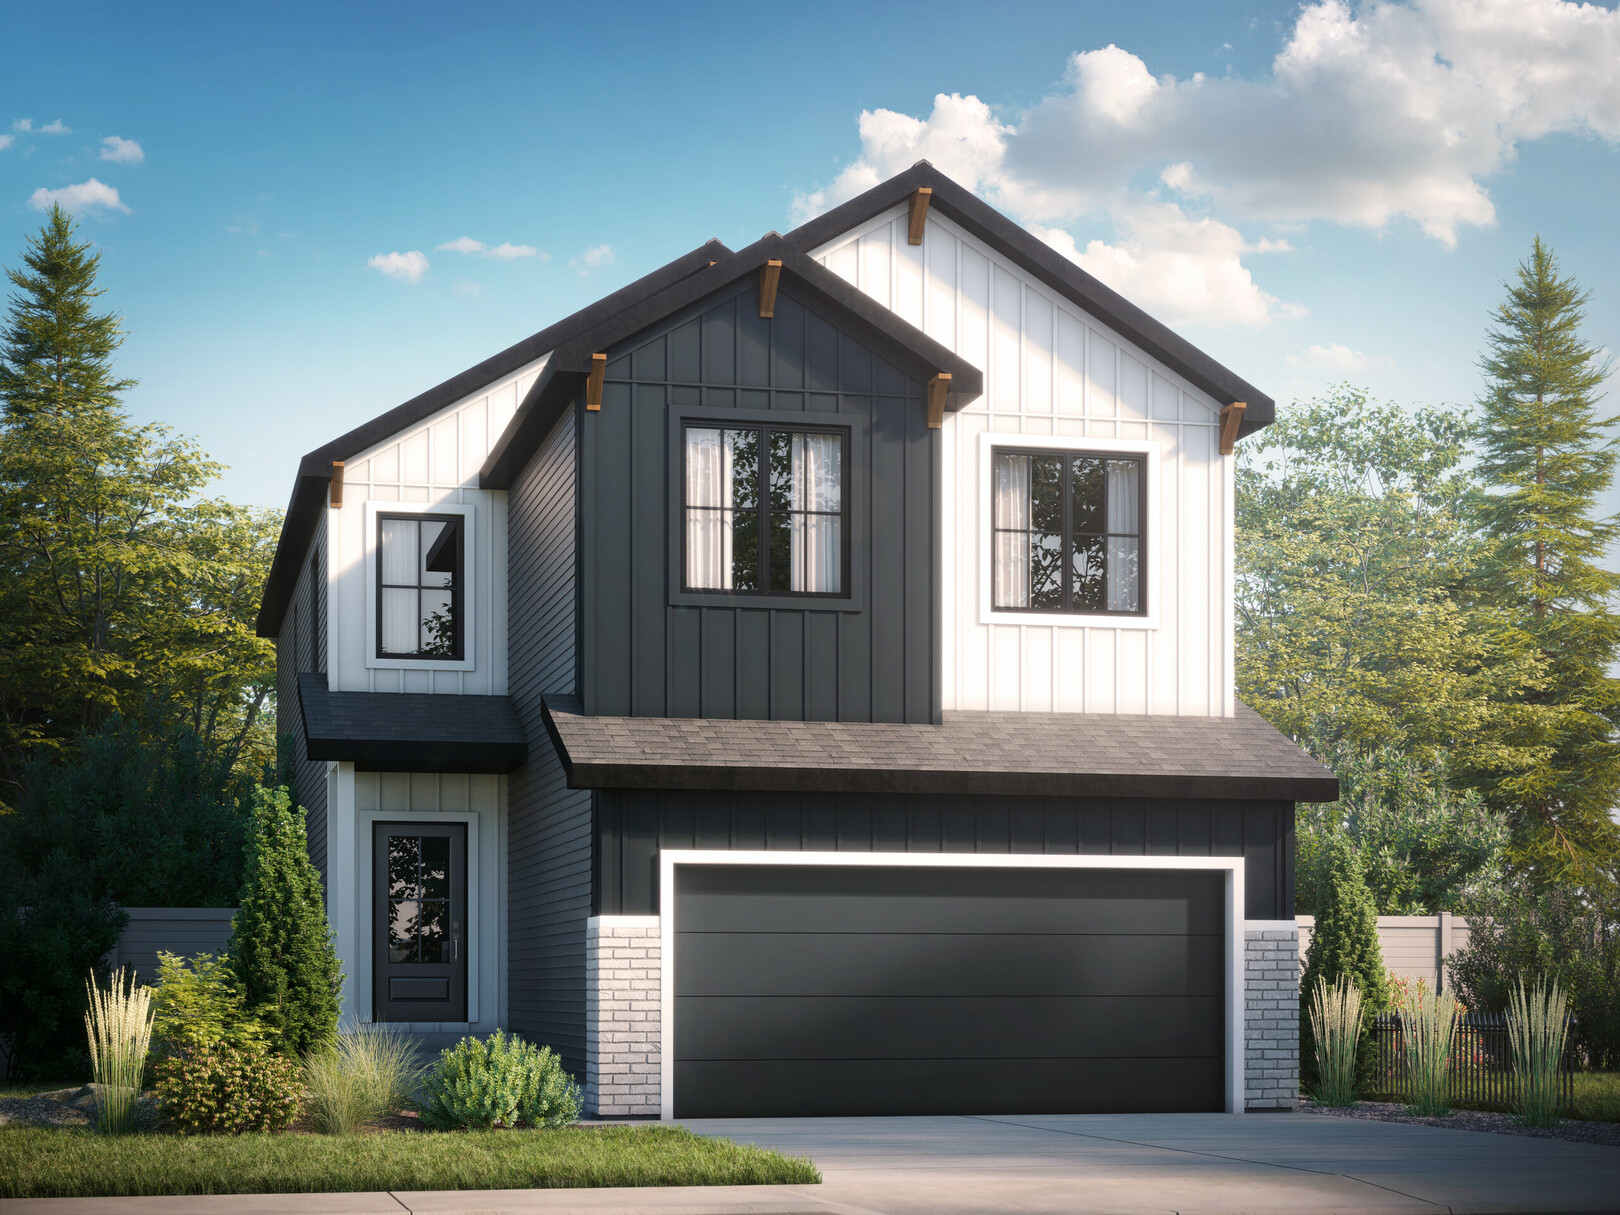
123 Heritage RDG
For sale- 3 beds
- 3 baths
- 2,245 ft²
$749,900
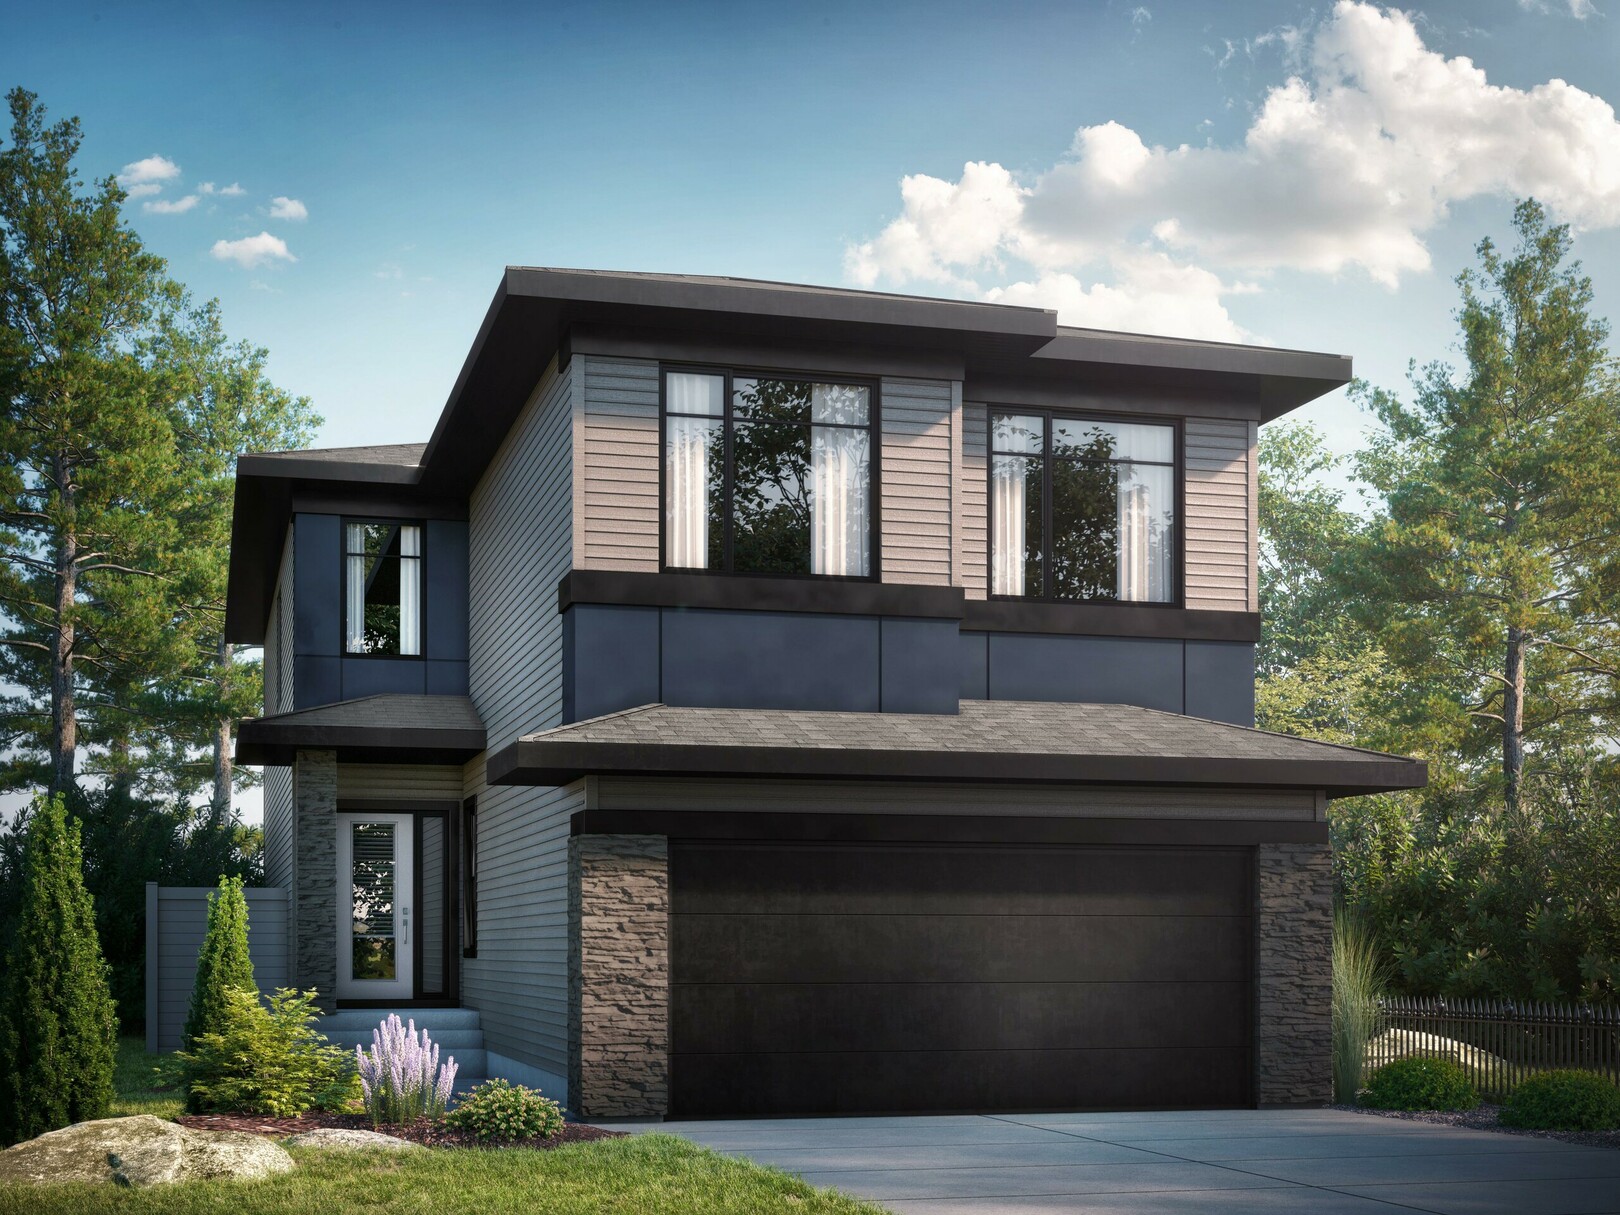
127 Heritage RDG
For sale- 4 beds
- 3 baths
- 2,228 ft²
$774,900
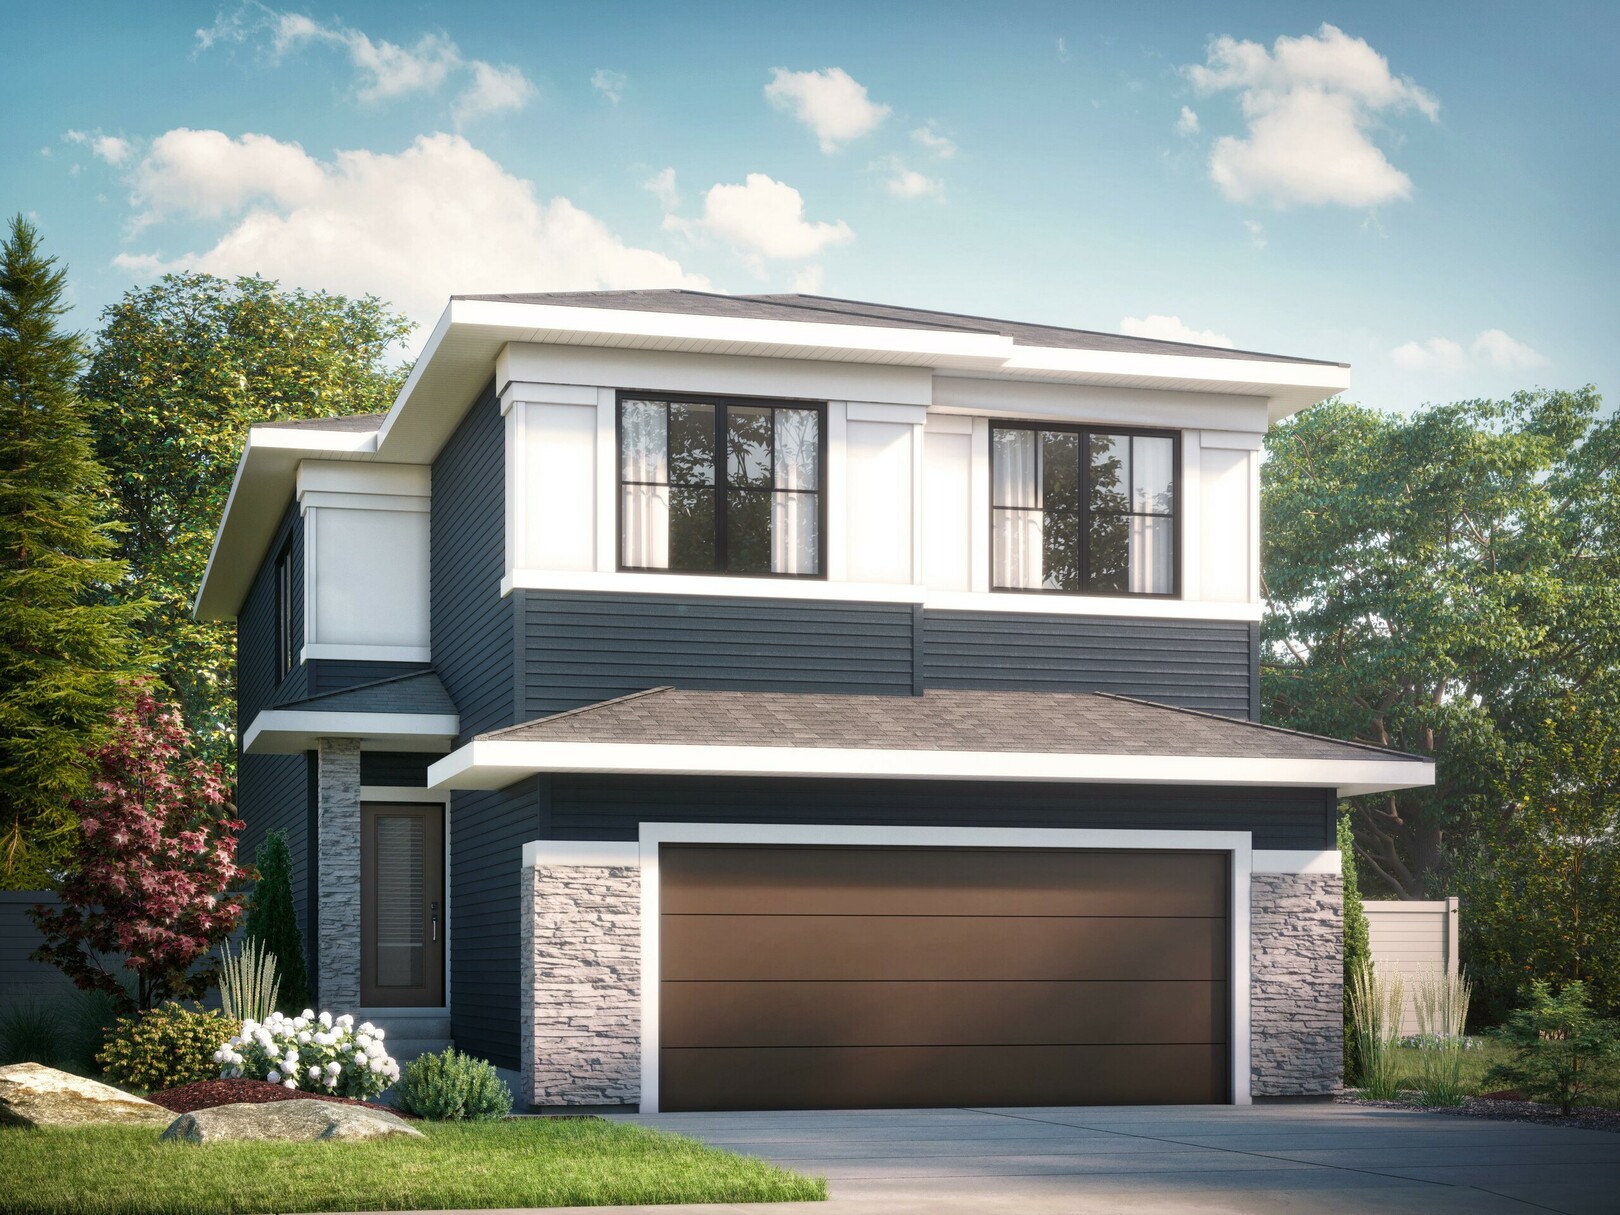
80 Heritage Ridge
For sale- 3 beds
- 3 baths
- 2,395 ft²
$958,141
84 Heritage Ridge
For sale- 3 beds
- 3 baths
- 2,218 ft²
$1,009,927
For sale
Pricing, deposit & incentives
Pricing and fees
- Available unit price
- From $424,900 to $1,009,927
- Average price / ft²
- $311
Recorded incentives
Referral Program
- Refer a friend or family member to Bedrock Homes and receive $2,000* as a thank you!
- Here's how it works:
- 1. Introduce a friend. You introduce a friend or family member to a Bedrock Homes Area Sales Manager.
- 2. They find their dream home. Your referral falls in love with a Bedrock Home, and takes possession of their dream home.
- 3. You earn $2,000. There is no limit to the number of friends you can bring into the Bedrock family, so keep spreading the word.
Incentive current as of September 10, 2026.
Homeowner Loyalty Program
- Your continued loyalty & confidence in Bedrock Homes hasn’t gone unnoticed. That’s why we’re excited to introduce our homeowner loyalty program! We’re offering up to $5,000 CASH BACK to our current or former original homeowners when you purchase your next Bedrock Home.
- This is our way of recognizing your commitment to Bedrock Homes as your builder of choice. Earn $3,500 cash back when you purchase a new duplex or laned home OR $5,000 for a front attached garage home.
Incentive current as of September 10, 2026.
Amenities
2 recorded amenities
- Playground
- Dog Park
Location & neighbourhood
Explore the full location guide ↗Cochrane|92 Heritage Rdg, Cochrane, AB T4C 2J8, Canada
Loading the neighbourhood guide…
LOCAL MARKET INSIGHTS · SEP 2026
The market around Cochrane.
Understand the existing-home market alongside your new-home search. These completed-month observations cover the provider’s Cochrane geography across all property types. Builder prices and availability need a separate, current quote.
- Median sold price
- $580,000 +4.1% year over year
- Recorded sales
- 67 +8.1% year over year
- Active listings
- 361 165 new sale listings that month
- Listing days
- 54 days Provider’s listing-days measure
Compare the home and ownership type
Single-family is a broad catalogue category. Detached and semi-detached figures are shown separately as references; confirm the project’s exact home type.
| Property type | Median sold | Annual change | Sales | Active listings | Monthly rent |
|---|---|---|---|---|---|
| Freehold townhomes | $430,000 | 0.0% | 11 | 71 | Unavailable0 recorded rentals |
| Detached homes | $648,175 | -5.4% | 37 | 187 | Unavailable0 recorded rentals |
| Semi-detached homes | $501,900 | -3.1% | 13 | 75 | Unavailable0 recorded rentals |
What this means for your search. Compare a similar home type first, then account for floor area, age, parking, maintenance fees and the future closing date. Changes in a monthly median also reflect which homes sold; they do not measure same-home appreciation. Recorded rents are historical resale observations, not projected rent for this development.
Explore price and rental history, sales activity, property-type filters and community comparisons in the full market report.
HouseSigma supplied aggregate export, captured 2026-10-24. Latest completed month: Sep 2026. Sale medians and annual price comparisons require at least 5 sales in each relevant month; rents require 5 rentals. Missing observations stay unavailable. These are resale figures, not project sales, appraisals or forecasts. Sources & methodology
Project details
Building & property details
- Selling status
- Selling
- Construction status
- Construction
- Homes
- 53
- Floor plans
- 0
Launch & timeline information
- Avg. price / ft²
- $311/sq ft
Additional information & categories
- Ownership types
- Freehold
- Google Maps
- View on Map ↗
Developed by
Bedrock Homes
Based in Edmonton, Alberta
Explore the developers behind West Hawk. Team Arora provides independent guidance to help you compare home designs and confirm current pricing, availability and purchase details.
Request pricing & availability
Our team is here to help
Ask Team Arora about pricing, availability and incentives at West Hawk. We’ll help you compare the options and confirm the details with the builder.
Personalized help
Dedicated pre-construction experts to guide you, answer questions and help you choose the right plan.
Pricing & incentives
Understand recorded pricing, deposit schedules and the incentives to confirm with the builder.
Floor plans & brochures
Request available layouts and project materials to help you choose your next home.