
Greystone · Cochrane, AB
Mission floor plan.
Explore the recorded layout, price and features, then confirm the configuration with the builder.
For sale
4 bd · 3 ba · 2,523 ft² · Single family - Detached Two+ Story
Mission at Greystone, 128 Quartz Cres, Cochrane, AB T4C 3C2, Canada
Call us at 416-910-8923Source floor plan. Confirm dimensions and available configurations.
Two-Storey Main floor study Large living room and dining, perfect for entertaining Spacious master ensuite with free standing tub and walk-in shower Upper floor bonus room, ideal for home theatre or kid’s playroom Convenient upper-floor laundry and large master walk-in closet Discover The Mission, a spacious 2,586 square foot two-story home that combines luxury and practicality. With 4 bedrooms, 2.5 bathrooms, and a main floor study, this home is designed for families who need space for work, play, and relaxation. The main floor features a large living room and dining area, perfect for entertaining friends and family. The open-concept layout creates a welcoming space for gatherings, and the thoughtful design ensures both comfort and functionality. Upstairs, the master suite is a private retreat with a spacious ensuite featuring a free-standing tub and a walk-in shower. The upper floor also includes a bonus room, perfect for a home theatre or a kid’s playroom, along with a convenient laundry room and a large master walk-in closet for extra storage. Source: Renova Homes
Prices, dimensions and features may vary and are subject to change. Floor plans are for illustrative purposes only.
- Plan
- Mission
- Type
- Single family - Detached Two+ Story
- Status
- For sale
- Size
- 2,523 ft²
- Project
- Greystone
- Developer
- Renova Homes & Renovations
Location
Cochrane|Greystone|128 Quartz Cres, Cochrane, AB T4C 3C2, Canada
Interested in Mission at Greystone?
Mission at
Greystone
128 Quartz Cres, Cochrane, AB T4C 3C2, Canada
NOW BUILDING NEW HOMES IN GREYSTONE A Modern and Vibrant Way-of-Life in Greystone of Cochrane Picture yourself in Greystone: a beautiful new community in central Cochrane where small town living meets suburban comfort and style. Greystone’…
Explore this project
Other floor plans at Greystone
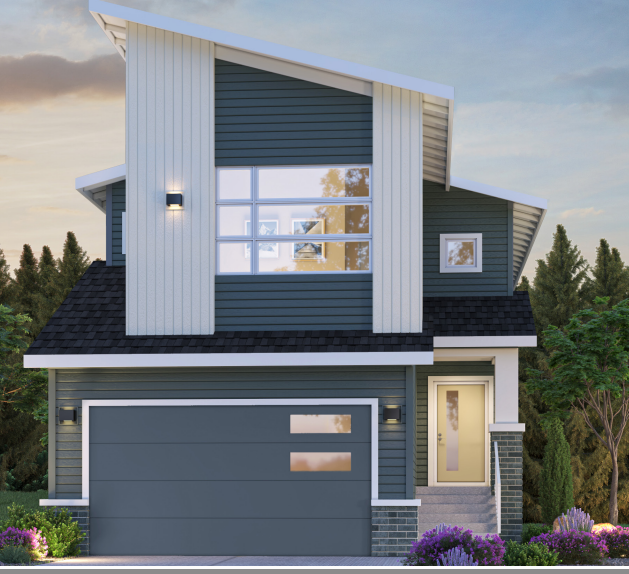
Sunalta 24
For sale3 bd · 3 ba · 2,103 ft²
Pricing coming soon
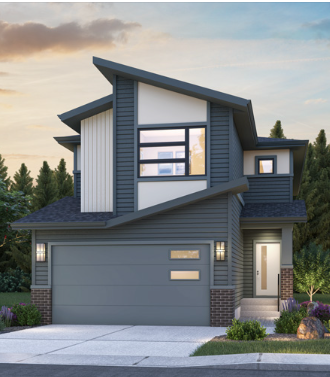
Sunalta 26
For sale3 bd · 3 ba · 2,523 ft²
Pricing coming soon
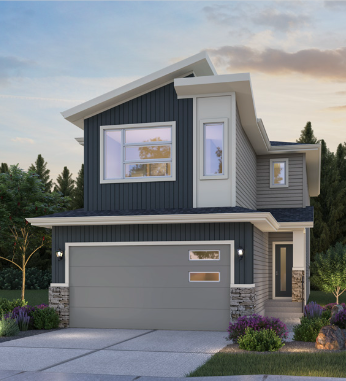
Roxboro
For sale4 bd · 3 ba · 2,324 ft²
Pricing coming soon
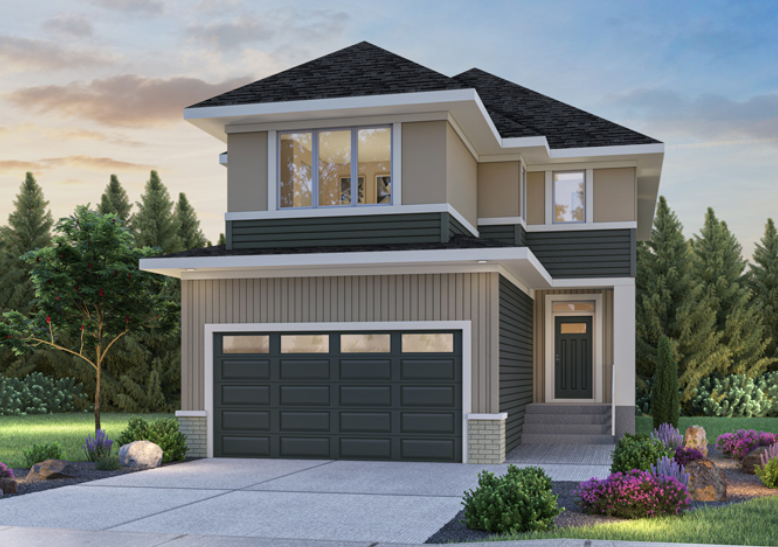
Britannia
For sale3 bd · 3 ba · 2,427 ft²
Pricing coming soon
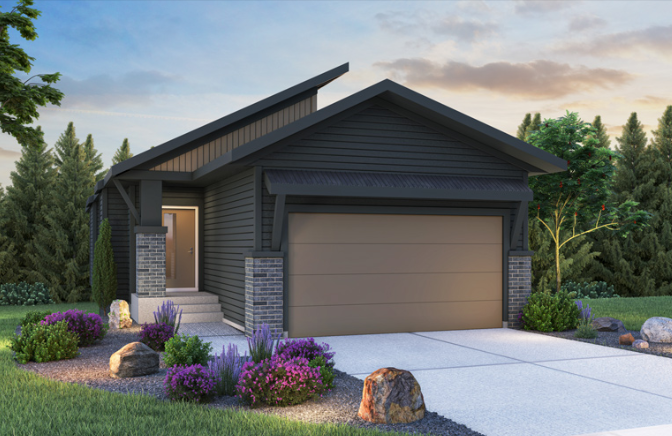
Collingwood 26
For sale1 bd · 2 ba · 1,208 ft²
Pricing coming soon
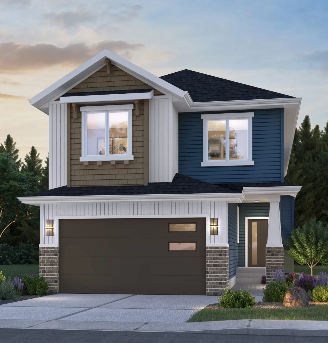
Altadore
For sale3 bd · 3 ba · 2,867 ft²
Pricing coming soon