
Greystone · Cochrane, AB
Sunalta 26 floor plan.
Explore the recorded layout, price and features, then confirm the configuration with the builder.
For sale
3 bd · 3 ba · 2,523 ft² · Single family - Detached Two+ Story
Sunalta 26 at Greystone, 128 Quartz Cres, Cochrane, AB T4C 3C2, Canada
Call us at 416-910-8923Source floor plan. Confirm dimensions and available configurations.
Two-Storey Open-concept kitchen, living and dining area, perfect for entertaining and watching the kids Spacious master ensuite, with large tile shower, dual vanities and a free-standing tub Upper floor bonus room, ideal for home theatre or kid’s playroom Convenient upper-floor laundry and large master walk-in closet Explore The Sunalta 26, a 2,523 square foot two-story home thoughtfully designed for families who value space and connection. With 3 bedrooms, 2.5 bathrooms, and a bonus room, this home offers everything you need for both comfort and entertainment. The open-concept kitchen, living, and dining area provides an ideal space for entertaining guests and watching the kids, all while preparing meals effortlessly. The kitchen’s modern design and functionality make it an inviting hub for daily life. Upstairs, the master suite provides a luxurious retreat with a spacious ensuite that includes a large tile shower, dual vanities, and a free-standing tub for a spa-like experience. The upper floor also features a bonus room, ideal for a home theatre or a children’s playroom, as well as a convenient laundry room and a large master walk-in closet for added convenience. Source: Renova Homes
Prices, dimensions and features may vary and are subject to change. Floor plans are for illustrative purposes only.
- Plan
- Sunalta 26
- Type
- Single family - Detached Two+ Story
- Status
- For sale
- Bedrooms
- 3
- Bathrooms
- 3
- Size
- 2,523 ft²
- Project
- Greystone
- Developer
- Renova Homes & Renovations
Location
Cochrane|Greystone|128 Quartz Cres, Cochrane, AB T4C 3C2, Canada
Interested in Sunalta 26 at Greystone?
Sunalta 26 at
Greystone
128 Quartz Cres, Cochrane, AB T4C 3C2, Canada
A Modern and Vibrant Way-of-Life in Greystone of Cochrane. Picture yourself in Greystone: a beautiful new community in central Cochrane where small town living meets suburban comfort and style. Greystone’s builder selections offer a number…
Explore this project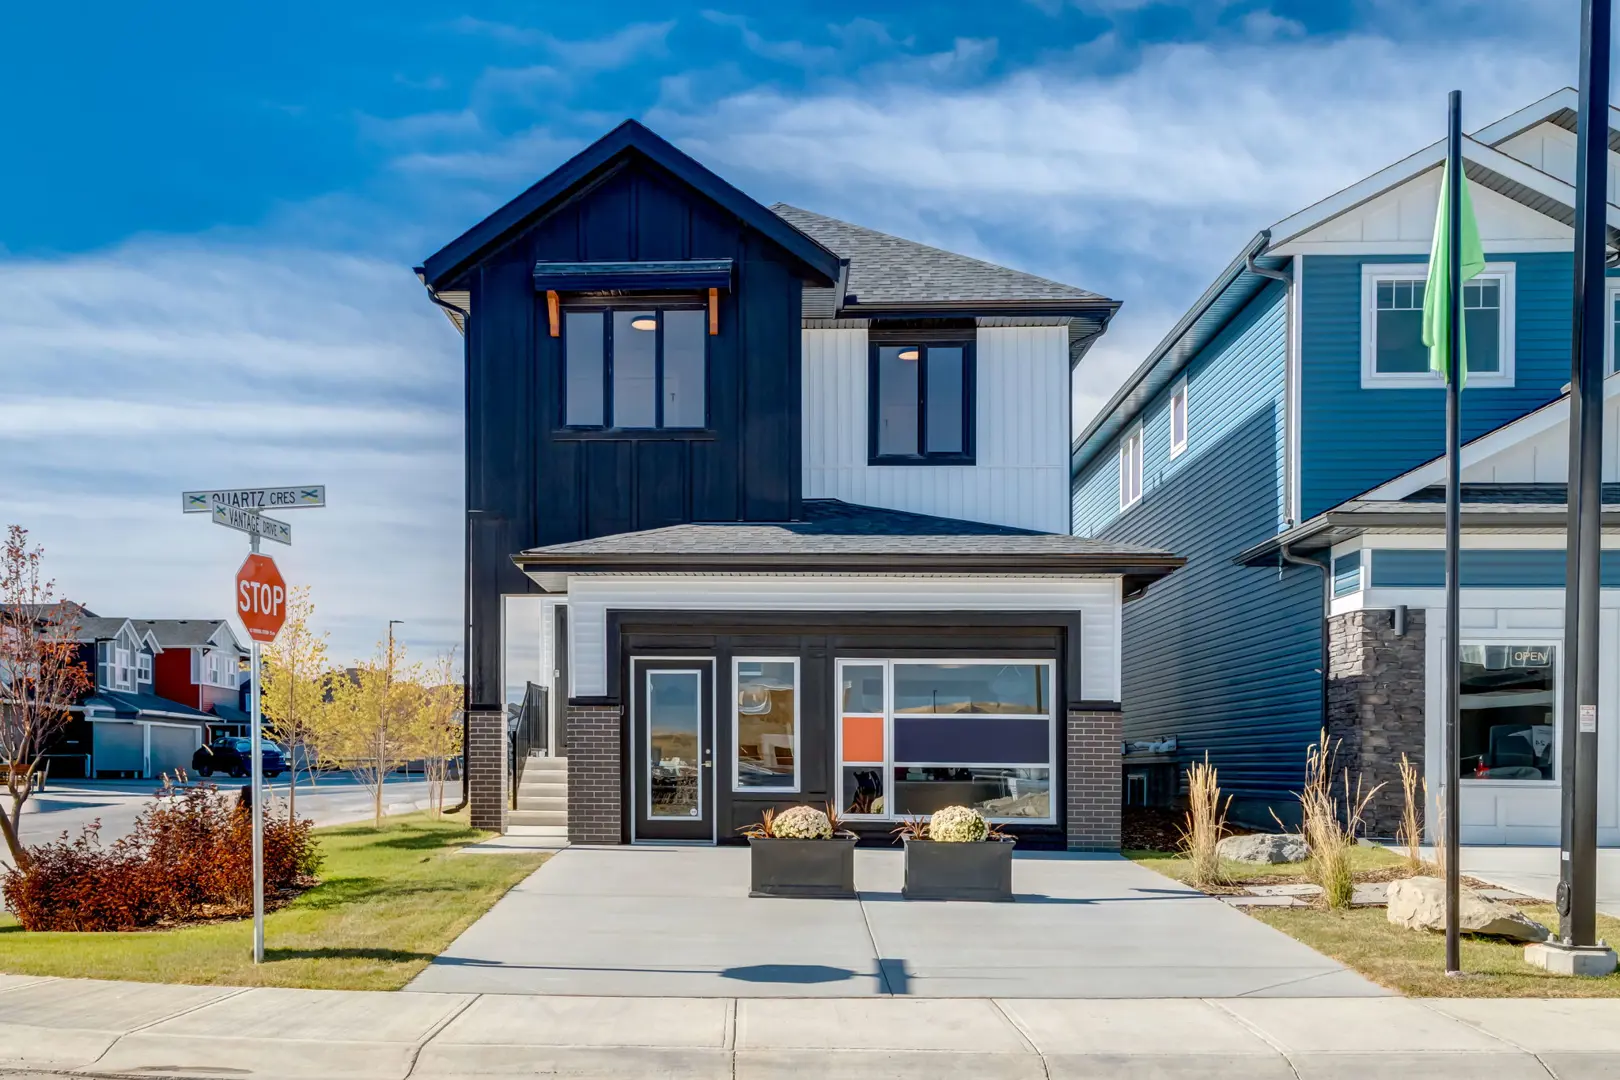
Other floor plans at Greystone
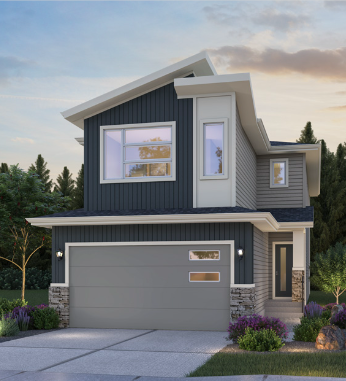
Roxboro
For sale- 4 beds
- 3 baths
- 2,324 ft²
Pricing coming soon
View floor plan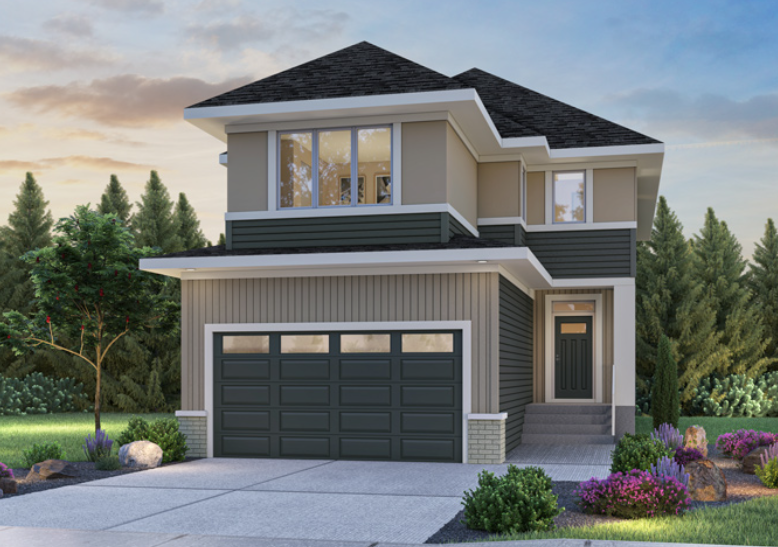
Britannia
For sale- 3 beds
- 3 baths
- 2,427 ft²
Pricing coming soon
View floor plan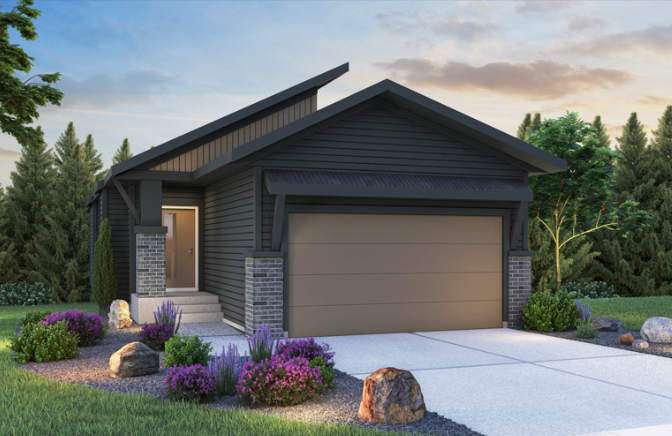
Collingwood 26
For sale- 1 beds
- 2 baths
- 1,208 ft²
Pricing coming soon
View floor plan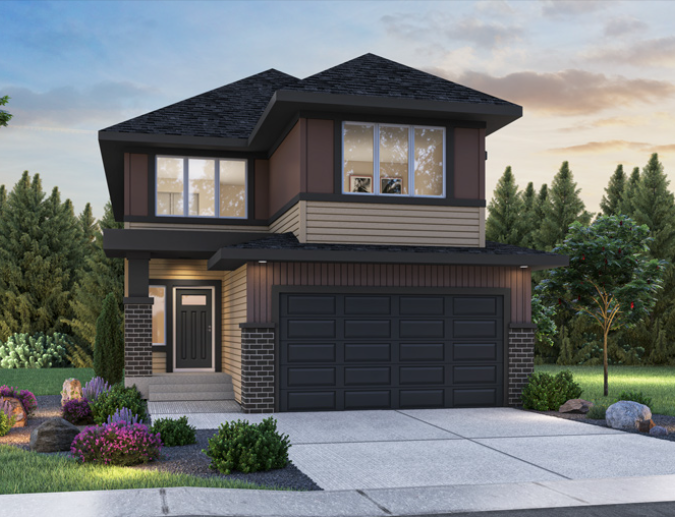
Mission
For sale- 4 beds
- 3 baths
- 2,523 ft²
Pricing coming soon
View floor plan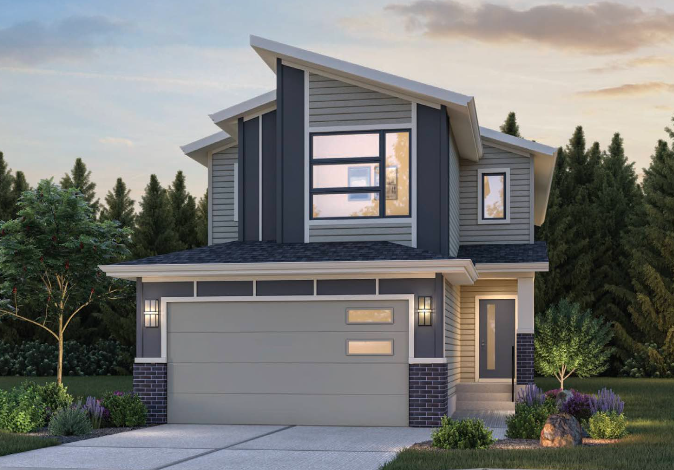
Rosedale
For sale- 3 beds
- 3 baths
- 2,277 ft²
Pricing coming soon
View floor plan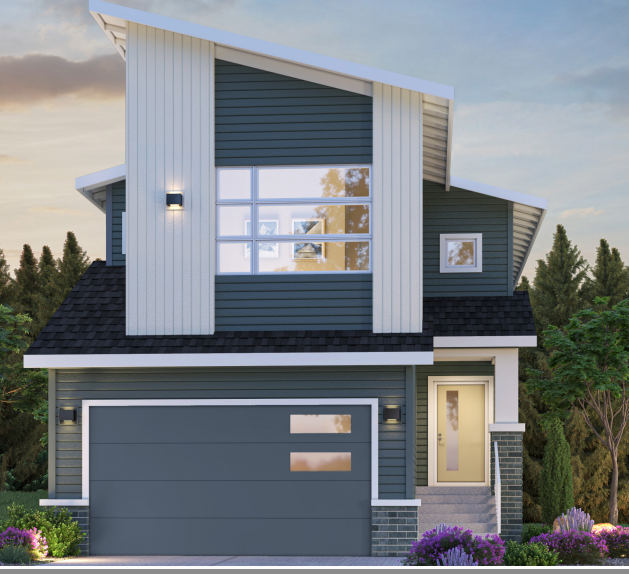
Sunalta 24
For sale- 3 beds
- 3 baths
- 2,103 ft²
Pricing coming soon
View floor plan