
Toronto, ON · Condo
Groove Urban Condominiums
Renderings and features may vary and are subject to change. Renderings are for illustrative purposes only.
A closer look at Groove Urban Condominiums.
Registration — launching soon|From $781,990 to $1,669,990|Incentives available
- Home type
- Condo
- Price
- From $781,990 to $1,669,990
- Bedrooms
- 1 – 3
- Bathrooms
- 1 – 3
- Size
- 416 – 1,200 ft²
- Units
- 152
- Storeys
- 15
- Avg. price / ft²
- $1,572
Welcome to the Groove. Your Groove. First, start with an upbeat and up-and-coming destination location that inspires an eclectic vibe. Next, establish a distinct tone and tempo of lifestyle in an original stylized building that owns its own unique grooves. Then crank it to eleven and get in the Groove! Groove Urban Condominiums invites a modern lifestyle expression in a stunning, stylish 15-storey building with 152 suites and superb amenities that inspire living your life to the fullest. Your location is ideal, neatly tucked in along Vaughan Road just off the bustling St. Clair Avenue West and Bathurst Street. Intimate yet closely connected to a dynamic destination booming with energy, diversity, and plenty of choice when it comes to finding your lifestyle niche. It’s groovy, urban, and a way of life that’s in perfect harmony. Source: Groove Condos
Project information
133 Vaughan Rd, York, ON M6C 2L9, Canada
Move in 2026
By Block Developments
Request informationFind the home that's right for you
12 homes available at Groove Urban Condominiums
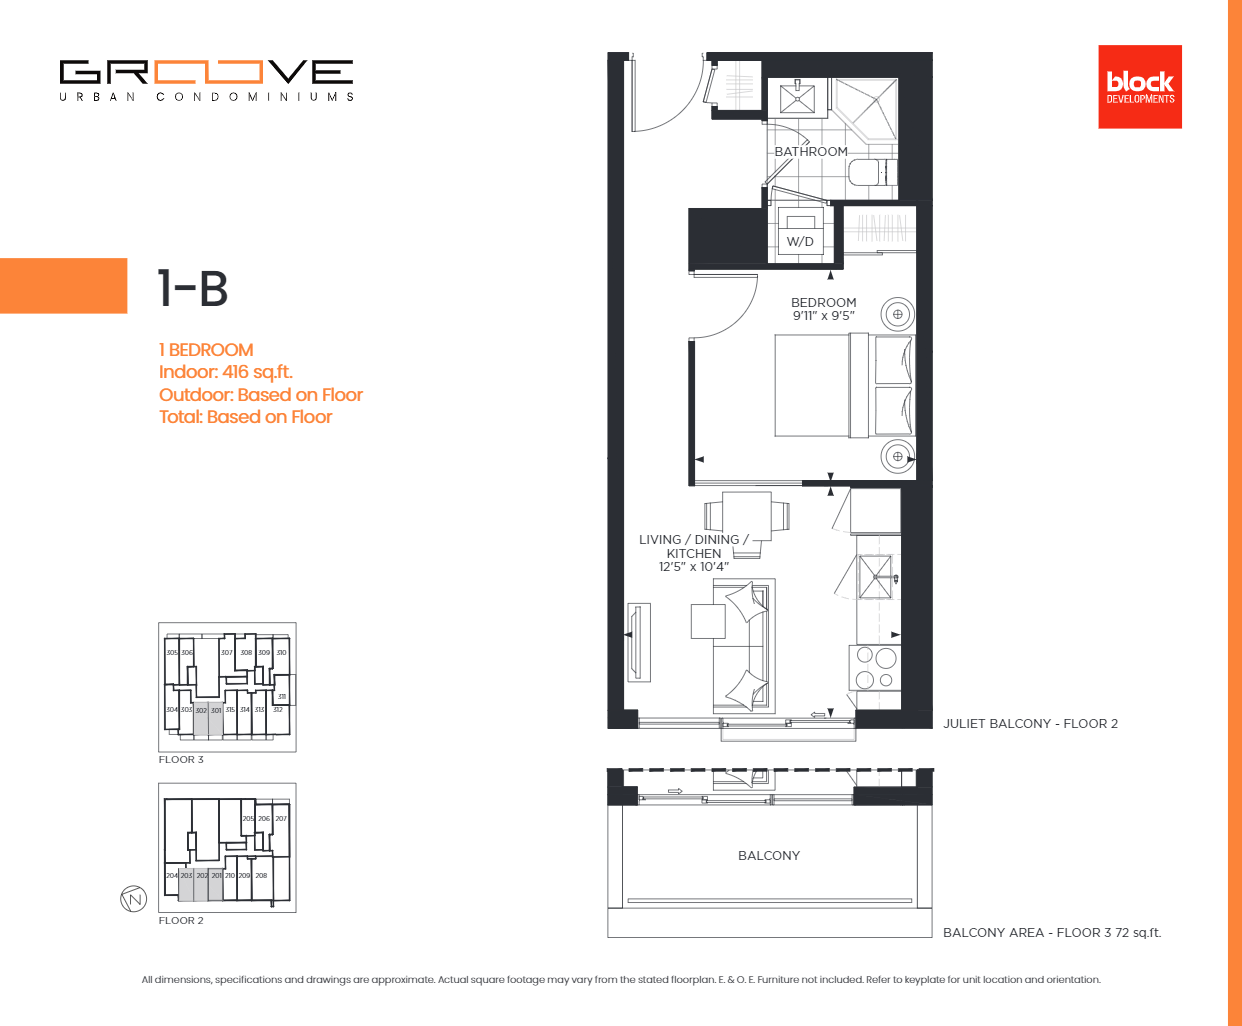
203
For sale1 bd · 1 ba · 416 ft²
$781,990
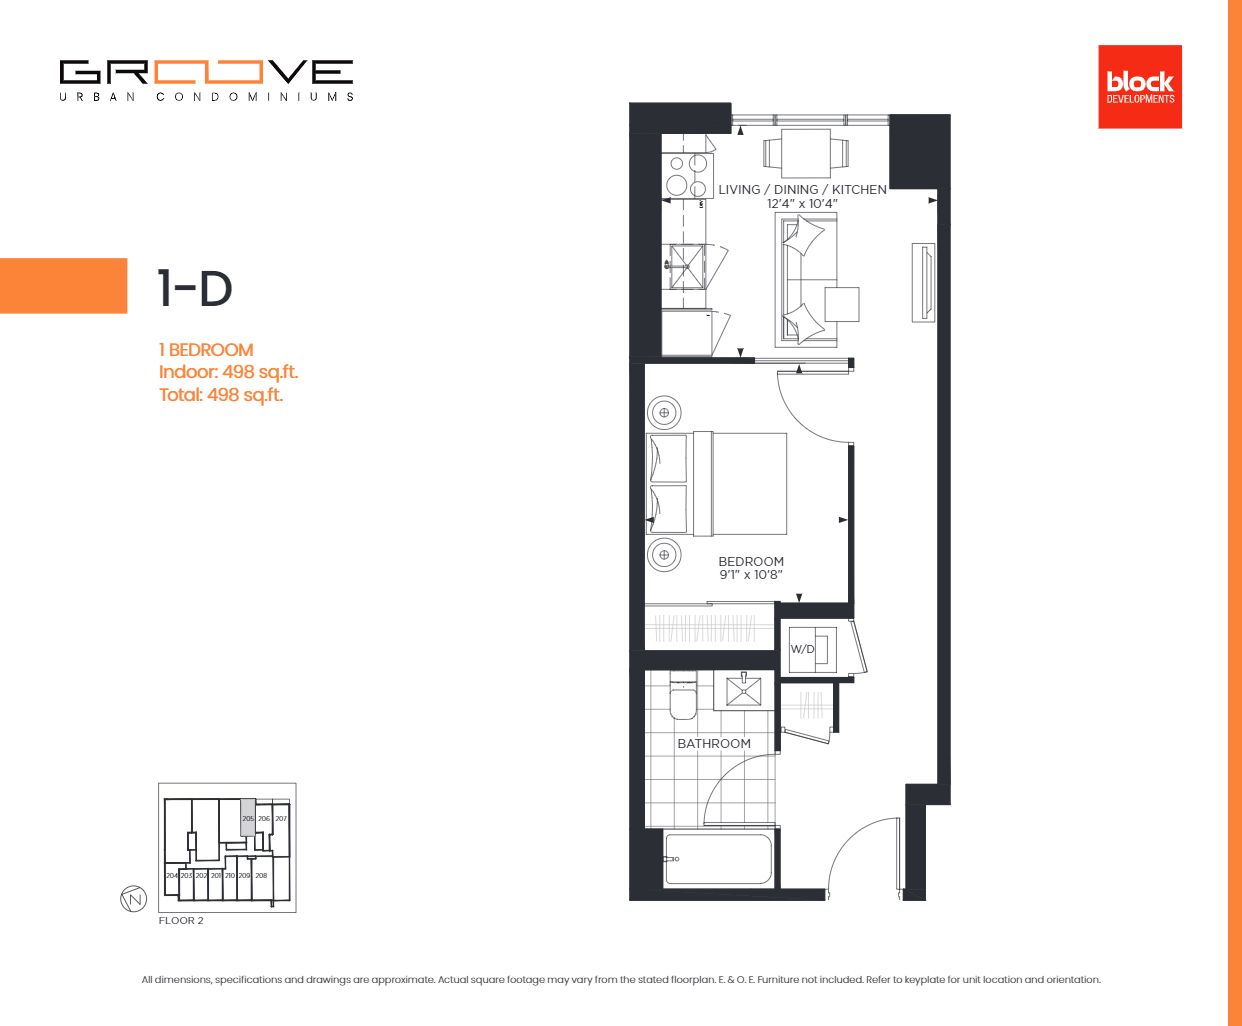
205
For sale1 bd · 1 ba · 498 ft²
$824,990
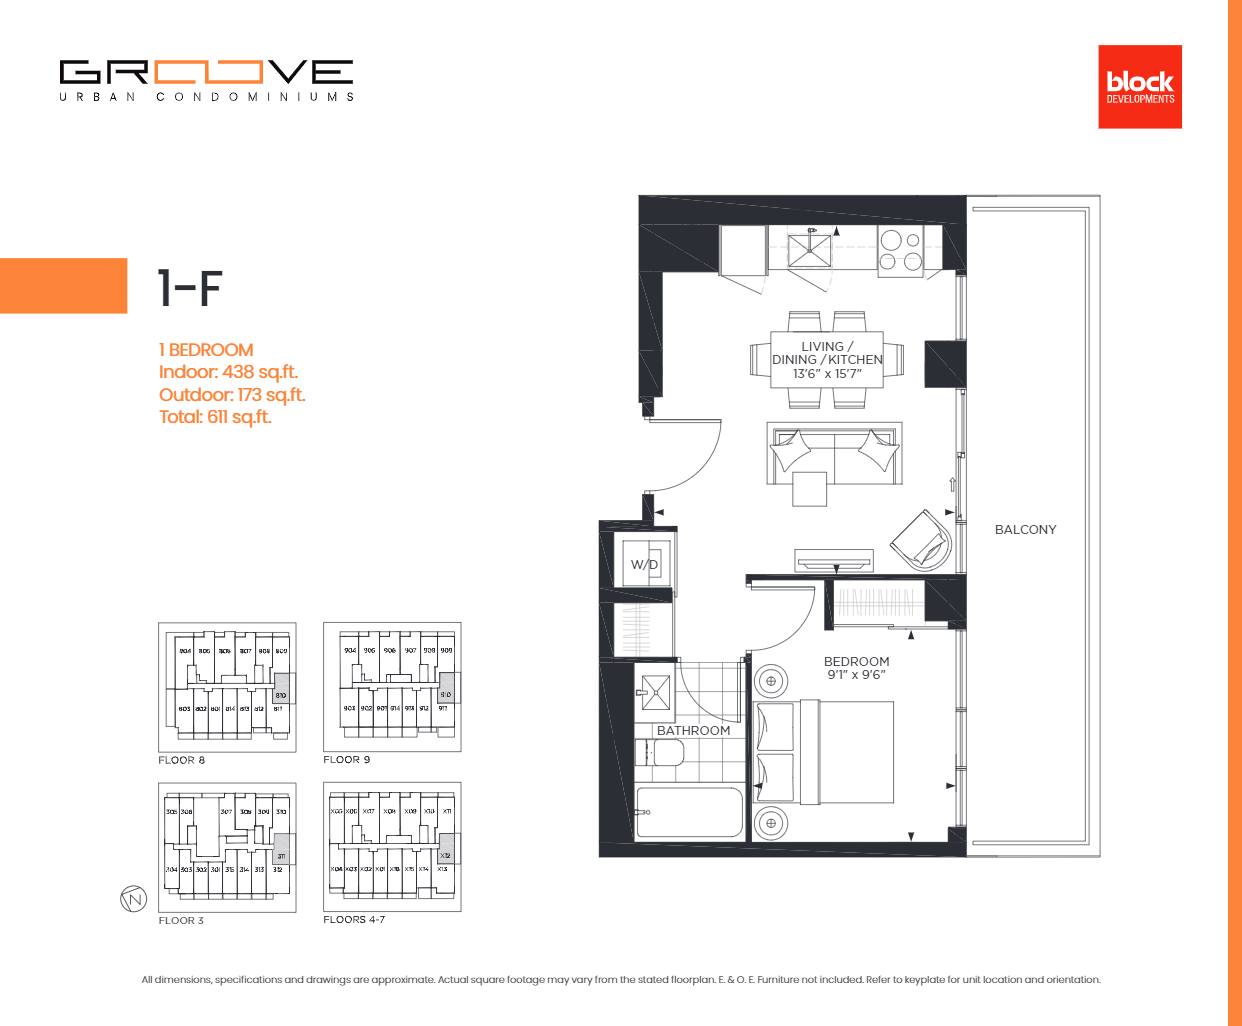
810
For sale1 bd · 1 ba · 438 ft²
$859,990
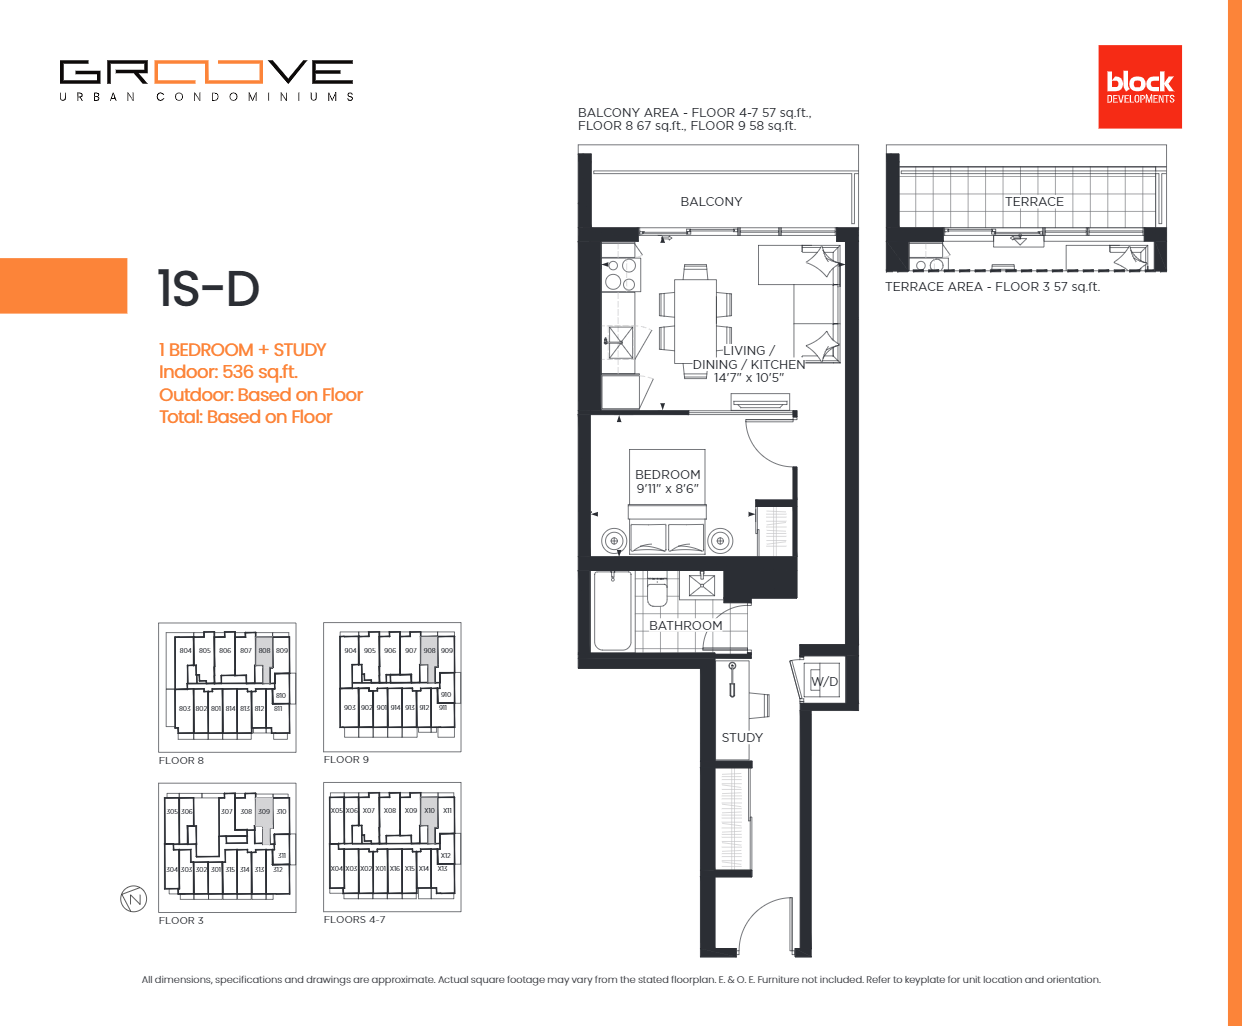
510
For sale1 bd · 1 ba · 536 ft²
$863,990
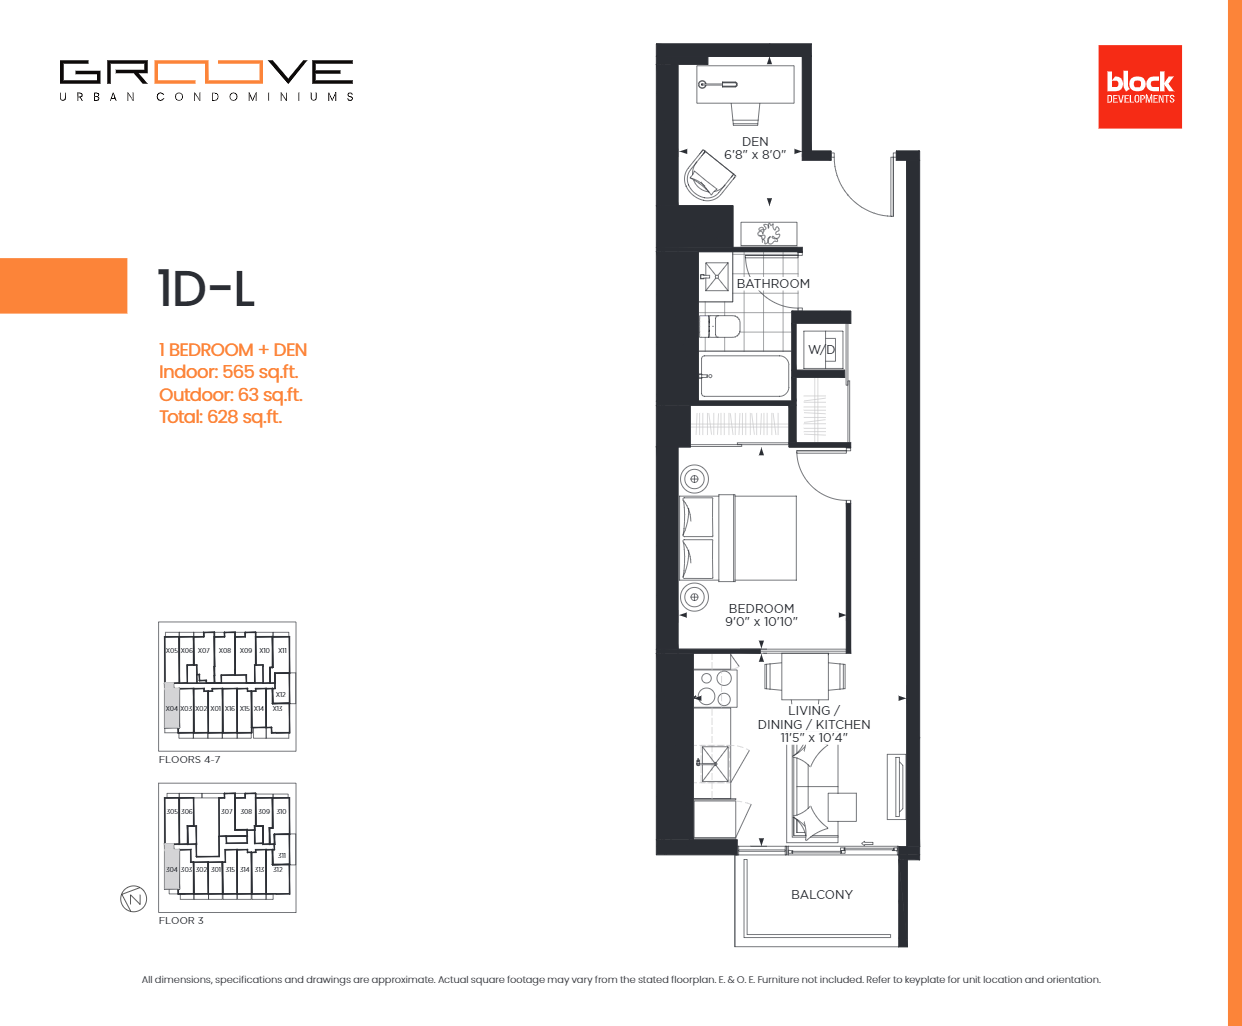
404
For sale1 bd · 1 ba · 565 ft²
$895,990
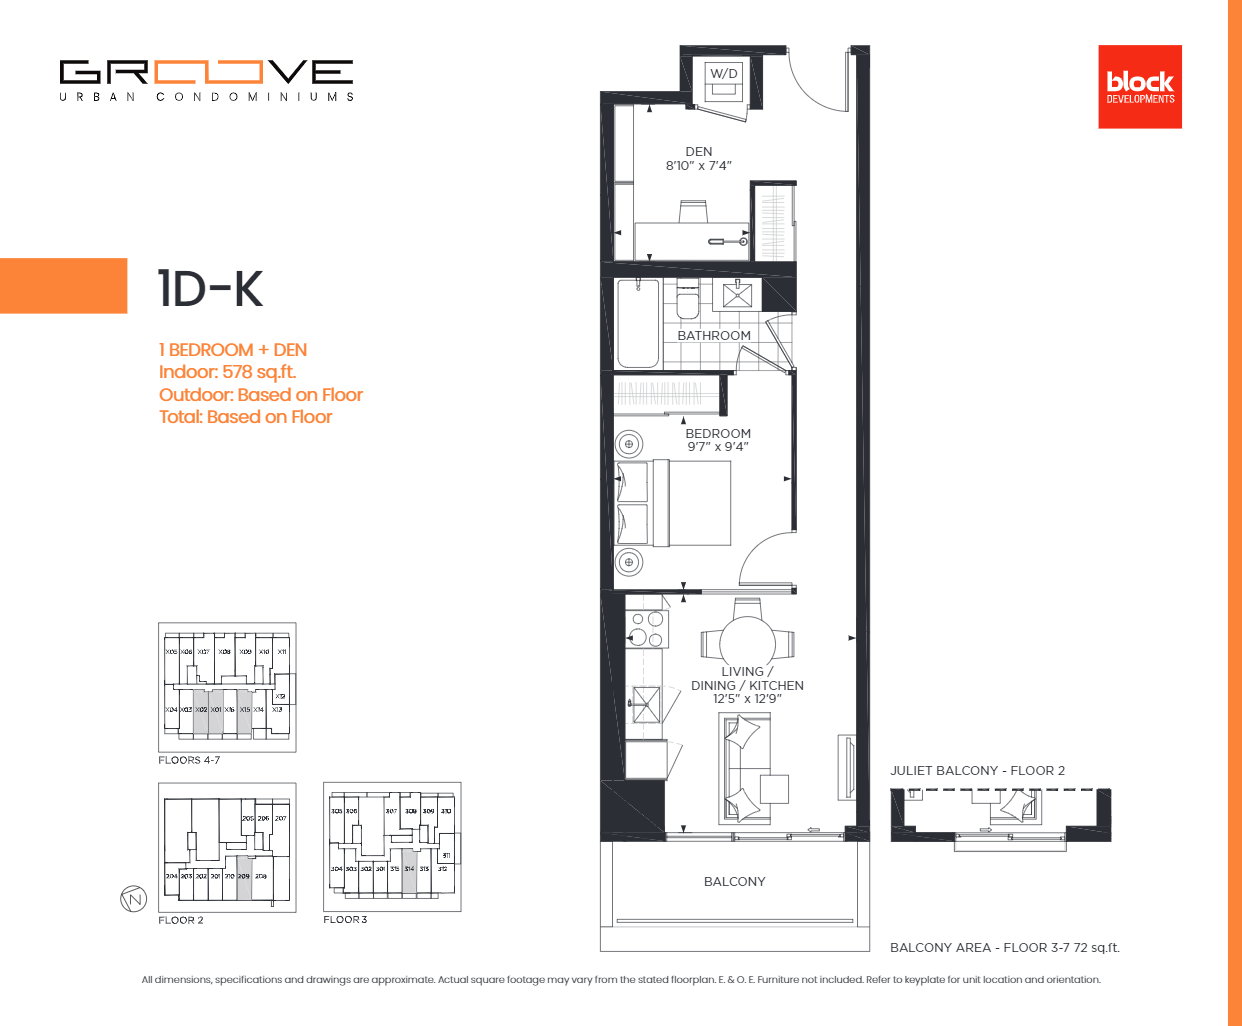
601
For sale1 bd · 1 ba · 578 ft²
$905,990
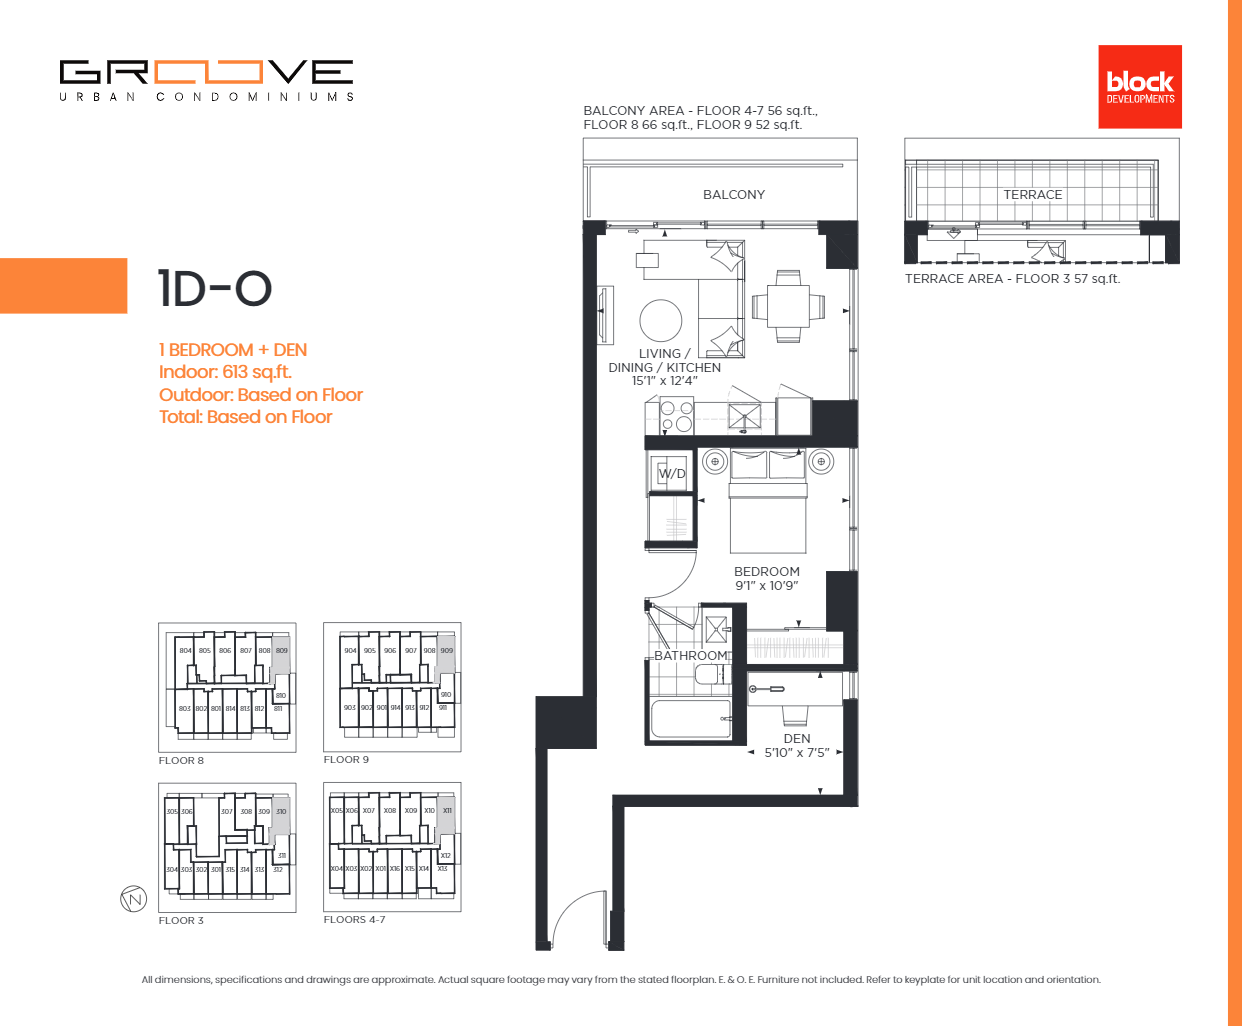
611
For sale1 bd · 1 ba · 613 ft²
$965,990
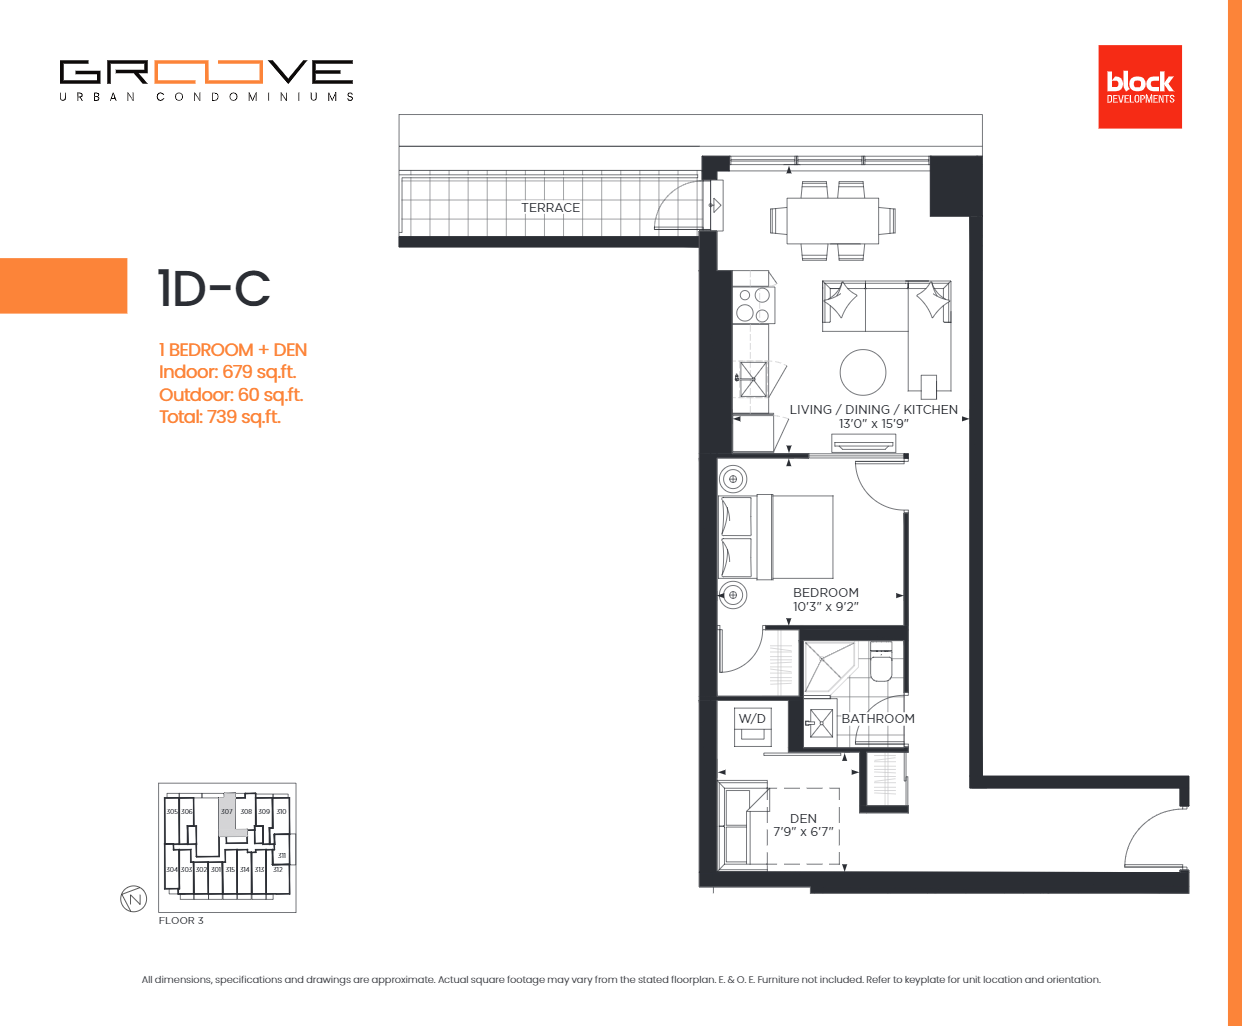
307
For sale1 bd · 1 ba · 679 ft²
$1,022,990
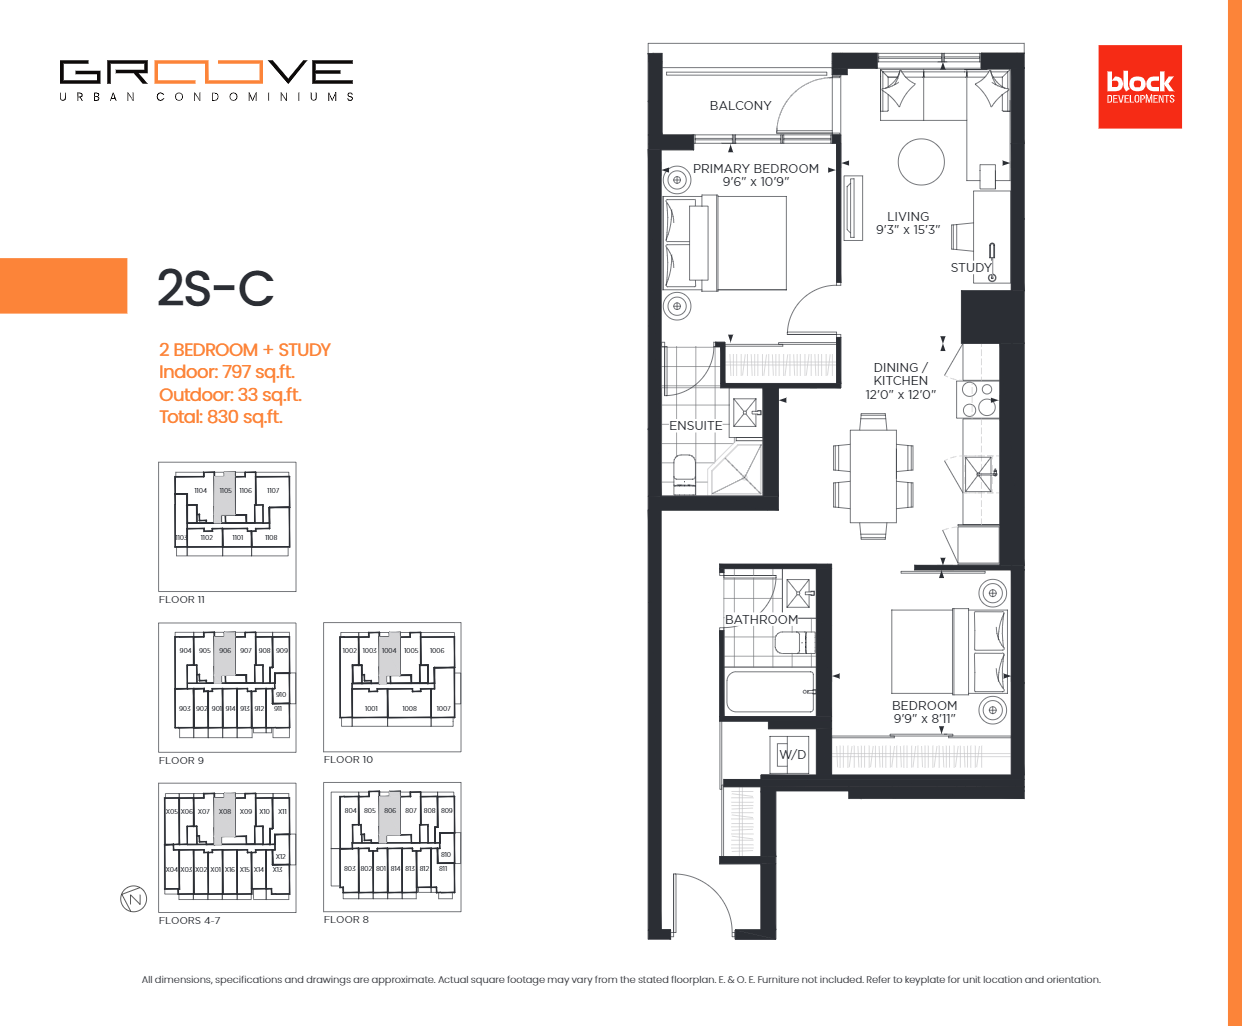
508
For sale2 bd · 2 ba · 797 ft²
$1,048,990
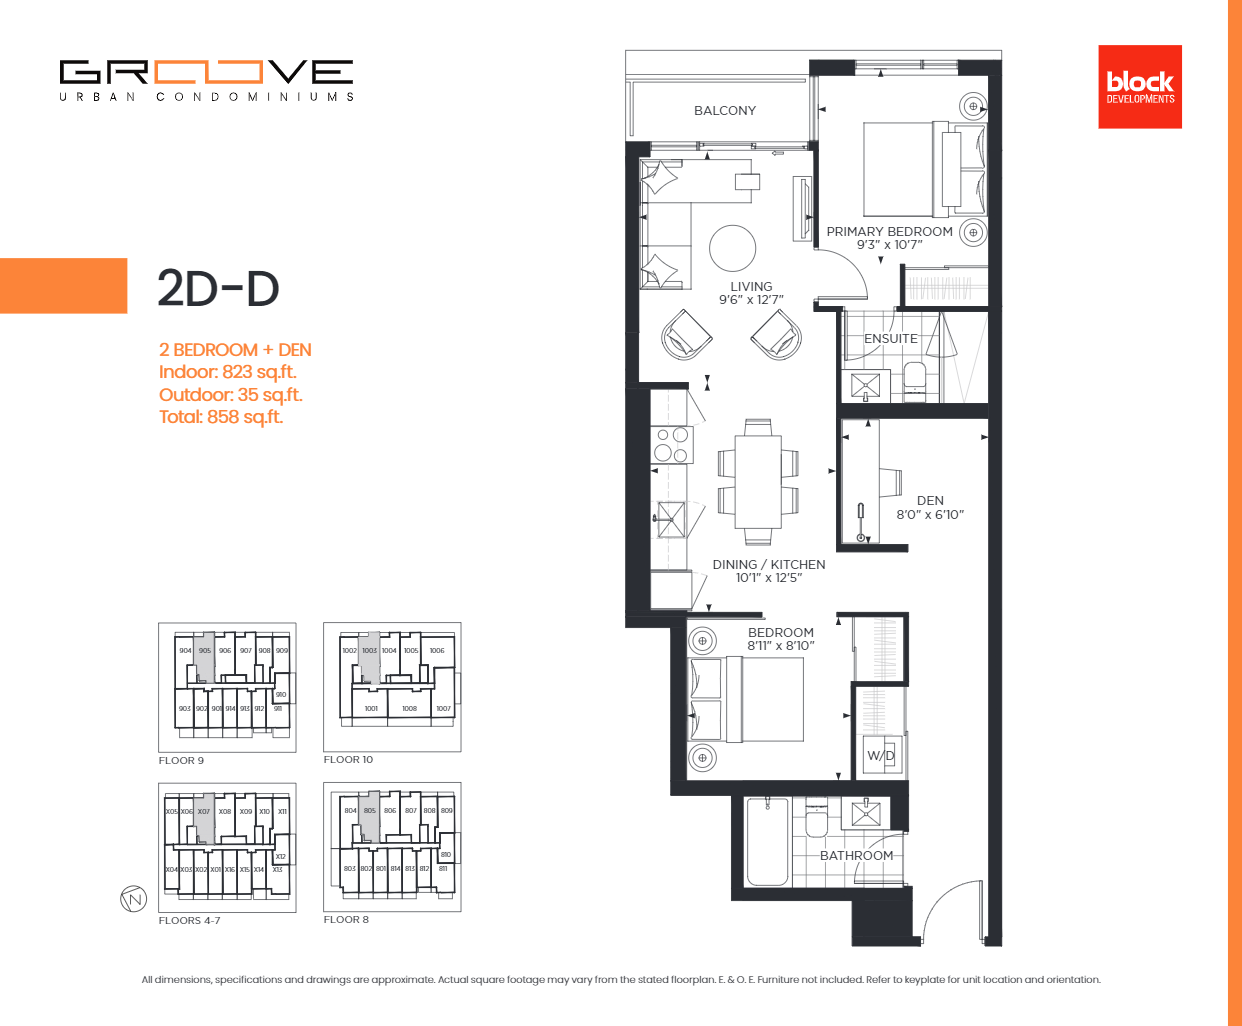
407
For sale2 bd · 2 ba · 823 ft²
$1,155,990
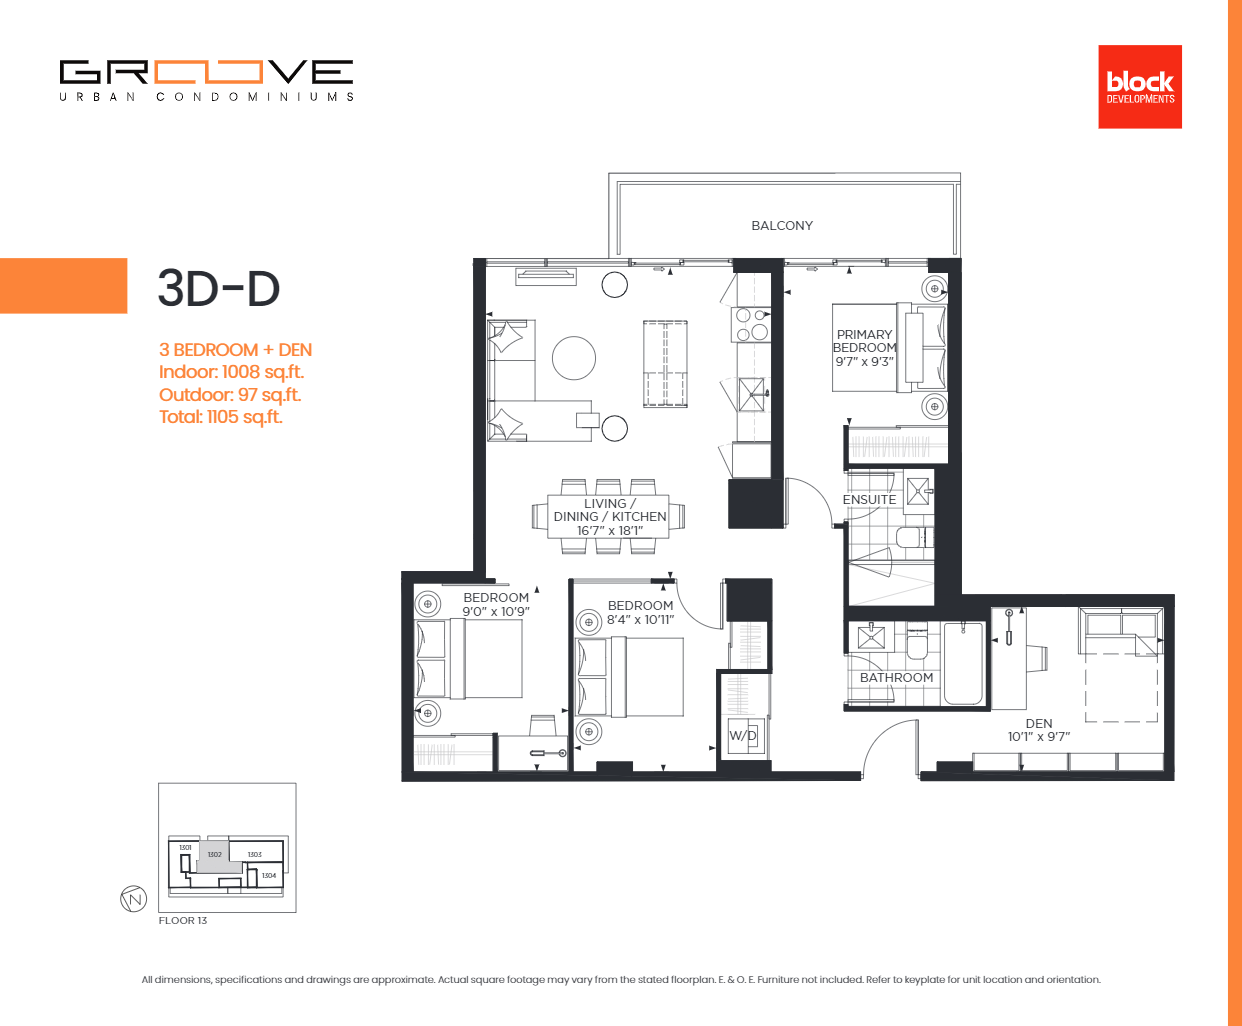
1302
For sale3 bd · 2 ba · 1,008 ft²
$1,368,990
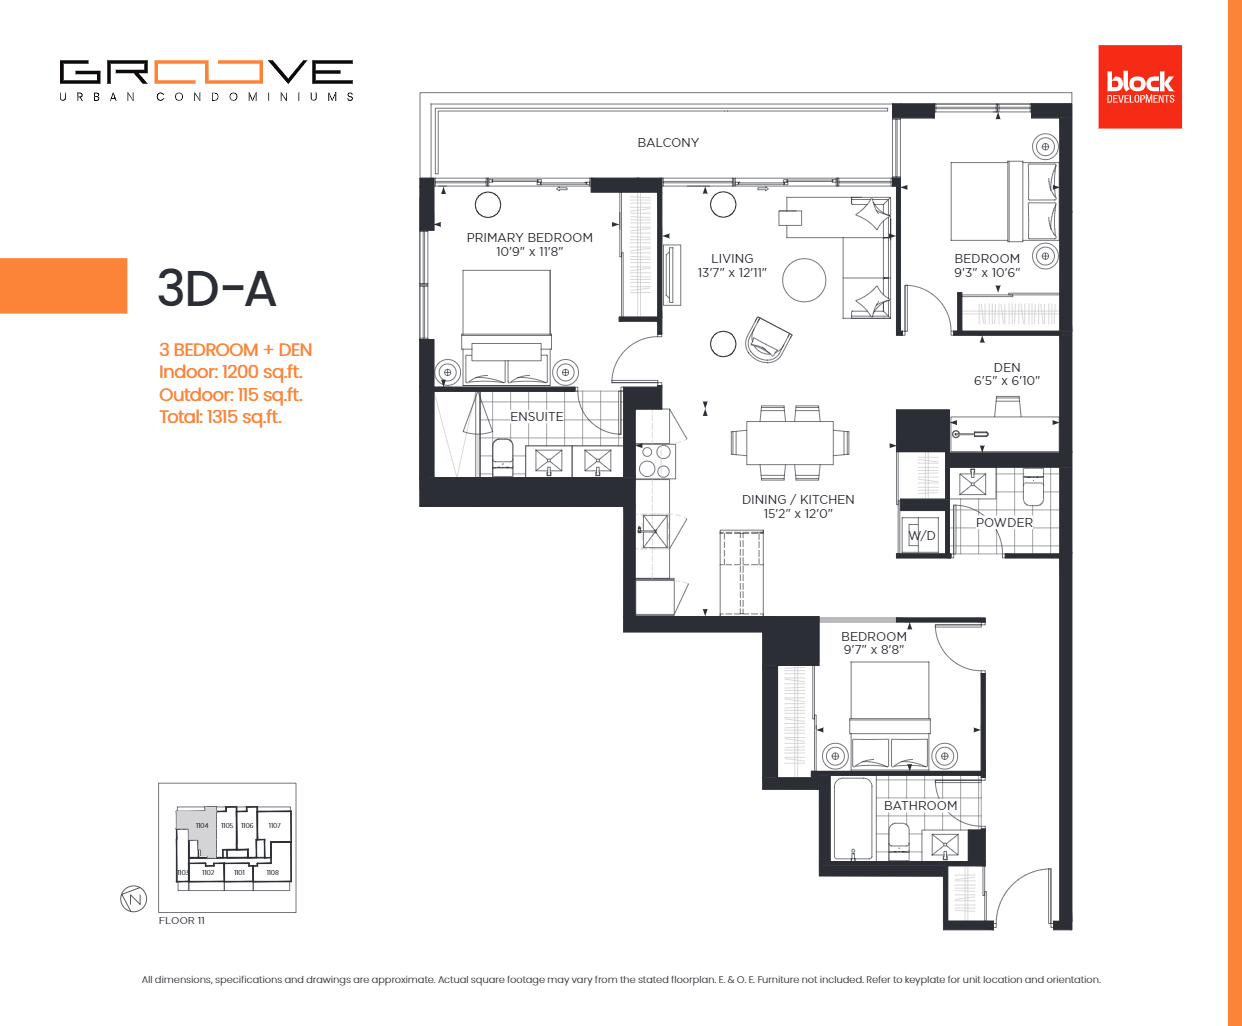
1104
For sale3 bd · 3 ba · 1,200 ft²
$1,669,990
For sale
Pricing, deposit & incentives
Pricing and fees
- Available unit price
- From $781,990 to $1,669,990
- Average price / ft²
- $1,572
- Parking
- $84,990
- Locker
- $9,990
- Co-op agent commission
- 4%
Deposit structure
Extended 15% Deposit Structure $5,000 on signing Balance to 2.5% in 30 days 2.5% in 90 days 2.5% in 150 days 2.5% in 210 days 2.5% in 540 days 2.5% in 720 days 5% upon occupancy
Current incentives
PLATINUM INCENTIVES PROGRAM
Extended 15% Deposit Structure $5,000 on signing Balance to 2.5% in 30 days 2.5% in 90 days 2.5% in 150 days 2.5% in 210 days 2.5% in 540 days 2.5% in 720 days 5% upon occupancy Right to Lease During Interim Occupancy Free Assignment ($10,000 Value) Reduced Parking Price Available for 2B and larger $84,990 Reduced E.V. Parking Price Available for 2B and larger $95,990 Reduced Locker Price Available for 1B+D and larger $9,990 Capped Development Levies Studio, 1 Bedroom, 1 Bedroom + Den $12,000 2 Bedrooms, 2 Bedrooms + Den $14,000 3 Bedrooms + $16,000 *Incentive as of October 25, 2023
Features & finishes
SUITE INTERIORS Approximately 9 ft. ceilings (excluding drop ceiling and bulkhead areas) Choice of laminate floor colour from builder’s samples in entry corridor, living/dining areas, bedrooms, kitchens and den/libraries Baseboard with painted door casings Solid core suite entry door with deadbolt lock and security viewer Contemporary hollow core slab interior doors or slider(s), as per plan Swing doors and/or sliding glass doors, as per plan Glass sliding and/or swing patio doors for access to balconies and/or terraces, as per plan Contemporary hardware Rod and wire shelving in closets White paint throughout suite Energy efficient lighting KITCHENS Designer appointed cabinetry with choice from three design palettes from builder’s samples Soft close cabinetry Under cabinet lighting Undermount stainless steel sink, with single-lever retractable faucet Ceramic tile backsplash Quartz countertops KITCHEN APPLIANCE PACKAGE Kitchen, as per plan -24” stainless steel fridge/freezer -24” stainless steel dishwasher -24” slide-in range with cooktop -Over the range microwave/exhaust BATHROOMS Designer appointed cabinetry with choice from three design palettes from builder’s samples Quartz vanity countertops with undermount sink in bathrooms Designer series faucets Vanity mirror Contemporary water-efficient toilet Any bathtub to be a soaker tub with full height ceramic or porcelain tile surround, as per plan Any shower stalls to be glass-enclosed with full height ceramic or porcelain tile surround and rain shower head, as per plan Porcelain tile floor in master ensuite and guest bathrooms, as per plan Pressure balanced valves on all tubs and showers Privacy lock on all bathroom doors LAUNDRY Laundry area floor finished in porcelain tile Stacked washer-dryer MECHANICAL & ELECTRICAL SYSTEMS Energy efficient heat pump unit with in-suite control over heating and cooling Pre-wired for telephone, television and internet as per plan Light fixture(s) or surface-mounted lighting provided in foyer, bathroom, walk-in closet, as per plan. Junction box in kitchen over island, den and bedroom, as per plan. Smoke and carbon monoxide detector In-suite sprinkler system Bathroom exhaust fan vented to exterior Suite entry security system
Our team is here to help
Register to receive the latest updates on pricing, availability and incentives at Groove Urban Condominiums — before they reach the public.
Personalized help
Dedicated pre-construction experts to guide you, answer questions and help you choose the right plan.
VIP pricing & incentives
First access to launch pricing, deposit structures and developer incentives.
Floor plans & brochures
Get the full plan set, pricing sheets and project brochure delivered to your inbox.
Floor plans (40)
Plans available at Groove Urban Condominiums. Register for the full plan set with current pricing.
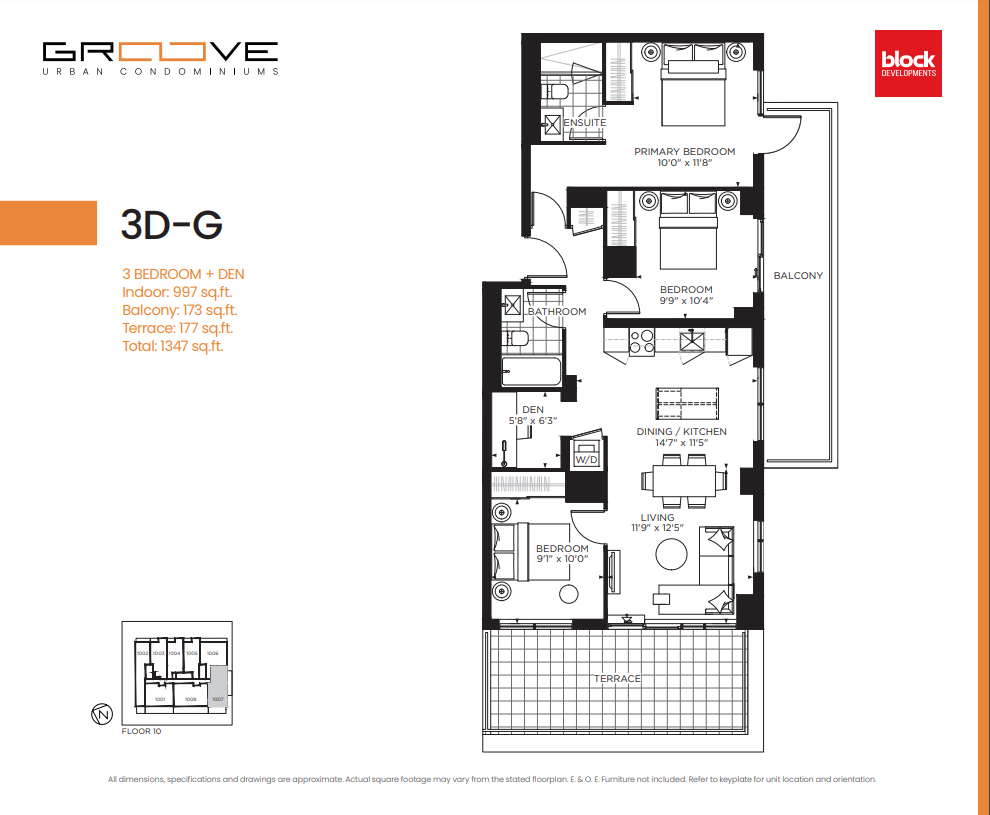
3D-G
For sale3 bd · 2 ba · 997 ft²
Pricing coming soon
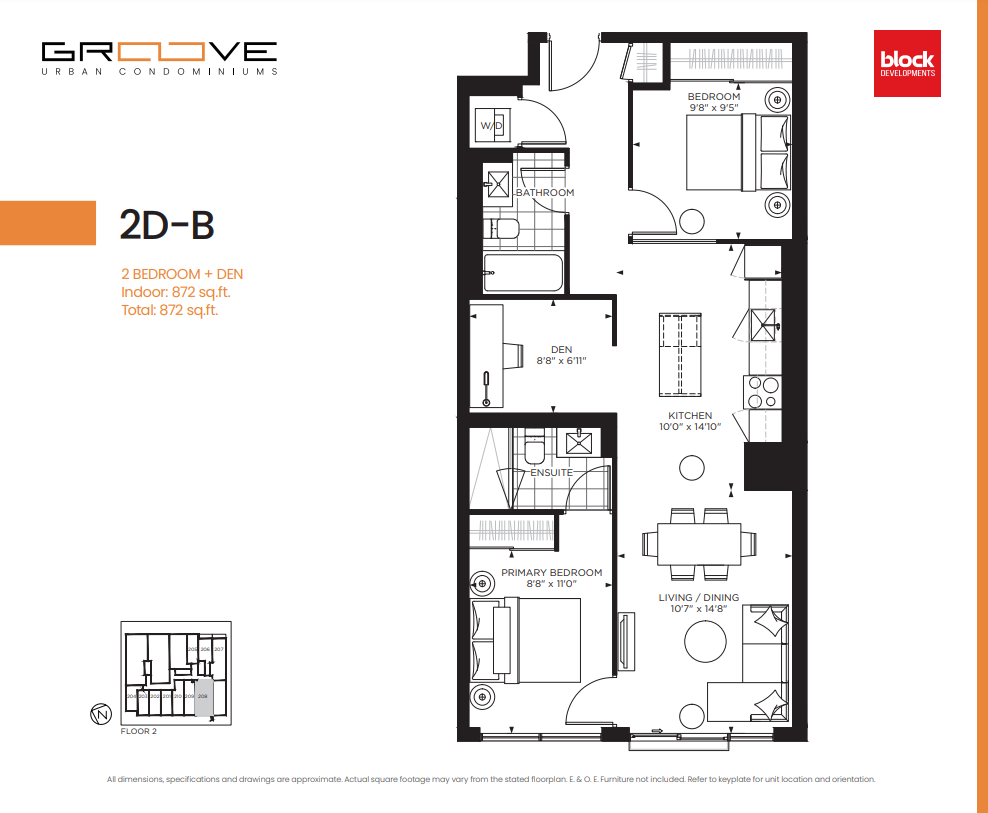
2D-B
For sale2 bd · 2 ba · 872 ft²
Pricing coming soon
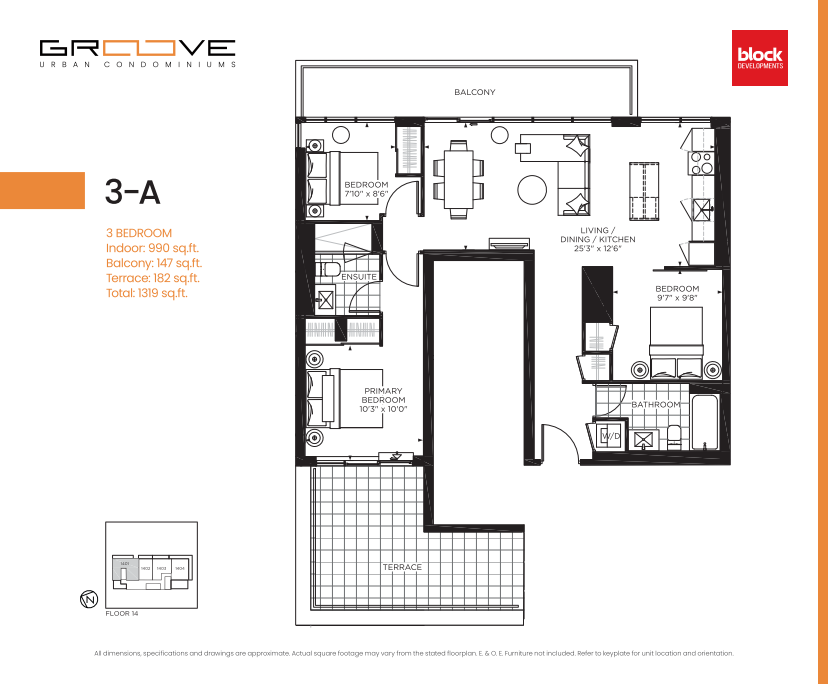
3-A
For sale3 bd · 2 ba · 990 ft²
Pricing coming soon
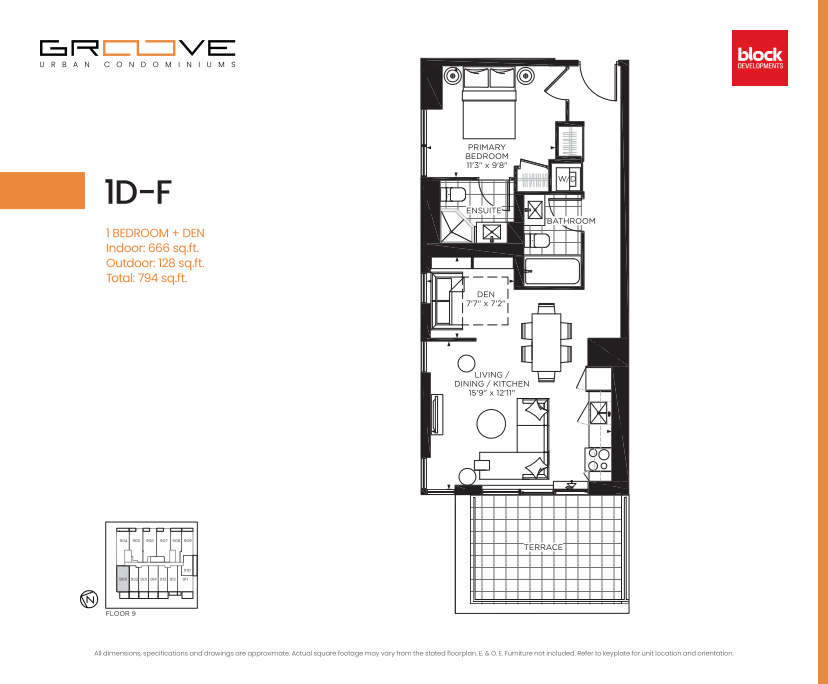
1D-F
For sale1 bd · 2 ba · 666 ft²
Pricing coming soon
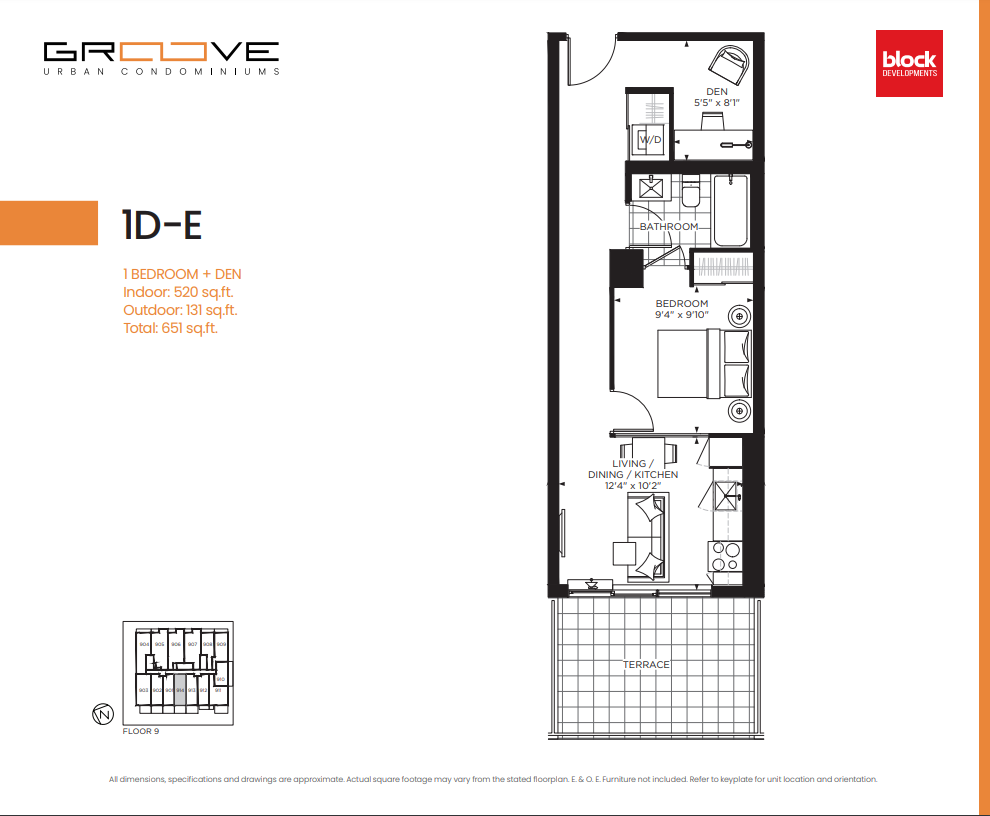
1D-E
For sale1 bd · 1 ba · 520 ft²
Pricing coming soon
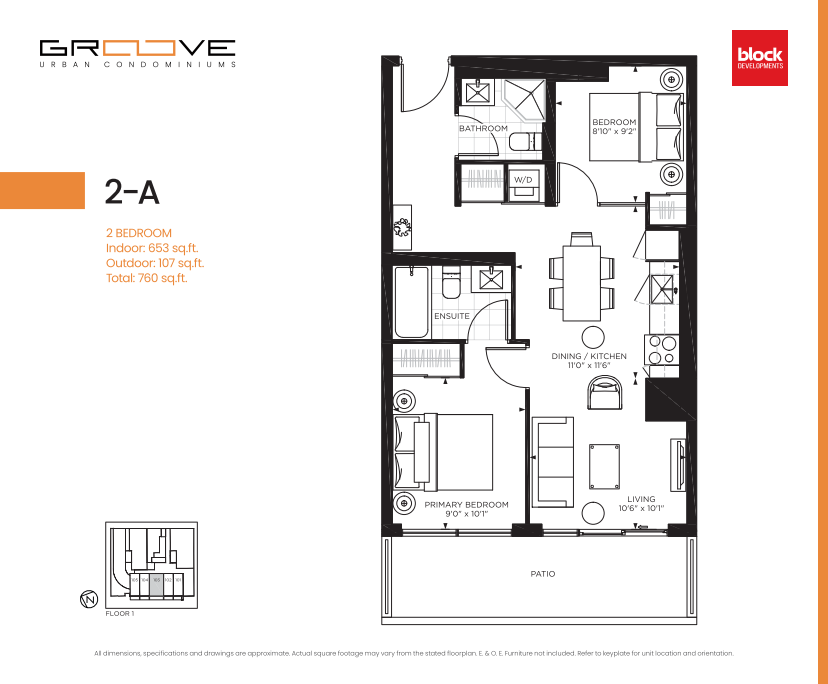
2-A
For sale2 bd · 2 ba · 653 ft²
Pricing coming soon
Floor plans and pricing are set by the developer and subject to change without notice.
Location
Toronto|133 Vaughan Rd, York, ON M6C 2L9, Canada
Project details
- Selling status
- Registration
- Construction status
- Construction
- Sales started
- Mar 4 2022
- Construction started
- Mar 2024
- Estimated completion
- Nov 2026
- Ownership
- Condominium
- Units
- 152
- Storeys
- 15
- Floor plans
- 40
- Ceiling height
- From 9'0"
- Avg. price / ft²
- $1,572
Developed by
Block Developments
Based in Toronto, Ontario
Our pre-construction team works directly with the developer to give registered buyers first access to floor plans, pricing and incentives at Groove Urban Condominiums.
Get VIP access
Other projects in Toronto


Toronto, ON
The Winston
From $1,543,900
3 bedsTownhouse / Single Family HomeMove in 2028
By Insoho Developments
