
Fort Erie, ON
Peace Towns- 315 Garrison Road, Fort Erie ON (Niagara Region)
From $499,000
3–4 bedsTownhouseMove in 2027
By Chamberlain Architect Services Limited
Fort Erie, ON · Townhouse
Renderings and features may vary and are subject to change. Renderings are for illustrative purposes only.
Selling|From $699,800 to $838,800
The epitome of style, Harbourtown Village in Fort Erie, Ontario is an upscale lakeside community with a perfect synergy of striking modern designs and small-town charm. The exceptional Fort Erie location combines the tranquility of Niagara’s south coast with the convenience of amenity-rich living; and it’s just minutes from the U.S. border. Comprised of a limited collection of freehold townhomes and single family detached homes, in both bungalow and two storey designs, Harbourtown Village Fort Erie offers owners picturesque lakeside beach community living. The freehold townhomes; with some units only being attached at the garage, is truly a rare opportunity to take advantage of townhome living (less maintenance than detached homes demand) with added privacy and quietness. Best of all, beautiful Waverly Beach is only a short 3 minute walk away from the community; meaning you can enjoy a morning stroll on the beach each day, or an afternoon spent in the sand. Also available: Luxury 50’ Executive Lots Green Space Lots Pond View Lots Source: Silvergate Homes
Seneca Dr, Fort Erie, ON L2A 0G7, Canada
Move in 2026
By Silvergate Homes
Request information3 homes available at Harbourtown Village Towns - Bungalow Townhomes
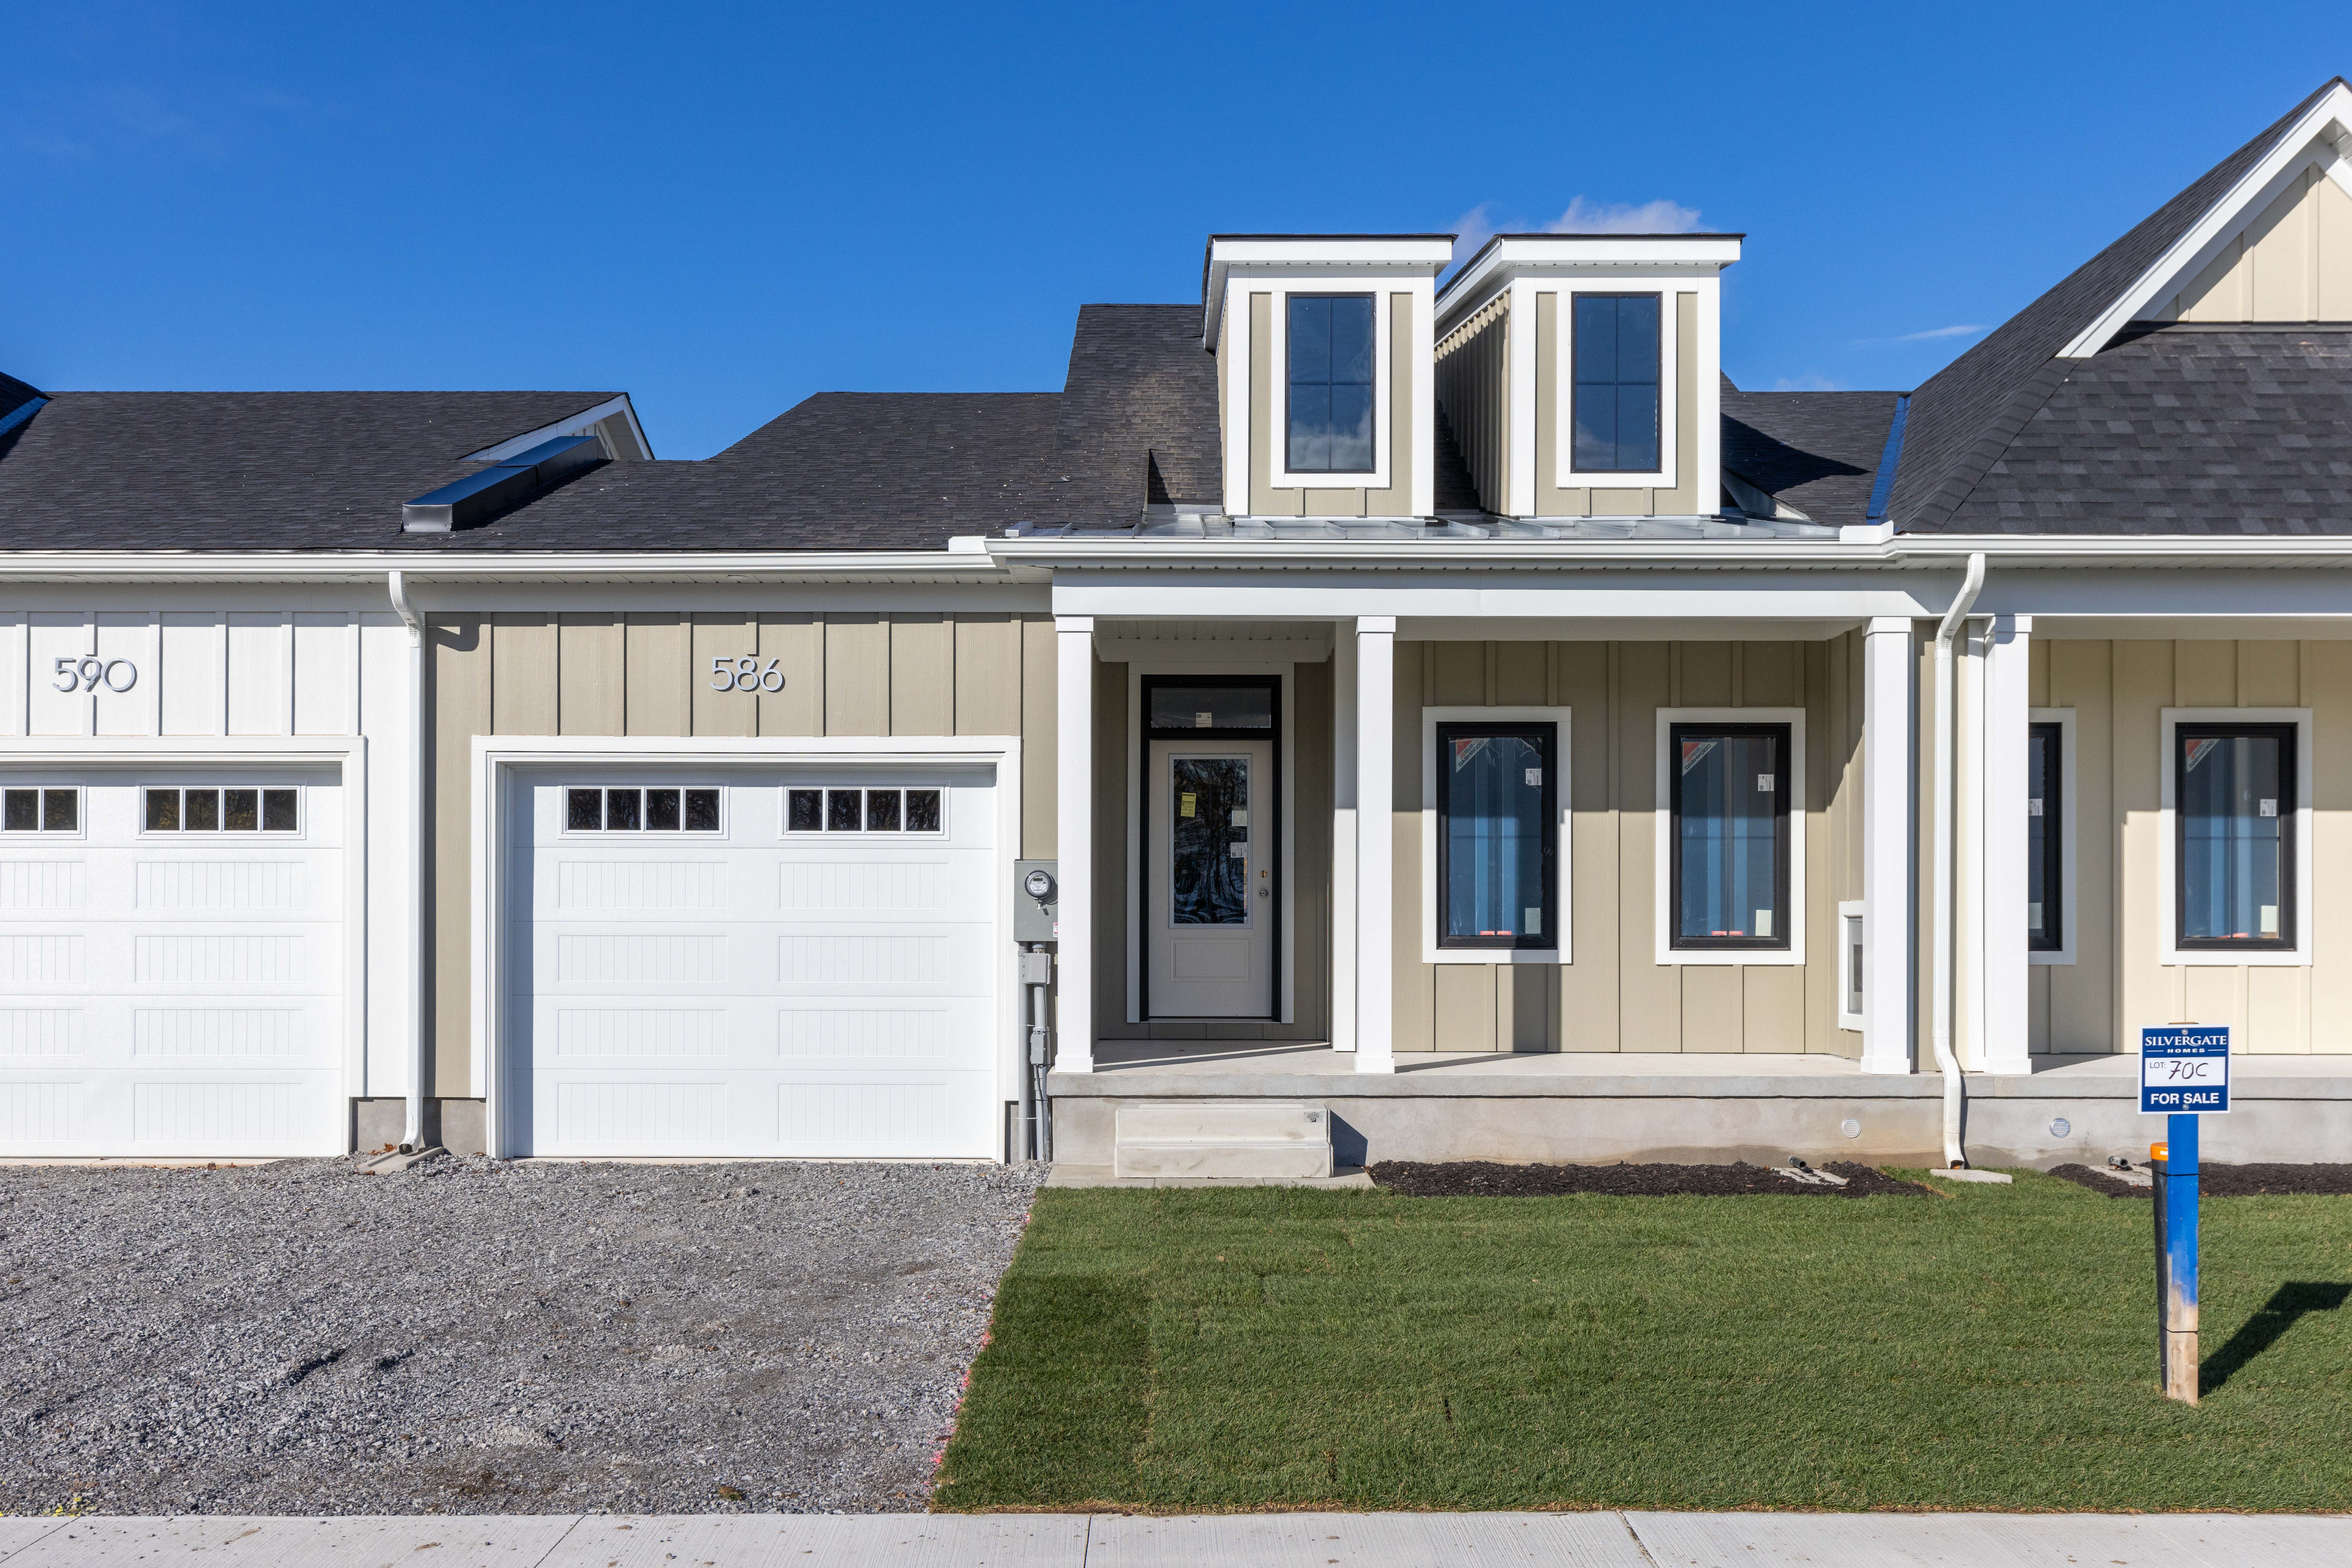
2 bd · 2 ba · 1,233 ft²
$699,800
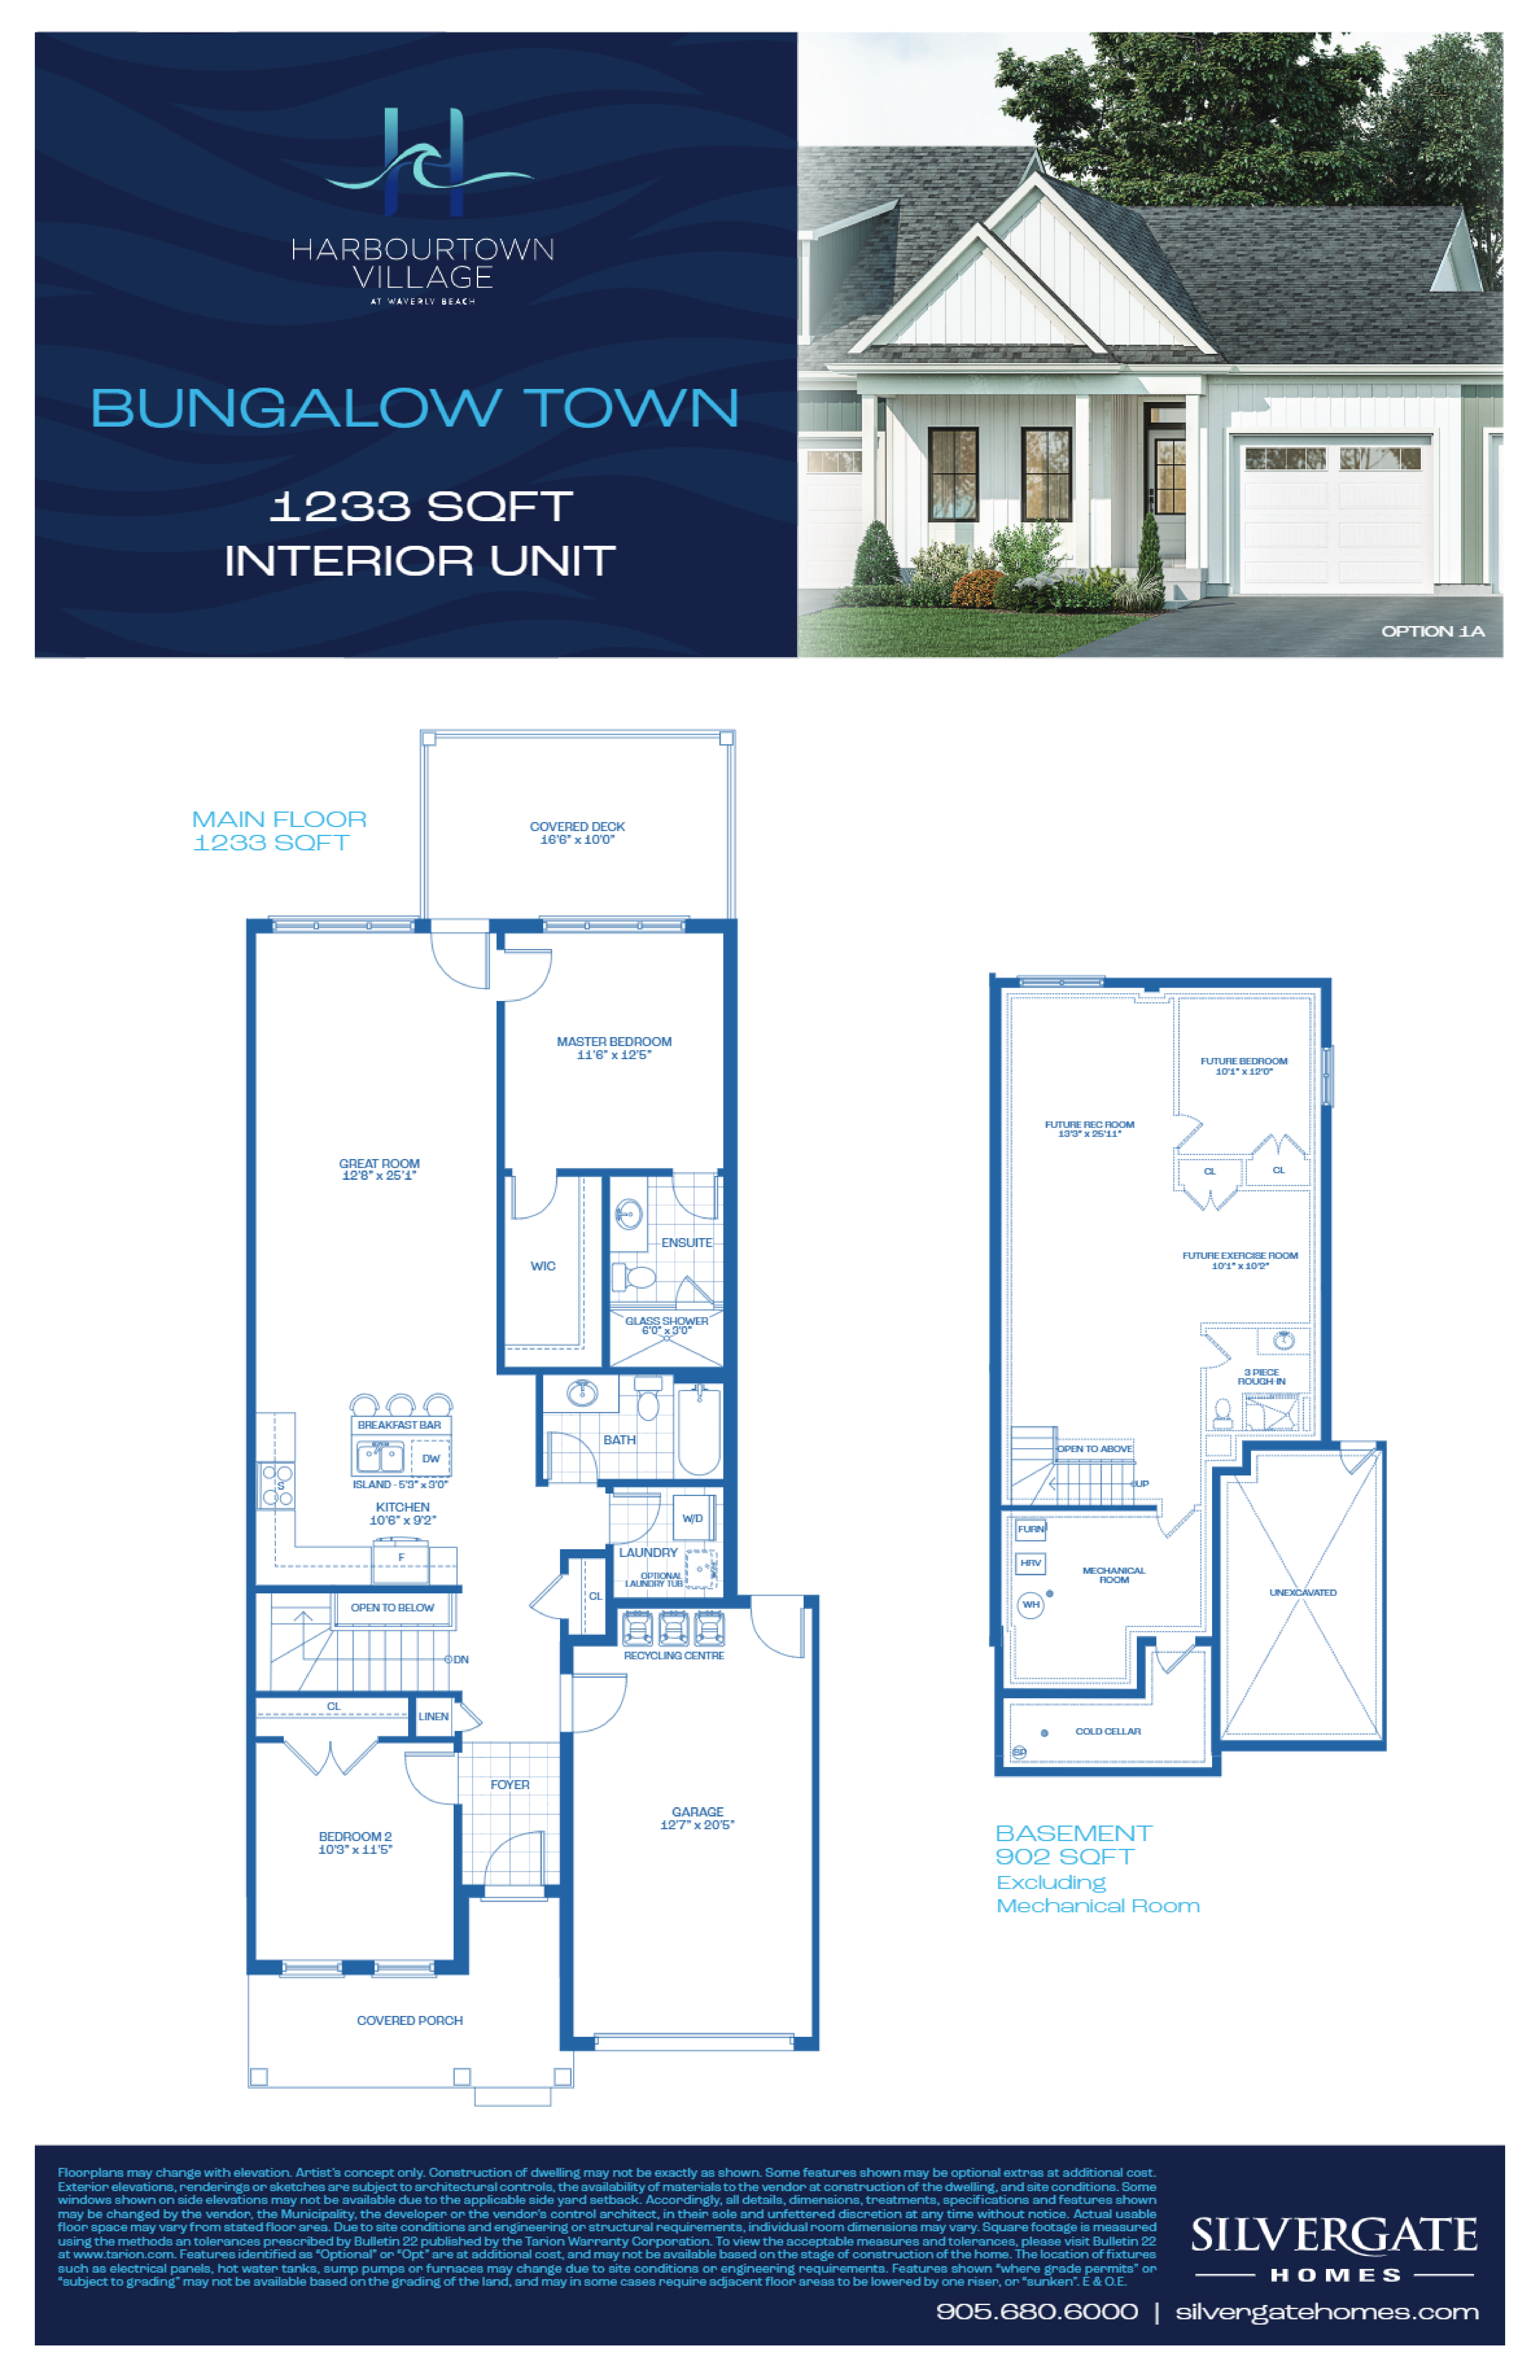
2 bd · 2 ba · 1,233 ft²
$699,800
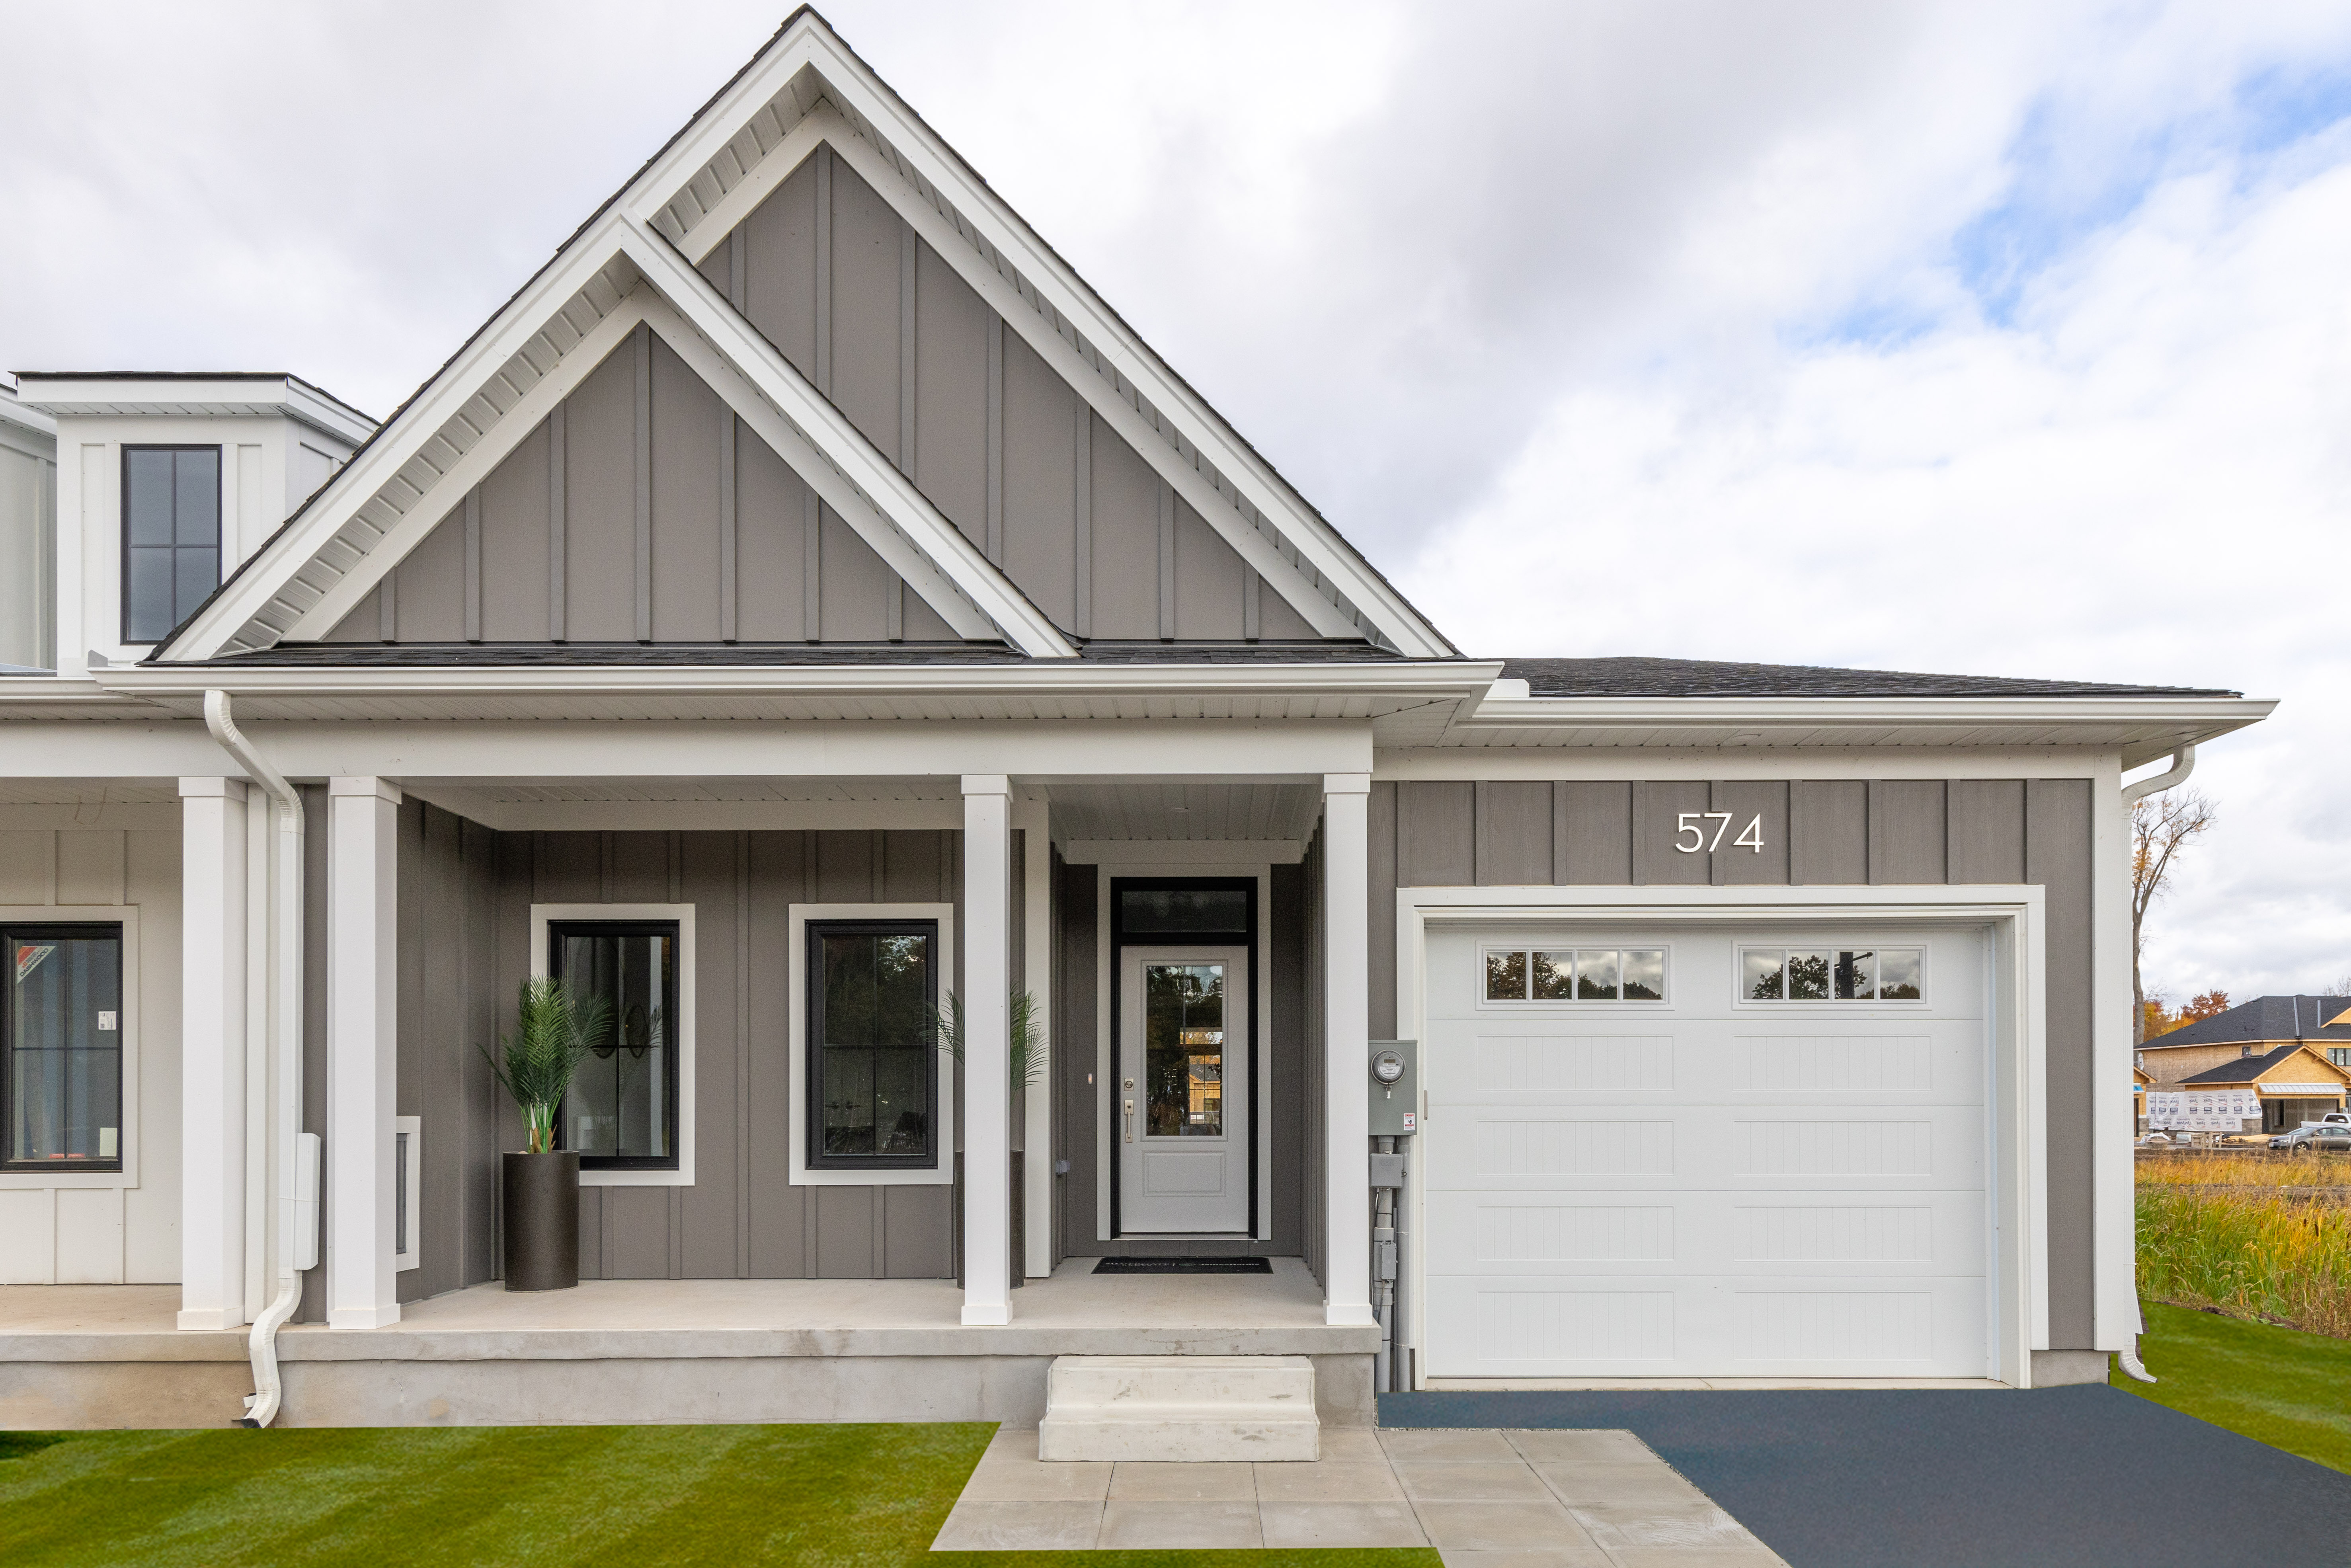
2 bd · 2 ba · 1,401 ft²
$838,800
BUNGALOW TOWNS ONE-OF-A-KIND EXTERIORS • Unique, architecturally enhanced exteriors made of beautifully selected vinyl siding in various colour palettes, and other beautiful accents (as applicable to facade). • Metal roof accents as applicable to facades. • Extra-large, windows to enhance architectural features. • Owens Corning TRU Definition shingles with Sure Nail Technology. Limited Lifetime Warranty. • Fully sodded yards as per landscape plan. • Asphalt driveway with concrete step(s). • Rear covered decks complete with aluminum railings and pressure treated privacy screen at one end. (Bungalow Towns only) • Custom exterior lighting package including pot lights and fixtures. (As applicable) • 20MPa concrete foundation. • 8” Concrete block partition walls installed from top of foundation to just below roofline to achieve sound transfer rating - min 57STR (for firebreak walls as applicable). • Bungalow Towns with double car garages to have 16’ x 8’ insulated garage door. • Bungalow Towns with single car garages will have 10’ x 8’ insulated garage door. • 3/4” OSB Tongue and Groove sub-floor sheathing, sanded, screwed and glued to minimize floor creaking. • Sawcut concrete basement and garage floor to minimize and help control cracking. MODERN LUXURY INTERIORS • 9’ ceilings on main level. • Ceramic tile in foyer, laundry, main bath and ensuite. • Tile installed complete with Ditra membrane system. • 6’’ Hardwood floors throughout main living spaces. • Carpet tread stairs with designer pickets. • Contemporary 5 1/2” baseboards. • Schlage “Latitude” levers with round backplate. • Cozy carpeted bedrooms with upgraded underpad for maximum comfort. • Convenient main floor laundry location. • Cold room with sump pump in every home. • Central vacuum rough-in. • Security system rough-in. SLEEK GOURMET KITCHENS • Customized kitchen cabinetry to suit your lifestyle – selections of maple, oak or laminate finishes. • 36” upper cabinetry. • Soft close doors and full extension drawers. • Eat-in kitchen island with double bowl under mount stainless sink and pull-down designer faucet. • Quartz countertops included in kitchen. • 30” stainless steel range hood fan. • Crown moulding, light valance and rough-in for under cabinet lighting. • Dishwasher rough-in. • Optional walk-in pantry with wire ventilated shelving. • Pendant light rough-in included over island. • USB outlet conveniently located in Island. SPA INSPIRED BATHROOMS • Luxe glass and tile walk-in shower with Moen Rizon showerhead in ensuite. • Custom bottle niche. • Customized cabinetry to suit your lifestyle – selections of laminate finishes. • Soft close doors and full extension drawers with American Standard sink included in ensuite and main bath. • Spa-like soaker tub on tiled tub deck. • Modern Moen Rizon faucets throughout. • Spacious vanity layouts in ensuite and main bath. • Main bath to include 5’ tub and shower with molded accessory shelf, as applicable to plans. • Custom floating vanity mirrors in ensuite and main bathroom. • 3 piece rough-in included in basement. PERSONAL SILVERGATE DESIGN CONSULTANT • Experience our one-on-one design approach with your personal Design Consultant to guide you every step of the way. • At your personalized appointment, you’ll get to explore our design studio and see new and exciting products first-hand. • Six design hours included. • On-site walk through at framing, drywall and electrical stages of your home. • Pre-delivery Inspection prior to key delivery. • Private walk through with Silvergate electrician to hand pick your pot lights and lighting locations. GO-GREEN FRIENDLY • All homes to be certified Energy Star®. • Energy Star® certified gas furnace and programmable thermostat. • Energy Star® qualified Energy Recovery Ventilator (ERV unit). • High efficiency air conditioning unit. • High-efficiency gas hot water heater (rental). • Drainwater heat recovery system installed on the main drain stack. • Spray foam all window and door frames. • R22 batt insulation in applicable exterior walls. • R20 blanket insulation installed along the perimeter of the basement exterior walls. • R60 blown-in insulation in applicable ceilings. ELECTRICAL & MECHANICAL • 200 amp electrical. • Two exterior weather proof electrical outlets to be provided: one to service the front yard and one to service the rear yard. • Smoke detectors and CO detectors hard-wired and installed throughout home. • Outlet provided in the ceiling for future garage door operator. • Six (6) interior LED pot lights included. • 1 shower pot light included in Ensuite. • Allowance of $1,000.00 (HST incl.) is included in the vendor’s standard for light fixtures. • Telephone outlets (3) and cable TV outlets (3) included.
Register to receive the latest updates on pricing, availability and incentives at Harbourtown Village Towns - Bungalow Townhomes — before they reach the public.
Personalized help
Dedicated pre-construction experts to guide you, answer questions and help you choose the right plan.
VIP pricing & incentives
First access to launch pricing, deposit structures and developer incentives.
Floor plans & brochures
Get the full plan set, pricing sheets and project brochure delivered to your inbox.
Plans available at Harbourtown Village Towns - Bungalow Townhomes. Register for the full plan set with current pricing.
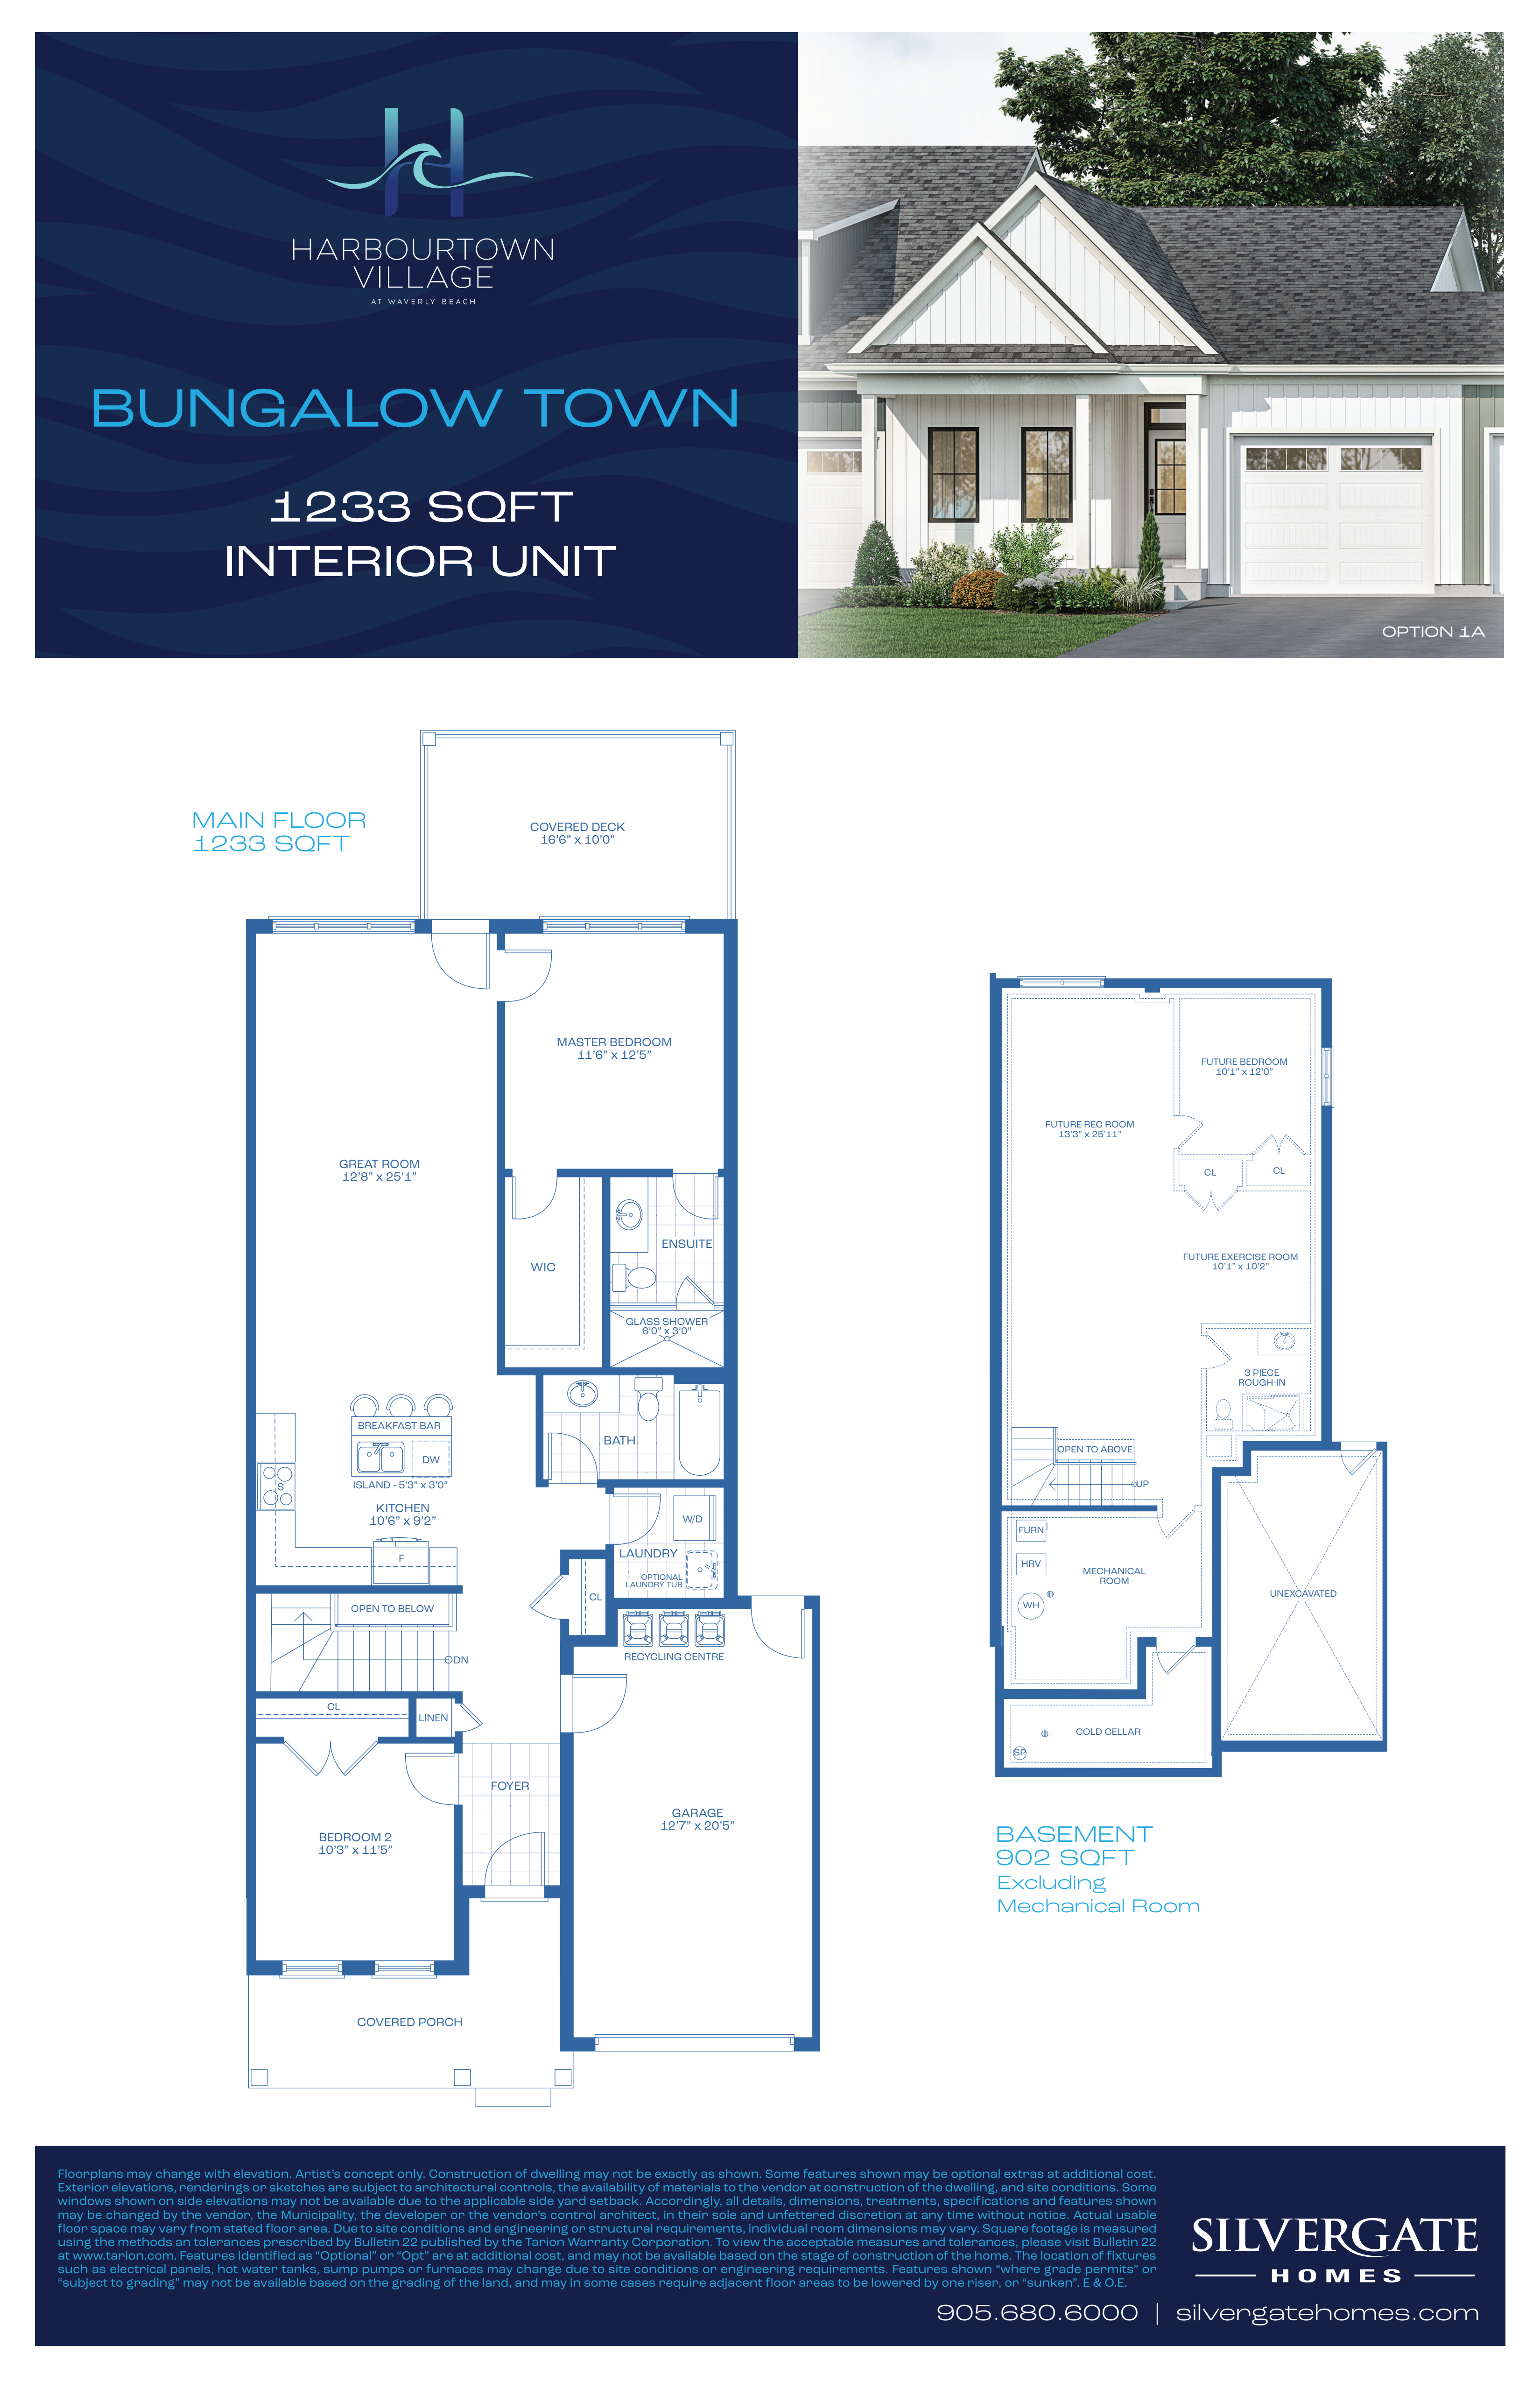
2 bd · 2 ba · 1,233 ft²
From $699,800
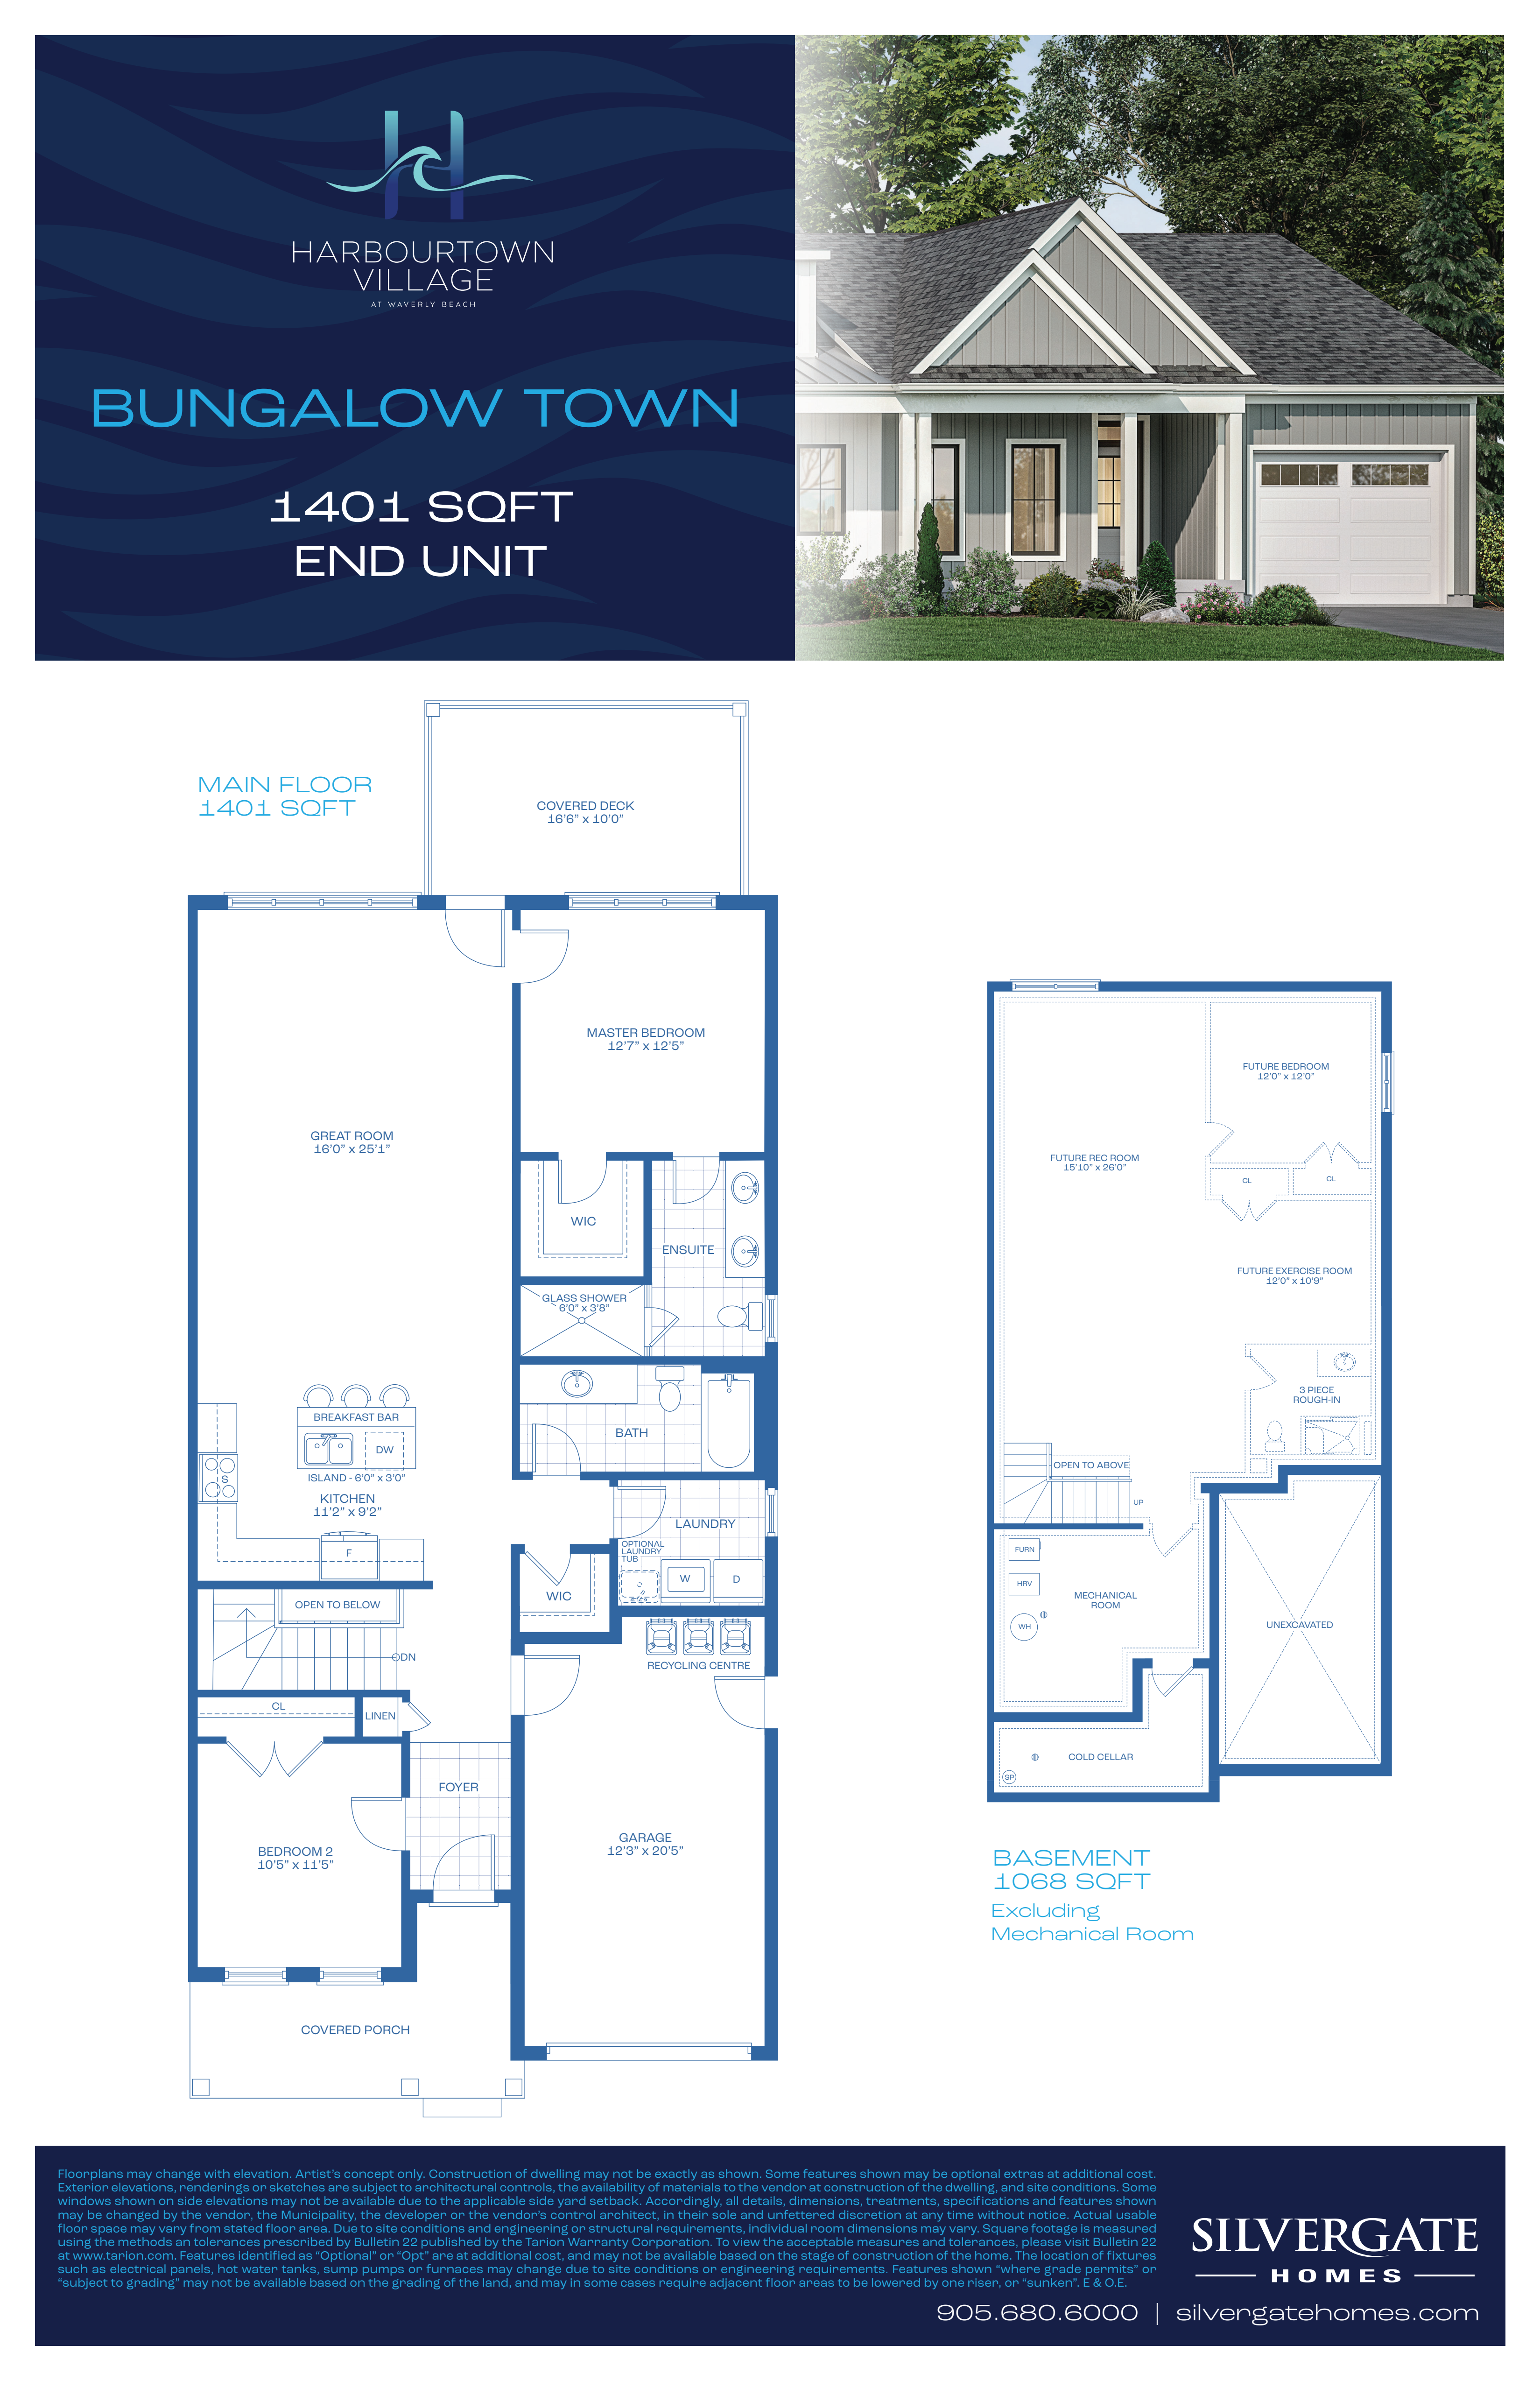
2 bd · 2 ba · 1,401 ft²
From $838,800
Floor plans and pricing are set by the developer and subject to change without notice.
Fort Erie|Seneca Dr, Fort Erie, ON L2A 0G7, Canada
Developed by
Based in Thorold, Ontario
Our pre-construction team works directly with the developer to give registered buyers first access to floor plans, pricing and incentives at Harbourtown Village Towns - Bungalow Townhomes.
Get VIP access
Fort Erie, ON
From $499,000
By Chamberlain Architect Services Limited


Fort Erie, ON
From $569,900
By Ashton Homes

Neighbourhood
Livability index
Limited overall
5 min
to groceries
4.9
Driving score
9 min
to dining
4
parks nearby
Score profile
Best for driving
What it's like
Fort Erie Lakeshore is a fairly good neighbourhood to buy a house in for those who prefer a relaxed environment. Fort Erie Lakeshore is quiet, as the streets tend to be quite tr…
Transportation
Driving is an excellent medium of transportation in this area. It is a rather short drive to the closest highway, such as Queen Elizabeth Way, from any location in Fort Erie Lakeshore, and parking is quite easy. Even though cycling is better in certain pockets than others, and cyclists do not face serious elevation changes, this area is not particularly bike-friendly because the bicycling network is fairly poor. Fort Erie Lakeshore is also not very suitable for those who prefer to get around on foot as very few daily needs can be carried out without needing to resort to a car.
Services
There are no high schools and no primary schools in Fort Erie Lakeshore. Likewise, daycares are not especially plentiful and consequently may require a long walk to get to. Concerning food, it is convenient to access the closest supermarket as a pedestrian in Fort Erie Lakeshore. There are also a few options for those who appreciate restaurants and cafes in close proximity.
Character
Fort Erie Lakeshore is a fairly good neighbourhood to buy a house in for those who prefer a relaxed environment. Fort Erie Lakeshore is quiet, as the streets tend to be quite tranquil - however noise can be bothersome near Queen Elizabeth Way.
Housing
Single detached homes are the main housing type, representing many buildings in Fort Erie Lakeshore, while the remainder are mainly large apartment buildings. This neighbourhood also has a good choice of housing sizes - it is quite easy to find properties ranging from lofts to four or more bedrooms. Homeowners occupy about three quarters of the units in Fort Erie Lakeshore whereas the rest are rented. About one quarter of homes in this neighbourhood were constructed following the year 2000, while the majority of the remaining buildings were built pre-1960 and in the 1960s.
On foot
Walking estimates based on straight-line distance to each place.
Driving
4.9
Excellent
Quiet
3.8
Good
Best for restaurants
Best for daycares
Best for quiet