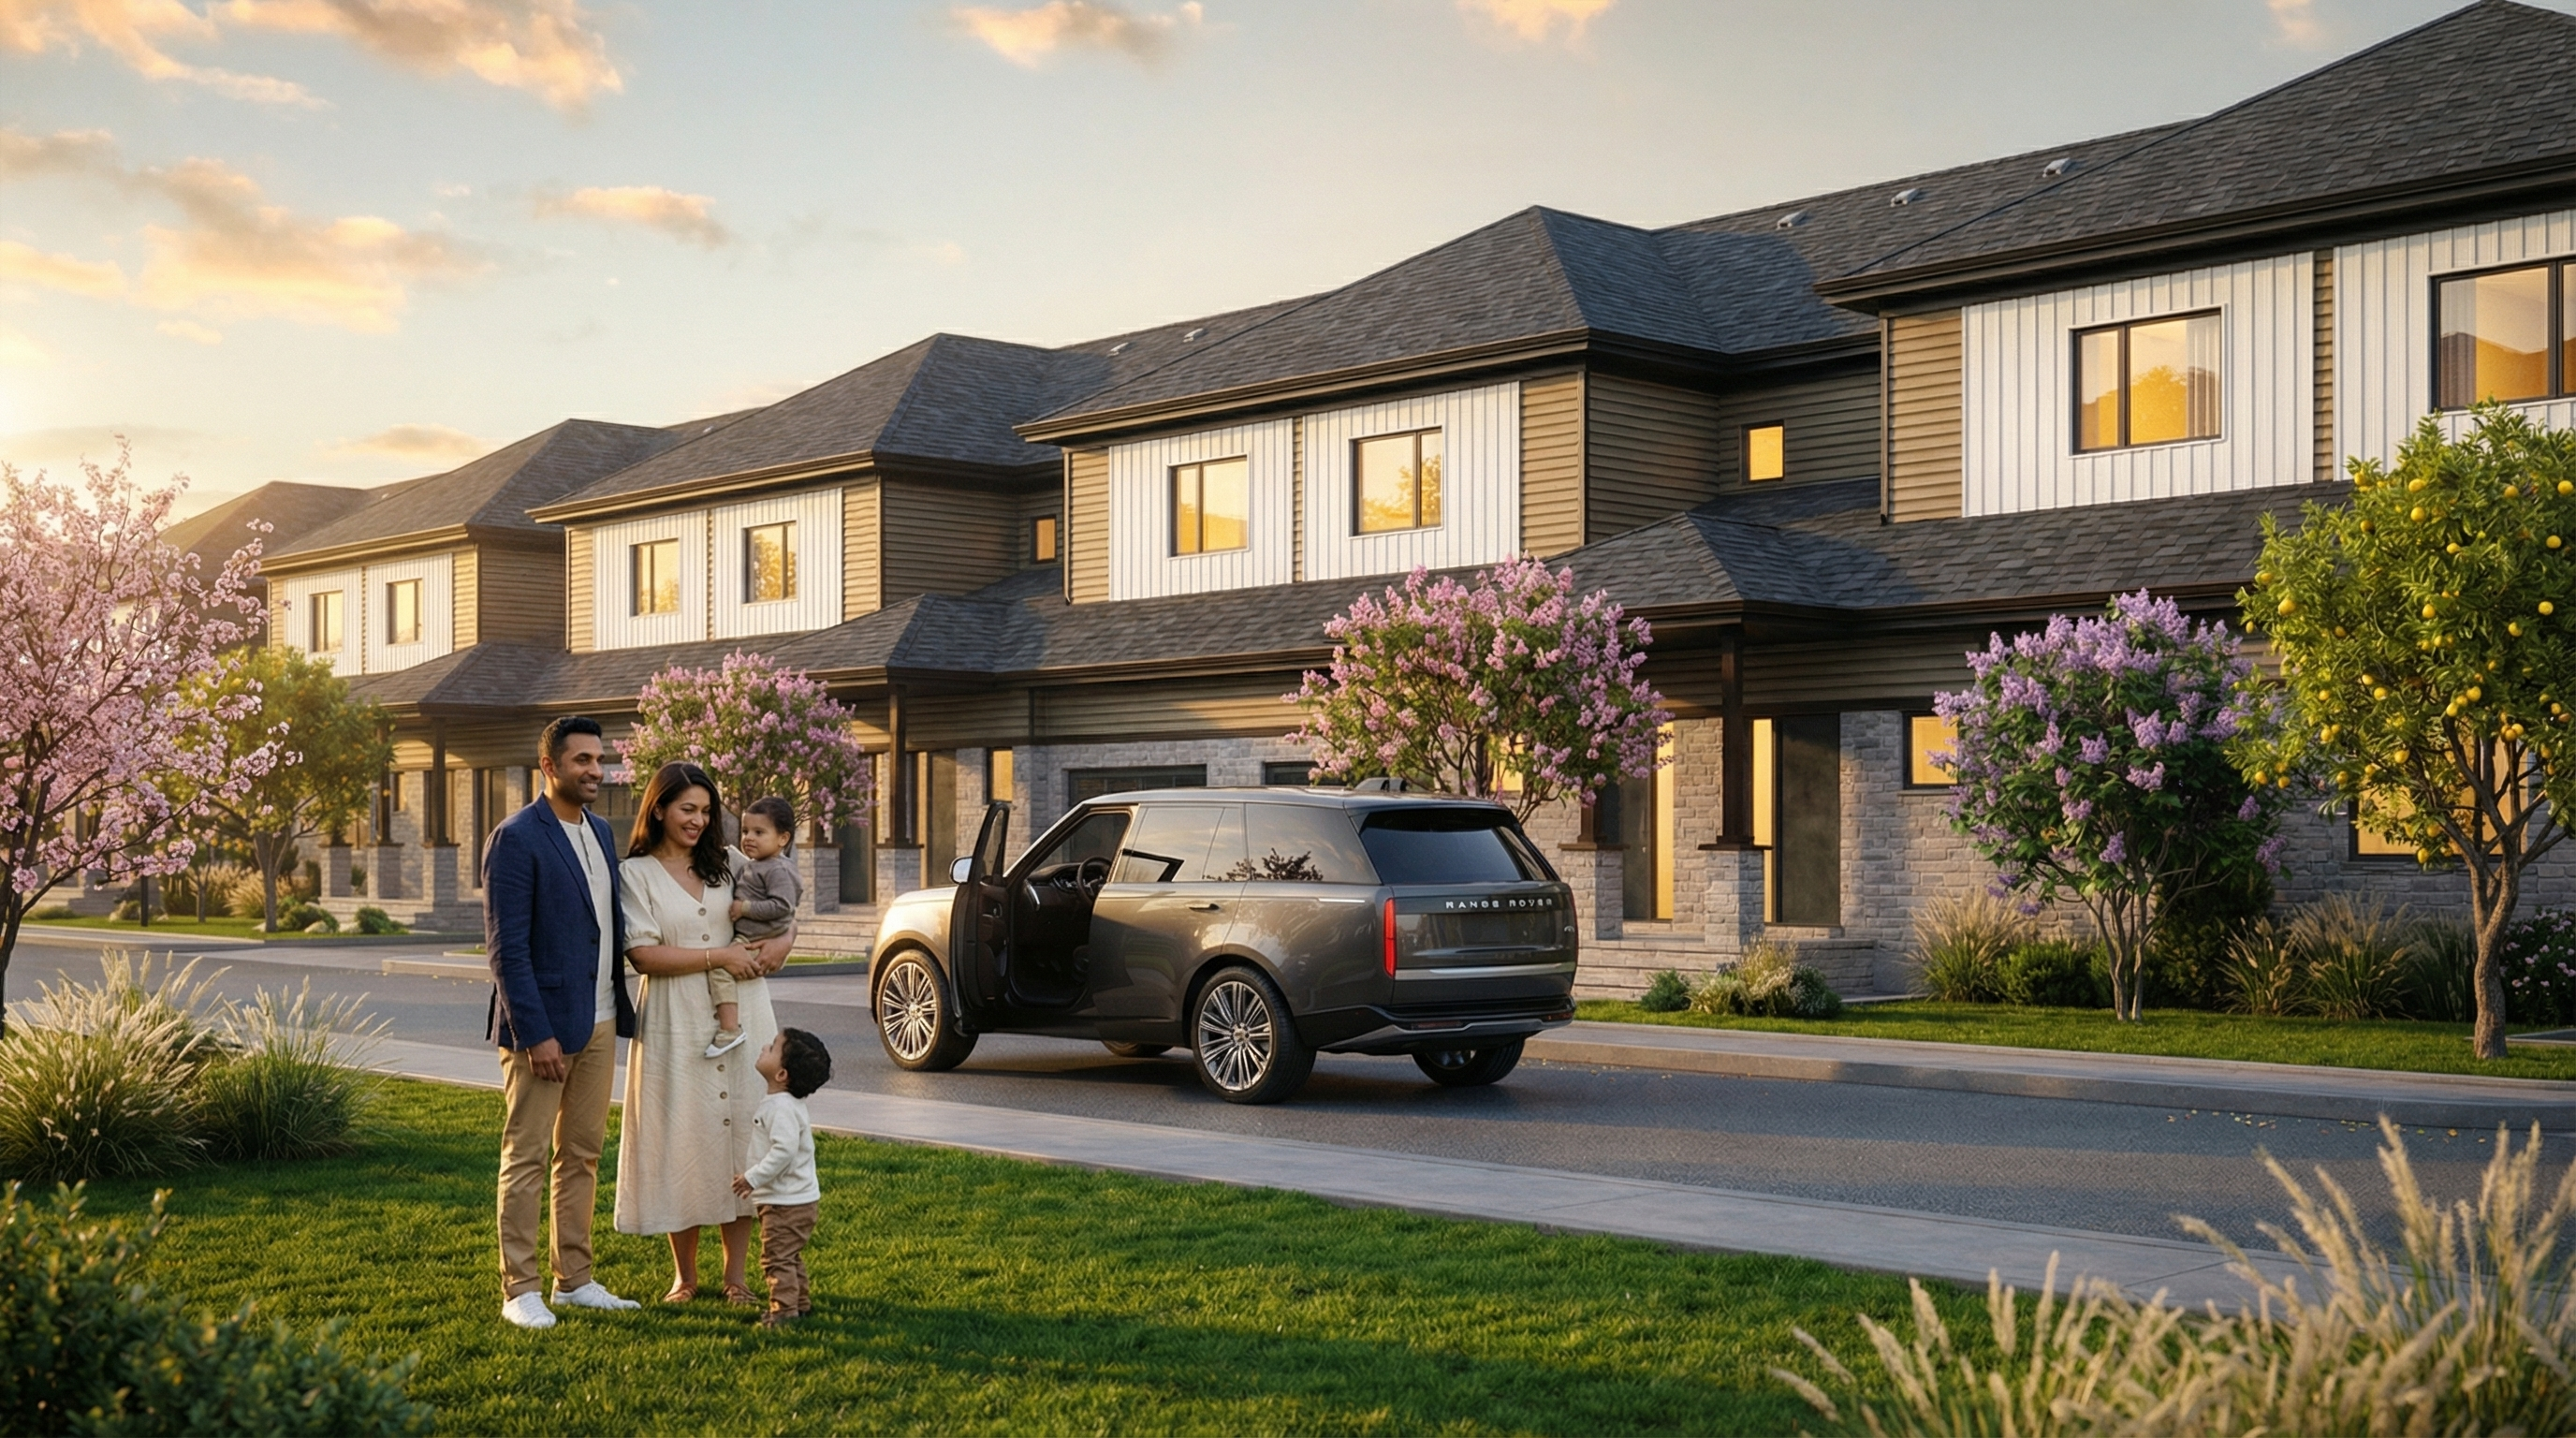

Fort Erie, ON · Townhouse
Peace Towns- 315 Garrison Road, Fort Erie ON (Niagara Region)
Renderings and features may vary and are subject to change. Renderings are for illustrative purposes only.
A closer look at Peace Towns- 315 Garrison Road, Fort Erie ON (Niagara Region).
Selling|From $499,000
- Home type
- Townhouse
- Price
- From $499,000
- Bedrooms
- 3 – 4
- Bathrooms
- 3 – 4
- Size
- 1,609 – 2,408 ft²
- Units
- 36
- Storeys
- 2
- Avg. price / ft²
- $310
An exclusive, limited collection of beautiful 2-storey townhomes in Fort Erie built for luxurious family living . Source: Peace Towns
Project information
Garrison Rd & Concession Rd, Fort Erie, ON L2A 1N1, Canada
Move in 2027
By Chamberlain Architect Services Limited
Request informationPricing, deposit & incentives
Pricing and fees
- Available unit price
- From $499,000
- Average price / ft²
- $310
- Maintenance / ft²
- $0.10
- Co-op agent commission
- 2.5%
Deposit structure
Important Note: "Prices from $499,000, plus H.S.T. where applicable. Ask about your eligibility for the H.S.T. new-housing rebate" 0 Day - Initial Deposit $10,000 +30 days Second Deposit $10,000 +90 days Third Deposit $10,000 +150 days Fourth Deposit $10,000 +180 days Fifth Deposit $10,000 Total Deposits $50,000
Amenities
- Independent Water Circuit System-First Time in Town Home Project
Features & finishes
EXTERIOR Peace Town, Fort Erie is a new home community inspired by the rich nature of the Niagara Region. House siting and exterior colour will be architecturally coordinated. Elevations include a brick cladding exterior with architectural, ornamental trim details as per applicable plan or an architecturally inspired exterior of quality vinyl cladding and Brick or Stone Veneer with ornamental trim details as per plan. Exterior air barrier as per OBC with SELF SEALING FLASHING TAPE on all exterior windows and doors. Glazed panel in front entry door and transom or sidelight (as per elevation). One row of ice and water shield membrane protection at all eaves and continuously down valley. Lifetime limited warranty architectural shingles and full low roof underlay Pre-finished maintenance free aluminum soffits and fascia. Fiberglass-clad insulated front entry door with weather stripping, grip set, and deadbolt lock Vinyl CASEMENT WINDOWS to front sides and rear elevations (where applicable, excluding basement windows), caulked on exterior. Low Argon filled energy efficient TRIPLE GLAZED WINDOW. Colors to be architecturally coordinated with exteriors. Premium quality moulded paneled sectional roll-up garage doors equipped with HEAVY DUTY springs and long-life rust-resistant door hardware. Entire lot sodded except paved areas. (Side yard may be gravel based on proximity to neighbouring unit) Precast concrete slab walkway to front door entry. TWO exterior water taps (one located in garage) and TWO exteriors weatherproof electrical outlets with ground fault interrupter. Exterior lights as per elevations Exterior house number plaque Asphalt Driveway. Sliding patio door to access rear yard, as per plan. All opening windows and patio doors are complete with screens. Fiberglass-clad insulated interior door to garage with weather stripping and dead bolt lock, where grade permits. KITCHEN Purchaser's choice of cabinets from Vendor's standard samples. Purchaser's choice of QUARTZ countertop from Vendor's standard samples. Stainless Steel double compartment sink with single handle pullout faucet Kitchen exhaust fan with 6' exhaust vented to exterior. Heavy duty receptacle for stove. Dedicated electrical outlet for refrigerator. Split electrical outlets at counter level for small appliances. Dishwasher space provided in kitchen cabinets with electrical plug outlet. Water supply line and drain rough in under kitchen sink. Colour coordinated kickplates to complement cabinets. BATHS Purchaser's choice of included ceramic wall tile from Vendor's standard samples for shower enclosure walls and site framed shower enclosure walls and ceiling. Acrylic shower base in site framed shower enclosure. Purchaser's choice of cabinets for vanity in main bath, ensuite, and secondary ensuite (where applicable) and QUARTZ countertops from Vendor's standard samples. Colour coordinated kickplates to complement cabinets. Vanity lighting in all bathrooms and powder room. Light fixture in site framed shower enclosure. Square polished mirrors 42' high to all Bathrooms on Ground Floor and 36' high to all Bathrooms on Second Floor. White bathroom fixtures from Vendor's standard samples Electrical outlets for small appliances beside vanity in all bathrooms. Exhaust fans vented to exterior in all bathrooms Privacy locks on all bathroom and master bedroom doors. Two handle chrome faucets with pop-up drains in all vanities. PEDESTAL SINK in powder room as per plans. CHROME BATHROOM ACCESSORIES to include towel bar/ring, and toilet tissue dispenser Pressure balance valves to all showers Hot and cold water SHUT OFF VALVES at all sinks. WARRANTY Peace Town warranty backed by Tarion's warranty guidelines include that the home is free from defects in workmanship and materials for one (1) year. TWO YEAR WARRANTY PROTECTION: The home is free from defects in workmanship and materials including caulking, windows and doors so that the building prevents water penetration. Defects in workmanship and materials in the electrical, plumbing, heating delivery and distribution systems Defects in workmanship and materials which result in the detachment displacement or deterioration of exterior dadding, leading to detachment or serious deterioration. Violations of the Ontario Building Code's Health and Safety provisions. SEVEN YEAR WARRANTY PROTECTION /MAJOR STRUCTURAL DEFECTS): A major structural defect is defined in the Ontario New Home Warranties Plan Act as: A defect in workmanship and materials that results in the failure of a load-bearing part of the home's structure, or Any defect in workmanship or materials that adversely affect your use of the building as a home. LAUNDRY LAUNDRY TUB with hot and cold-water faucets, where applicable as per plan. Heavy duty electrical outlet for dryer & electrical outlet for washer. Washer box for second floor laundry room connections. ELECTRICAL Electrical outlets in all bathrooms and powder rooms include ground fault interrupters. Circuit breaker type panel with 100 AMP service. All wiring in accordance with hydro standards. Light fixtures throughout predetermined as per plan. Electrical outlets in garage: one on wall per parking space. One on ceiling for door opener per overhead garage door size as per plan. One electrical outlet at electrical panel. Smoke and Carbon Monoxide detectors as per OBC requirements. Electronic door chime at front door. Combination of three telephone, data/cable TV rough-ins. Energy-Efficient Bulbs throughout. Seasonal duplex receptacle located under front porch with interior switch. Roughed-in central vacuum outlets to the basement or garage. Capped light fixture in dining room ceiling as per plan. Exterior light fixture at rear patio door. White DE CORA LIGHT SWITCHES, receptacles & plate covers throughout home. DRAFT RESIST ANT ELECTRICAL BOX on exterior insulated walls and ceilings. HEATING / INSULATION Forced Air High Efficiency gas furnace with electronic ignition, power vented to exterior. The Purchaser acknowledges that the Hot Water Unit is subject to a rental agreement and agrees to execute such rental agreement prior to closing. EcoBee4 Smart Thermostat with built-in Amazon Alexa Voice Services. Insulation R-values: as per OBC requirements. PAINTING Interior walls to be painted with acrylic latex paint (3 COAT SYSTEM). Purchaser's choice of one paint colour throughout from Vendor's standard samples. Ceiling and trim to be painted white Sprayed stipple ceiling with smooth borders in all rooms except for kitchen, breakfast, bathrooms, powder room, finished laundry room and barrel-vaulted ceilings - which have smooth ceilings. The underside of drywall finished stairwells will be smooth finish. Walk in closets have sprayed stipple ceilings only. FLOORING Purchaser's choice of CERAMIC TILE in kitchen, all bathrooms and second floor laundry room from Vendor's standard samples Purchaser’s choice of VINYL plank flooring on the ground floor from Vendor’s standard samples. Purchaser's choice of one broadloom colour from Vendor's standard samples on balance of finished areas. ENGINEERED FLOOR JOISTS with tongue and groove subfloor sheathing throughout CONCRETE BASEMENT floor with drain. ALSO INCLUDED 9'0' high ceiling on Ground Floor and 8'0' high ceiling on Second Floor except in areas where architectural designs, mechanical or duct work require ceiling height to be lowered. Structure: Exterior walls as per OBC and 2' x 4' interior partitions. Mortgage survey provided at no additional cost Concrete garage floor. All windows installed with expandable foam to minimize air leakage. Poured concrete basement walls with damp proofing and weeping tile. Poured concrete front porch. All drywall applied with screws, using a minimum number of nails. Garage fully drywalled and gas sealing tape applied. Ductwork professionally cleaned. Stair to basement fully drywalled. INTERIOR TRIM Oak natural handrails and spindles on the main staircase as indicated on plan, with painted stringer. Main staircase will be carpeted. Moulded panel interior passage doors throughout (excluding sliding closet doors). Baseboard throughout with shoe mould in all hard surface areas. Casing trim on all swing doors, and windows throughout in all finished areas where applicable as per plan. Casing trim on all swing doors, and windows throughout in all finished areas where applicable as per plan. SATIN NICKEL finish interior door hardware. MIRRORED SLIDING DOORS at front entry closet. White melamine shelving in all closets. 5/8' M.D.F. capping on all knee walls.
Our team is here to help
Register to receive the latest updates on pricing, availability and incentives at Peace Towns- 315 Garrison Road, Fort Erie ON (Niagara Region) — before they reach the public.
Personalized help
Dedicated pre-construction experts to guide you, answer questions and help you choose the right plan.
VIP pricing & incentives
First access to launch pricing, deposit structures and developer incentives.
Floor plans & brochures
Get the full plan set, pricing sheets and project brochure delivered to your inbox.
Floor plans (1)
Plans available at Peace Towns- 315 Garrison Road, Fort Erie ON (Niagara Region). Register for the full plan set with current pricing.
Floor plans and pricing are set by the developer and subject to change without notice.
Location
Fort Erie|Garrison Rd & Concession Rd, Fort Erie, ON L2A 1N1, Canada
Project details
- Selling status
- Selling
- Construction status
- Construction
- Sales started
- Summer 2026
- Construction started
- Fall 2026
- Estimated completion
- Summer 2027
- Ownership
- Condominium
- Units
- 36
- Storeys
- 2
- Floor plans
- 1
- Ceiling height
- From 8'0" to 9'0"
- Avg. price / ft²
- $310
Developed by
Chamberlain Architect Services Limited
Based in Burlington, Ontario
Our pre-construction team works directly with the developer to give registered buyers first access to floor plans, pricing and incentives at Peace Towns- 315 Garrison Road, Fort Erie ON (Niagara Region).
Get VIP access
Other projects in Fort Erie

Fort Erie, ON
Peace Bridge Village - Single Family Homes
From $569,900
2–4 bedsSingle Family Home
By Ashton Homes

Fort Erie, ON
Harbourtown Village Towns - Bungalow Townhomes
From $699,800
2 bedsTownhouseMove in 2026
By Silvergate Homes
