

Vancouver, BC · Condo
West 57th at Cambie Gardens
Source snapshot compiled: Saved source data; confirm current pricing and availability with the builder.
Renderings and features may vary and are subject to change. Renderings are for illustrative purposes only.
A closer look at West 57th at Cambie Gardens.
Incentives available- Home type
- Condo
- Price range
- From $509,900 to $1,299,900
- Bedrooms
- 1 – 3
- Bathrooms
- 1 – 2
- Interior size
- 390 – 1,250 ft²
- Estimated occupancy
- Apr 2028
Project information
500 W 57th Ave, Vancouver, BC V6P 6E8, Canada
Move in 2028
By Onni Group
Find the home that's right for you
9 homes available at West 57th at Cambie Gardens
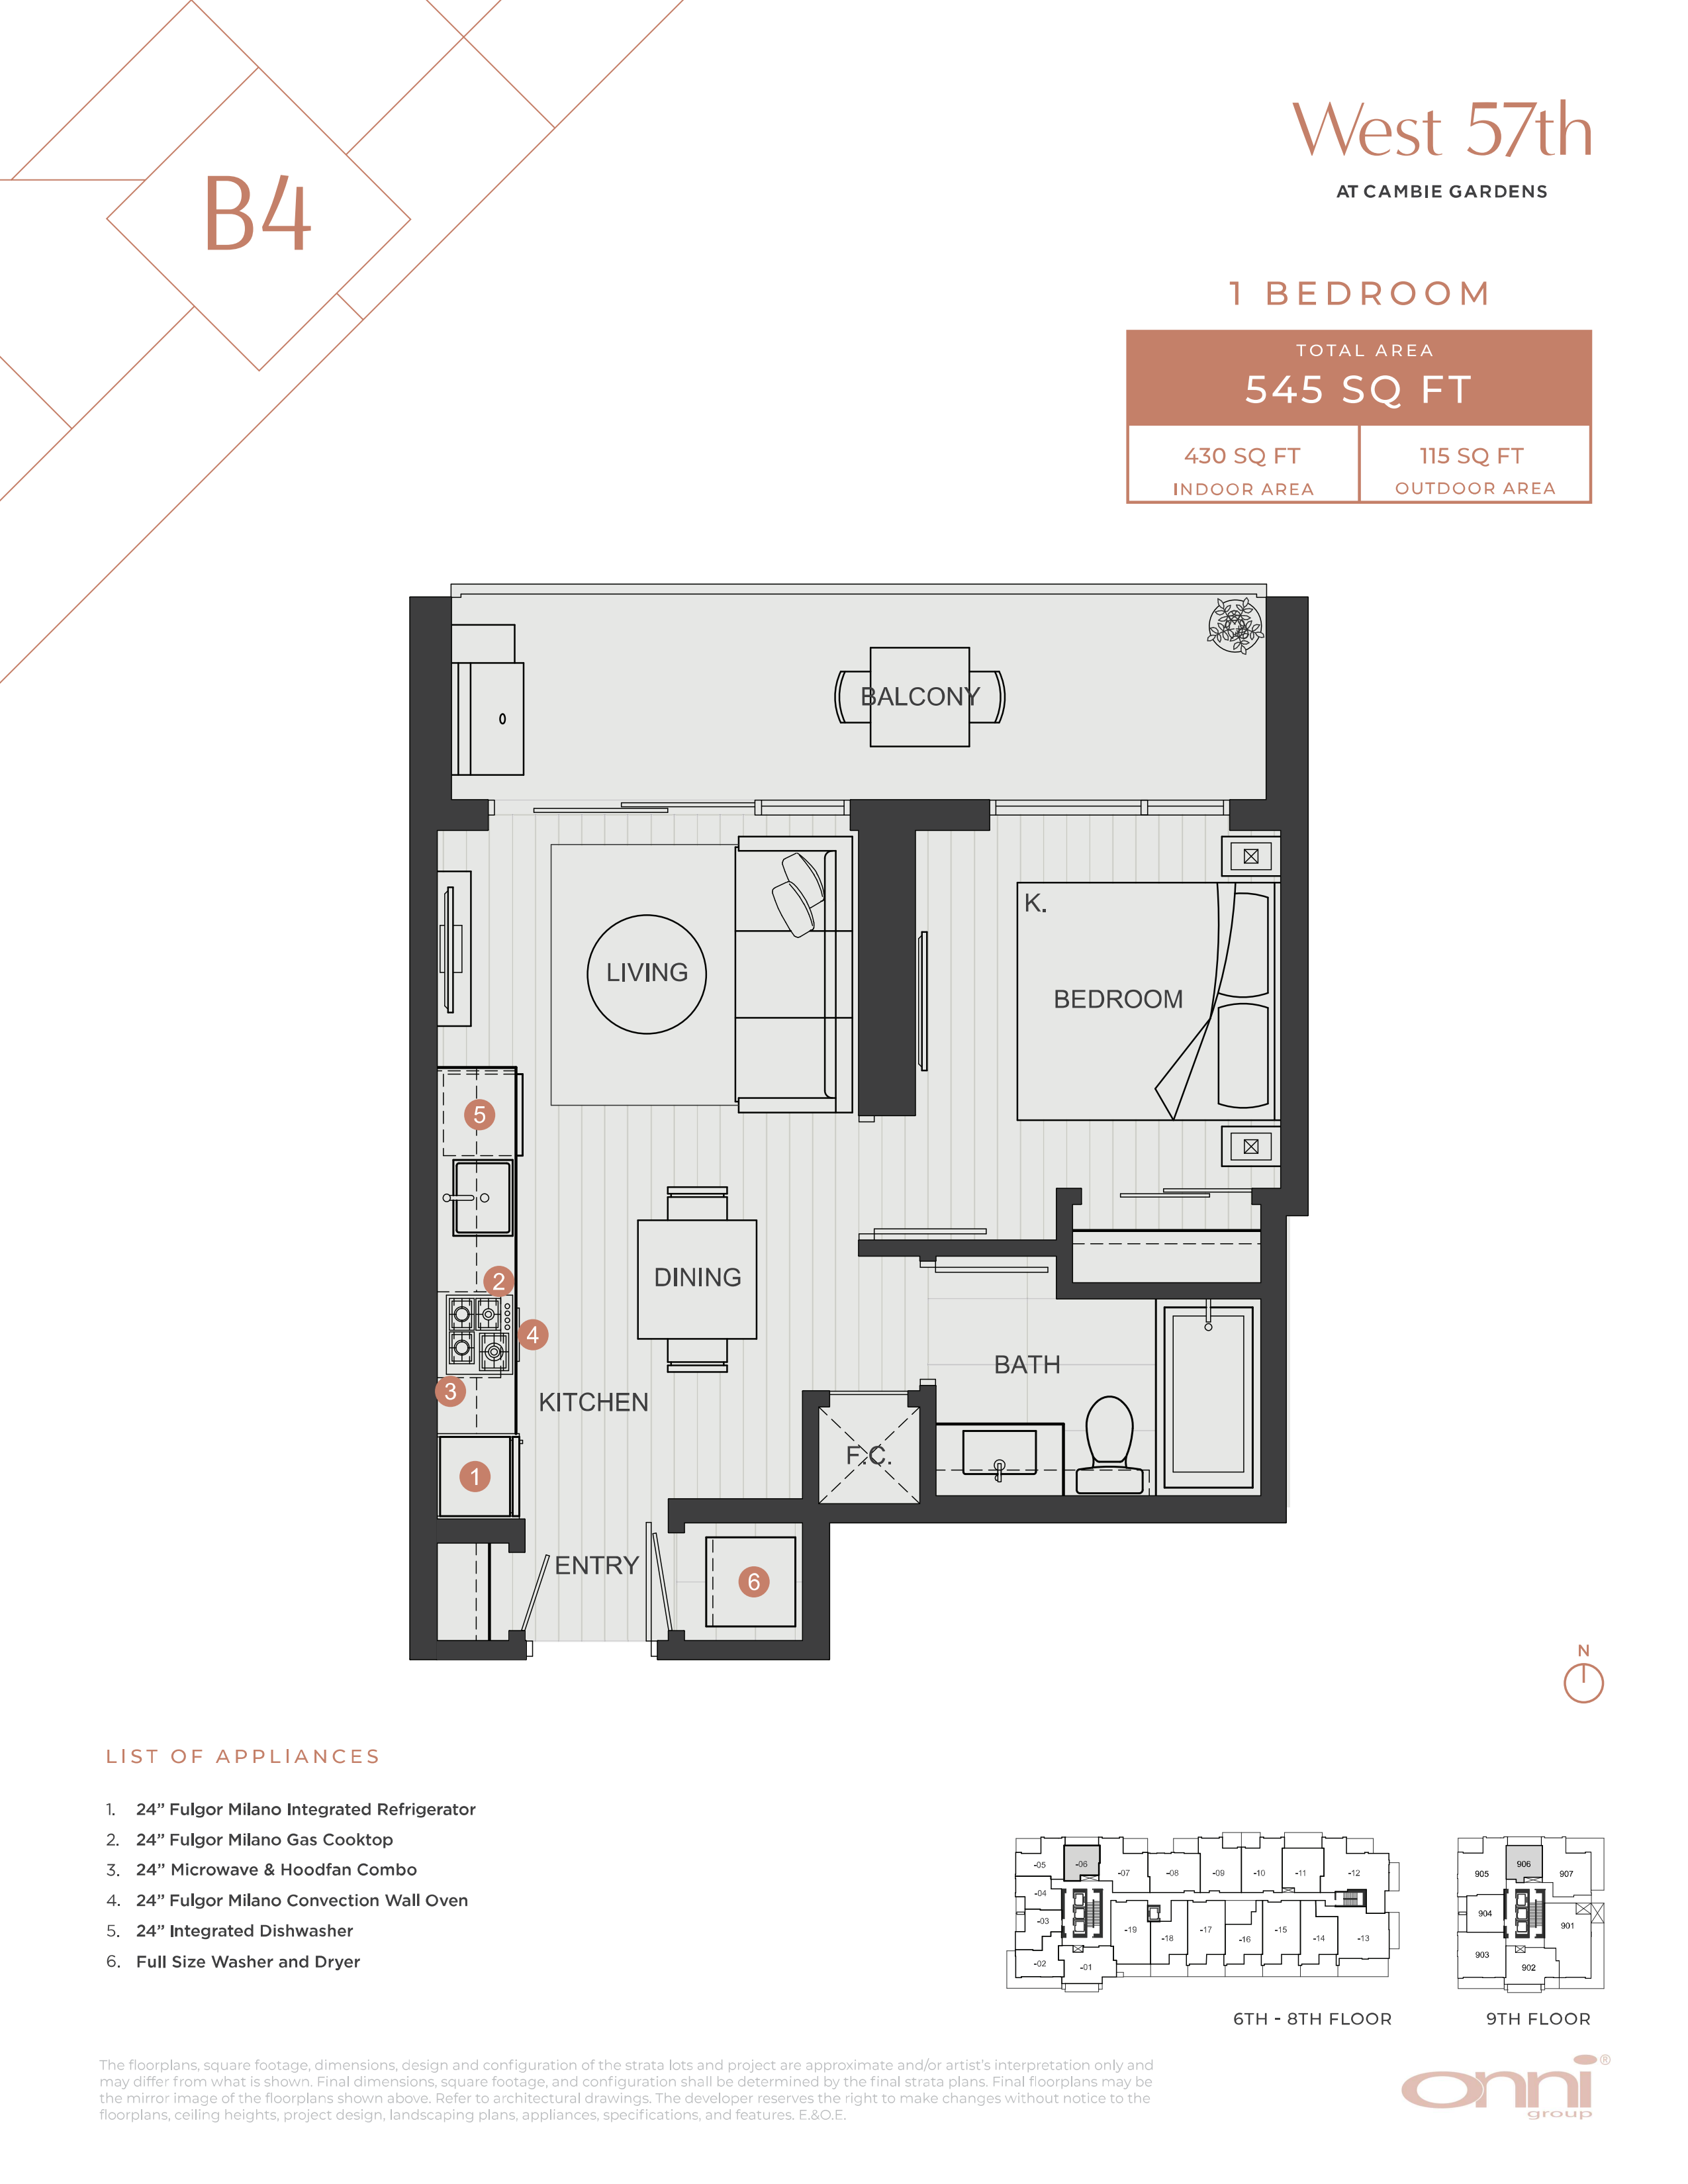
606
For sale- 1 beds
- 1 baths
- 430 ft²
$594,900
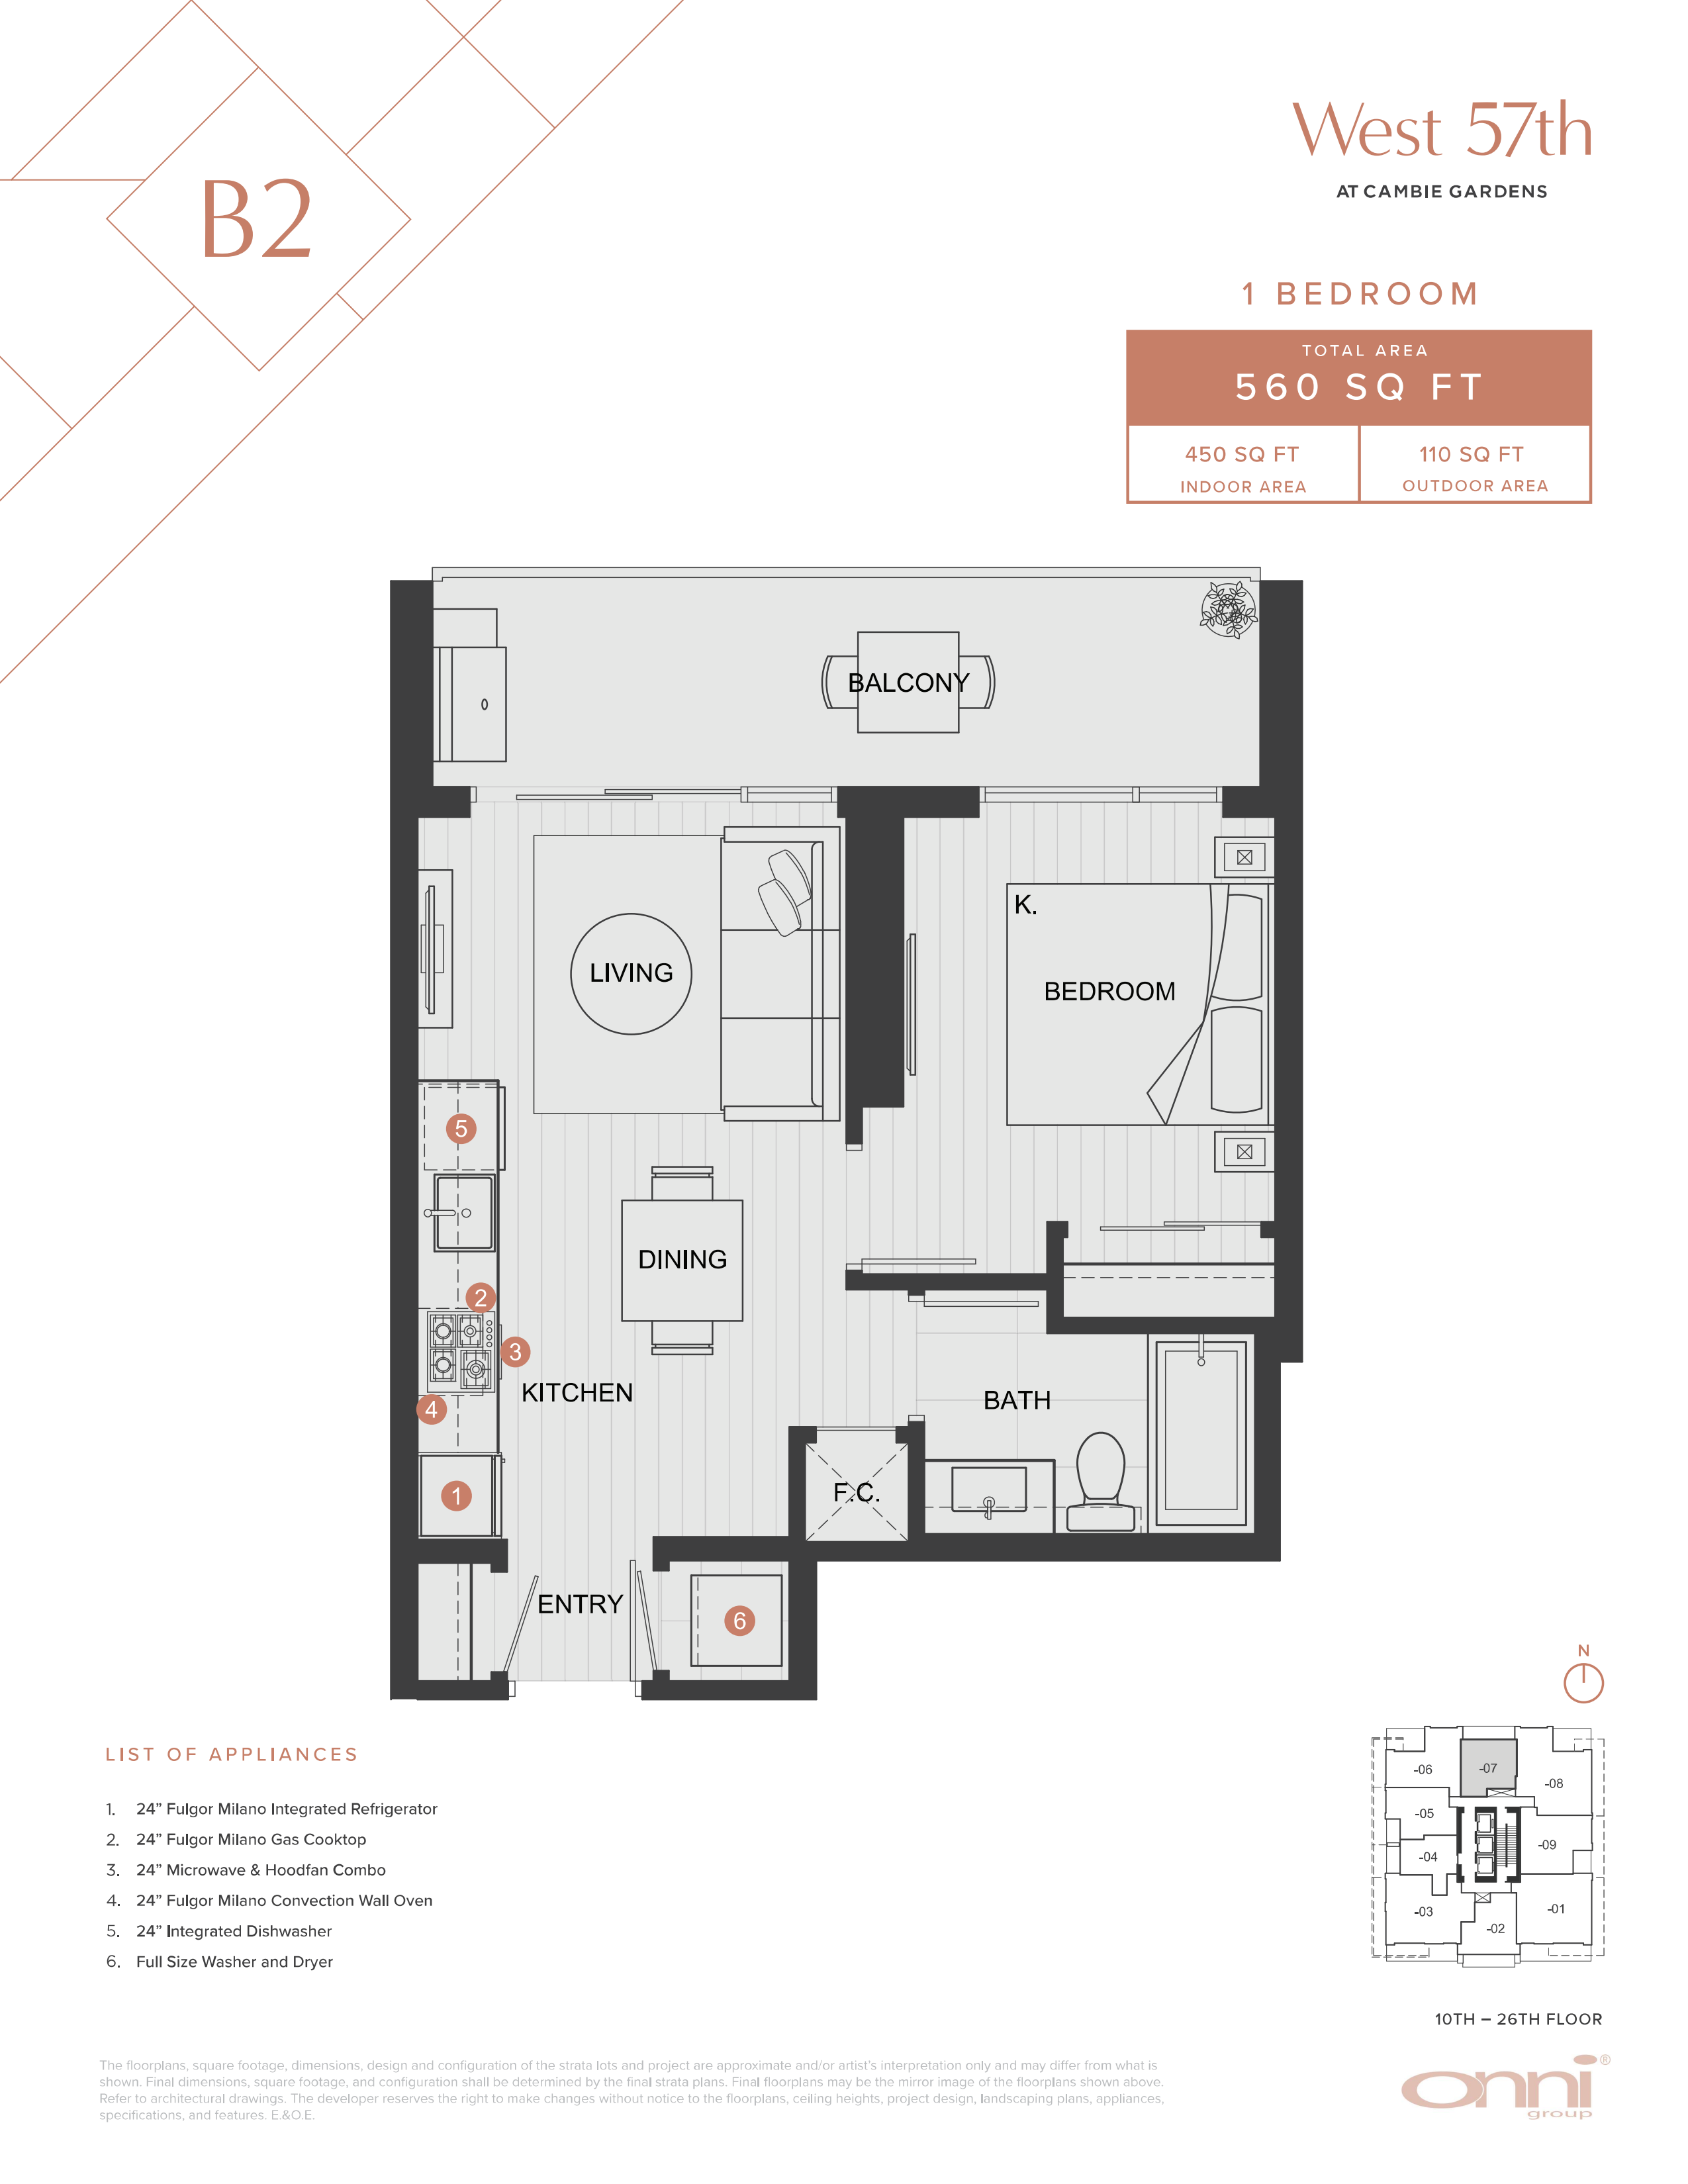
1107
For sale- 1 beds
- 1 baths
- 450 ft²
$663,400

614
For sale- 1 beds
- 1 baths
- 690 ft²
$694,900

611
For sale- 1 beds
- 1 baths
- 670 ft²
$721,900
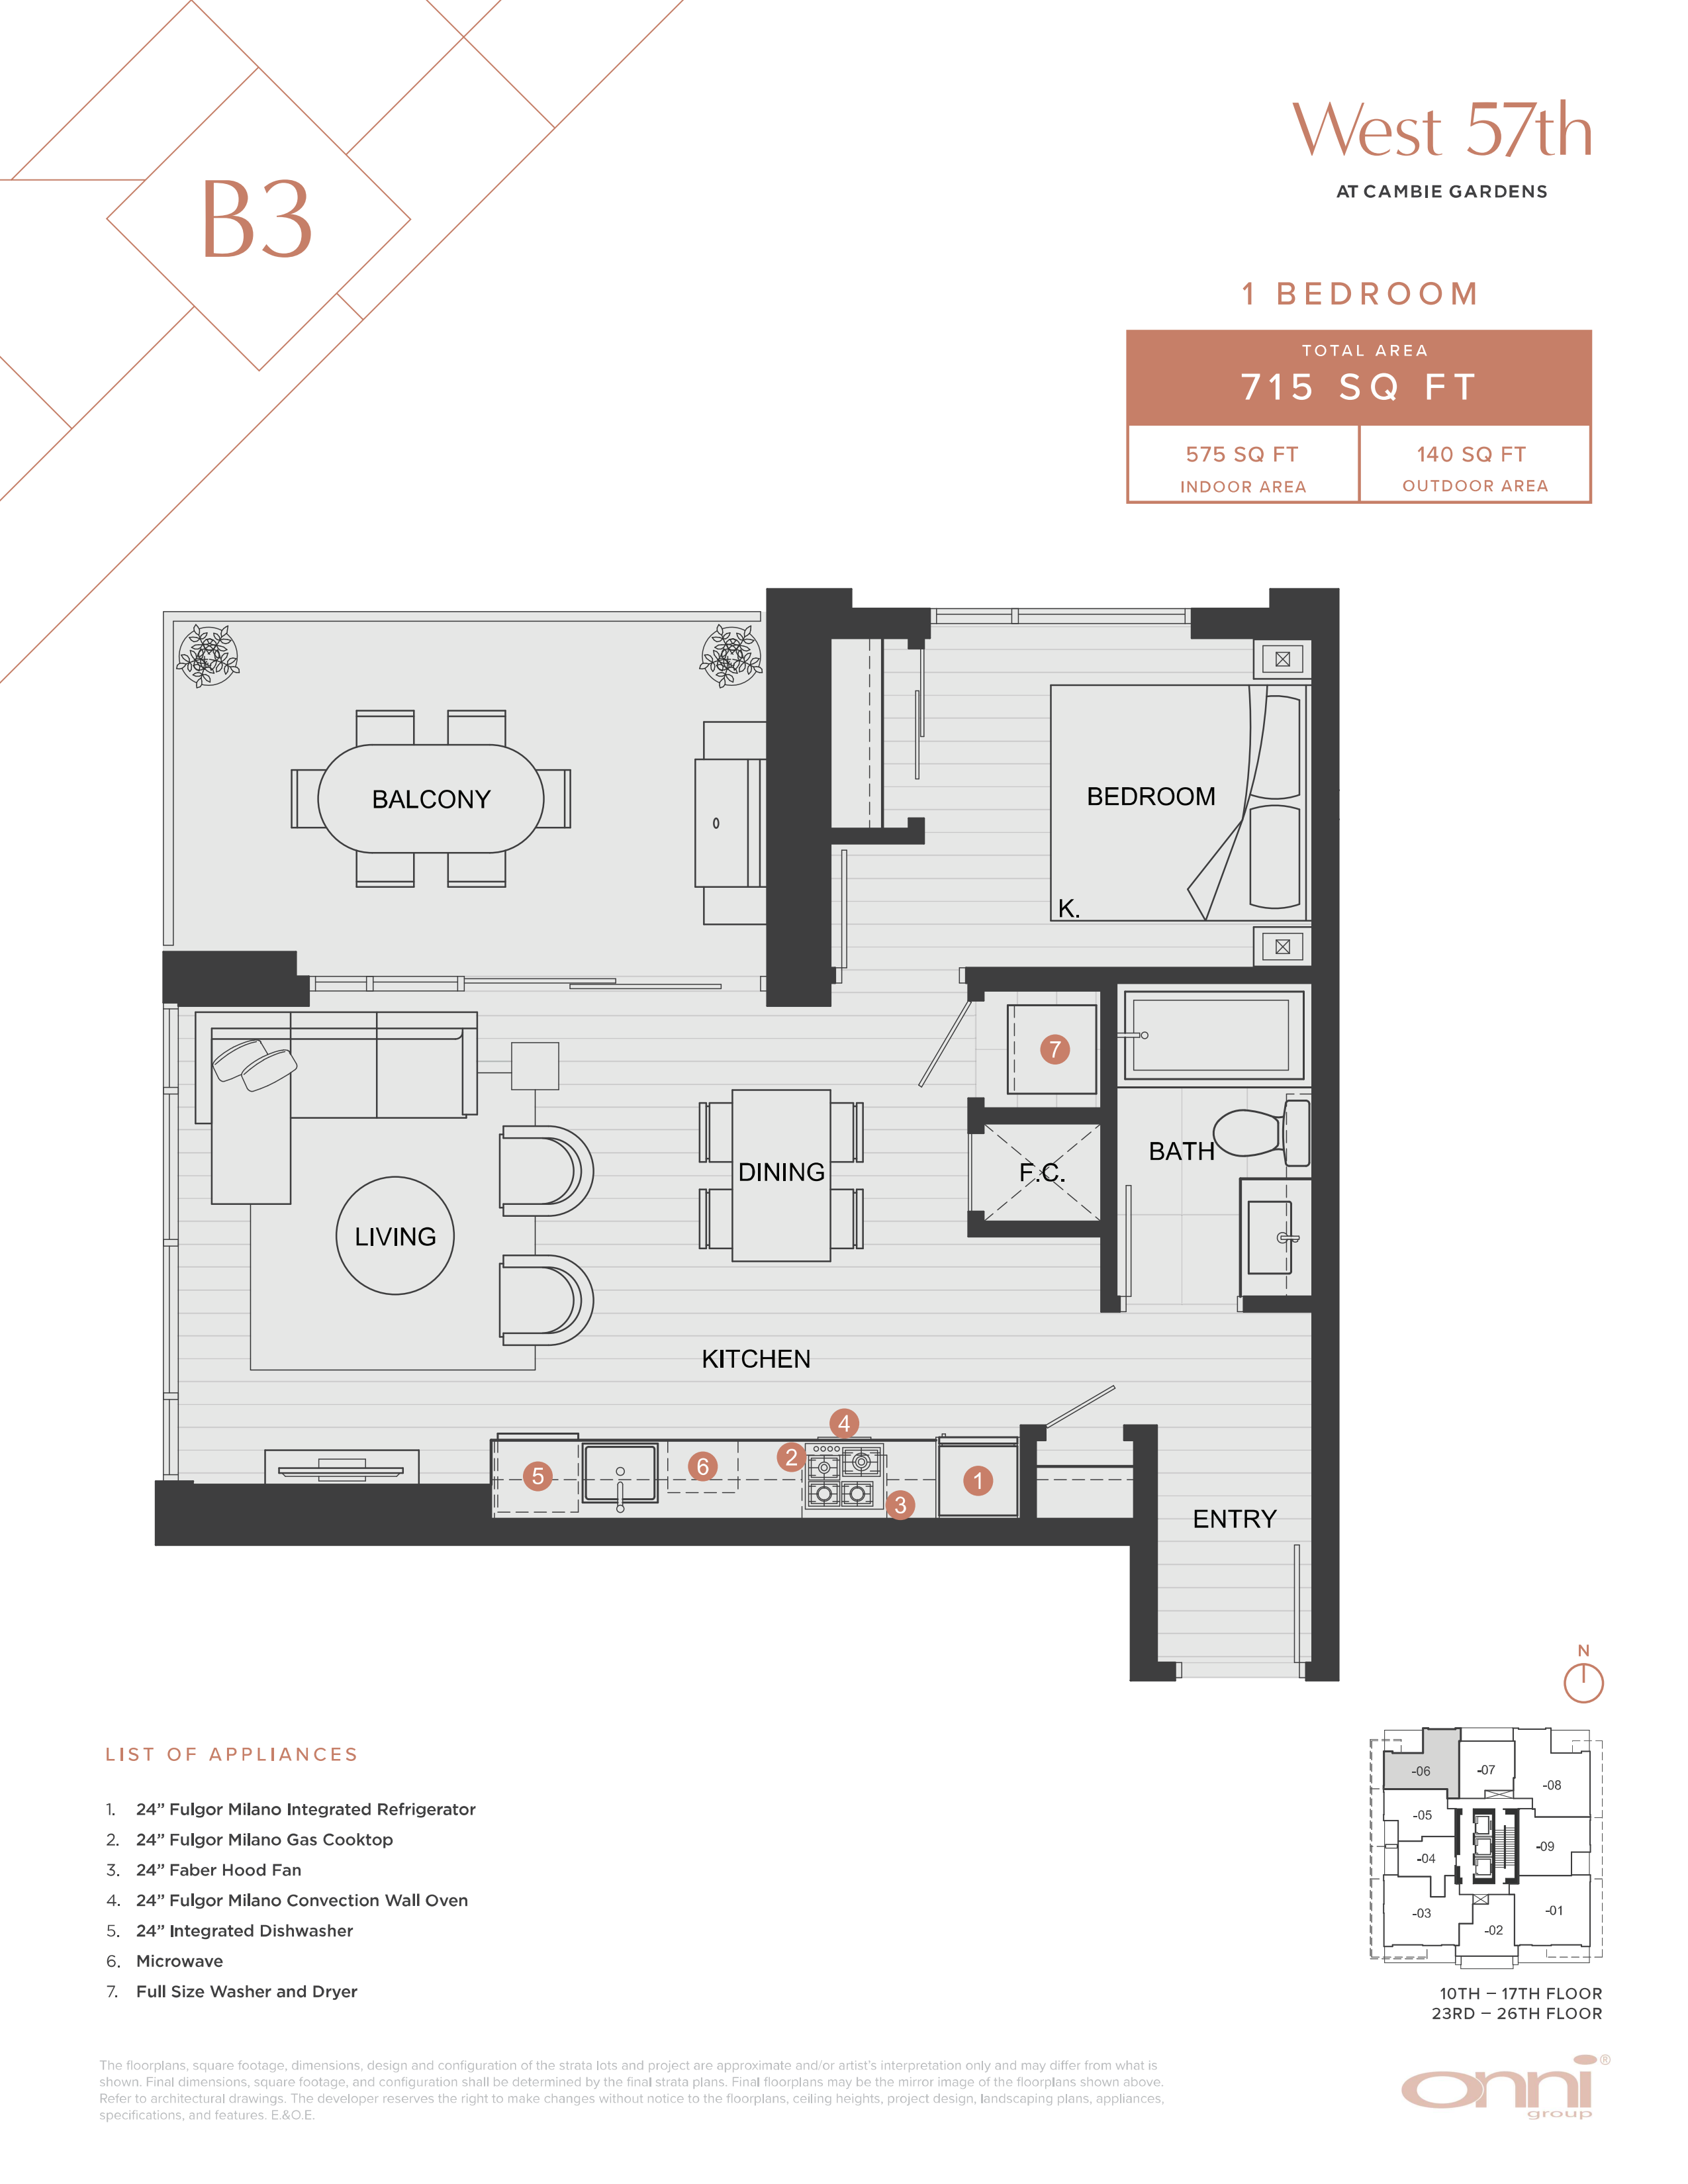
1306
For sale- 1 beds
- 1 baths
- 575 ft²
$739,400

618
For sale- 1 beds
- 1 baths
- 665 ft²
$791,900

1108
For sale- 2 beds
- 2 baths
- 835 ft²
$1,062,900
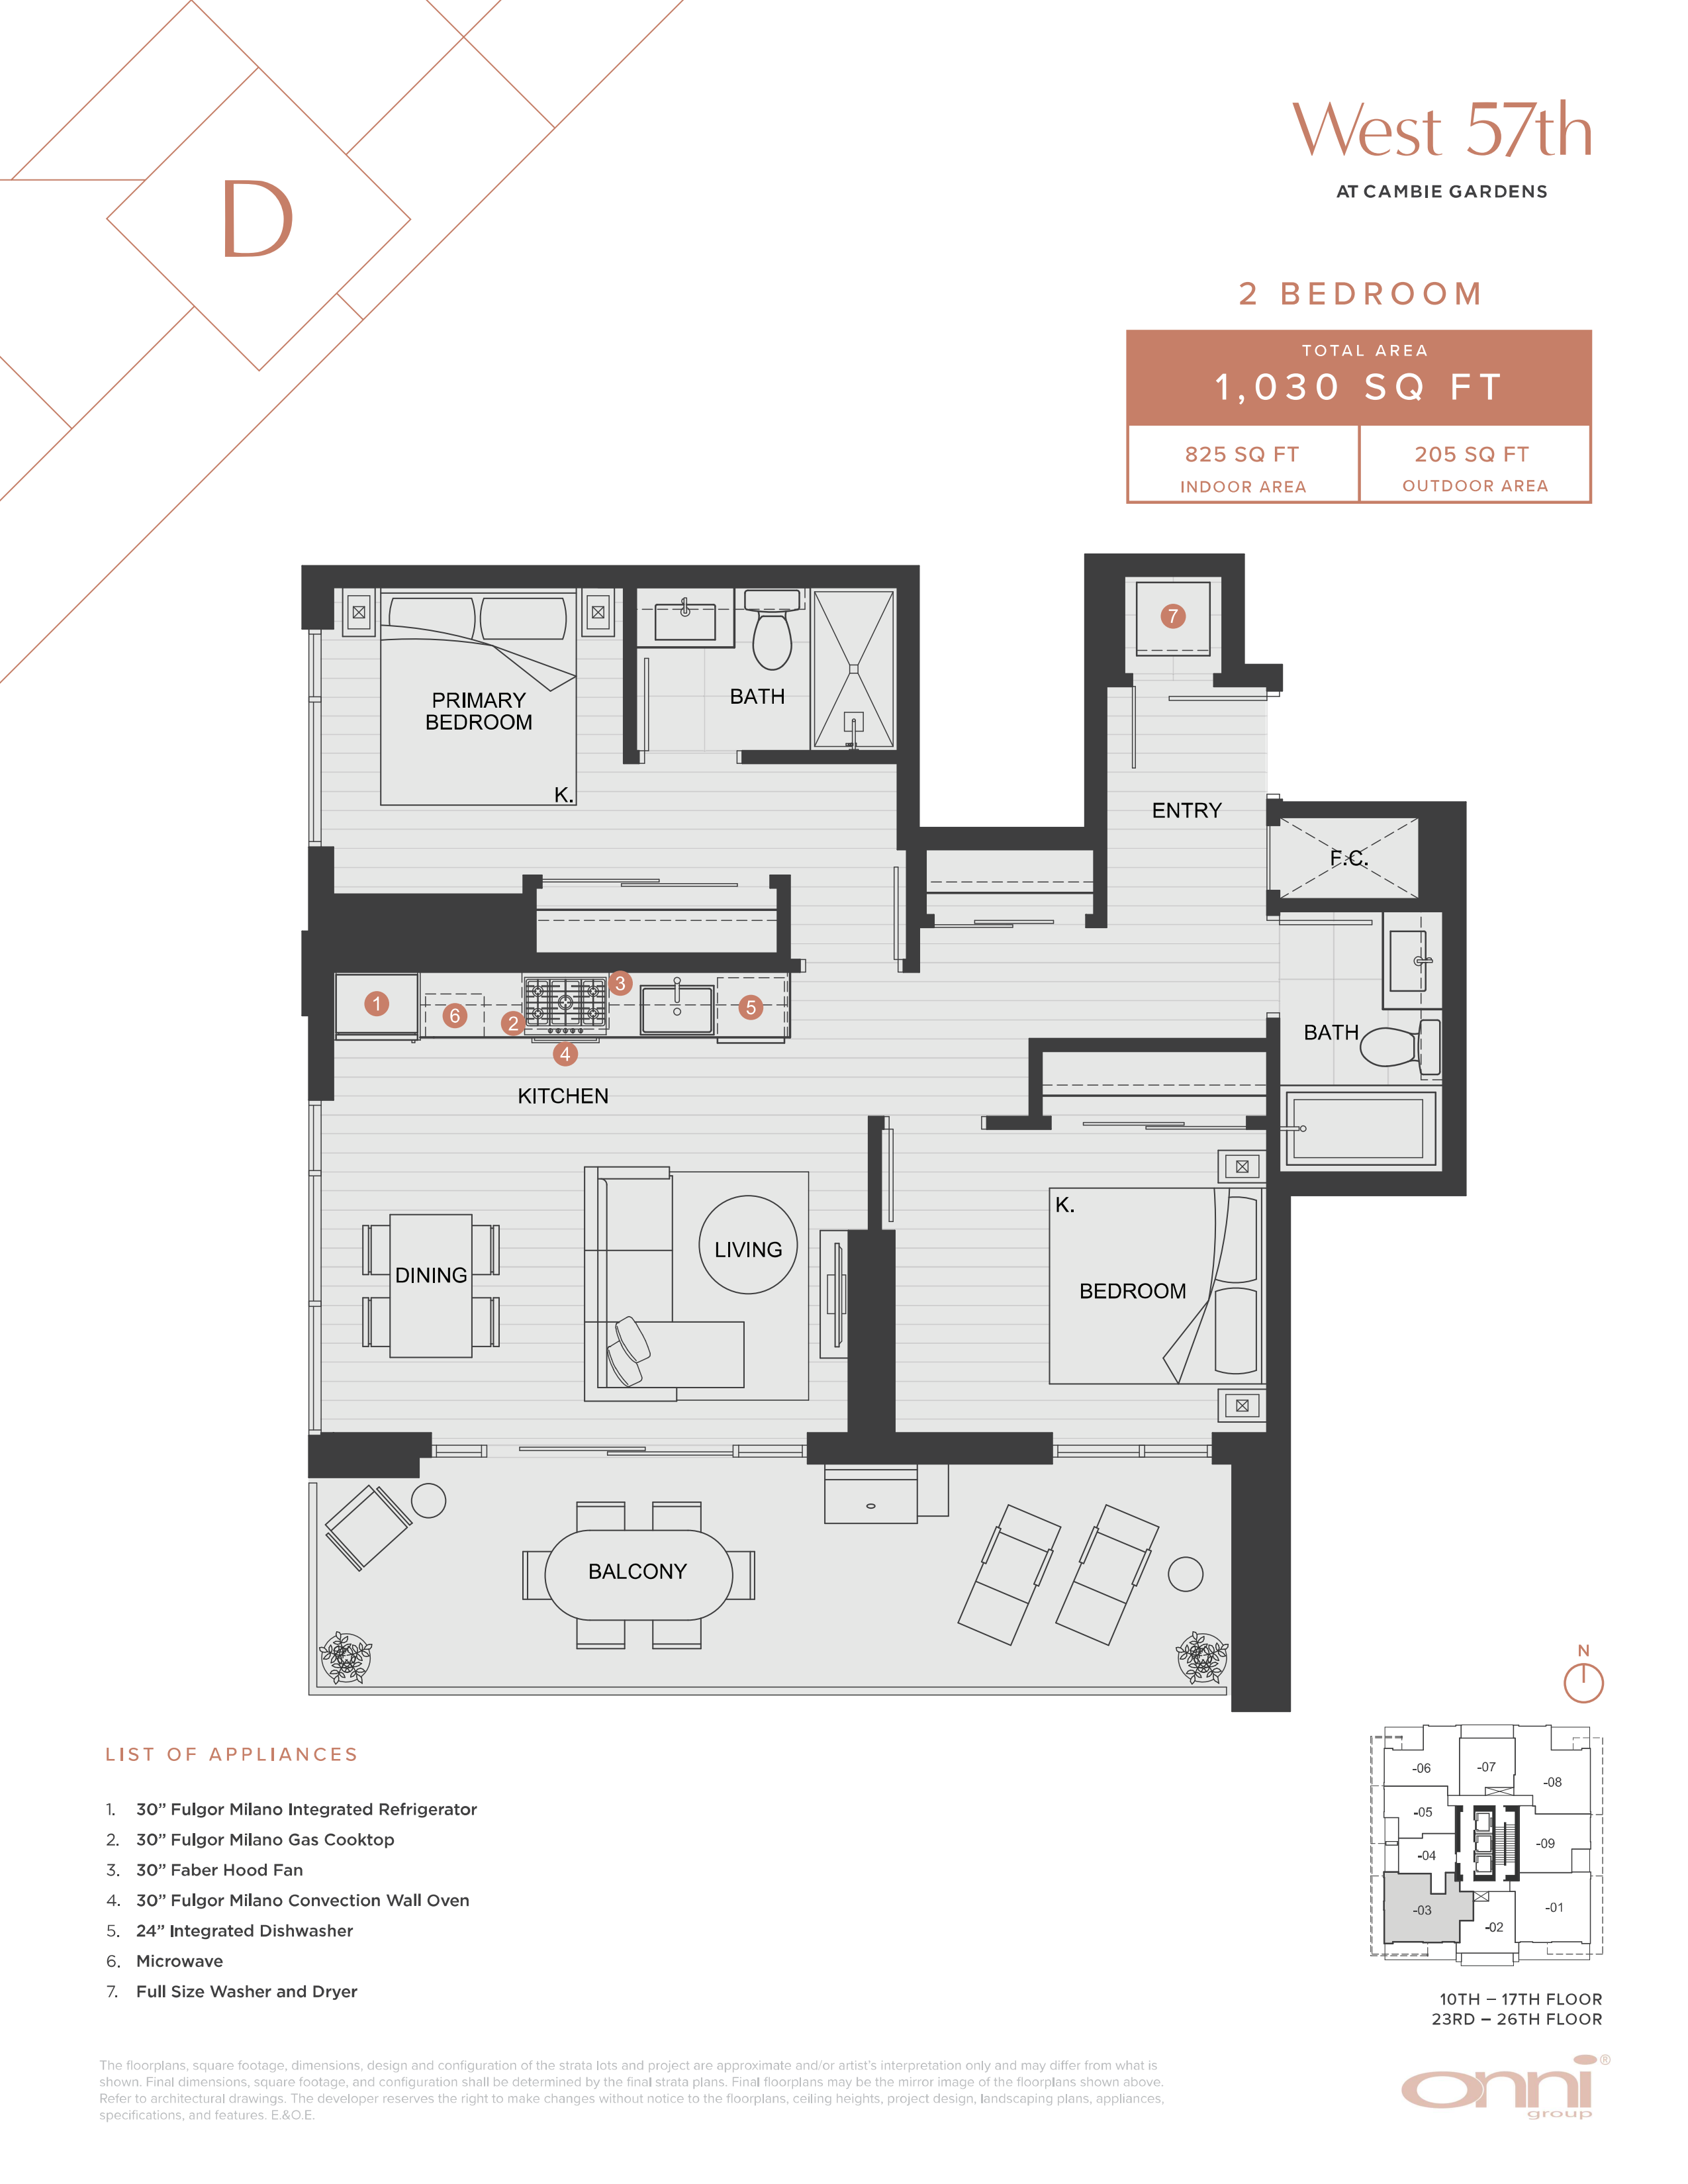
1103
For sale- 2 beds
- 2 baths
- 825 ft²
$1,152,900
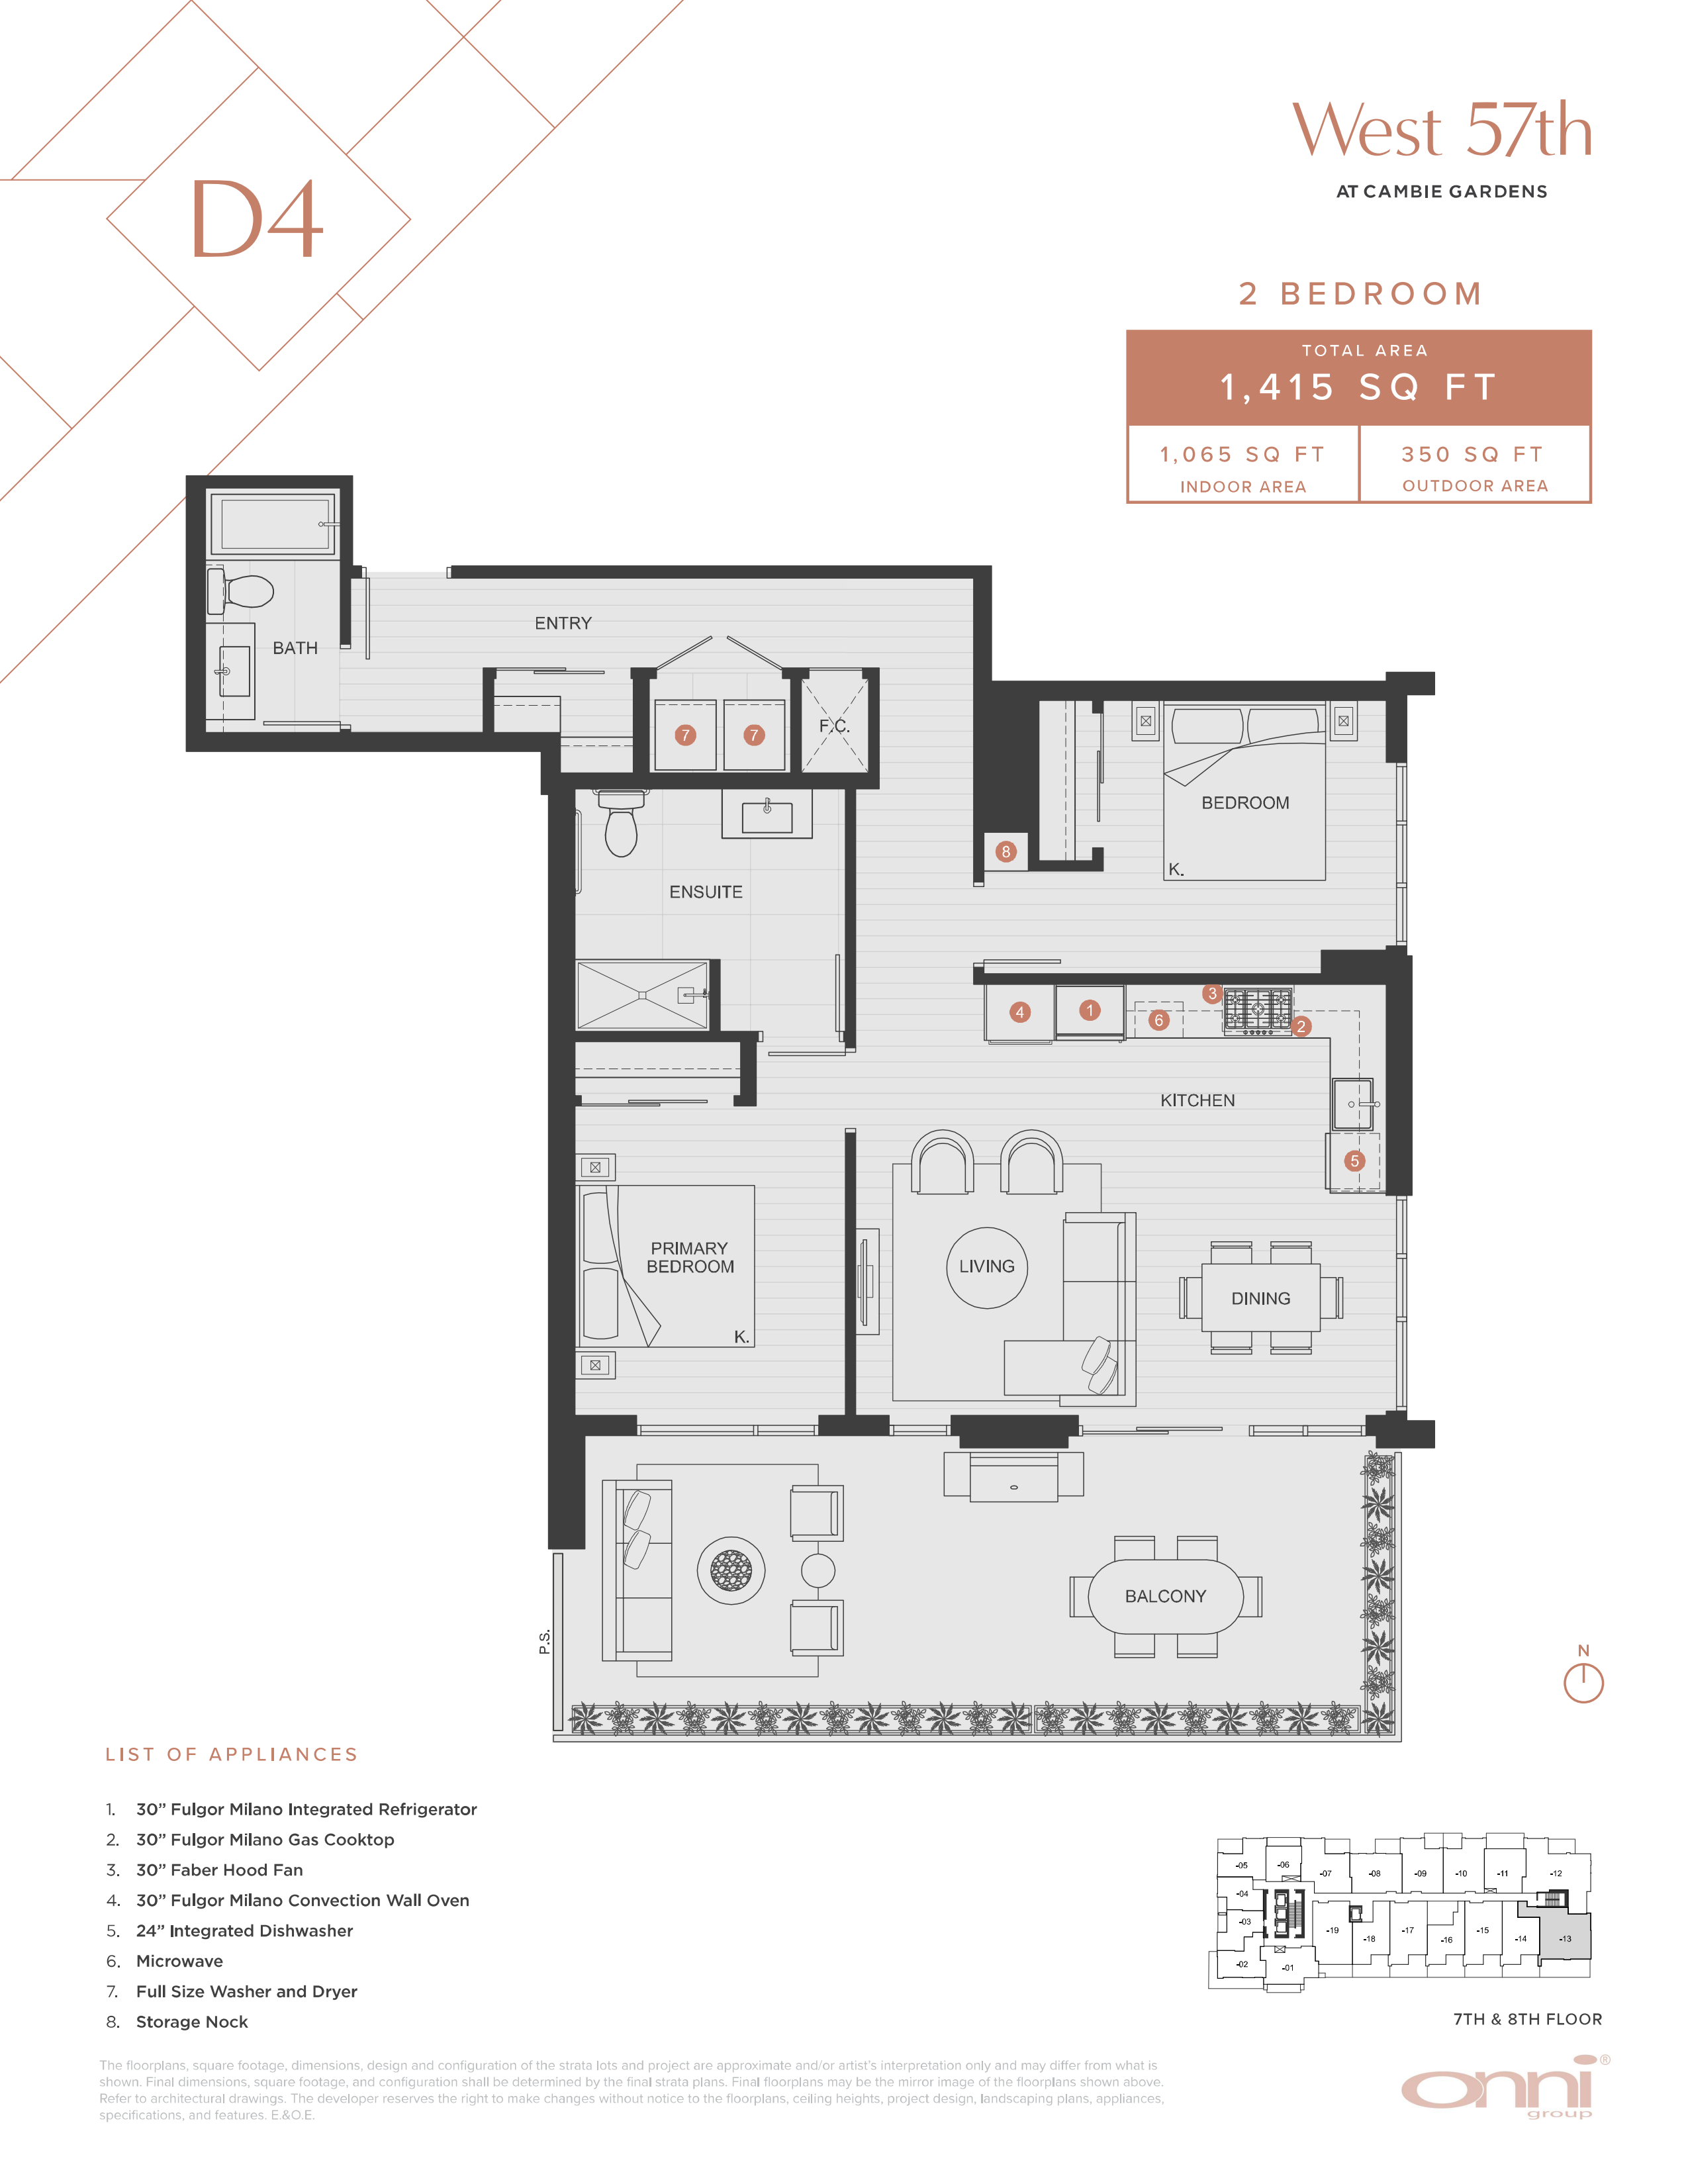
713
For sale- 2 beds
- 2 baths
- 1,065 ft²
$1,152,900
For sale
Pricing, deposit & incentives
Pricing and fees
- Available unit price
- From $509,900 to $1,299,900
- Average price / ft²
- $1,280
- Co-op agent commission
- 3%
Deposit structure
| When | Amount |
|---|---|
| First deposit | 5% |
| Second deposit | 5% |
| Third deposit | 5% |
Floor plans (6)
Compare home designs at West 57th at Cambie Gardens. Open a plan to explore its layout, dimensions and recorded pricing.

A
For sale- 0 beds
- 1 baths
- 390 ft²
From $509,900
View floor planPlan image coming soon
B4
For sale- 1 beds
- 1 baths
- 430 ft²
From $569,900
View floor plan
C
For sale- 1 beds
- 1 baths
- 620 ft²
From $716,900
View floor planPlan image coming soon
D5
For sale- 2 beds
- 2 baths
- 675 ft²
From $899,900
View floor planPlan image coming soon
D1
For sale- 2 beds
- 2 baths
- 820 ft²
From $1,049,900
View floor planPlan image coming soon
E
For sale- 3 beds
- 2 baths
- 1,250 ft²
From $1,299,900
View floor planFloor plans and pricing are set by the developer and subject to change without notice.
Features & finishes
Explore the details by category. Features and inclusions vary by model; confirm the specifications for your selected home with the builder.
Overview
West 57th at Cambie Gardens places residents in a highly connected West Side community surrounded by everyday conveniences, parks and premium urban amenities. The project sits moments from Langara Golf Course, Cambie Park and the recreational facilities at Langara Family YMCA, offering plentiful green space and fitness options. Daily essentials are close by at Oakridge Centre, Marine Gateway and Cambie Village, with access to shops such as T&T Supermarket, Urban Fare and Shoppers Drug Mart, along with cafés and dining spots including Matchstick Coffee and Sushi Mura. Families benefit from nearby schools like Dr. Annie B. Jamieson Elementary, Sir Winston Churchill Secondary and Langara College. With easy access to both the Langara 49th Avenue and Marine Drive SkyTrain stations, West 57th provides effortless connections throughout Vancouver while offering a refined and well-located West Side lifestyle
Kitchens & appliances
6 items
- Kitchen Floor: Engineered Hardwood
- Kitchen Counter: Quartz
- Cabinets: Laminate
- Appliance Finish: Integrated
- Fridge: Bottom Freezer
- Stove: Gas
Bathrooms
4 items
- Main Bathroom Floor: Porcelain
- Main Bathroom Counter: Quartz
- Ensuite Bathroom Floor: Porcelain
- Ensuite Bathroom Counter: Quartz
Flooring & interior finishes
3 items
- Entry Floor: Engineered Hardwood
- Living Area Floor: Engineered Hardwood
- Bedroom Floor: Engineered Hardwood
Location & neighbourhood
Explore the full location guide ↗Vancouver|500 W 57th Ave, Vancouver, BC V6P 6E8, Canada
Loading the neighbourhood guide…
LOCAL MARKET INSIGHTS · SEP 2026
The market around Vancouver.
Understand the existing-home market alongside your new-home search. These completed-month observations cover the provider’s Vancouver geography across all property types. Builder prices and availability need a separate, current quote.
- Median sold price
- $1,075,000 +7.5% year over year
- Recorded sales
- 491 -6.3% year over year
- Active listings
- 4,545 1,956 new sale listings that month
- Listing days
- 42 days Provider’s listing-days measure
Compare the home and ownership type
Use the matching resale category as context for size, location and ownership costs.
| Property type | Median sold | Annual change | Sales | Active listings | Monthly rent |
|---|---|---|---|---|---|
| Condo apartments | $737,500 | -0.9% | 275 | 2,183 | $2,950136 recorded rentals |
What this means for your search. Compare a similar home type first, then account for floor area, age, parking, maintenance fees and the future closing date. Changes in a monthly median also reflect which homes sold; they do not measure same-home appreciation. Recorded rents are historical resale observations, not projected rent for this development.
Explore price and rental history, sales activity, property-type filters and community comparisons in the full market report.
HouseSigma supplied aggregate export, captured 2026-10-24. Latest completed month: Sep 2026. Sale medians and annual price comparisons require at least 5 sales in each relevant month; rents require 5 rentals. Missing observations stay unavailable. These are resale figures, not project sales, appraisals or forecasts. Sources & methodology
Project details
Building & property details
- Selling status
- Selling
- Construction status
- Construction
- Units
- 217
- Storeys
- 28
- Floor plans
- 6
- Ceiling height
- From 8'7"
Launch & timeline information
- Launch / sales date
- Nov 1 2025
- Avg. price / ft²
- $1,280/sq ft
- Construction started
- Jan 2026
- Estimated completion
- Apr 2028
Additional information & categories
- Ownership types
- Condominium
- Google Maps
- View on Map ↗
Developed by
Onni Group
Based in Vancouver, British Columbia
Explore the developers behind West 57th at Cambie Gardens. Team Arora provides independent guidance to help you compare home designs and confirm current pricing, availability and purchase details.
Request pricing & availability
Our team is here to help
Ask Team Arora about pricing, availability and incentives at West 57th at Cambie Gardens. We’ll help you compare the options and confirm the details with the builder.
Personalized help
Dedicated pre-construction experts to guide you, answer questions and help you choose the right plan.
Pricing & incentives
Understand recorded pricing, deposit schedules and the incentives to confirm with the builder.
Floor plans & brochures
Request available layouts and project materials to help you choose your next home.



