
Harlin · Vancouver, BC
D13 floor plan.
Explore the recorded layout, price and features, then confirm the configuration with the builder.
For sale
2 bd · 2 ba · 898 ft² · Condo - Suite
D13 at Harlin, 8633 River District Crossing, Vancouver, BC V5S, Canada
Call us at 416-910-8923Source floor plan. Confirm dimensions and available configurations.
D13 is a 2-bedroom, 2-bathroom, condo - suite floor plan (898 sq ft) at Harlin in Vancouver, BC. Register for details to receive the full floor plan package, current pricing and availability.
Prices, dimensions and features may vary and are subject to change. Floor plans are for illustrative purposes only.
- Plan
- D13
- Type
- Condo - Suite
- Status
- For sale
- Bedrooms
- 2
- Bathrooms
- 2
- Size
- 898 ft²
- Project
- Harlin
- Developer
- Wesgroup Properties
Location
Vancouver|Harlin|8633 River District Crossing, Vancouver, BC V5S, Canada
Interested in D13 at Harlin?
D13 at
Harlin
8633 River District Crossing, Vancouver, BC V5S, Canada
Under Construction in River District, Vancouver. Harlin by Wesgroup is River District’s newest addition of studio, 1, 2, & 3 bedroom homes with a dynamic personality all its own. Designed for those who appreciate the finer things in life, H…
Explore this project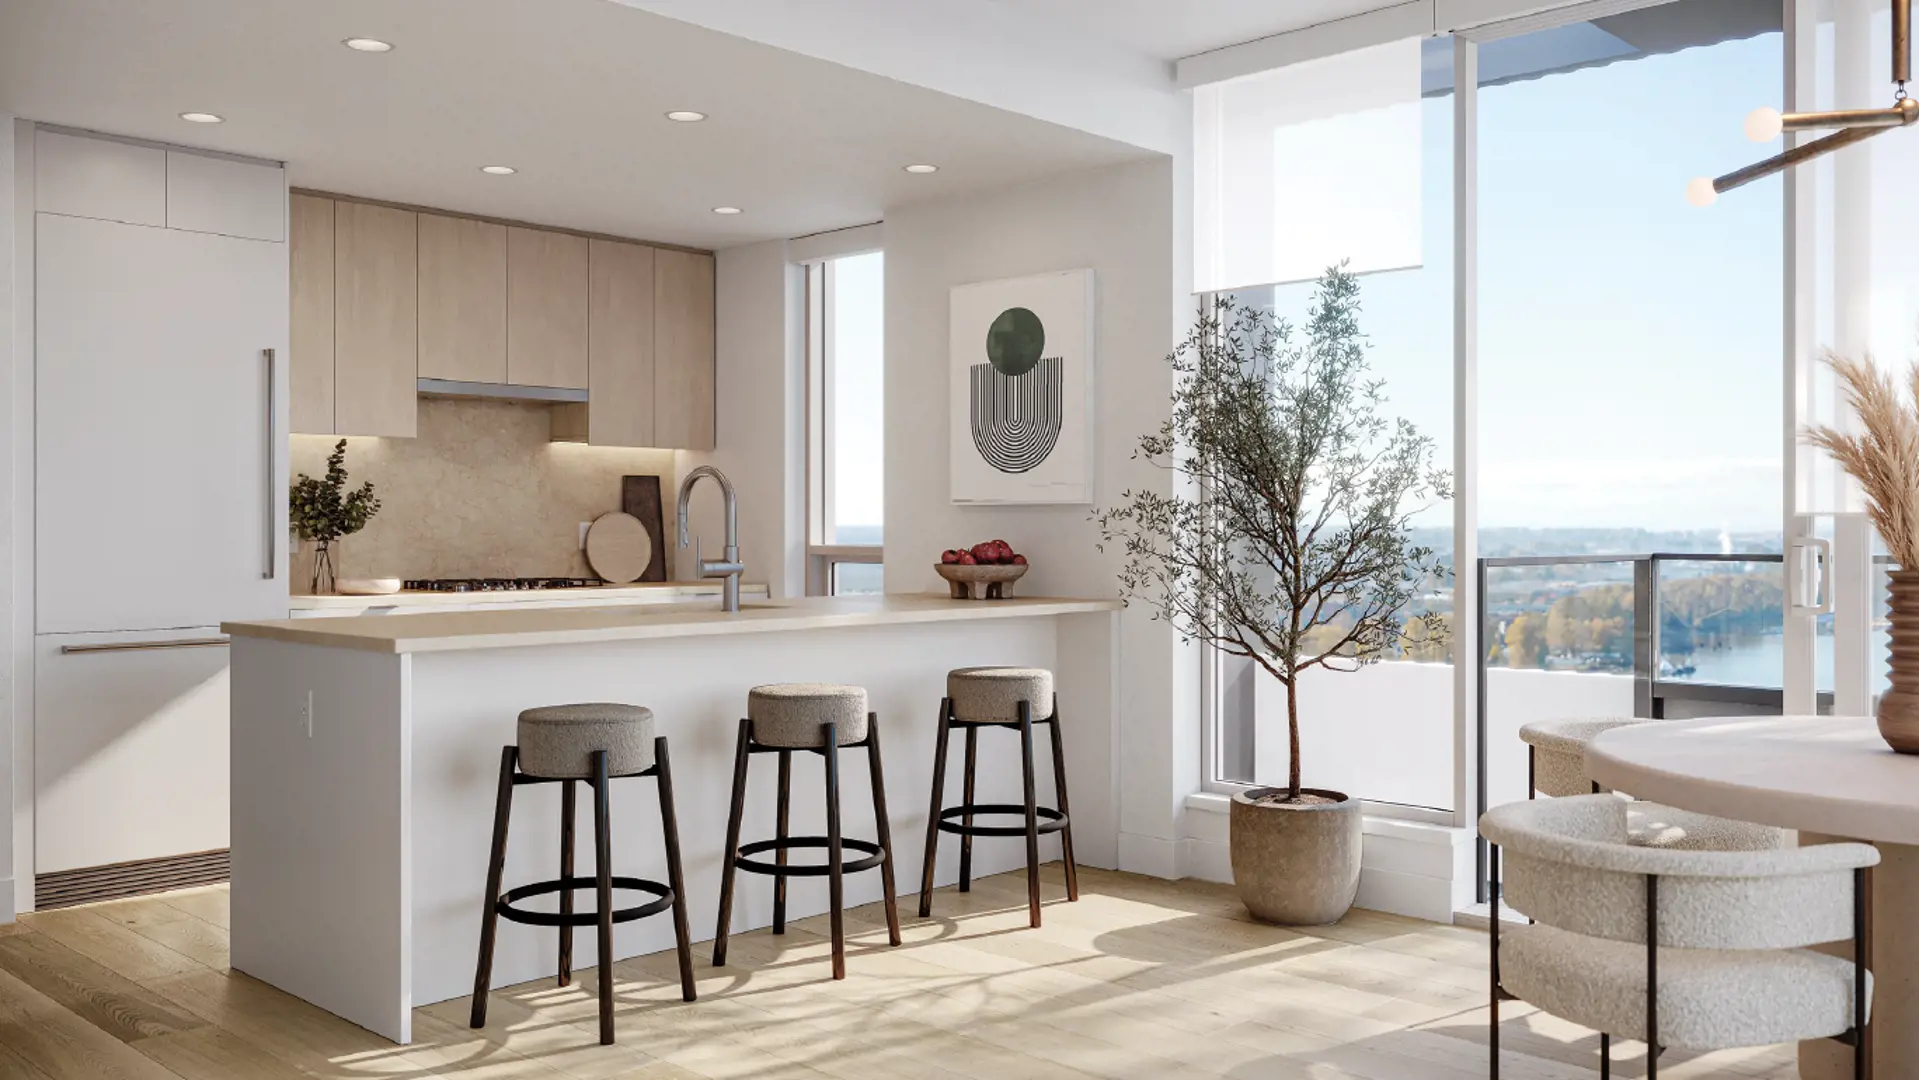
Other floor plans at Harlin
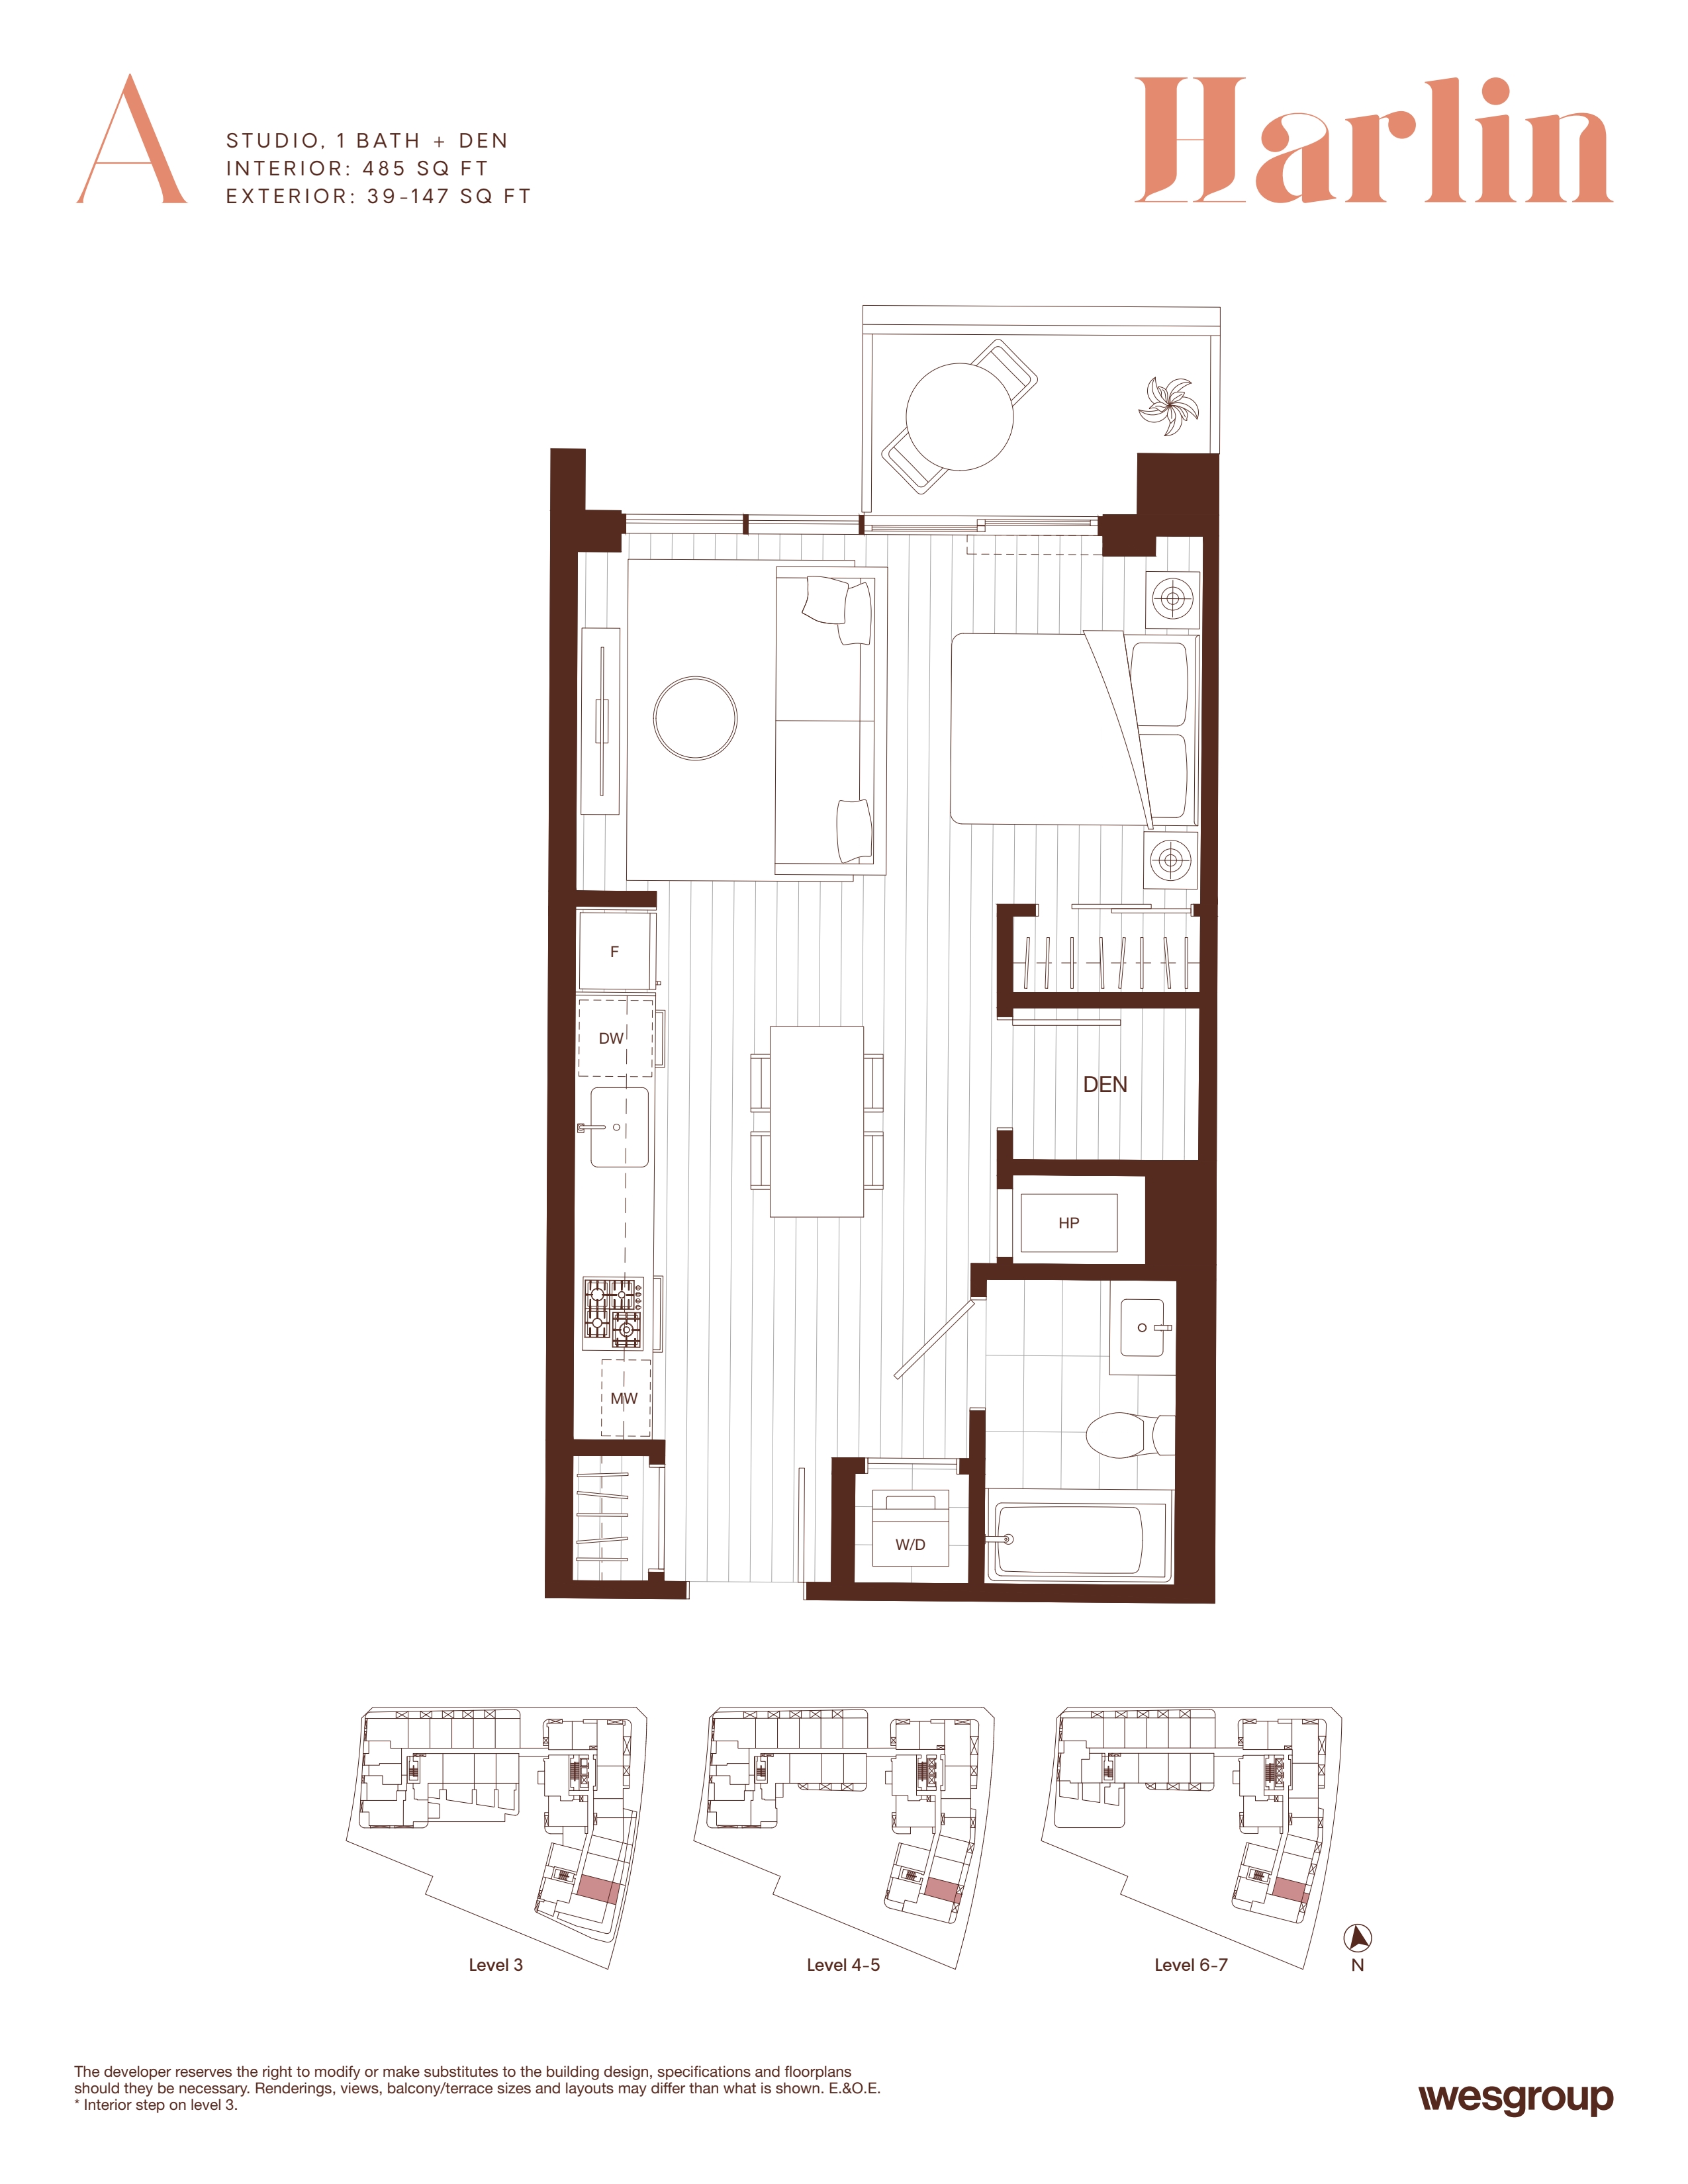
A
For sale- 0 beds
- 1 baths
- 485 ft²
From $589,900
View floor plan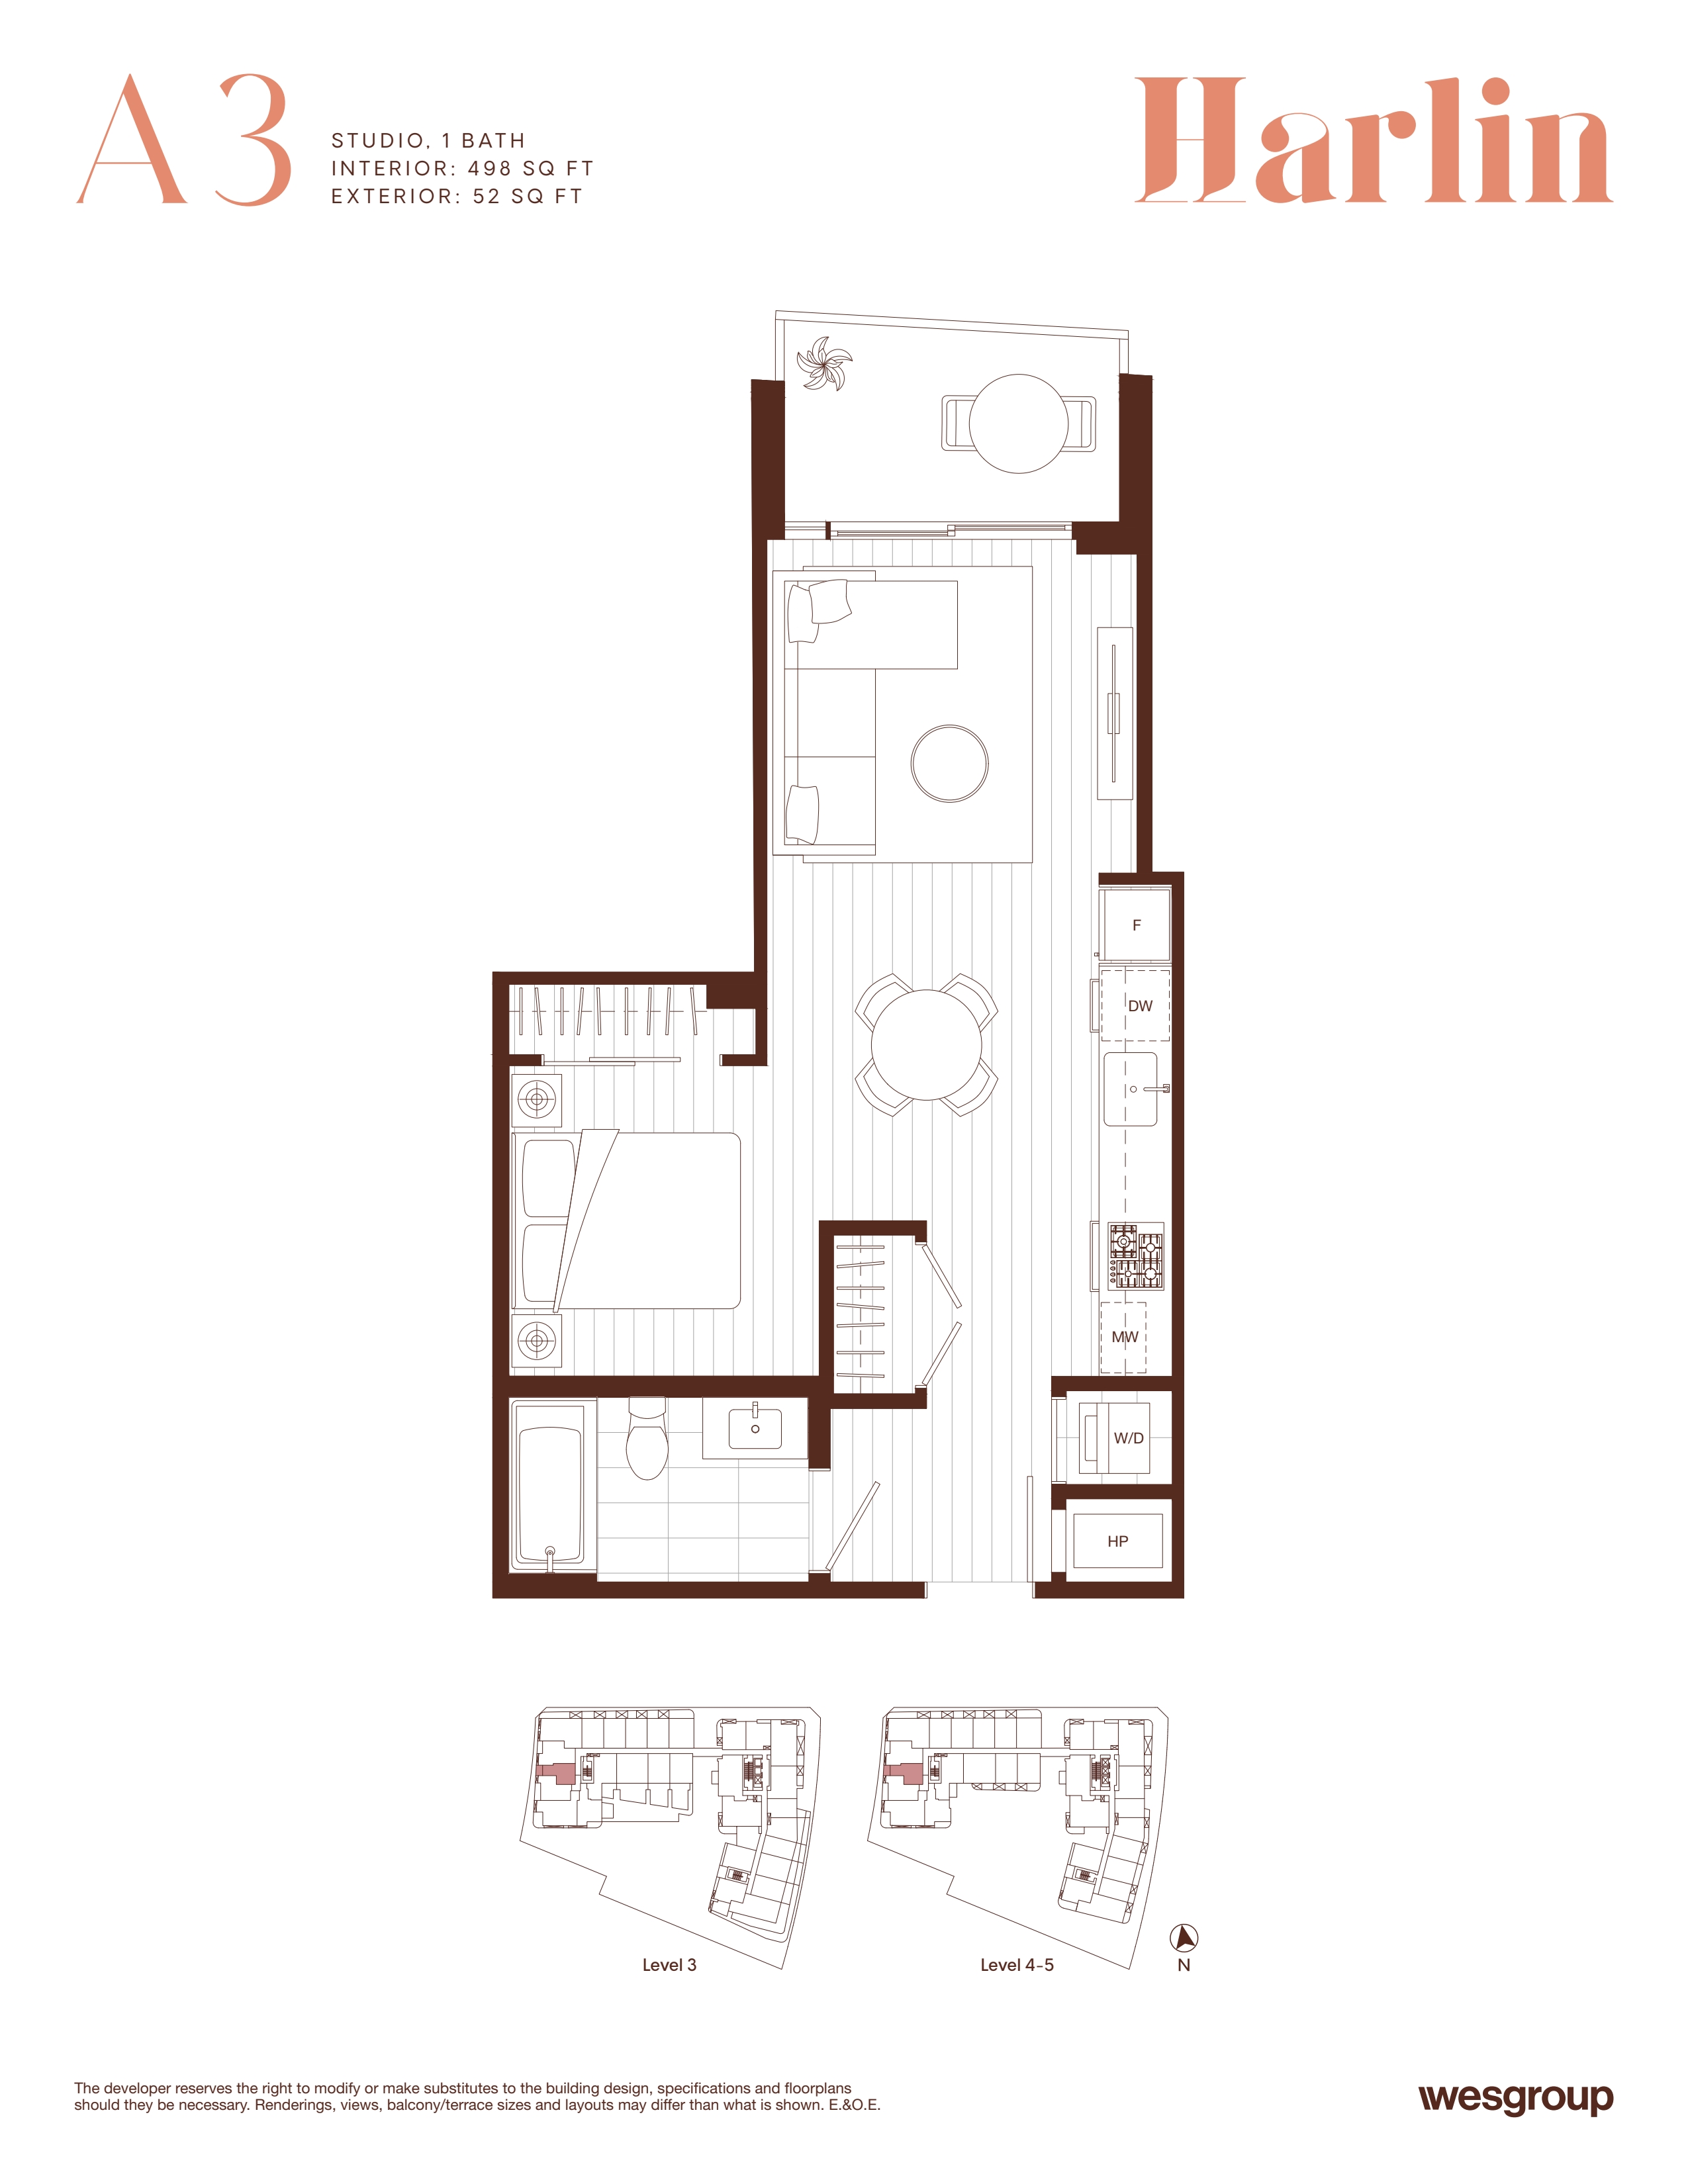
A3
For sale- 0 beds
- 1 baths
- 498 ft²
From $590,000
View floor plan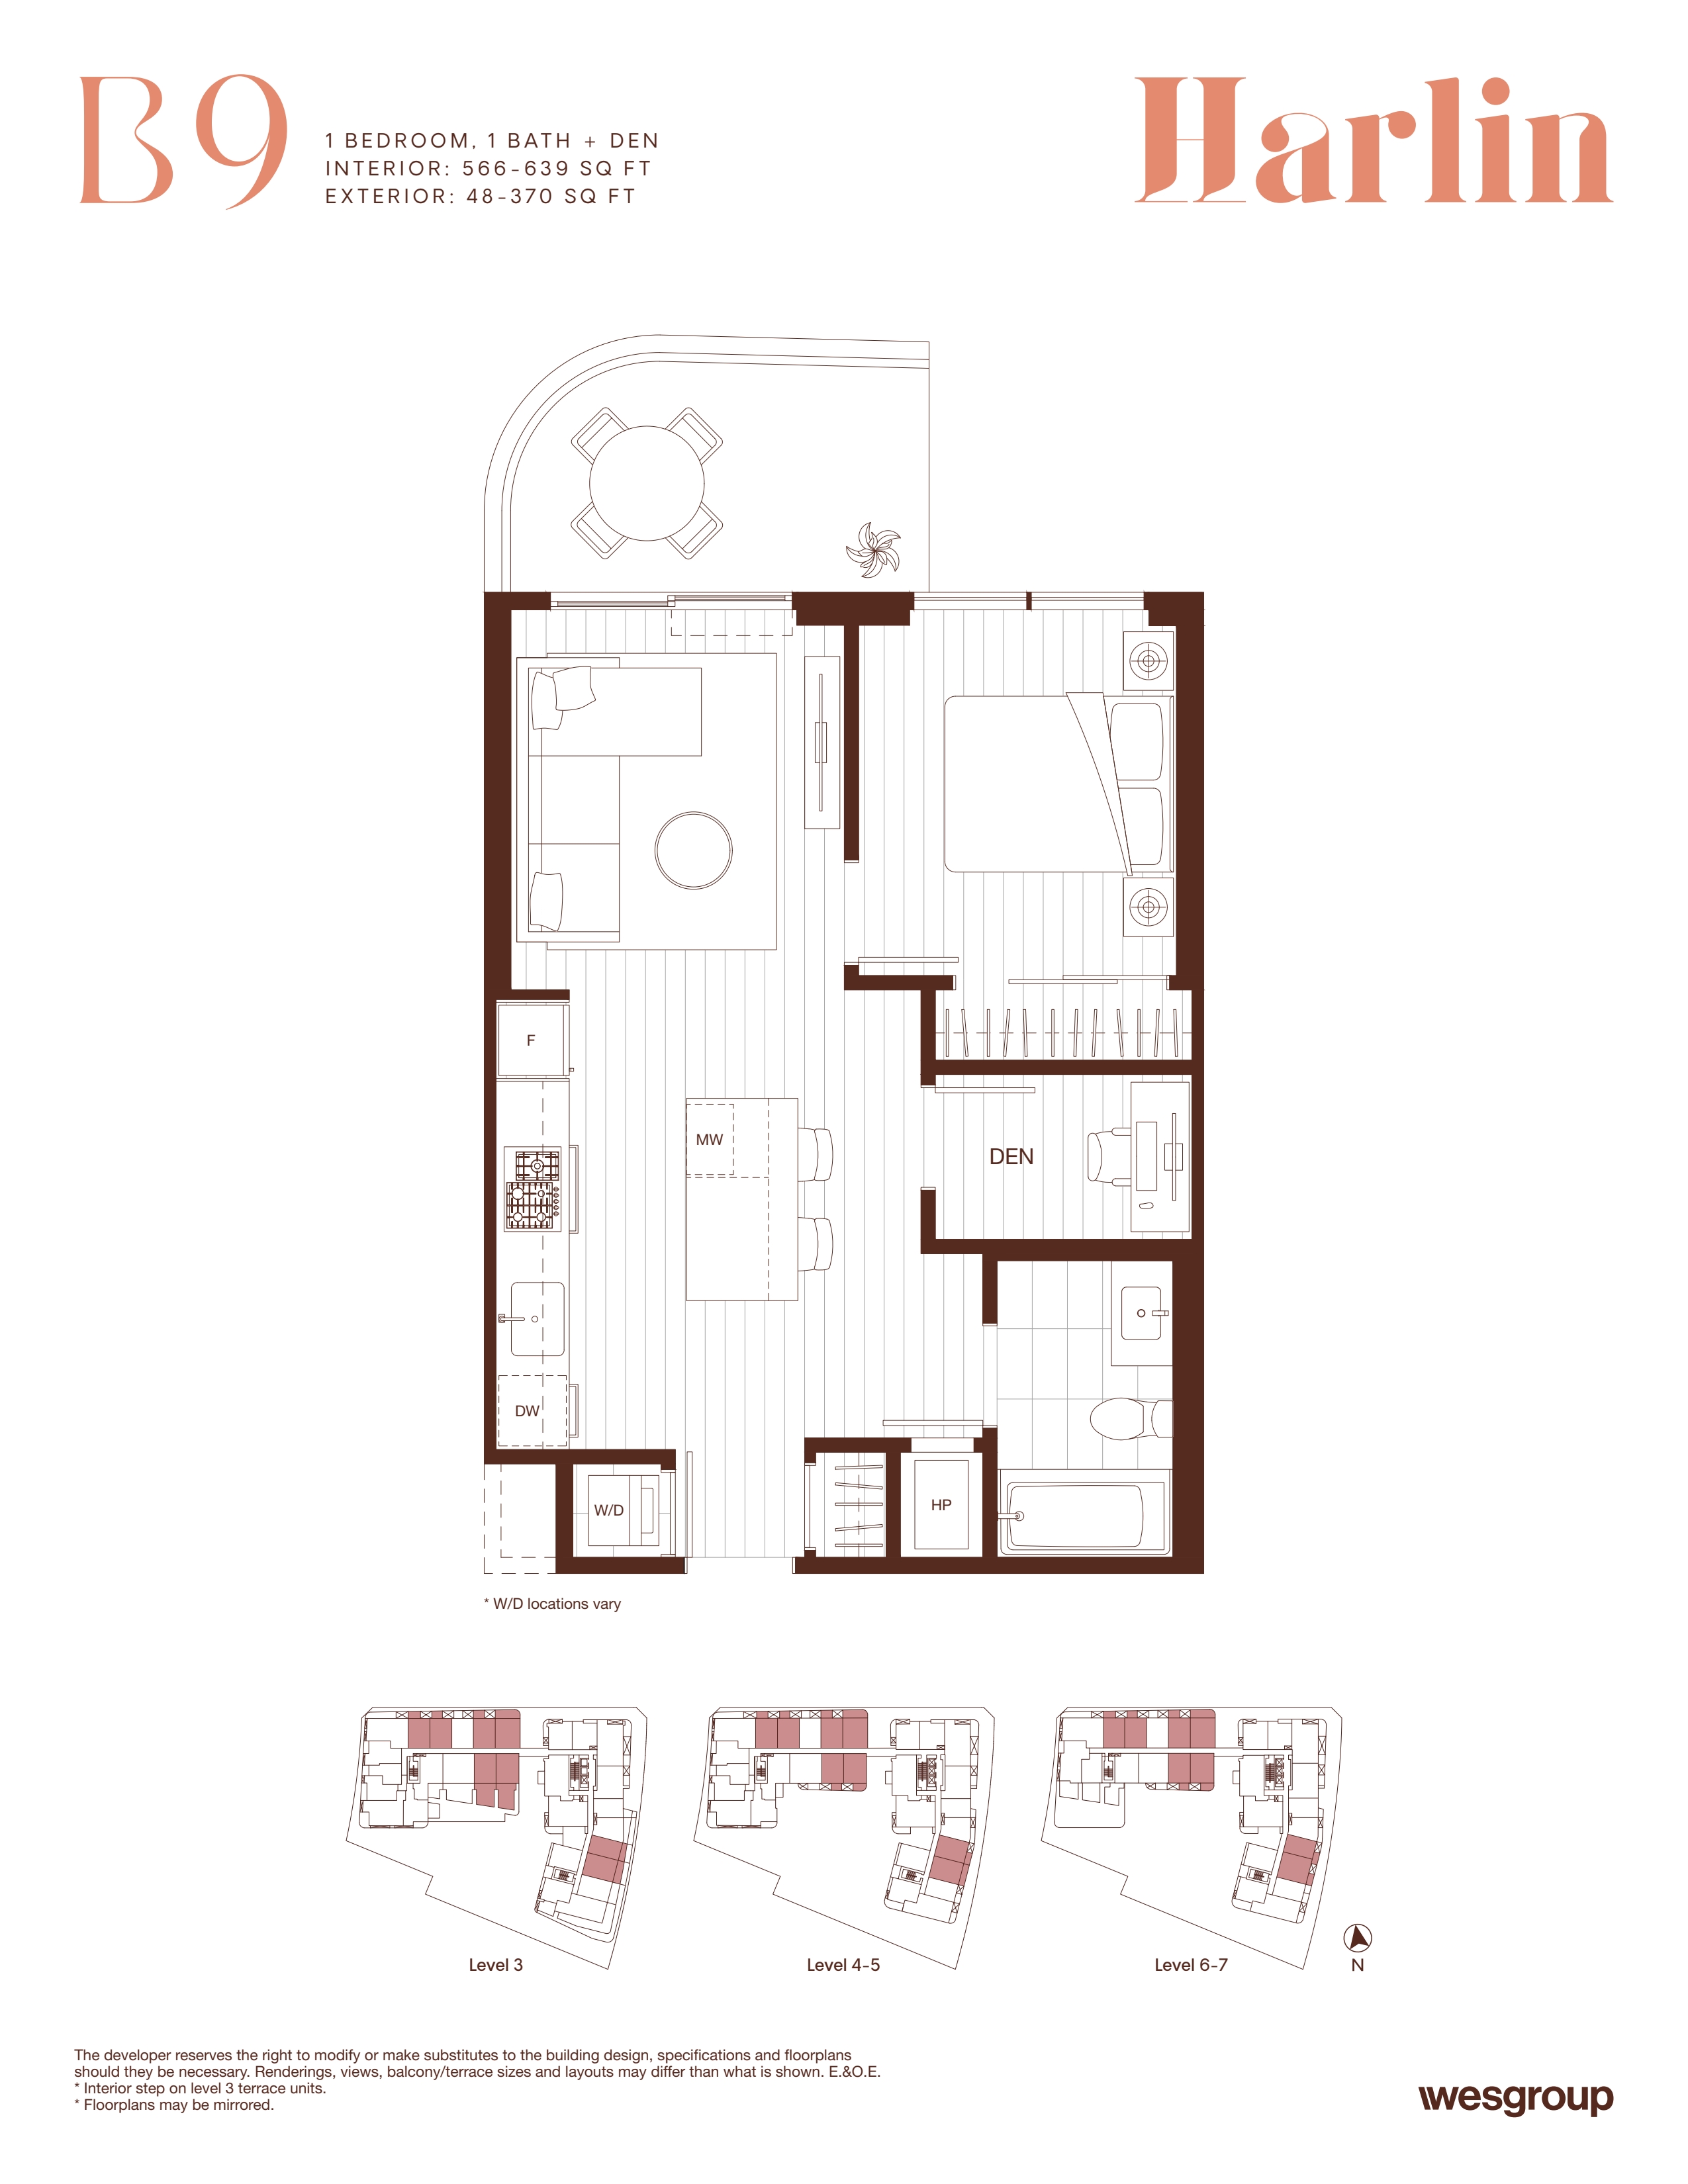
B9
For sale- 1 beds
- 1 baths
- 566 ft²
From $641,000
View floor plan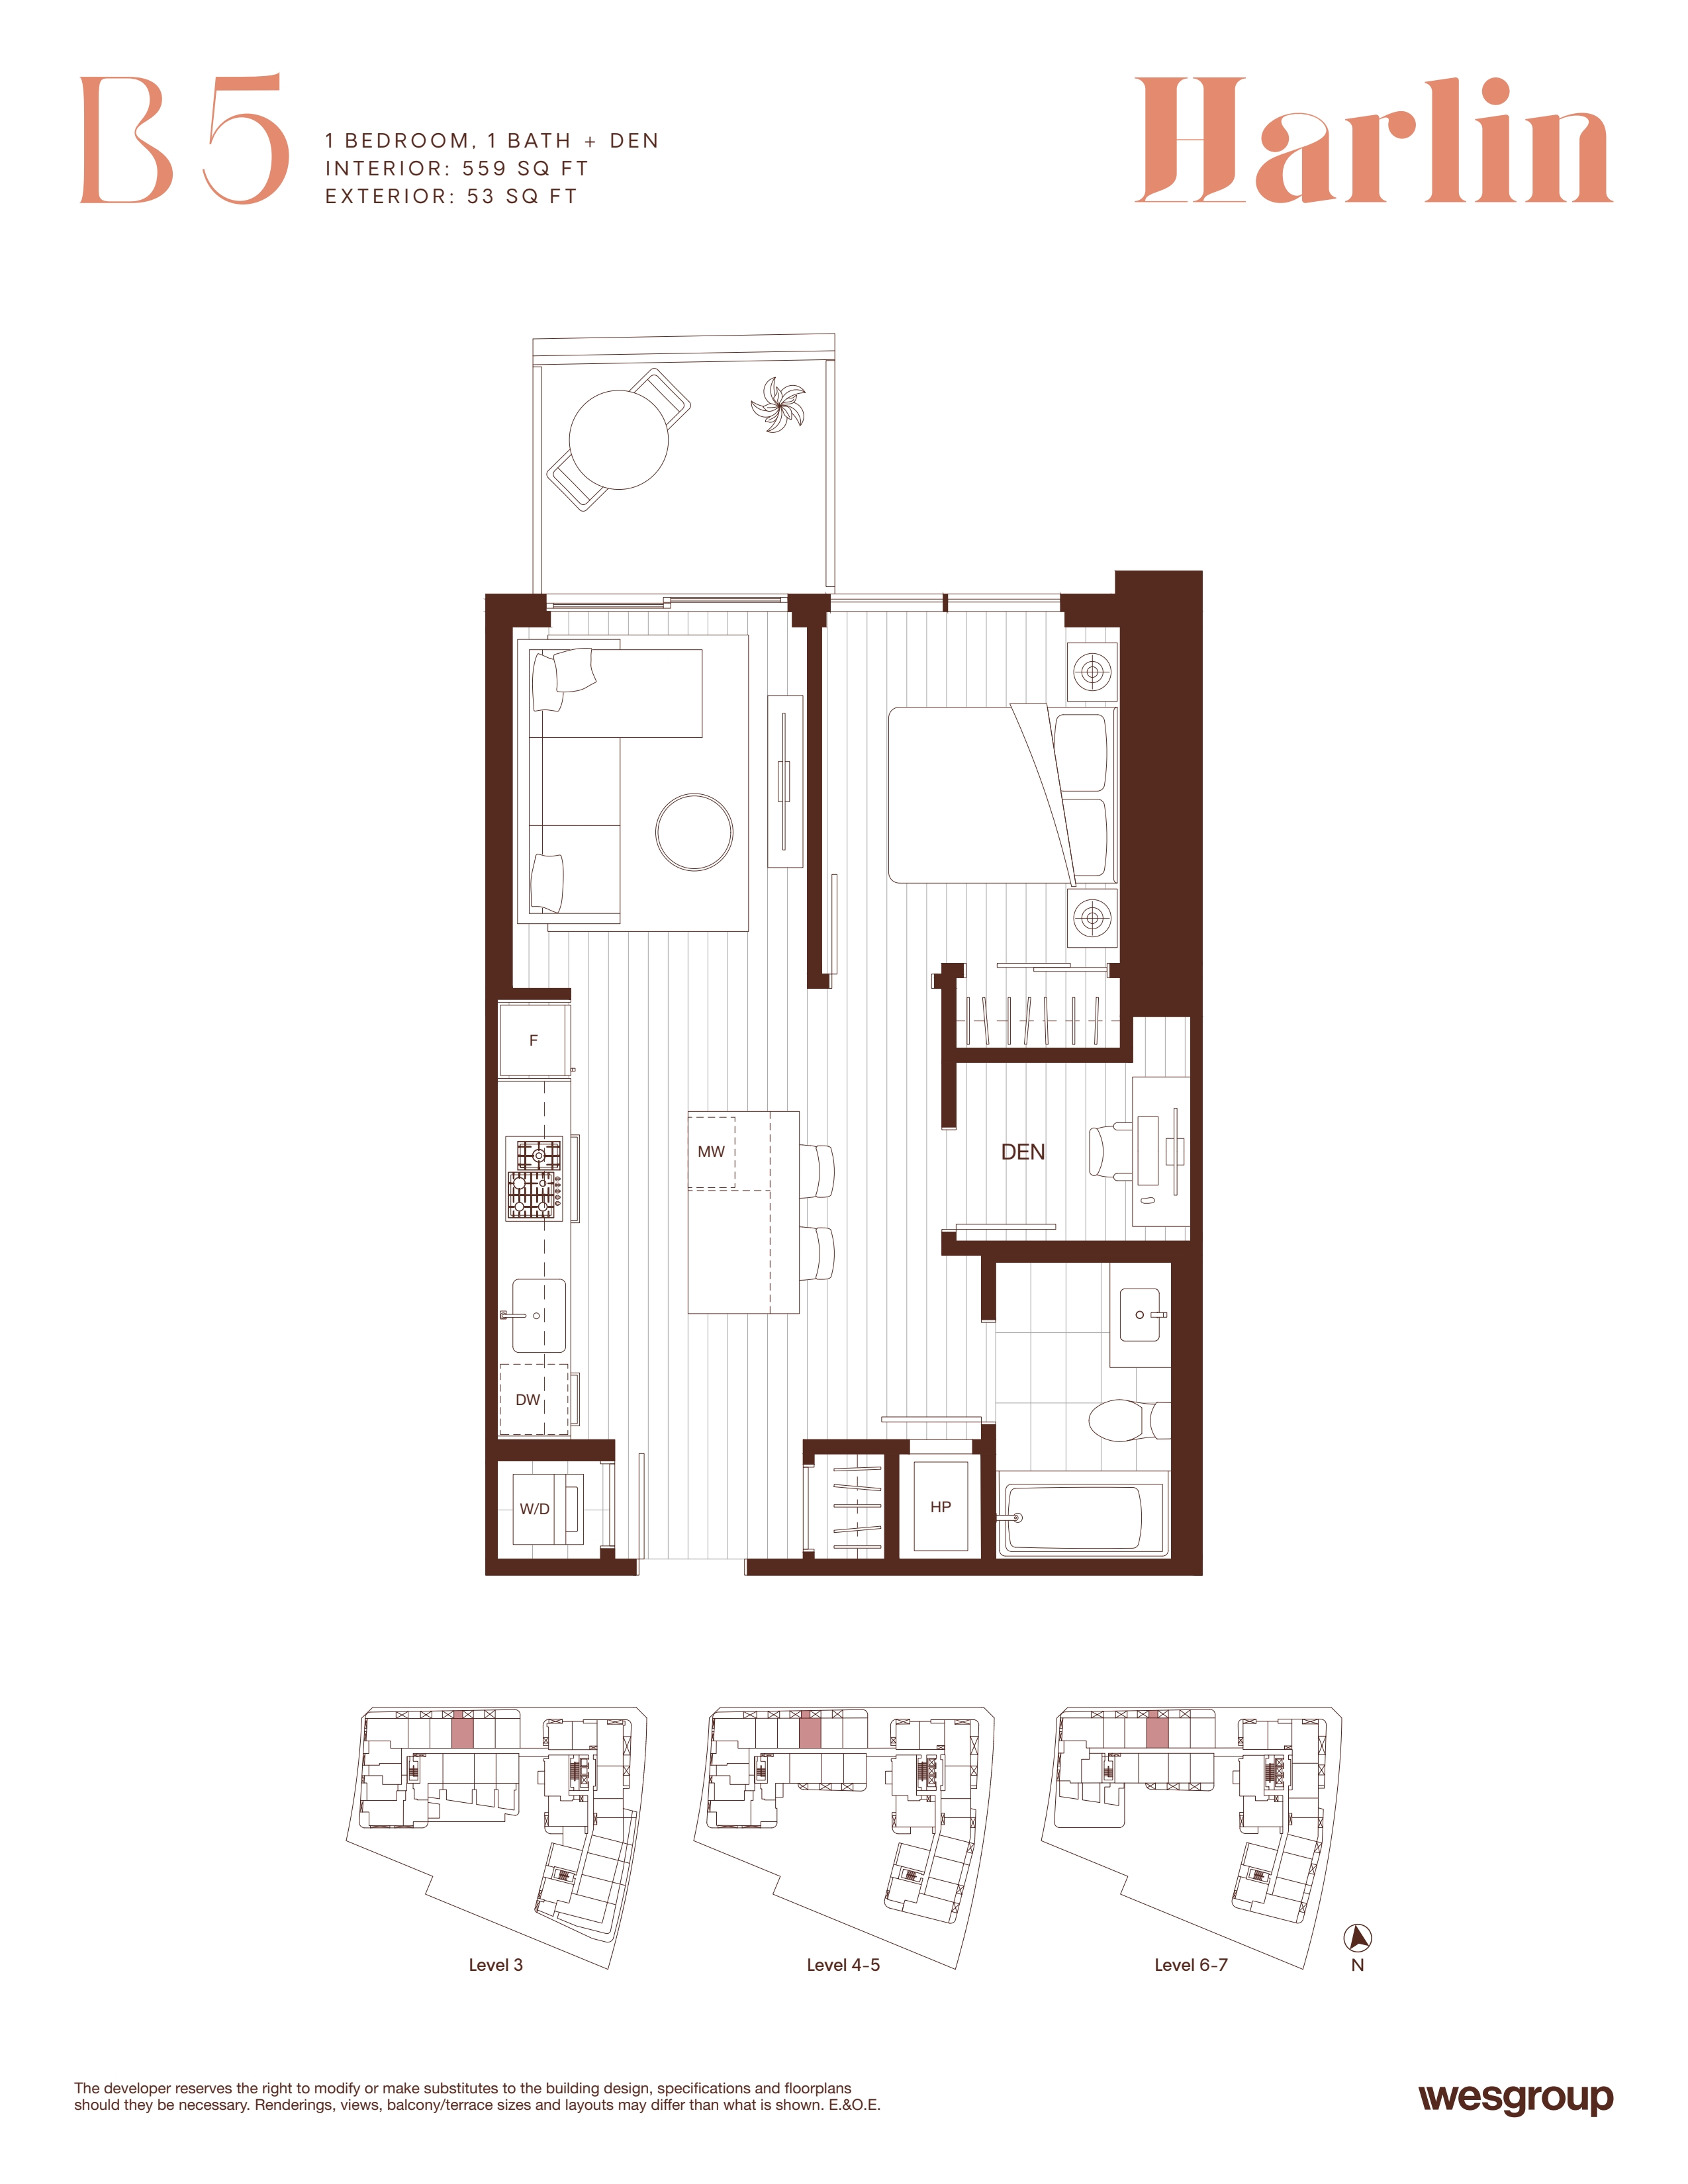
B5
For sale- 1 beds
- 1 baths
- 559 ft²
From $641,000
View floor plan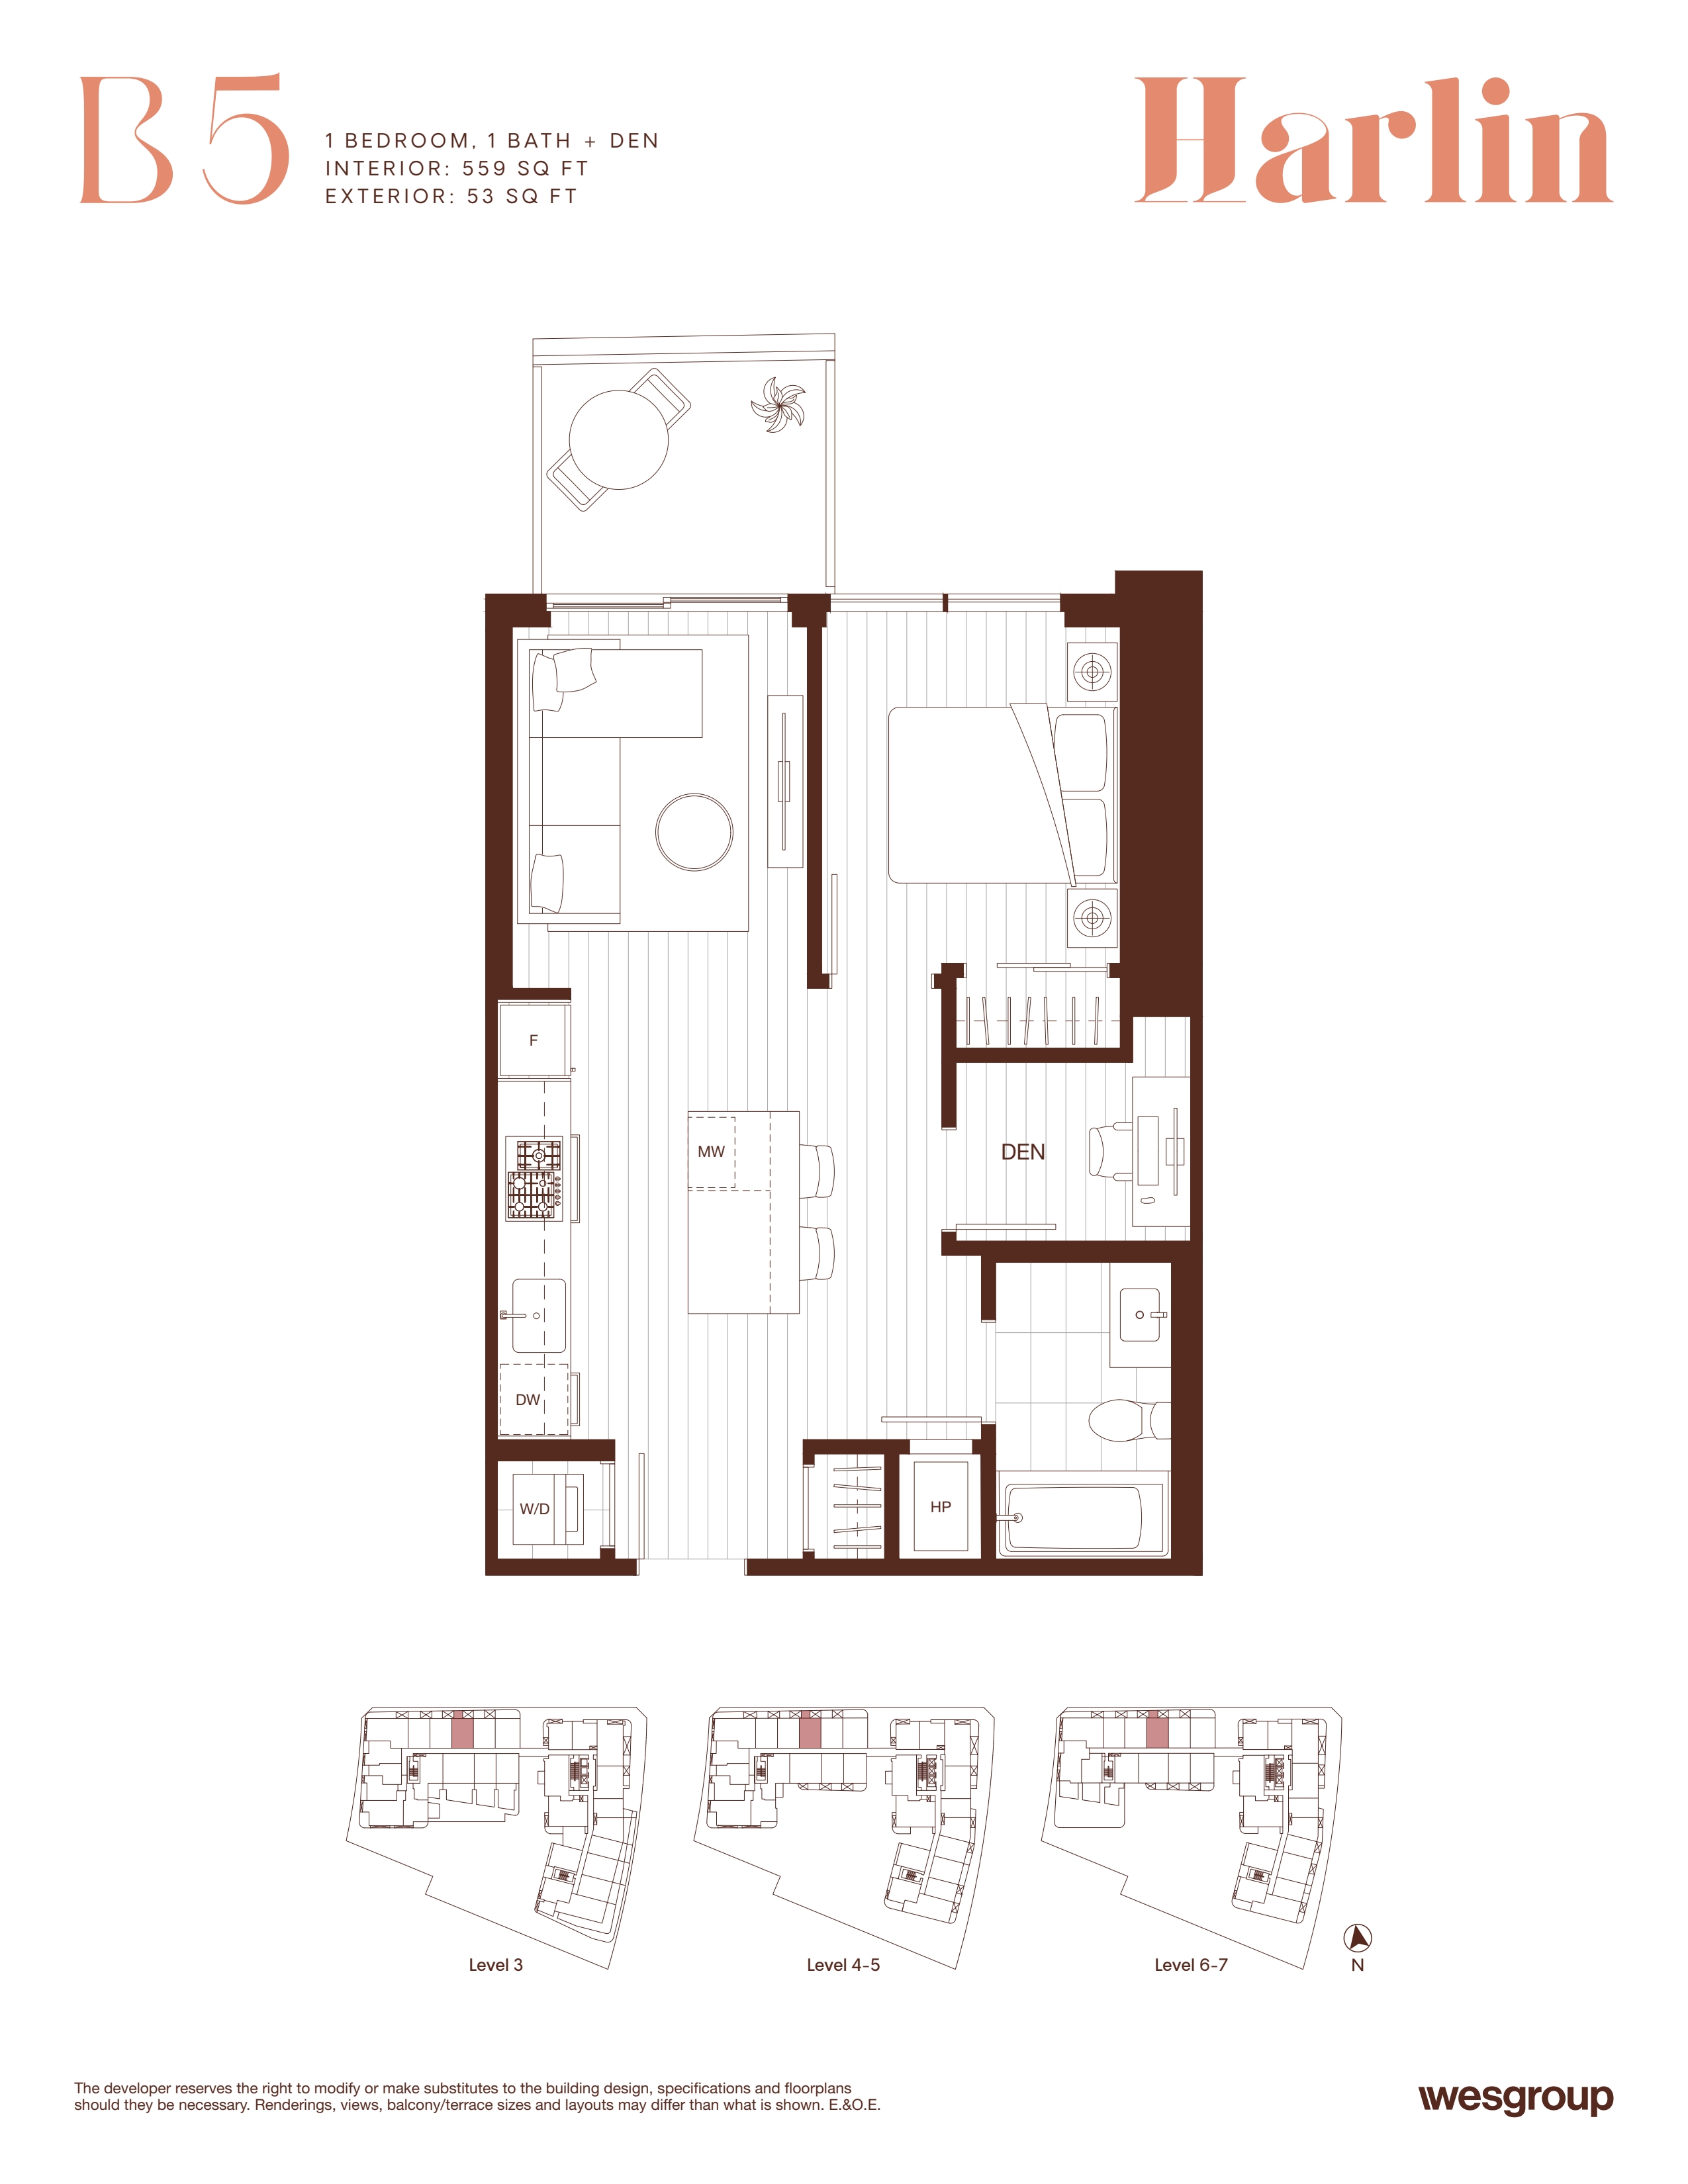
B6
For sale- 1 beds
- 1 baths
- 559 ft²
From $641,000
View floor plan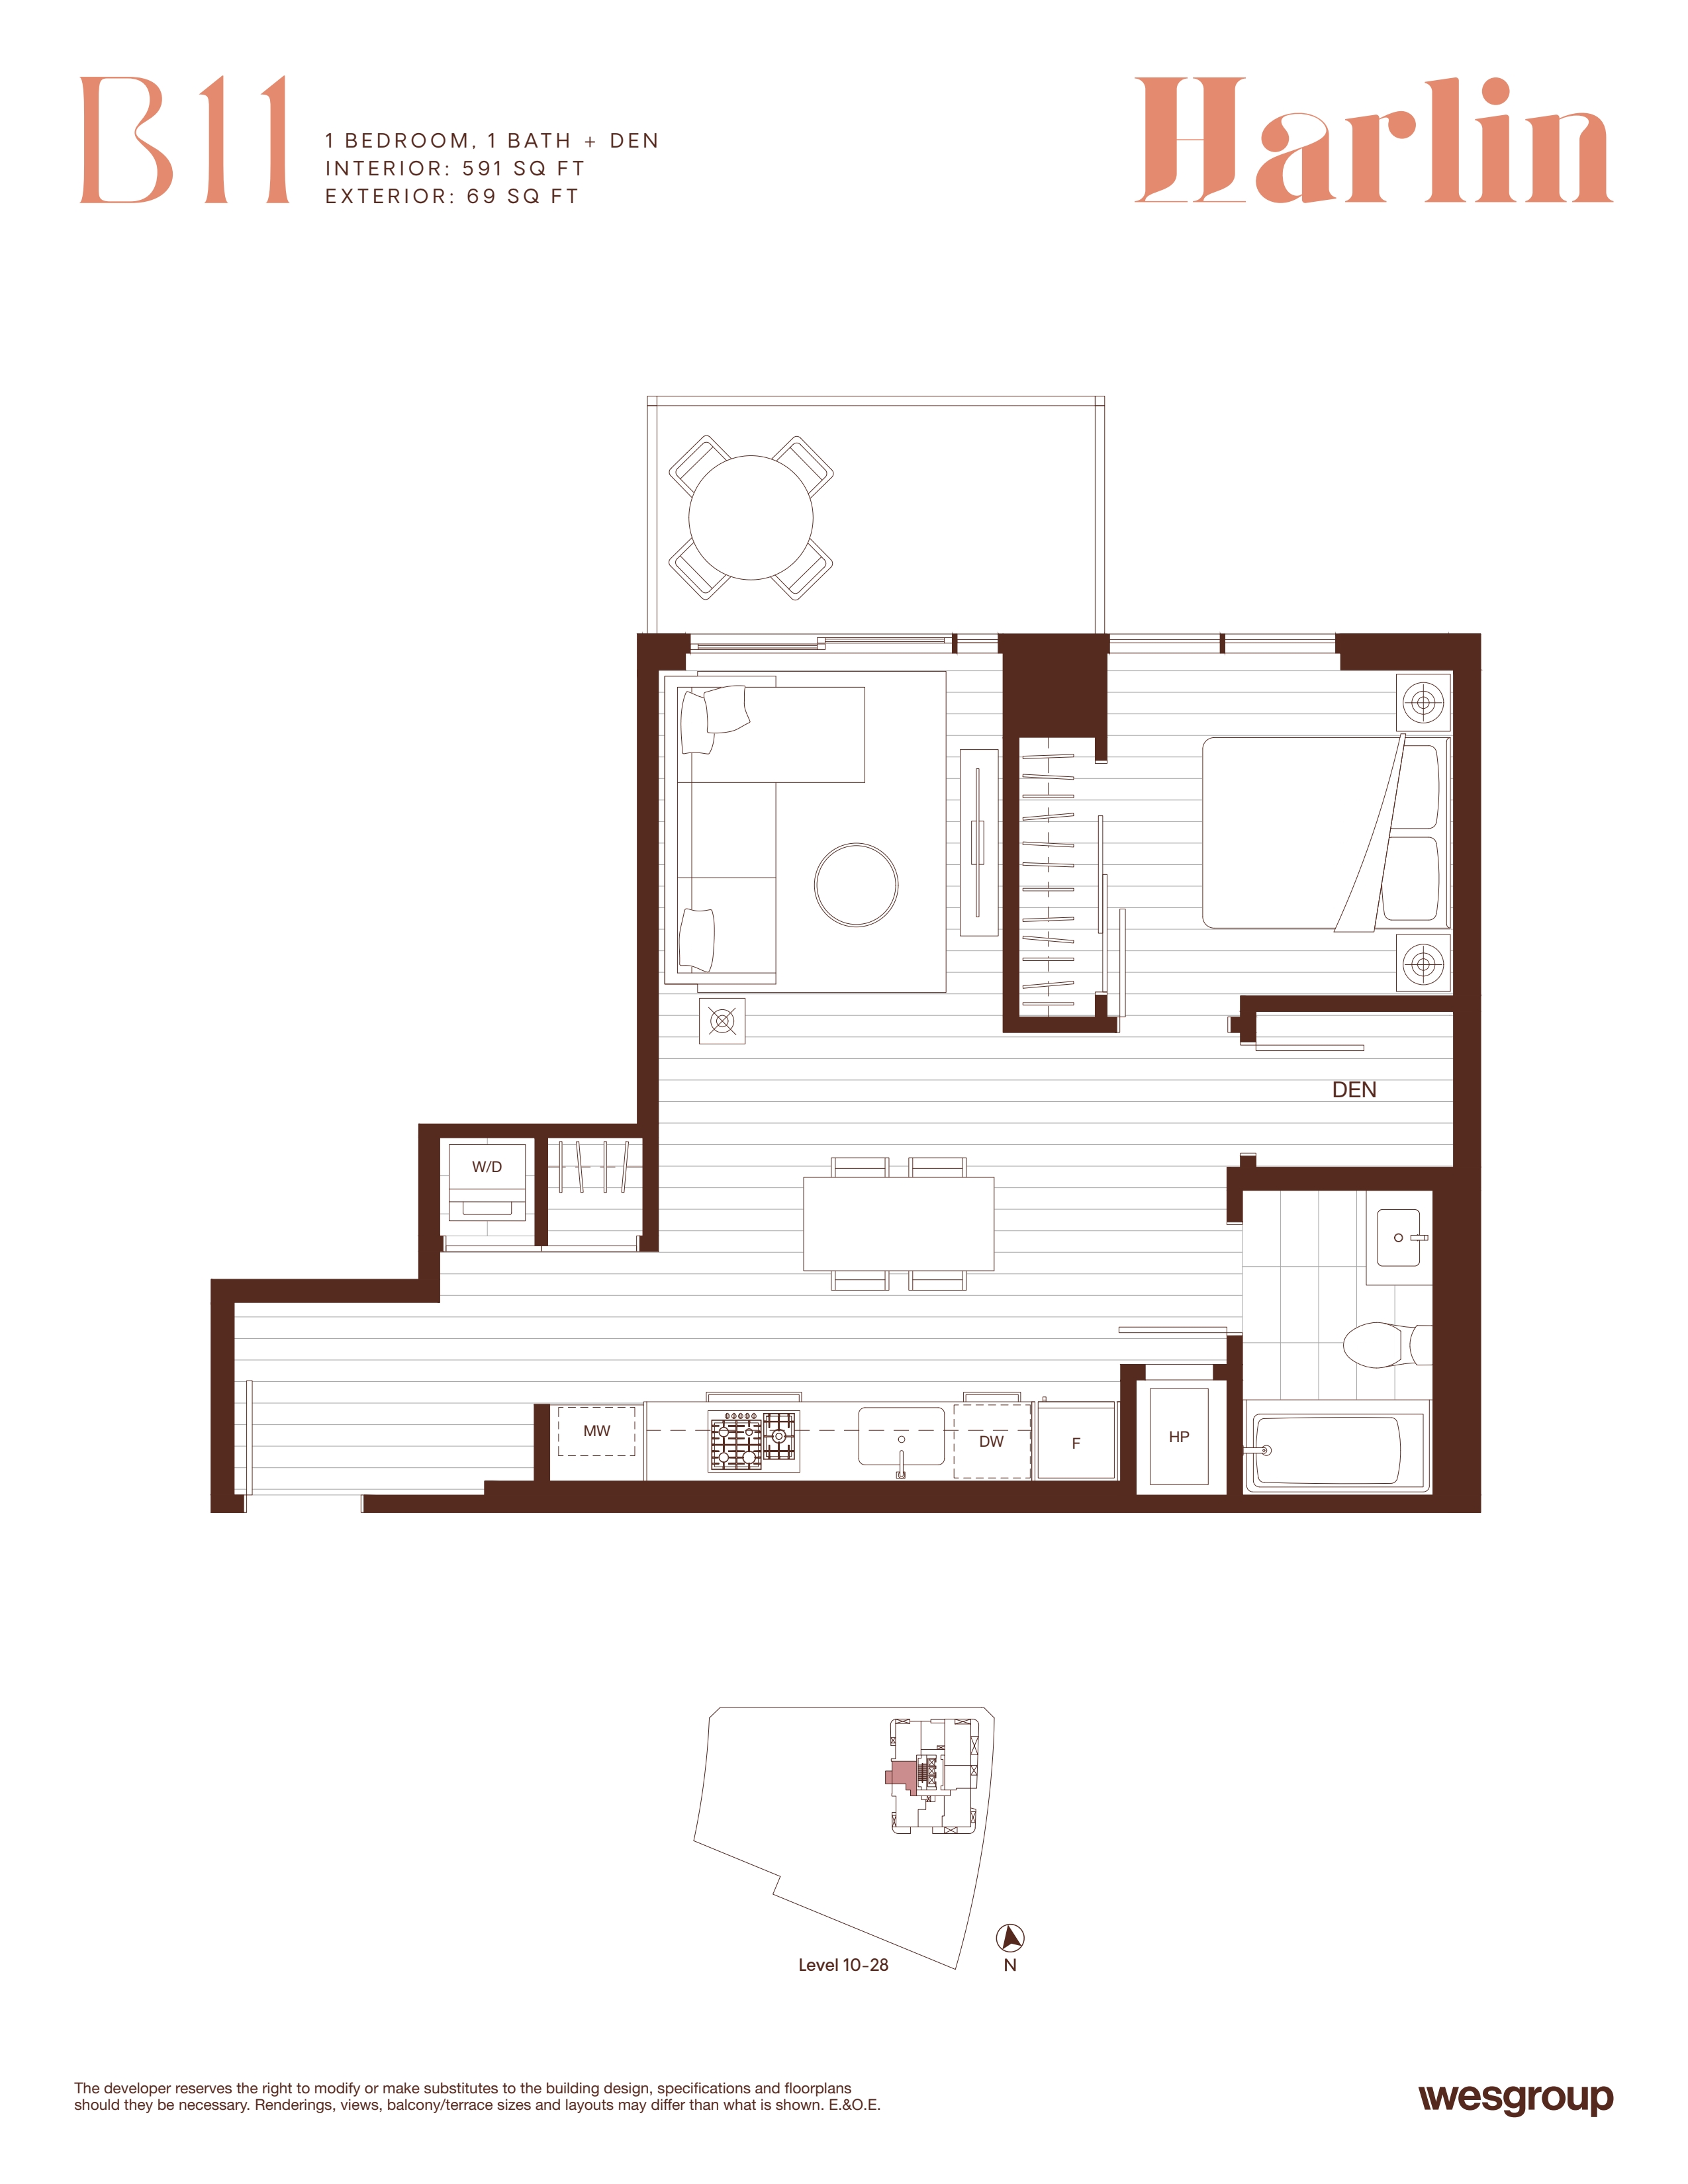
B11
For sale- 1 beds
- 1 baths
- 591 ft²
From $641,000
View floor plan