
Vancouver, BC · Townhouse / Single Family Home
Harlowe House
Renderings and features may vary and are subject to change. Renderings are for illustrative purposes only.
A closer look at Harlowe House.
Selling|From $2,800,000 to $2,800,000
- Home type
- Townhouse · Single Family Home
- Price
- From $2,800,000 to $2,800,000
- Bedrooms
- 3
- Bathrooms
- 3 – 4
- Size
- 1,620 – 2,062 ft²
- Homes
- 6
- Storeys
- 2
- Avg. price / ft²
- $1,423
Your Legacy Starts Here. Experience a new chapter of luxury living in Vancouver’s Westside at Harlowe House. Inspired by Craftsman and Tudor Revival era design and architecture, it exudes the timeless ideals of single-family living while offering all the urban comforts the Oakridge community has to offer. The hallmark of prestige and exclusivity, Harlowe House blends true craftsmanship from centuries past with modern bespoke design, features, and finishes. Don’t miss this rare and exclusive offering of 6 individually-addressed 3-bedroom residences in Vancouver’s most prestigious single-family neighbourhood. Source: Harlowe House
Project information
1311 W 57th Ave, Vancouver, BC V6P 1S7, Canada
Move in 2026
By Crescent Legacy Properties
Request informationPricing, deposit & incentives
Pricing and fees
- Available unit price
- From $2,800,000 to $2,800,000
- Average price / ft²
- $1,423
- Maintenance / ft²
- $0.35
- Locker
- $15,000
Deposit structure
$$10,000 bank draft due upon signing 2nd: 5% of the purchase price less the initial deposit, payable 7 days after the acceptance of offer 3rd: 5% payable 60 days after the acceptance of offer 4th: 5% payable 10 days after receiving financing and building permit 5th: 5% payable 120 days after 4th deposit
Amenities
- EV Charging
Features & finishes
A COVETED COLLECTION. A rare and exclusive offering of 6 individually-addressed 3-bedroom residences located in a connected singlefamily neighborhood in Oakridge—one of Vancouver’s most prestigious Westside neighborhoods. TAILOR-MADE FLOOR PLANS FOR ALL. Discover 6 unique floor plans designed with specific needs, priorities, and lifestyles in mind. Select and customize the one that speaks to you. A PRIZED LOCATION. Revel in the comfort and convenience of this one-ofa-kind location. Enjoy direct access to both Oakridge—Vancouver’s vibrant new Downtown—and the bustling, culturally diverse West Side community. SUPERIOR SCHOOL SELECTION. Whether it’s Sir Winston Churchill Secondary School, Little Flower Academy, Yorkhouse, UBC, or the handful of other prestigious schools in the district, there’s no shortage of opportunities for academic excellence. TIMELESS DESIGN BUILT FOR YOUR FUTURE. Designed by award-winning Formwerk Architects, Harlowe House is distinguished by its sweeping facade, classic brick detail, and unique character elements. Interior Designed by Formwerks with the expansiveness and sophistication of a custom single-family home, residences at Harlowe House reveal timeless details and finishes of the highest quality. LIVE BEAUTIFULLY INSIDE & OUT. Experience an enriched urban lifestyle where outdoor space is just as important as the interior. Located on a beautifully landscaped 16,000 sq.ft. lot, this exclusive collection of homes also feature individual patios that stretch beyond the average. HORIZONTAL LIVING FOR MAXIMUM COMFORT. Live with a sense of grandeur. Horizontal living is a key priority thanks to smart design planning that maximizes the total area in every room. PRIVATE PARKING & STORAGE. Rest assured with your own private gated garages & underground storage rooms are an invaluable feature made available for all homes. Detached infill homes offer direct access from the garage. BESPOKE INTERIORS: All Homes Feature: • European-inspired elements with modern aesthetics • Customize your home with one of two designer color palettes carefully curated by Formwerks • High-quality interior doors with matte black hardware for optimal sound attenuation • Luxurious European white-oak engineered hardwood flooring throughout • Modern electric fireplace in living room with stone tile surround • Custom closet organization system with built-in shelving for ample storage space • Fully air-conditioned & radium-heated homes for all-season comfort • Built-in roller shades on all windows and blackout shades in bedroom for optimal convenience & comfort • Spacious laundry closet with family-size high performance LG washer & dryer • Generous ceiling heights ELEGANT EPICUREAN KITCHENS: All Homes Feature: • Elegant Quartz countertop • Integrated LED under cabinet lighting • Blanco undermount double basin sink • Graff matte black pull-out kitchen faucet Character Homes (Unit A,B,C,D) Feature: • Classic shaker style kitchen cabinetry with soft closing doors • European-inspired matte black hardware • Classic slope chandelier with taper shades hanging above kitchen island • Grand kitchen island with matching shaker-style wood veneer cabinetry Detached Infill Homes (Unit E,F) Feature: • Contemporary kitchen cabinetry with soft closing hardware • Minimalistic matte black hardware • Contemporary triangle chandelier hanging above kitchen island • Grand kitchen island with matching wood veneer cabinetry ASPIRATIONAL APPLIANCES: All Homes Feature: • 36“ Sub-zero Fully Integrated Fridge • 36” Wolf 5-Burner Gas Cooktop • 36” Hoodfan • 30” Wolf Wall Oven • 30” Built-in Microwave • 24” Asko Fully Integrated Dishwasher • 24” Zephyr Beverage/Wine Fridge available as an upgrade option REFINED SPA-INSPIRED ENSUITES: All Homes Feature: • All primary ensuites feature a 5-piece washroom set with a double-sink vanity, water closet, shower, & bathtub (except unit B) • Designer matte black widespread Graff lavatory faucets & shower set • Sleek Kohler floor-mounted toilet & undermount lavatory sink • Venetian Calacatta marble wall tiles • Designer-selected wall sconces • Porcelain-tiled floor with integrated heating Character Houses (Unit A,B,C,D) Feature: • Classic shaker style wood-veneer vanity with quartz countertop & oversized mirror • Relaxing deep-soaker bathtub with Graff tub filler Detached Infill Homes (Unit E,F) Feature: • Contemporary wood-veneer vanity with quartz countertop & oversized wood-frame mirror • Freestanding bathtub with Graff floor-mounted tub filler ELEVATED POWDER ROOMS: All Homes Feature: • Premium wood-veneer vanity with quartz countertop • Backsplash & designer wall mirror • Porcelain-tiled flooring & walls for additional bathrooms • Premium Kohler lavatory sink and toilets • Designer Graff single lever lavatory faucet in matte black • Distinctive wall sconces Character Houses (Unit A,B,C,D) Feature: • Classic herringbone-style floor tiles Detached Infill Homes (Unit E,F) Feature: • Modern hexagon floor tiles APPRECIATED EXTRAS & PEACE OF MIND: All Homes Feature: • Private oversized storage rooms • EV level 2 charging access for all parking stalls • Comprehensive warranty protection (2 years for materials/5 years for building envelope/10 years for structure)
Our team is here to help
Register to receive the latest updates on pricing, availability and incentives at Harlowe House — before they reach the public.
Personalized help
Dedicated pre-construction experts to guide you, answer questions and help you choose the right plan.
VIP pricing & incentives
First access to launch pricing, deposit structures and developer incentives.
Floor plans & brochures
Get the full plan set, pricing sheets and project brochure delivered to your inbox.
Floor plans (6)
Plans available at Harlowe House. Register for the full plan set with current pricing.
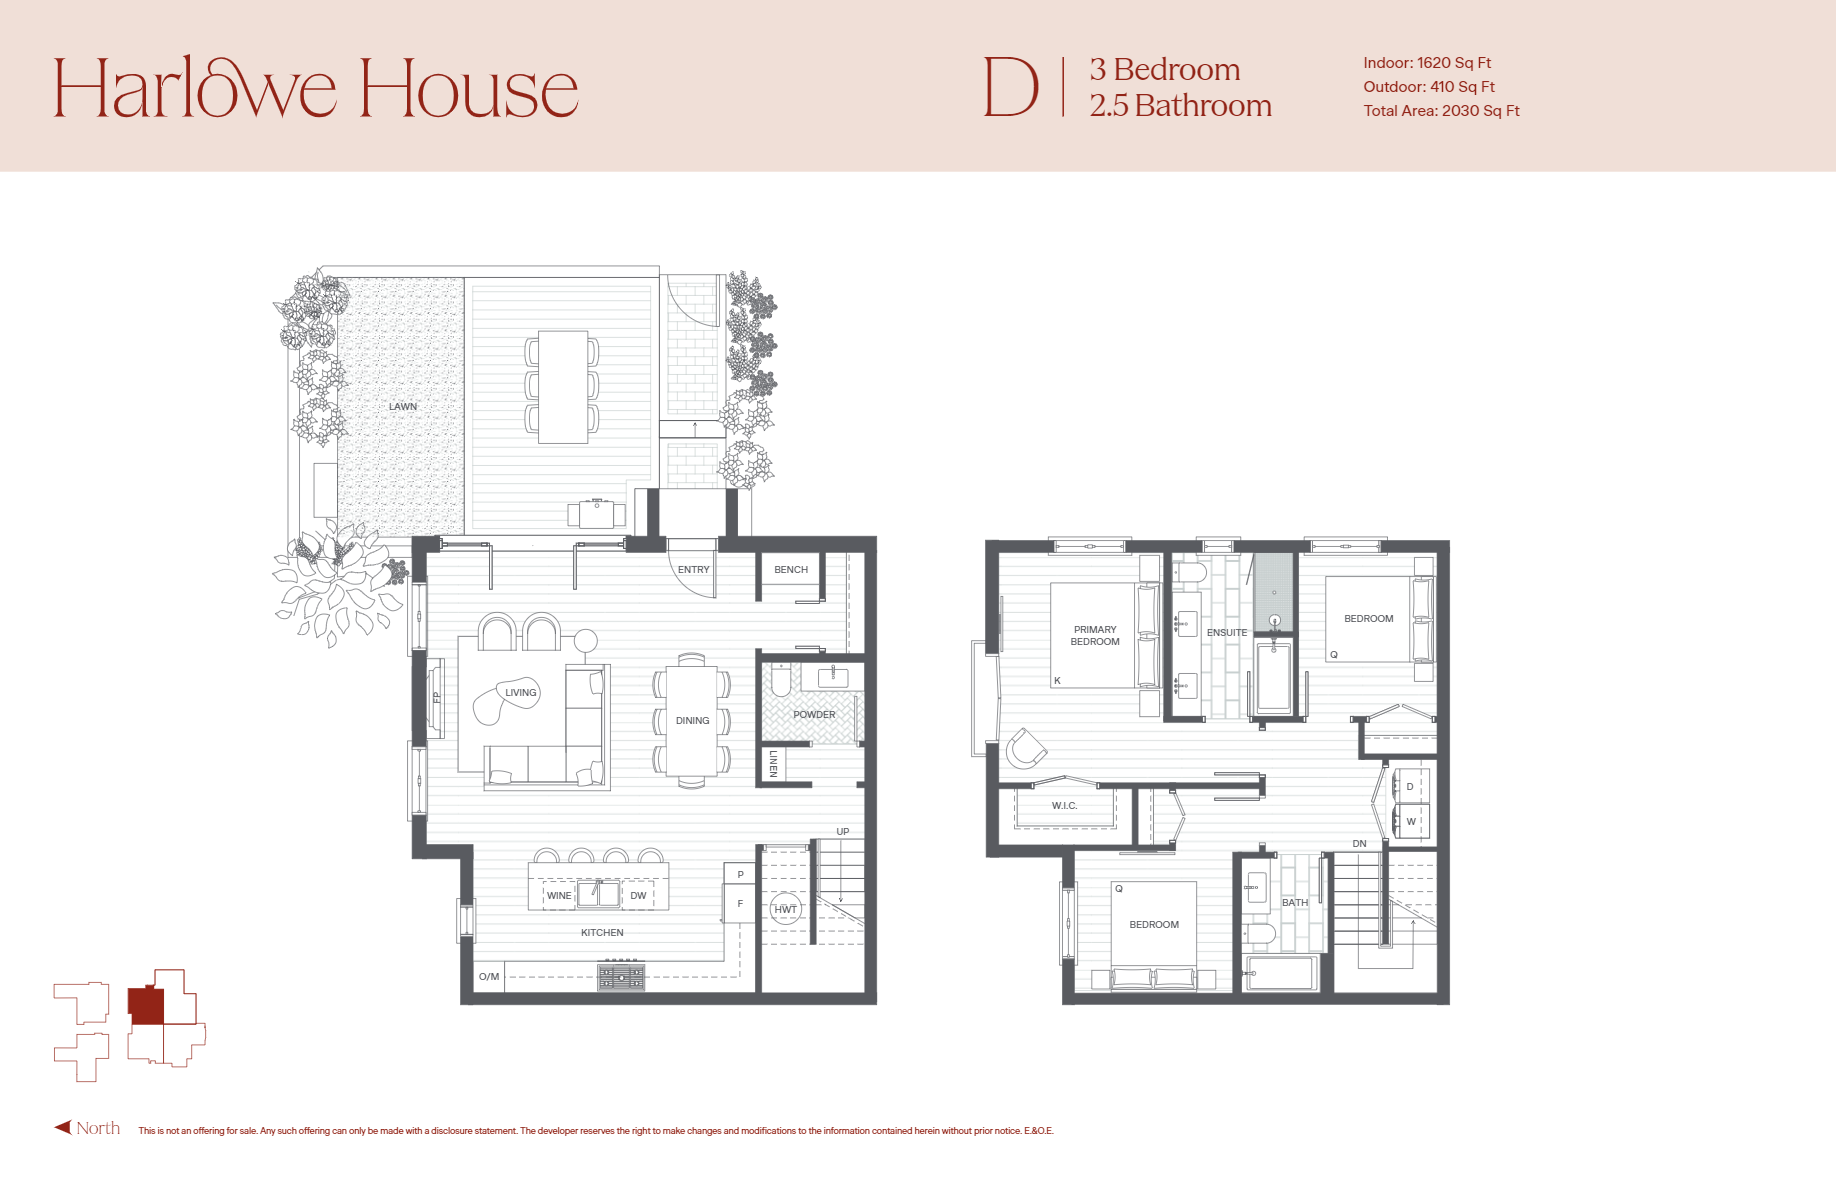
D
For sale3 bd · 3 ba · 1,620 ft²
Last listed from $2,300,000
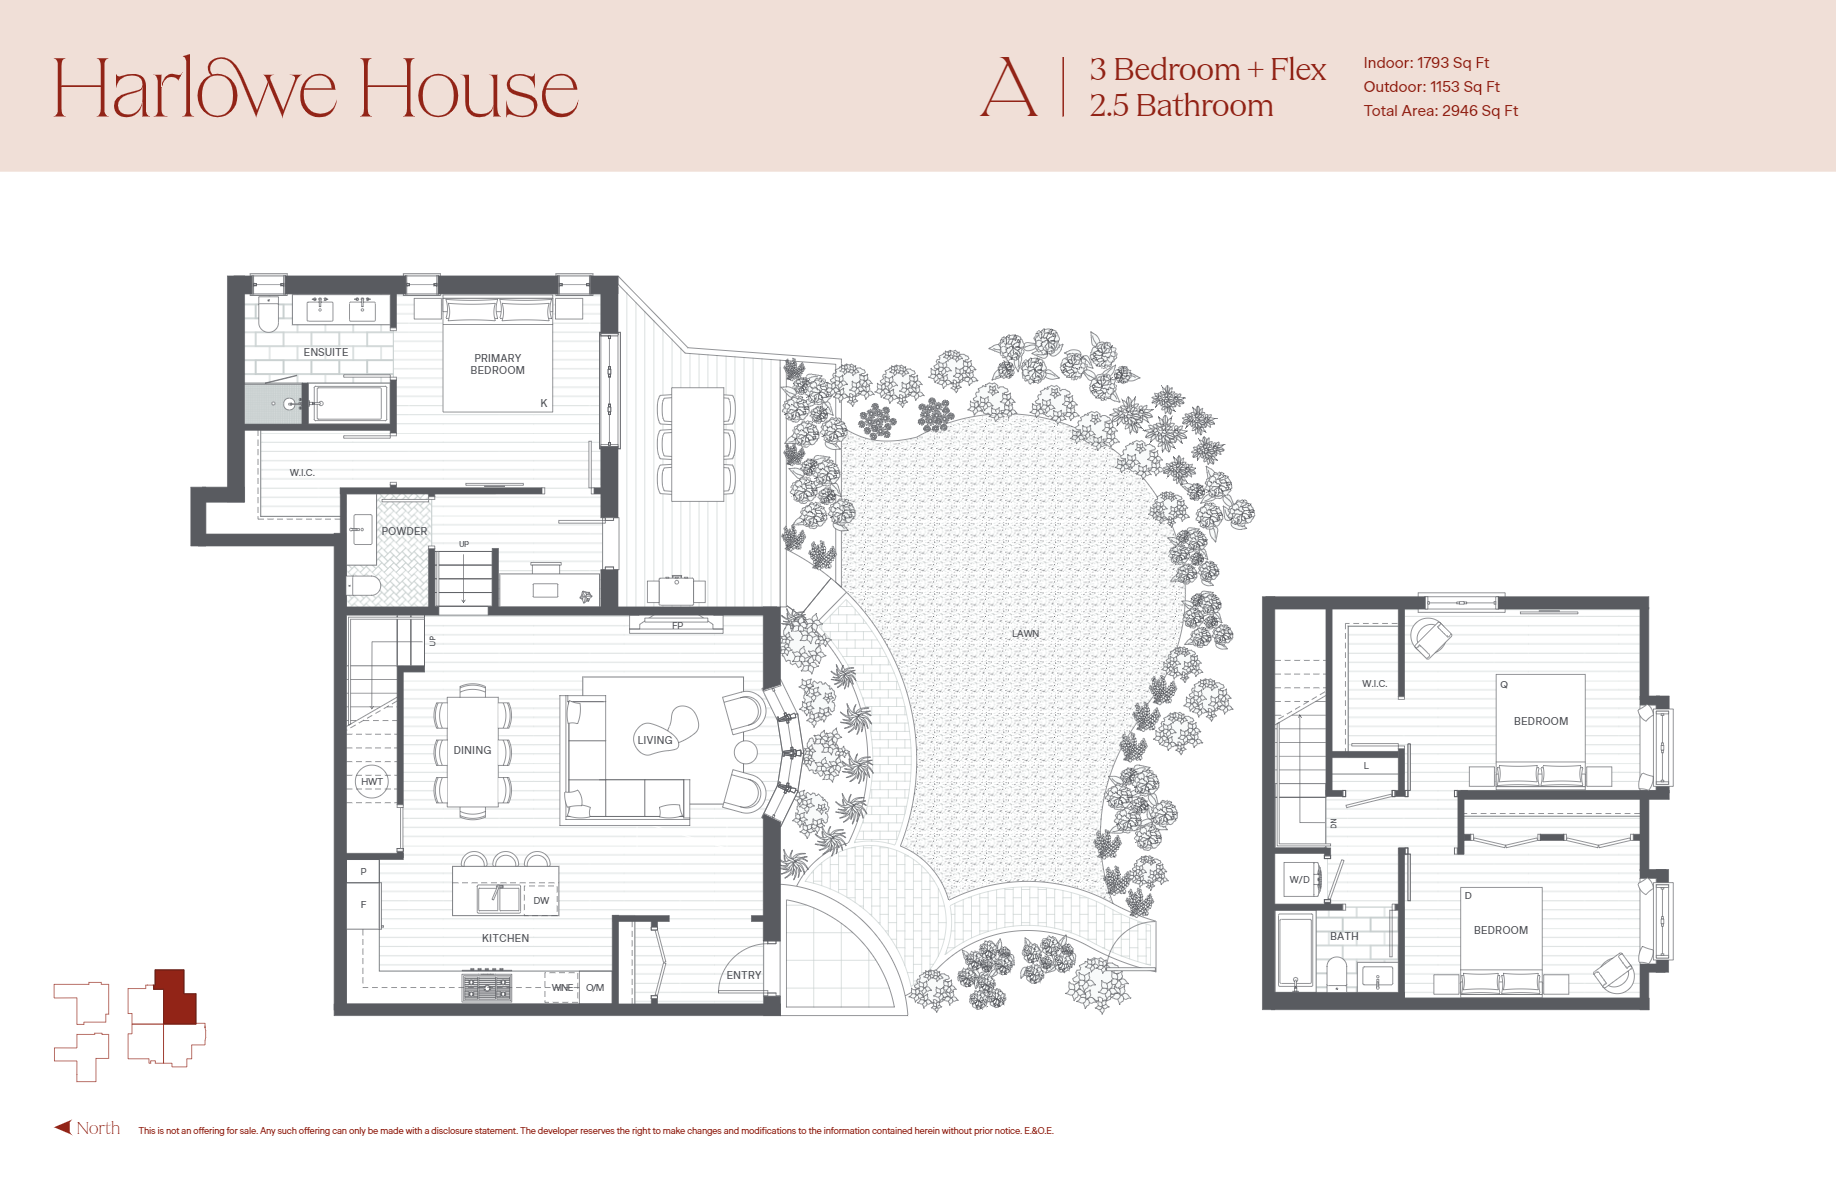
A
For sale3 bd · 3 ba · 1,793 ft²
Last listed from $2,300,000
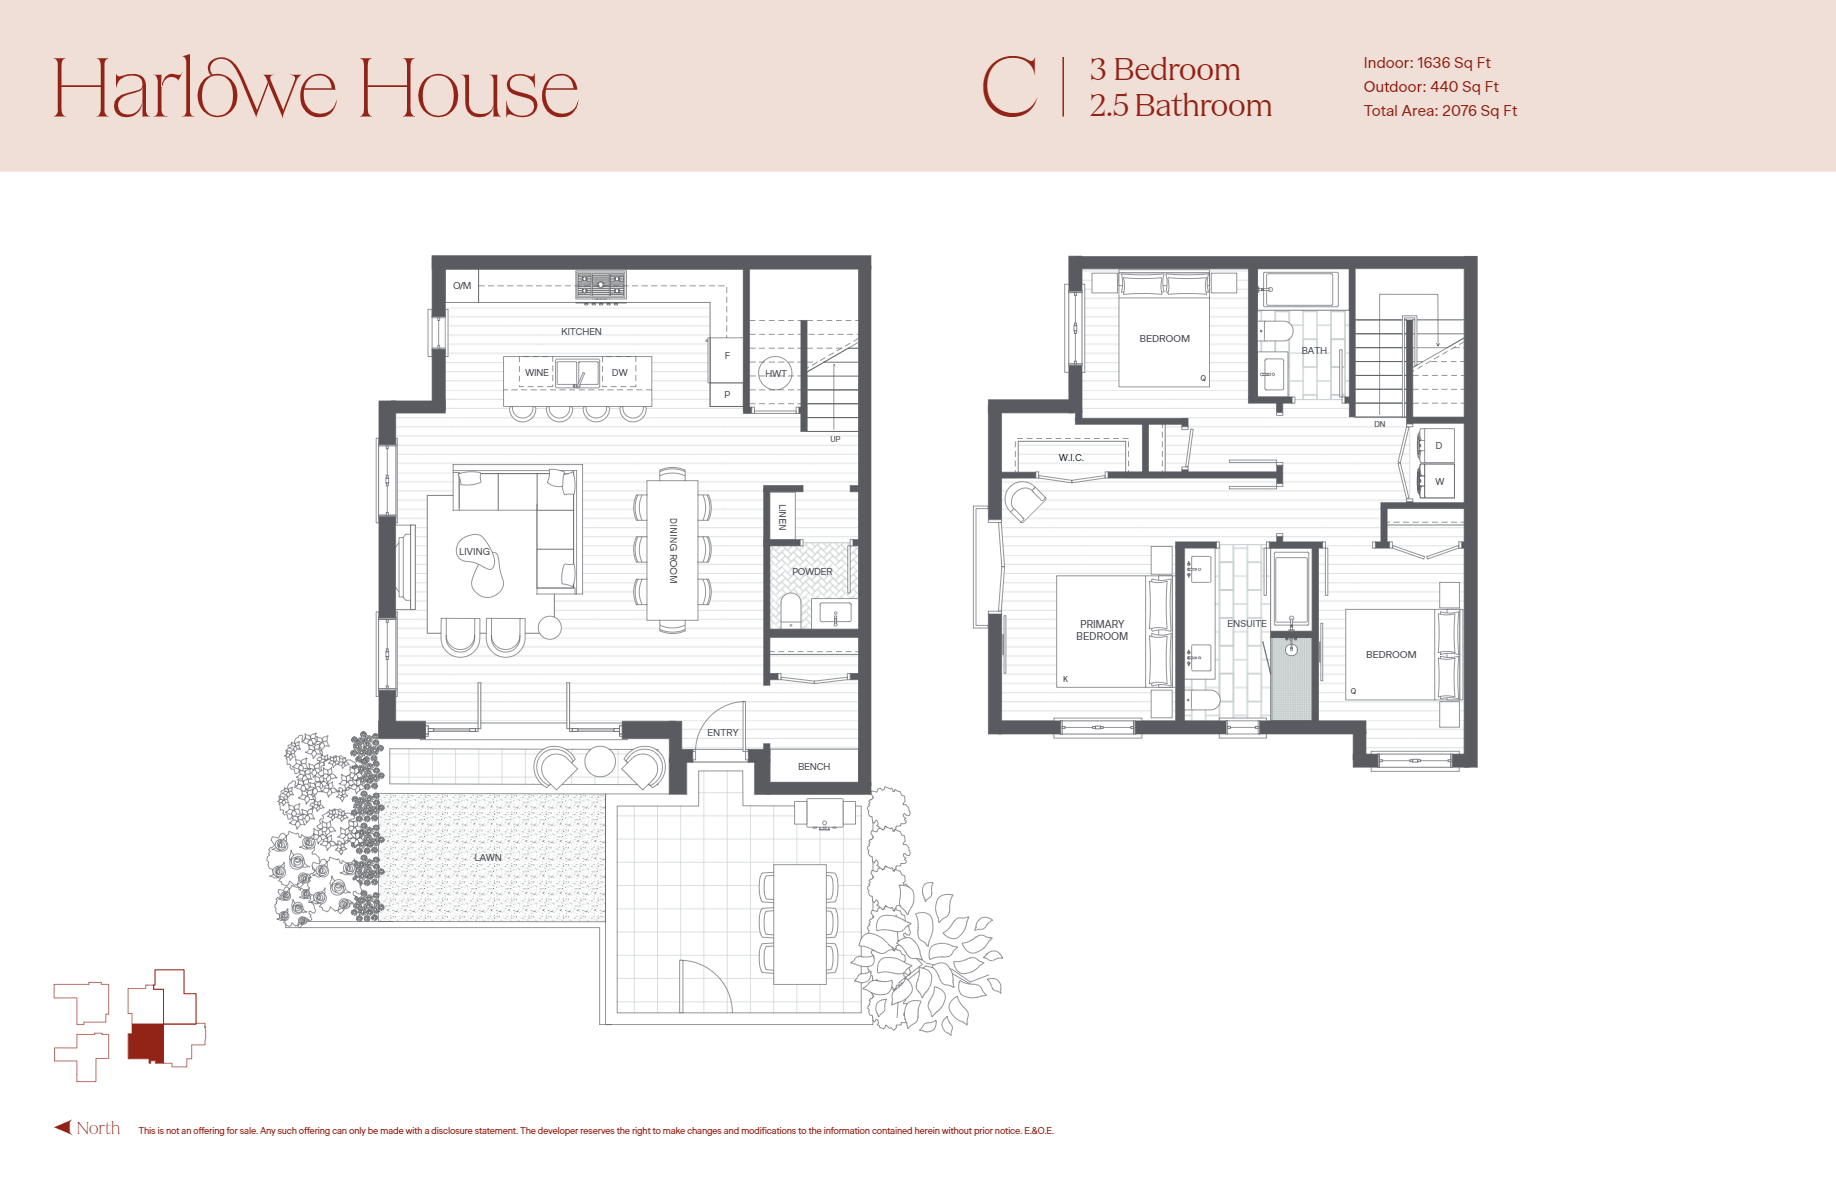
C
For sale3 bd · 3 ba · 1,636 ft²
Last listed from $2,300,000
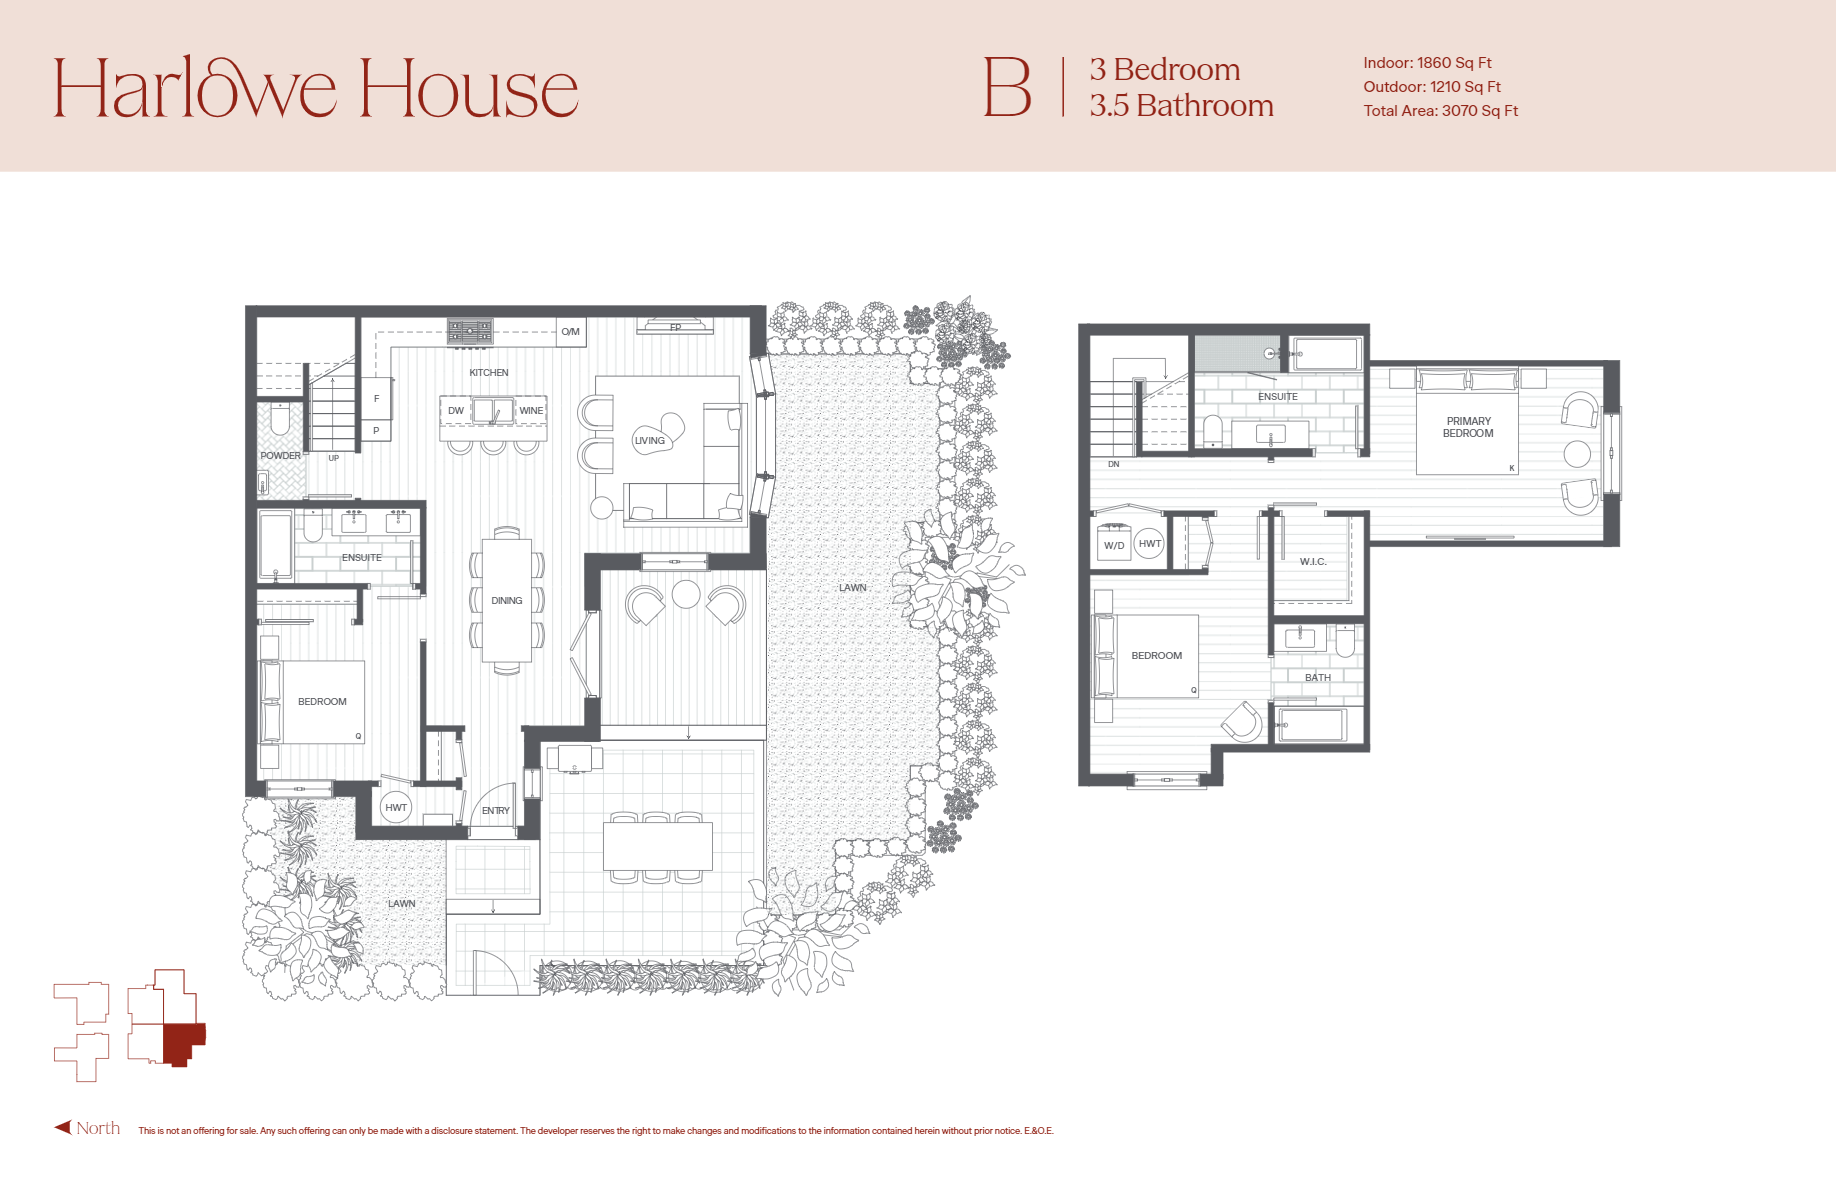
B
For sale3 bd · 4 ba · 1,860 ft²
Last listed from $2,300,000
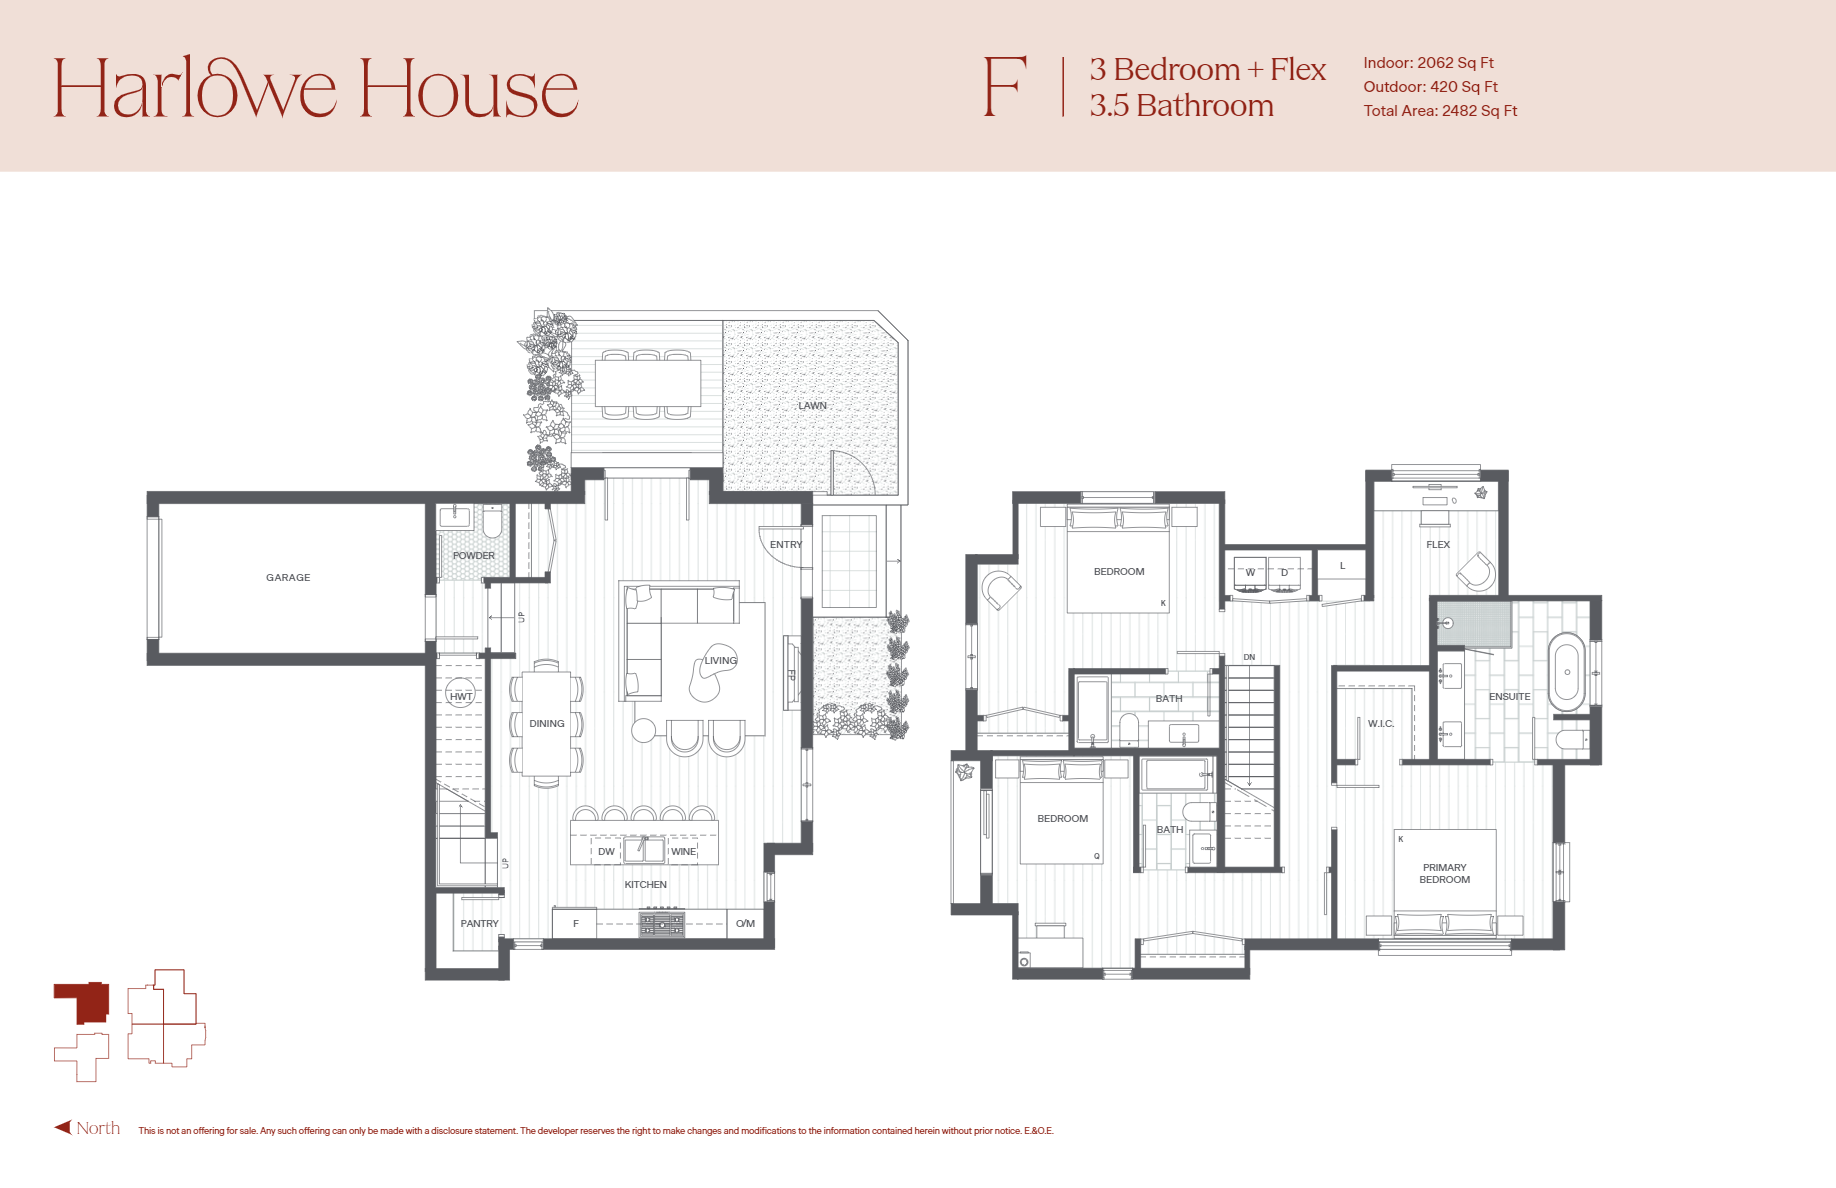
F
For sale3 bd · 4 ba · 2,062 ft²
From the mid $2,800,000's
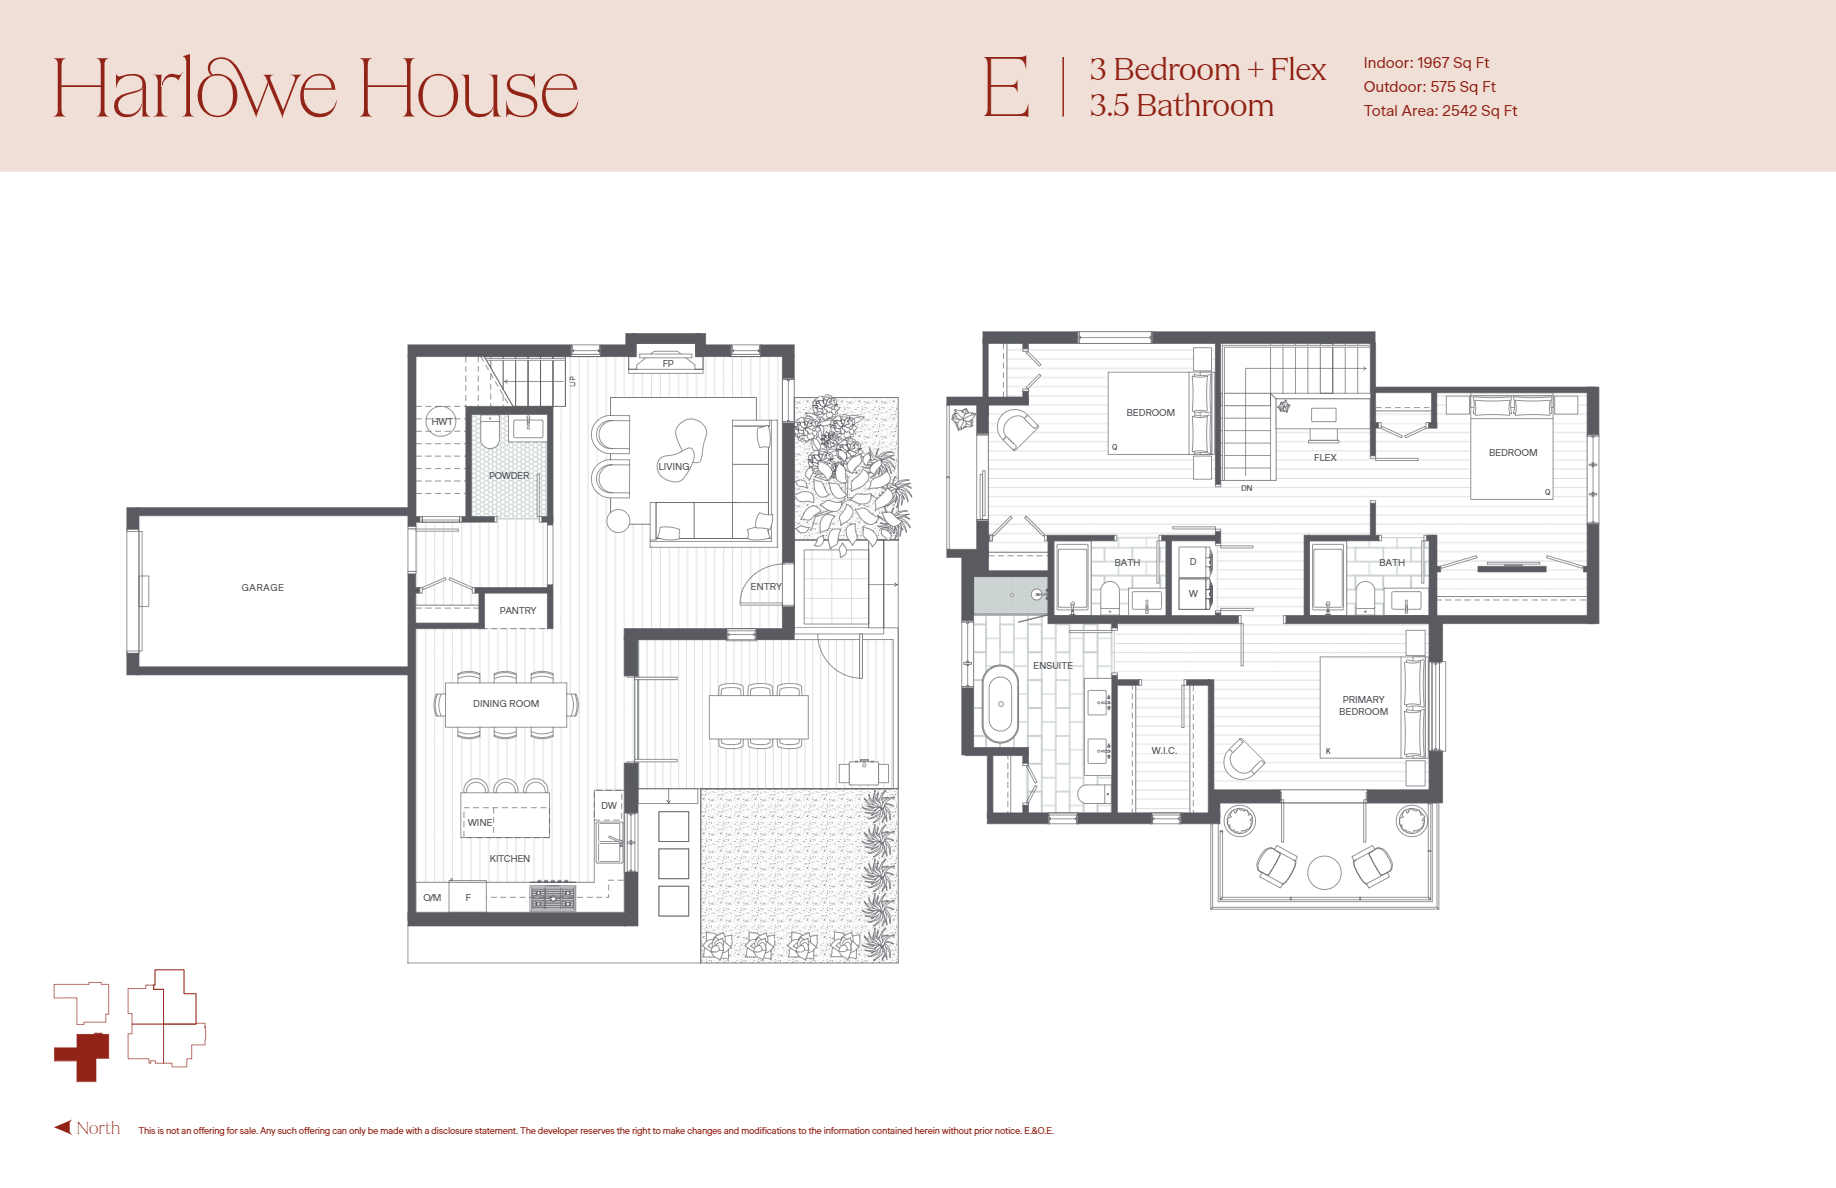
E
For sale3 bd · 4 ba · 1,967 ft²
From the mid $2,800,000's
Floor plans and pricing are set by the developer and subject to change without notice.
Location
Vancouver|1311 W 57th Ave, Vancouver, BC V6P 1S7, Canada
Project details
- Selling status
- Selling
- Construction status
- Construction
- Estimated completion
- Summer 2026
- Ownership
- Freehold
- Homes
- 6
- Storeys
- 2
- Floor plans
- 6
- Avg. price / ft²
- $1,423
Developed by
Crescent Legacy Properties
Based in Vancouver, British Columbia
Our pre-construction team works directly with the developer to give registered buyers first access to floor plans, pricing and incentives at Harlowe House.
Get VIP access


