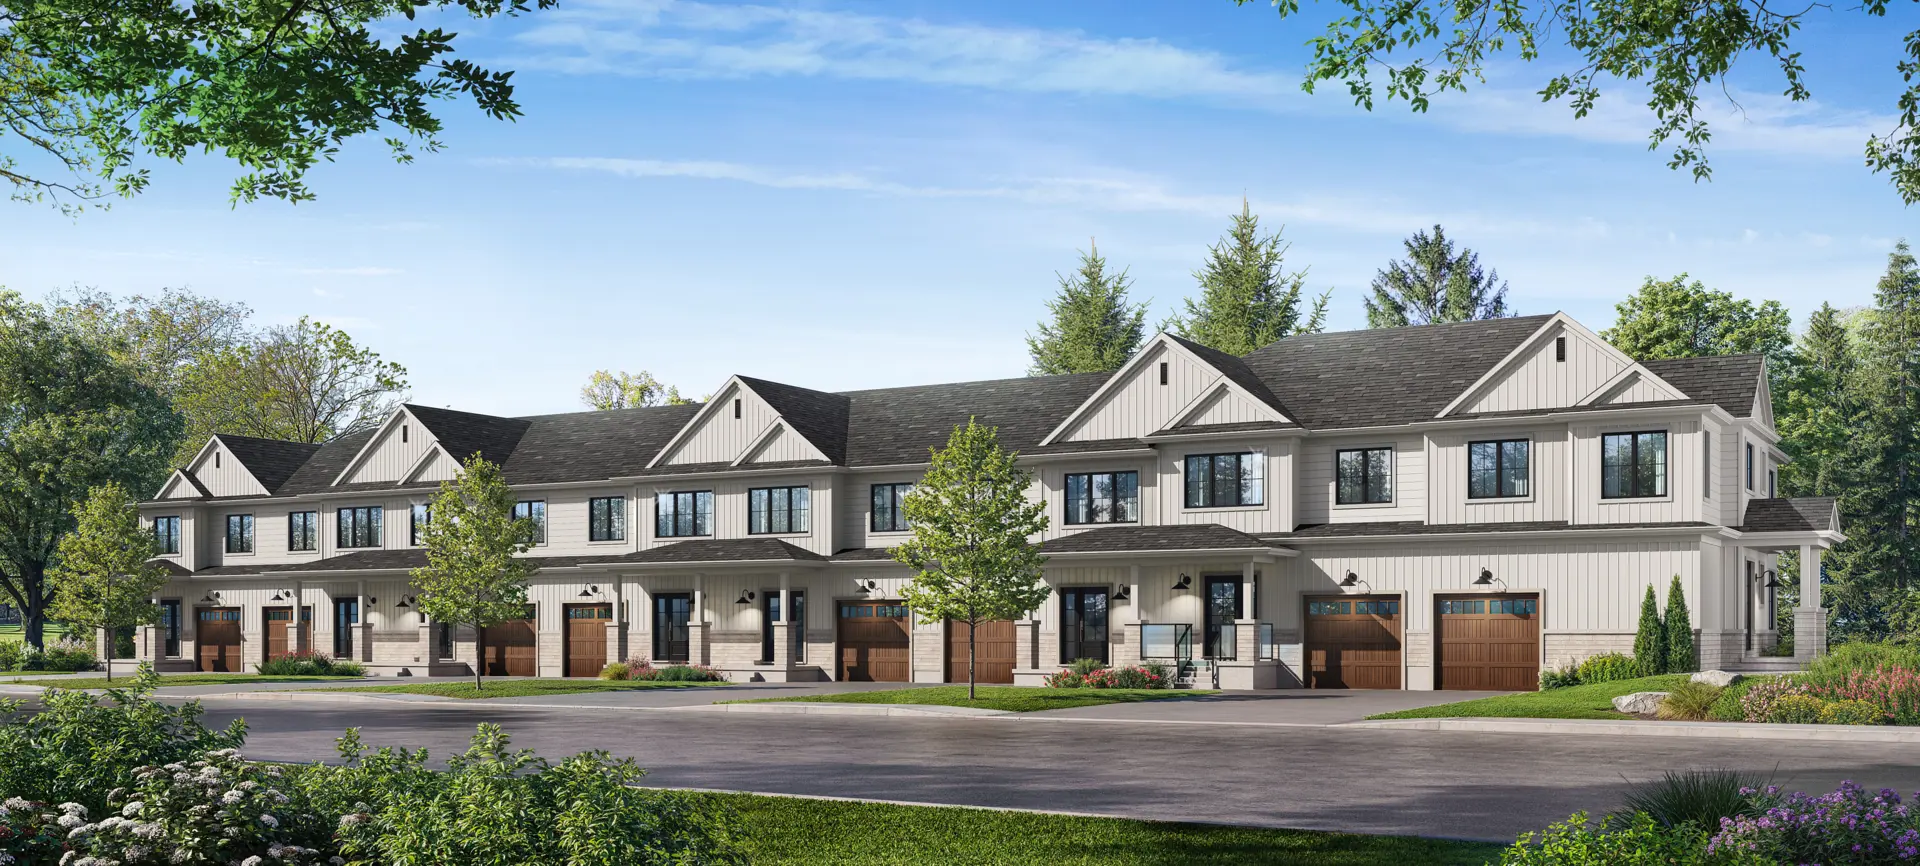
Guelph/Eramosa, ON · Townhouse
Harmony Court
Source snapshot compiled: Saved source data; confirm current pricing and availability with the builder.
Renderings and features may vary and are subject to change. Renderings are for illustrative purposes only.
A closer look at Harmony Court.
- Home type
- Townhouse
- Price range
- From $698,000 to $758,000
- Bedrooms
- 2 – 3
- Bathrooms
- 3 – 4
- Interior size
- 1,550 – 1,700 ft²
- Estimated occupancy
- Summer 2027
Introducing the Village Towns Collection. Now Selling in Rockwood
Rockwood offers the perfect blend of heritage town charm and the exceptional convenience of being just minutes from one of Southwestern Ontario’s fastest growing cities. Discover the local shops and restaurants in Rockwood’s historic downtown or take a quick 15-minute drive to the wide array of retailers and amenities in nearby Guelph; everything you need is within easy reach.
Residents benefit from regular GO Transit service just 10 minutes from home. Rockwood provides the perfect balance of tranquility and accessibility to Guelph, Toronto, and beyond.
Project information
5150 Wellington 27, Rockwood, ON N0B 2K0, Canada
Move in 2027
By Charleston Homes
Pricing, deposit & incentives
Pricing and fees
- Available unit price
- From $698,000 to $758,000
- Average price / ft²
- $411
Floor plans (3)
Compare home designs at Harmony Court. Open a plan to explore its layout, dimensions and recorded pricing.

Interior Unit - Three Bedroom
For sale- 3 beds
- 3 baths
- 1,700 ft²
From $698,000
View floor plan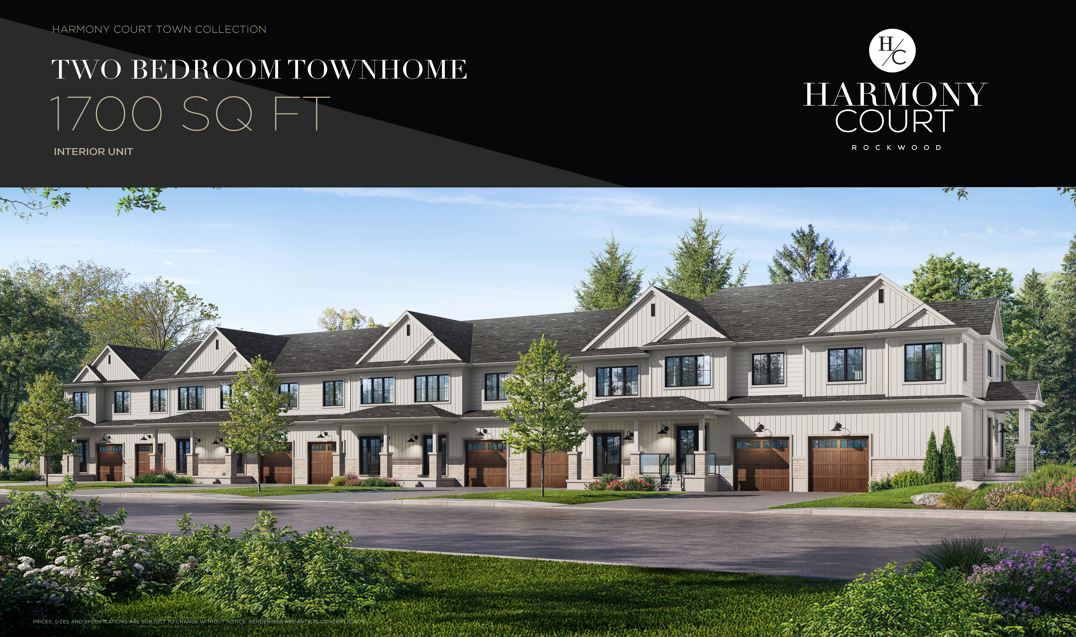
Interior Unit - Two Bedroom
For sale- 2 beds
- 3 baths
- 1,700 ft²
From $698,000
View floor plan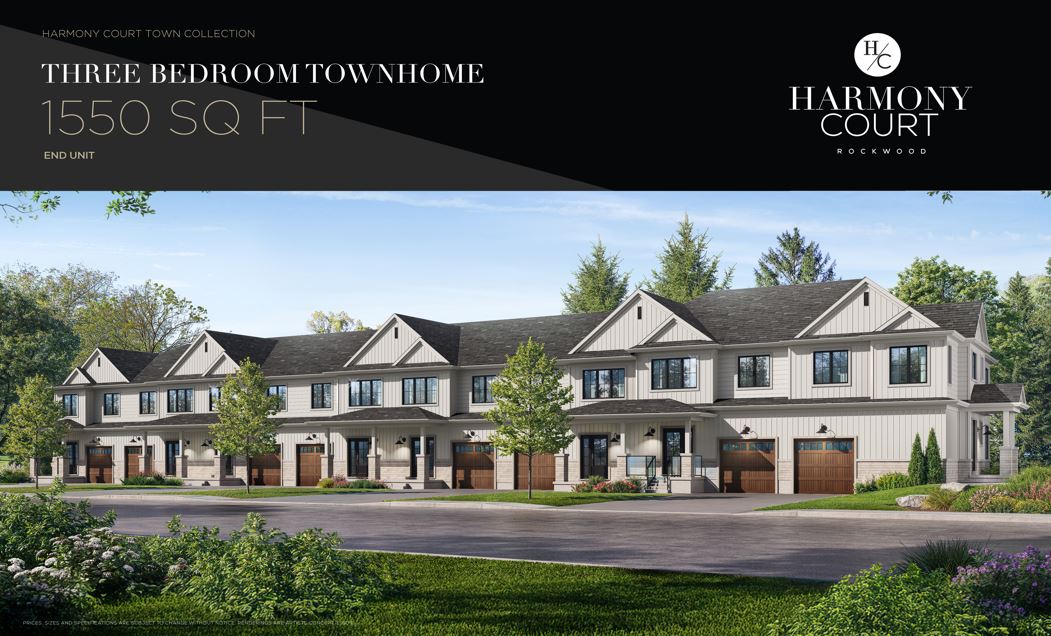
End Unit
For sale- 3 beds
- 3 baths
- 1,550 ft²
From $738,000
View floor planFloor plans and pricing are set by the developer and subject to change without notice.
Location & neighbourhood
Explore the full location guide ↗Guelph/Eramosa|5150 Wellington 27, Rockwood, ON N0B 2K0, Canada
Loading the neighbourhood guide…
Project details
Building & property details
- Selling status
- Selling
- Construction status
- Preconstruction
- Units
- 50
- Storeys
- 2
- Floor plans
- 3
- Ceiling height
- From 9'0"
Launch & timeline information
- Launch / sales date
- Spring 2026
- Avg. price / ft²
- $411/sq ft
- Construction started
- Summer 2026
- Estimated completion
- Summer 2027
Additional information & categories
- Ownership types
- Condominium
- Google Maps
- View on Map ↗
Developed by
Charleston Homes
Based in Rockwood, Ontario
Explore the developers behind Harmony Court. Team Arora provides independent guidance to help you compare home designs and confirm current pricing, availability and purchase details.
Request pricing & availability
Our team is here to help
Ask Team Arora about pricing, availability and incentives at Harmony Court. We’ll help you compare the options and confirm the details with the builder.
Personalized help
Dedicated pre-construction experts to guide you, answer questions and help you choose the right plan.
Pricing & incentives
Understand recorded pricing, deposit schedules and the incentives to confirm with the builder.
Floor plans & brochures
Request available layouts and project materials to help you choose your next home.
Other projects in Guelph/Eramosa