Harmony Court · Guelph/Eramosa, ON
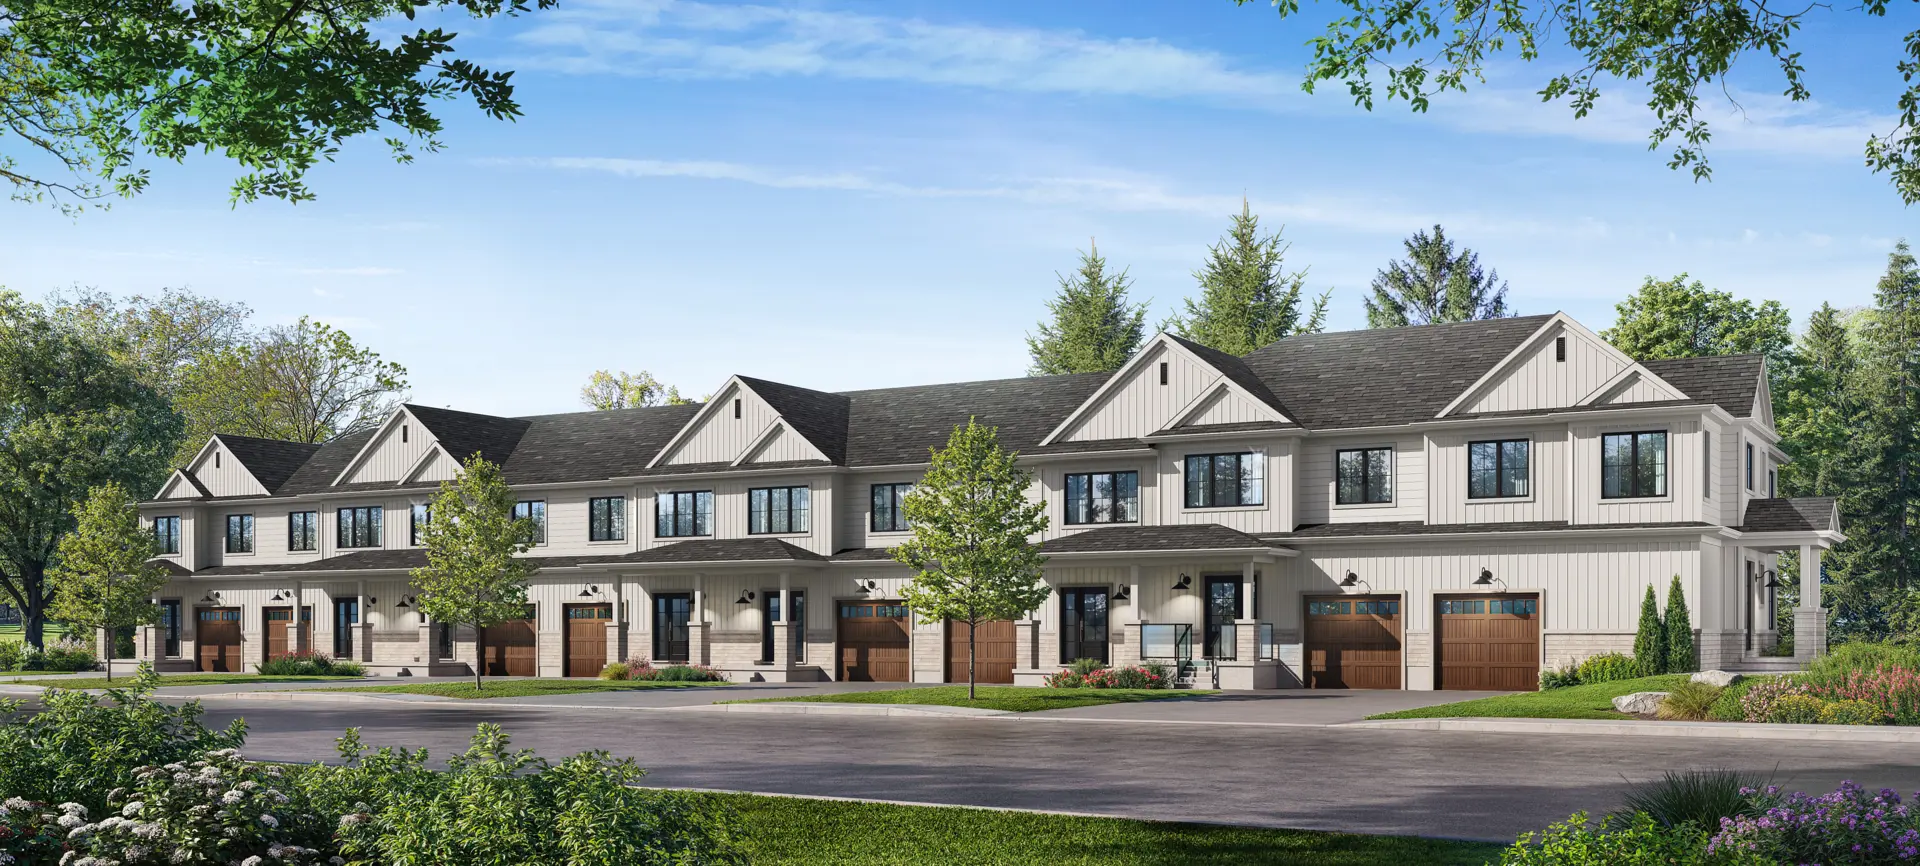
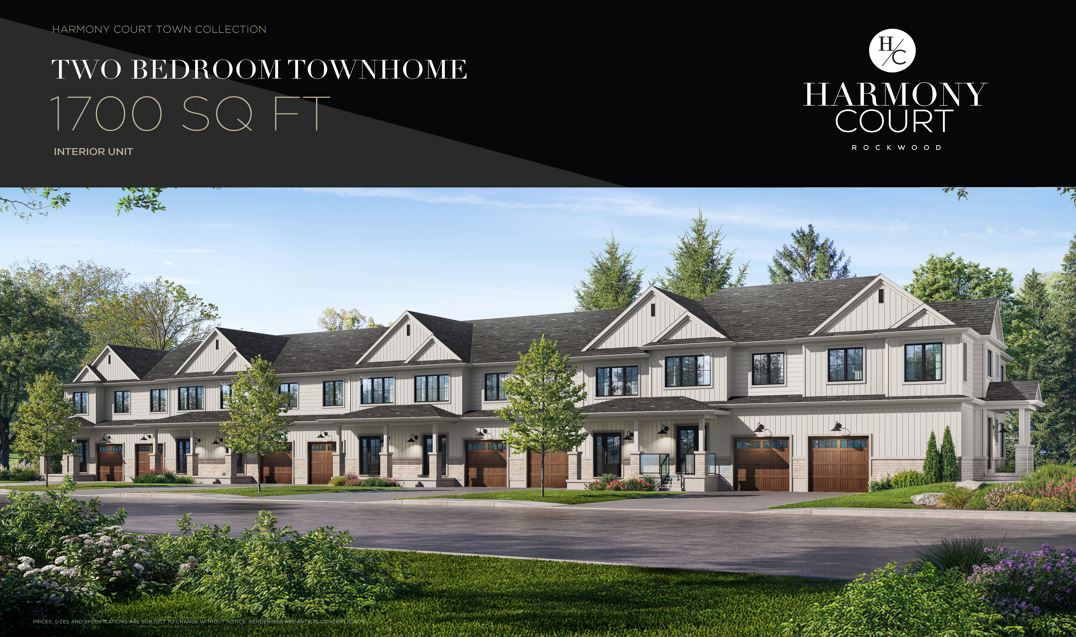
Interior Unit - Three Bedroom floor plan.
Source snapshot compiled: Saved source data; confirm current pricing and availability with the builder.
Explore the recorded layout, price and features, then confirm the configuration with the builder.
For sale
3 bd · 3 ba · 1,700 ft² · Townhouse - Two+ Story
Interior Unit - Three Bedroom at Harmony Court, 5150 Wellington 27, Rockwood, ON N0B 2K0, Canada
Call us at 416-910-8923Source floor plan. Confirm dimensions and available configurations.
Interior Unit - Three Bedroom is a 3-bedroom, 3-bathroom, townhouse - two+ story floor plan (1,700 sq ft) at Harmony Court in Guelph/Eramosa, ON. Register for details to receive the full floor plan package, current pricing and availability.
Prices, dimensions and features may vary and are subject to change. Floor plans are for illustrative purposes only.
- Plan
- Interior Unit - Three Bedroom
- Type
- Townhouse - Two+ Story
- Status
- For sale
- Bedrooms
- 3
- Bathrooms
- 3
- Size
- 1,700 ft²
- Project
- Harmony Court
- Developer
- Charleston Homes
Location
Guelph/Eramosa|Harmony Court|5150 Wellington 27, Rockwood, ON N0B 2K0, Canada
Interested in Interior Unit - Three Bedroom at Harmony Court?
Interior Unit - Three Bedroom at
Harmony Court
5150 Wellington 27, Rockwood, ON N0B 2K0, Canada
Introducing the Village Towns Collection. Now Selling in Rockwood. Rockwood offers the perfect blend of heritage town charm and the exceptional convenience of being just minutes from one of Southwestern Ontario’s fastest growing cities. Dis…
Explore this project