
Harmony · Harmony, AB
Britannia floor plan.
Explore the recorded layout, price and features, then confirm the configuration with the builder.
For sale
3 bd · 3 ba · 3,075 ft² · Single family - Detached Two+ Story
Britannia at Harmony, 714 Sailfin Dr, Harmony, AB T3Z 0G4, Canada
Call us at 416-910-8923Source floor plan. Confirm dimensions and available configurations.
HOME FEATURES 9’ main and upper level ceiling height Open concept great room is ideal for entertaining Gourmet kitchen features an extended island and walk-thru pantry leading to mudroom Flex room is conveniently located adjacent to foyer Master suite offers grand 5 piece ensuite with a spacious walk-in closet Large bonus room is the perfect place for family time 3 car garage Source: NuVista Homes
Prices, dimensions and features may vary and are subject to change. Floor plans are for illustrative purposes only.
- Plan
- Britannia
- Type
- Single family - Detached Two+ Story
- Status
- For sale
- Size
- 3,075 ft²
- Project
- Harmony
- Developer
- Augusta Fine Homes
Location
Harmony|Harmony|714 Sailfin Dr, Harmony, AB T3Z 0G4, Canada
Interested in Britannia at Harmony?
Britannia at
Harmony
714 Sailfin Dr, Harmony, AB T3Z 0G4, Canada
Discover the charm of our community with our range of front attached garage homes, detached homes, and bungalows. While our new show home will be unveiled this fall, we’re excited to showcase the diverse array of homes that can be built in…
Explore this project
Other floor plans at Harmony
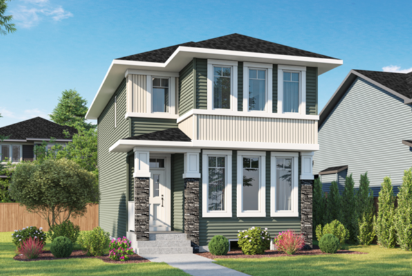
Elliott II
For sale3 bd · 3 ba · 1,600 ft²
Pricing coming soon
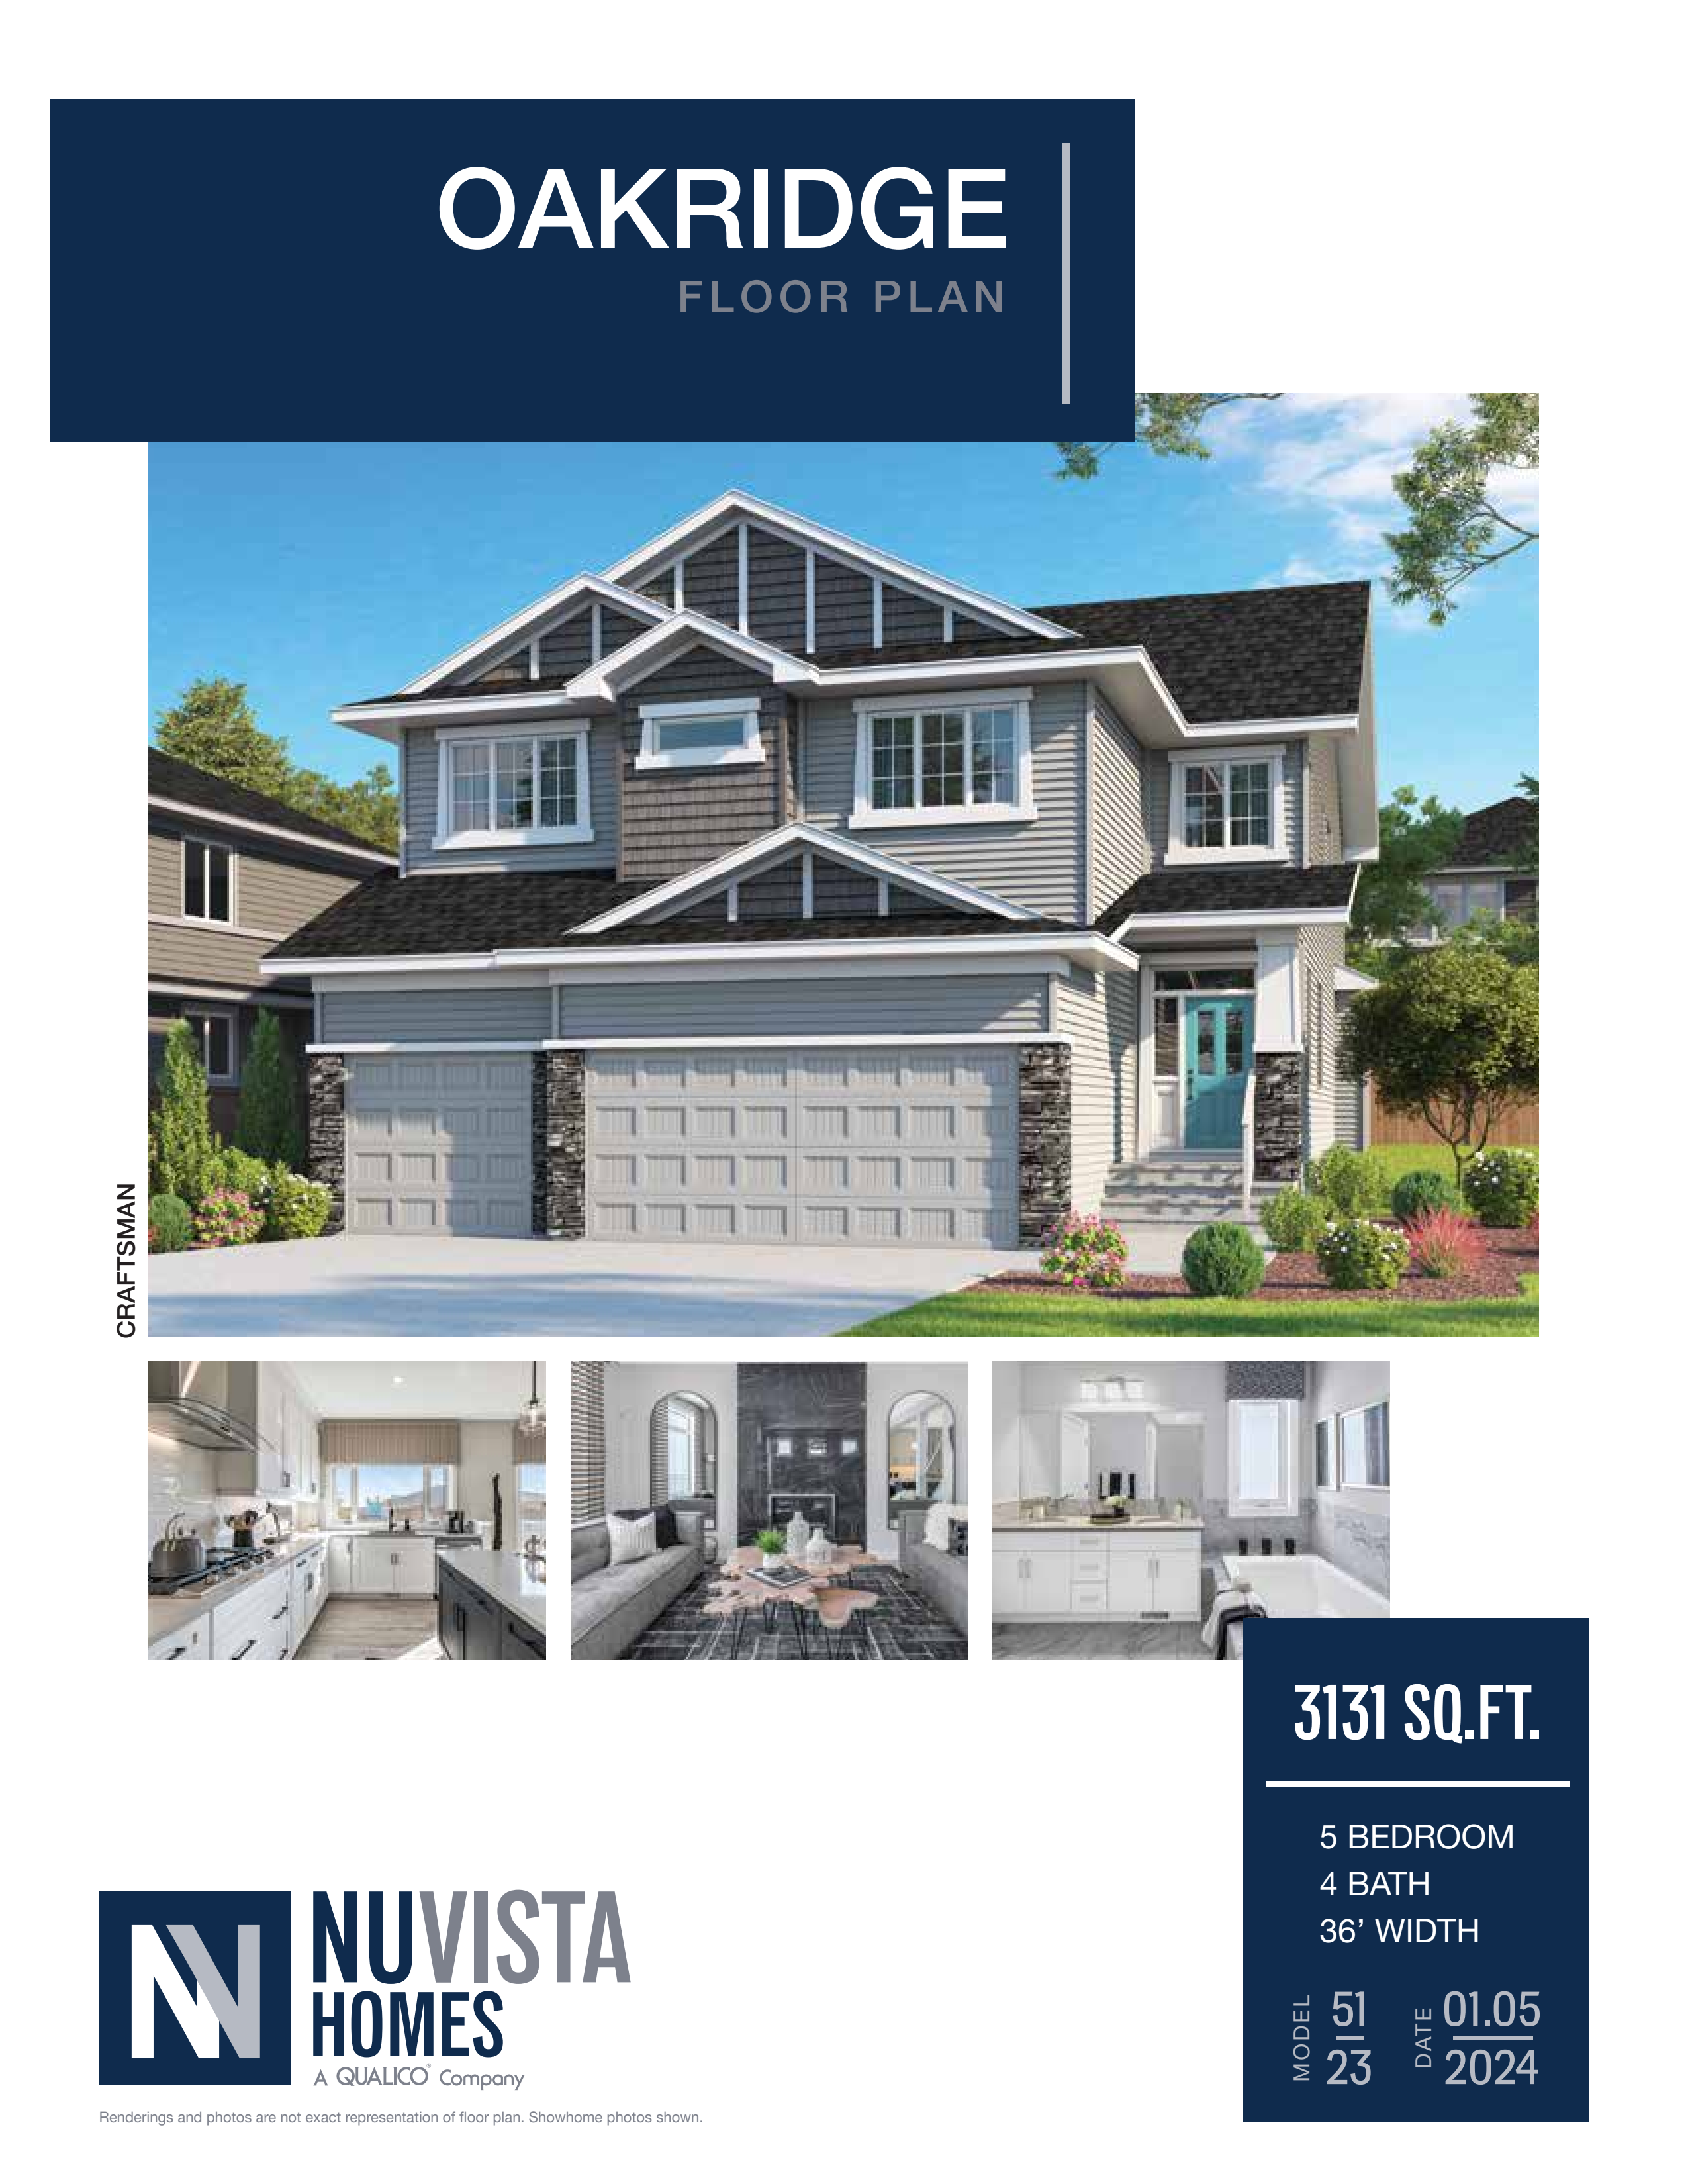
Oakridge
For sale5 bd · 4 ba · 3,131 ft²
Pricing coming soon
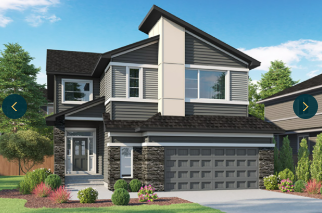
Bluerock
For sale5 bd · 6 ba · 3,069 ft²
Pricing coming soon
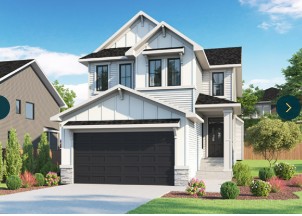
Ridgemont
For sale4 bd · 3 ba · 2,425 ft²
Pricing coming soon
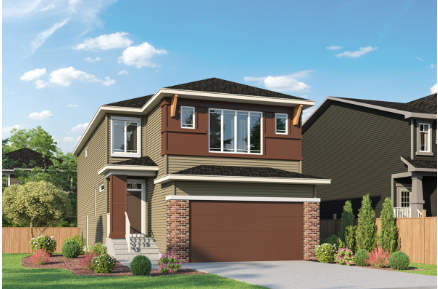
Assiniboine
For sale3 bd · 4 ba · 2,372 ft²
Pricing coming soon
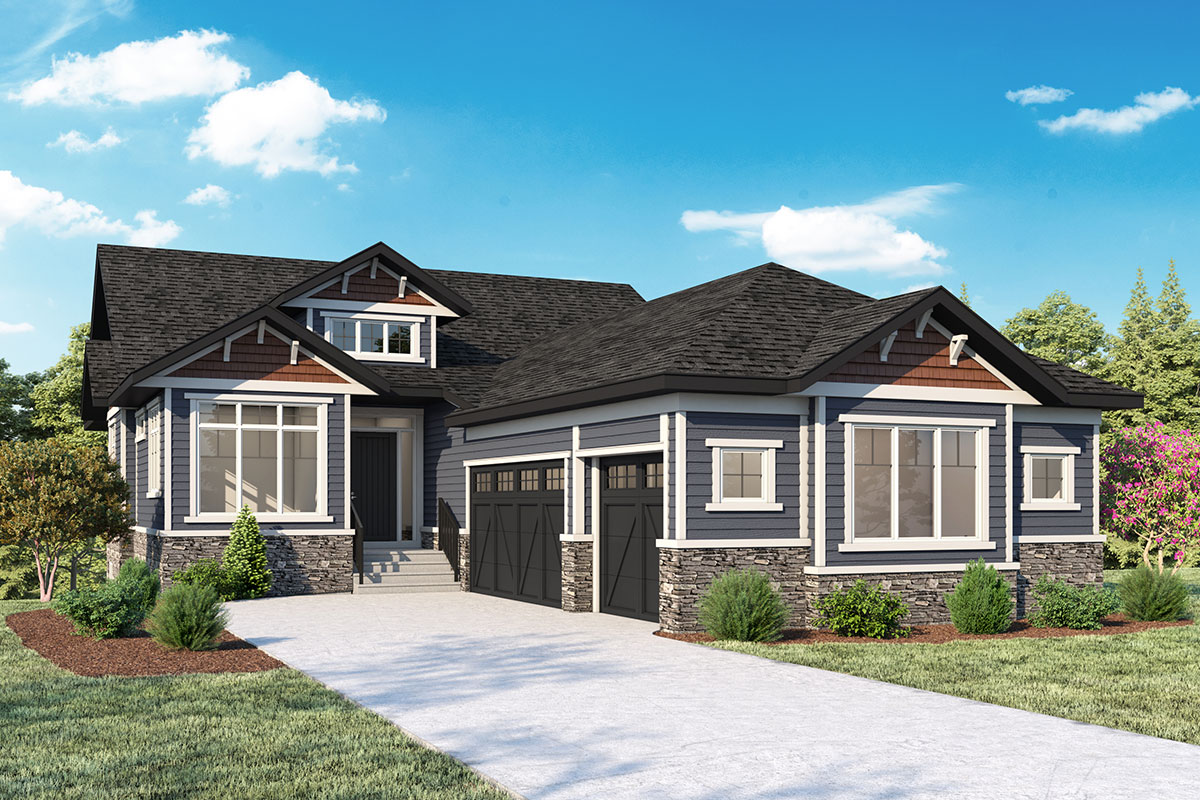
Mount Royal
For sale3 bd · 3 ba · 1,768 ft²
Pricing coming soon