
Harmony · Harmony, AB
The Silverstone II floor plan.
Explore the recorded layout, price and features, then confirm the configuration with the builder.
For sale
3 bd · 3 ba · 2,181 ft² · Single family - Detached Two+ Story
The Silverstone II at Harmony, 18 Elderberry Way, Harmony, AB T3Z 0G3, Canada
Call us at 416-910-8923Source floor plan. Confirm dimensions and available configurations.
The Silverstone II has a total living space of 2,188 sq.ft. with 3 bedrooms, 2.5 baths, a den and a cozy upper floor Family Room. The foyer of this home gives way to a spacious den with a window to the front of this home and a half bathroom placed perfectly for privacy. On the way to the great room is the full laundry room with ample storage and a sink. Enter the great room with fireplace that is open to the kitchen and dining room. This well-appointed kitchen includes an island with an extended eating bar and a walk-in pantry large enough to add an optional spice kitchen to. The upper floor of this home hosts 2 bedrooms, a family room, a main bathroom and a primary bedroom. Included in the Primary bedroom is a large walk-in closet and ensuite with a free-standing oval tub, double sinks, a water closet and shower. Create more living space by adding an optional side entry and/or developing the optional basement. Source: Daytona Homes
Prices, dimensions and features may vary and are subject to change. Floor plans are for illustrative purposes only.
- Plan
- The Silverstone II
- Type
- Single family - Detached Two+ Story
- Status
- For sale
- Size
- 2,181 ft²
- Project
- Harmony
- Developer
- Daytona Homes
Location
Harmony|Harmony|18 Elderberry Way, Harmony, AB T3Z 0G3, Canada
Interested in The Silverstone II at Harmony?
The Silverstone II at
Harmony
18 Elderberry Way, Harmony, AB T3Z 0G3, Canada
Harmony is a new community located in the heart of Springbank, within Rocky View County. Built around approximately 140 acres of recreational lakes, a championship private golf course, a thriving village centre, and over 25km of community p…
Explore this project
Other floor plans at Harmony
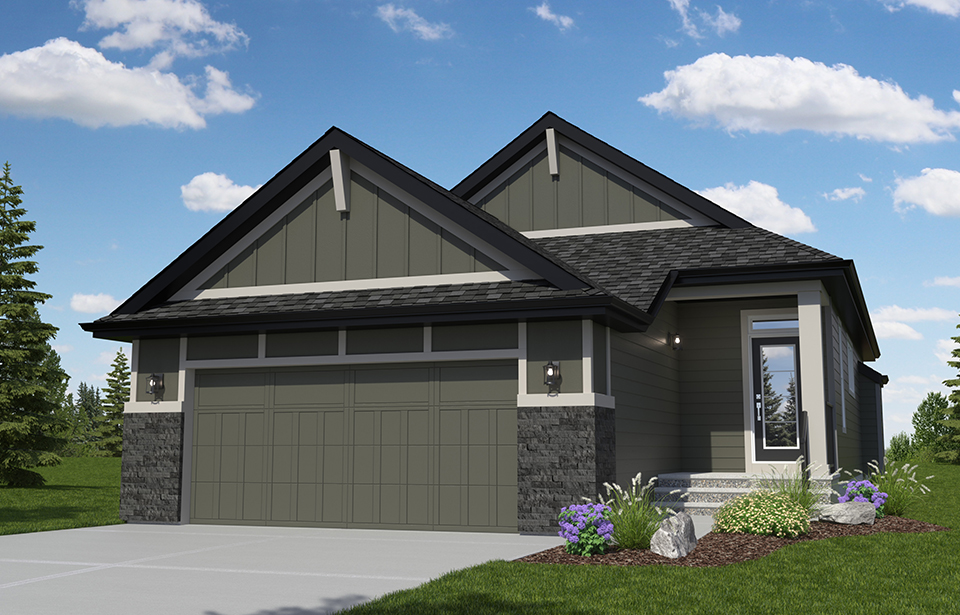
The Colorado
For sale1 bd · 2 ba · 1,243 ft²
Pricing coming soon
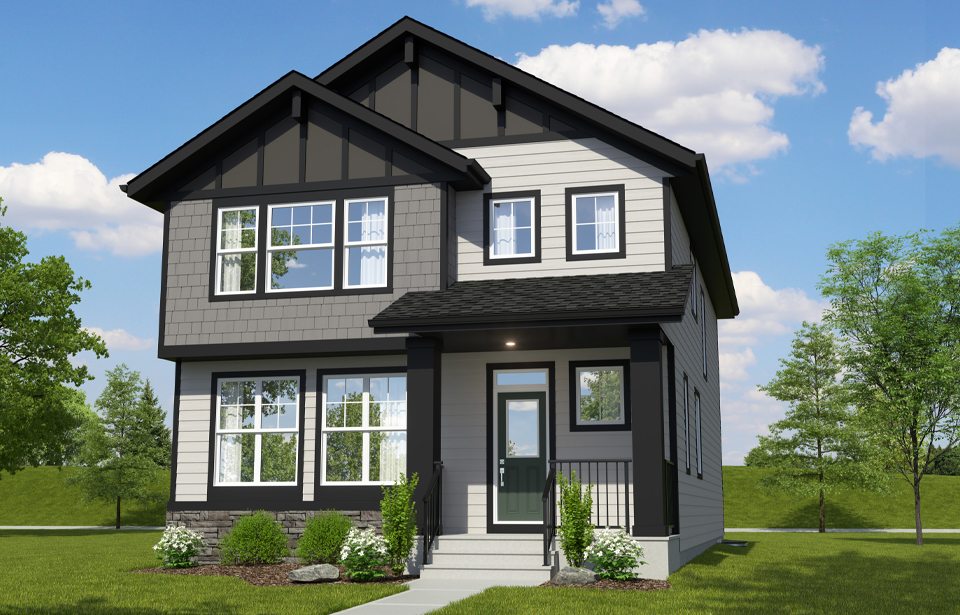
The Valencia
For sale3 bd · 3 ba · 2,465 ft²
Pricing coming soon
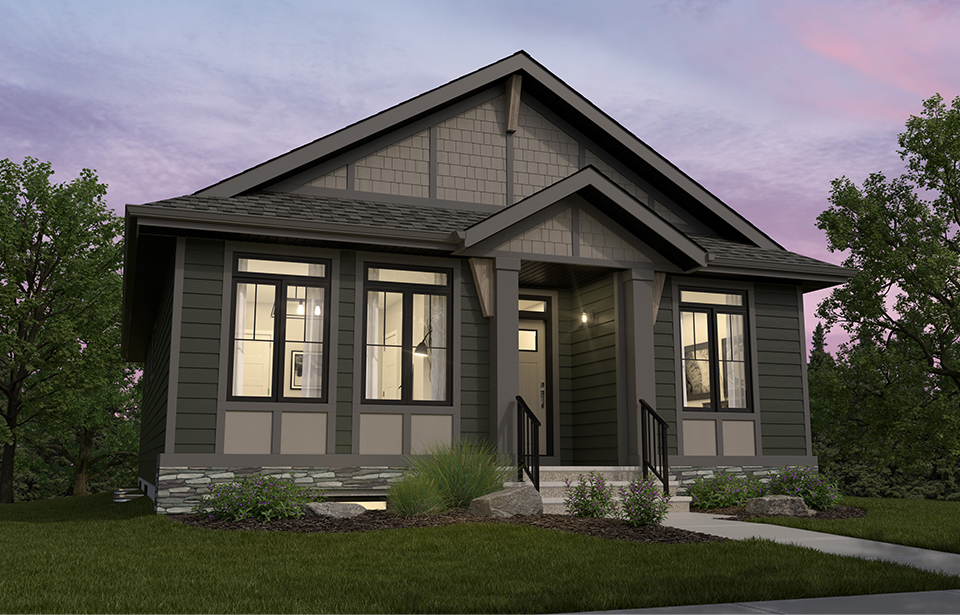
The Losail
For sale1 bd · 1 ba · 1,365 ft²
Pricing coming soon
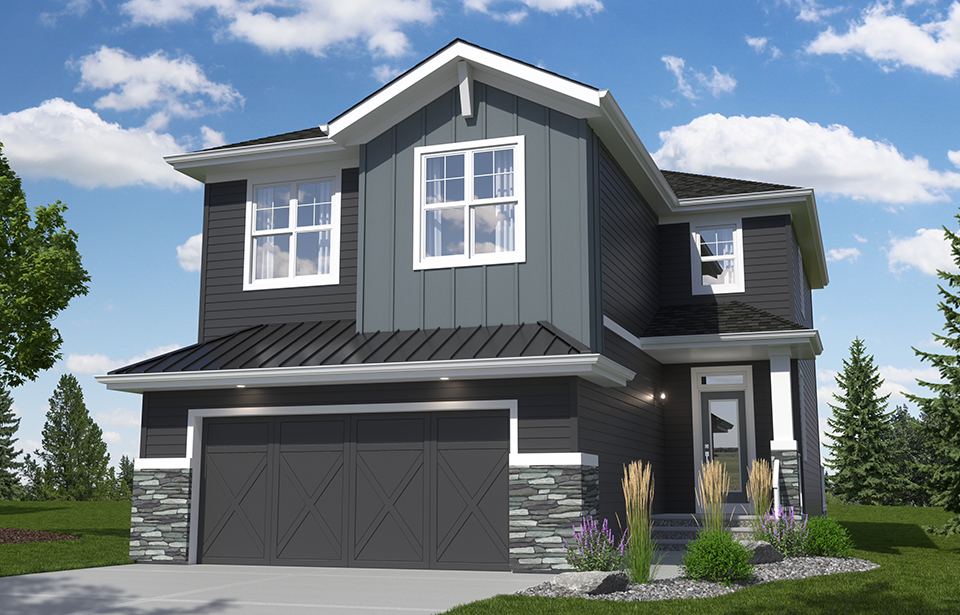
The Lariat IV
For sale3 bd · 3 ba · 2,304 ft²
Pricing coming soon
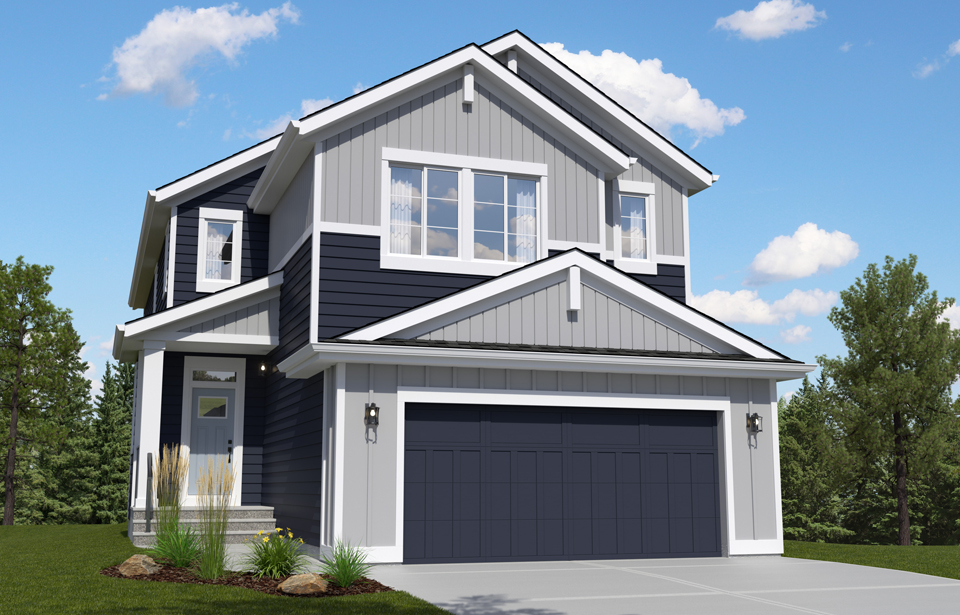
The Austyn IV
For sale3 bd · 3 ba · 2,586 ft²
Pricing coming soon
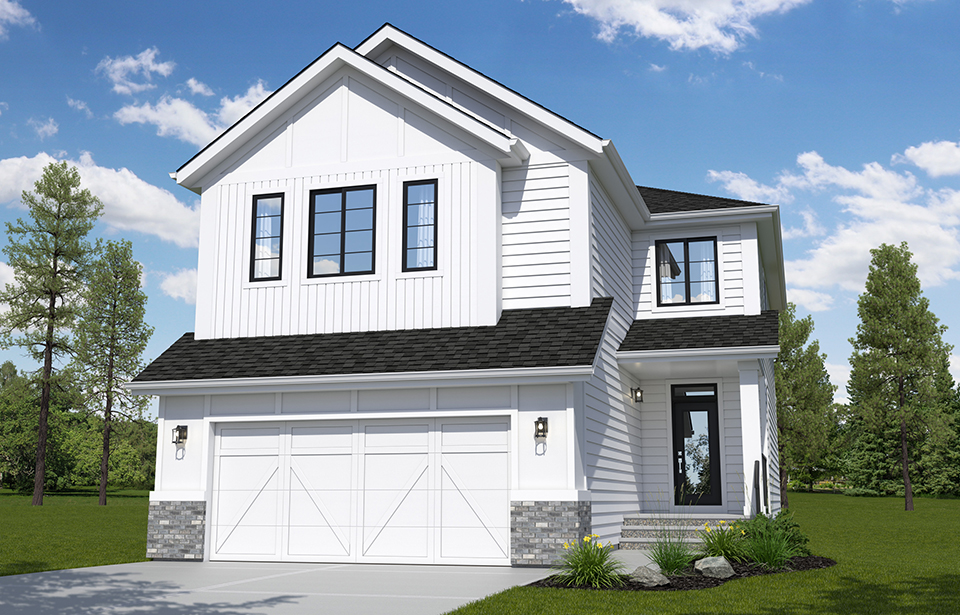
The Silverado II
For sale3 bd · 3 ba · 2,500 ft²
Pricing coming soon