
Harmony · Harmony, AB
Concord II floor plan.
Explore the recorded layout, price and features, then confirm the configuration with the builder.
For sale
3 bd · 3 ba · 1,717 ft² · Single family - Detached Two+ Story
Concord II at Harmony, 5058 Harmony Cir, Harmony, AB T3Z 0G3, Canada
Call us at 416-910-8923Source floor plan. Confirm dimensions and available configurations.
A fresh new plan offering 1717 Sq. Ft. Starting with an open main floor with Kitchen, Great Room and Dining Nook flowing seamlessly; and convenient Flex Room that can also be converted into a Bedroom or make it a private Office with the Optional Floor Plans offered for this home. This home also features 3 bedrooms, 2.5 baths, second floor laundry, 4-piece master En-suite and spacious master bedroom. Source: Broadview Homes Calgary
Prices, dimensions and features may vary and are subject to change. Floor plans are for illustrative purposes only.
- Plan
- Concord II
- Type
- Single family - Detached Two+ Story
- Status
- For sale
- Bedrooms
- 3
- Bathrooms
- 3
- Size
- 1,717 ft²
- Project
- Harmony
- Developer
- Broadview Homes (Calgary)
Location
Harmony|Harmony|5058 Harmony Cir, Harmony, AB T3Z 0G3, Canada
Interested in Concord II at Harmony?
Concord II at
Harmony
5058 Harmony Cir, Harmony, AB T3Z 0G3, Canada
Live lakeside in Harmony, where nature, community, and modern living blend seamlessly. Harmony is a one-of-a-kind lake community that blends the beauty of nature with the comfort of modern living. Featuring two stunning lakes, an adventure…
Explore this project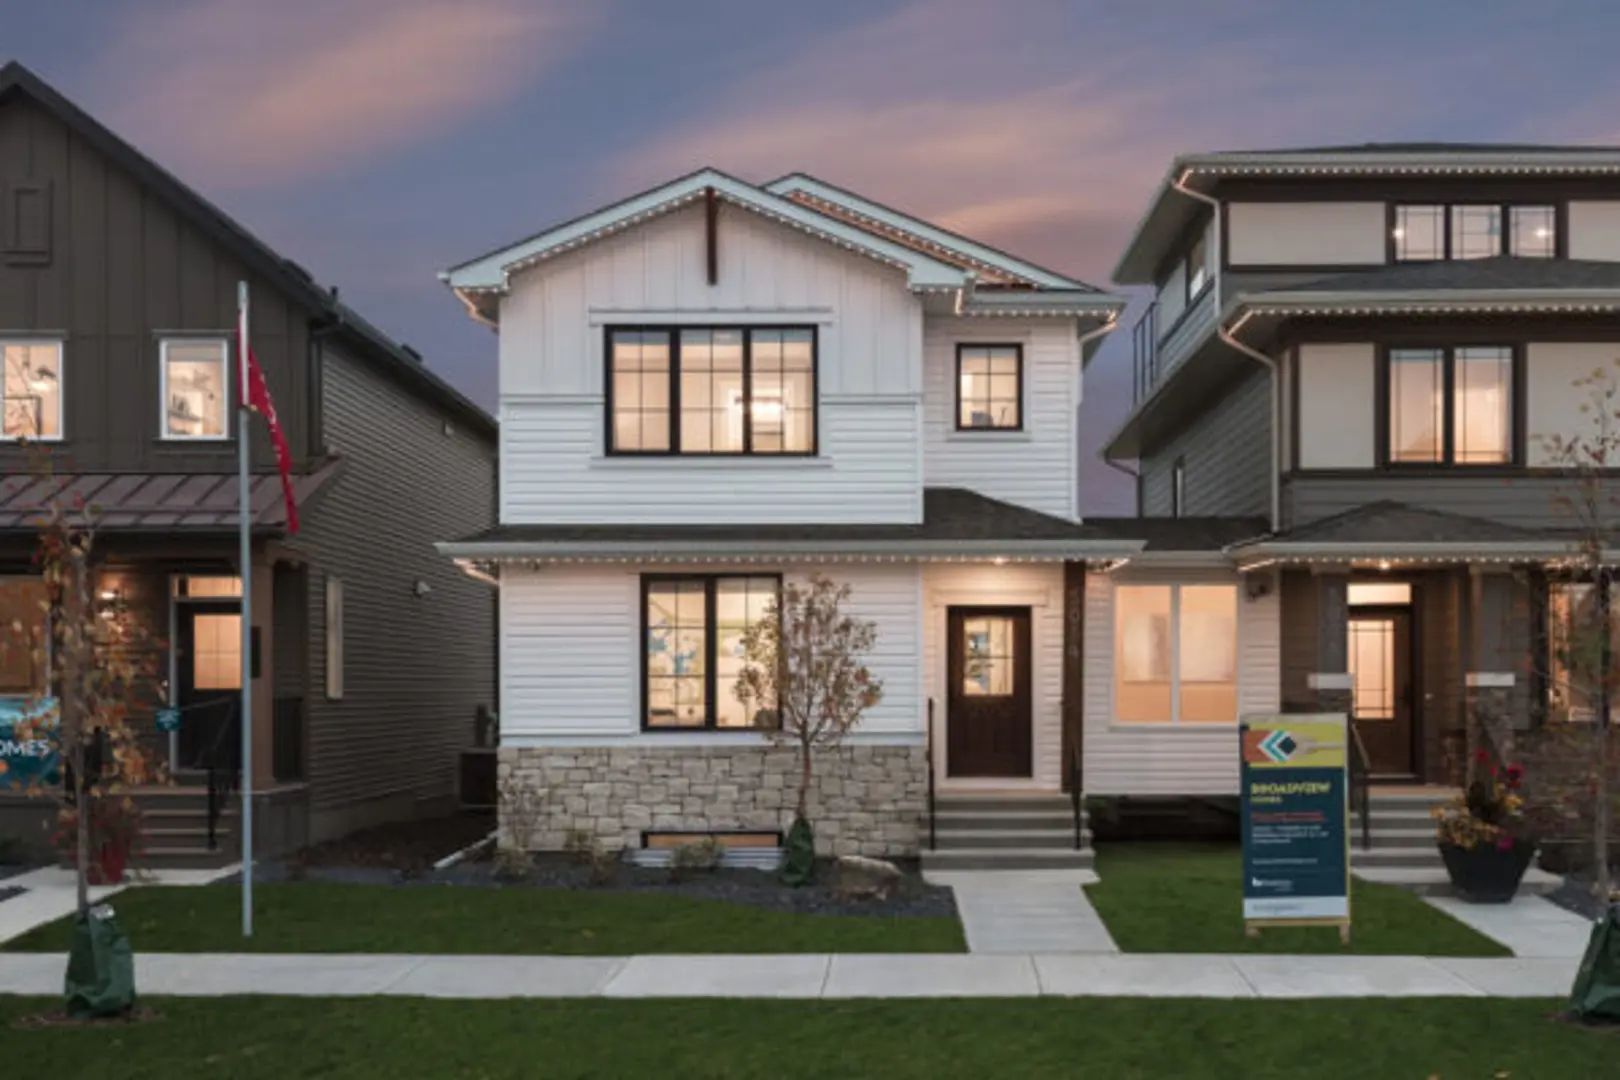
Other floor plans at Harmony
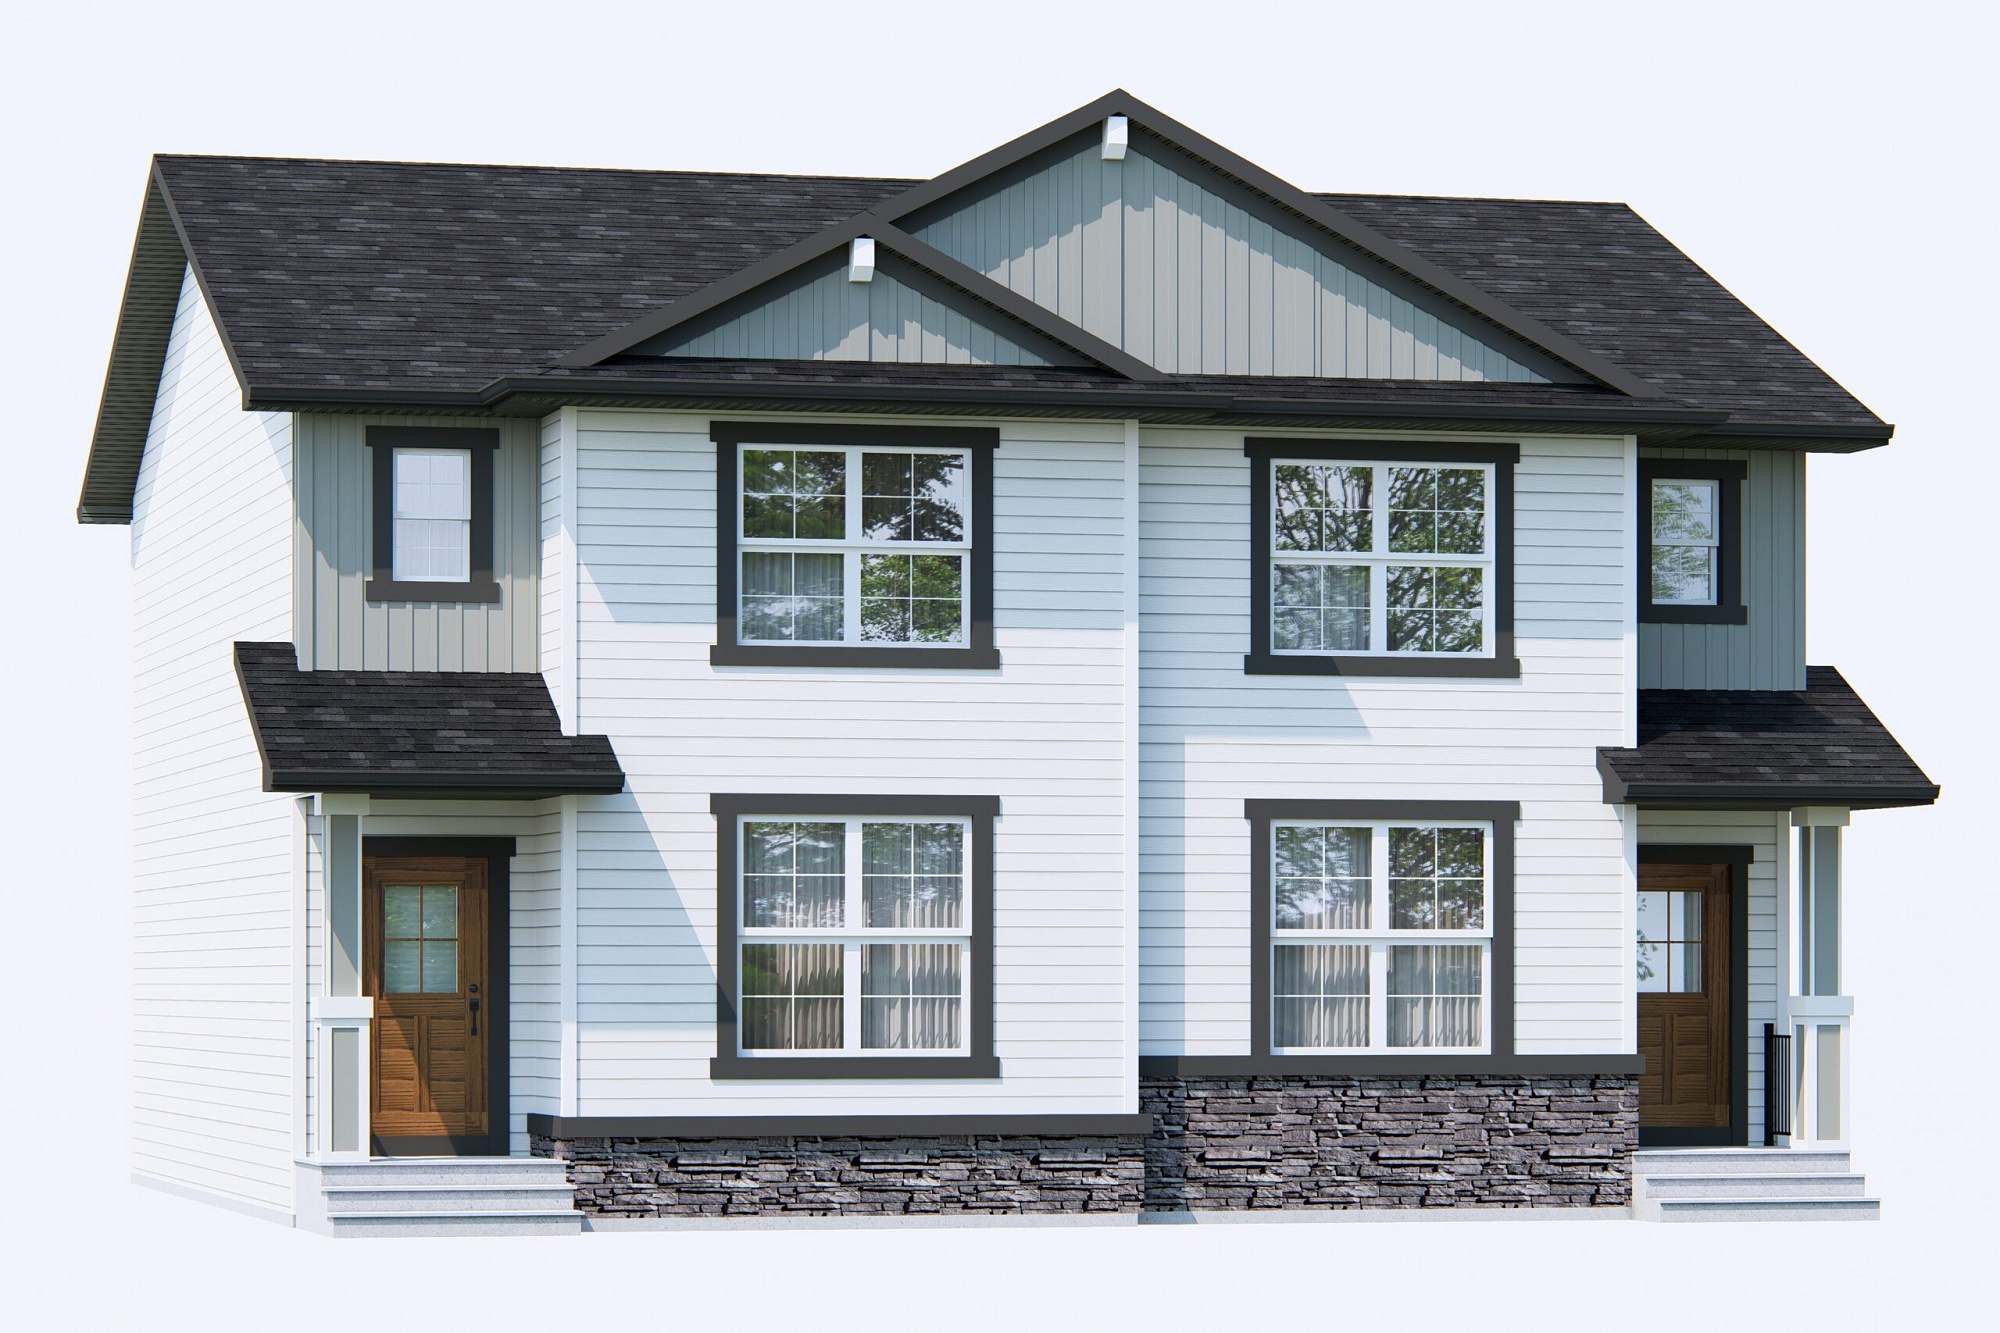
Newport Duplex
For sale- 3 beds
- 3 baths
- 1,491 ft²
Pricing coming soon
View floor plan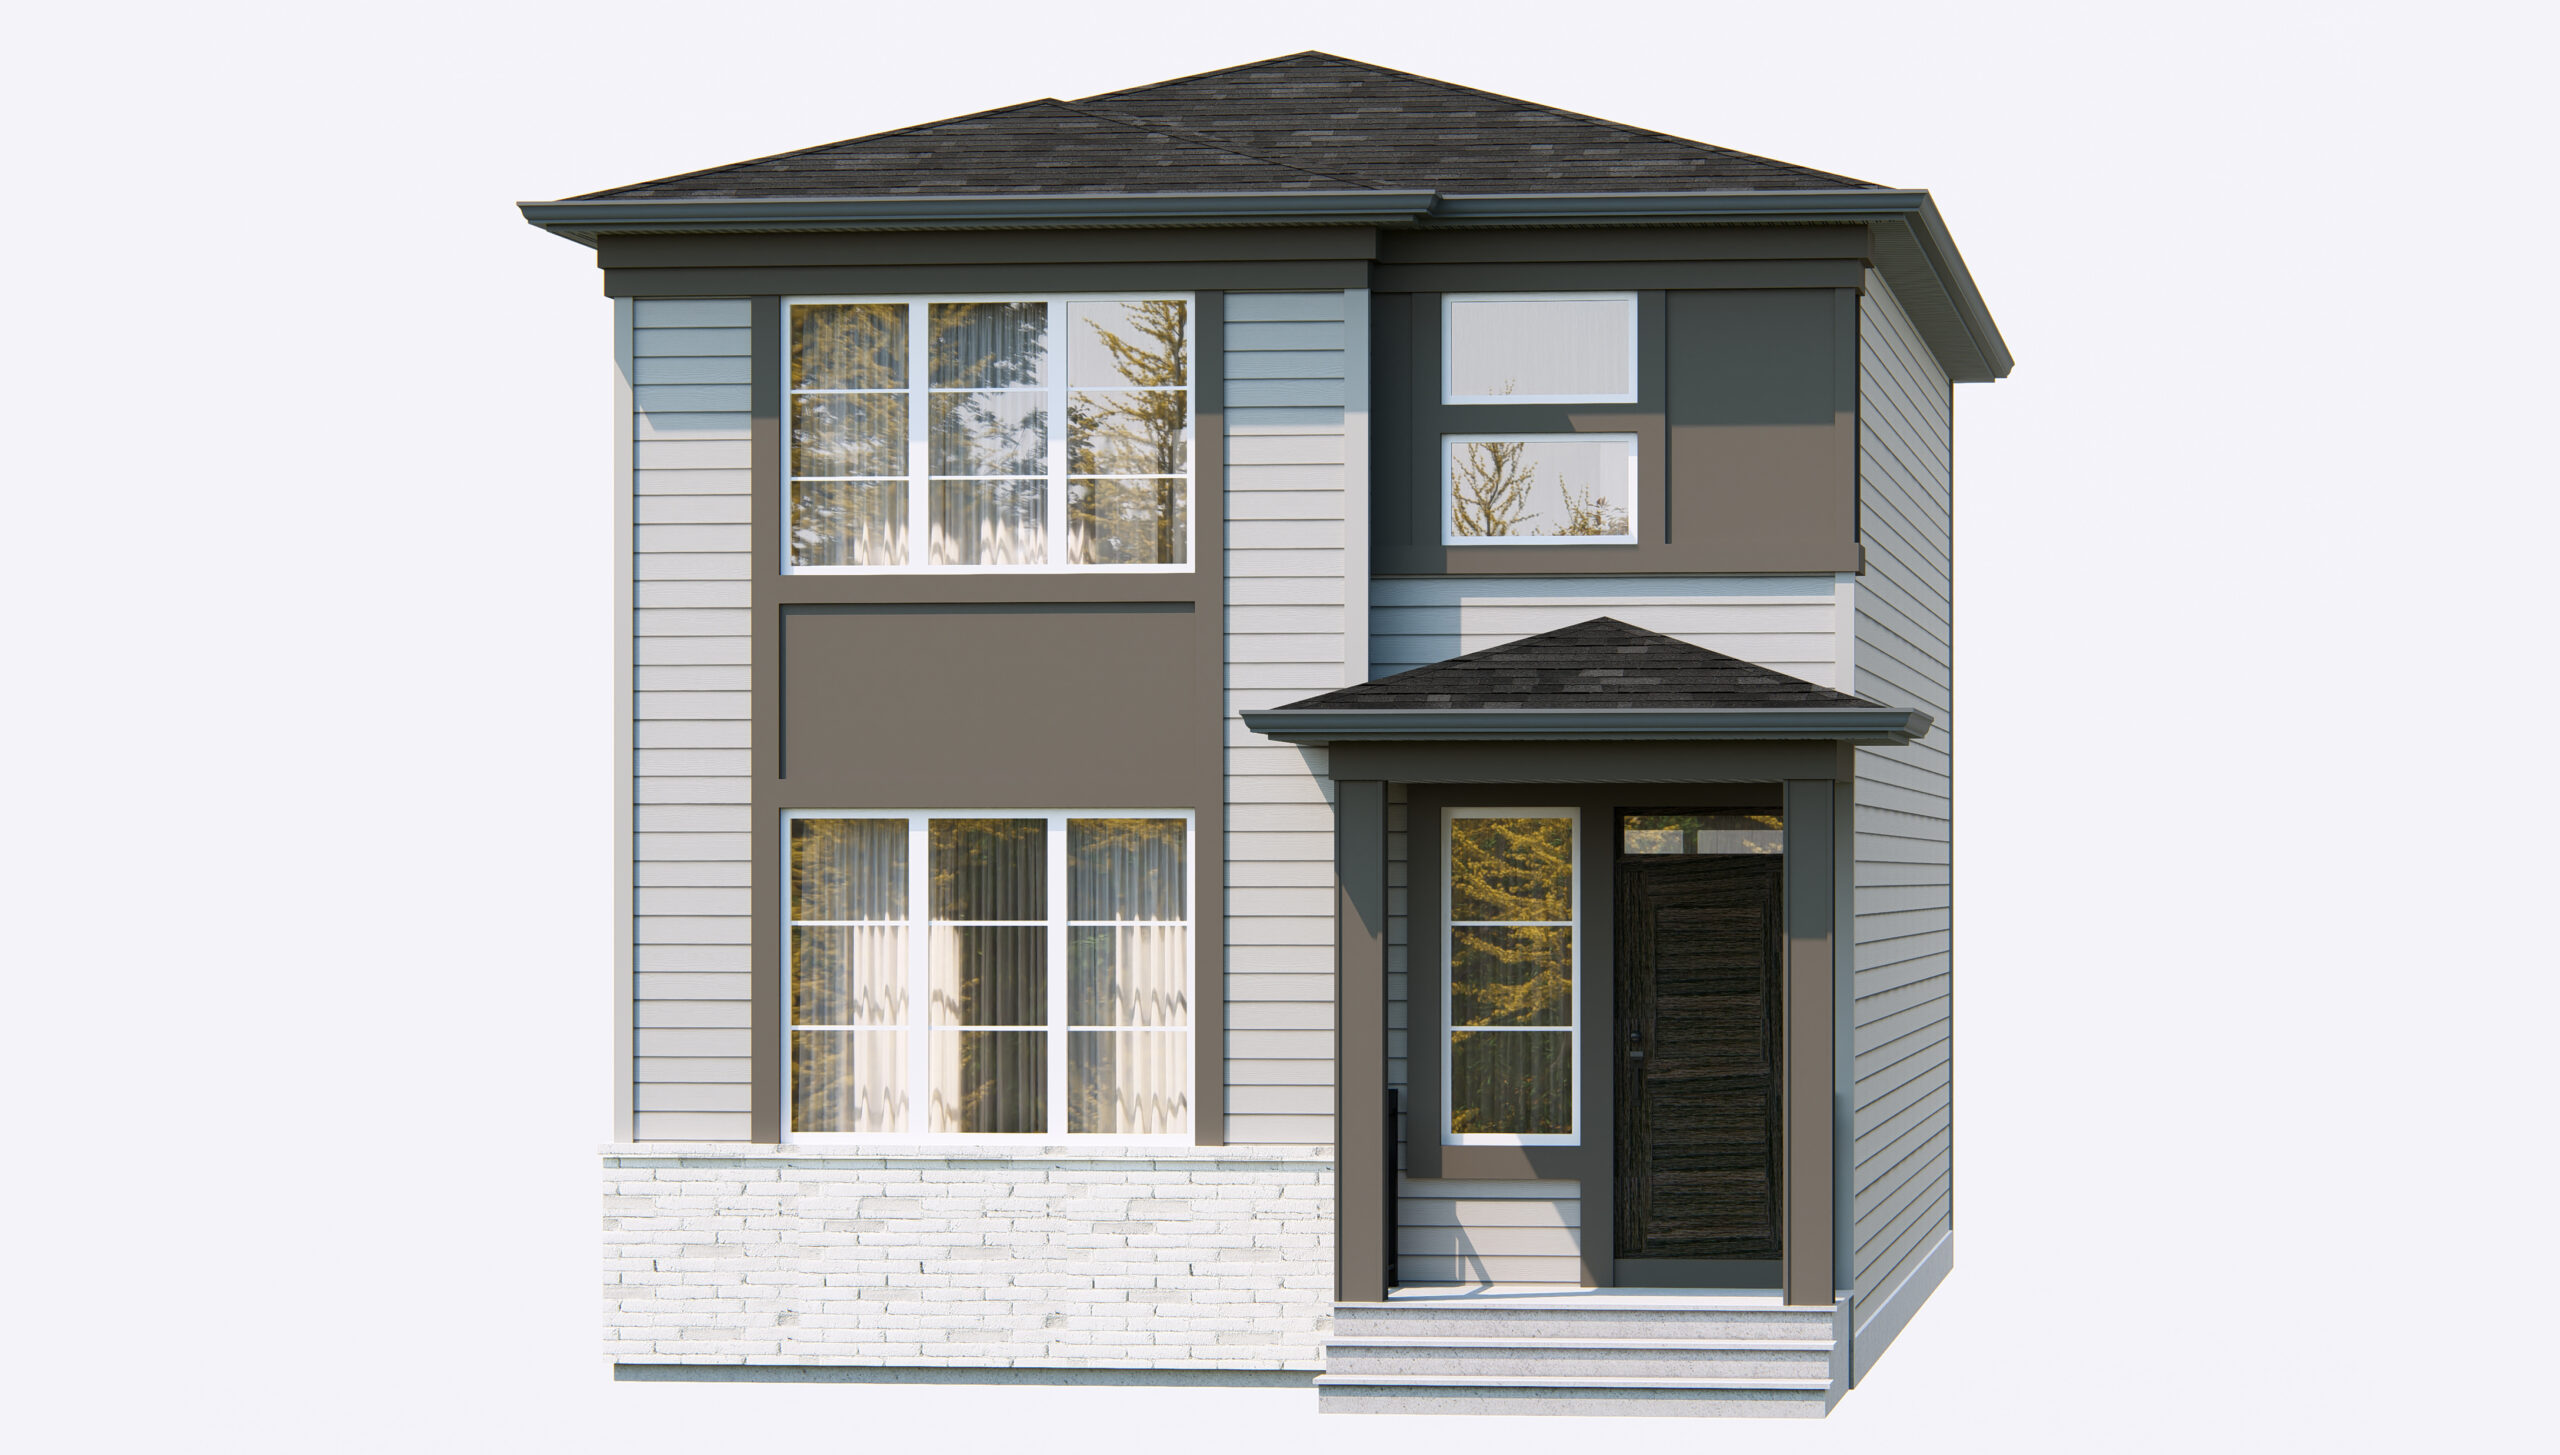
Marlow
For sale- 4 beds
- 3 baths
- 1,711 ft²
Pricing coming soon
View floor plan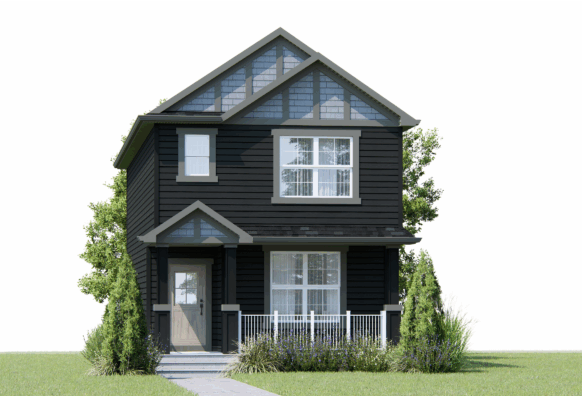
Newport III
For sale- 3 beds
- 3 baths
- 1,631 ft²
Pricing coming soon
View floor plan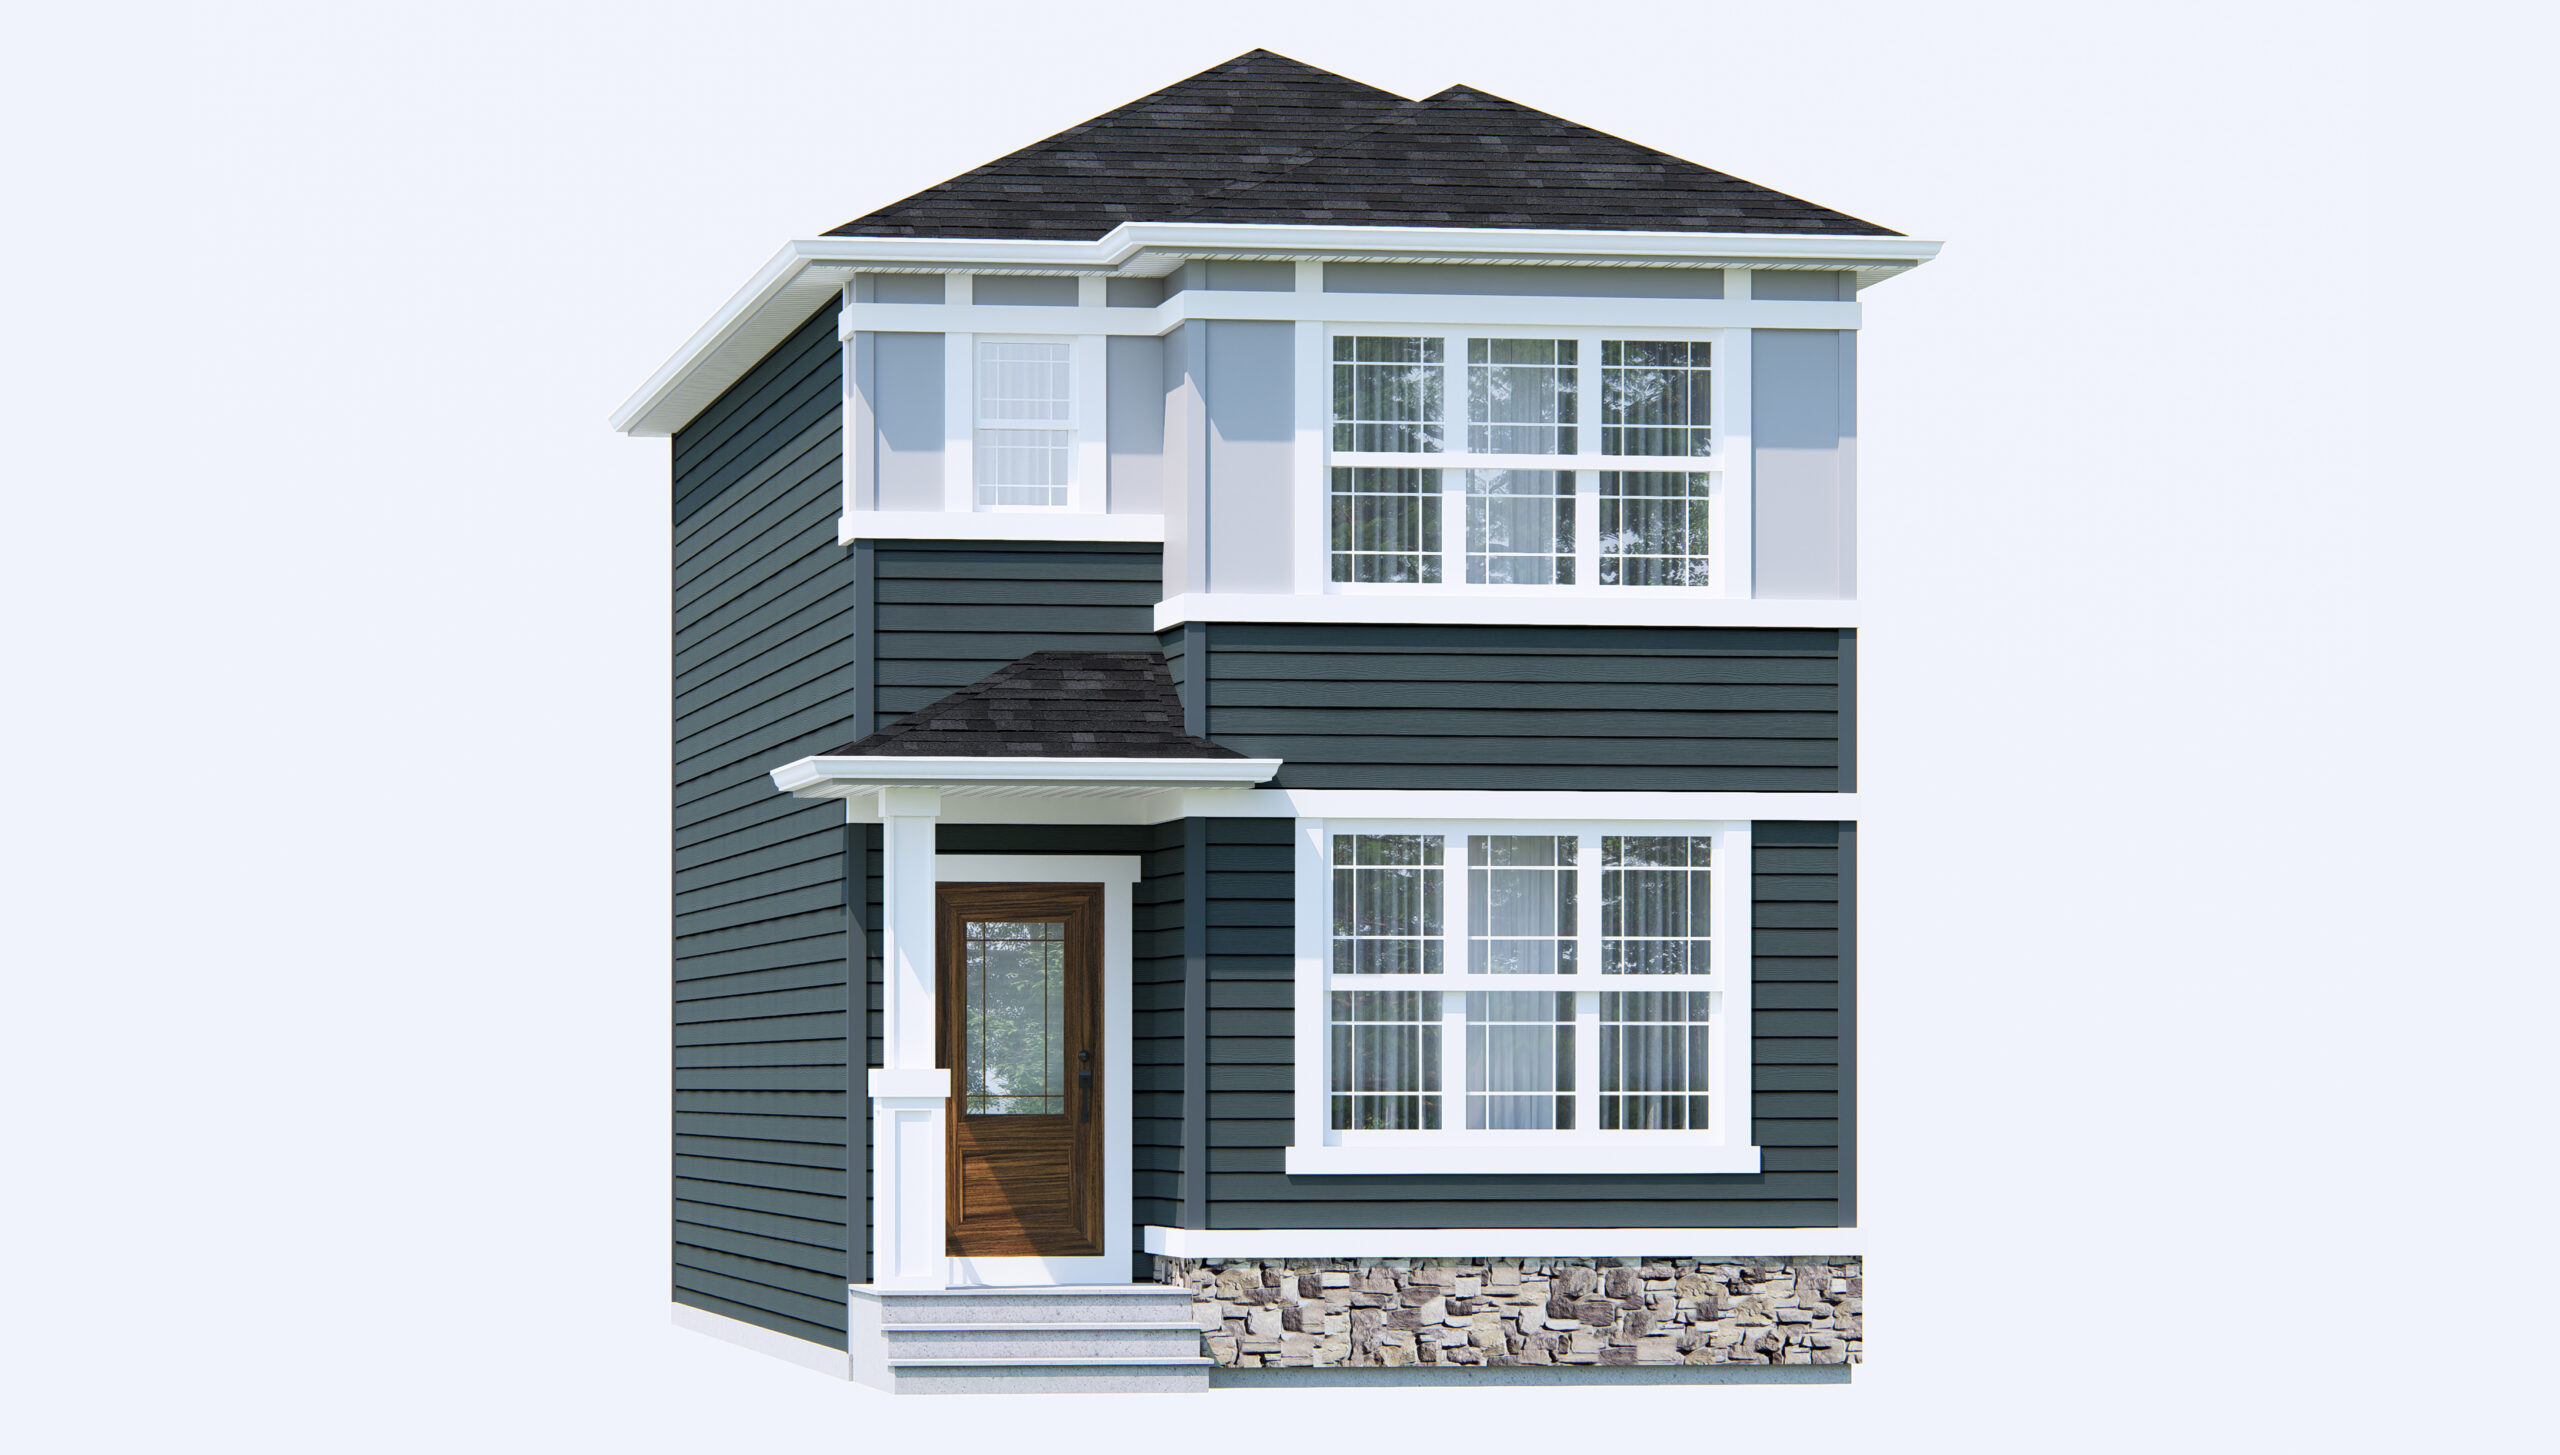
Newport IV
For sale- 3 beds
- 3 baths
- 1,336 ft²
Pricing coming soon
View floor plan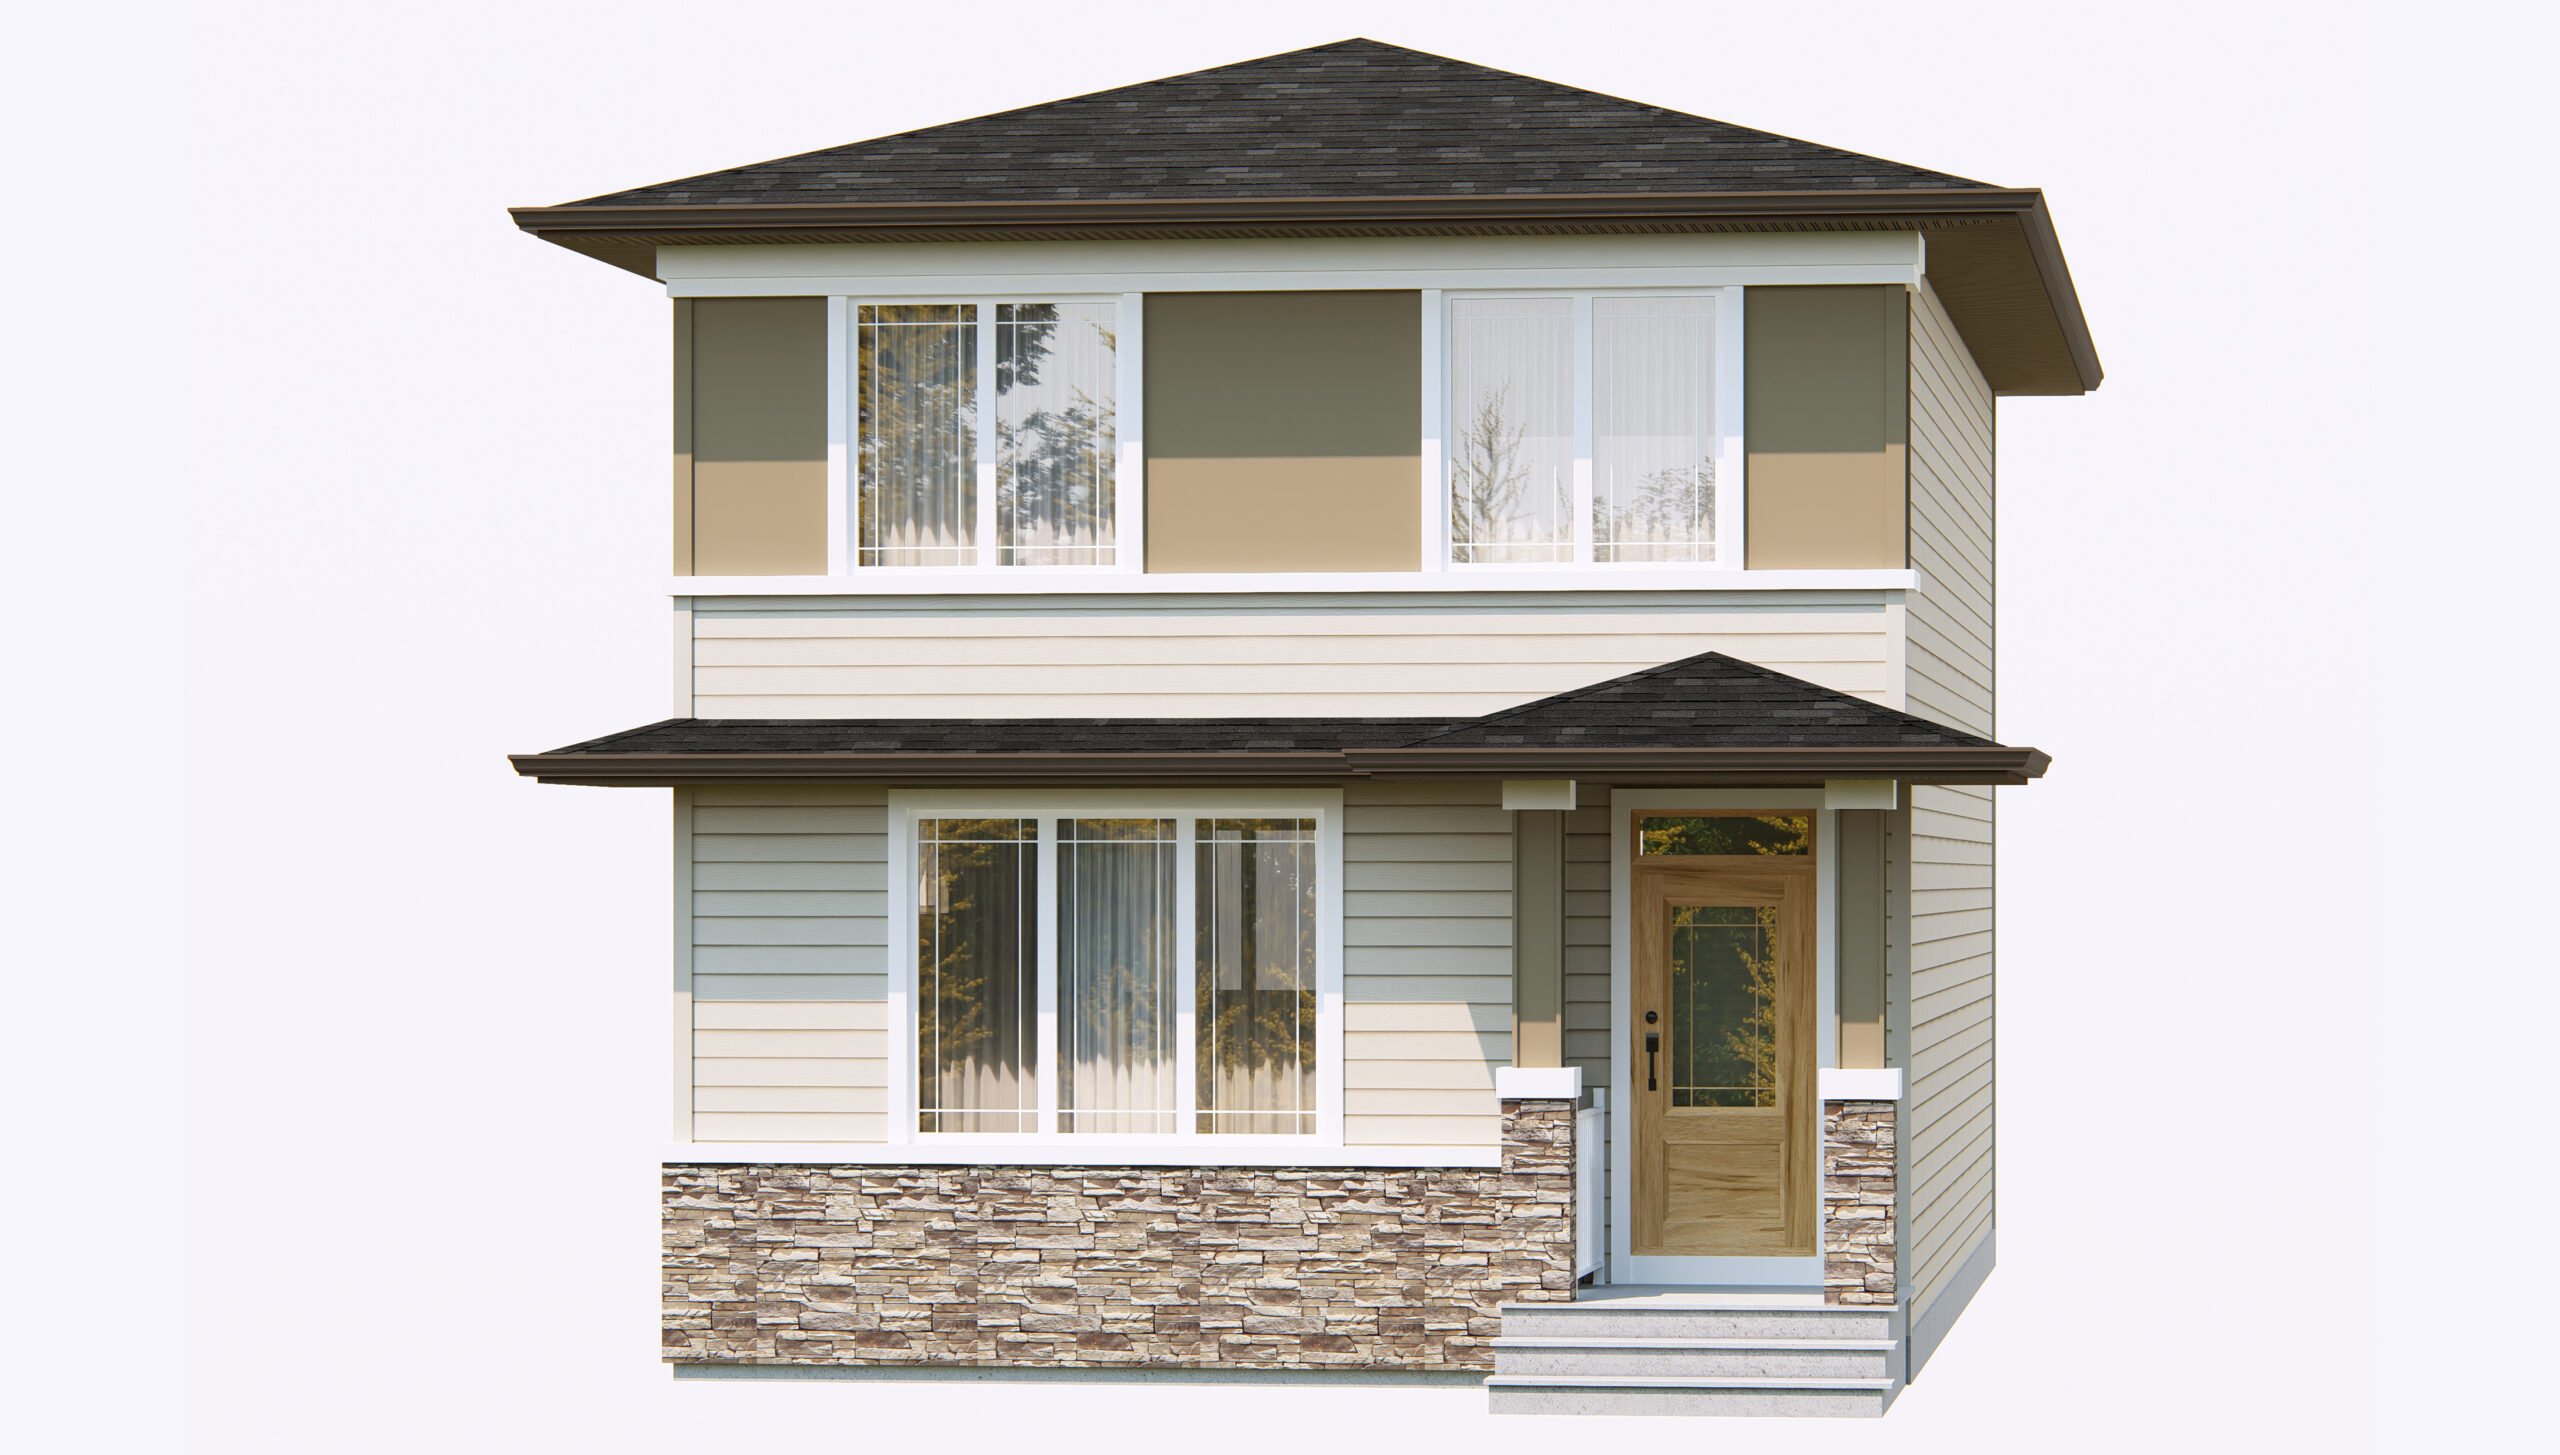
Ashford
For sale- 3 beds
- 3 baths
- 1,695 ft²
Pricing coming soon
View floor plan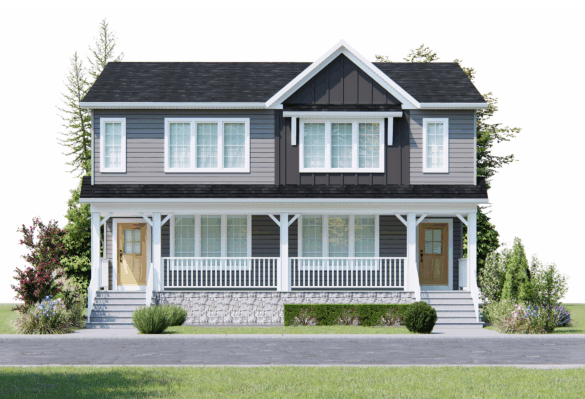
Newport III Duplex
For sale- 3 beds
- 3 baths
- 1,631 ft²
Pricing coming soon
View floor plan