
Harmony · Harmony, AB
Newport III Duplex floor plan.
Explore the recorded layout, price and features, then confirm the configuration with the builder.
For sale
3 bd · 3 ba · 1,631 ft² · Single family - Semi-Detached Two Story
Newport III Duplex at Harmony, 5058 Harmony Cir, Harmony, AB T3Z 0G3, Canada
Call us at 416-910-8923Source floor plan. Confirm dimensions and available configurations.
Stainless steel appliances including gas range, hood fan, and built-in microwave 42” upper cabinets c/w soffit and crown molding to ceiling 9′ Basement ceilings 200 AMP electrical panel 2 stage furnace Granite/Quartz countertops Gel-stained fibre glass front door Tile in Ensuite, Main Bath & Laundry Source: Broadview Homes Calgary
Prices, dimensions and features may vary and are subject to change. Floor plans are for illustrative purposes only.
- Plan
- Newport III Duplex
- Type
- Single family - Semi-Detached Two Story
- Status
- For sale
- Bedrooms
- 3
- Bathrooms
- 3
- Size
- 1,631 ft²
- Project
- Harmony
- Developer
- Broadview Homes (Calgary)
Location
Harmony|Harmony|5058 Harmony Cir, Harmony, AB T3Z 0G3, Canada
Interested in Newport III Duplex at Harmony?
Newport III Duplex at
Harmony
5058 Harmony Cir, Harmony, AB T3Z 0G3, Canada
Live lakeside in Harmony, where nature, community, and modern living blend seamlessly. Harmony is a one-of-a-kind lake community that blends the beauty of nature with the comfort of modern living. Featuring two stunning lakes, an adventure…
Explore this project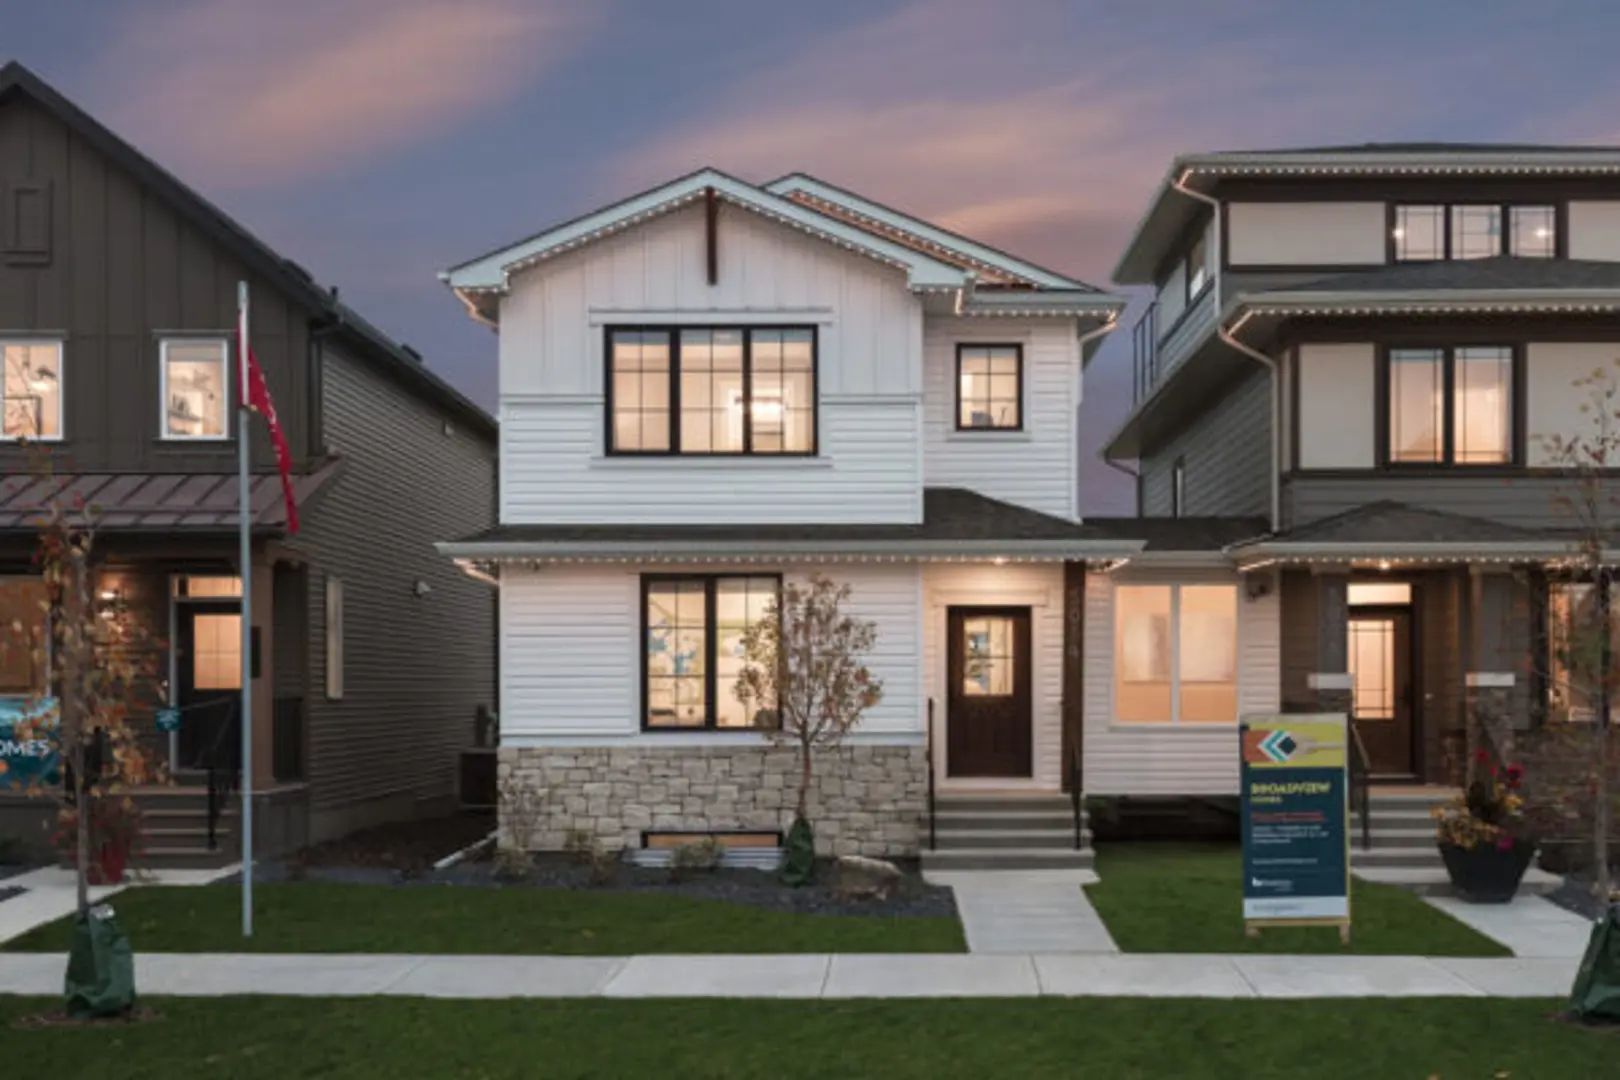
Other floor plans at Harmony
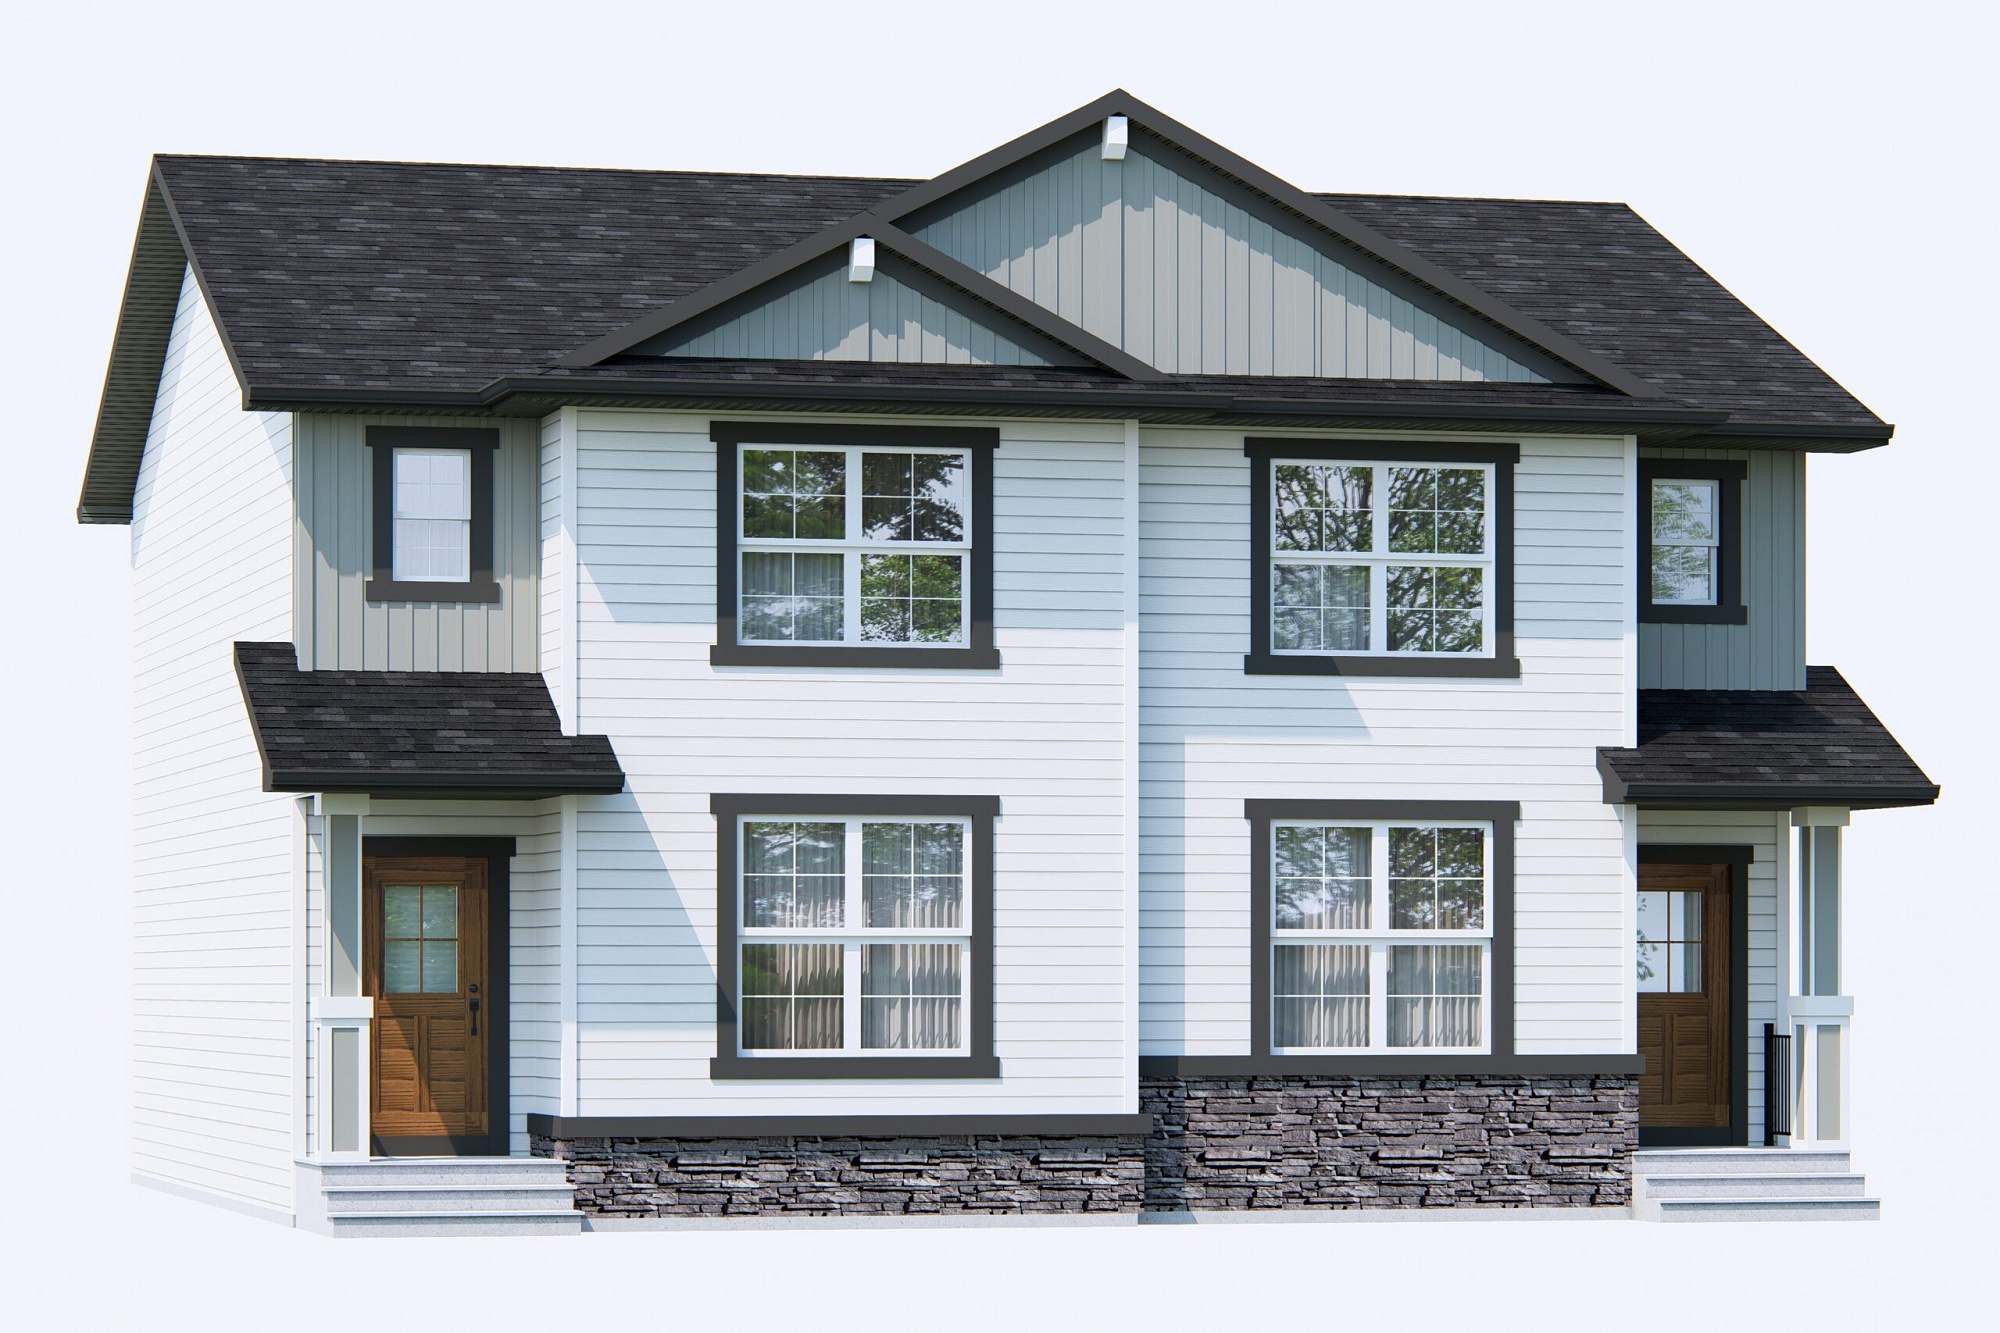
Newport Duplex
For sale- 3 beds
- 3 baths
- 1,491 ft²
Pricing coming soon
View floor plan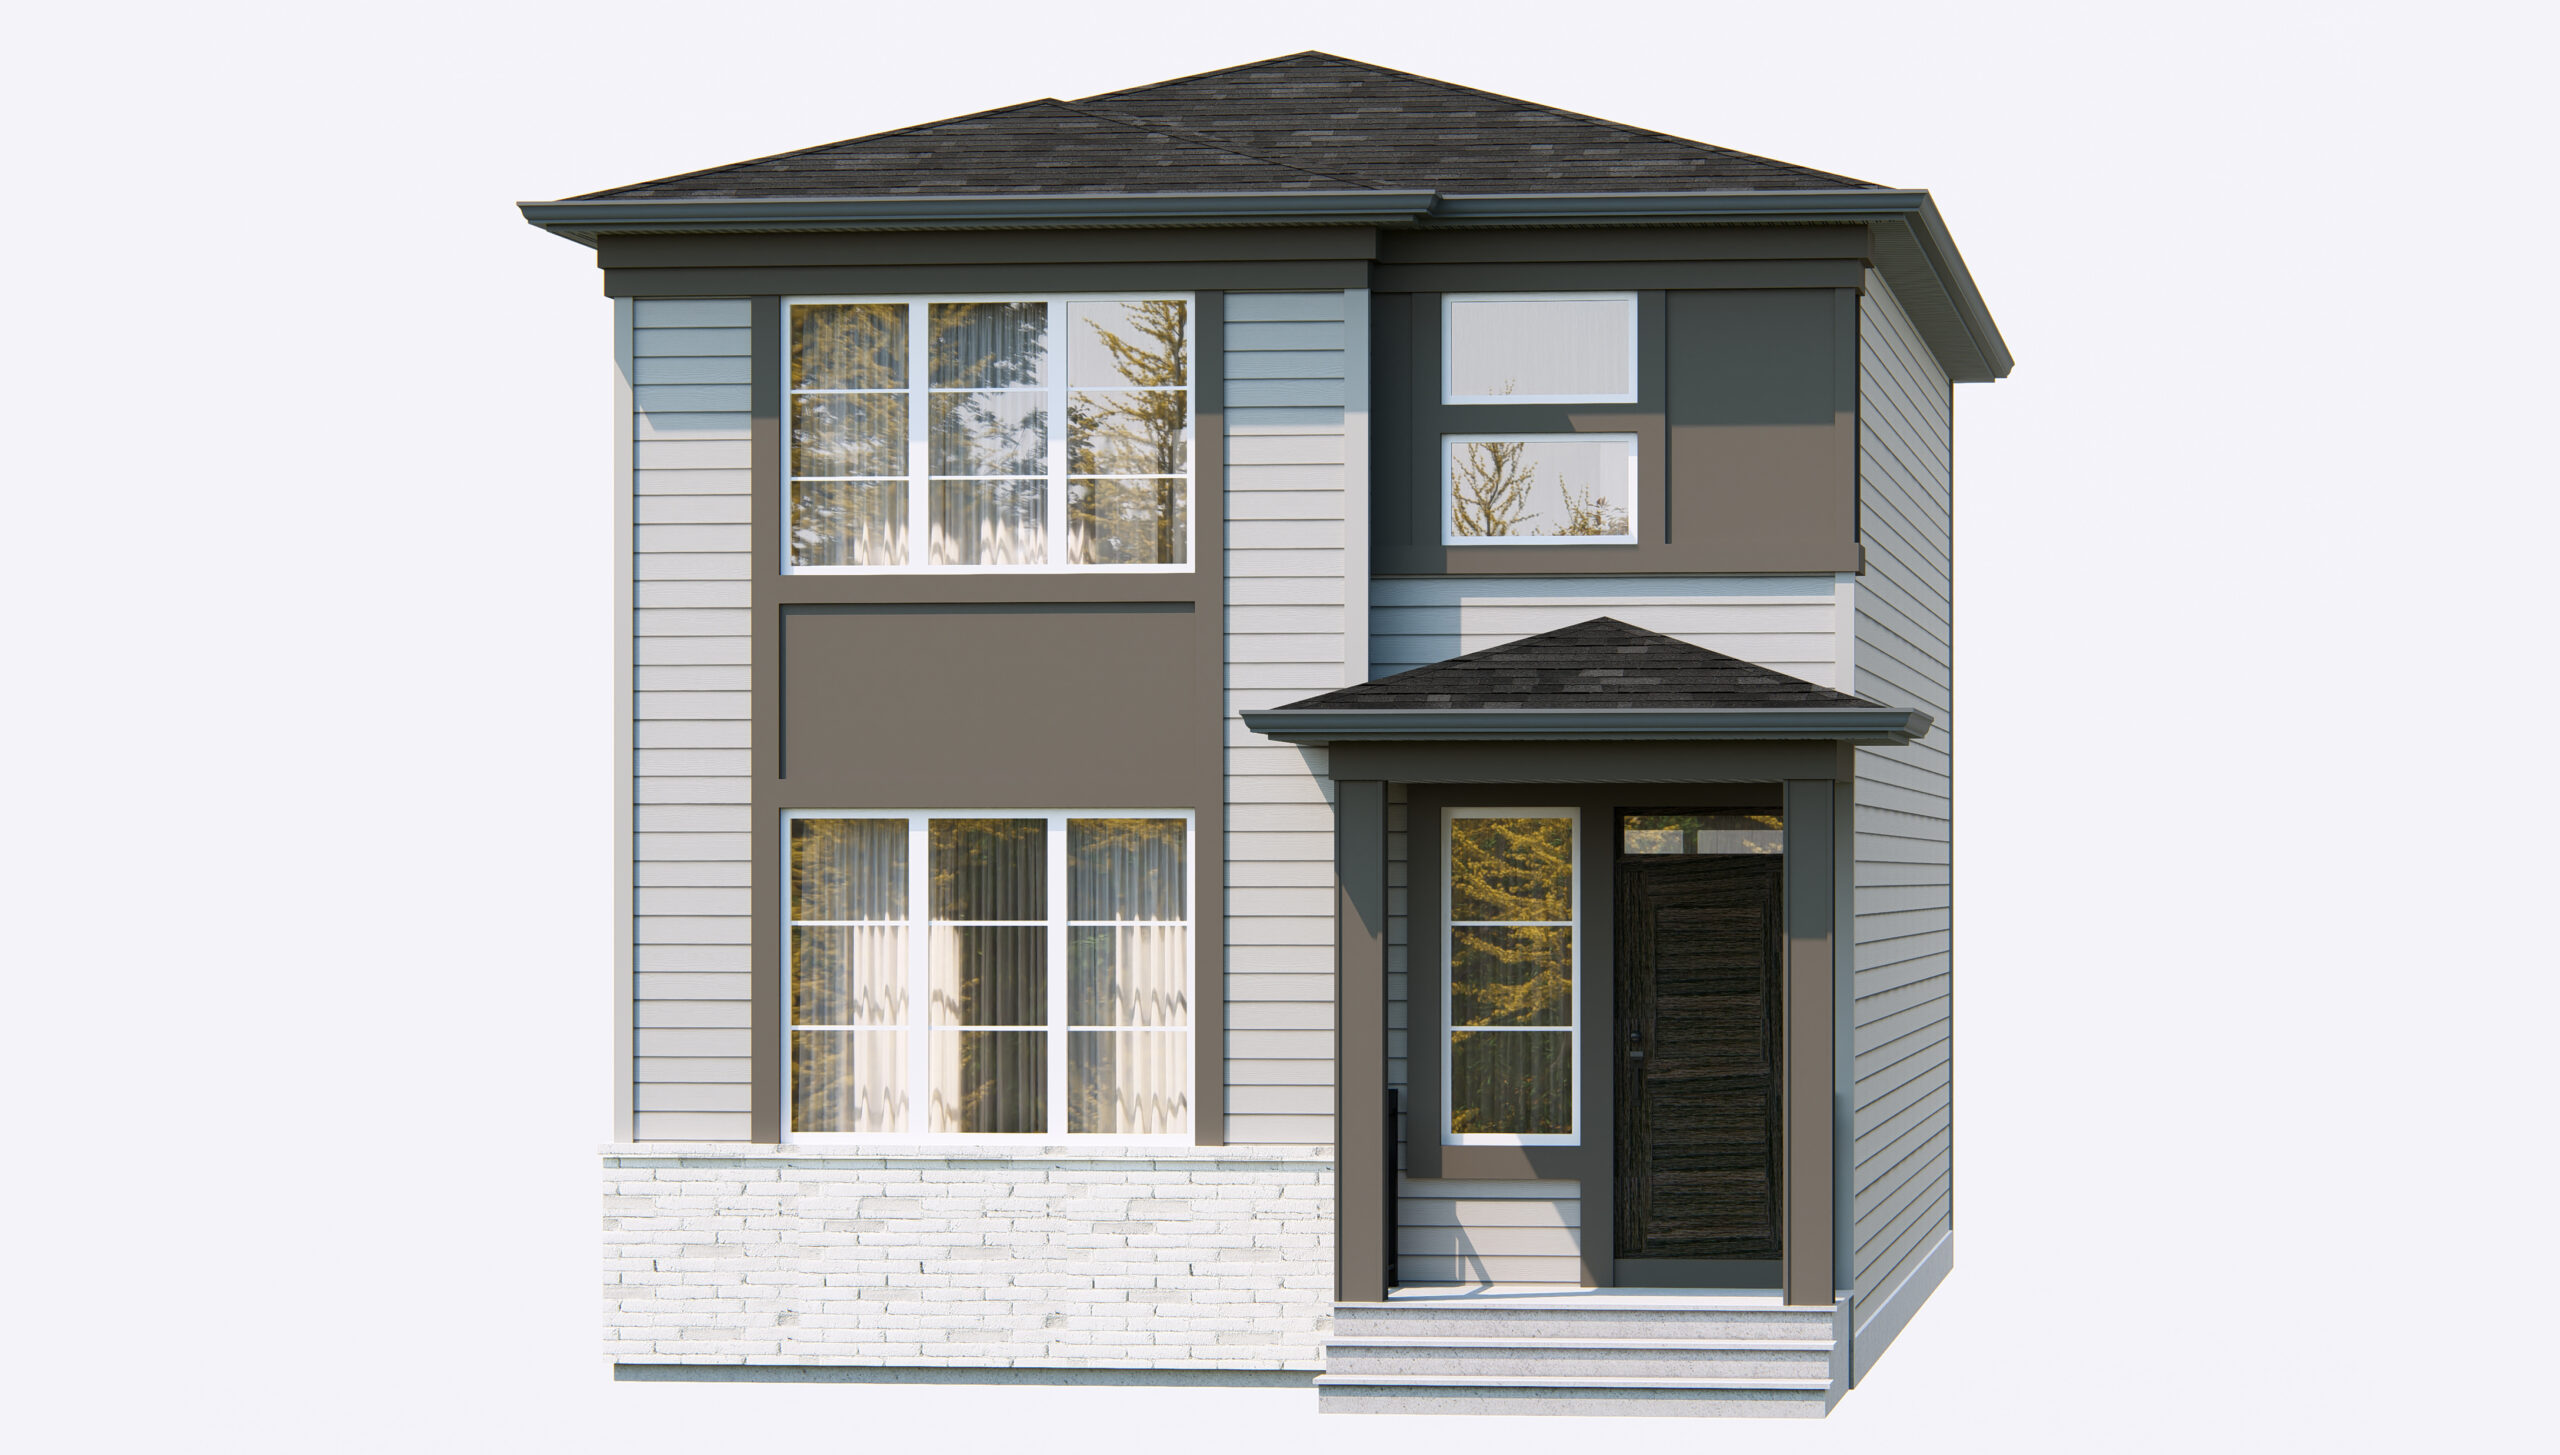
Marlow
For sale- 4 beds
- 3 baths
- 1,711 ft²
Pricing coming soon
View floor plan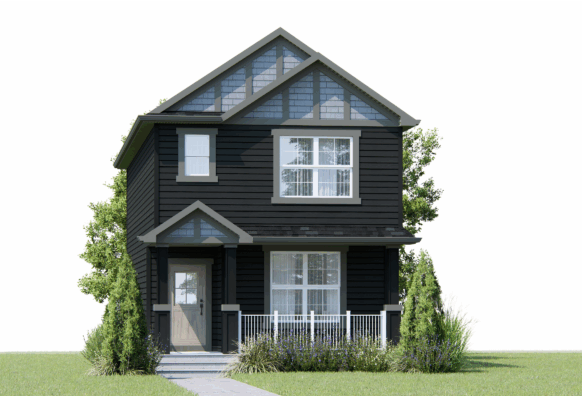
Newport III
For sale- 3 beds
- 3 baths
- 1,631 ft²
Pricing coming soon
View floor plan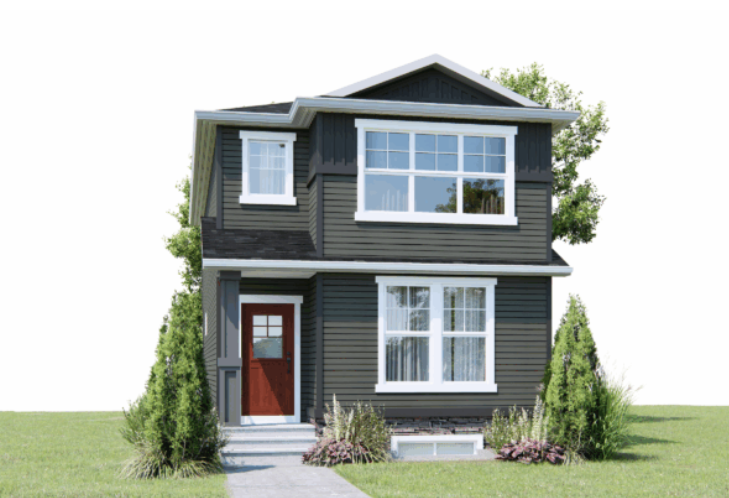
Concord II
For sale- 3 beds
- 3 baths
- 1,717 ft²
Pricing coming soon
View floor plan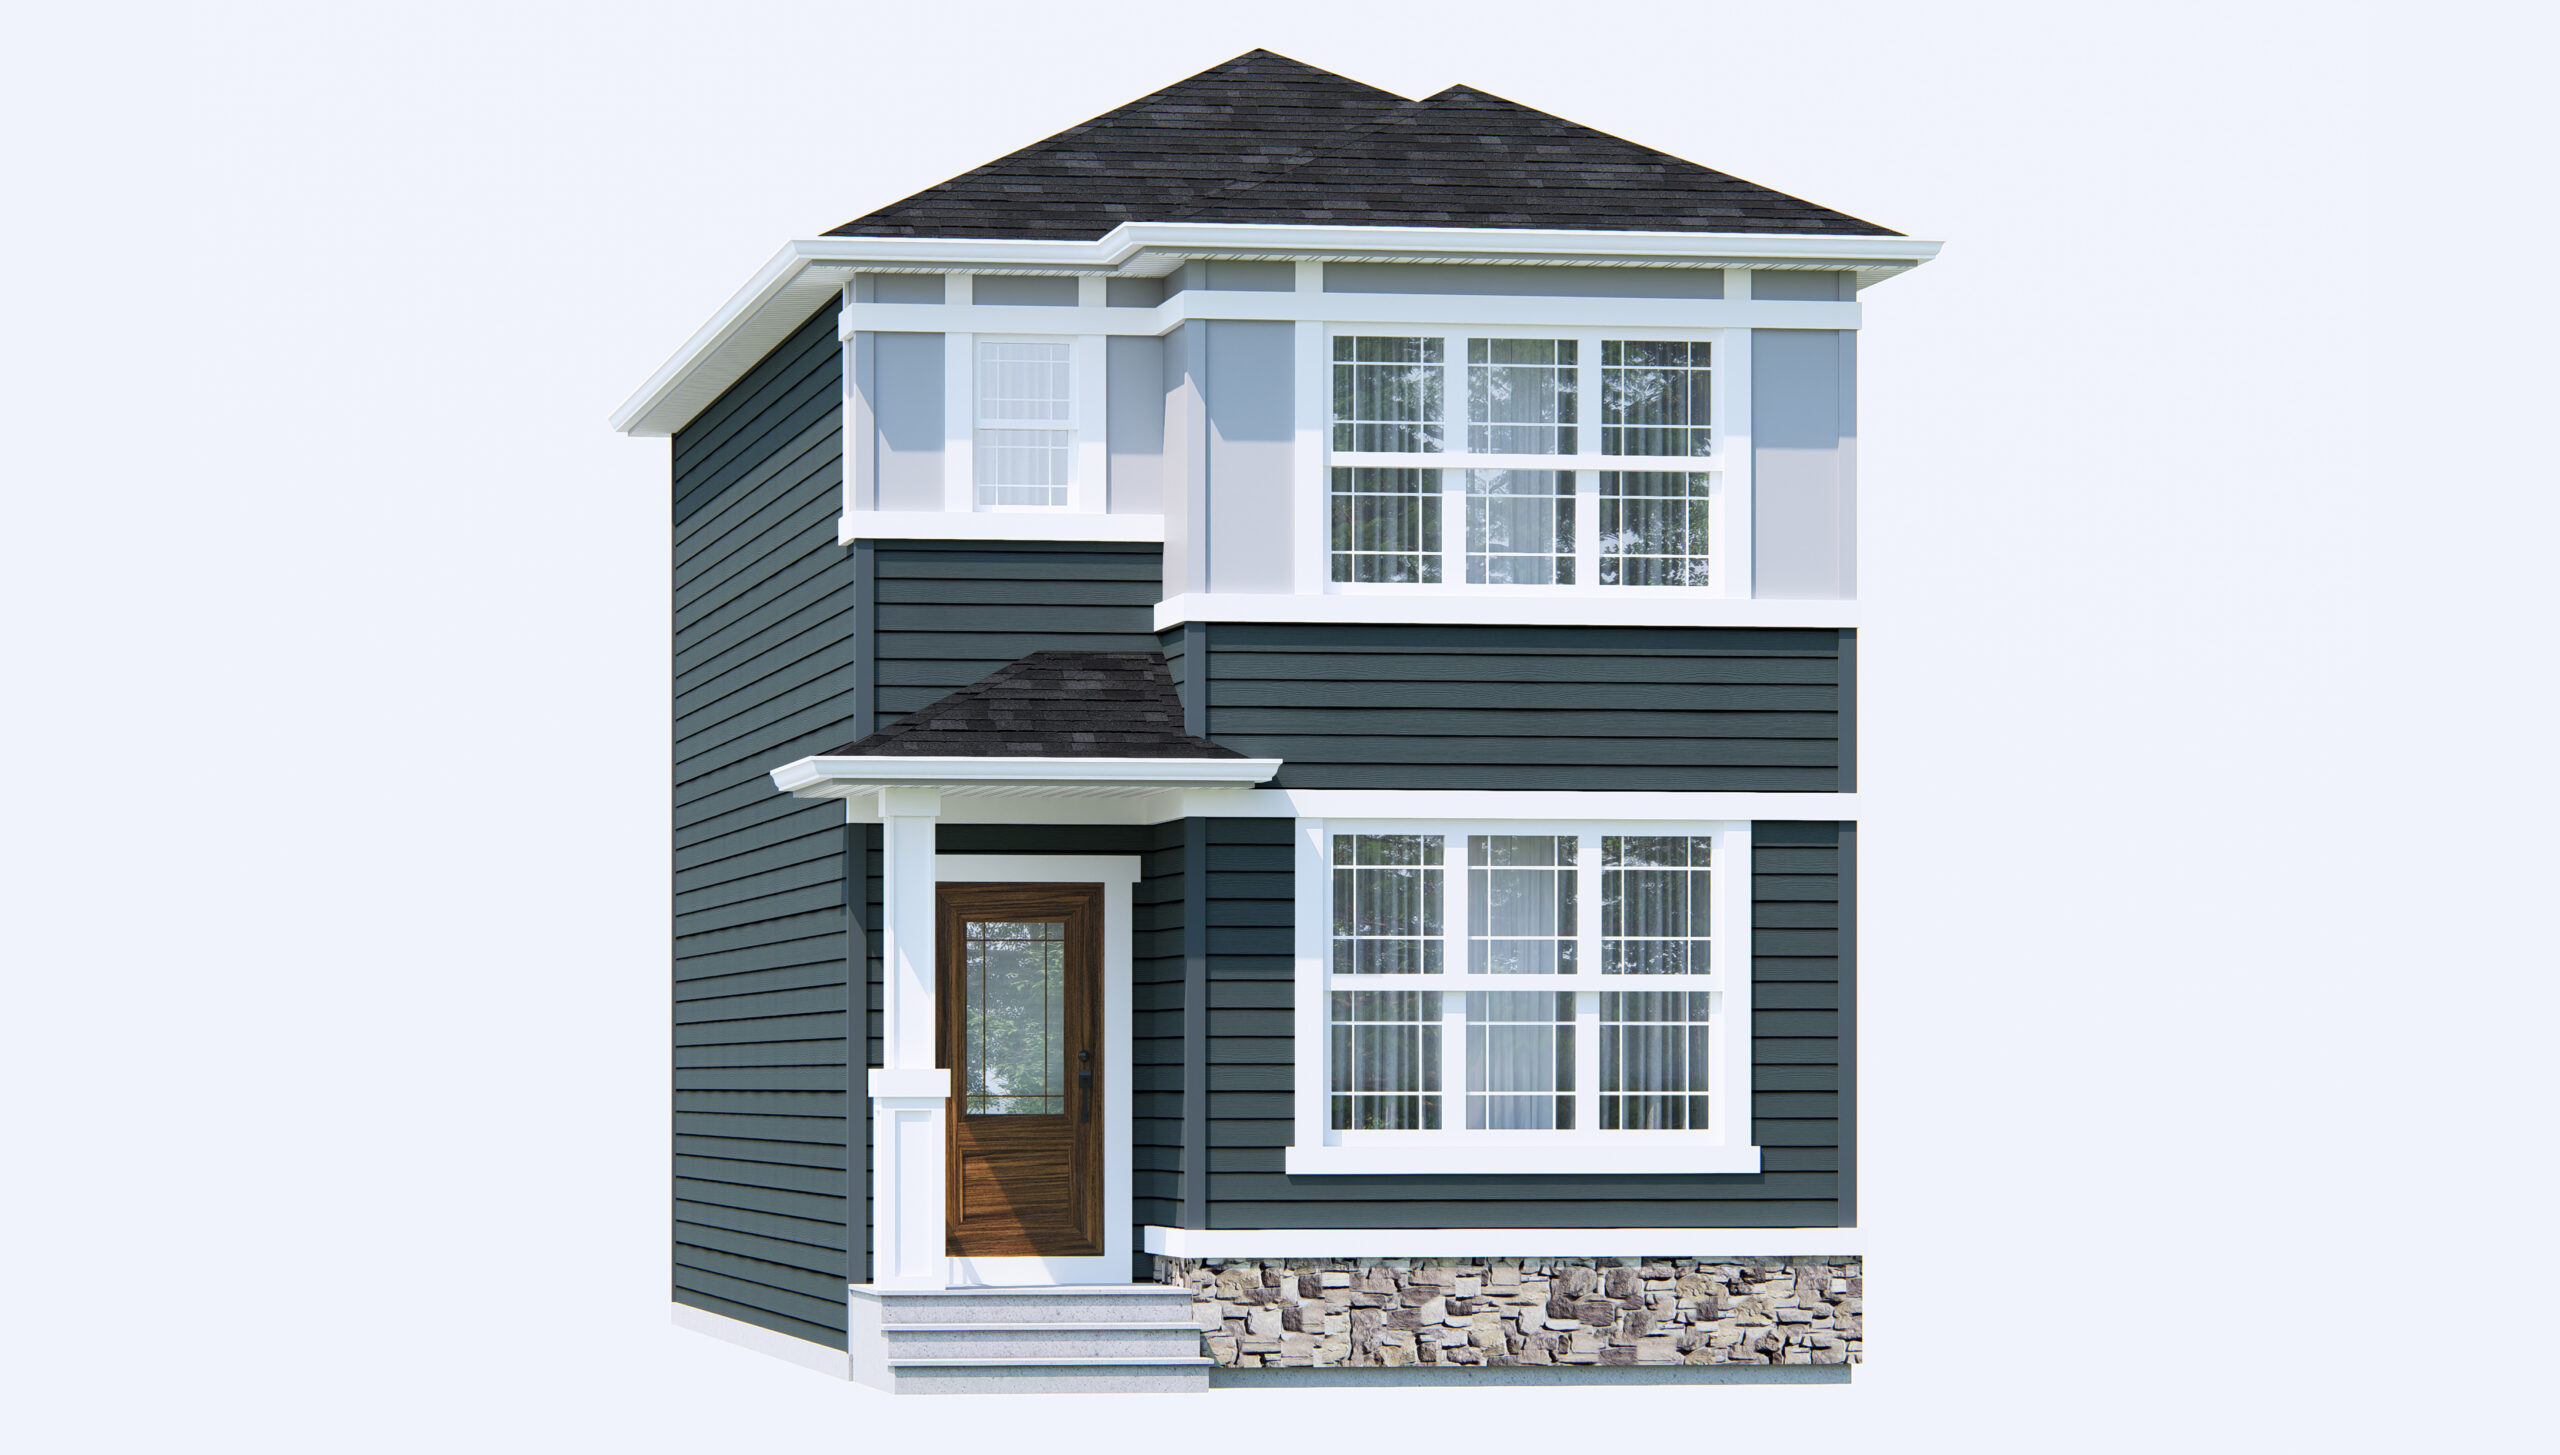
Newport IV
For sale- 3 beds
- 3 baths
- 1,336 ft²
Pricing coming soon
View floor plan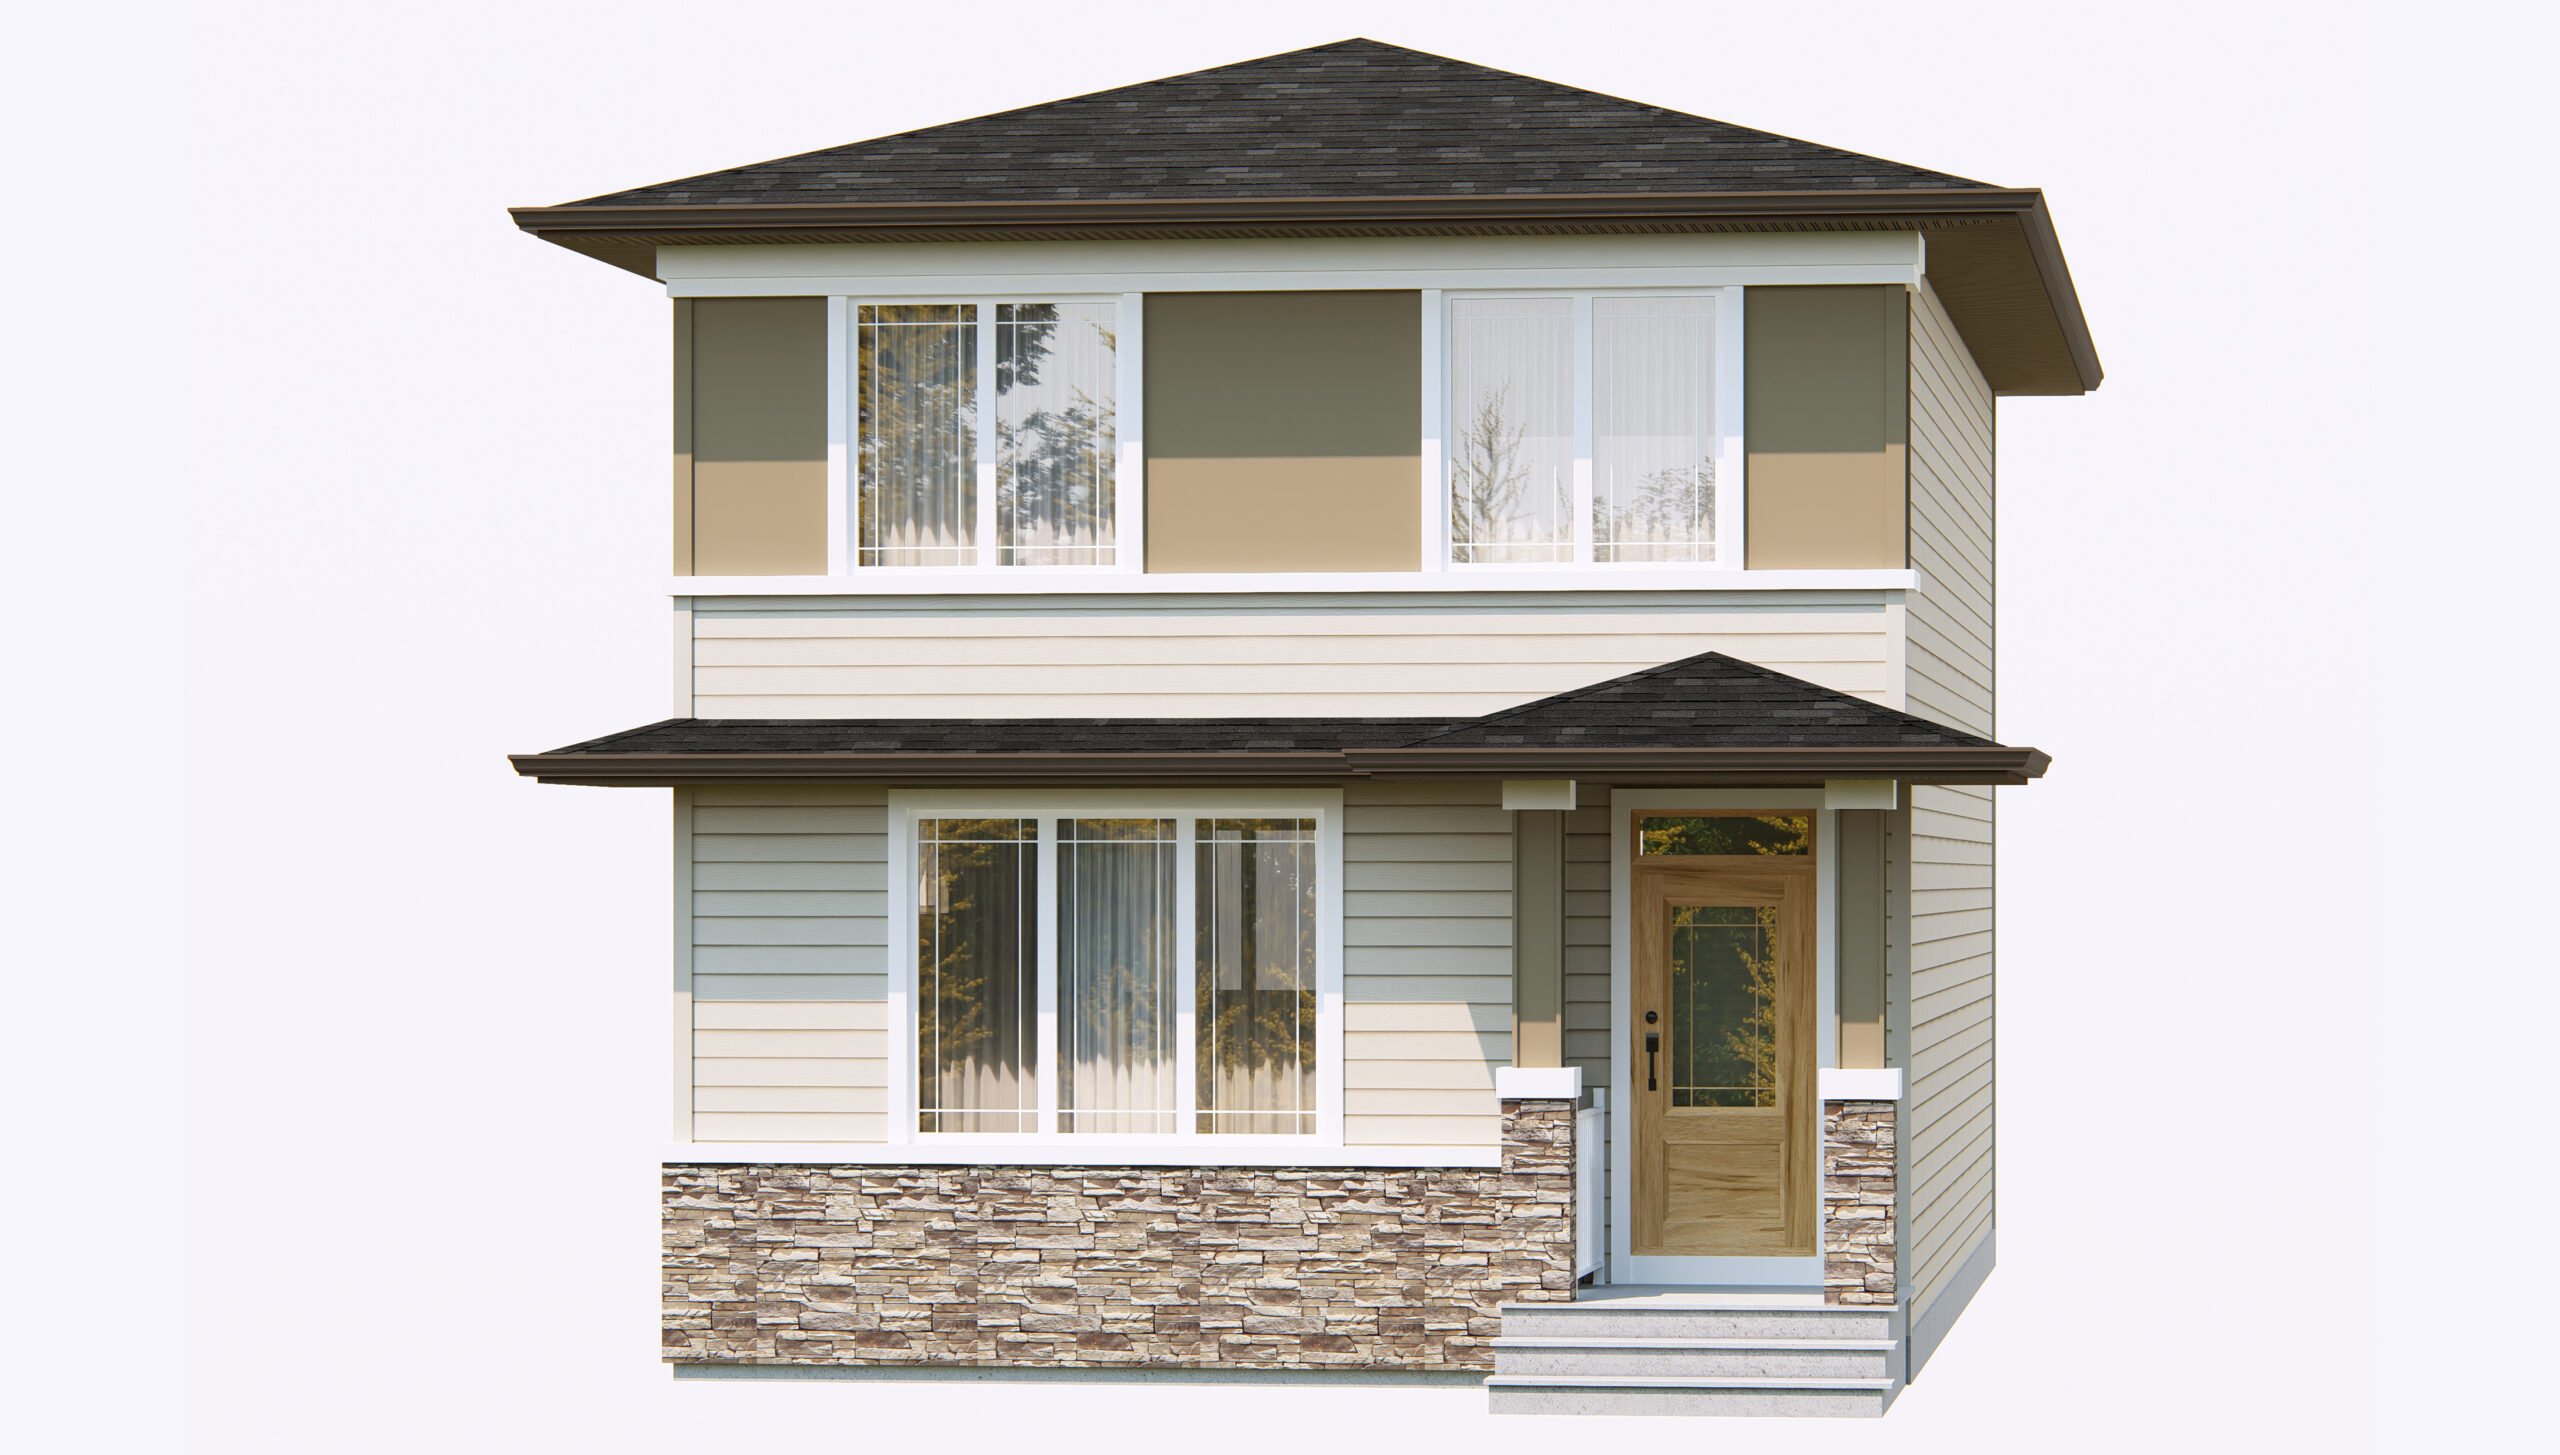
Ashford
For sale- 3 beds
- 3 baths
- 1,695 ft²
Pricing coming soon
View floor plan