

Kent, BC · Single Family Home
Harrison Highlands
Renderings and features may vary and are subject to change. Renderings are for illustrative purposes only.
A closer look at Harrison Highlands.
Selling|From $999,900 to $999,900
- Home type
- Single Family Home
- Price
- From $999,900 to $999,900
- Bedrooms
- 3 – 6
- Bathrooms
- 3 – 5
- Size
- 2,252 – 3,040 ft²
- Homes
- 30
- Storeys
- 0
- Avg. price / ft²
- $444
Live where nature intended in Kent, BC. Come live where nature intended—nestled in the mountains, surrounded by natural beauty and a welcoming community. Harrison Highlands offers trails just steps from your door in the majestic Harrison area. This limited collection features 30 elegant duplex and single-family homes on spacious landscaped lots, with options like Master on the Main, elevators, RV parking, or detached garages. Interiors blend farmhouse charm and craftsman style, with wood, stone, and shingle details. Source: Vesta Properties
Project information
Stromdahl Pl & Woodside Blvd., Kent, BC V0M 1A1, Canada
By Vesta Properties
Request informationFind the home that's right for you
1 home available at Harrison Highlands
Quick move-in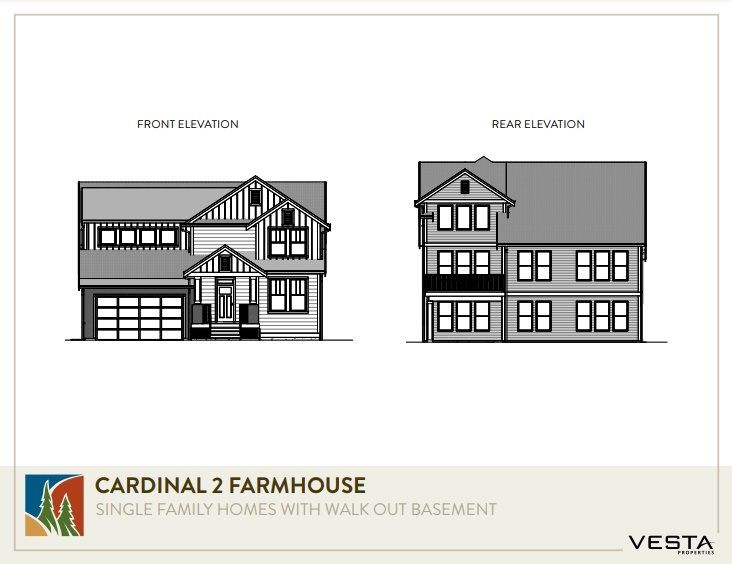
1985 Sparrow Hawk Place
For sale3 bd · 3 ba · 2,252 ft²
$999,900
For sale
Pricing, deposit & incentives
Pricing and fees
- Available unit price
- From $999,900 to $999,900
- Average price / ft²
- $444
Features & finishes
WELCOME HOME • Introducing the largest master-planned river and mountain view community in the Fraser Valley. • Every home has been thoughtfully designed to maximize natural light with large windows that work with the lot’s natural topography. • A thoughtful mix of housing styles and elevations create an estate community feel and encourage diversity among its residents. • Striking heritage architecture with rich finishes including Hardie siding and cultured stone accents. • Purposefully laid out floorplans that maximize the space with essential home features including a welcoming foyer, mudroom, and a powder room. • Enjoy the outdoors with covered patios. THOUGHTFUL CONVENIENCES • Advanced air source heat pump providing heating and air conditioning. • 50 gallon electric hot water tank and a programmable thermostat. • Two hose bibs and two electric outlets; front & rear. RICH INTERIORS • Open & bright homes with dramatic 9ft ceilings in main and and vaulted ceilings in the master bedroom. • Multiple oversized windows that flood living spaces with natural light. • Designer laminate flooring throughout main floor with 6" baseboards, plush carpeting, hand-set floor tile in ensuite, main bath, powder room and laundry. • Heritage series 6ft interior doors with 3" door casings. • Large master bedroom with flat profile windows. • Walk-in closets in master bedroom. SAFETY & SECURITY • Prewired security system with camera rough-ins. • Hard-wired smoke detector, CO monitors. • Comprehensive Home Warranty insurance including 2 years coverage for materials, 5 years coverage for building envelope and 10 years coverage for structural defects. GOURMET FAMILY KITCHENS • Choose from two designer color schemes, ‘Classic’ with modern brushed chrome hardware or ‘Farmhouse’ with matte black hardware. • Caesarstone quartz counters with hand-set glazed porcelain tile backsplash. • Samsung stainless steel appliances including 33" fridge, 30" electric range, above range hood fan and 24" built-in dishwasher. LUXURIOUS BATHROOMS • Spa-inspired ensuite includes dual porcelain sinks, hand-set porcelain tiles, walk-in shower with glass surround, soaker bathtub and oversized vanity mirror. OPTIONS & UPGRADES • Ask our sales team for details on how you can personalize your home with color schemes and lighting packages.
Our team is here to help
Register to receive the latest updates on pricing, availability and incentives at Harrison Highlands — before they reach the public.
Personalized help
Dedicated pre-construction experts to guide you, answer questions and help you choose the right plan.
VIP pricing & incentives
First access to launch pricing, deposit structures and developer incentives.
Floor plans & brochures
Get the full plan set, pricing sheets and project brochure delivered to your inbox.
Floor plans (11)
Plans available at Harrison Highlands. Register for the full plan set with current pricing.
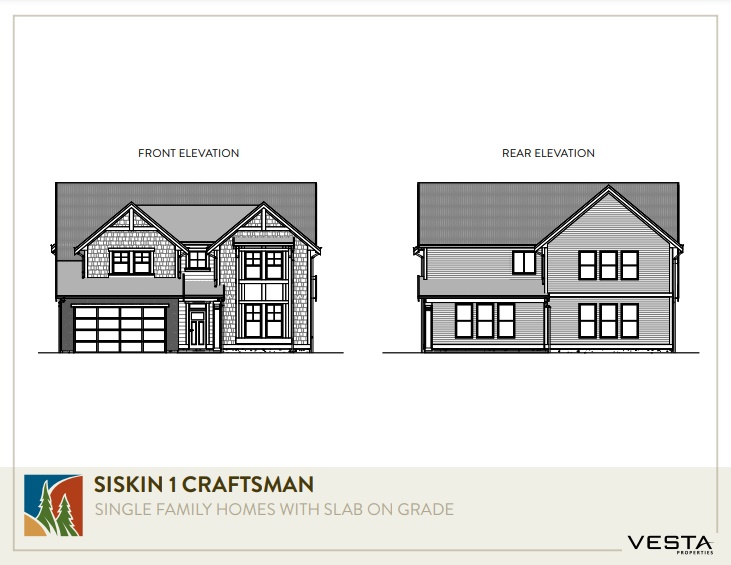
Siskin 1 Craftsman
For sale4 bd · 4 ba · 3,040 ft²
Pricing coming soon

Ross 2 Craftsman (Corner)
For sale4 bd · 3 ba · 2,615 ft²
Pricing coming soon
Cardinal 2 Farmhouse
For sale3 bd · 3 ba · 2,252 ft²
Pricing coming soon
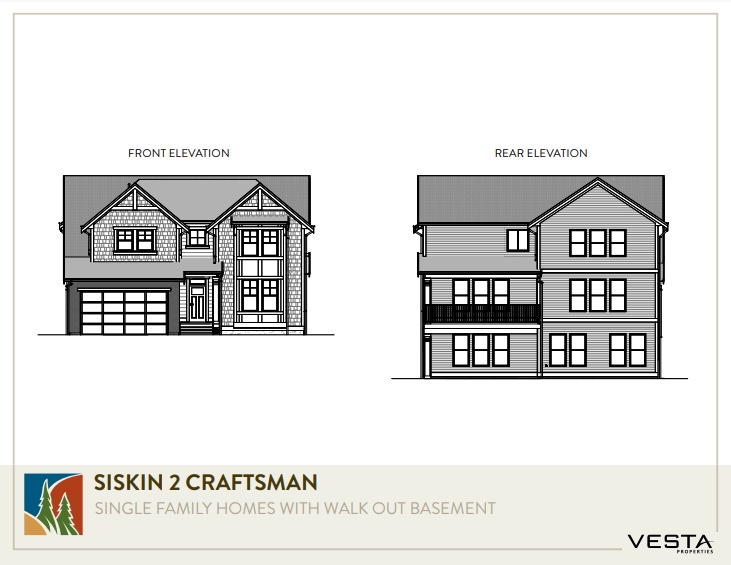
Siskin 2 Craftsman
For sale4 bd · 4 ba · 3,040 ft²
Pricing coming soon

Ross 2 Heritage
For sale4 bd · 3 ba · 2,644 ft²
Pricing coming soon
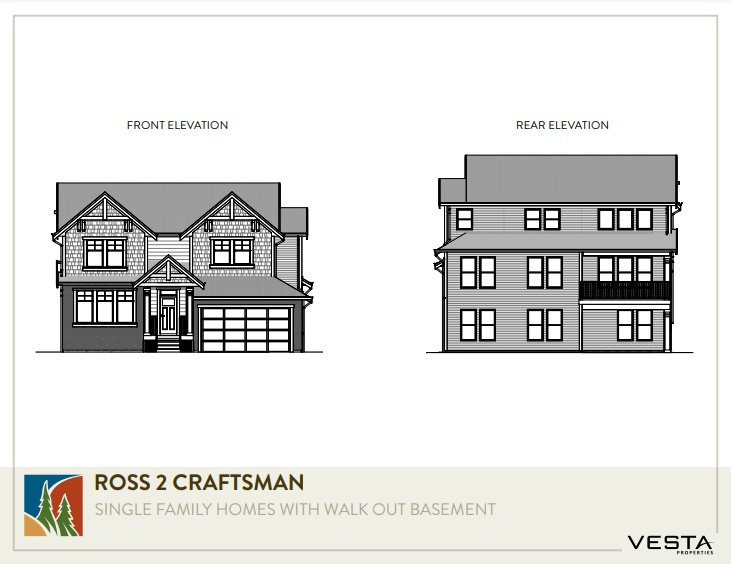
Ross 2 Craftsman (Standard)
For sale4 bd · 3 ba · 2,615 ft²
Pricing coming soon
Floor plans and pricing are set by the developer and subject to change without notice.
Location & neighbourhood
Explore the full location guide ↗Kent|Stromdahl Pl & Woodside Blvd., Kent, BC V0M 1A1, Canada
Loading the neighbourhood guide…
Project details
- Selling status
- Selling
- Construction status
- Construction
- Ownership
- Freehold
- Homes
- 30
- Storeys
- 0
- Floor plans
- 11
- Ceiling height
- From 9'0"
- Avg. price / ft²
- $444
Developed by
Vesta Properties
Based in Langley Township, British Columbia
Our pre-construction team works directly with the developer to give registered buyers first access to floor plans, pricing and incentives at Harrison Highlands.
Get VIP access
Other projects in Kent
