
Harrison Highlands · Kent, BC
Siskin 2 Craftsman floor plan.
Explore the recorded layout, price and features, then confirm the configuration with the builder.
For sale
4 bd · 4 ba · 3,040 ft² · Single family - Detached Two+ Story
Siskin 2 Craftsman at Harrison Highlands, Stromdahl Pl & Woodside Blvd., Kent, BC V0M 1A1, Canada
Call us at 416-910-8923Source floor plan. Confirm dimensions and available configurations.
+1,459 sq.ft. Unfinished Basement With walk out basement Source: Vesta Properties
Prices, dimensions and features may vary and are subject to change. Floor plans are for illustrative purposes only.
- Plan
- Siskin 2 Craftsman
- Type
- Single family - Detached Two+ Story
- Status
- For sale
- Size
- 3,040 ft²
- Project
- Harrison Highlands
- Developer
- Vesta Properties
Location
Kent|Harrison Highlands|Stromdahl Pl & Woodside Blvd., Kent, BC V0M 1A1, Canada
Interested in Siskin 2 Craftsman at Harrison Highlands?
Siskin 2 Craftsman at
Harrison Highlands
Stromdahl Pl & Woodside Blvd., Kent, BC V0M 1A1, Canada
Live where nature intended in Kent, BC. Come live where nature intended—nestled in the mountains, surrounded by natural beauty and a welcoming community. Harrison Highlands offers trails just steps from your door in the majestic Harrison a…
Explore this project
Other floor plans at Harrison Highlands
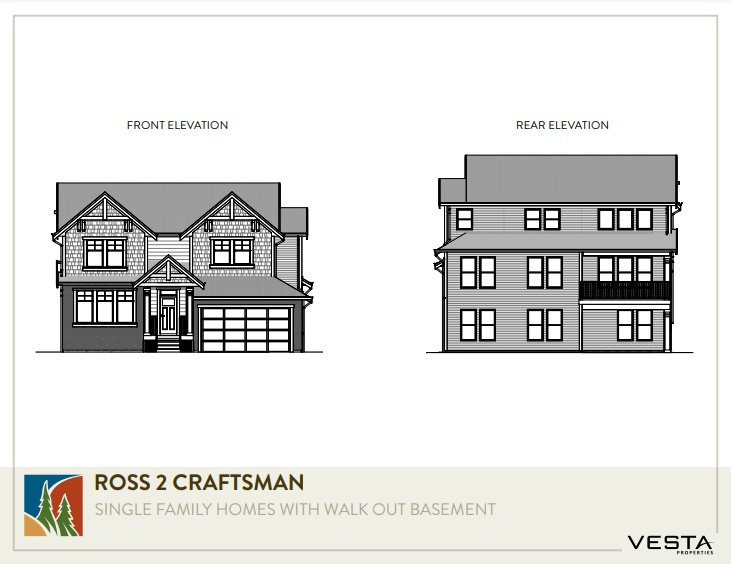
Ross 2 Craftsman (Standard)
For sale4 bd · 3 ba · 2,615 ft²
Pricing coming soon
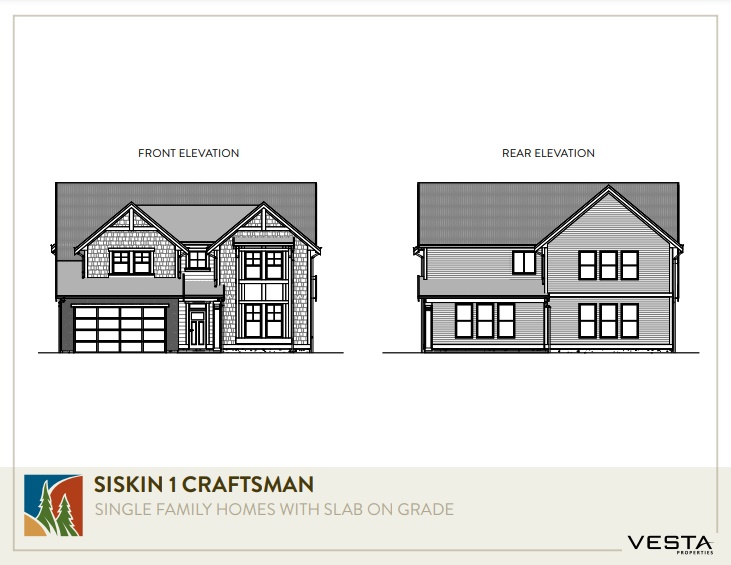
Siskin 1 Craftsman
For sale4 bd · 4 ba · 3,040 ft²
Pricing coming soon

Ross 2 Craftsman (Corner)
For sale4 bd · 3 ba · 2,615 ft²
Pricing coming soon
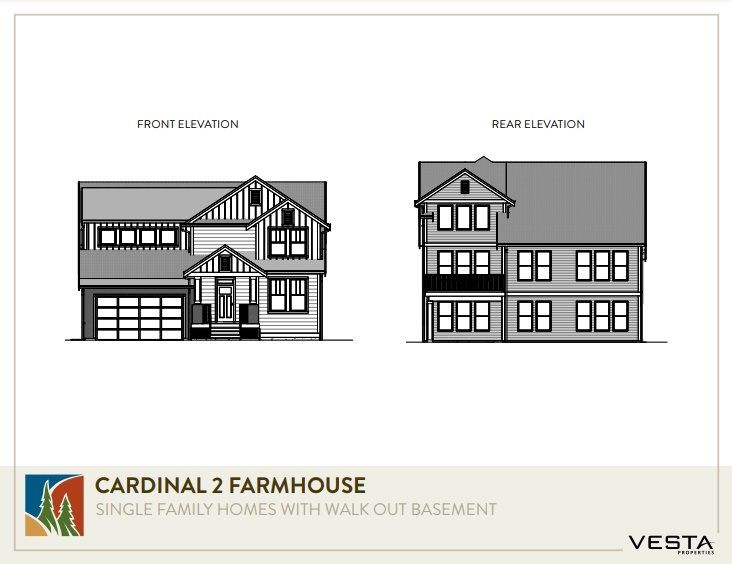
Cardinal 2 Farmhouse
For sale3 bd · 3 ba · 2,252 ft²
Pricing coming soon

Ross 2 Heritage
For sale4 bd · 3 ba · 2,644 ft²
Pricing coming soon
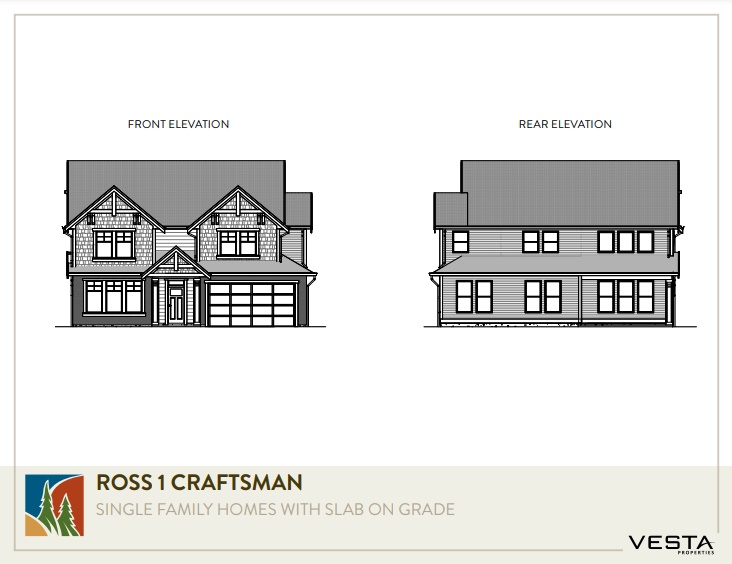
Ross 1 Craftsman (Corner)
For sale4 bd · 3 ba · 2,615 ft²
Pricing coming soon