Hawkstone · Regina, SK
THE CAMPANA II floor plan.
Explore the recorded layout, price and features, then confirm the configuration with the builder.
For sale
3 bd · 3 ba · 1,280 ft² · Single family - Detached Two+ Story
THE CAMPANA II at Hawkstone, 1114 McEachern Dr, Regina, SK S4R 8H3, Canada
Call us at 416-910-8923Source floor plan. Confirm dimensions and available configurations.
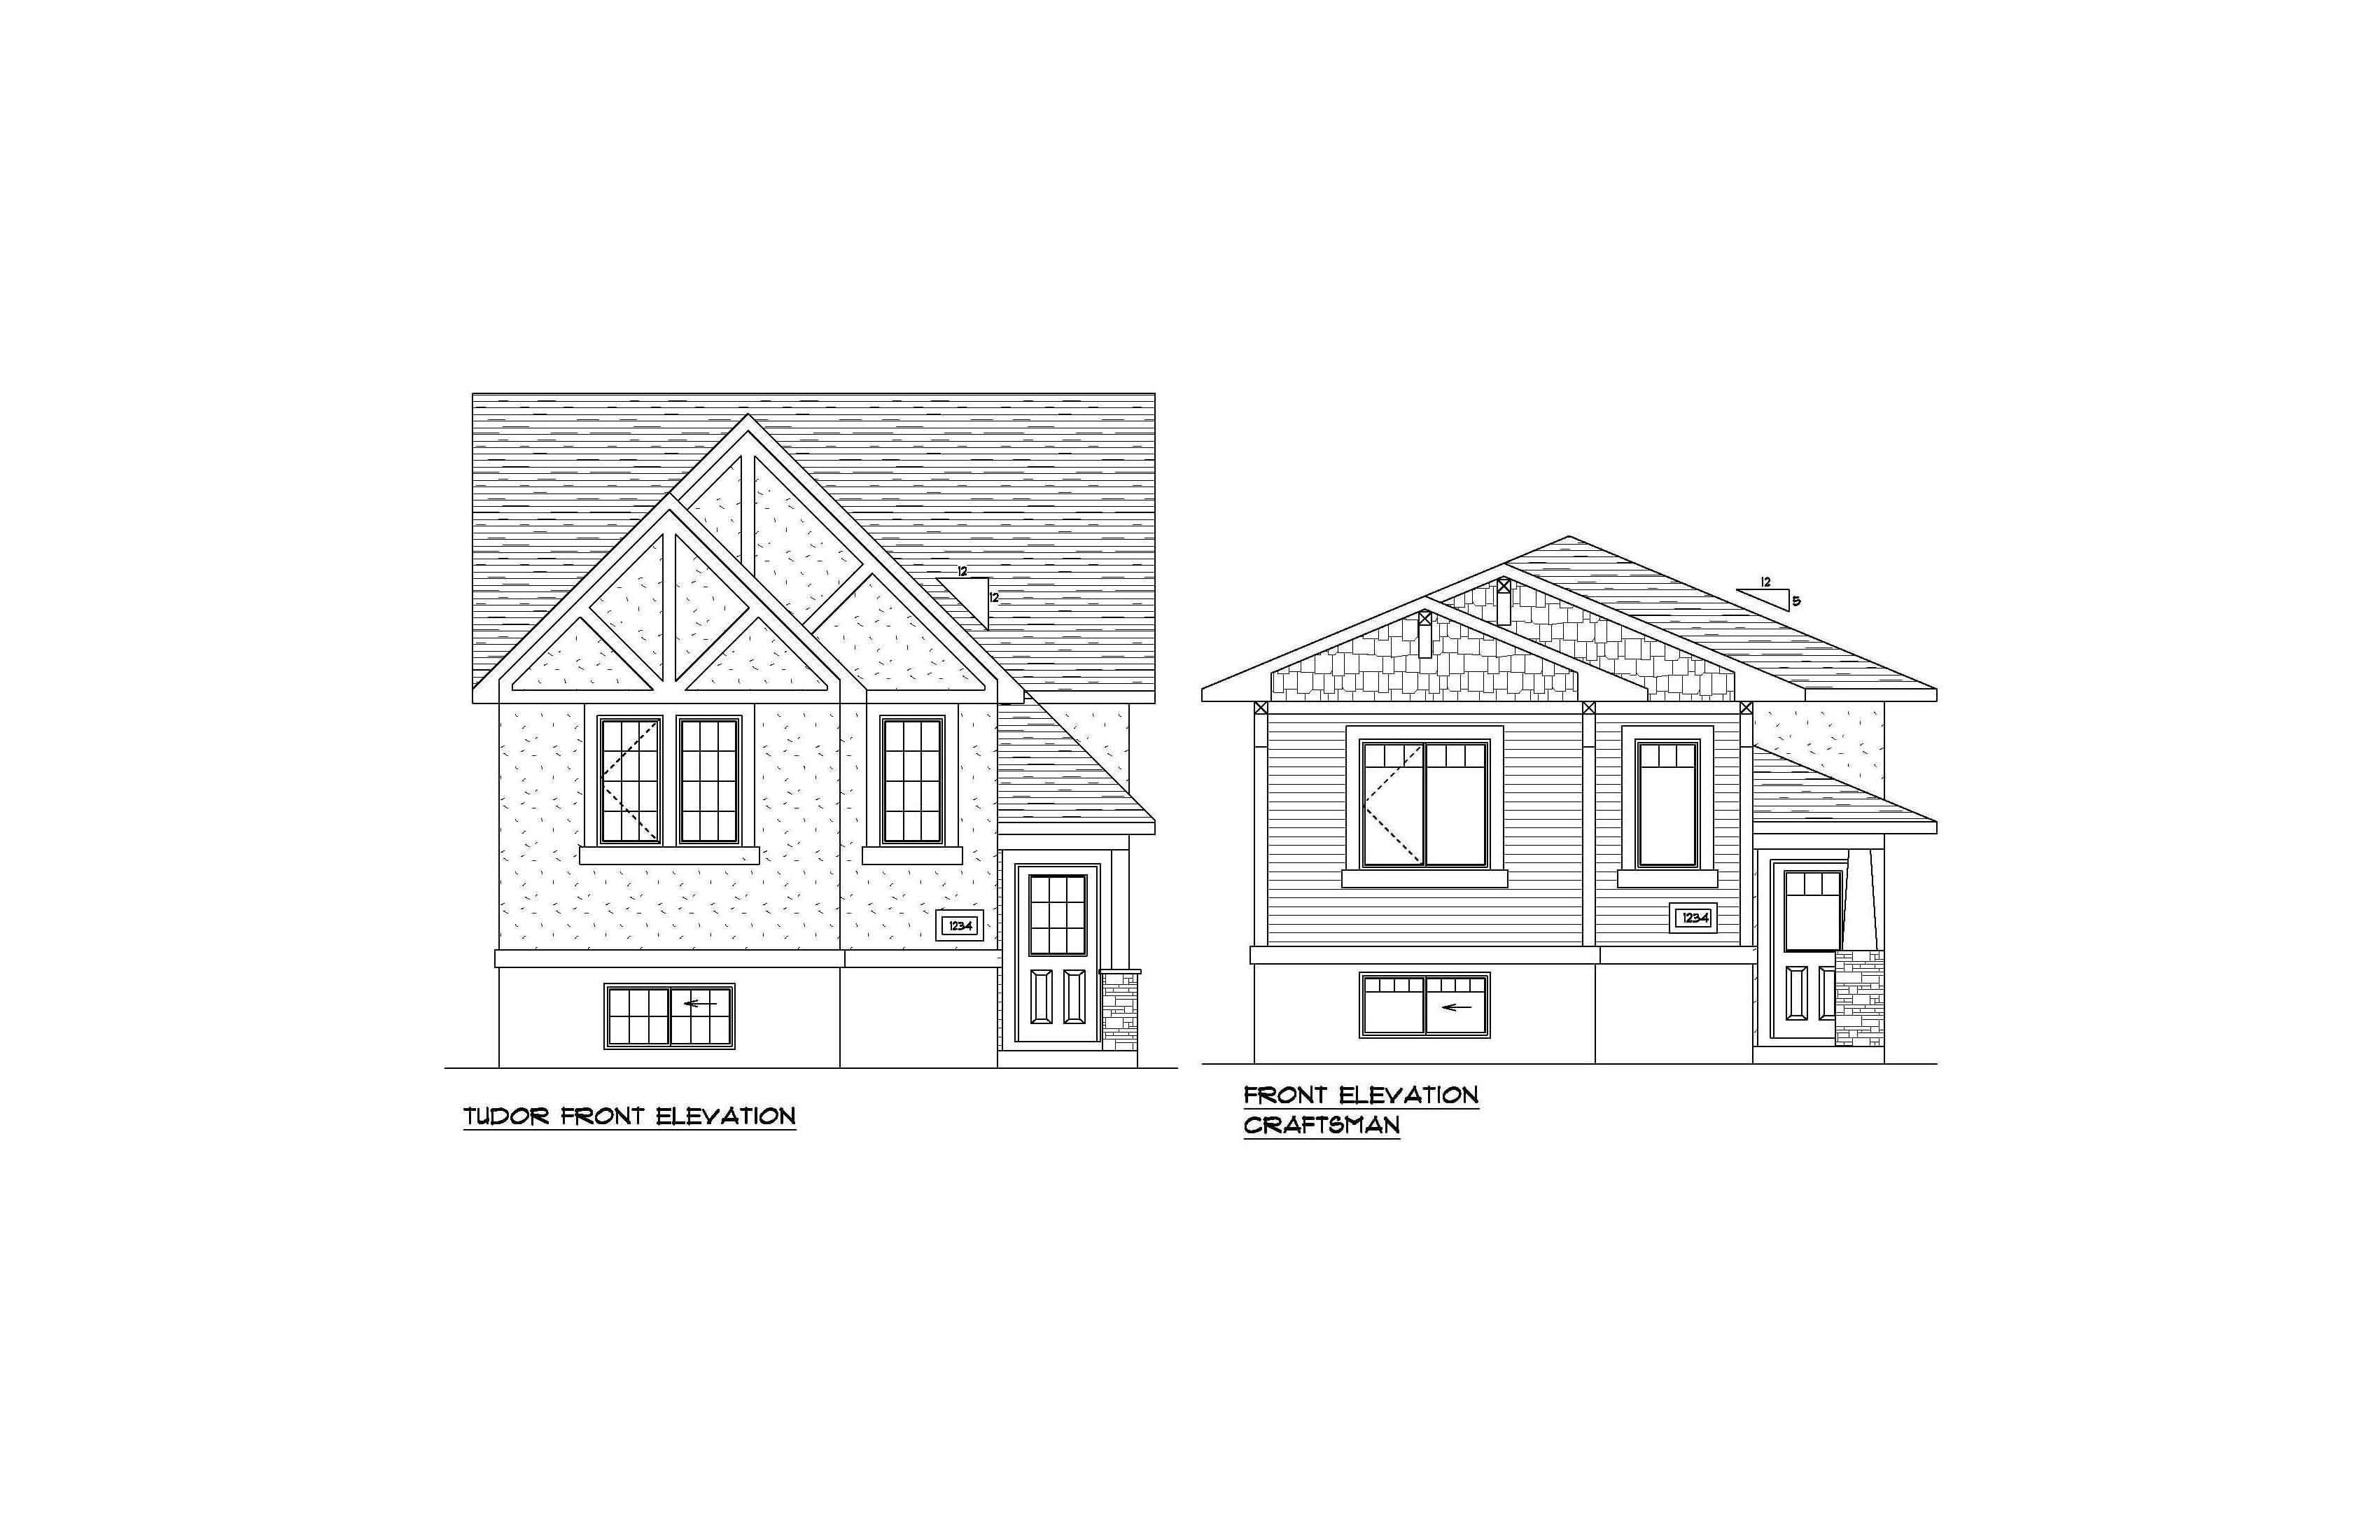
Features Include: Built to Gilroy Homes Hawkstone Specifications 1,280 square foot 2-storey 22′ x 22′ gravel parking pad to rear Vinyl siding exterior with shutters 5′ x 19′ covered veranda Landscaping to front including sprinklers Main floor features powder room, laundry closet and pantry Second storey features 3 bedrooms and 2 full baths Source: Gilroy Homes
Prices, dimensions and features may vary and are subject to change. Floor plans are for illustrative purposes only.
- Plan
- THE CAMPANA II
- Type
- Single family - Detached Two+ Story
- Status
- For sale
- Size
- 1,280 ft²
- Project
- Hawkstone
- Developer
- Gilroy Homes
Location
Regina|Hawkstone|1114 McEachern Dr, Regina, SK S4R 8H3, Canada
Interested in THE CAMPANA II at Hawkstone?
THE CAMPANA II at
Hawkstone
1114 McEachern Dr, Regina, SK S4R 8H3, Canada
Hawkstone Developments is one of Regina’s newest subdivisions located in the northwest end of the city. Hawkstone will define a new level in affordable, convenient and practical living. This modern and practical subdivision is conveniently…
Explore this project
Other floor plans at Hawkstone
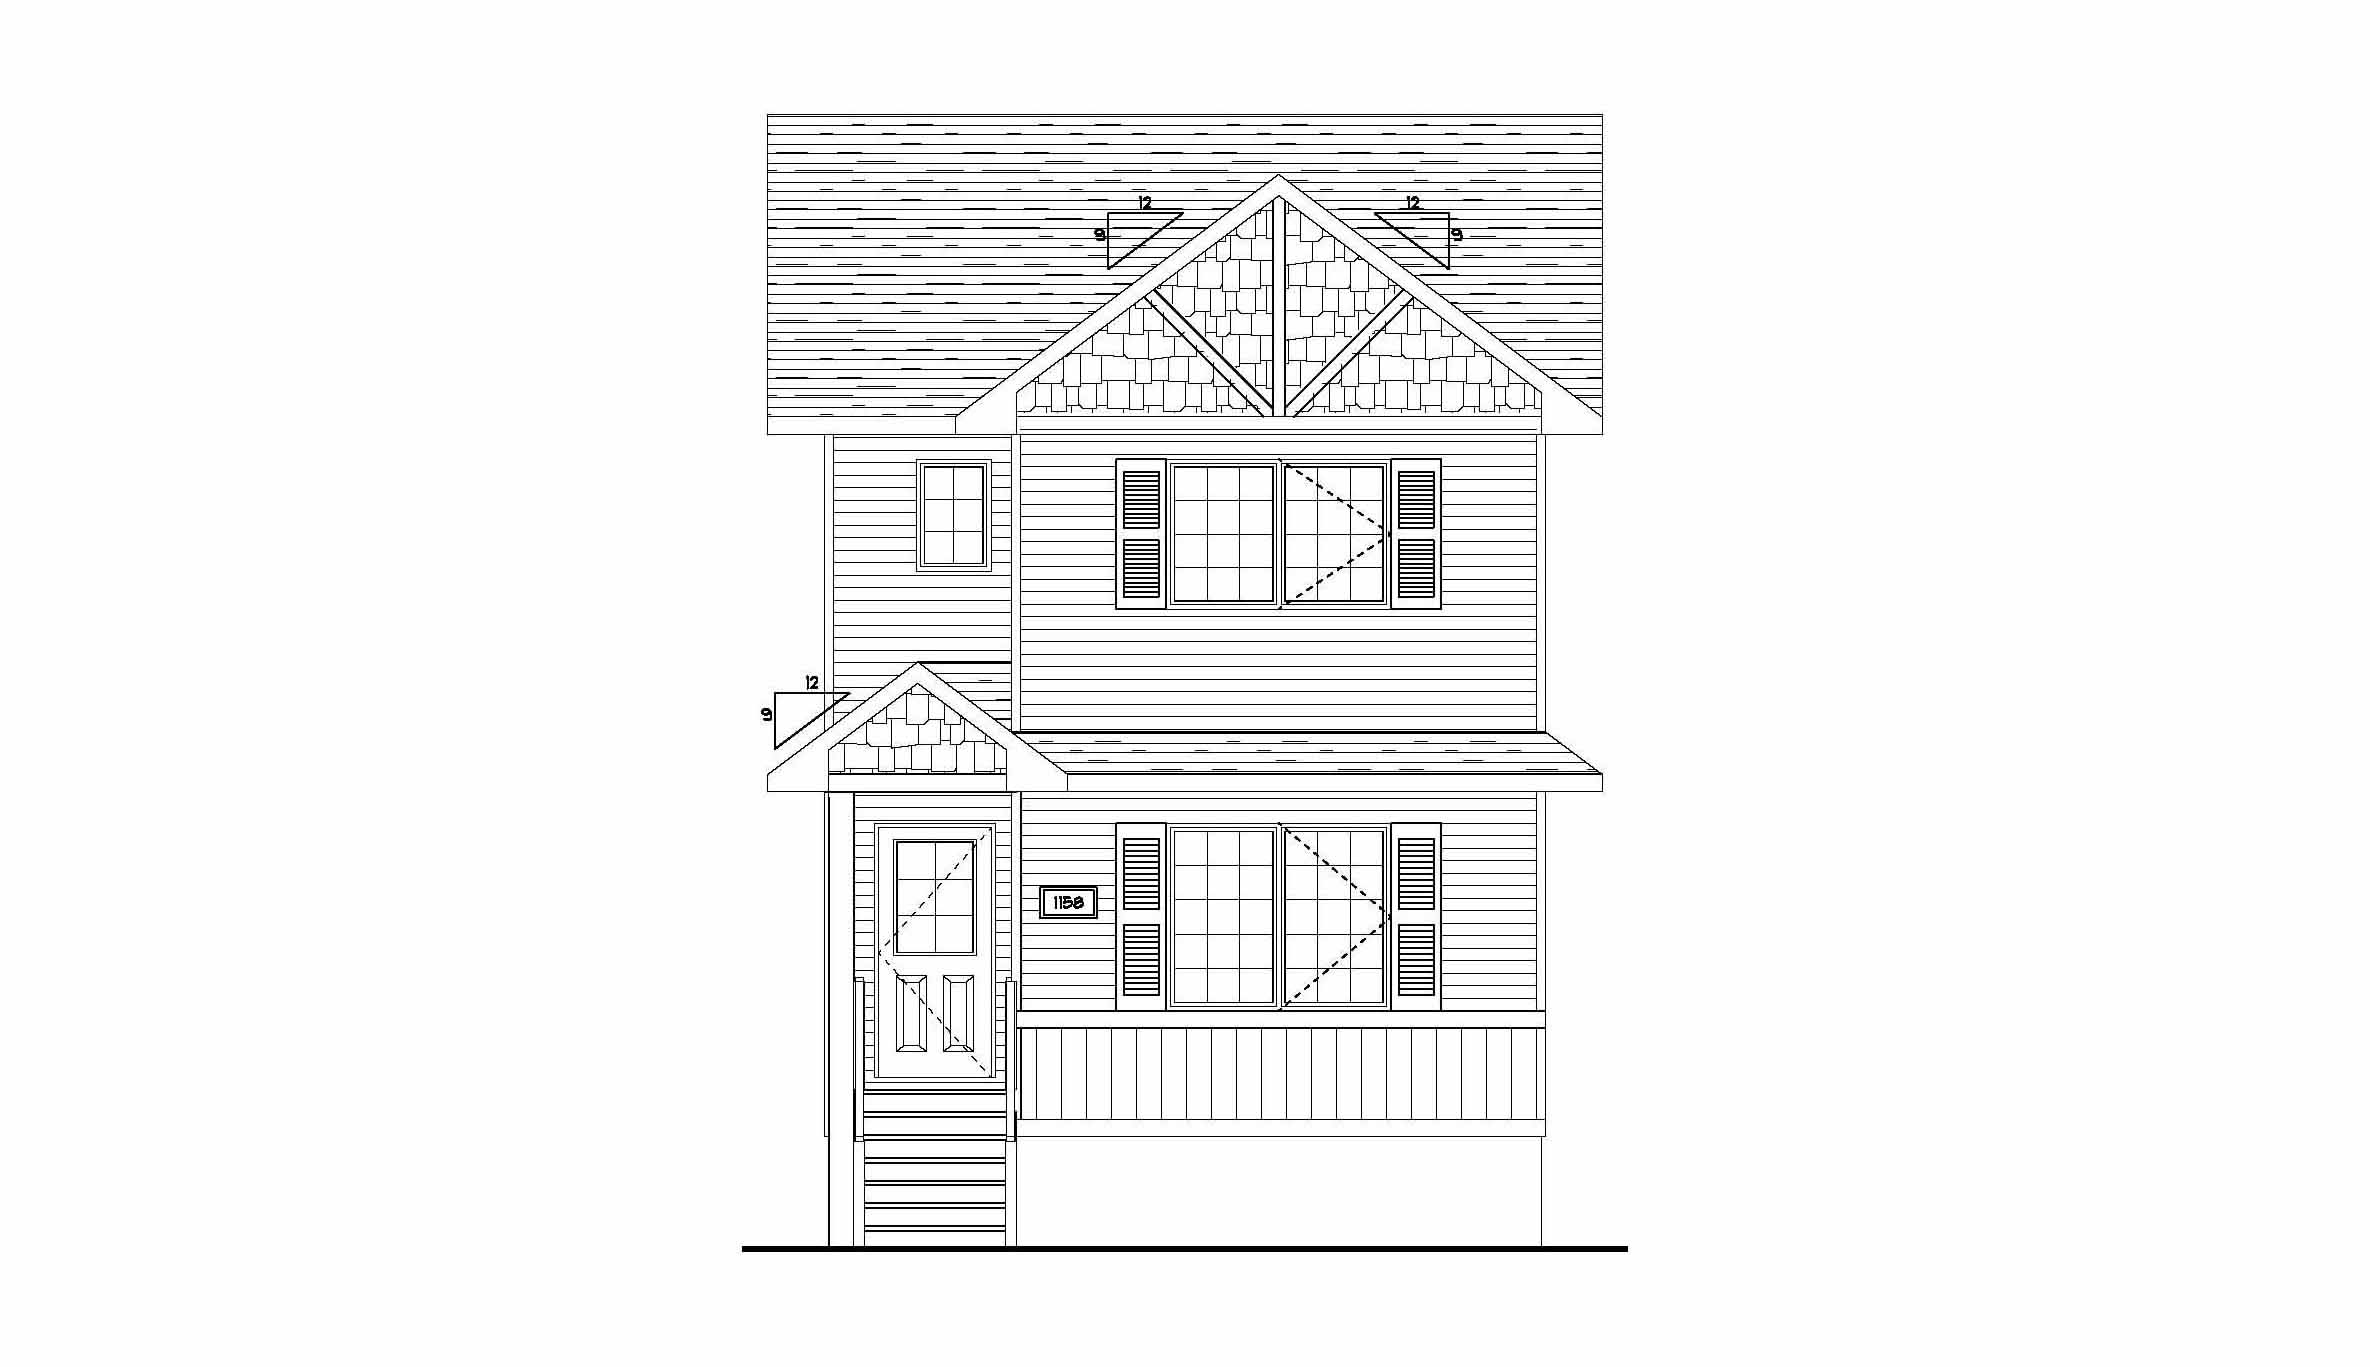
THE CAMPANA
For sale3 bd · 3 ba · 1,270 ft²
Pricing coming soon
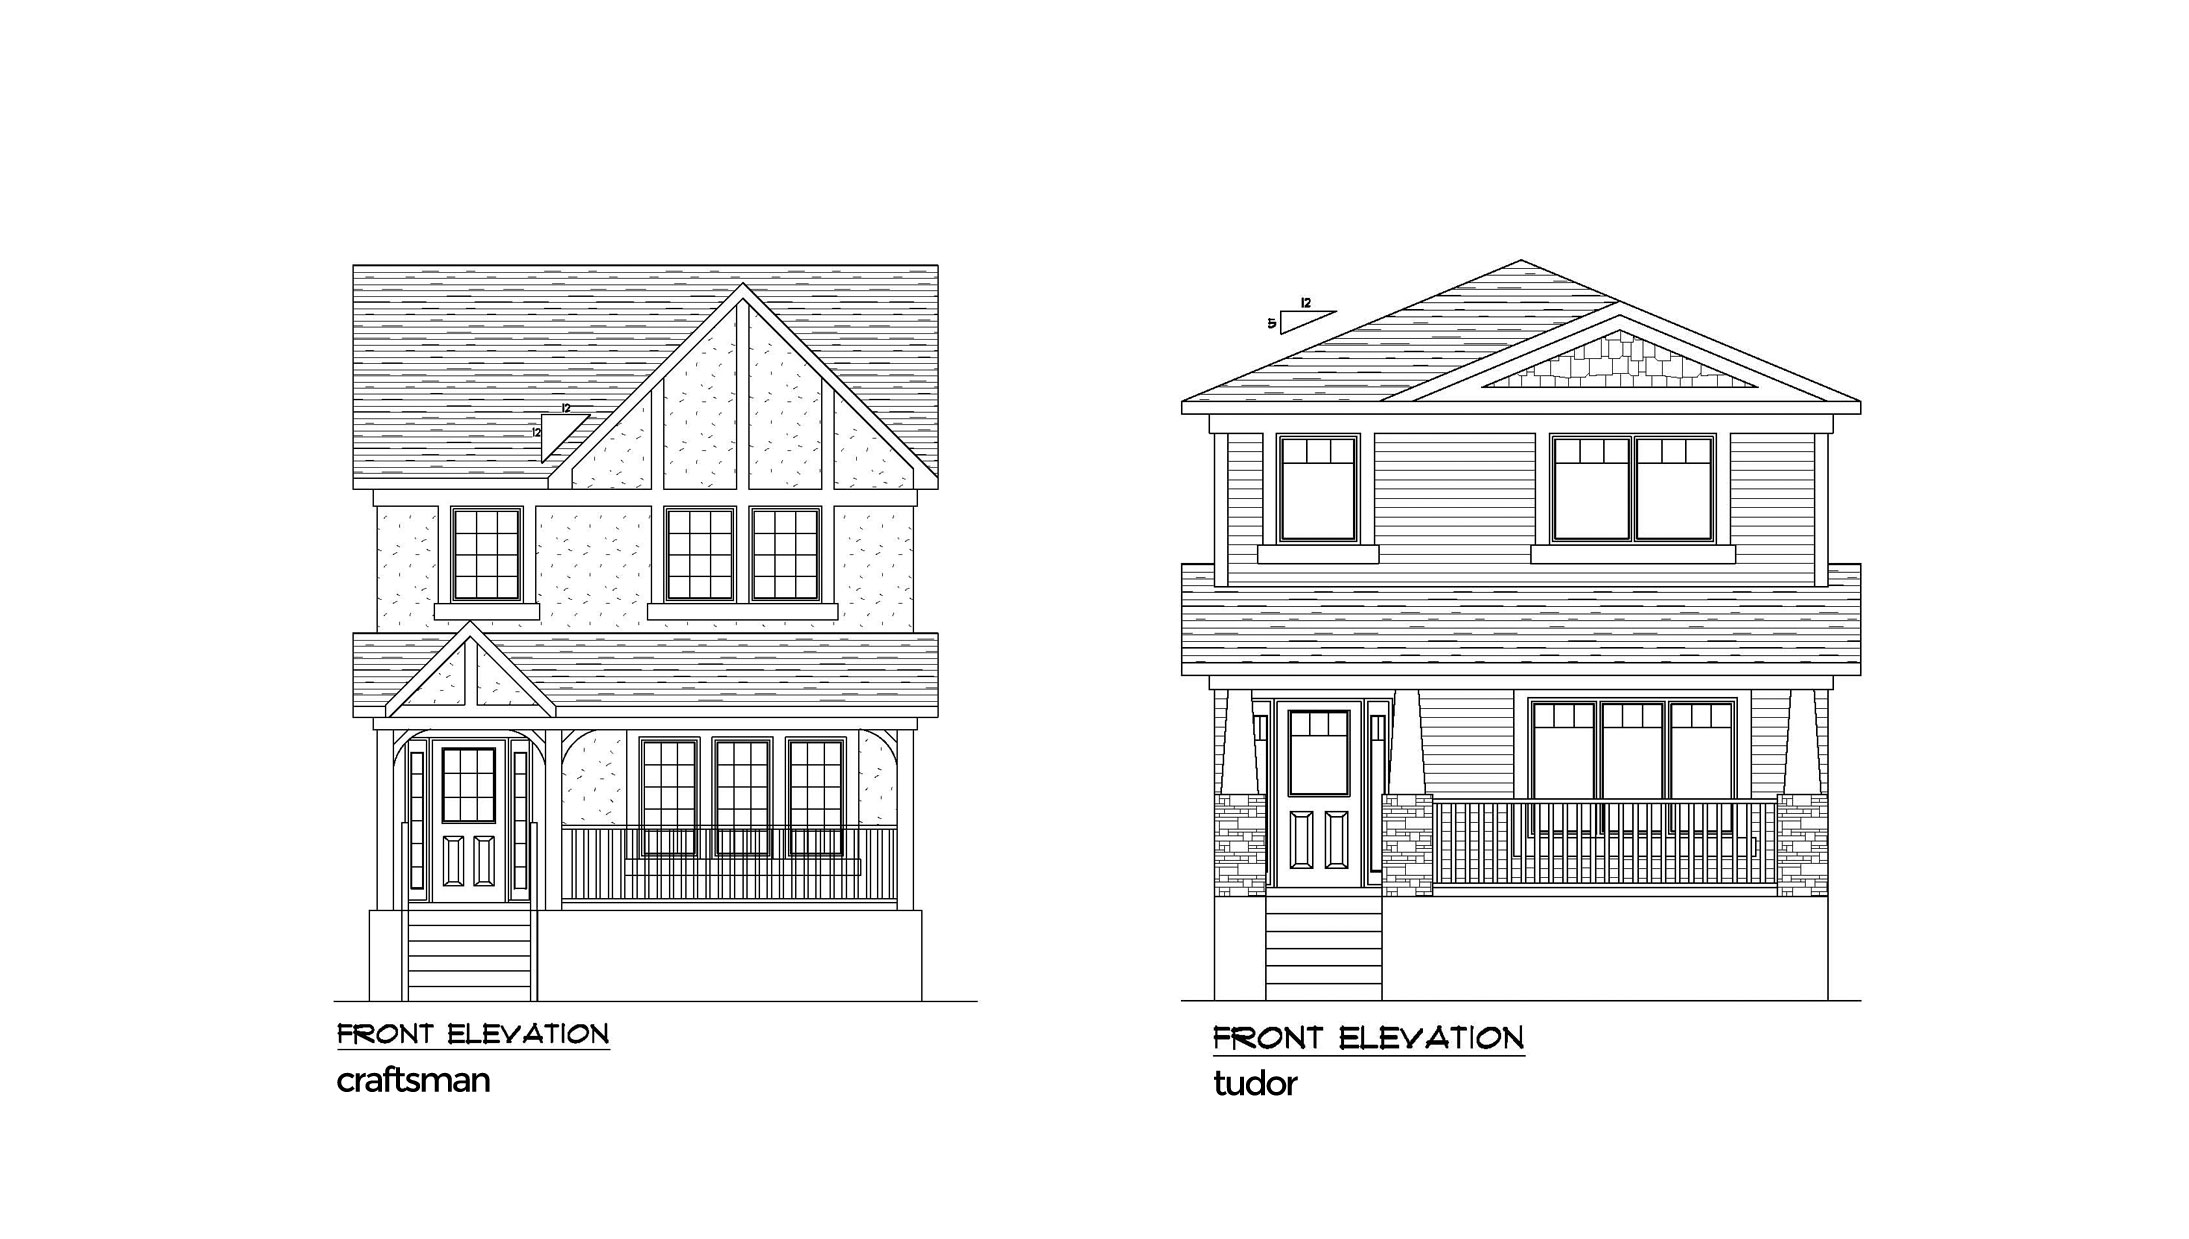
THE BENTLY
For sale3 bd · 3 ba · 1,404 ft²
Pricing coming soon
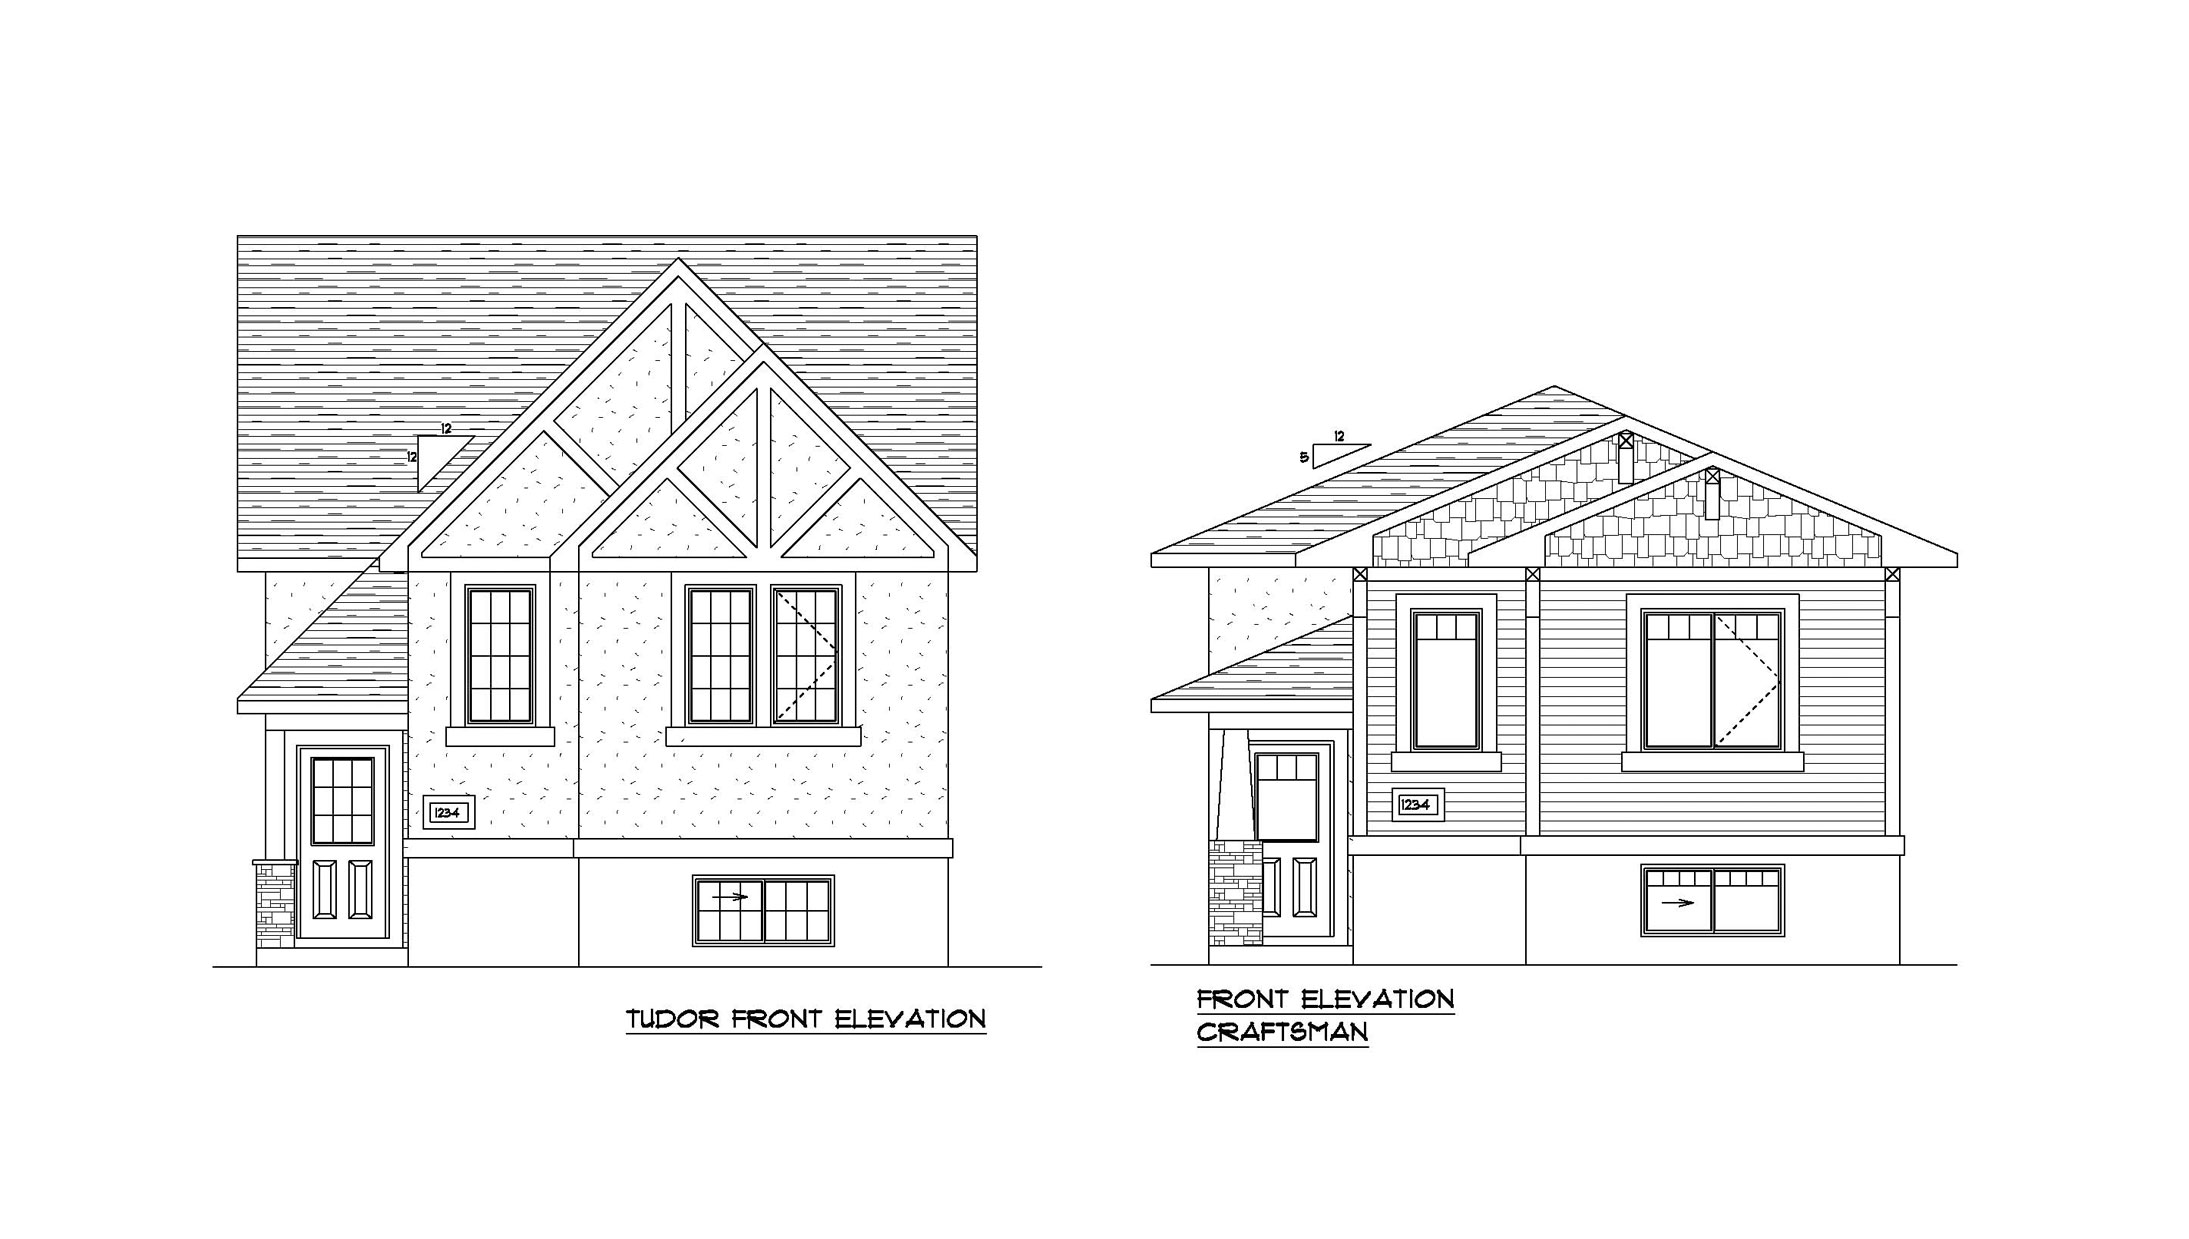
THE DAKOTA II
For sale2 bd · 2 ba · 1,100 ft²
Pricing coming soon
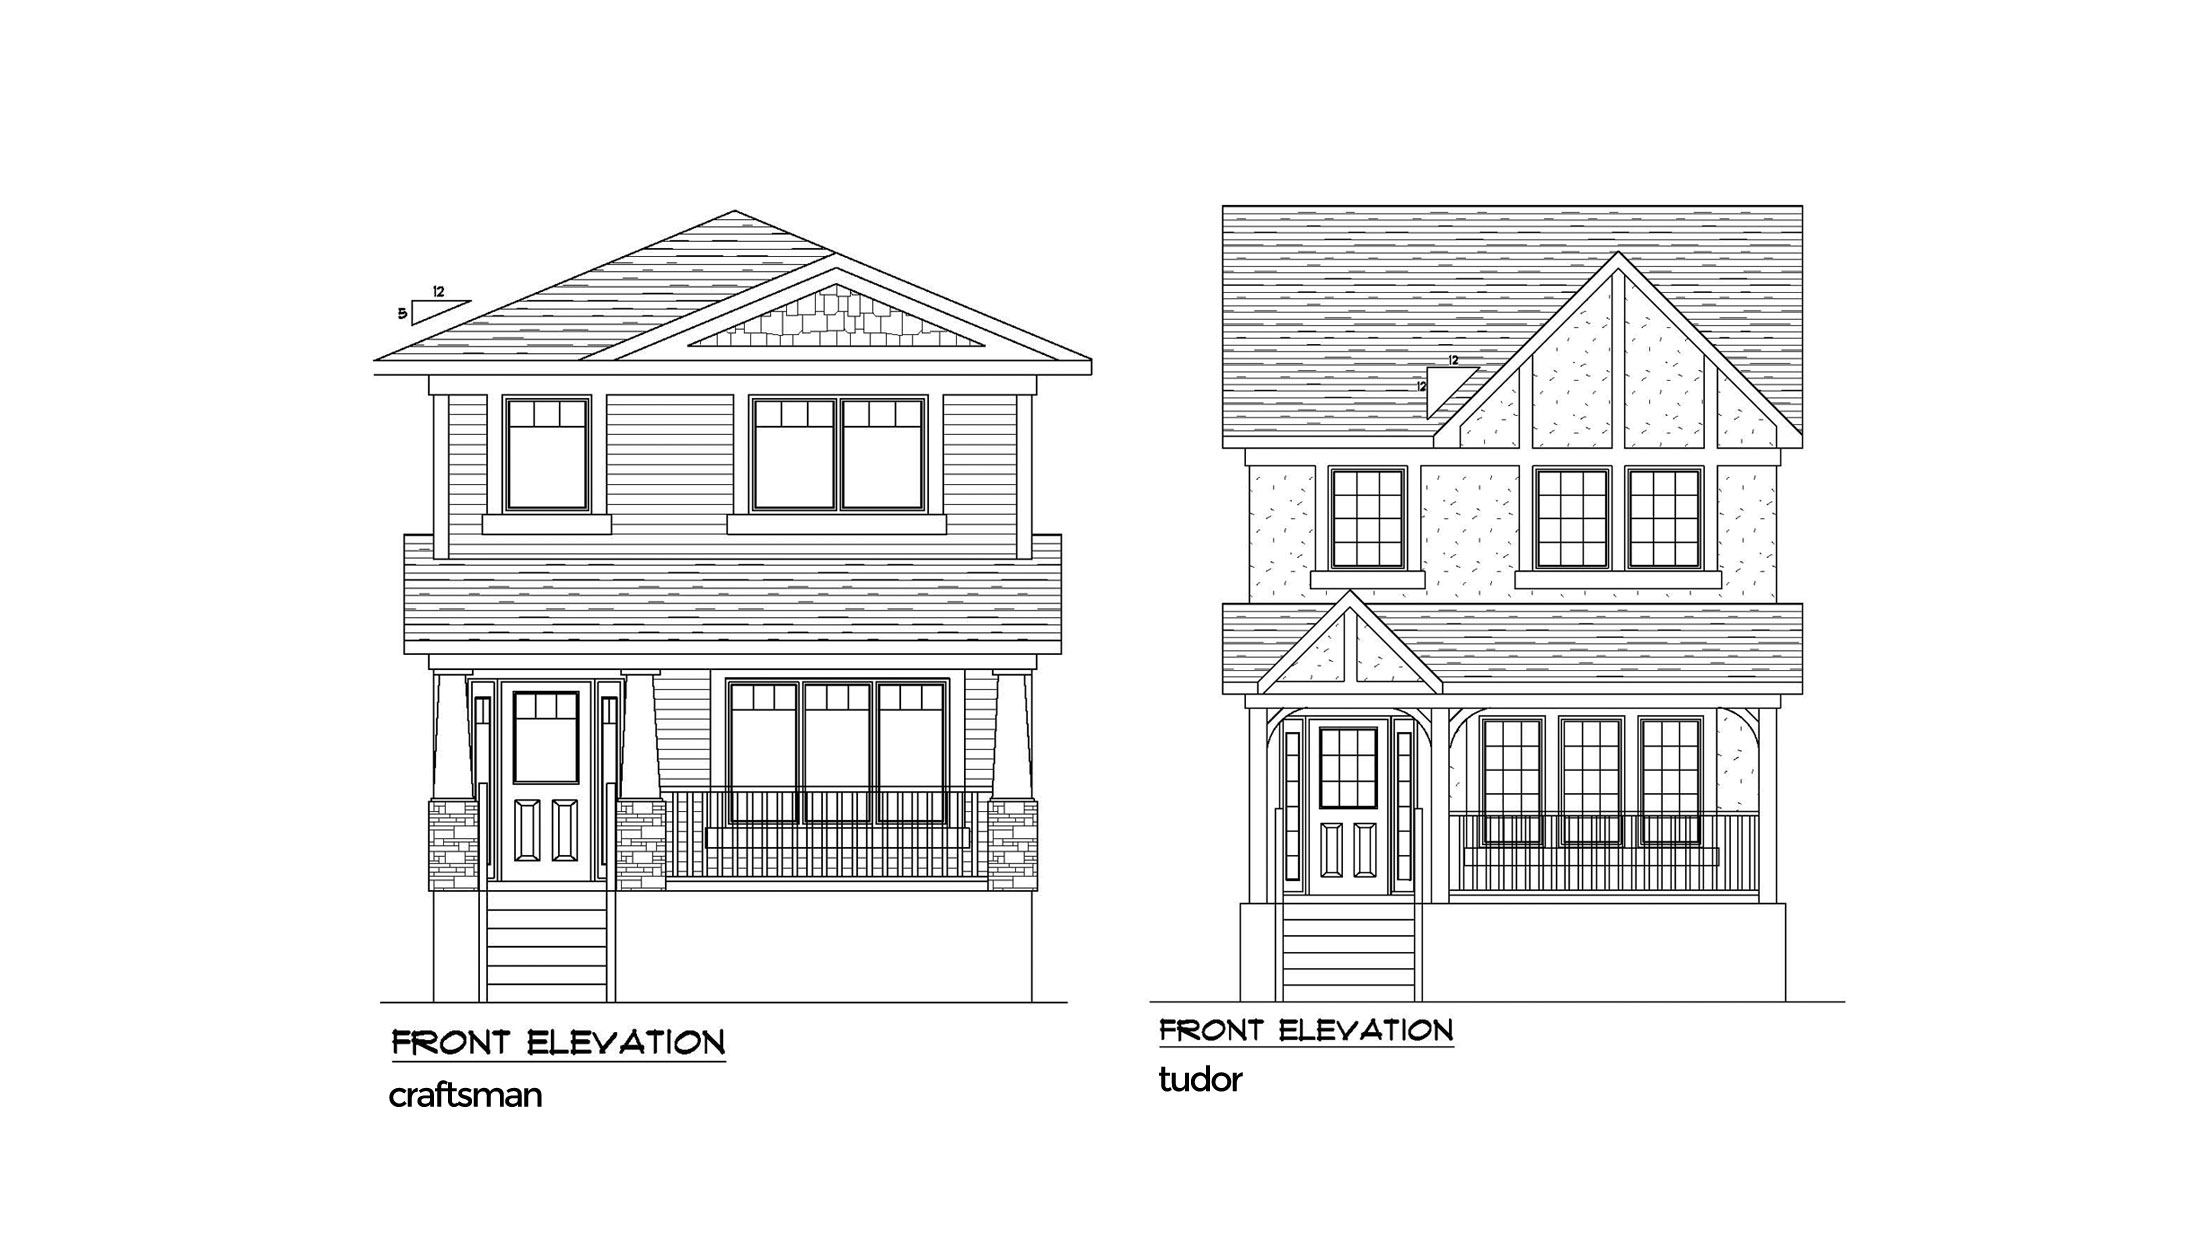
THE HANLEY
For sale4 bd · 3 ba · 1,320 ft²
Pricing coming soon
THE DAKOTA I
For sale2 bd · 1 ba · 1,032 ft²
Pricing coming soon