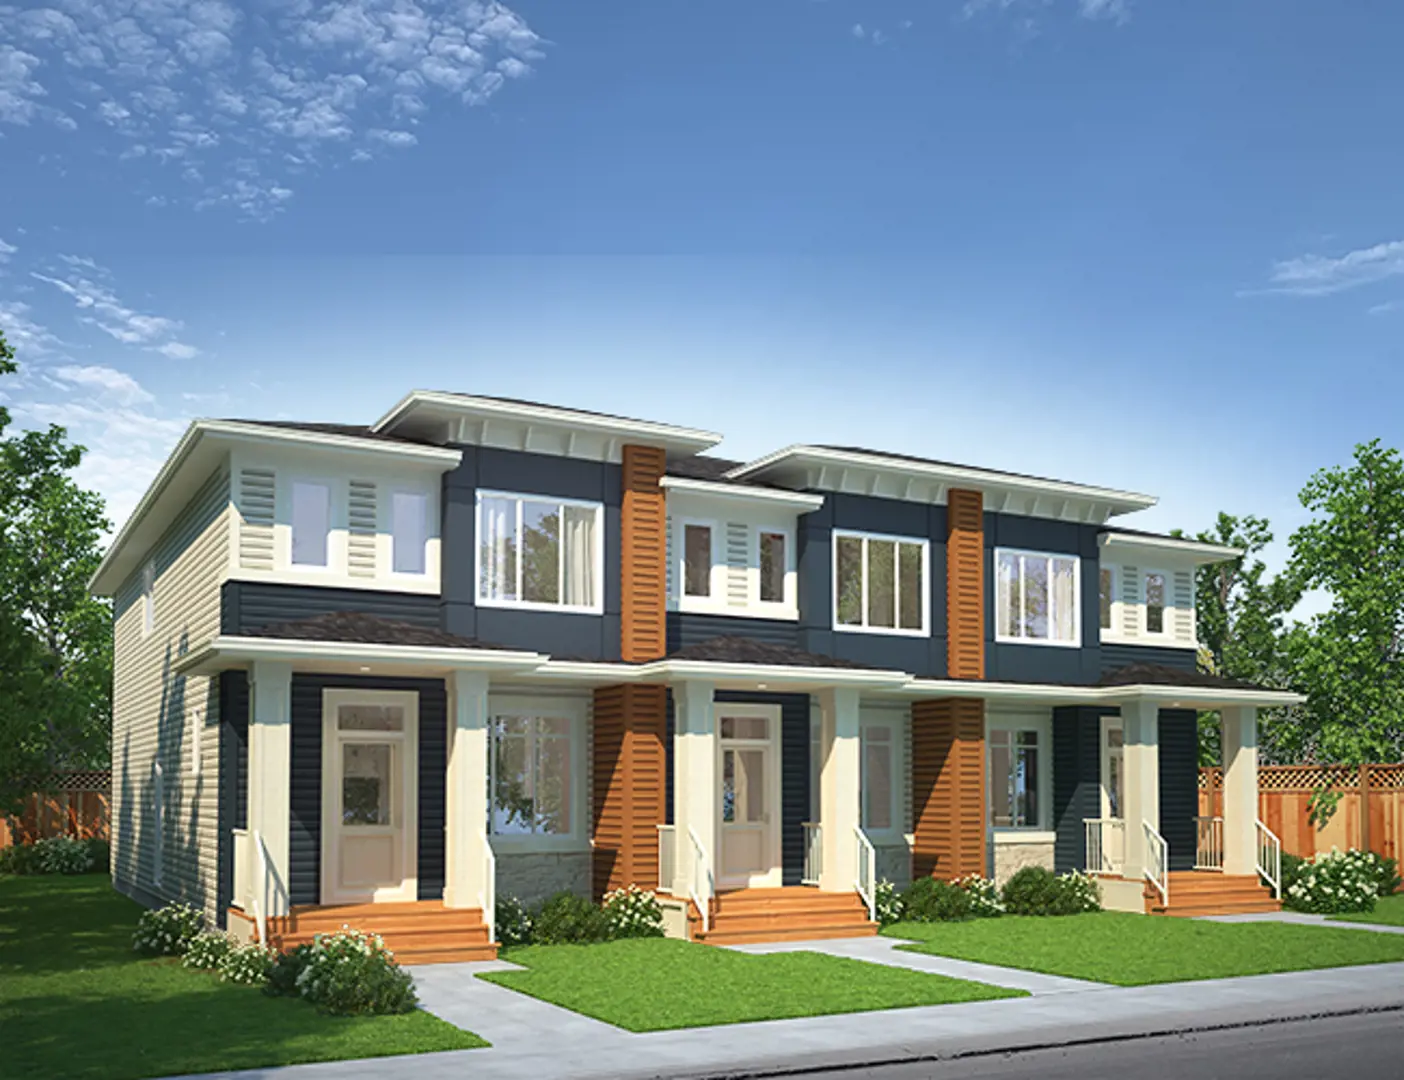
Regina, SK · Single Family Home
Hawkstone
Renderings and features may vary and are subject to change. Renderings are for illustrative purposes only.
A closer look at Hawkstone.
Registration — launching soon|Pricing coming soon
- Home type
- Single Family Home
- Price
- Pricing coming soon
- Bedrooms
- 2 – 4
- Bathrooms
- 1 – 4
- Size
- 1,032 – 1,404 ft²
- Homes
- 11
- Avg. price / ft²
- $376
Hawkstone Developments is one of Regina’s newest subdivisions located in the northwest end of the city. Hawkstone will define a new level in affordable, convenient and practical living. This modern and practical subdivision is conveniently situated close to every amenity. Hawkstone residents will enjoy many surrounding amenities all while maintaining easy access to major roadways. Living in Hawkstone comes with piece of mind knowing that everything you need is only minutes away from various shopping centres, an assortment of restaurants, two high schools and multiple elementary schools as well as entertainment and fitness facilities. Designed around the principles of sustainability and efficiency, Hawkstone utilizes space and functionality to provide a smart alternative to your housing needs. You’ve got nothing to lose – except your preconceptions of a home. Step into a new world of cool metro styling and comfortable family living. Modern, attainable, smart – The Hawkstone lifestyle. Source: Gilroy Homes
Pricing, deposit & incentives
Pricing and fees
- Available unit price
- Pricing coming soon
- Average price / ft²
- $376
Our team is here to help
Register to receive the latest updates on pricing, availability and incentives at Hawkstone — before they reach the public.
Personalized help
Dedicated pre-construction experts to guide you, answer questions and help you choose the right plan.
VIP pricing & incentives
First access to launch pricing, deposit structures and developer incentives.
Floor plans & brochures
Get the full plan set, pricing sheets and project brochure delivered to your inbox.
Floor plans (6)
Plans available at Hawkstone. Register for the full plan set with current pricing.
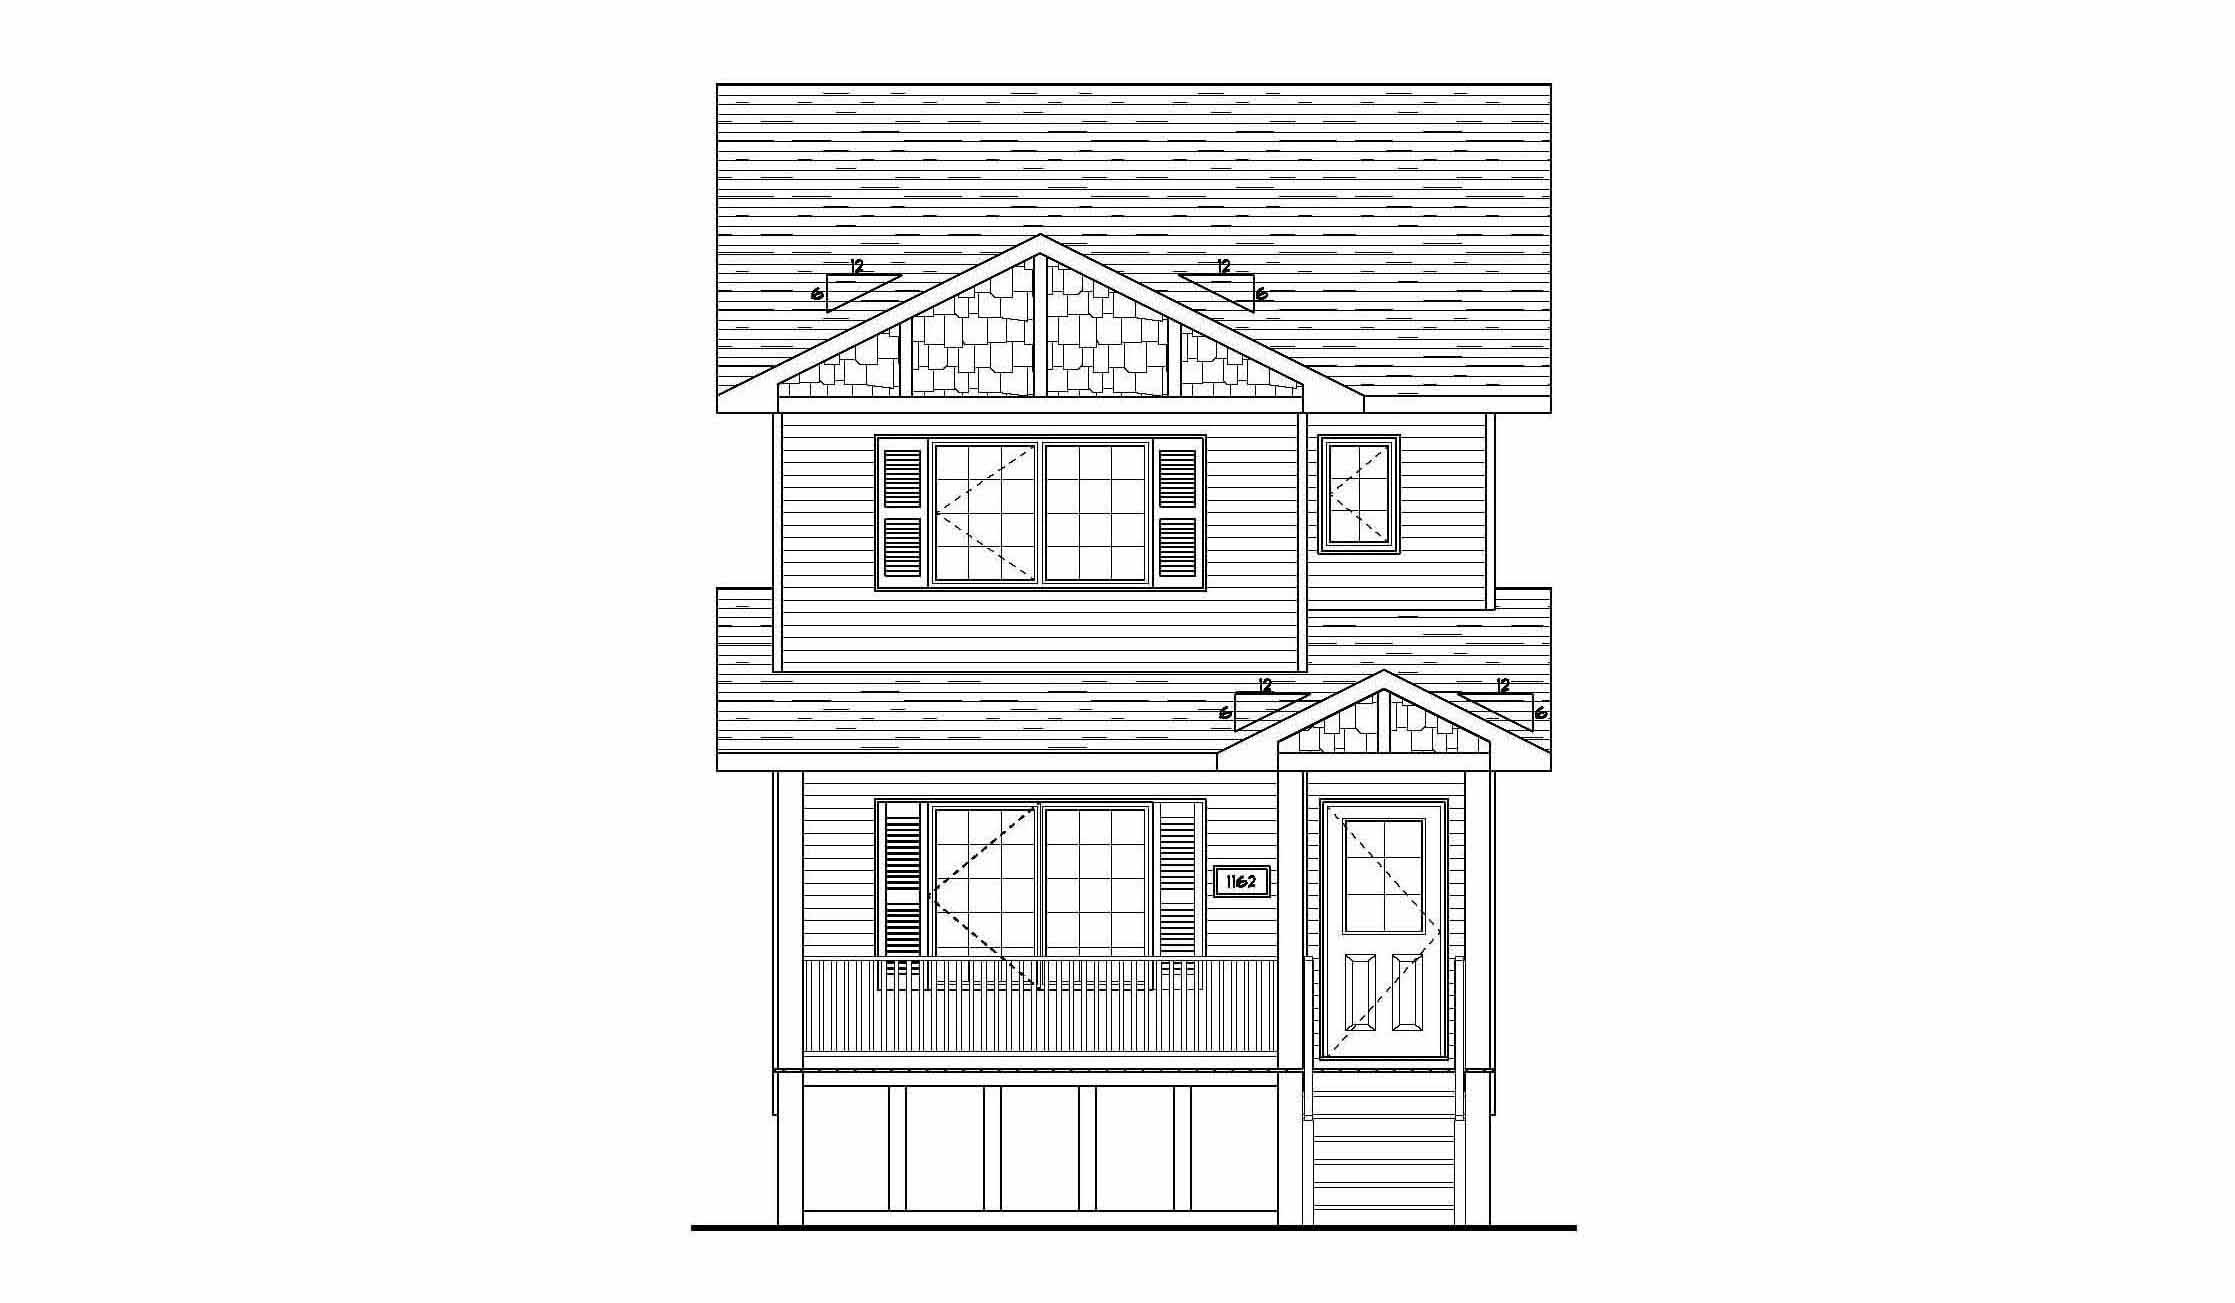
THE CAMPANA II
For sale3 bd · 3 ba · 1,280 ft²
Last listed from $368,300
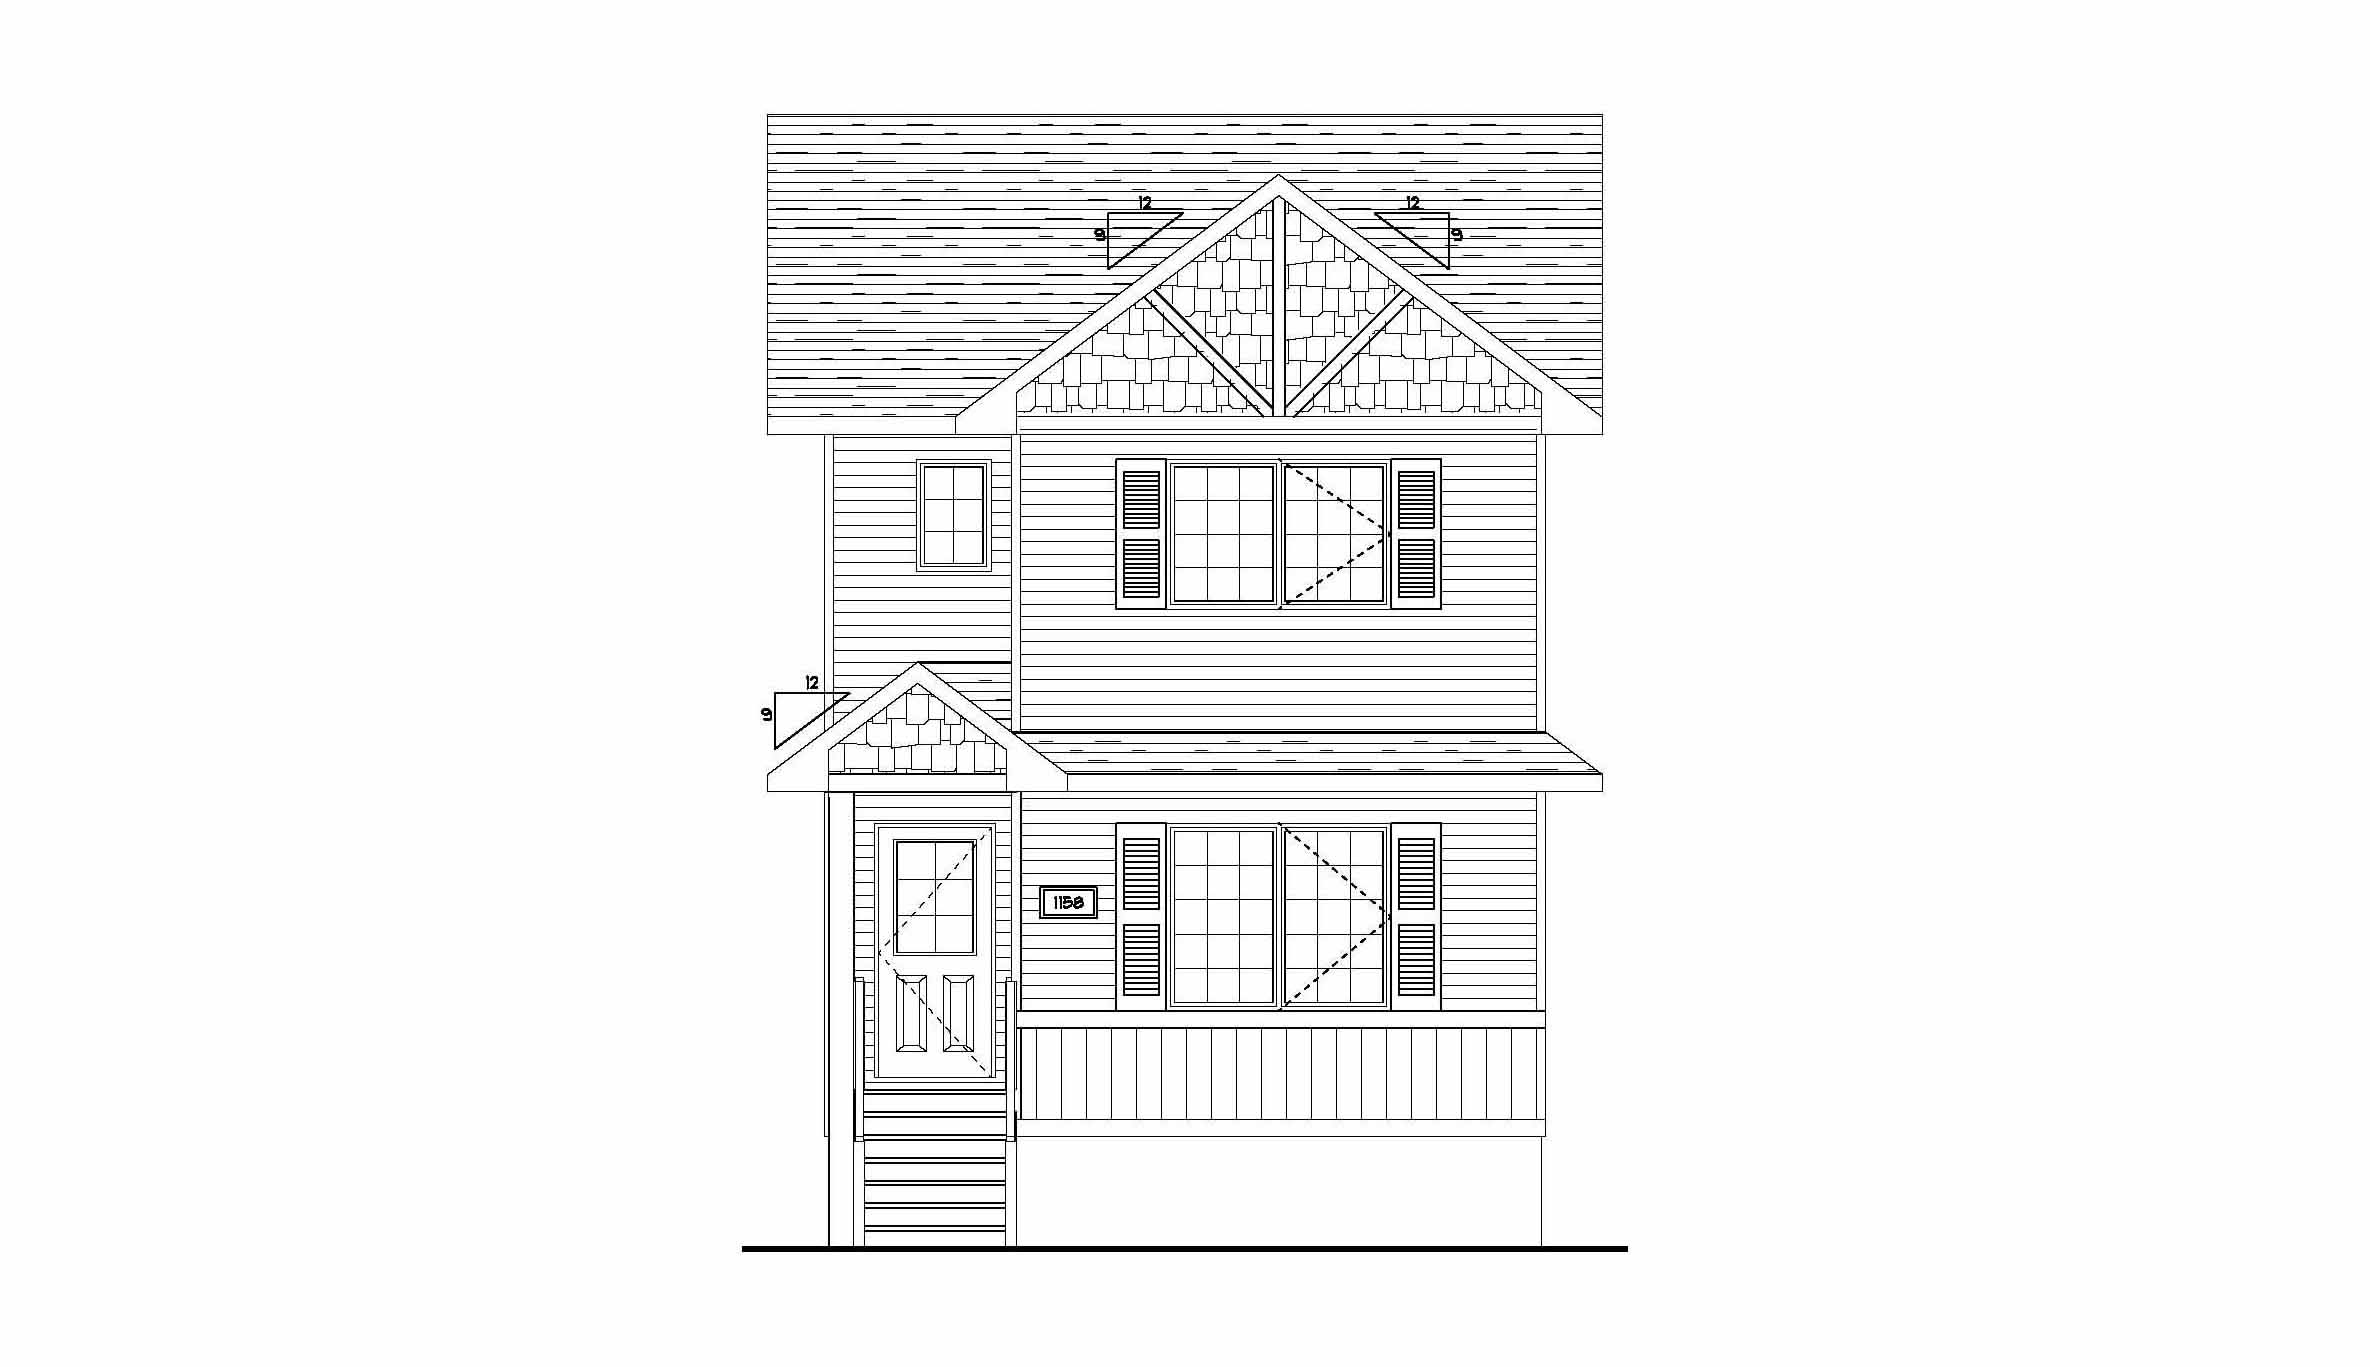
THE CAMPANA
For sale3 bd · 3 ba · 1,270 ft²
Pricing coming soon
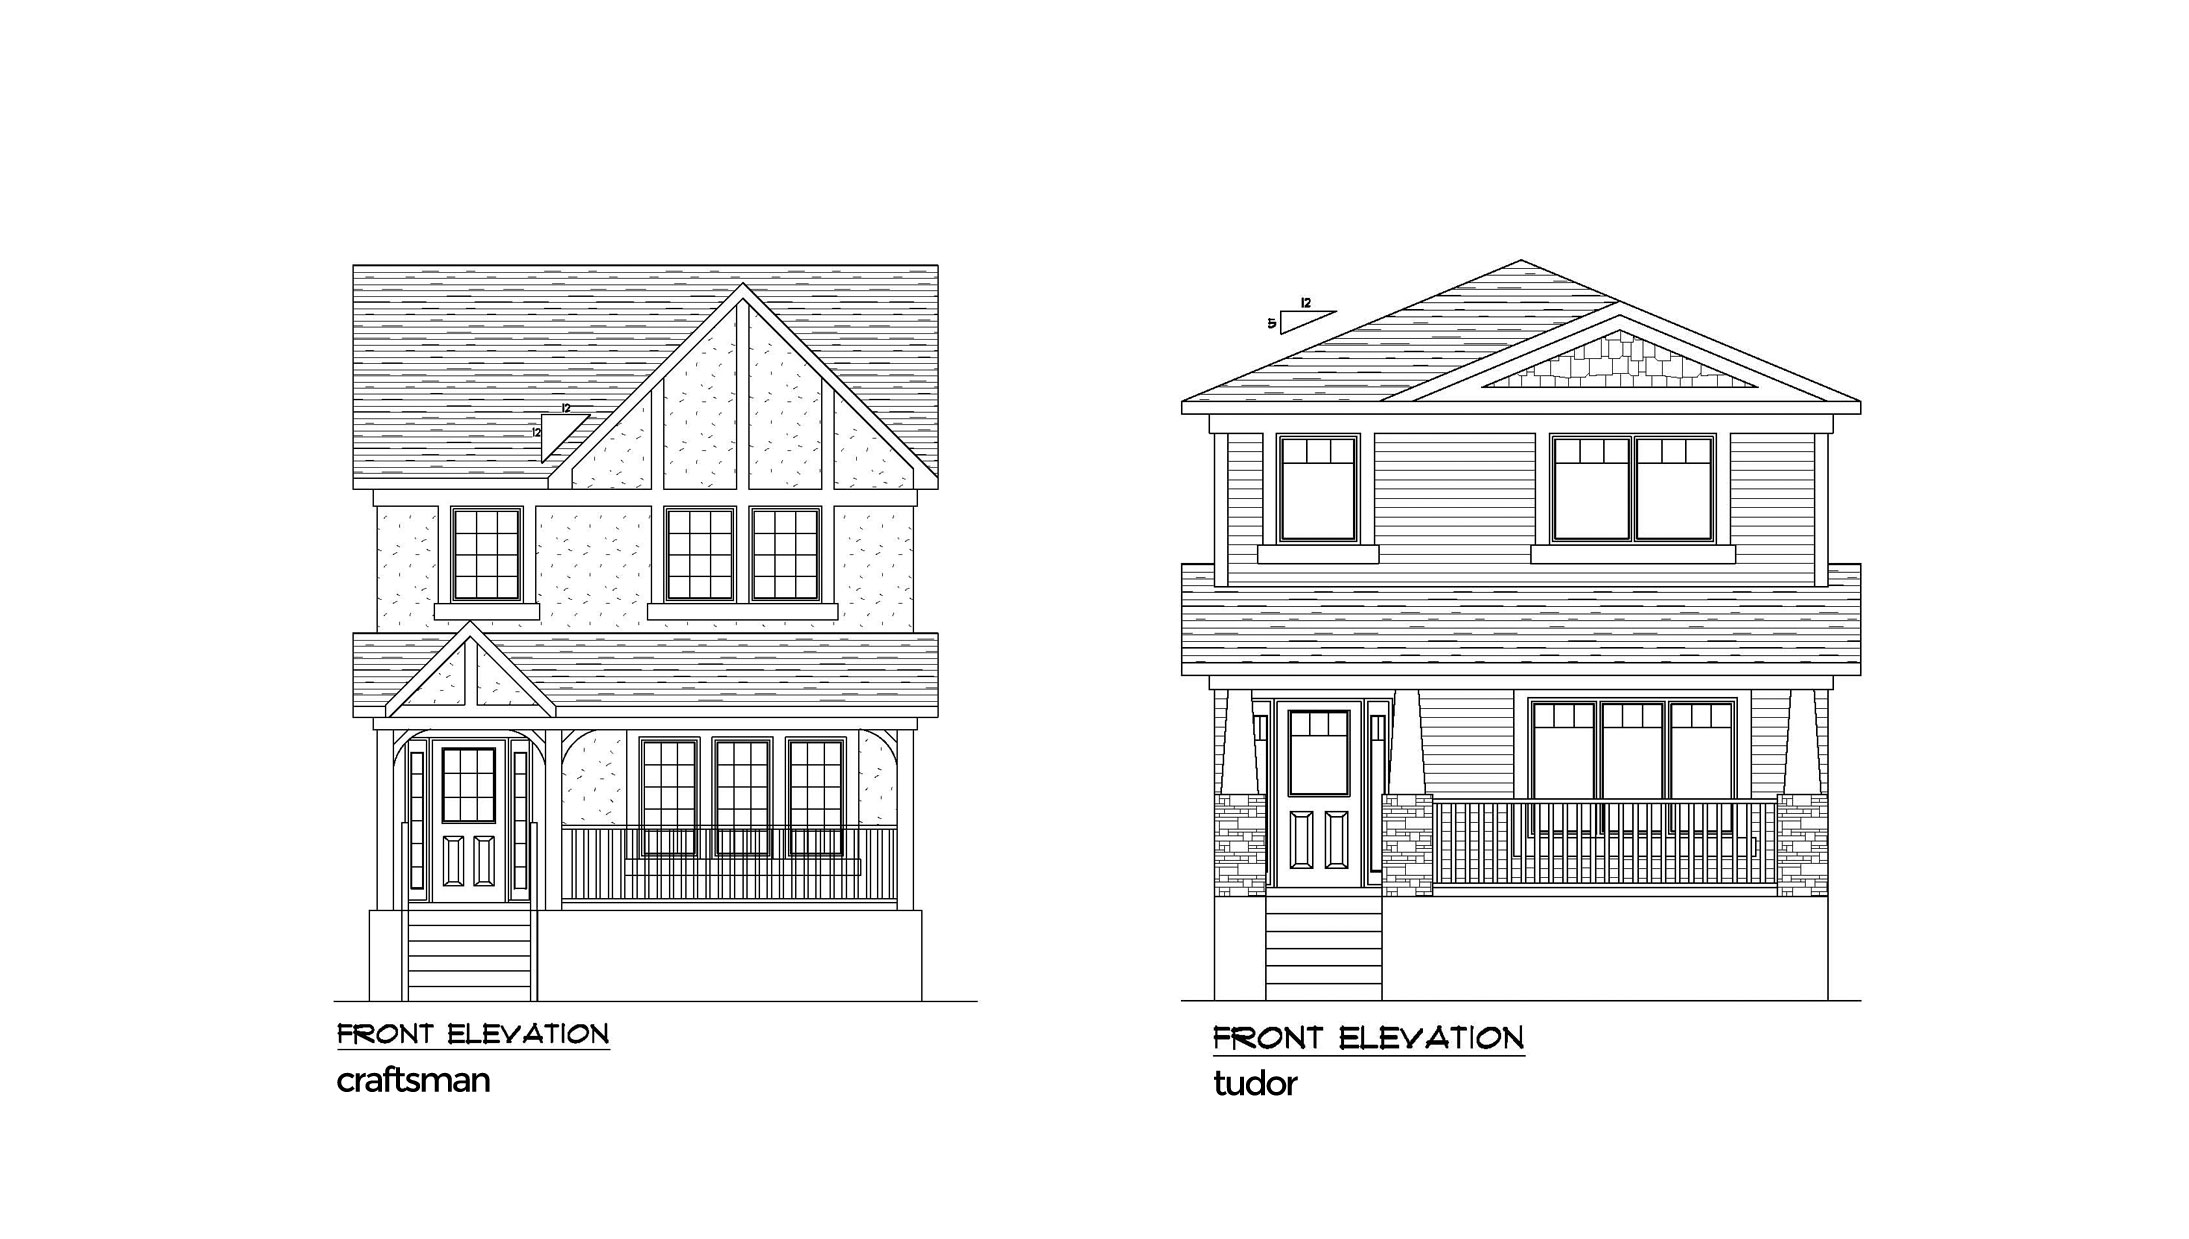
THE BENTLY
For sale3 bd · 3 ba · 1,404 ft²
Pricing coming soon
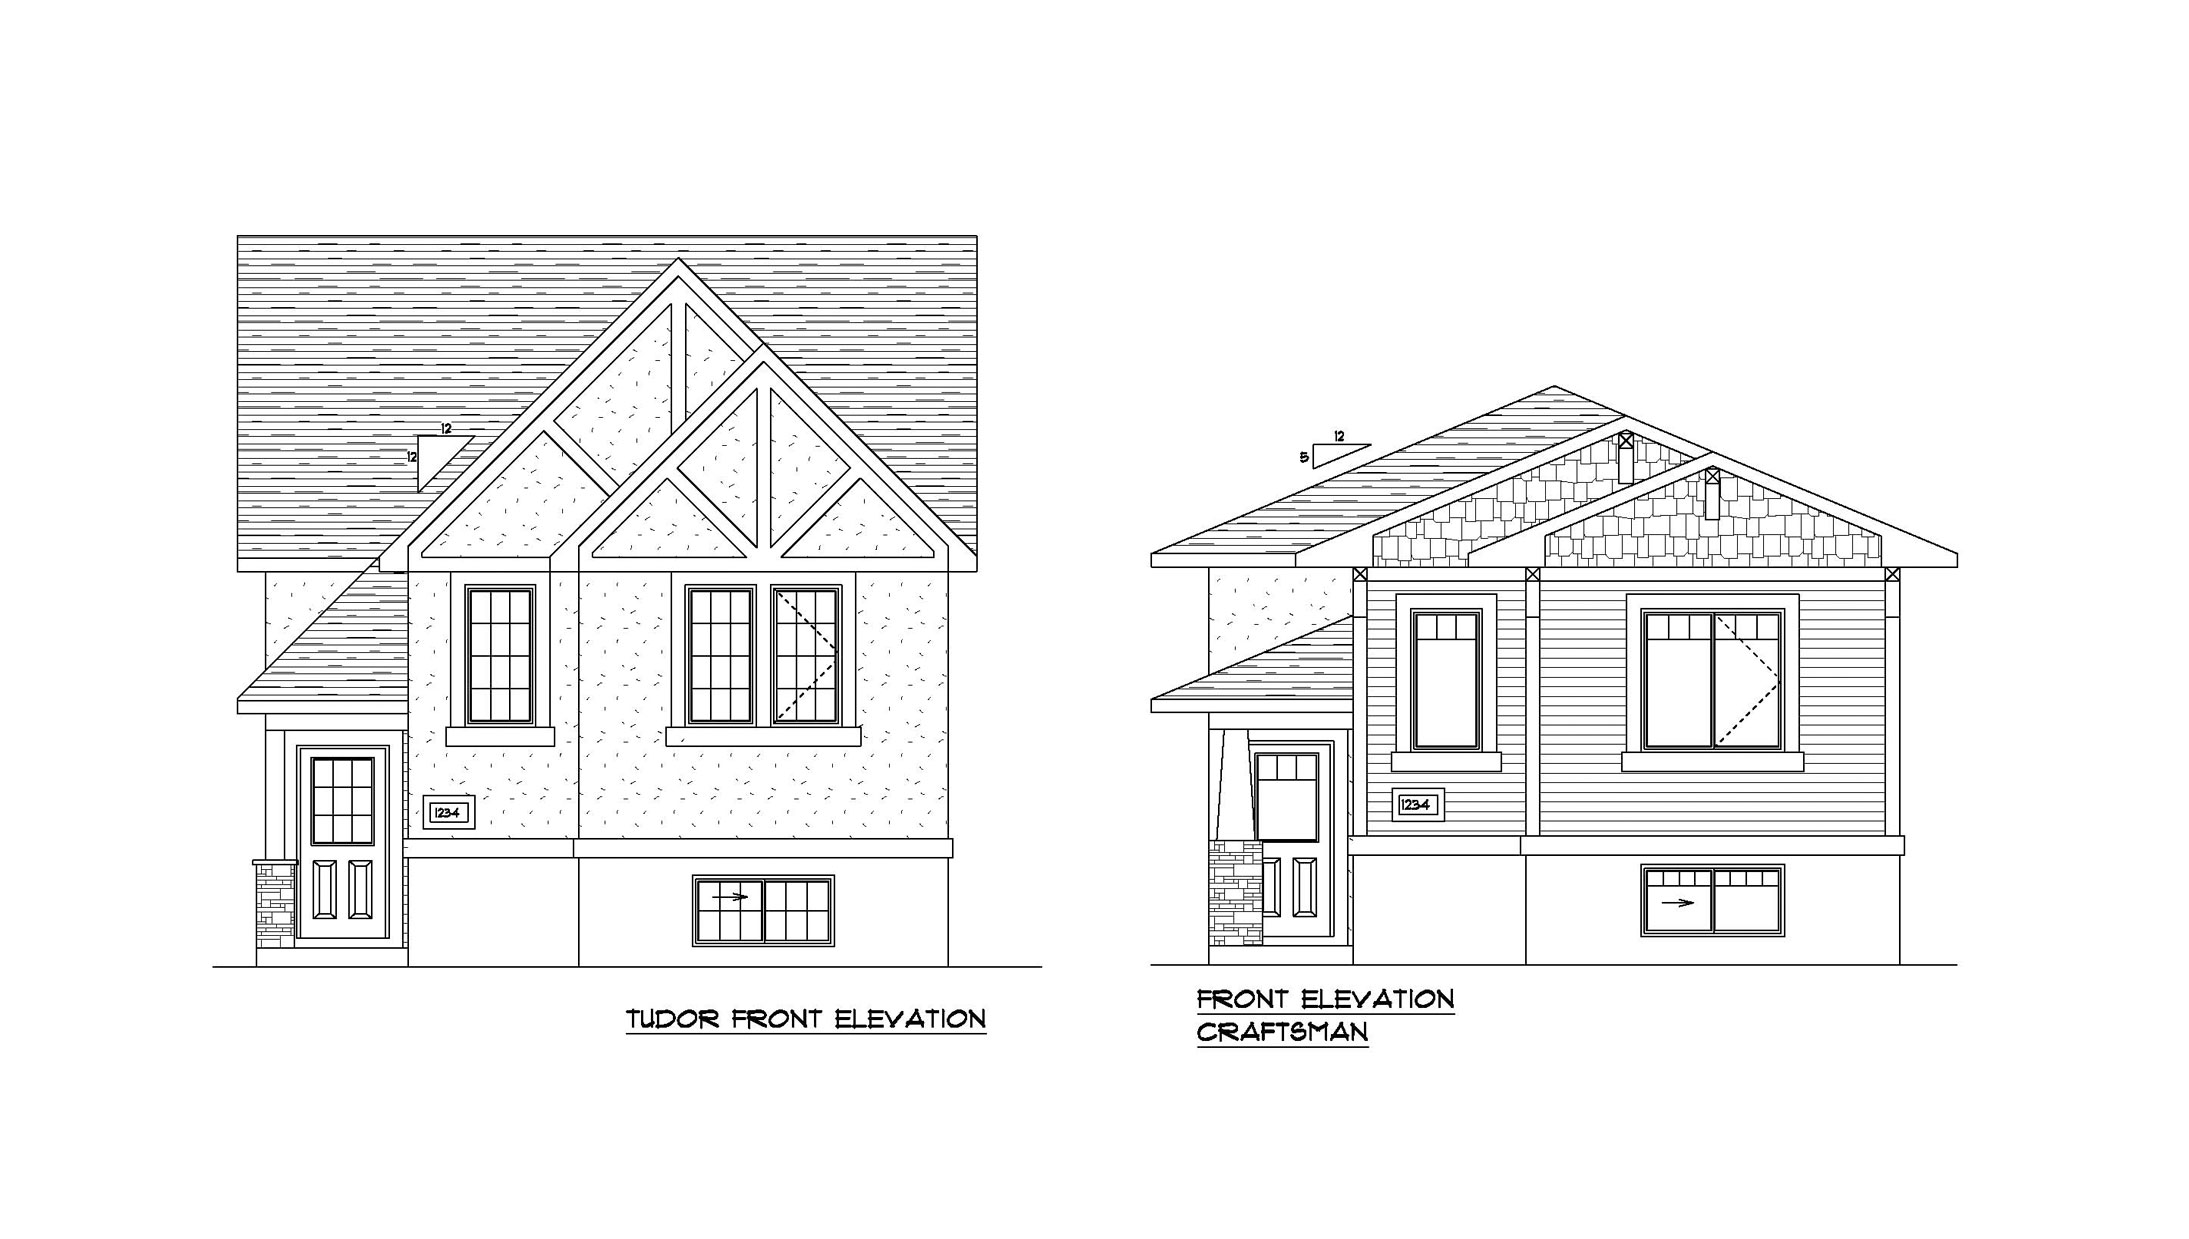
THE DAKOTA II
For sale2 bd · 2 ba · 1,100 ft²
Pricing coming soon
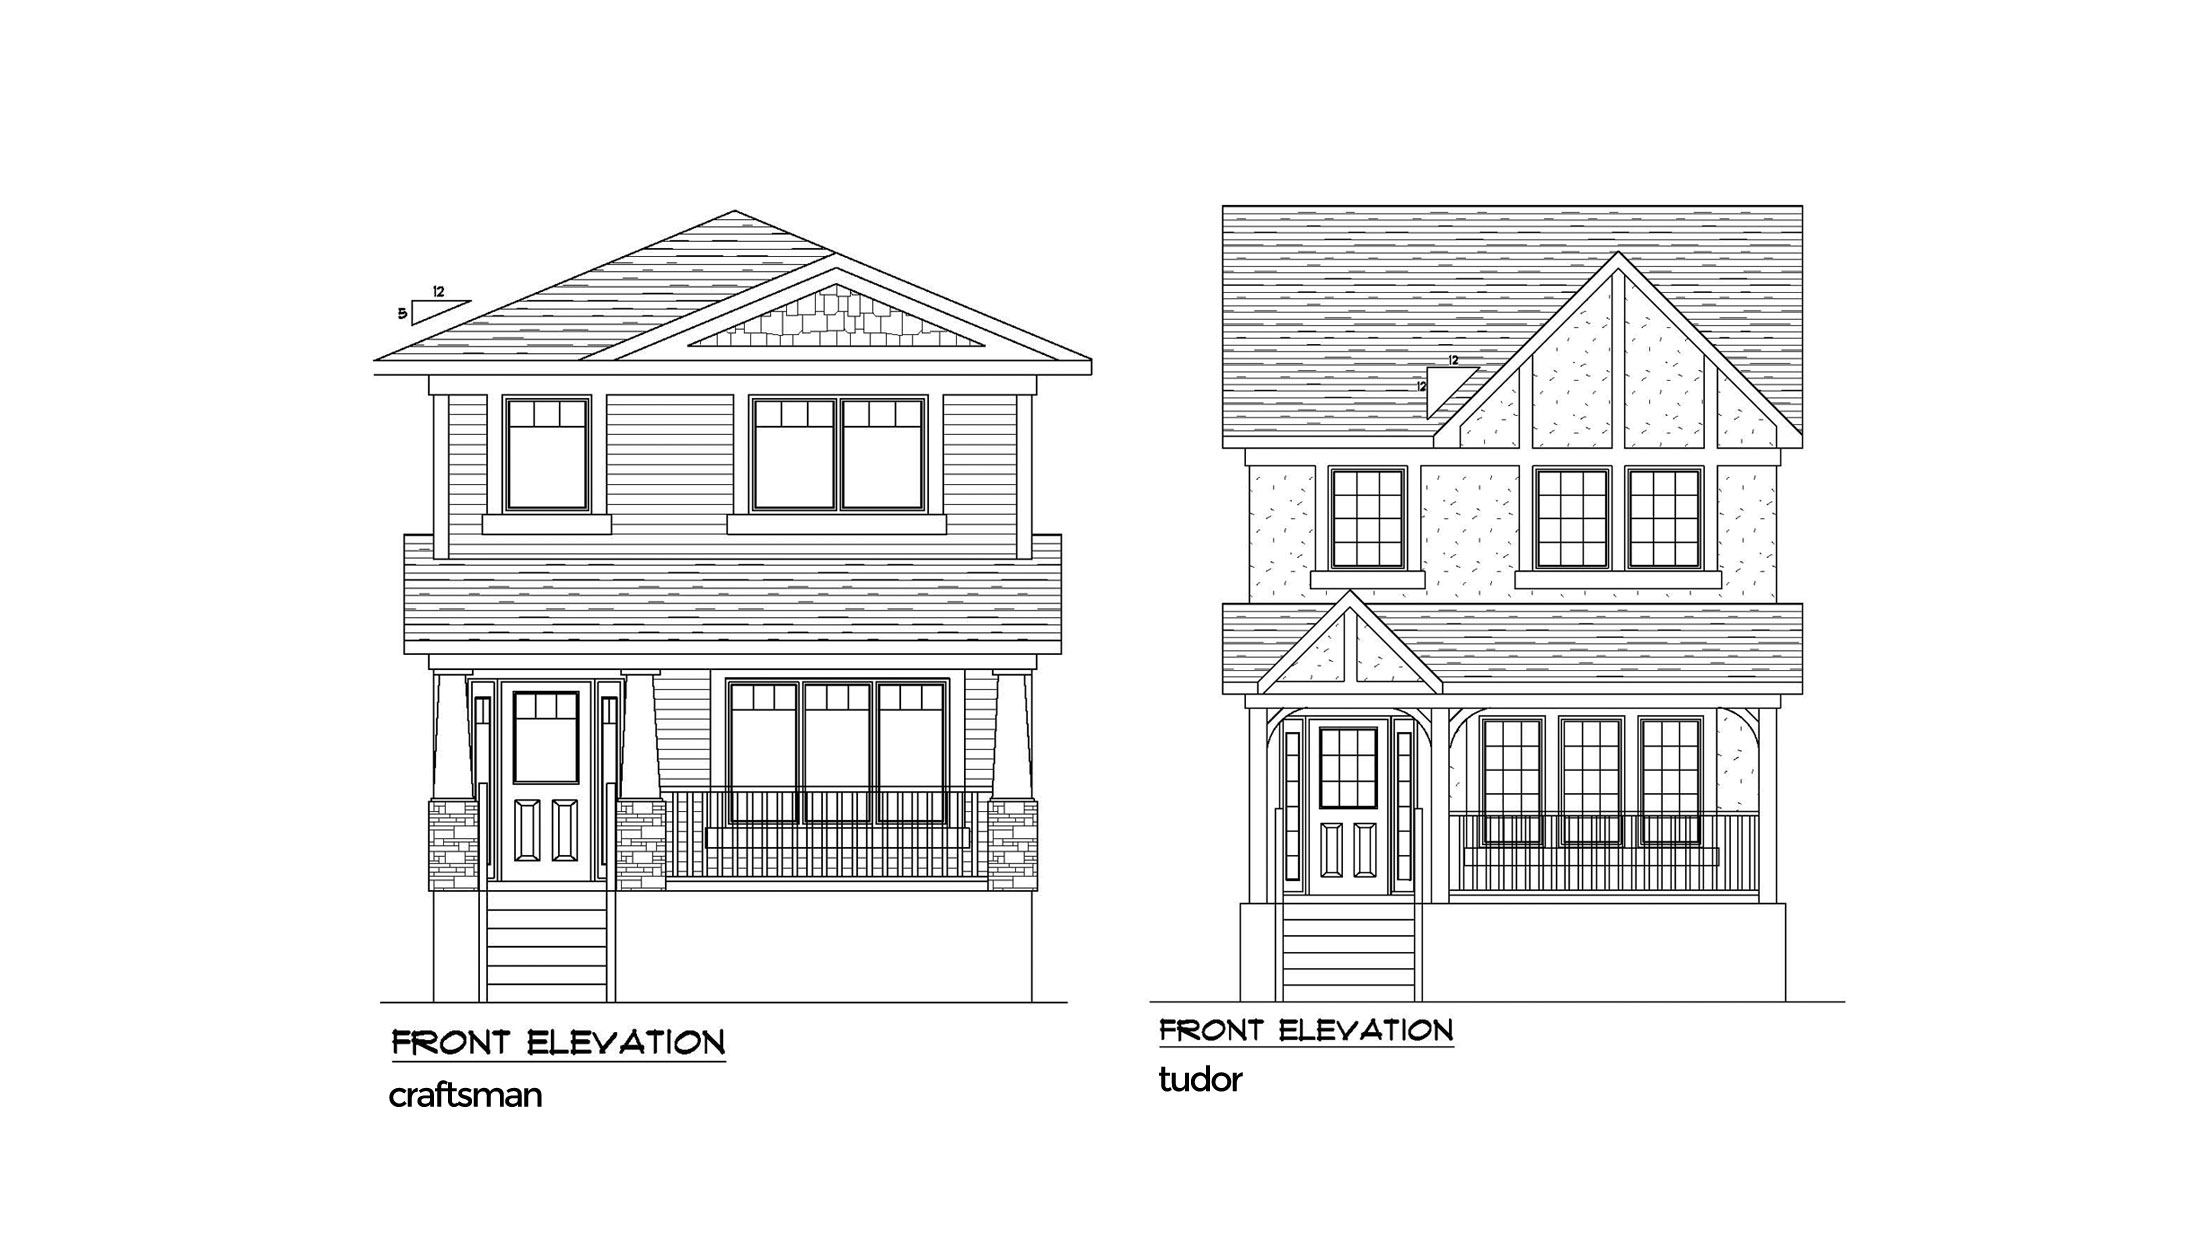
THE HANLEY
For sale4 bd · 3 ba · 1,320 ft²
Pricing coming soon
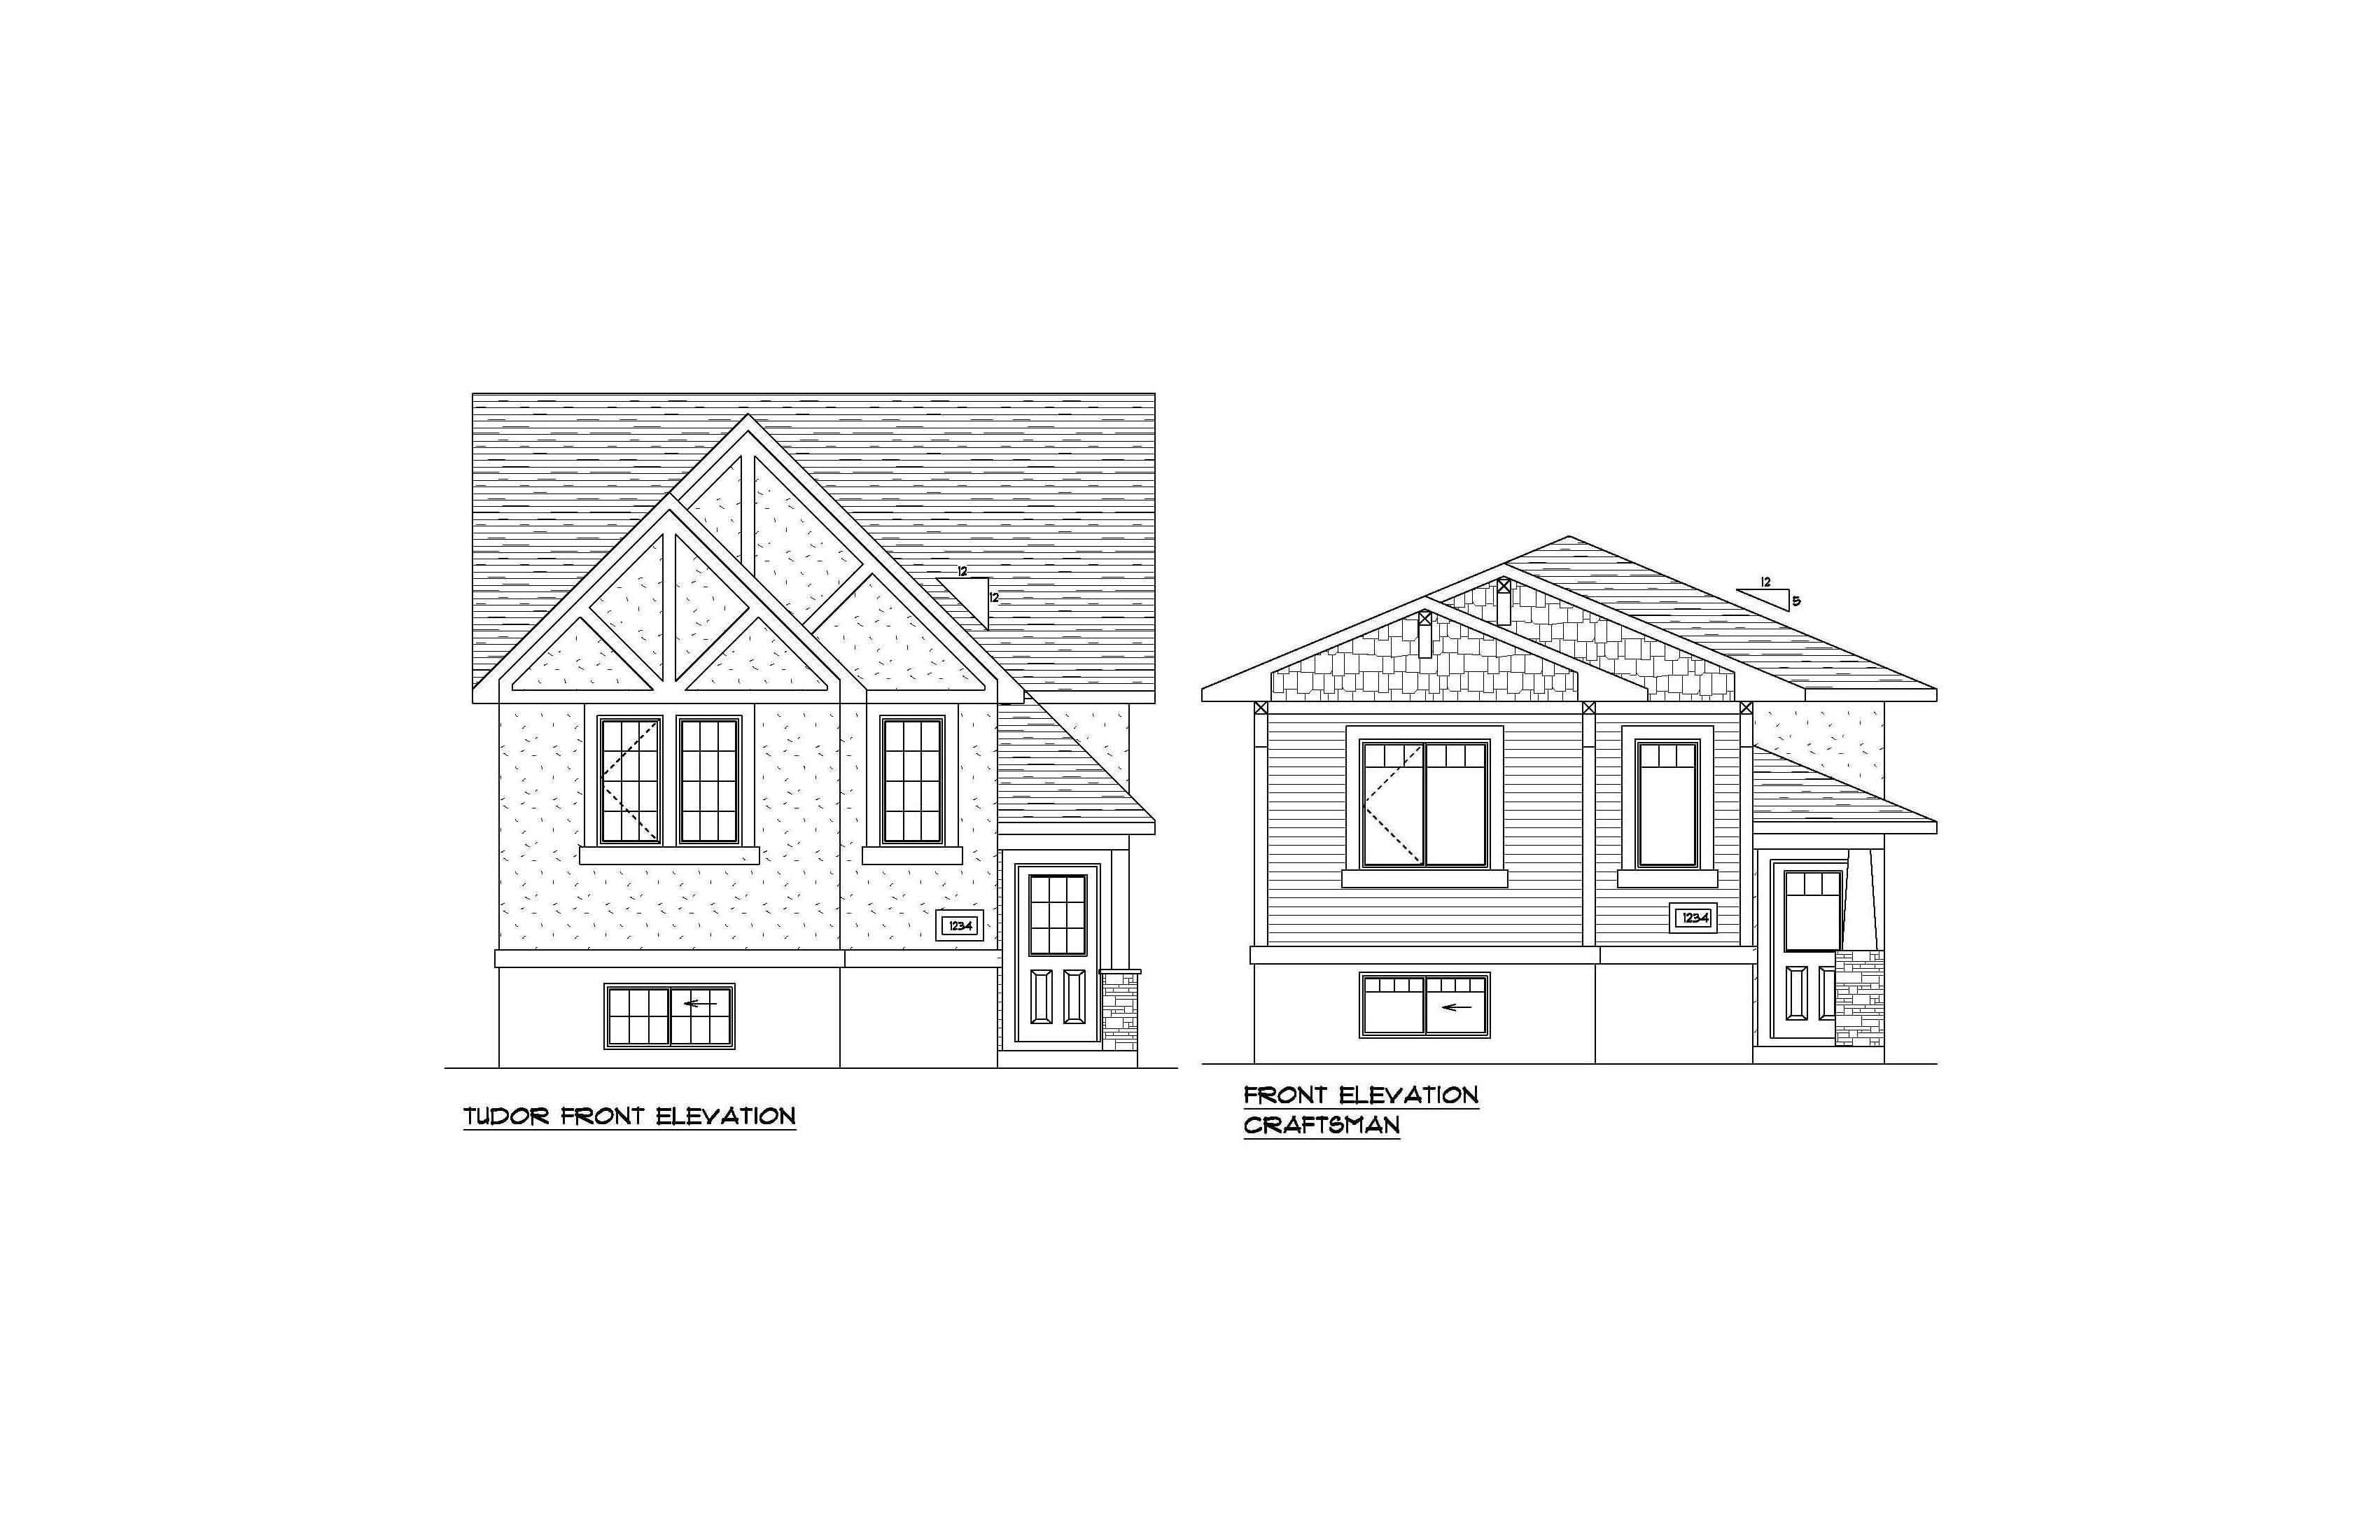
THE DAKOTA I
For sale2 bd · 1 ba · 1,032 ft²
Pricing coming soon
Floor plans and pricing are set by the developer and subject to change without notice.
Location
Regina|1114 McEachern Dr, Regina, SK S4R 8H3, Canada
Project details
- Selling status
- Registration
- Construction status
- Construction
- Ownership
- Freehold
- Homes
- 11
- Floor plans
- 6
- Avg. price / ft²
- $376
Developed by
Gilroy Homes
Based in Regina, Saskatchewan
Our pre-construction team works directly with the developer to give registered buyers first access to floor plans, pricing and incentives at Hawkstone.
Get VIP access
Other projects in Regina


Regina, SK
Eastbrook on the Greens - Single-Family Homes
From $474,900
3–6 bedsSingle Family Home
By Pacesetter Homes
