
Hawkstone · Regina, SK
THE DAKOTA I floor plan.
Explore the recorded layout, price and features, then confirm the configuration with the builder.
For sale
2 bd · 1 ba · 1,032 ft² · Single family - Bungalow
THE DAKOTA I at Hawkstone, 1114 McEachern Dr, Regina, SK S4R 8H3, Canada
Call us at 416-910-8923Source floor plan. Confirm dimensions and available configurations.
Features Include: Built to Gilroy Homes Hawkstone Specifications 1,032 sq. ft. bi-level 22′ x 22′ garage pad to rear of house Covered front entry Landscaping to the front yard Piles to foundation Open concept featuring an island and pantry to the kitchen This house features 2 bedrooms, a 3 piece bath and a walk-in closet to master bedroom Source: Gilroy Homes
Prices, dimensions and features may vary and are subject to change. Floor plans are for illustrative purposes only.
- Plan
- THE DAKOTA I
- Type
- Single family - Bungalow
- Status
- For sale
- Size
- 1,032 ft²
- Project
- Hawkstone
- Developer
- Gilroy Homes
Location
Regina|Hawkstone|1114 McEachern Dr, Regina, SK S4R 8H3, Canada
Interested in THE DAKOTA I at Hawkstone?
THE DAKOTA I at
Hawkstone
1114 McEachern Dr, Regina, SK S4R 8H3, Canada
Hawkstone Developments is one of Regina’s newest subdivisions located in the northwest end of the city. Hawkstone will define a new level in affordable, convenient and practical living. This modern and practical subdivision is conveniently…
Explore this project
Other floor plans at Hawkstone
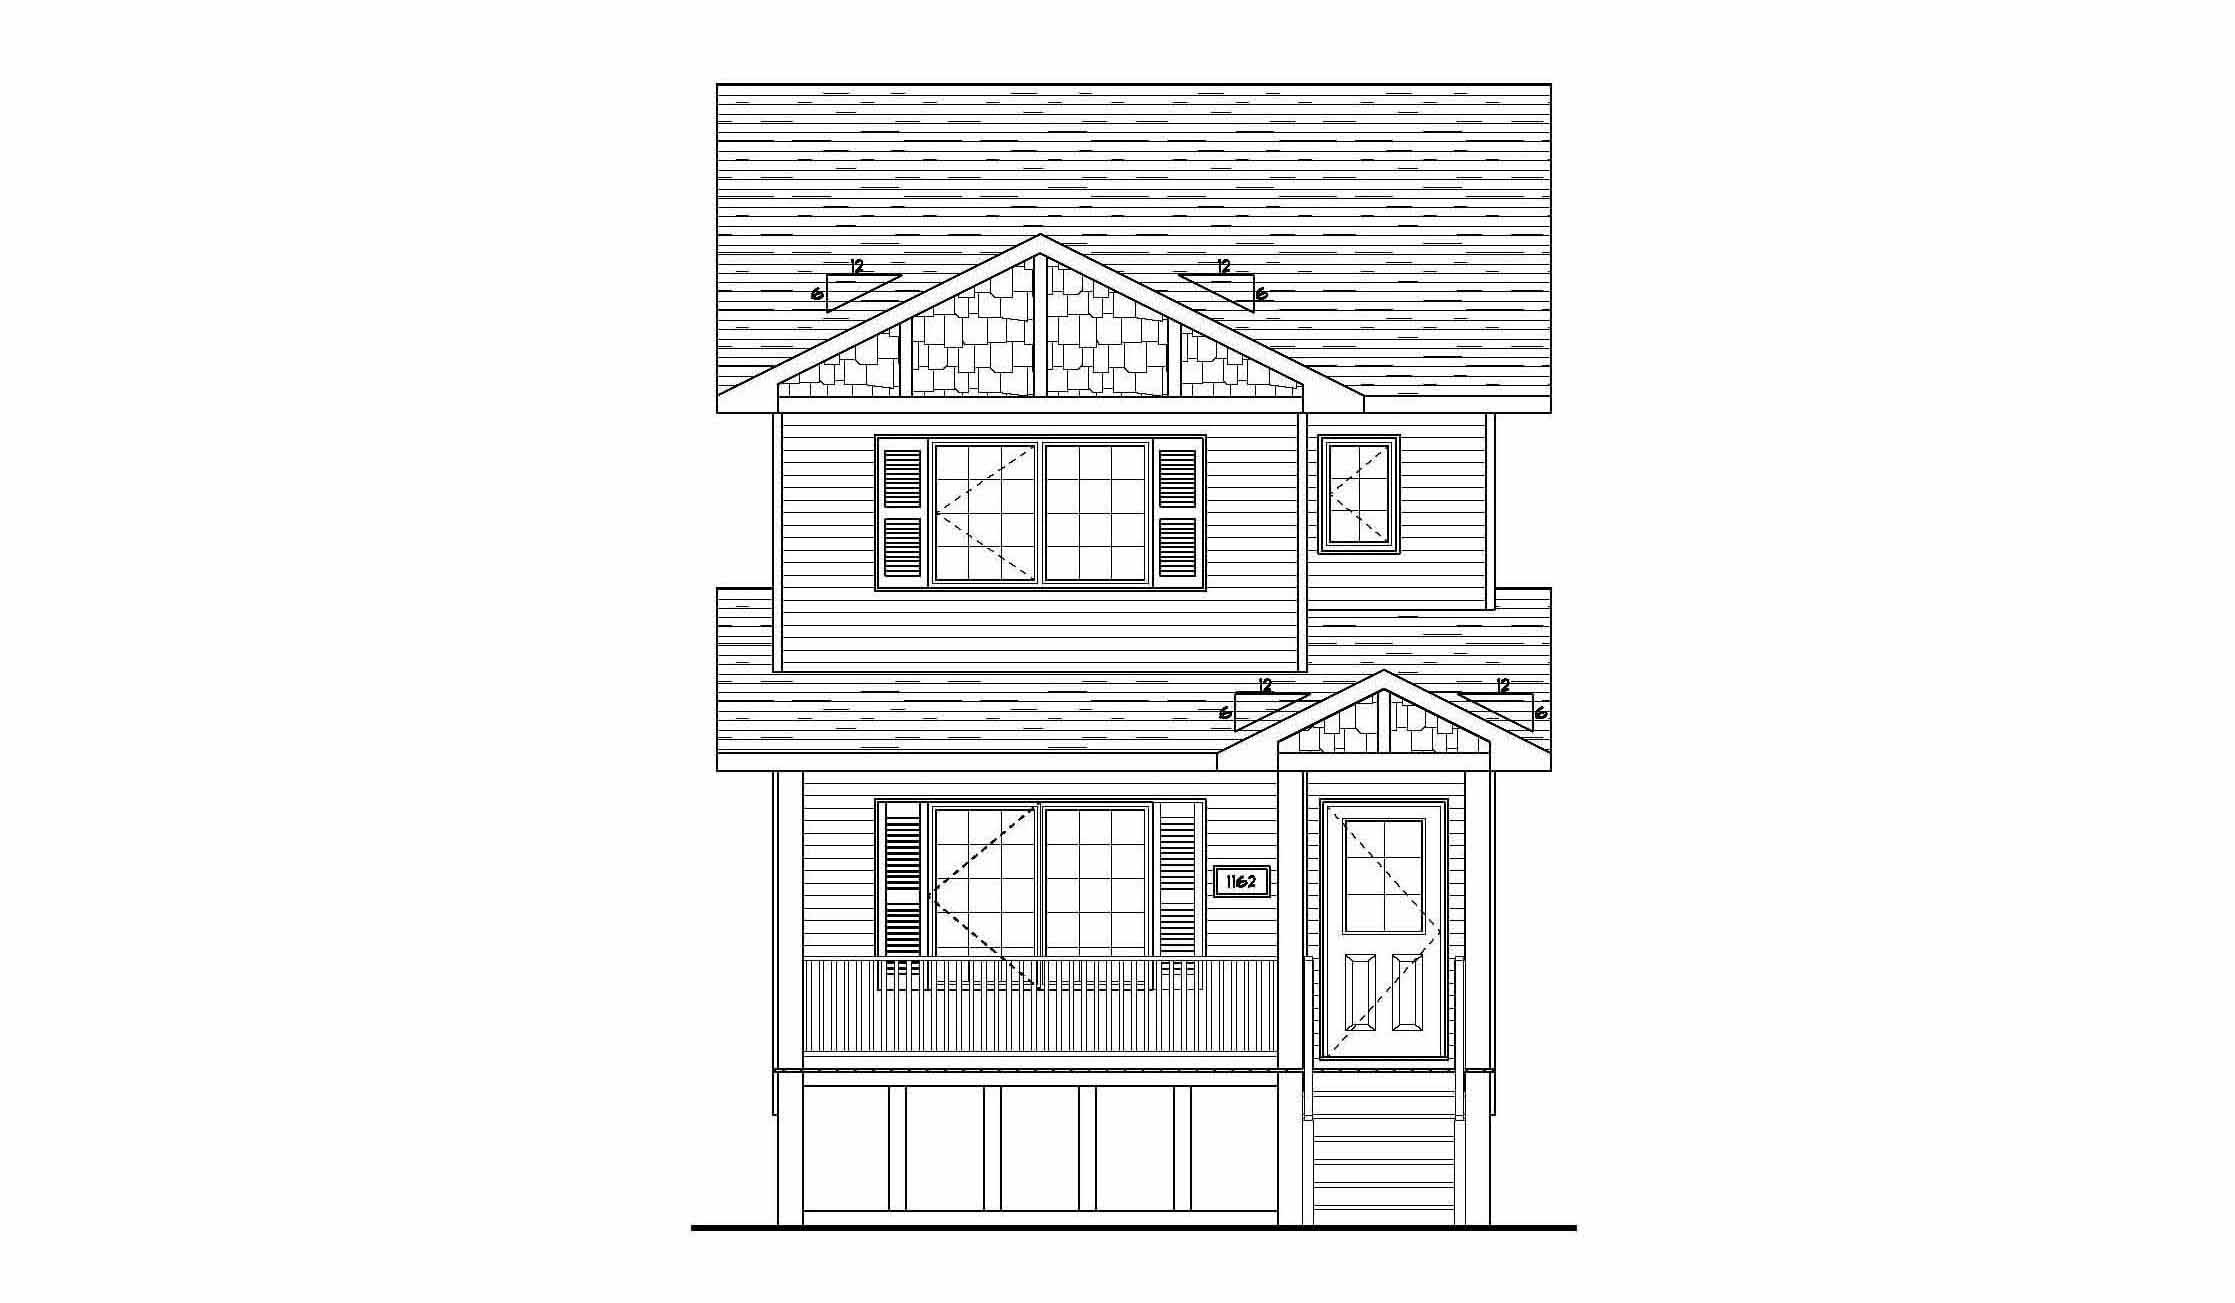
THE CAMPANA II
For sale3 bd · 3 ba · 1,280 ft²
Last listed from $368,300
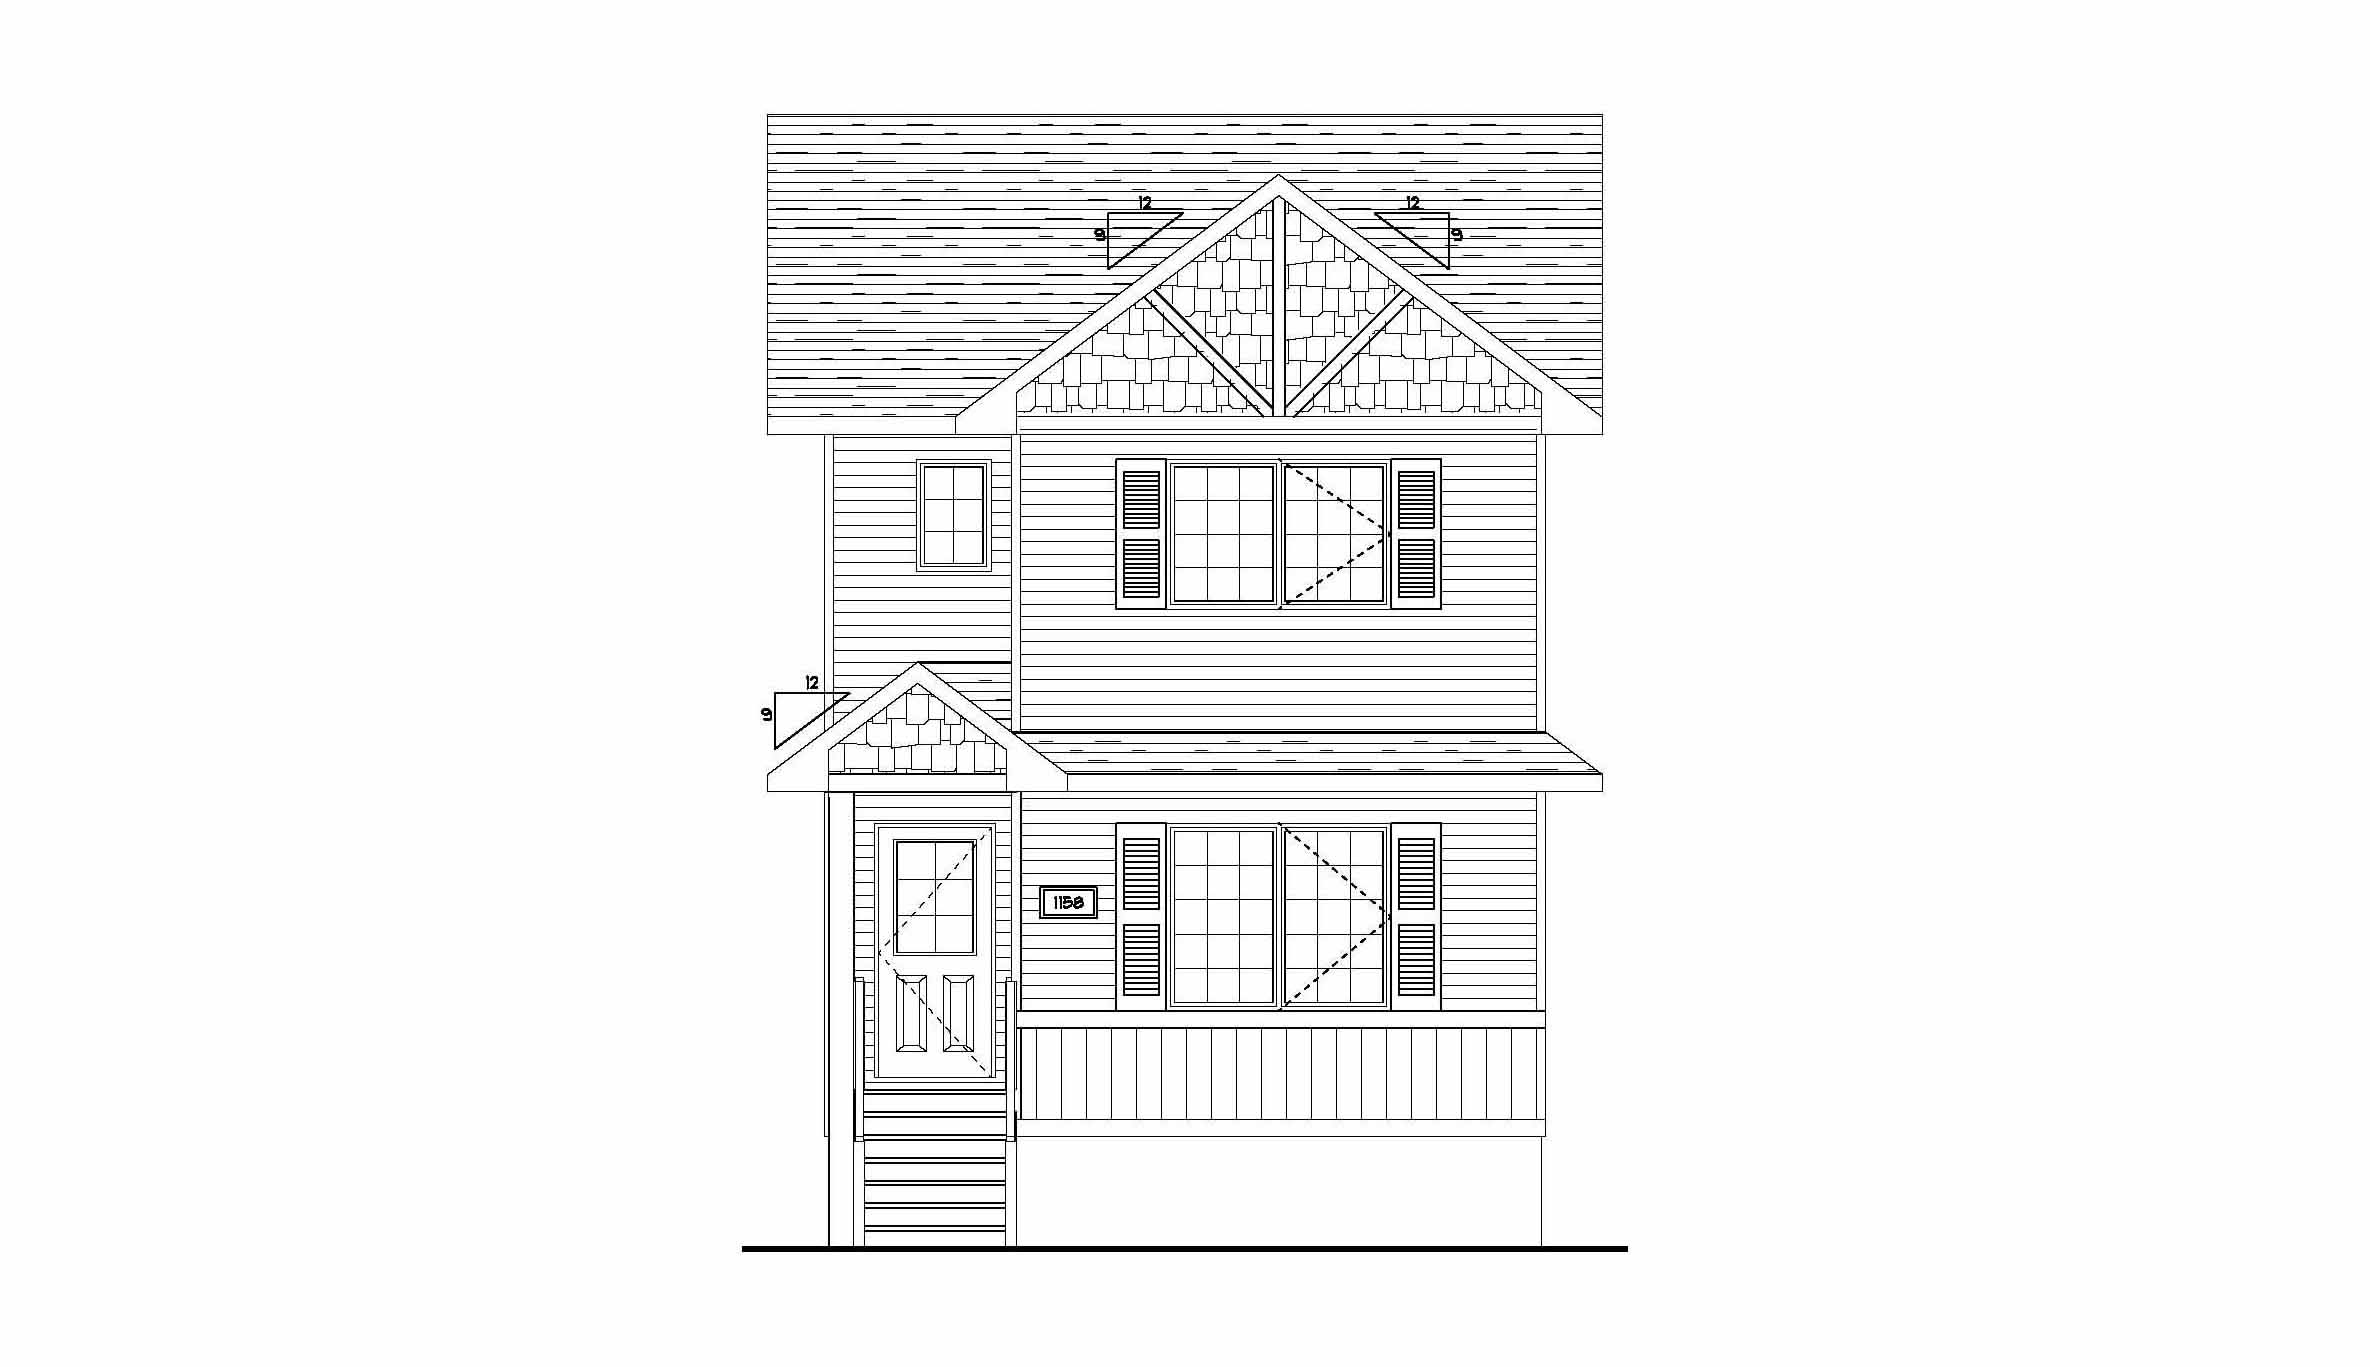
THE CAMPANA
For sale3 bd · 3 ba · 1,270 ft²
Pricing coming soon
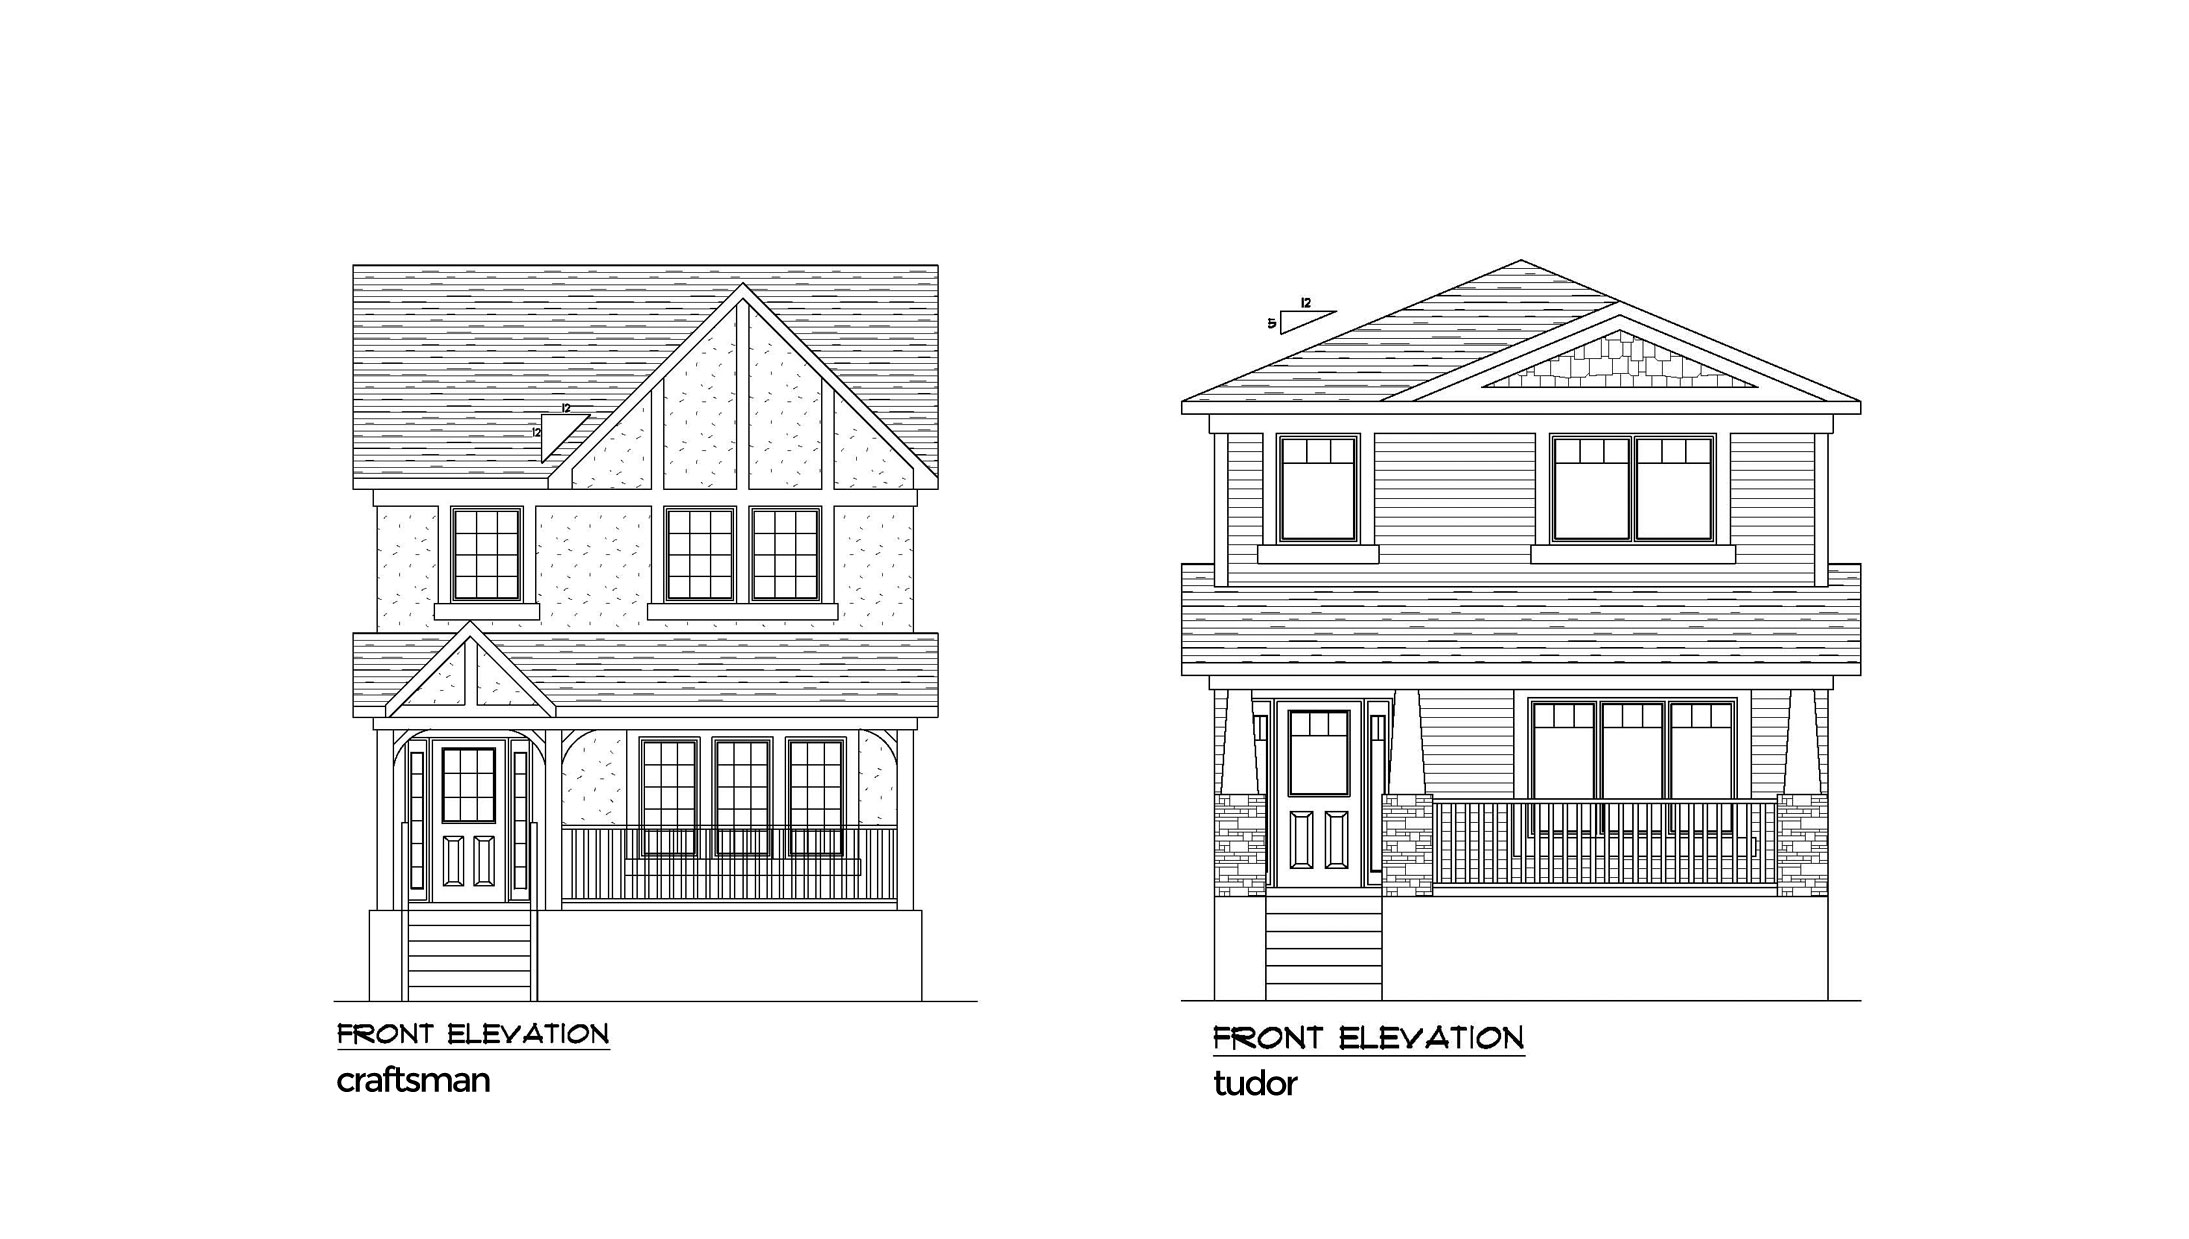
THE BENTLY
For sale3 bd · 3 ba · 1,404 ft²
Pricing coming soon
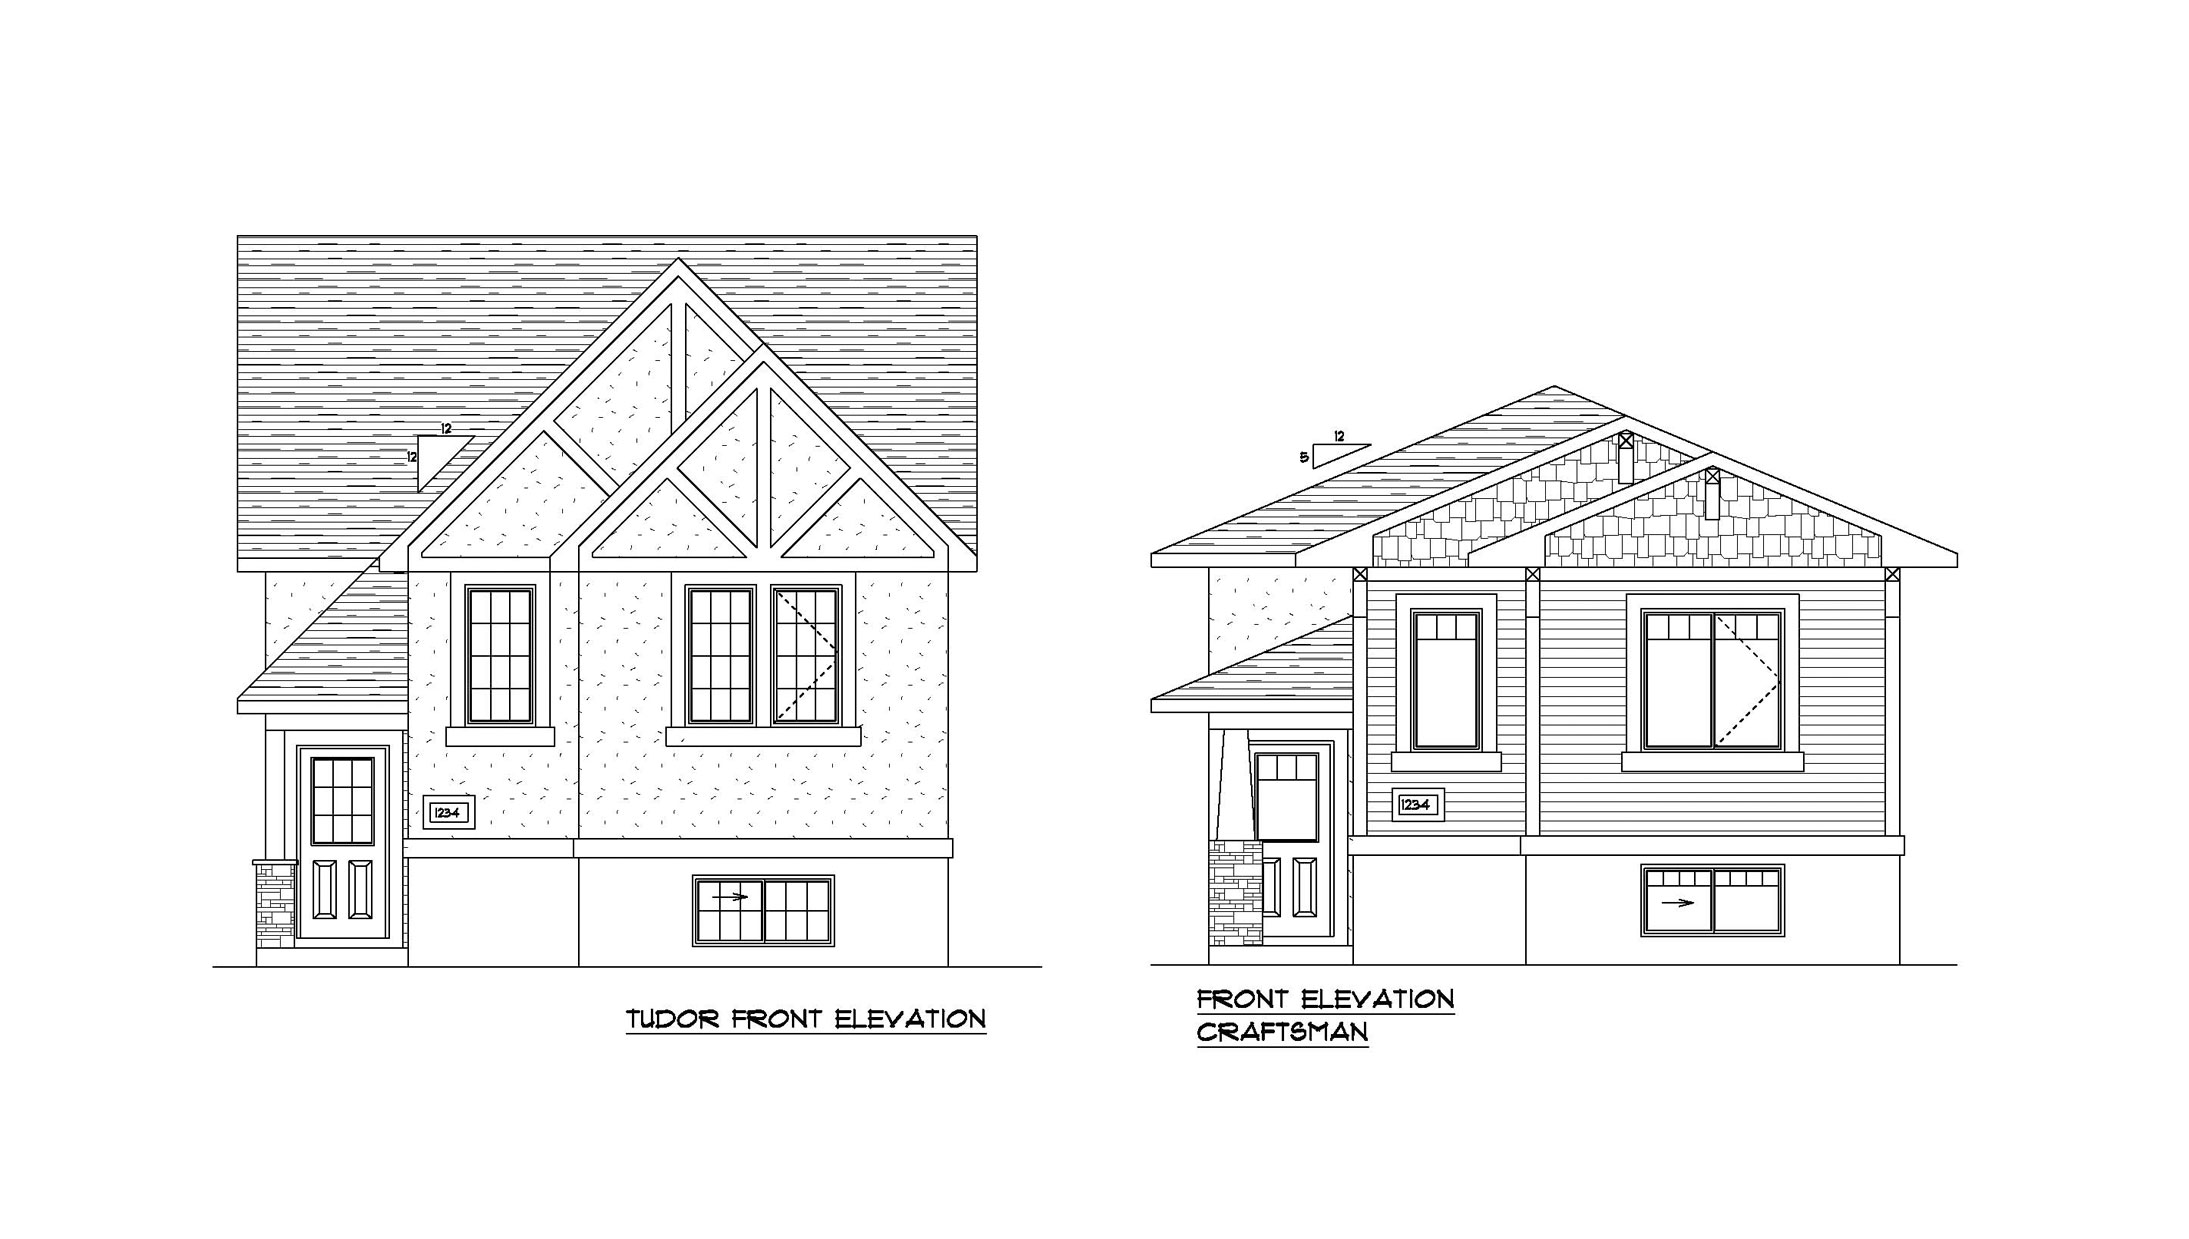
THE DAKOTA II
For sale2 bd · 2 ba · 1,100 ft²
Pricing coming soon
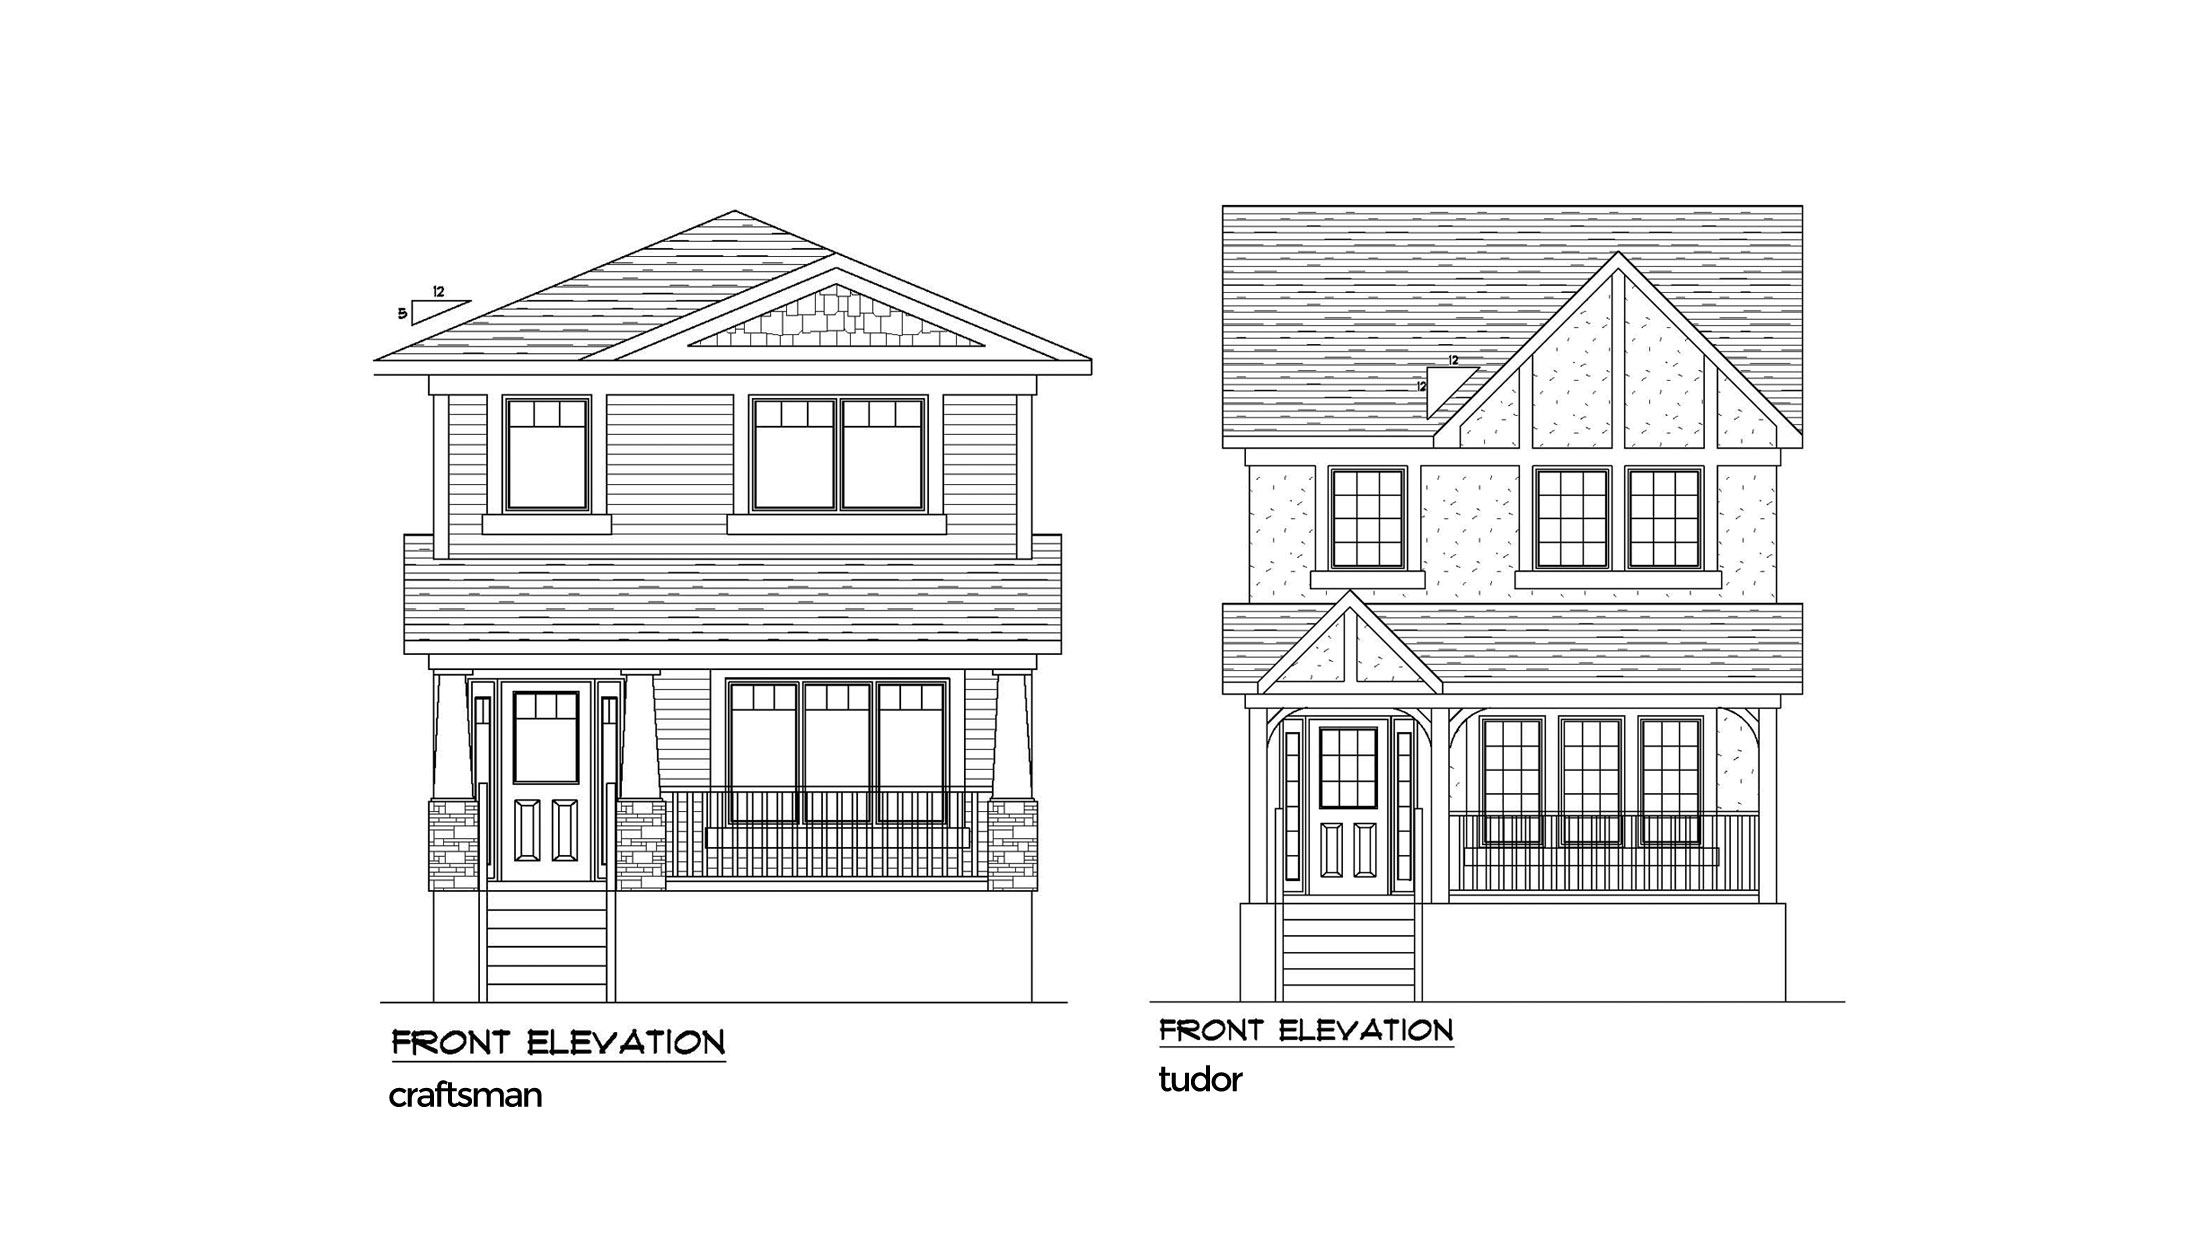
THE HANLEY
For sale4 bd · 3 ba · 1,320 ft²
Pricing coming soon