Hawthorne East Village · Mississauga, ON
Norwood End floor plan.
Explore the recorded layout, price and features, then confirm the configuration with the builder.
For sale
4 bd · 3 ba · 1,842 ft² · Townhouse - Two+ Story
Norwood End at Hawthorne East Village, 6578 Ninth Line, Mississauga, ON L5N 0C1, Canada
Call us at 416-910-8923Source floor plan. Confirm dimensions and available configurations.
The Norwood End is a charming end-unit townhome designed to offer both comfort and privacy. The main floor features a bright, open layout where the kitchen flows seamlessly into the dining and great roomperfect for relaxed living and entertaining. Upstairs, the spacious primary bedroom includes a luxurious ensuite and a walk-in closet, providing a serene escape. Three additional bedrooms, along with a conveniently located laundry room, make family living effortless. With thoughtful design and natural light throughout, The Norwood End is a perfect blend of style, function, and tranquility.
Prices, dimensions and features may vary and are subject to change. Floor plans are for illustrative purposes only.
- Plan
- Norwood End
- Type
- Townhouse - Two+ Story
- Status
- For sale
- Size
- 1,842 ft²
- Project
- Hawthorne East Village
- Developer
- Mattamy Homes Canada
Location
Mississauga|Hawthorne East Village|6578 Ninth Line, Mississauga, ON L5N 0C1, Canada
Interested in Norwood End at Hawthorne East Village?
Norwood End at
Hawthorne East Village
6578 Ninth Line, Mississauga, ON L5N 0C1, Canada
Celebrate each day in Mattamy’s Hawthorne East Village, with its picturesque homes and everything your active family needs to grow and thrive along the eastern edge of Milton. Make yourself at home amongst the serene joys and ample amenitie…
Explore this project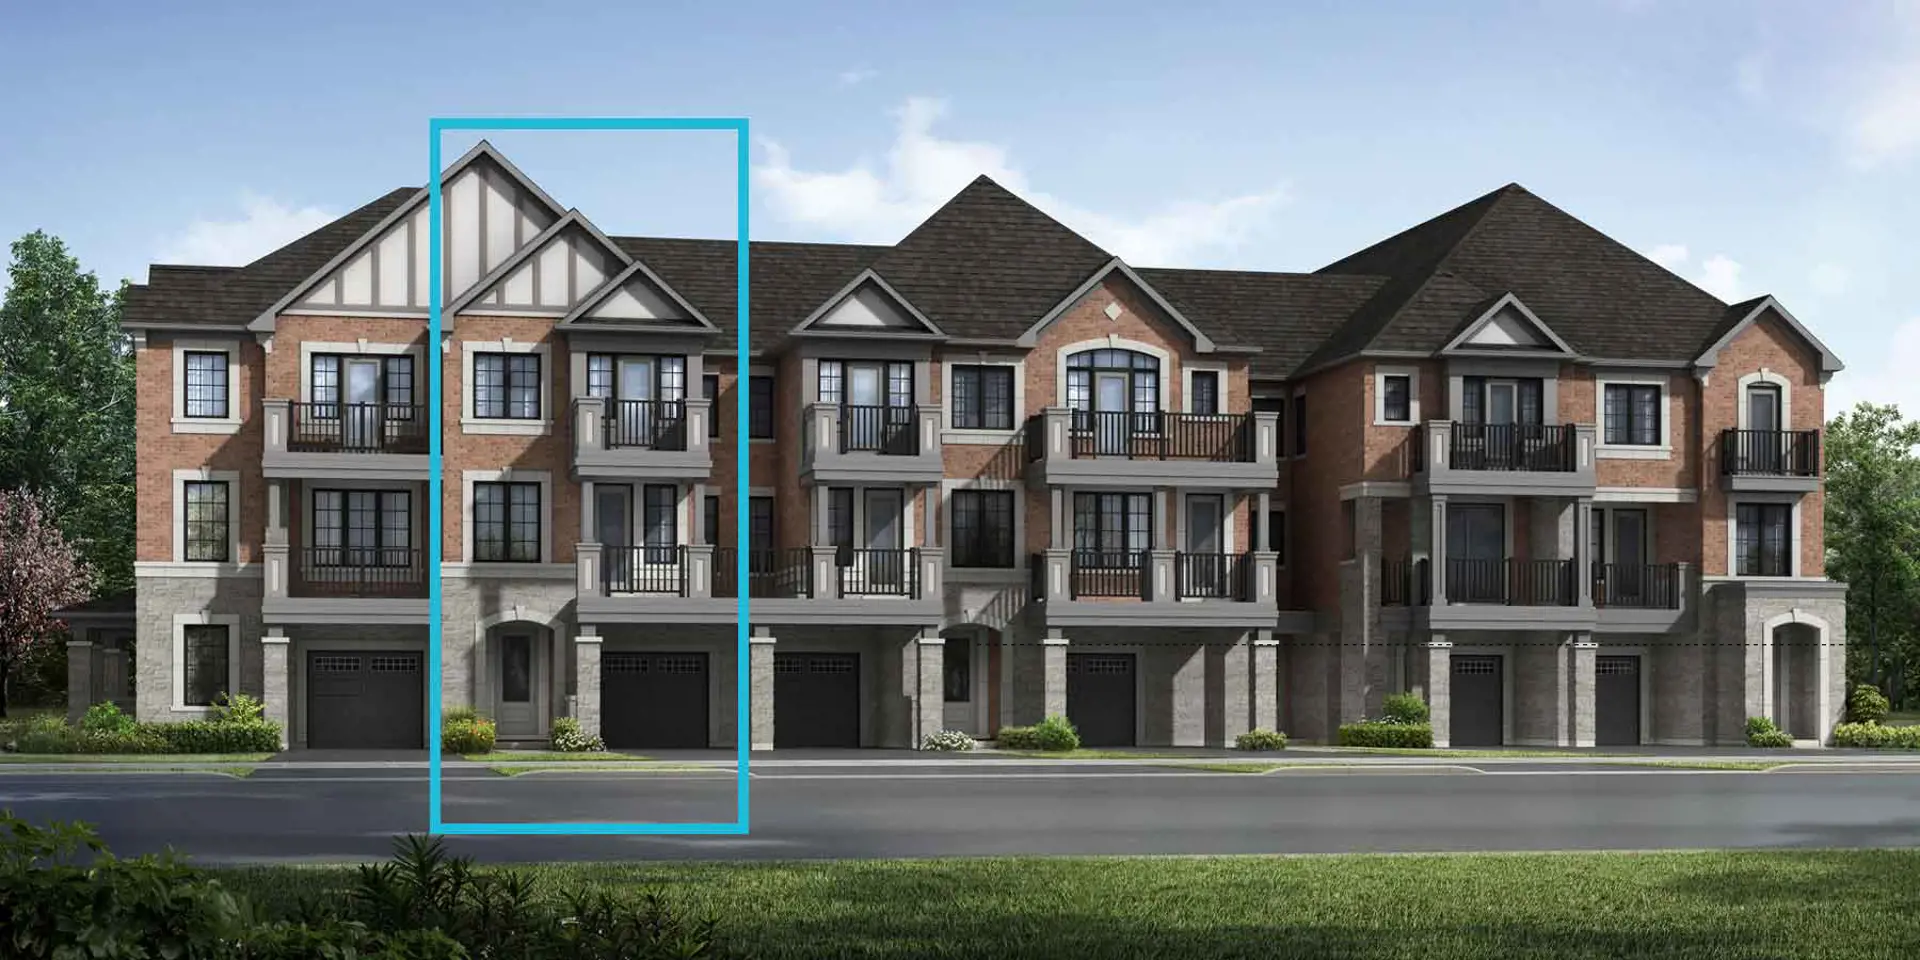
Other floor plans at Hawthorne East Village
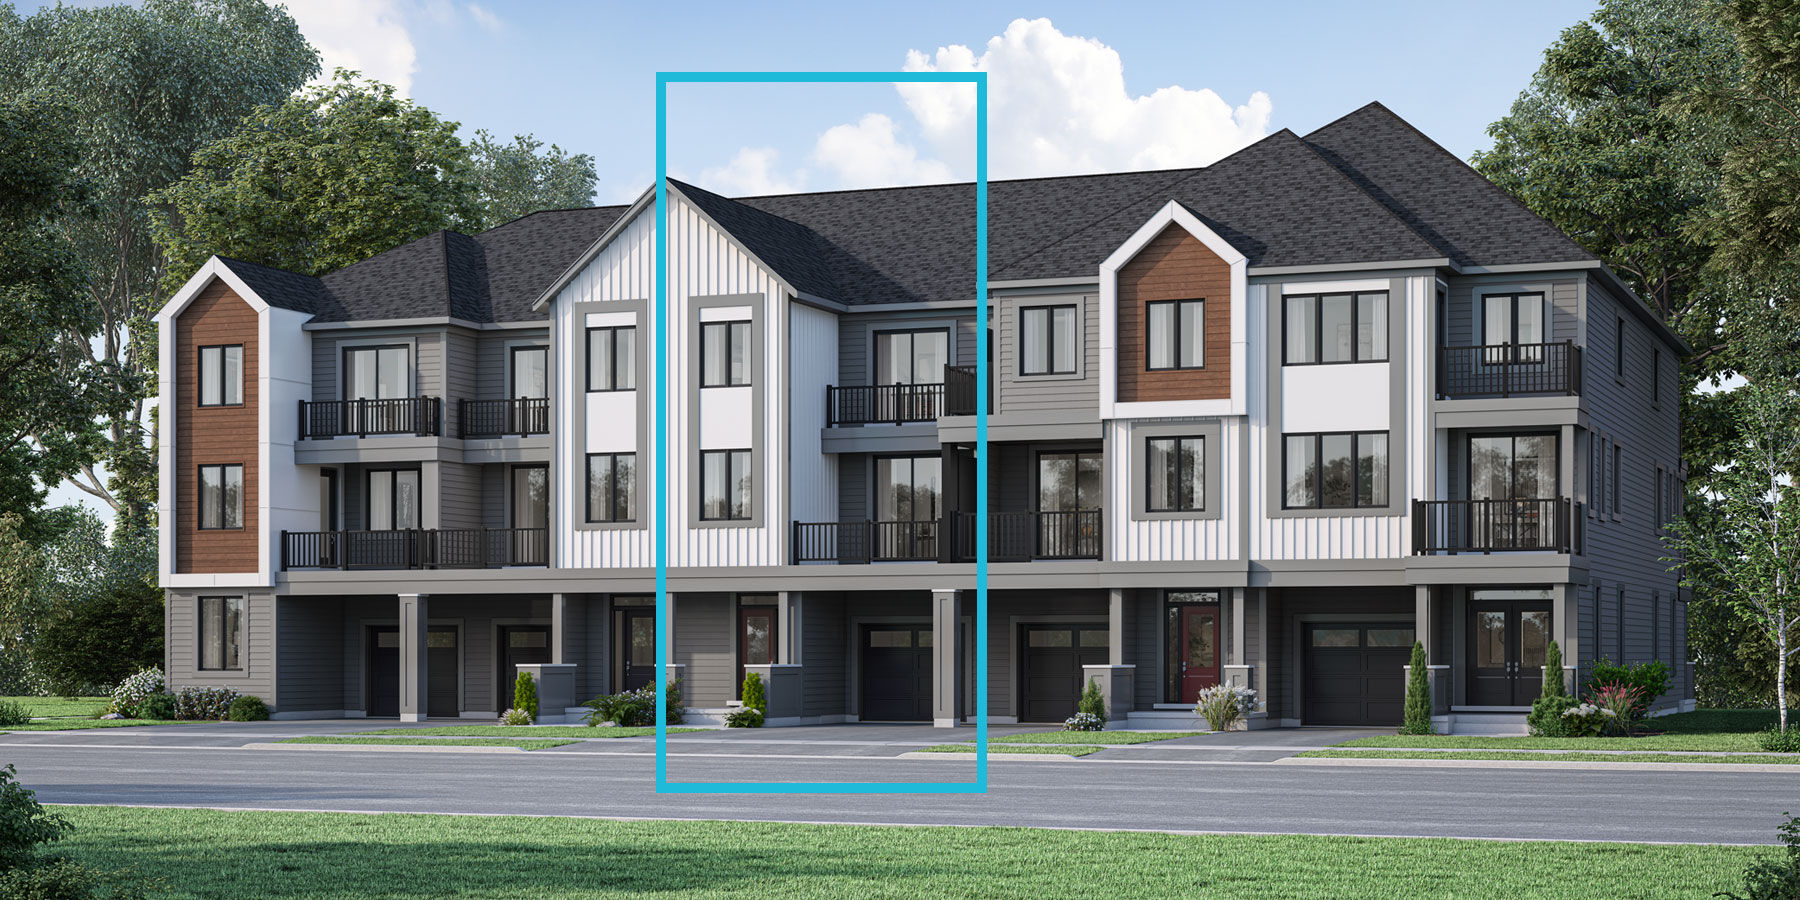
Arondale
For sale3 bd · 3 ba · 1,348 ft²
From $658,398
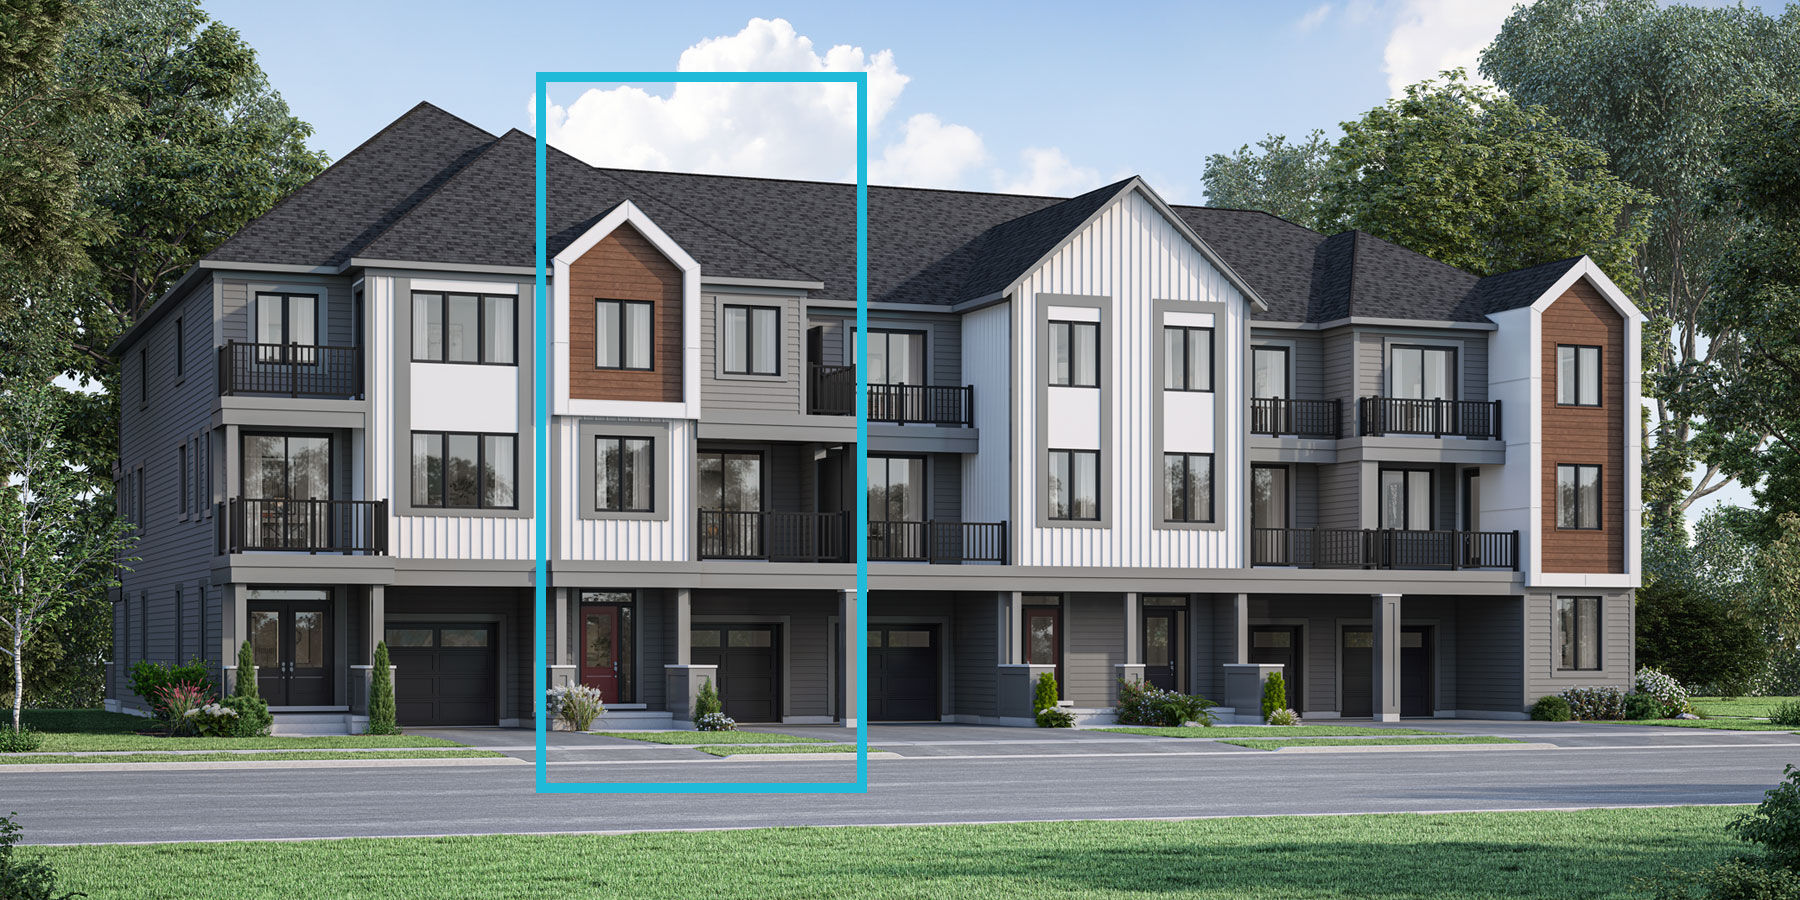
Ellis
For sale3 bd · 3 ba · 1,427 ft²
From $675,212
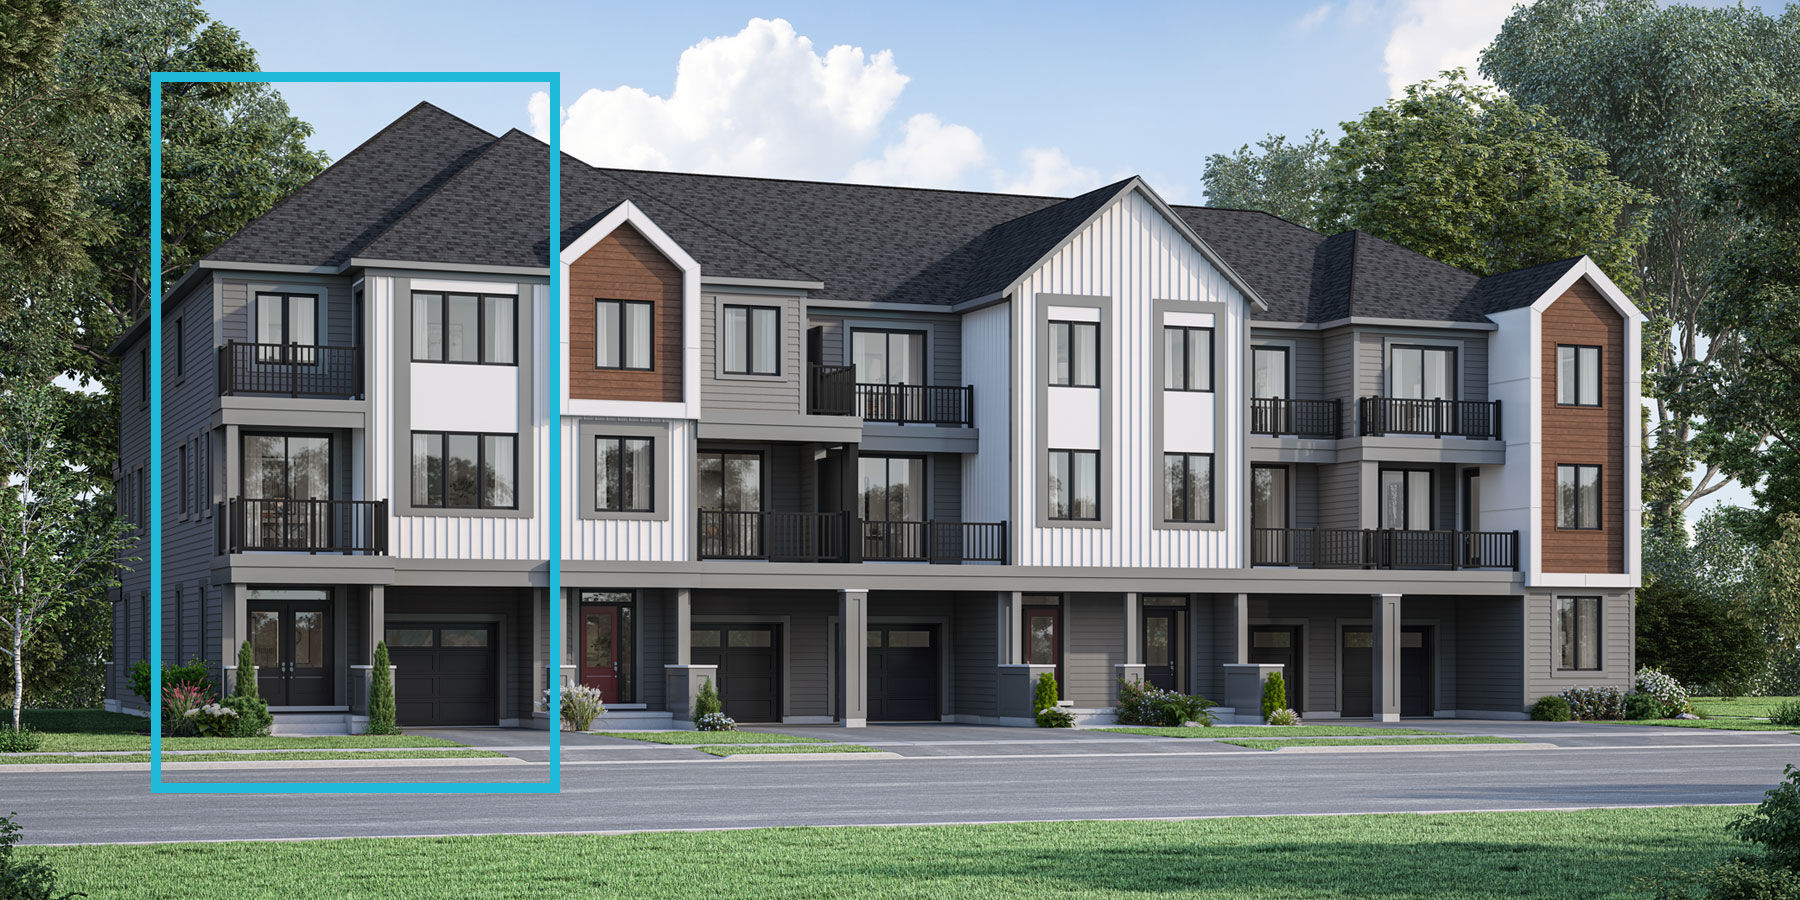
Pembroke End
For sale3 bd · 3 ba · 1,610 ft²
From $721,230
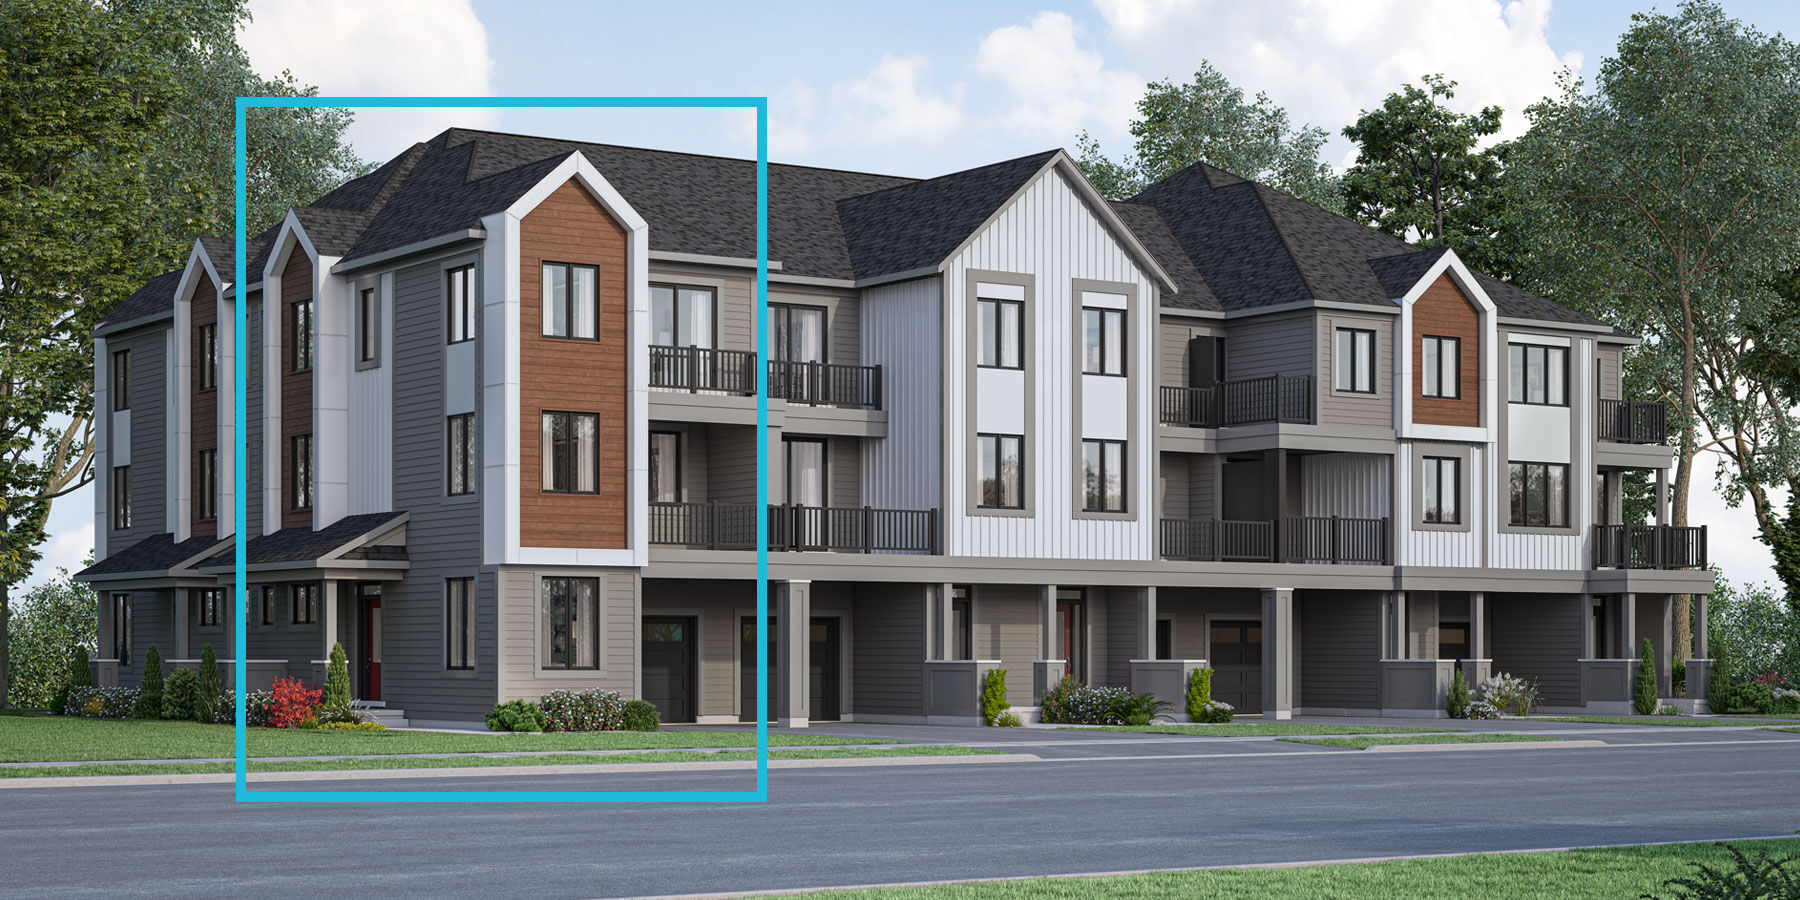
Wynwood Corner
For sale3 bd · 3 ba · 1,643 ft²
From $735,389
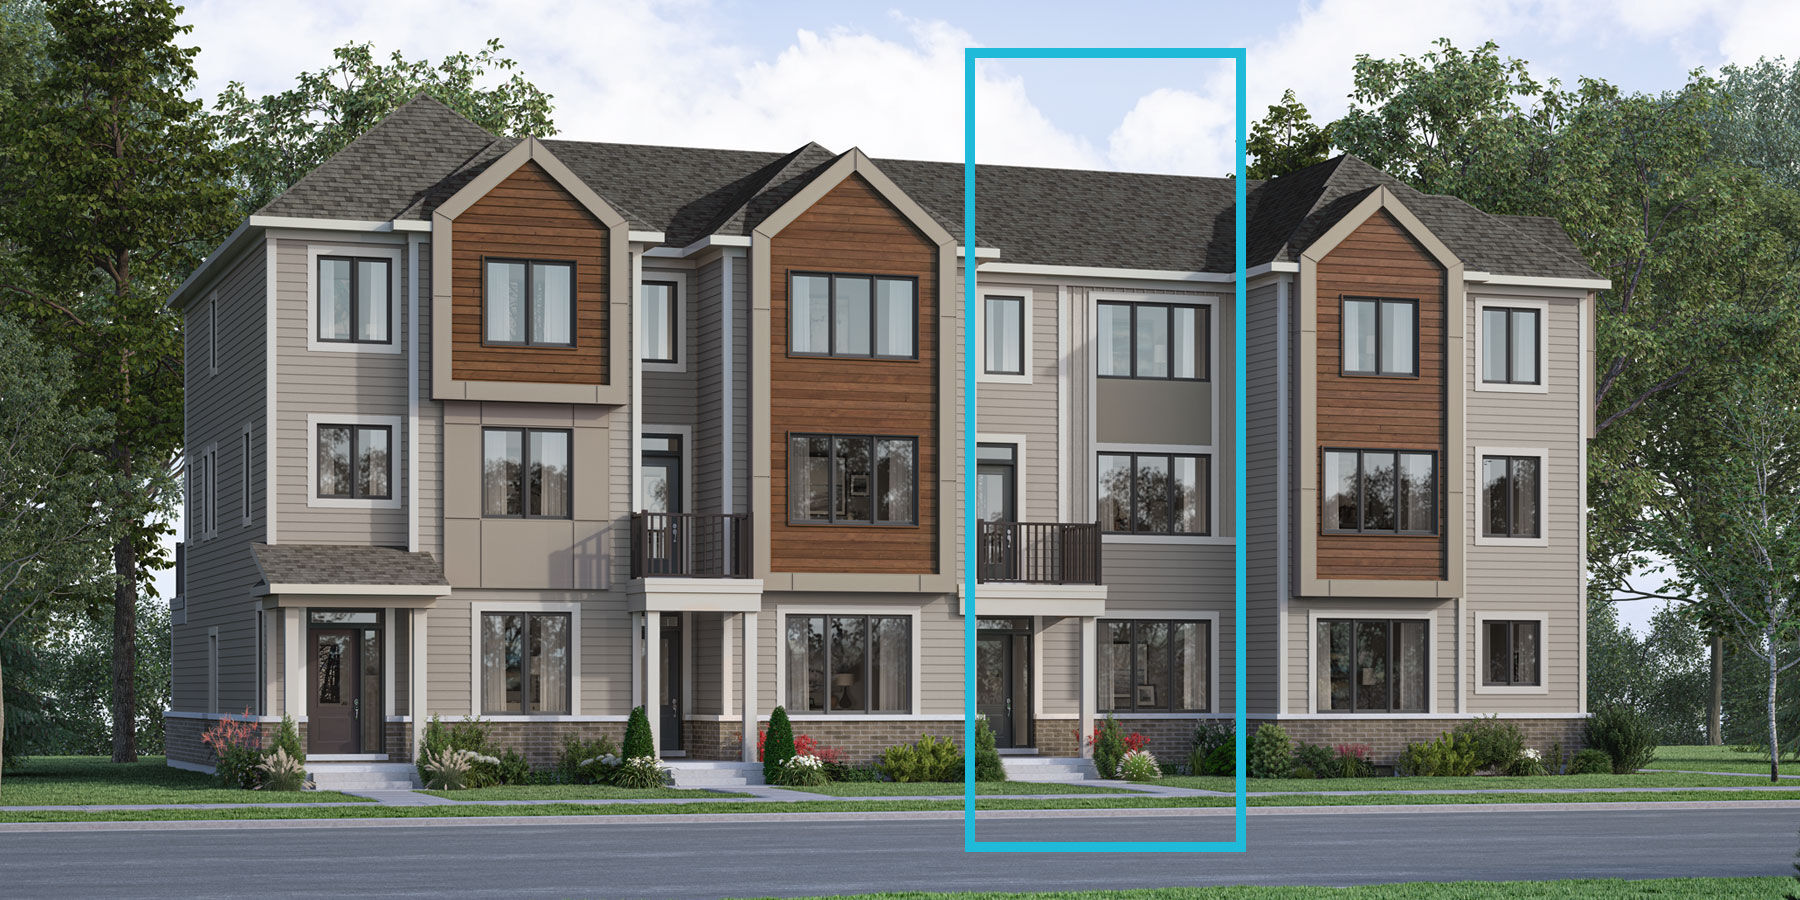
Bowen
For sale4 bd · 4 ba · 1,769 ft²
From $742,469
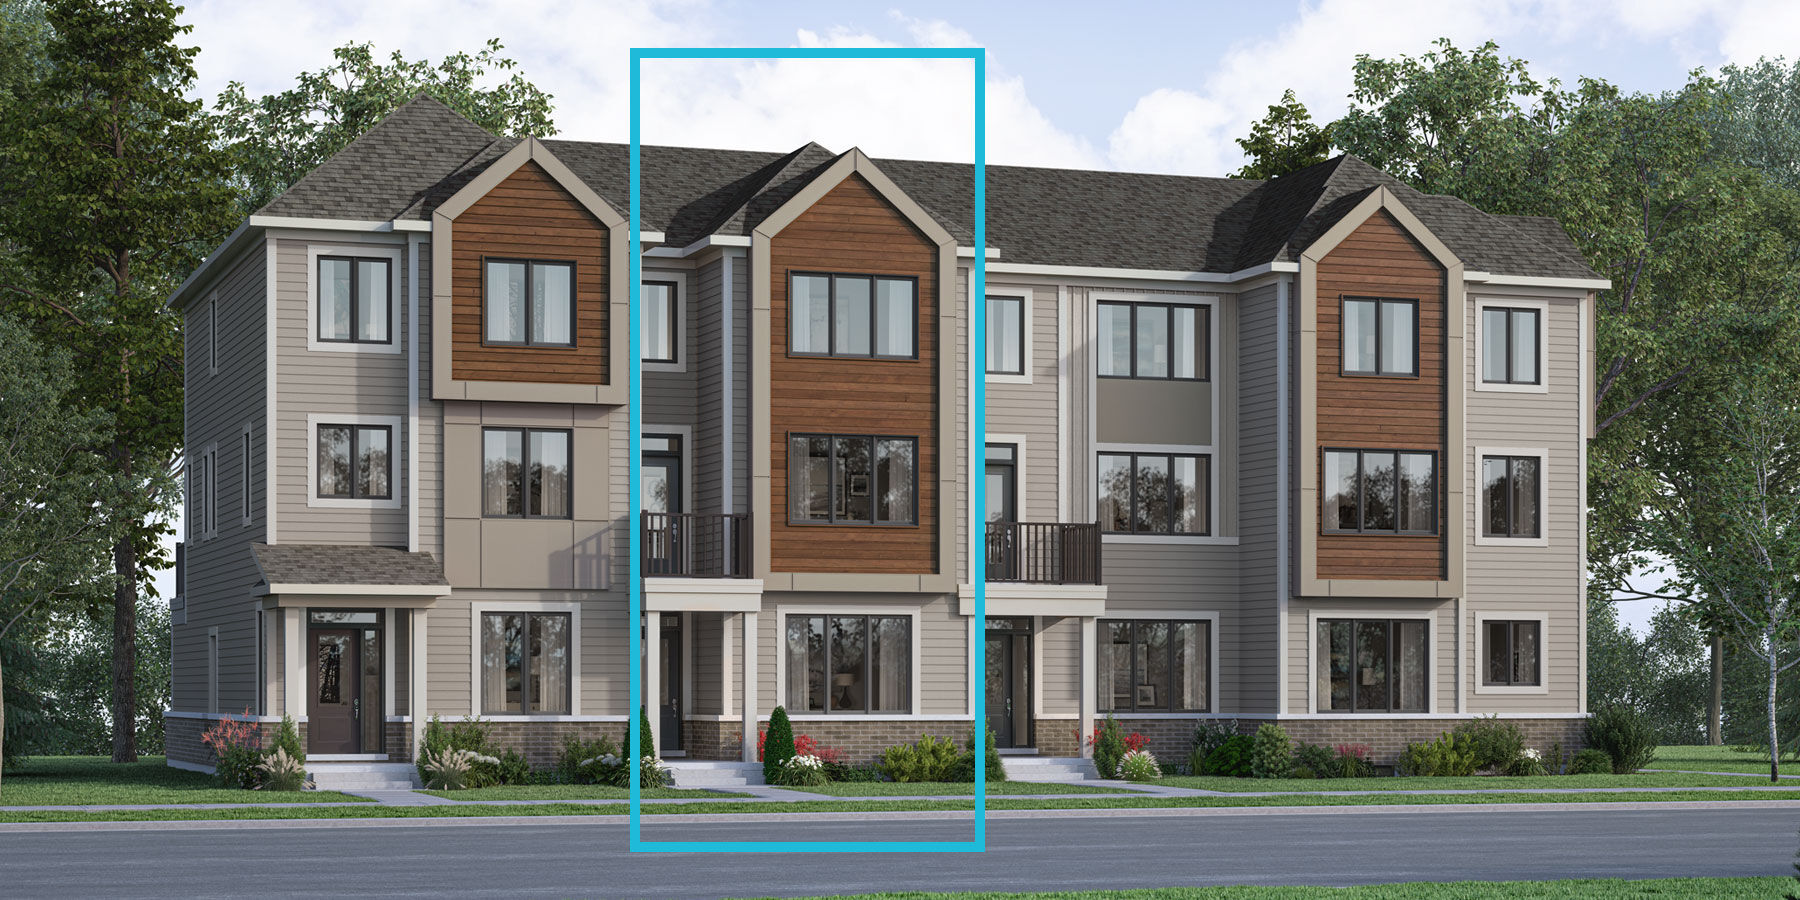
Eastwood
For sale4 bd · 4 ba · 2,037 ft²
From $777,867