
Heartland · Cochrane, AB
The Frontier floor plan.
Explore the recorded layout, price and features, then confirm the configuration with the builder.
For sale
3 bd · 3 ba · 1,433 ft² · Single family - Semi-Detached Two Story
The Frontier at Heartland, 340 Heartland Way, Cochrane, AB T4C 3B7, Canada
Call us at 416-910-8923Source floor plan. Confirm dimensions and available configurations.
The Frontier HS is a 1,433 sq. ft. two-storey duplex with an efficient, well-balanced layout. With 9’ ceilings on the main floor, the bright great room at the front of the home creates an inviting first impression and flows into the dining nook and rear kitchen. The central island adds extra prep space and casual seating, while a half bath tucked beside the stairs offers everyday convenience. Upstairs, you’ll find two front-facing bedrooms, a full bathroom, and a laundry room. The primary bedroom is located at the back for added privacy and features its own ensuite and walk-in closet. Optional layouts include a side entry, a U-shaped kitchen, a developed basement with a family room, flex space and bedroom, or a basement suite with its own living room, kitchen, laundry, and bedroom. Source: Daytona Homes
Prices, dimensions and features may vary and are subject to change. Floor plans are for illustrative purposes only.
- Plan
- The Frontier
- Type
- Single family - Semi-Detached Two Story
- Status
- For sale
- Size
- 1,433 ft²
- Project
- Heartland
- Developer
- Daytona Homes
Location
Cochrane|Heartland|340 Heartland Way, Cochrane, AB T4C 3B7, Canada
Interested in The Frontier at Heartland?
The Frontier at
Heartland
340 Heartland Way, Cochrane, AB T4C 3B7, Canada
Heartland is a new Cochrane community that offers small town charm, proximity to nature and most importantly, a family friendly feel. Here you'll find the home you love for less without sacrificing the options or amenities that are most…
Explore this project
Other floor plans at Heartland
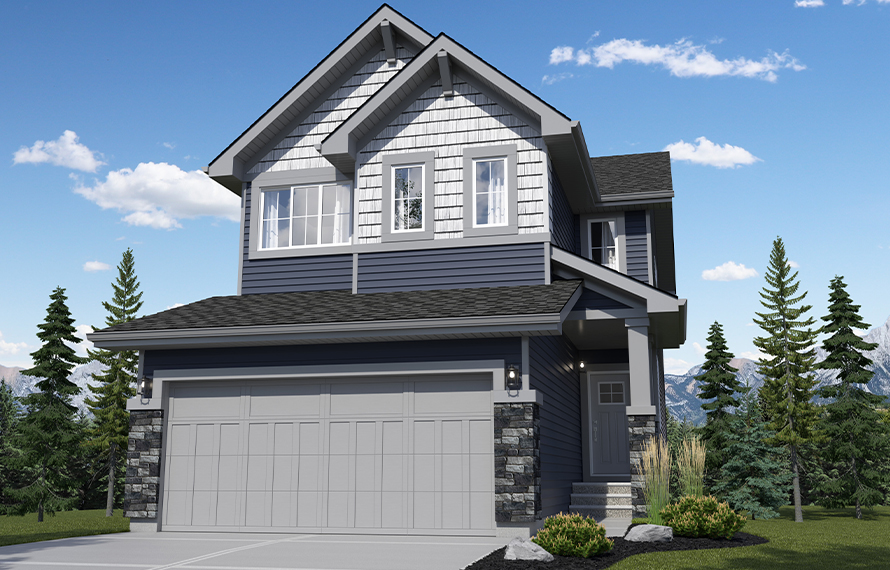
The Palisade II
For sale3 bd · 3 ba · 1,858 ft²
Pricing coming soon
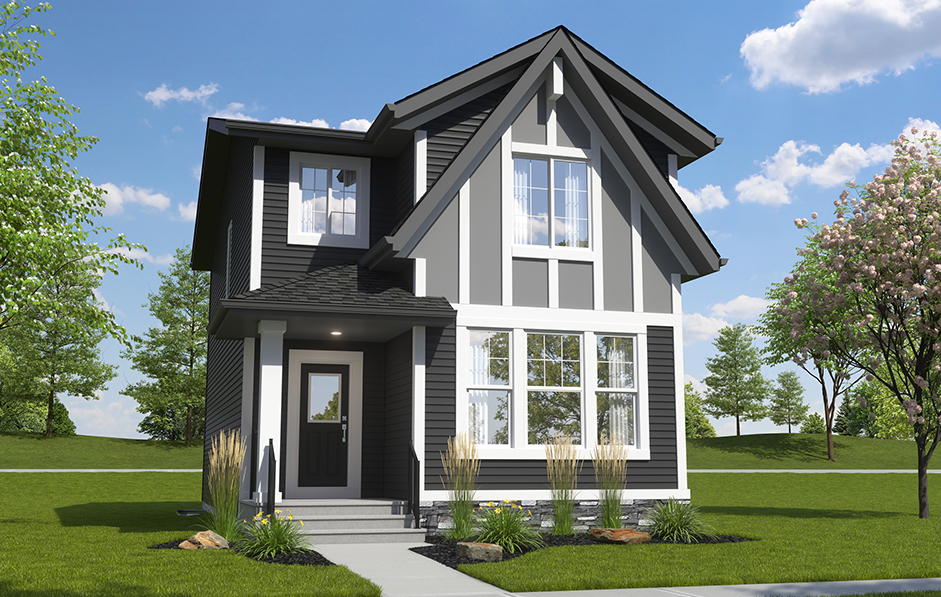
The Bronco
For sale3 bd · 3 ba · 1,715 ft²
Pricing coming soon
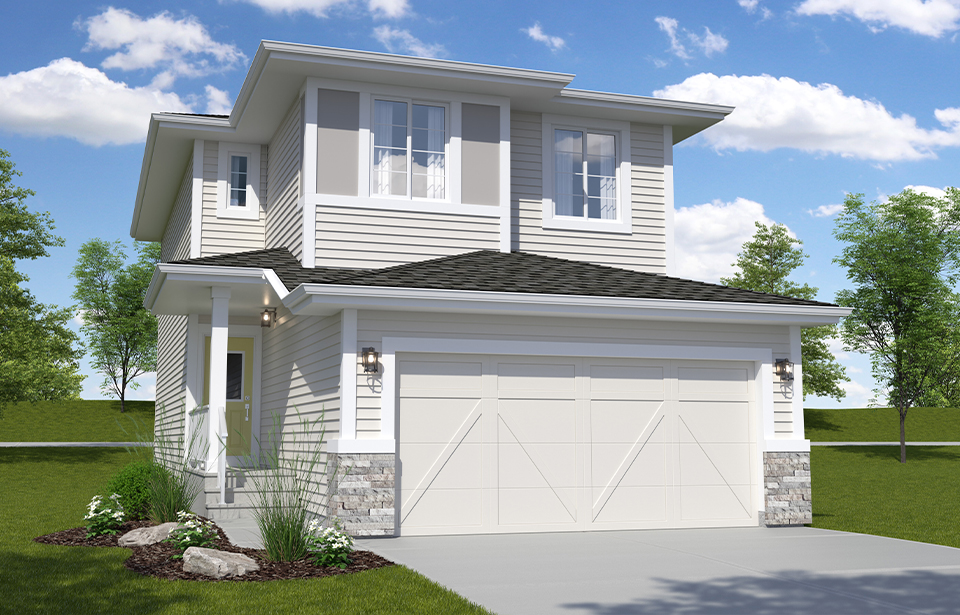
The Romeo
For sale3 bd · 3 ba · 1,824 ft²
Pricing coming soon
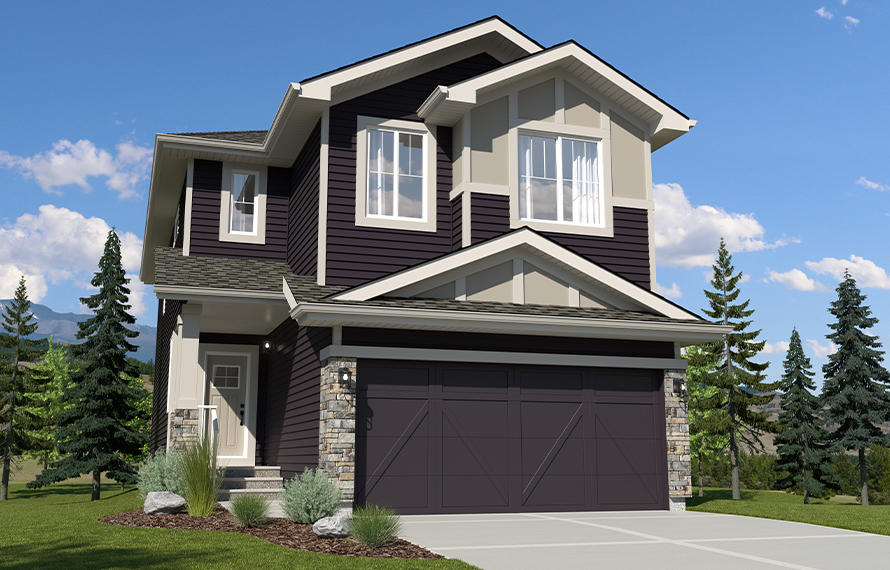
The Breeze II
For sale3 bd · 3 ba · 2,026 ft²
Pricing coming soon
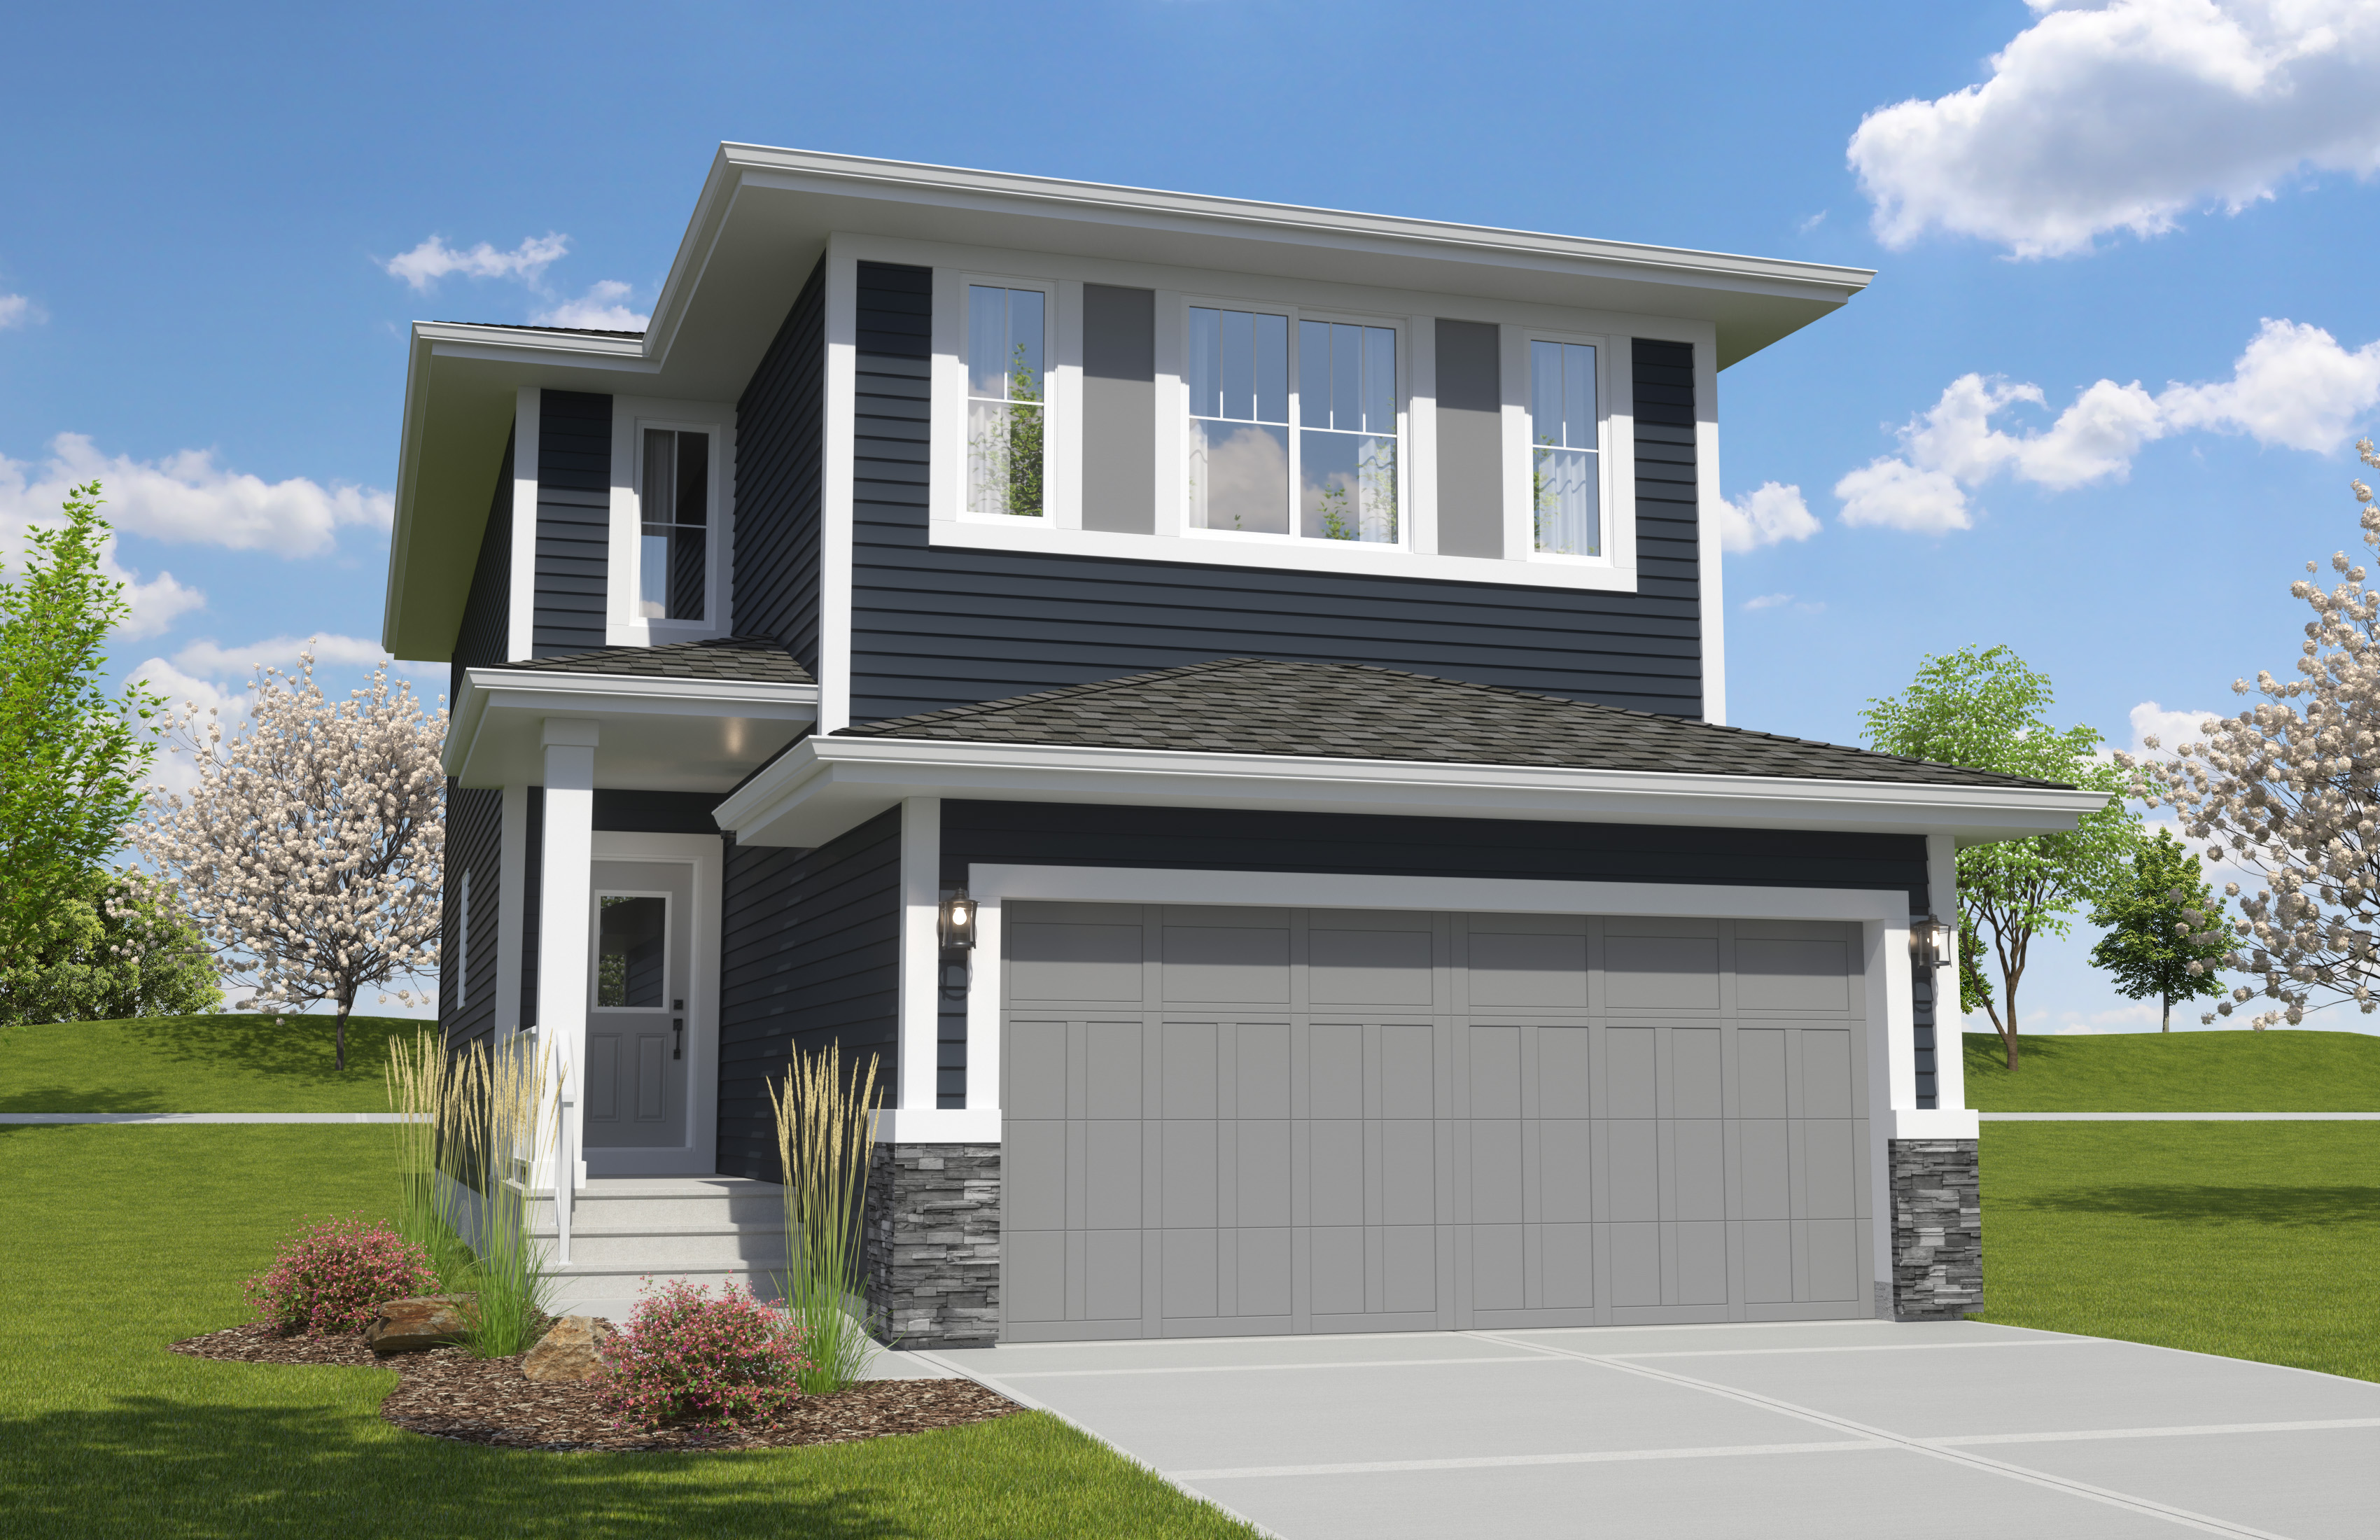
The Alfa
For sale3 bd · 2 ba · 2,013 ft²
Pricing coming soon
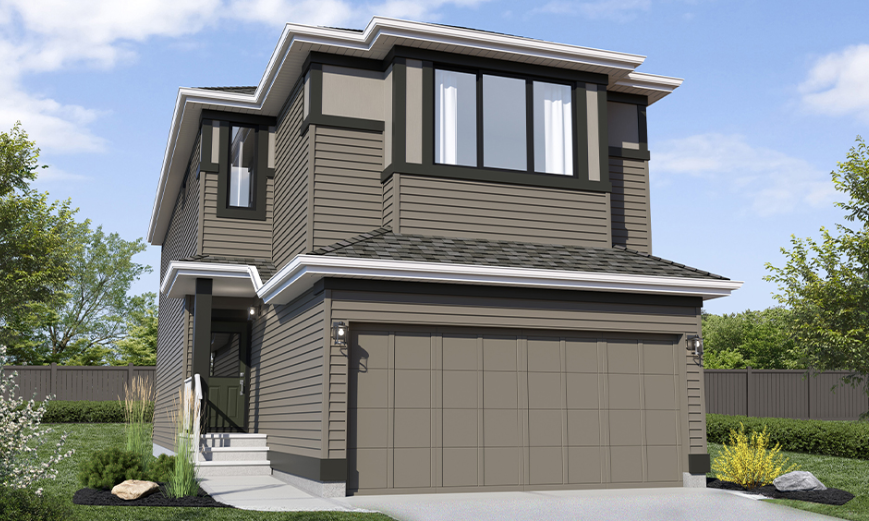
The Breeze
For sale3 bd · 3 ba · 1,874 ft²
Pricing coming soon