
Heartland · Cochrane, AB
The Palisade II floor plan.
Explore the recorded layout, price and features, then confirm the configuration with the builder.
For sale
3 bd · 3 ba · 1,858 ft² · Single family - Detached Two+ Story
The Palisade II at Heartland, 340 Heartland Way, Cochrane, AB T4C 3B7, Canada
Call us at 416-910-8923Source floor plan. Confirm dimensions and available configurations.
The Palisade II has a total living space of 1,860 sq.ft. featuring 3 bedrooms, 2.5 baths, a cozy bonus room retreat and 9’ main floor ceilings. Enter the foyer of this home with a closet and pass the half bath situated perfectly for privacy off the main living area. The great room, nook and kitchen with an island and extended eating bar sit at the rear of this home. Included in the kitchen is a walk-through pantry into the mud room with access to the double car garage for added convenience. The Upper floor includes a bonus room, full laundry room, main bathroom then two bedrooms at the rear of the home. The Primary bedroom is situated at the front of the home and includes a walk-in closet with window for added light and a well appointed ensuite with double sinks, a free-standing oval soaker tub and shower. Create more living space by developing the optional basement. Source: Daytona Homes
Prices, dimensions and features may vary and are subject to change. Floor plans are for illustrative purposes only.
- Plan
- The Palisade II
- Type
- Single family - Detached Two+ Story
- Status
- For sale
- Size
- 1,858 ft²
- Project
- Heartland
- Developer
- Daytona Homes
Location
Cochrane|Heartland|340 Heartland Way, Cochrane, AB T4C 3B7, Canada
Interested in The Palisade II at Heartland?
The Palisade II at
Heartland
340 Heartland Way, Cochrane, AB T4C 3B7, Canada
Heartland is a new Cochrane community that offers small town charm, proximity to nature and most importantly, a family friendly feel. Here you'll find the home you love for less without sacrificing the options or amenities that are most…
Explore this project
Other floor plans at Heartland
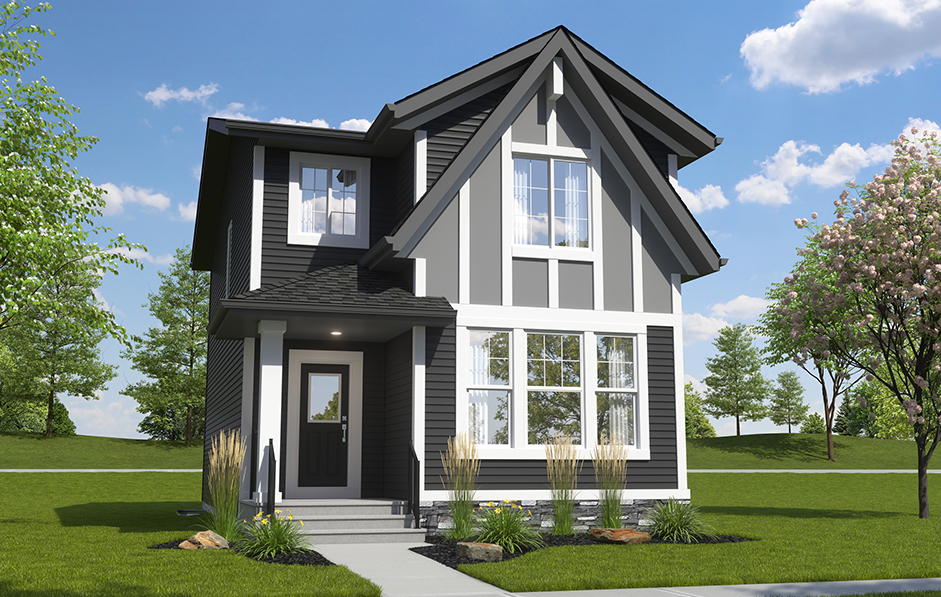
The Bronco
For sale3 bd · 3 ba · 1,715 ft²
Pricing coming soon
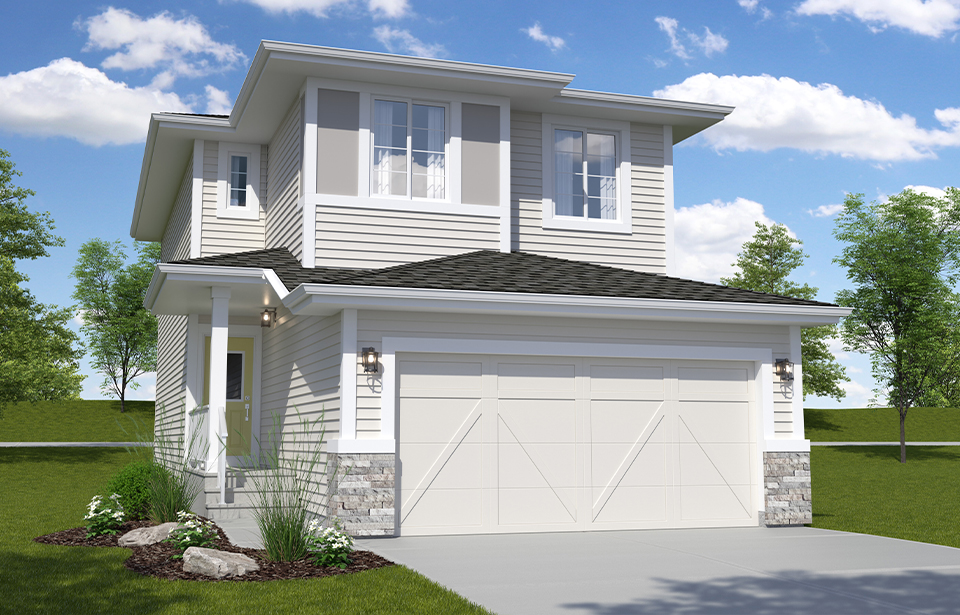
The Romeo
For sale3 bd · 3 ba · 1,824 ft²
Pricing coming soon
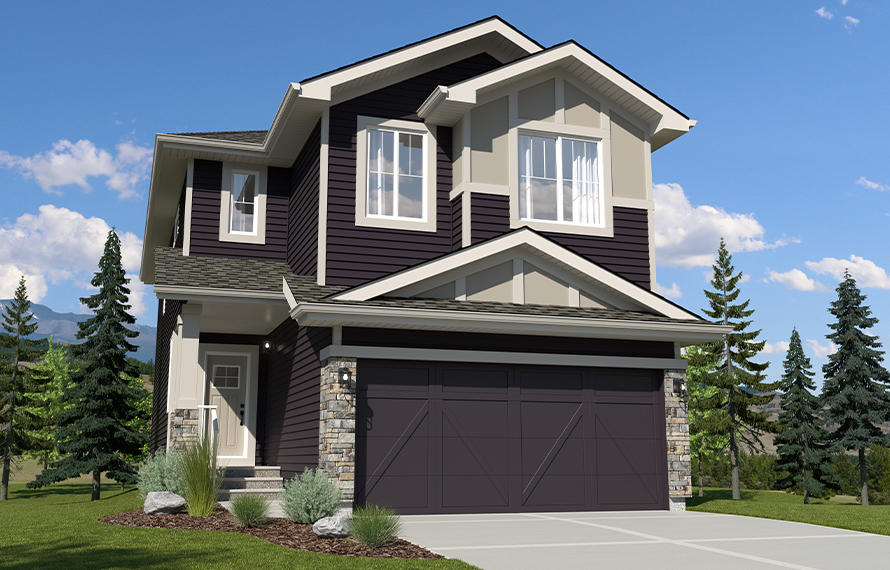
The Breeze II
For sale3 bd · 3 ba · 2,026 ft²
Pricing coming soon
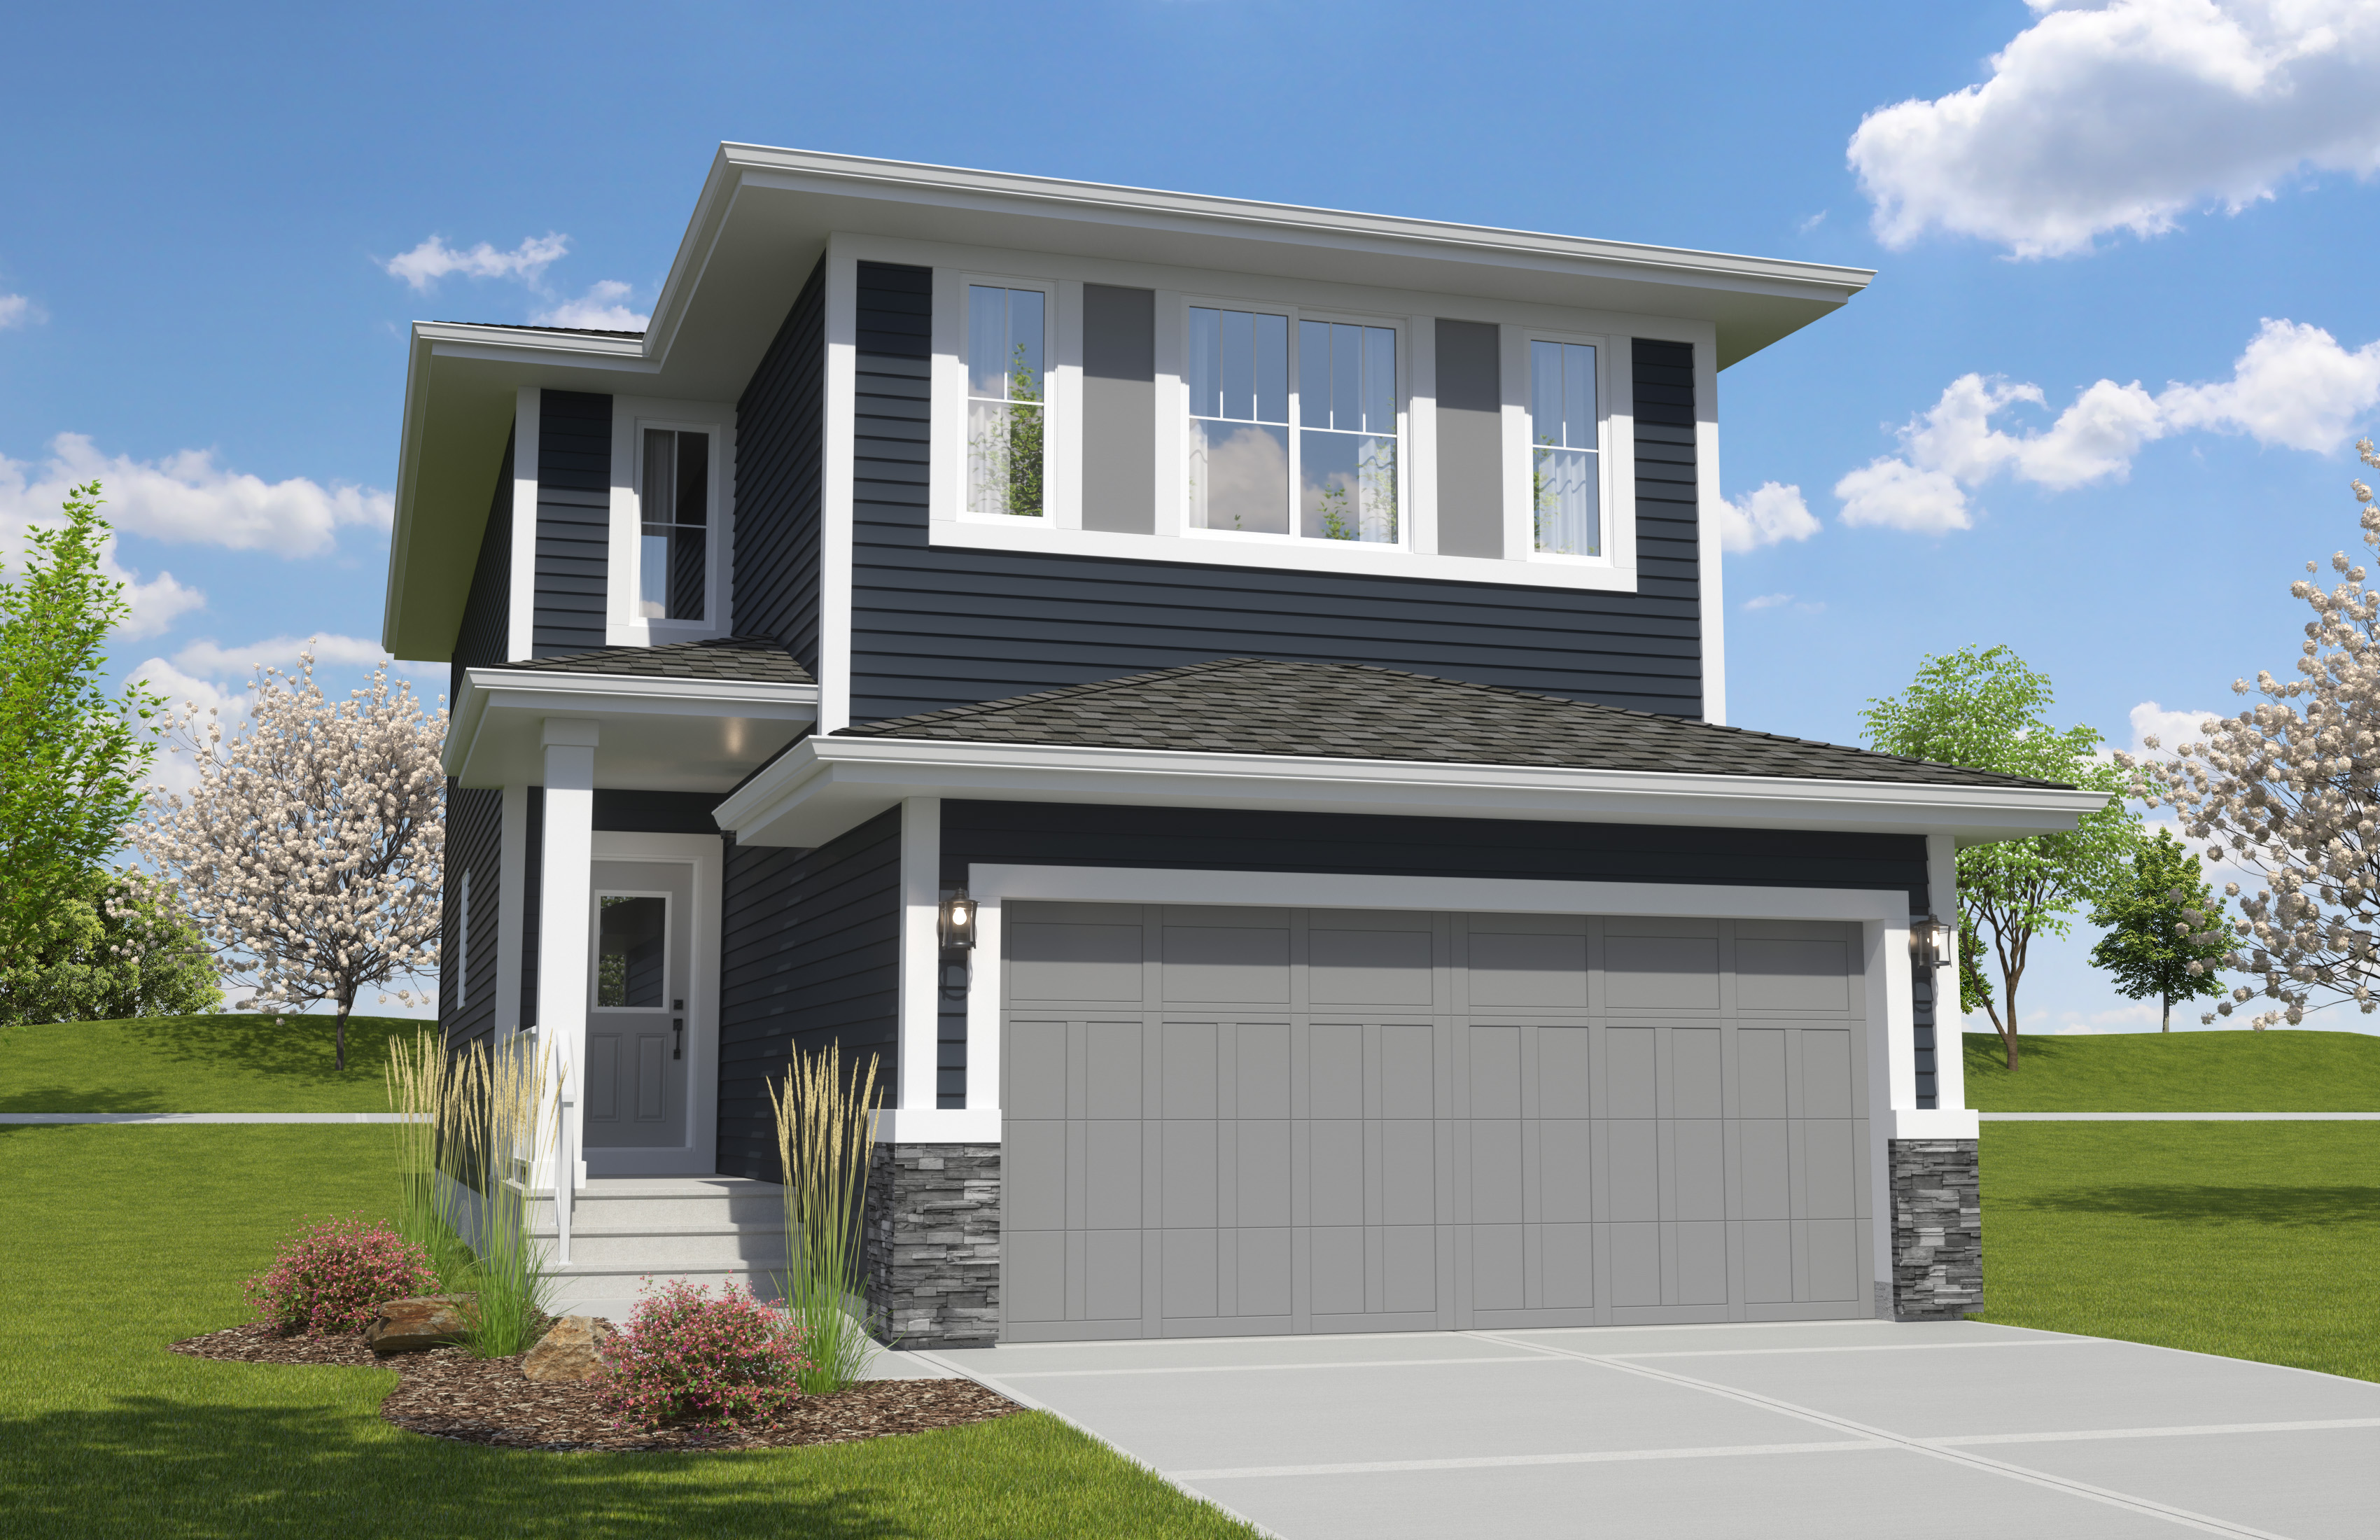
The Alfa
For sale3 bd · 2 ba · 2,013 ft²
Pricing coming soon
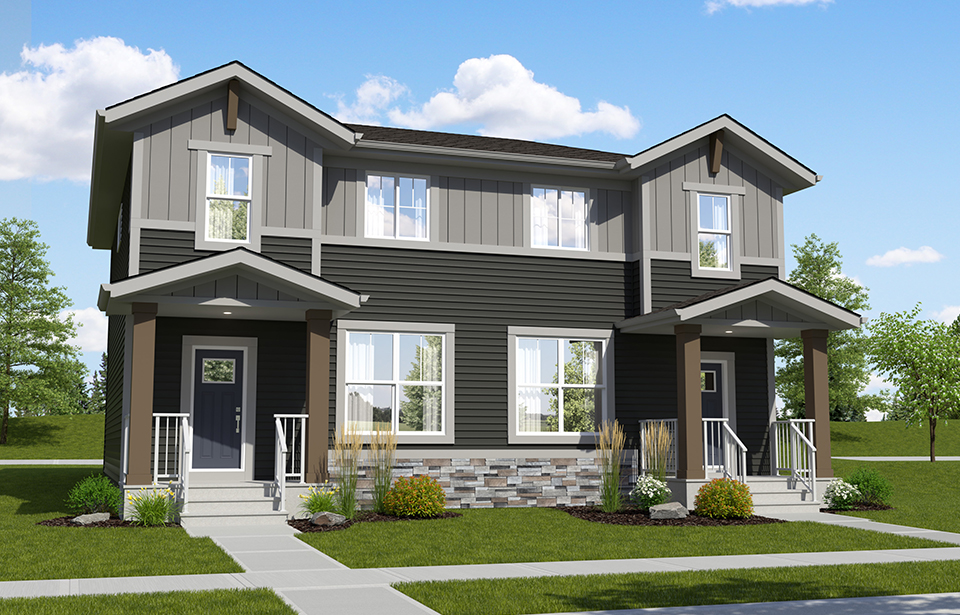
The Frontier
For sale3 bd · 3 ba · 1,433 ft²
Pricing coming soon
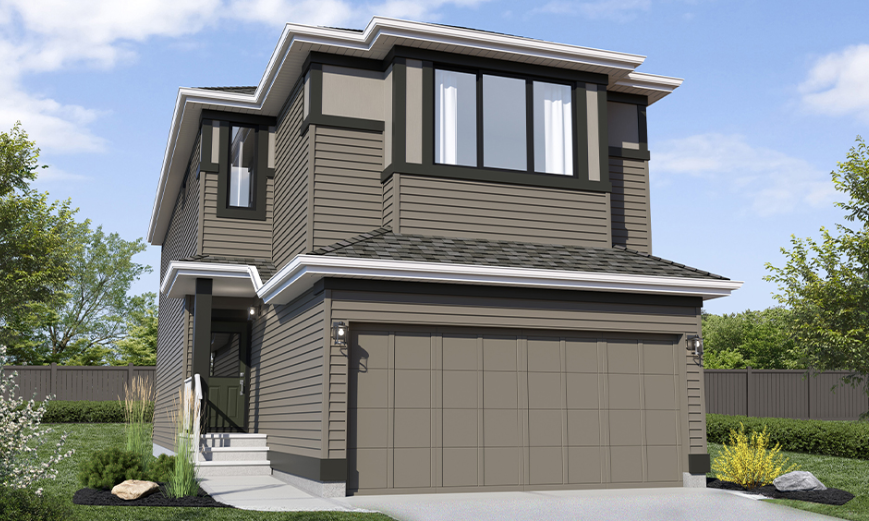
The Breeze
For sale3 bd · 3 ba · 1,874 ft²
Pricing coming soon