Heartland · Cochrane, AB
Maverick 24 floor plan.
Explore the recorded layout, price and features, then confirm the configuration with the builder.
For sale
3 bd · 3 ba · 2,104 ft² · Single family - Detached Two+ Story
Maverick 24 at Heartland, 4 Vantage Dr, Cochrane, AB T4C 3C1, Canada
Call us at 416-910-8923Source floor plan. Confirm dimensions and available configurations.
Features: Bonus Room Foyer Home Office Main Floor Bedroom Main Floor Full Bath Mudroom Open to Below Pantry Primary Ensuite Primary Walk-In Closet Quartz Counter Tops Upper Floor Laundry Made for busy family life and work-from-home days, this thoughtfully designed two-storey home brings comfort and flexibility together. Just off the front entrance, a versatile flex room creates a quiet place to work, study or take on whatever the day brings. Beyond, the open-concept kitchen and dining area flow into a welcoming living room, where a cozy fireplace makes it easy to settle in. An attached double-car garage adds everyday convenience. Upstairs, the primary bedroom offers a private retreat with a walk-in closet and five-piece ensuite. Two additional bedrooms and a second full bathroom provide comfortable space for family or guests, while a convenient powder room completes the main floor. Source: Prominent Homes
Prices, dimensions and features may vary and are subject to change. Floor plans are for illustrative purposes only.
- Plan
- Maverick 24
- Type
- Single family - Detached Two+ Story
- Status
- For sale
- Size
- 2,104 ft²
- Project
- Heartland
- Developer
- Prominent Homes Ltd.
Location
Cochrane|Heartland|4 Vantage Dr, Cochrane, AB T4C 3C1, Canada
Interested in Maverick 24 at Heartland?
Maverick 24 at
Heartland
4 Vantage Dr, Cochrane, AB T4C 3C1, Canada
More Room to Grow in Cochrane The Perfect Balance of Accessibility & Small-Town Charm. Mountain views, family-friendly amenities, and room to grow. Life moves at a different pace in Heartland. Surrounded by parks, pathways, mountain v…
Explore this project
Other floor plans at Heartland
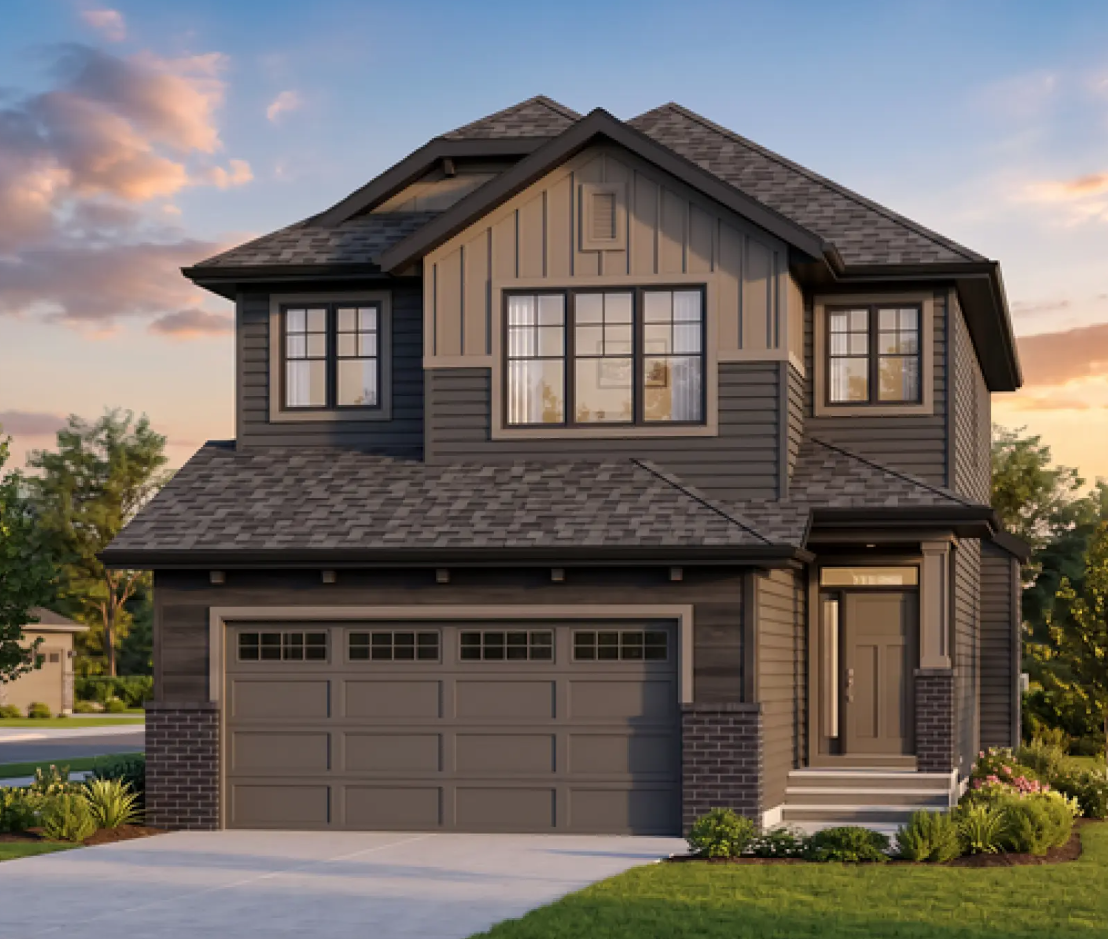
Taylor Bay
For sale3 bd · 3 ba · 1,603 ft²
From the $600,000's
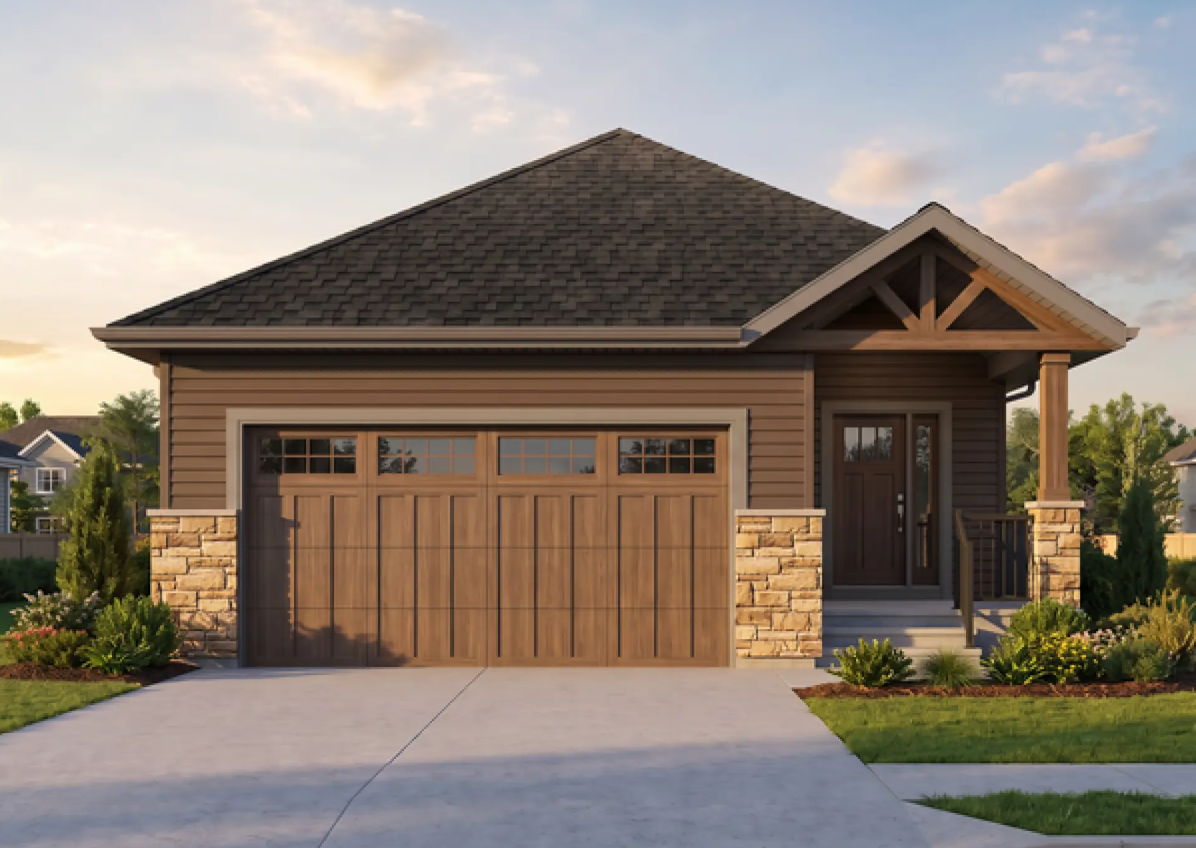
Yorkshire
For sale1 bd · 2 ba · 1,201 ft²
From the mid $600,000's
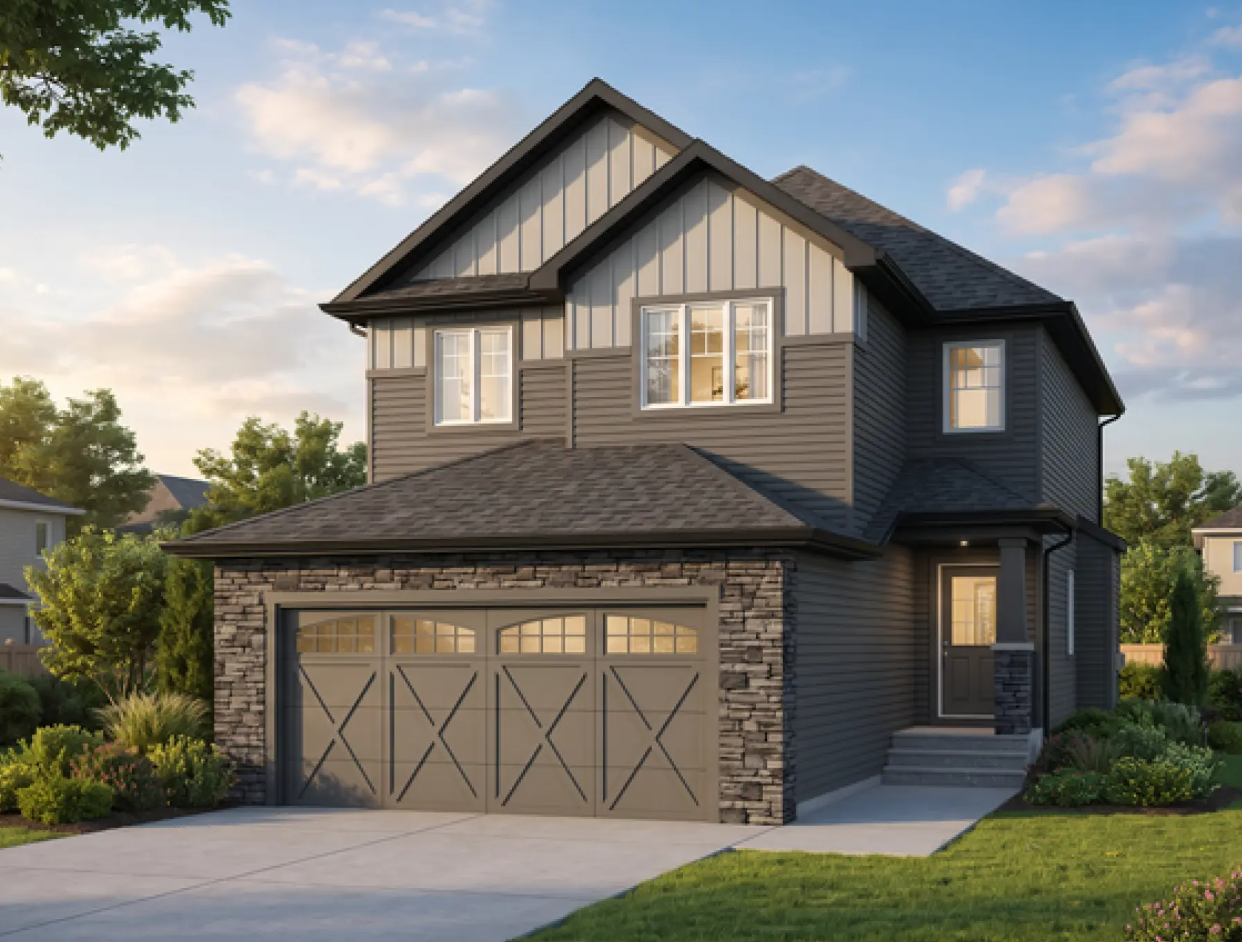
Louise 24
For sale4 bd · 3 ba · 2,192 ft²
From the mid $700,000's
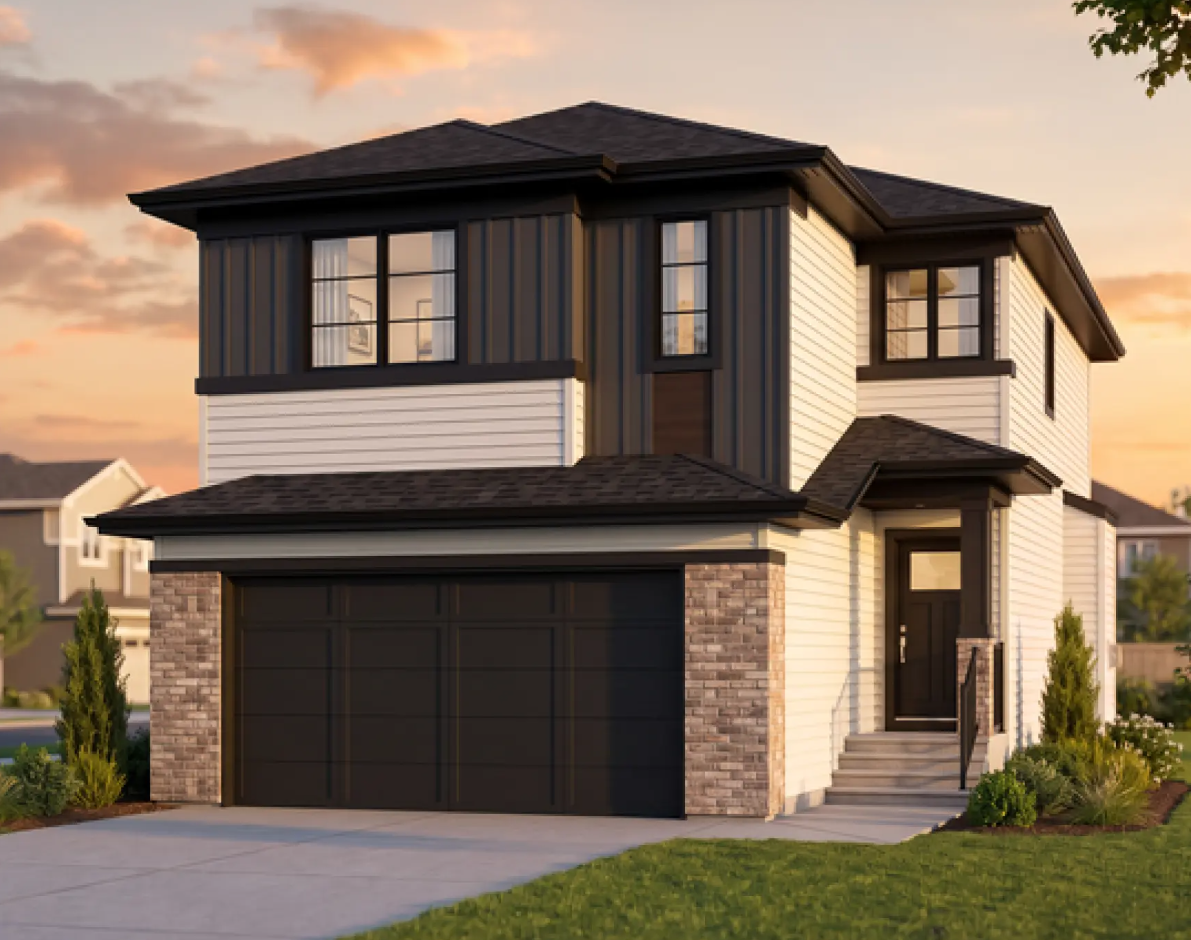
Maverick 26
For sale3 bd · 3 ba · 2,132 ft²
From the low $700,000's
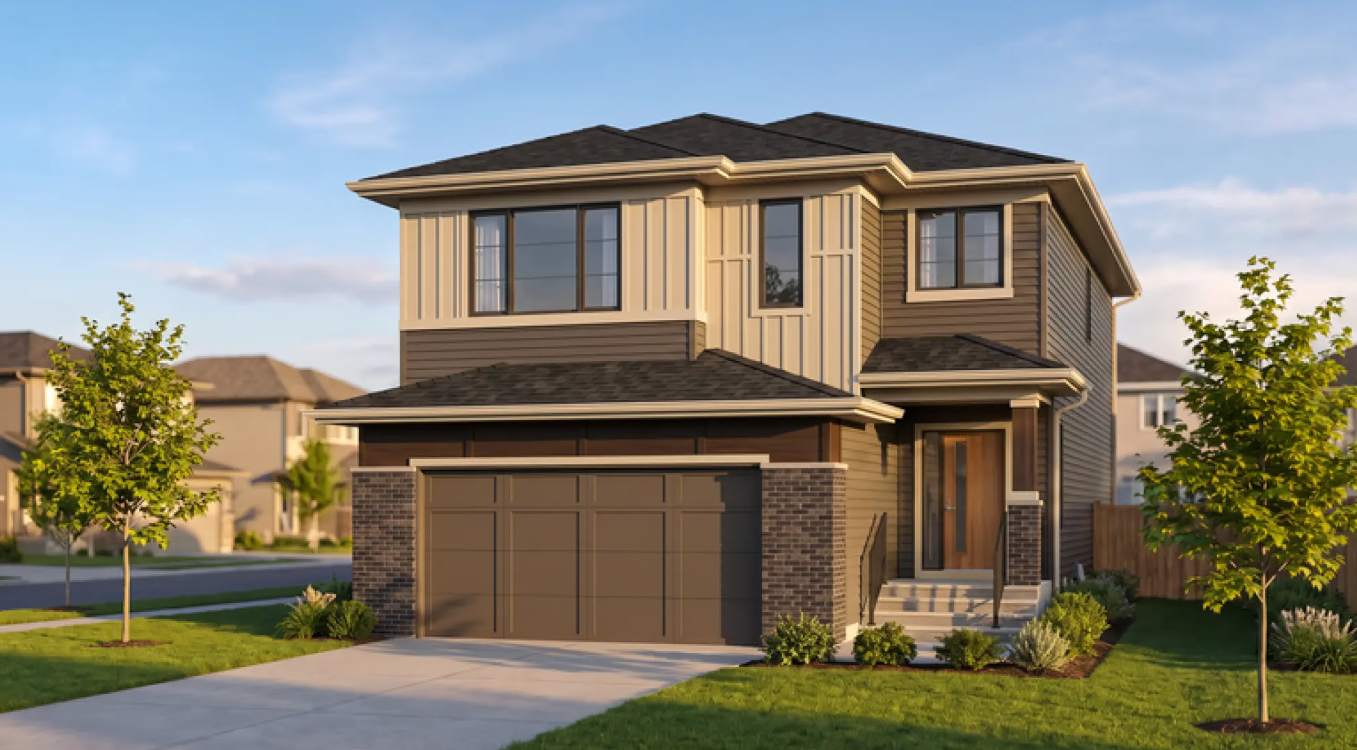
Louise 26
For sale4 bd · 3 ba · 2,397 ft²
From the mid $700,000's
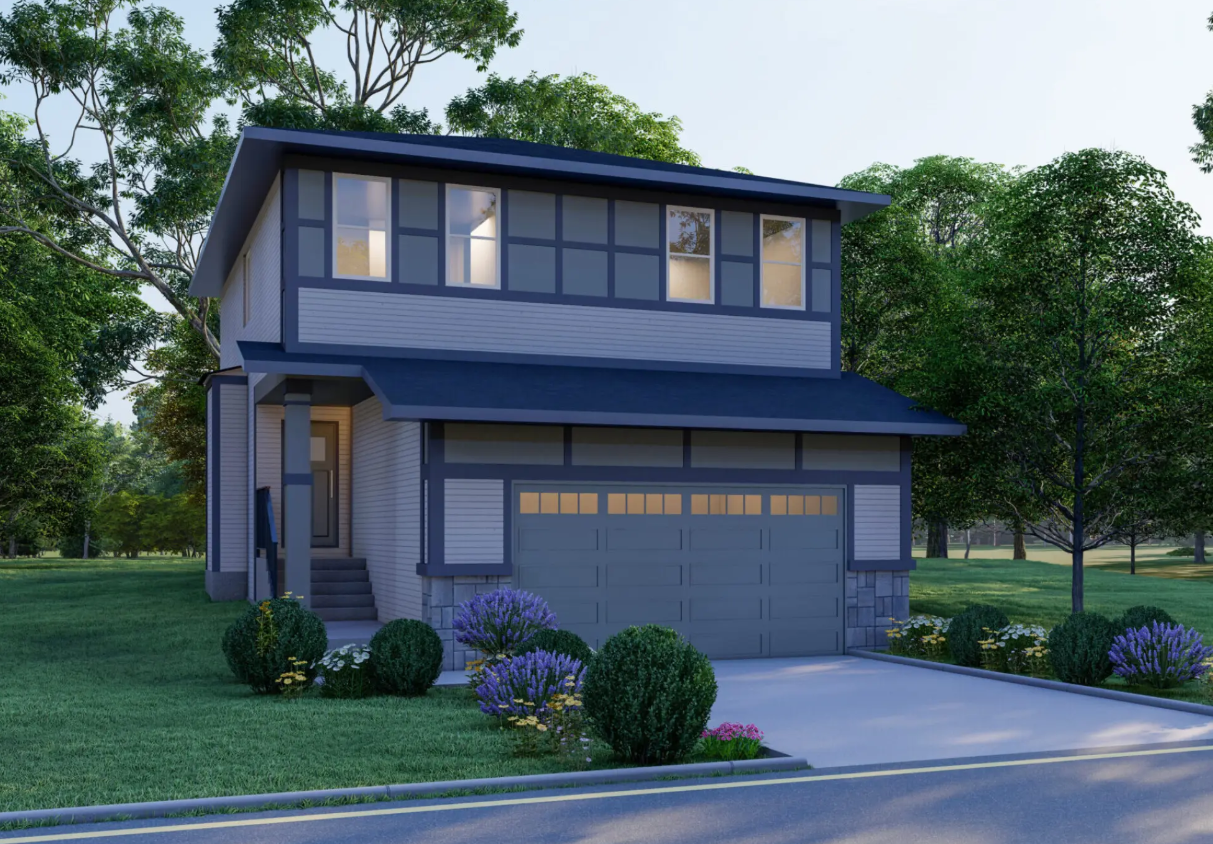
Sapodilla
For sale3 bd · 3 ba · 1,706 ft²
Pricing coming soon