
Heartland · Cochrane, AB
Taylor Bay floor plan.
Explore the recorded layout, price and features, then confirm the configuration with the builder.
For sale
3 bd · 3 ba · 1,603 ft² · Single family - Detached Two+ Story
Taylor Bay at Heartland, 4 Vantage Dr, Cochrane, AB T4C 3C1, Canada
Call us at 416-910-8923Source floor plan. Confirm dimensions and available configurations.
Features: Bonus Room Foyer Primary Walk-In Closet Upper Floor Laundry At 1,603 sq. ft., the Taylor Bay puts detached living within reach without giving up the things that make a house work. Three bedrooms, 2.5 bathrooms and a bonus room fit into the footprint with no wasted hallway, which is what makes the size feel bigger than the number. The main floor keeps the kitchen, breakfast nook and living area in one open space, with a walk-in pantry carrying the storage load so the counters stay clear. The attached front garage adds year-round convenience. Upstairs, the primary bedroom has its own ensuite and sits away from the other two bedrooms. The bonus room is the one that changes as life does, a play area now, a media room or home office later. Source: Prominent Homes
Prices, dimensions and features may vary and are subject to change. Floor plans are for illustrative purposes only.
- Plan
- Taylor Bay
- Type
- Single family - Detached Two+ Story
- Status
- For sale
- Size
- 1,603 ft²
- Project
- Heartland
- Developer
- Prominent Homes Ltd.
Location
Cochrane|Heartland|4 Vantage Dr, Cochrane, AB T4C 3C1, Canada
Interested in Taylor Bay at Heartland?
Taylor Bay at
Heartland
4 Vantage Dr, Cochrane, AB T4C 3C1, Canada
More Room to Grow in Cochrane The Perfect Balance of Accessibility & Small-Town Charm. Mountain views, family-friendly amenities, and room to grow. Life moves at a different pace in Heartland. Surrounded by parks, pathways, mountain v…
Explore this project
Other floor plans at Heartland
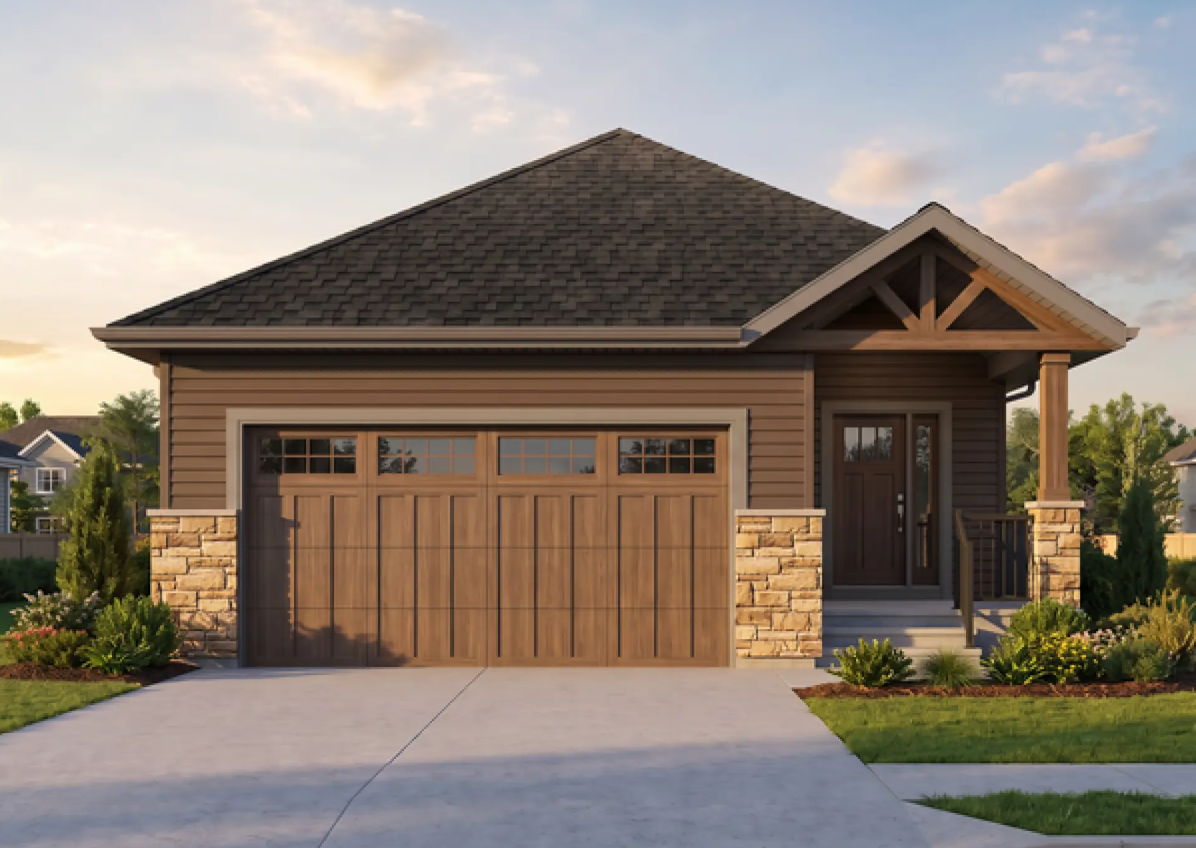
Yorkshire
For sale1 bd · 2 ba · 1,201 ft²
From the mid $600,000's
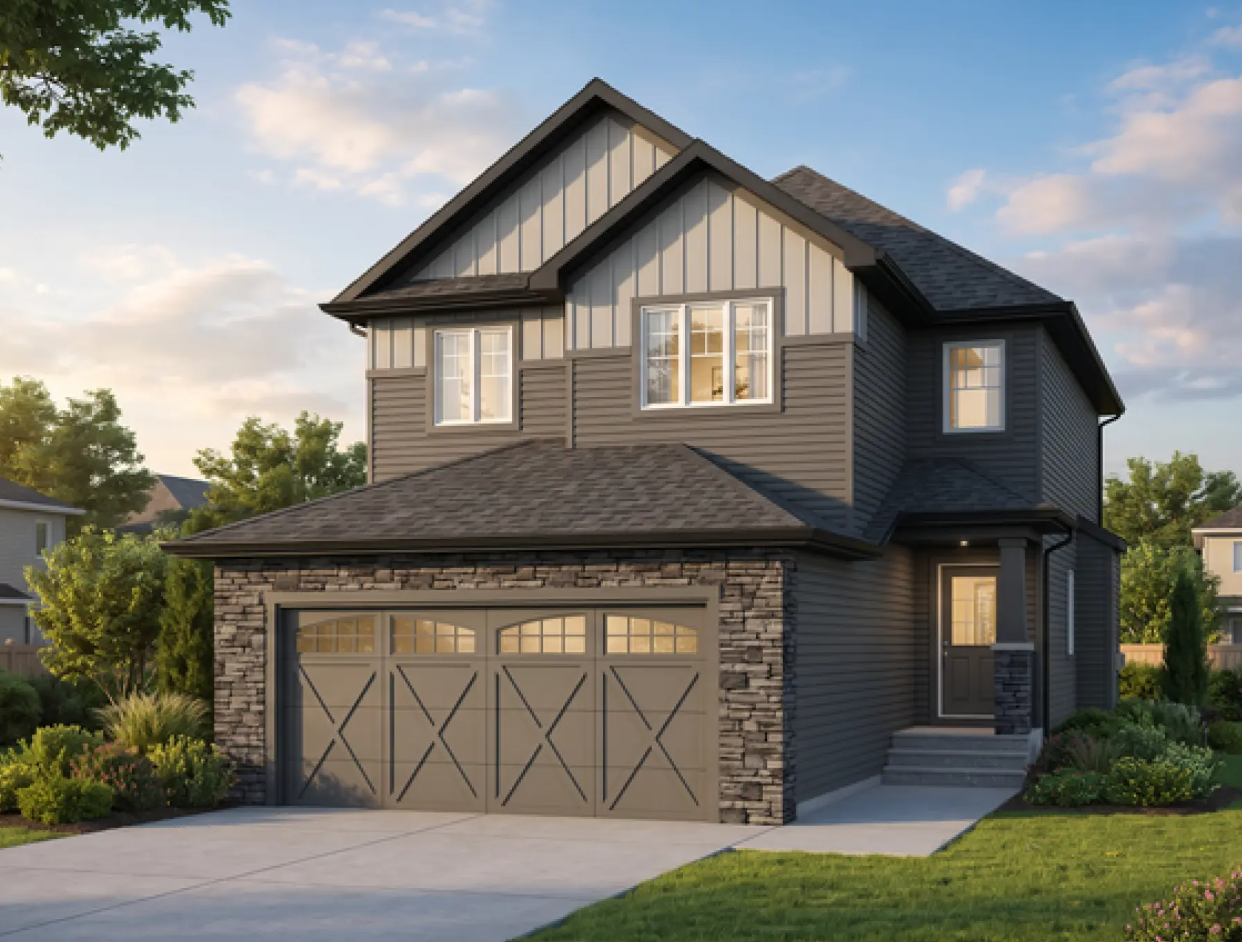
Louise 24
For sale4 bd · 3 ba · 2,192 ft²
From the mid $700,000's
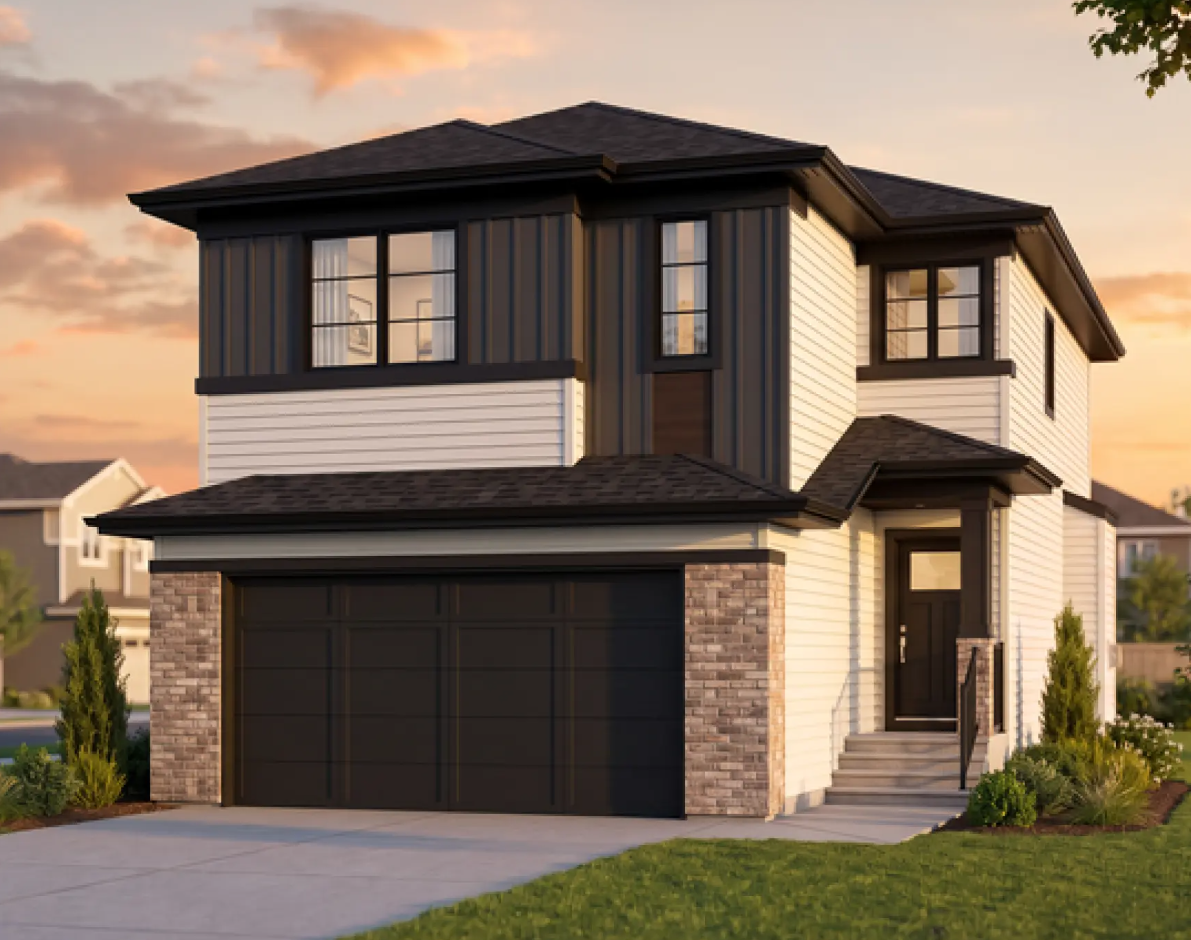
Maverick 26
For sale3 bd · 3 ba · 2,132 ft²
From the low $700,000's
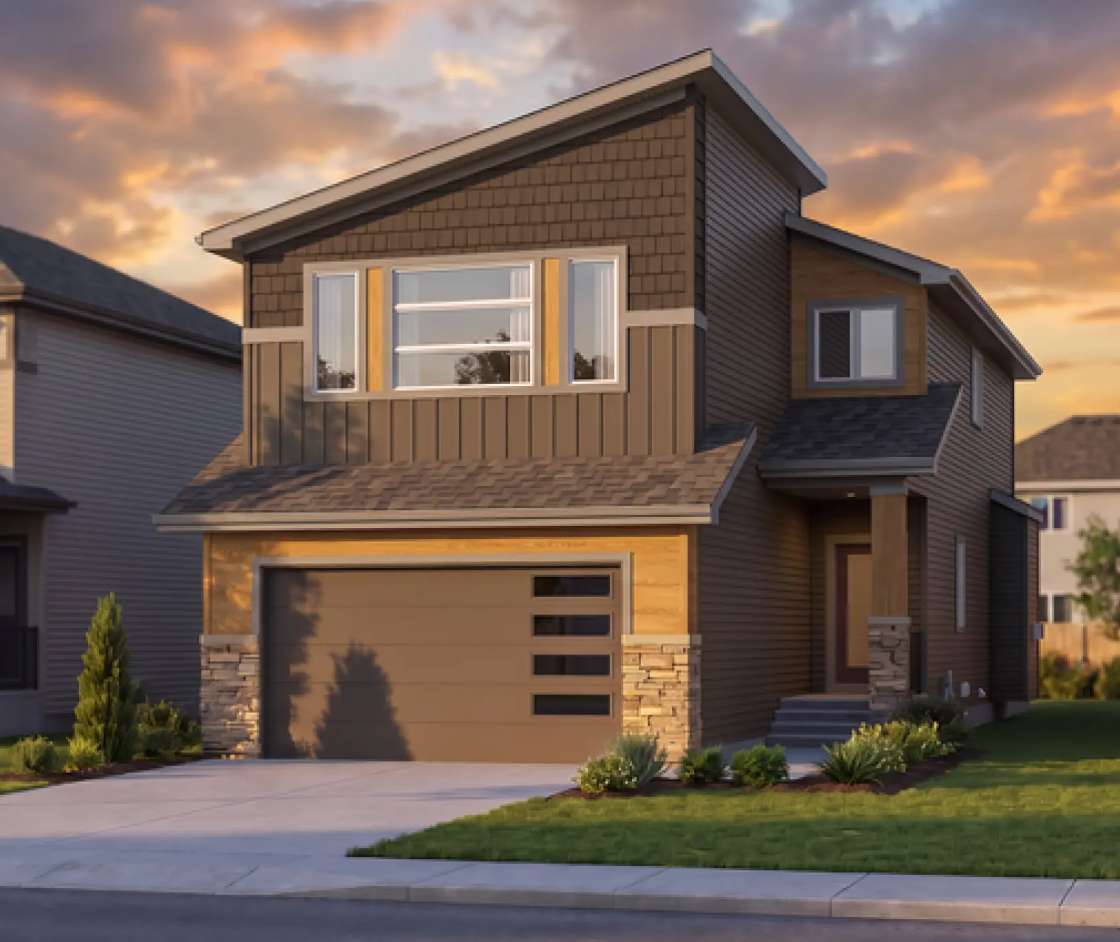
Maverick 24
For sale3 bd · 3 ba · 2,104 ft²
From the low $700,000's
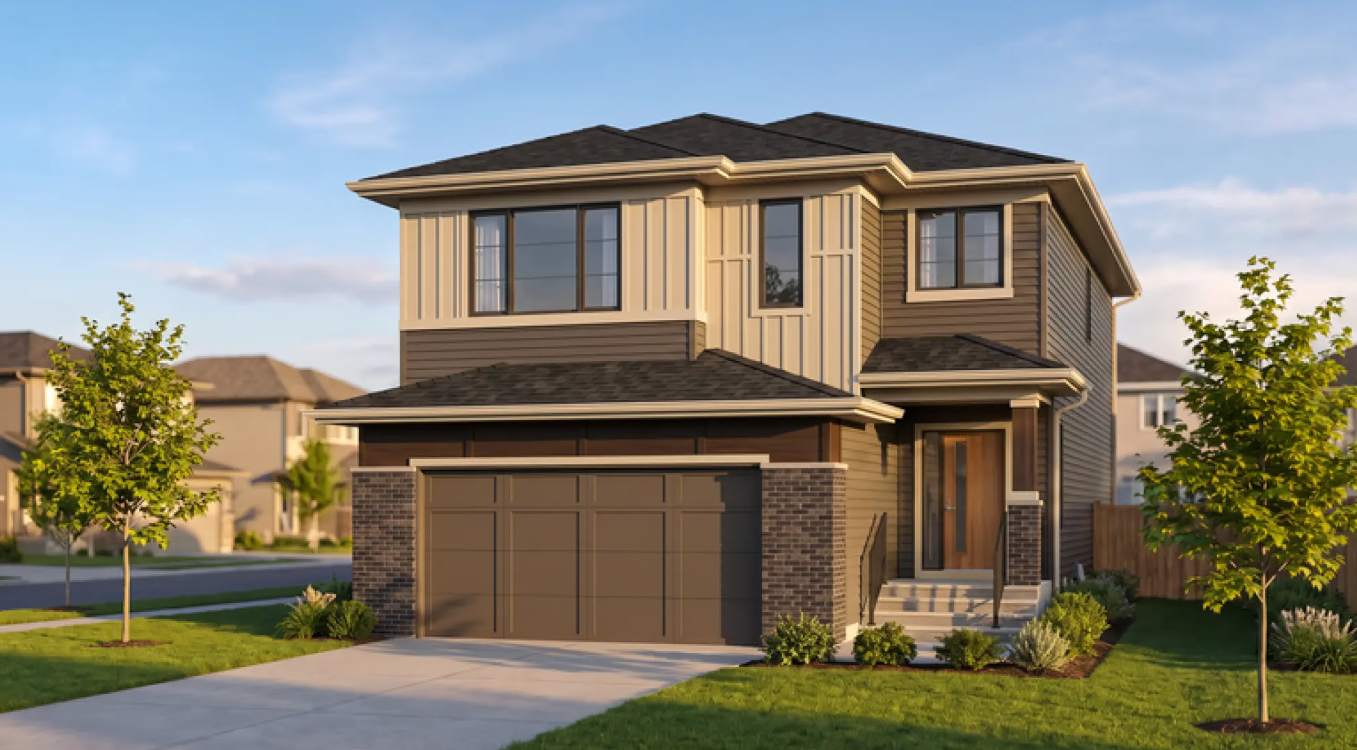
Louise 26
For sale4 bd · 3 ba · 2,397 ft²
From the mid $700,000's
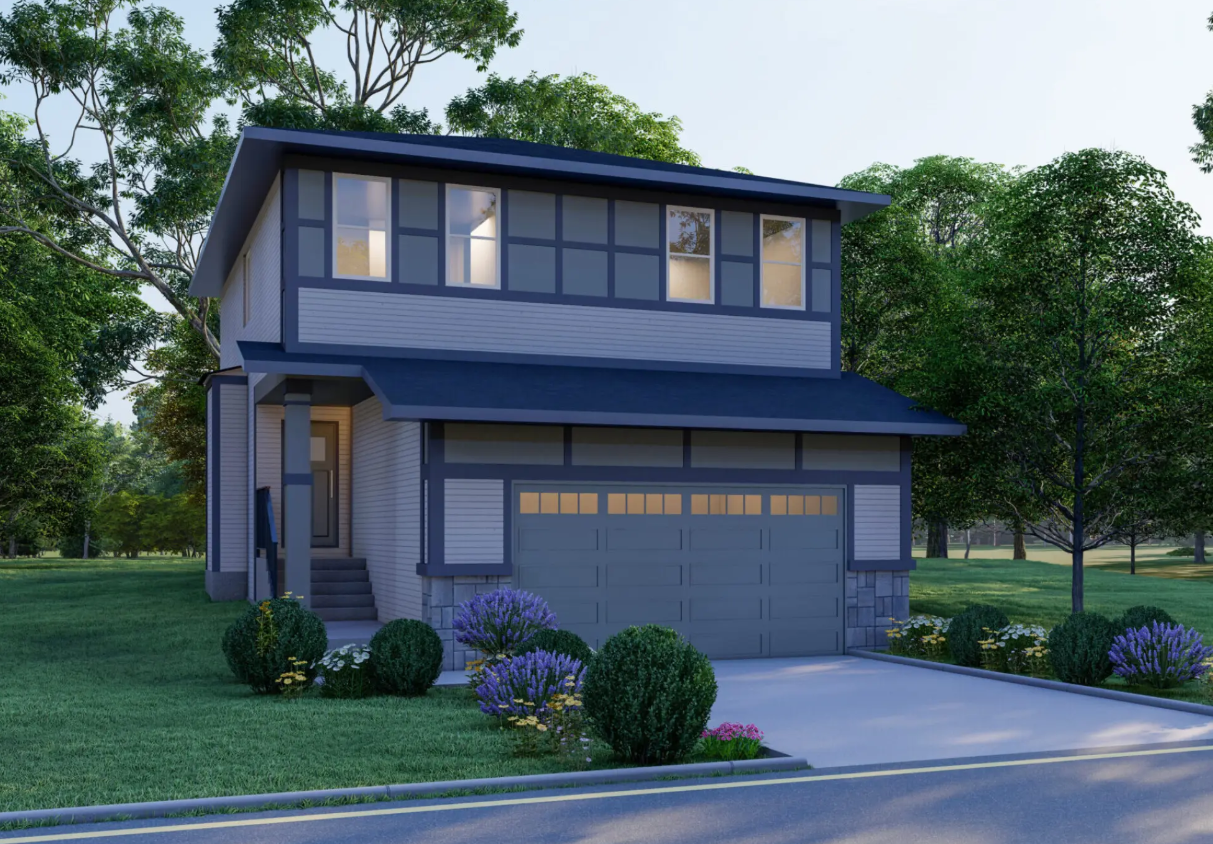
Sapodilla
For sale3 bd · 3 ba · 1,706 ft²
Pricing coming soon