
Heartland · Cochrane, AB
Yorkshire floor plan.
Explore the recorded layout, price and features, then confirm the configuration with the builder.
For sale
1 bd · 2 ba · 1,201 ft² · Single family - Bungalow
Yorkshire at Heartland, 4 Vantage Dr, Cochrane, AB T4C 3C1, Canada
Call us at 416-910-8923Source floor plan. Confirm dimensions and available configurations.
Features: Basement Development Foyer Gasoline for BBQ Home Office Main Floor Bedroom Main Floor Full Bath Main Floor Laundry Mudroom Pantry Primary Ensuite Primary Walk-In Closet Quartz Counter Tops Vaulted Ceilings A fresh take on one of Prominent’s most-loved bungalow plans, the Yorkshire brings everyday living together on one comfortable level with even more room downstairs. The primary bedroom is located on the main floor with the flexibility to turn the flex room into an additional bedroom. Downstairs, choose to develop the 900 sq. ft. basement for two additional bedrooms, another full bathroom, a rec room, and additional storage space. Add the optional bar to create a welcoming spot for movie nights, game days and time with friends. It’s a thoughtful choice for anyone ready to simplify their space without giving up room for family, guests or the things they love. Source: Prominent Homes
Prices, dimensions and features may vary and are subject to change. Floor plans are for illustrative purposes only.
- Plan
- Yorkshire
- Type
- Single family - Bungalow
- Status
- For sale
- Size
- 1,201 ft²
- Project
- Heartland
- Developer
- Prominent Homes Ltd.
Location
Cochrane|Heartland|4 Vantage Dr, Cochrane, AB T4C 3C1, Canada
Interested in Yorkshire at Heartland?
Yorkshire at
Heartland
4 Vantage Dr, Cochrane, AB T4C 3C1, Canada
More Room to Grow in Cochrane The Perfect Balance of Accessibility & Small-Town Charm. Mountain views, family-friendly amenities, and room to grow. Life moves at a different pace in Heartland. Surrounded by parks, pathways, mountain v…
Explore this project
Other floor plans at Heartland
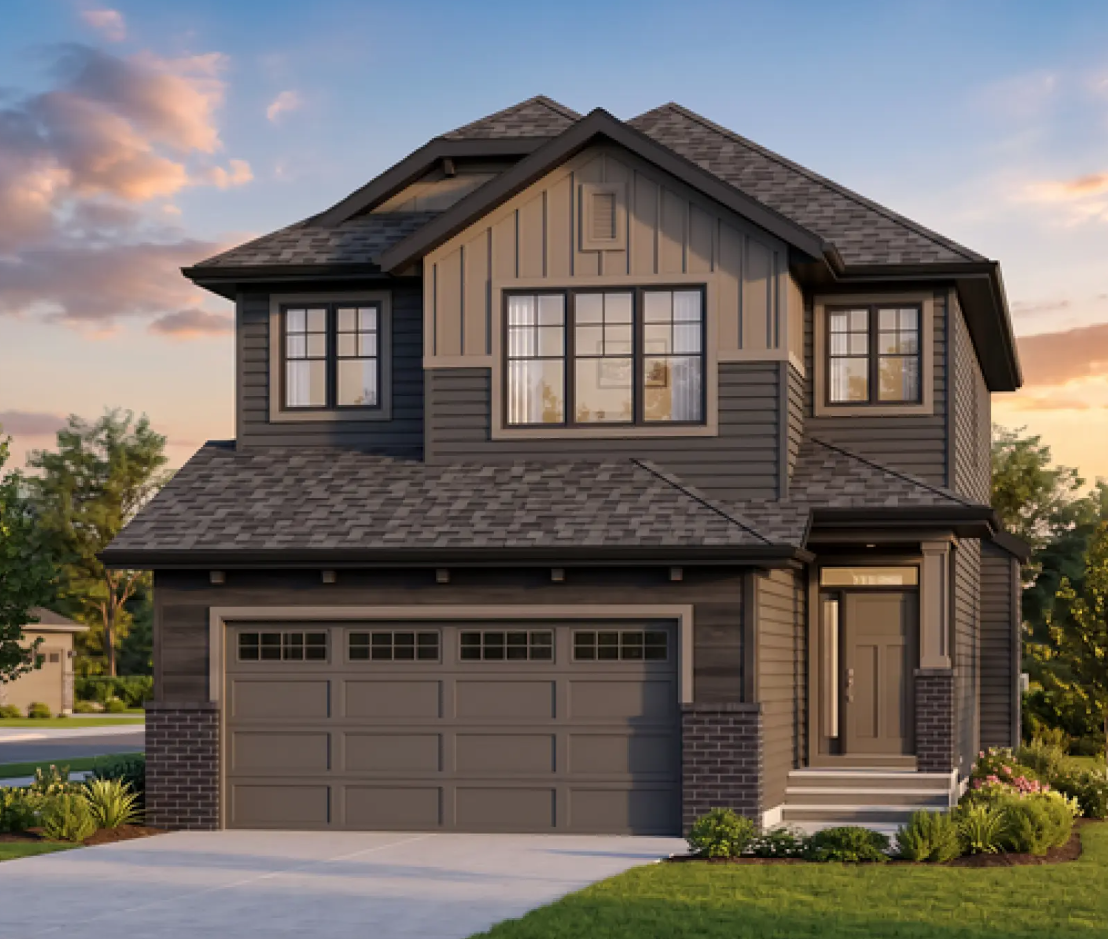
Taylor Bay
For sale3 bd · 3 ba · 1,603 ft²
From the $600,000's
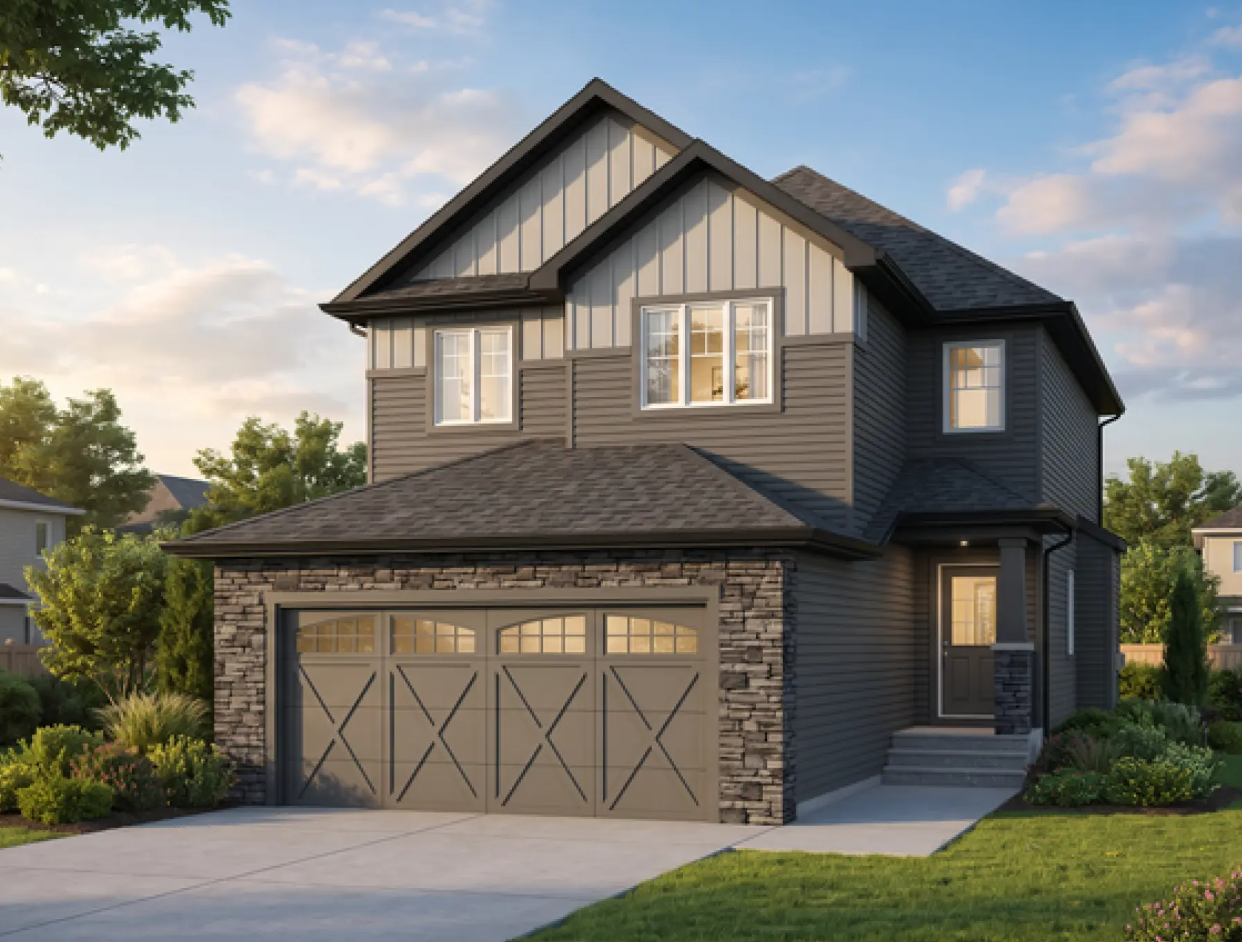
Louise 24
For sale4 bd · 3 ba · 2,192 ft²
From the mid $700,000's
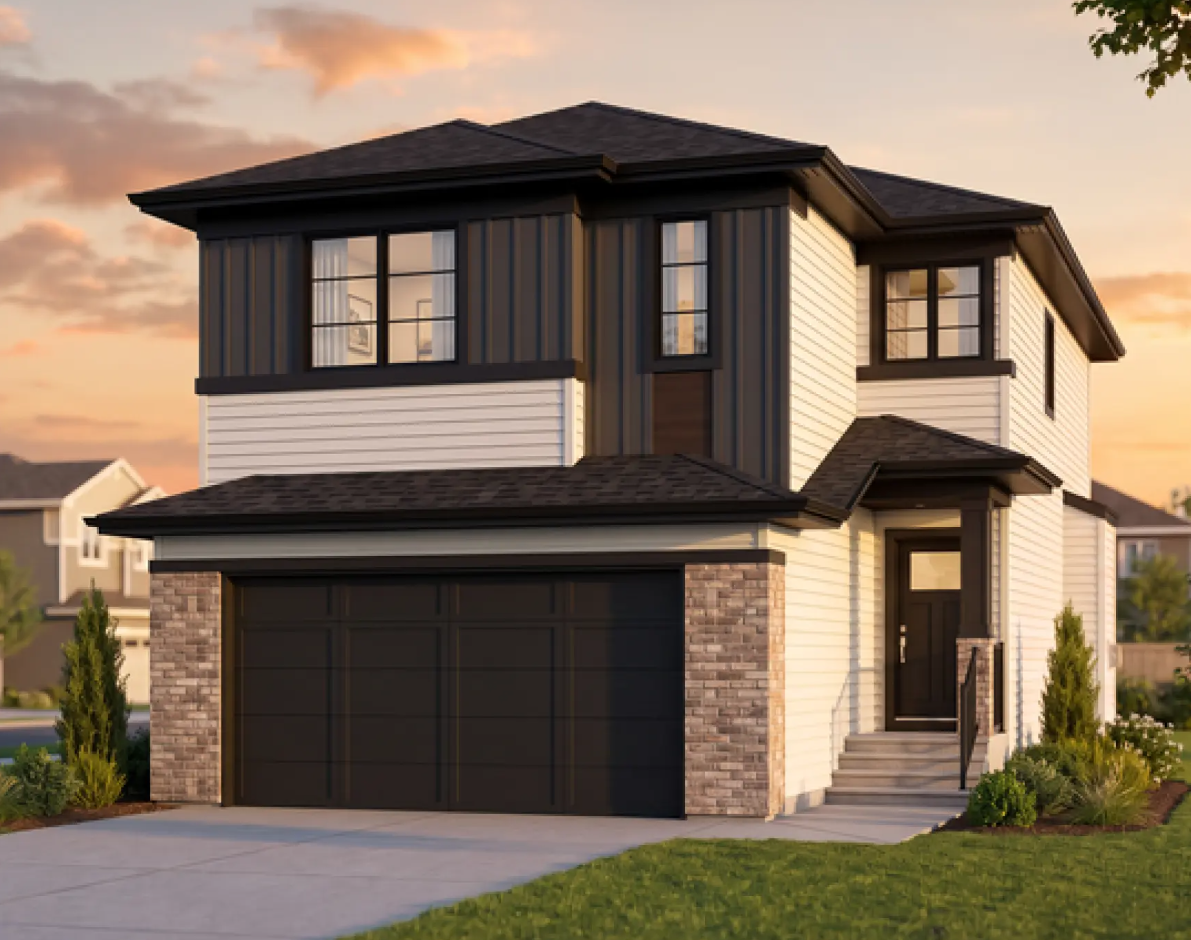
Maverick 26
For sale3 bd · 3 ba · 2,132 ft²
From the low $700,000's
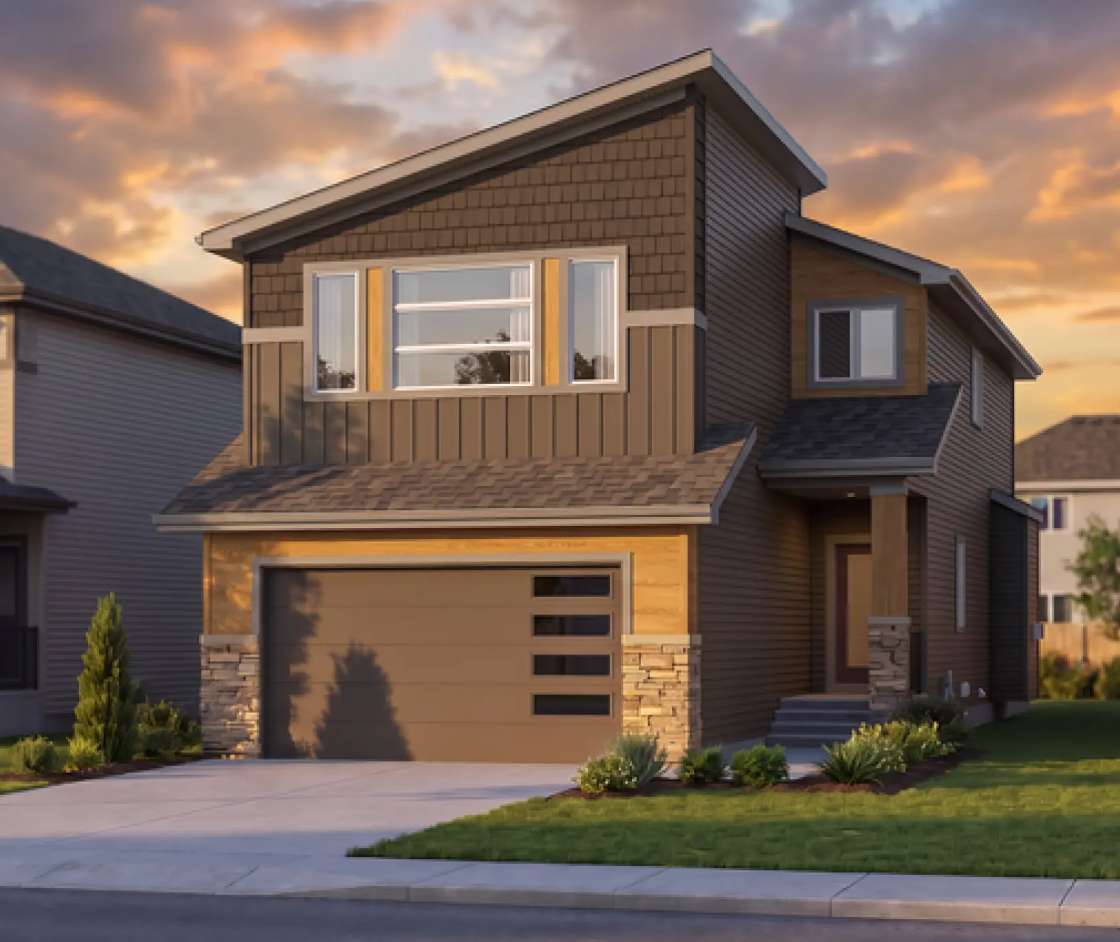
Maverick 24
For sale3 bd · 3 ba · 2,104 ft²
From the low $700,000's
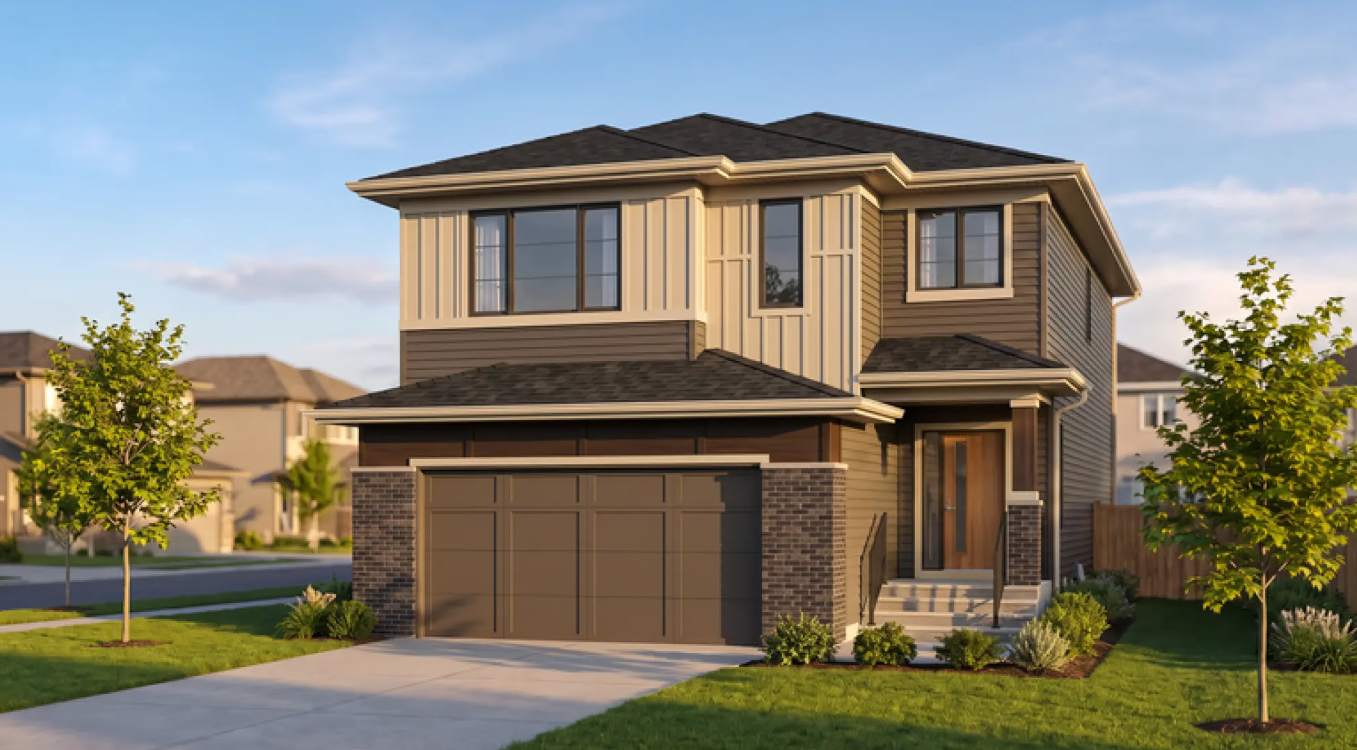
Louise 26
For sale4 bd · 3 ba · 2,397 ft²
From the mid $700,000's
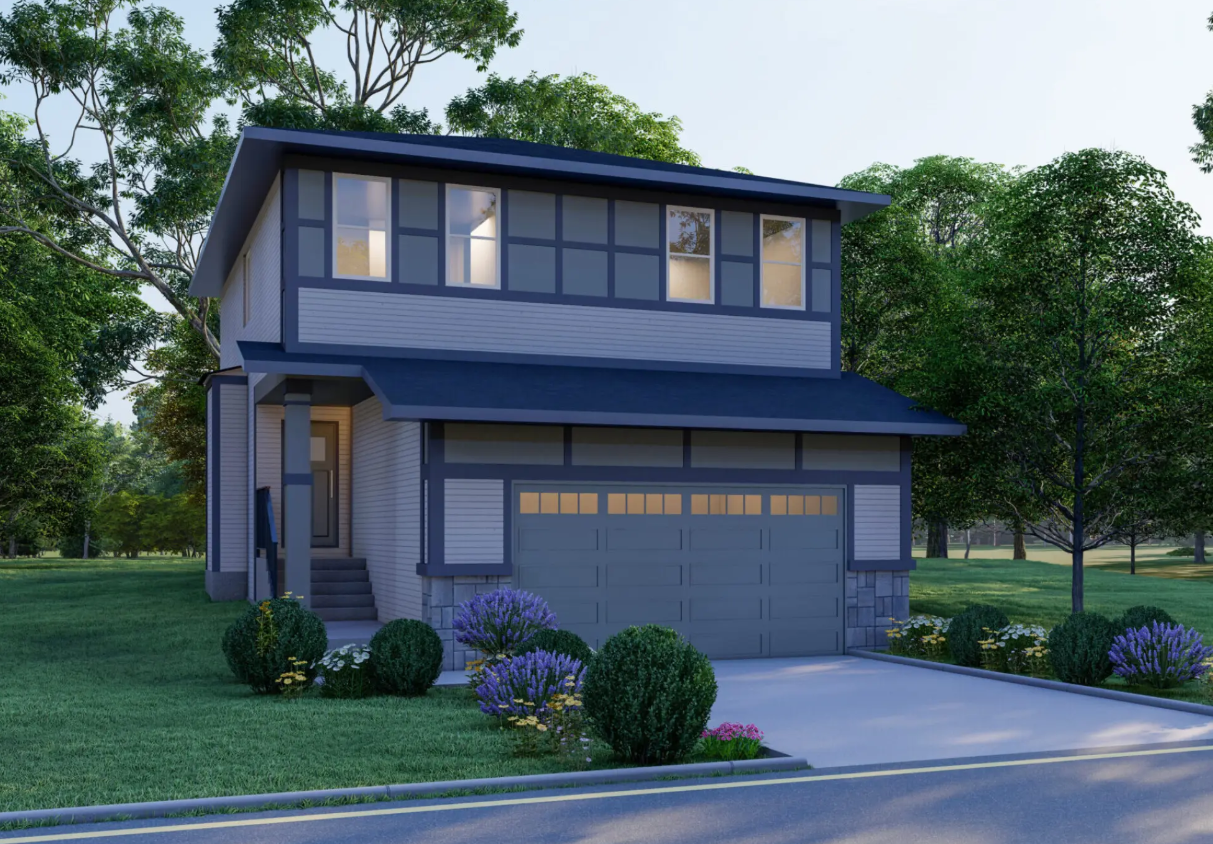
Sapodilla
For sale3 bd · 3 ba · 1,706 ft²
Pricing coming soon