
Heartwood · Calgary, AB
Oakridge Zero floor plan.
Explore the recorded layout, price and features, then confirm the configuration with the builder.
For sale
3 bd · 2 ba · 2,158 ft² · Single family - Detached Two+ Story
Oakridge Zero at Heartwood, 72 St SE & Rangeview Dr SE, Calgary, AB T3M 2K1, Canada
Call us at 416-910-8923Source floor plan. Confirm dimensions and available configurations.
The Oakridge offers a main floor designed for those who love to cook and entertain. A generous pantry just off the kitchen keeps hosting essentials organized and within reach, with the option to personalize the space through reconfigured kitchen layouts or an added spice kitchen for extra prep capacity. For even more flexibility, available options can introduce main-floor bedroom and bathroom combinations, secondary suite potential, and other layout choices that better support family or multigenerational living. What sets this Trico home apart: Main floor flex room Multiple kitchen and spice kitchen options Secondary suite option Source: Trico Homes
Prices, dimensions and features may vary and are subject to change. Floor plans are for illustrative purposes only.
- Plan
- Oakridge Zero
- Type
- Single family - Detached Two+ Story
- Status
- For sale
- Size
- 2,158 ft²
- Project
- Heartwood
- Developer
- Trico Homes
Location
Calgary|Heartwood|72 St SE & Rangeview Dr SE, Calgary, AB T3M 2K1, Canada
Interested in Oakridge Zero at Heartwood?
Oakridge Zero at
Heartwood
72 St SE & Rangeview Dr SE, Calgary, AB T3M 2K1, Canada
Heartwood is where modern urban living meets natural beauty. Named after the centre of a tree, Heartwood is a serene oasis encompassing 200 acres (81 hectares) in southeast Calgary. Enjoy easy access to established amenities, including Seto…
Explore this project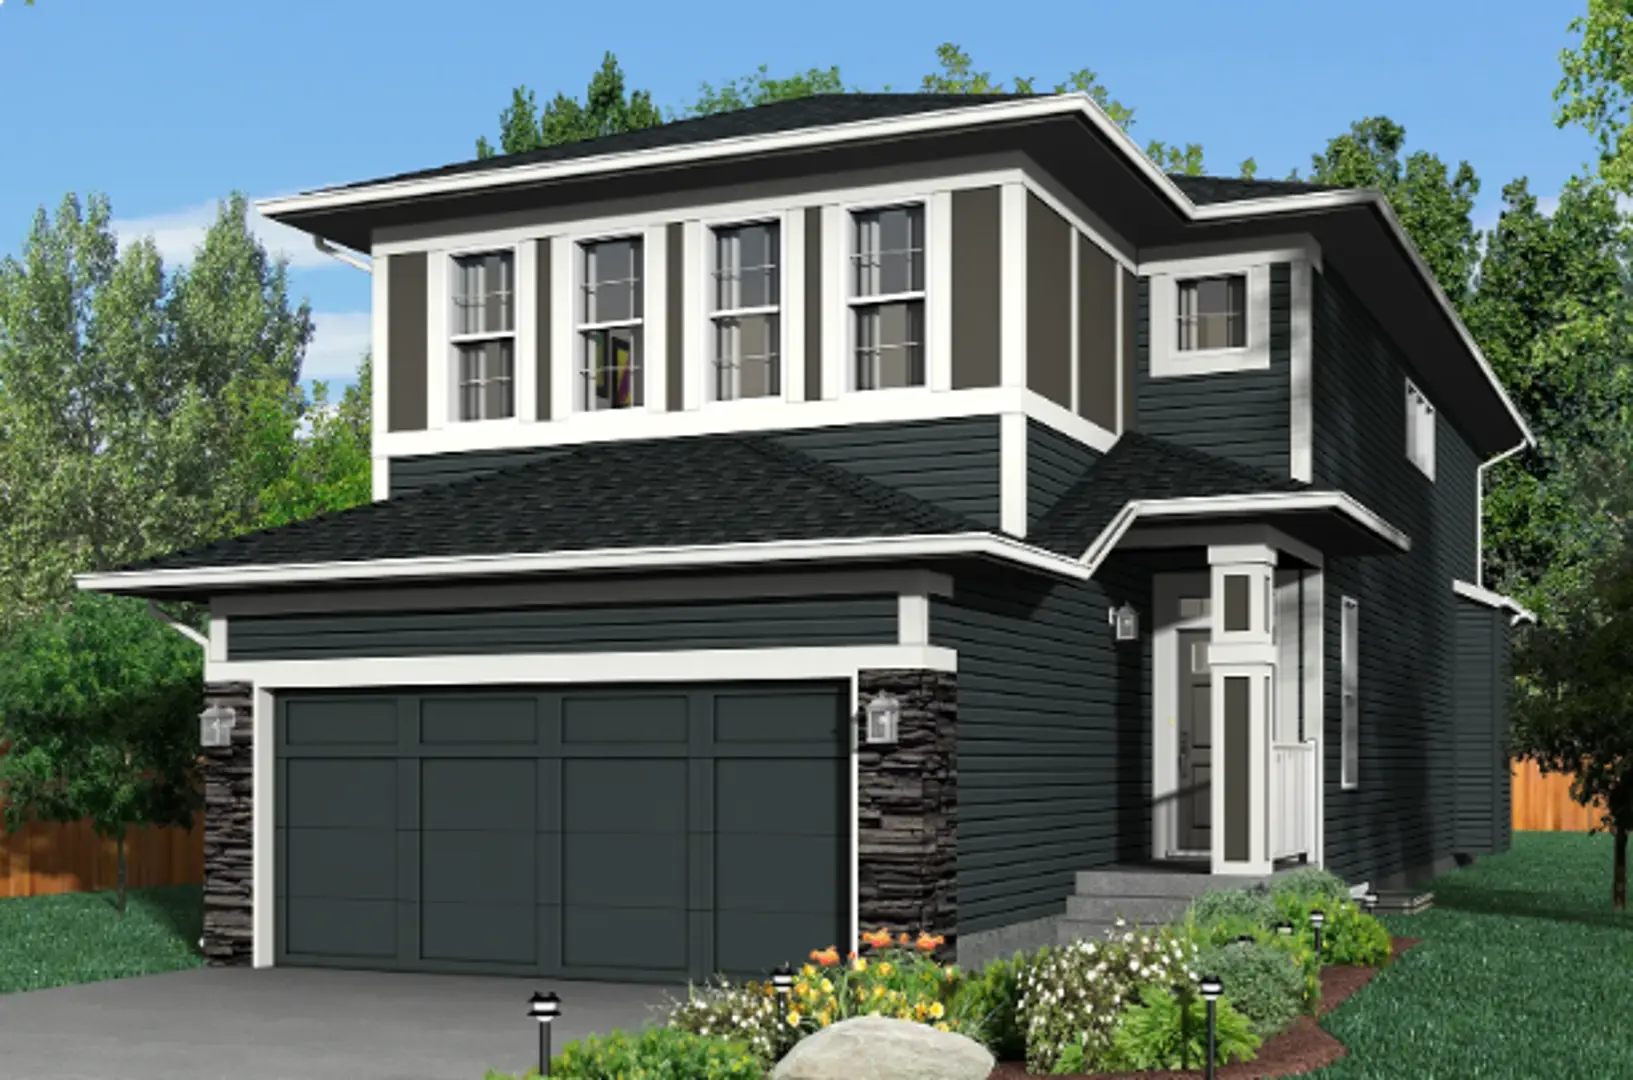
Other floor plans at Heartwood
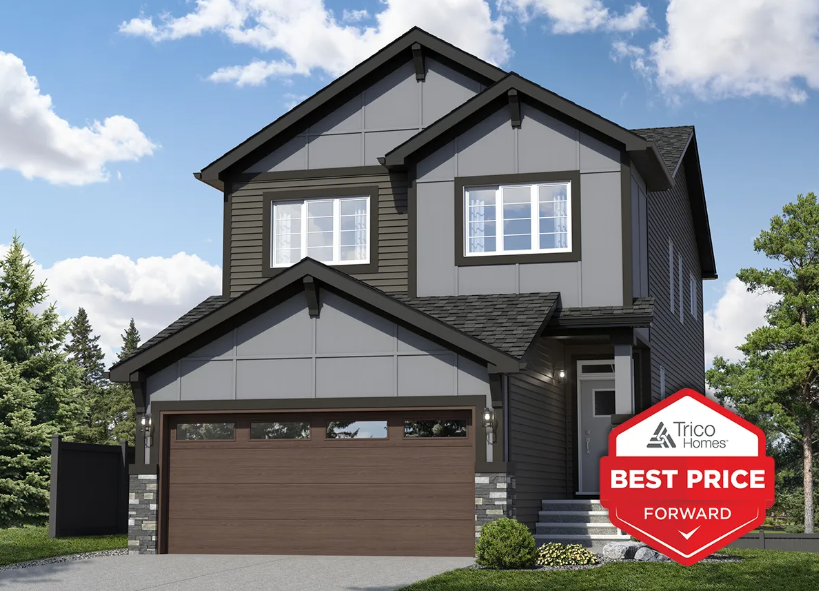
Braxton
For sale3 bd · 2 ba · 2,070 ft²
From the $695,000's
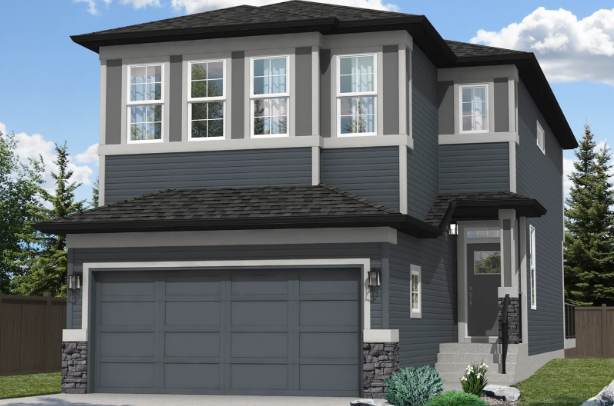
Oxford II
For sale3 bd · 3 ba · 2,067 ft²
From the $700,000's
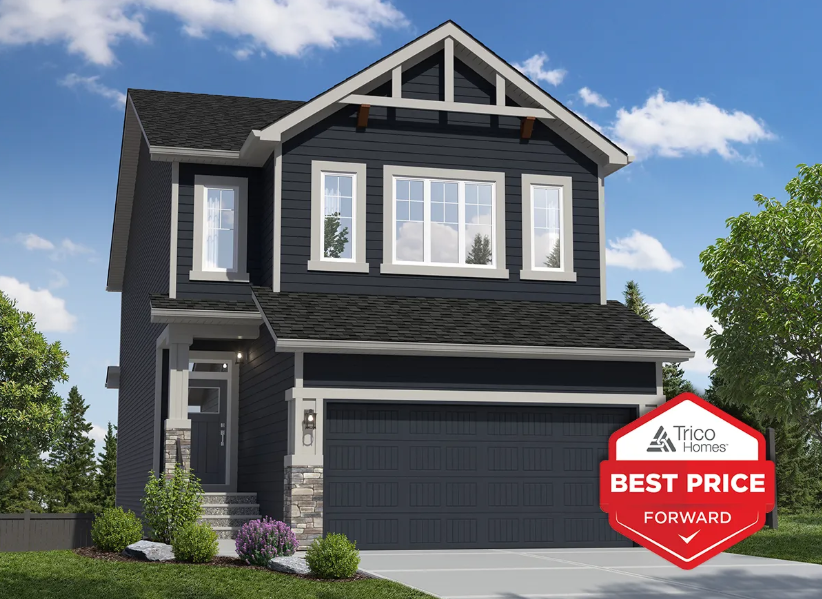
Concord
For sale3 bd · 2 ba · 2,280 ft²
From the $712,000's
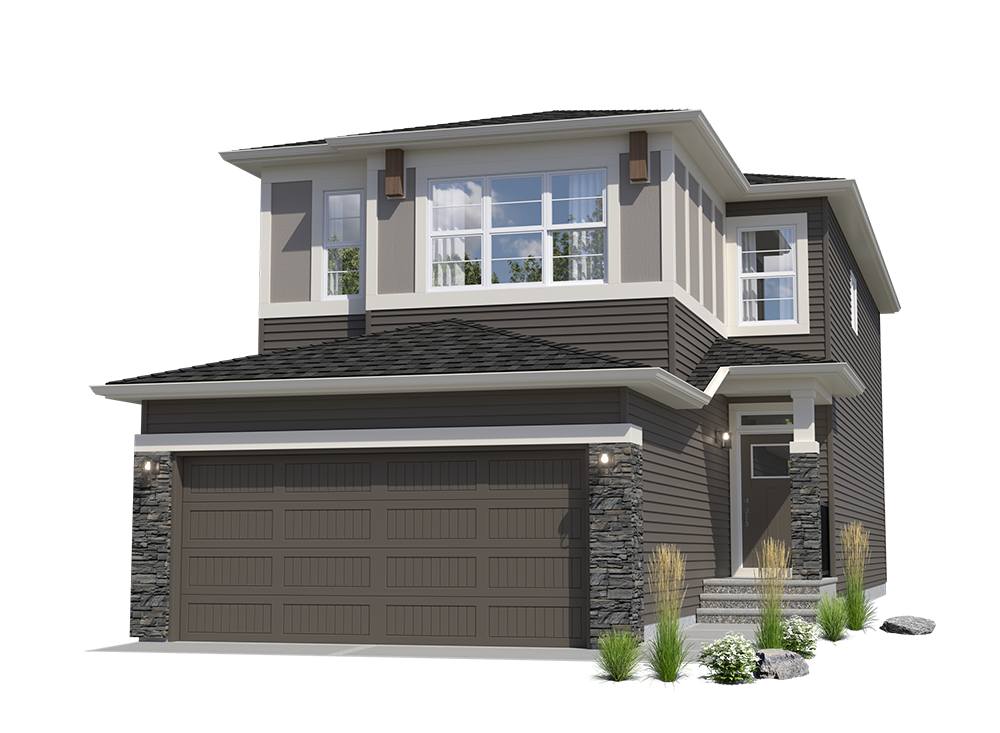
Lexari Zero
For sale3 bd · 2 ba · 2,195 ft²
From the $715,000's
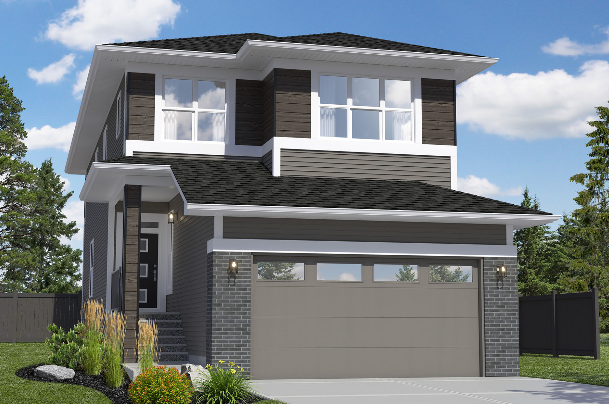
Encore
For sale3 bd · 2 ba · 2,309 ft²
From the $720,000's
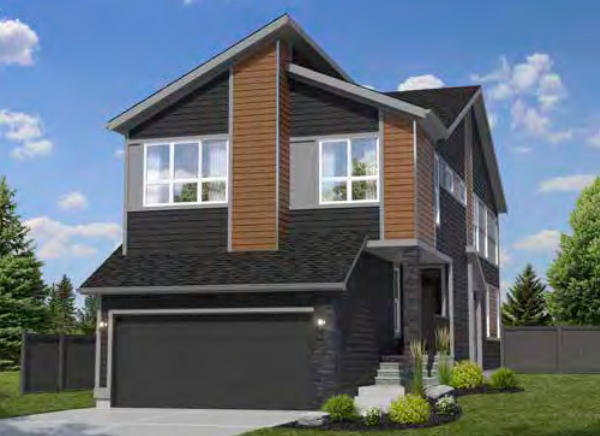
Aria Zero
For sale3 bd · 2 ba · 2,229 ft²
From the $727,000's