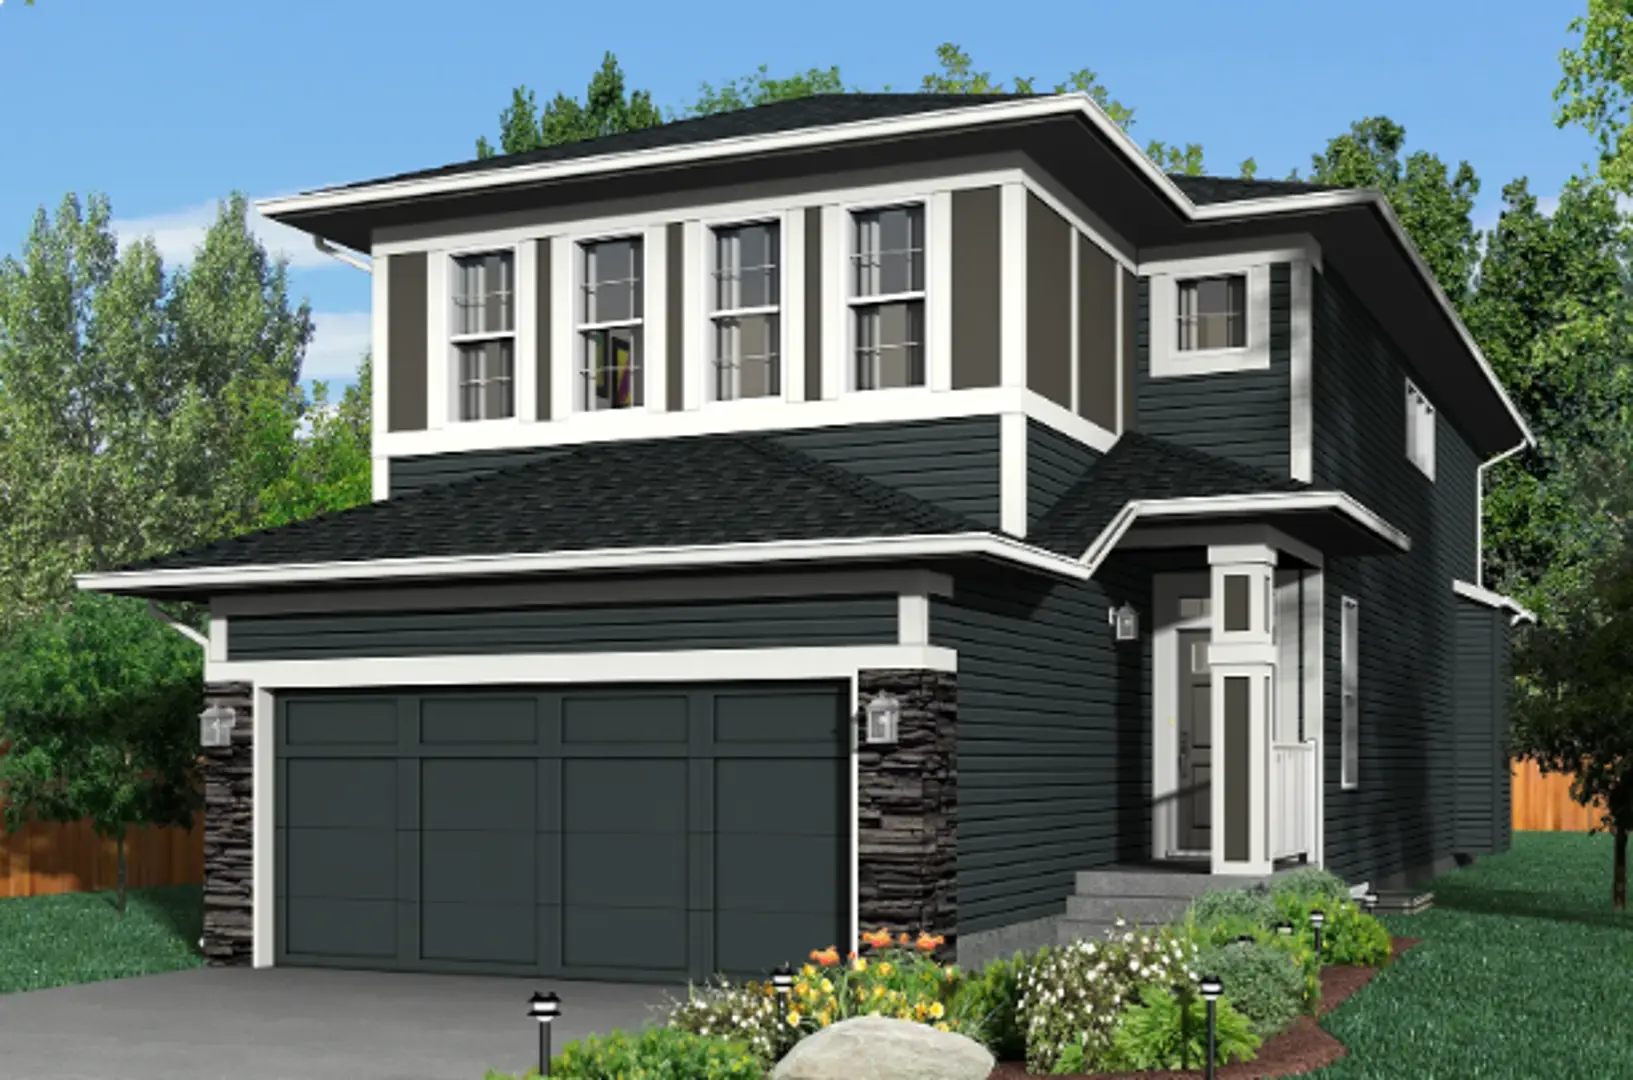
Calgary, AB · Single Family Home
Heartwood
Project information updated: Confirm current pricing and availability with the builder.
Renderings and features may vary and are subject to change. Renderings are for illustrative purposes only.
A closer look at Heartwood.
Incentives available- Home type
- Single Family Home
- Price range
- From $695,000 to $929,900
- Bedrooms
- 1 – 8
- Bathrooms
- 1 – 8
- Interior size
- 1,269 – 3,004 ft²
Heartwood is where modern urban living meets natural beauty. Named after the centre of a tree, Heartwood is a serene oasis encompassing 200 acres (81 hectares) in southeast Calgary. Enjoy easy access to established amenities, including Seton’s Urban District offerings, alongside unique Heartwood exclusives like winding nature trails and a picturesque storm pond.
Immerse yourself in outdoor living with playgrounds, park sites, and boutique shops. Situated in the heart of south Calgary, Heartwood offers residents a tranquil retreat amidst urban convenience and natural charm.
Semi-estate, traditional, and zero-lot-line front-garage homesites
Limited Amenity Homesites backing onto pond & greenspace
Versatile home designs including secondary suite & triple-car garage options
Project information
72 St SE & Rangeview Dr SE, Calgary, AB T3M 2K1, Canada
By Trico Homes
Find the home that's right for you
3 homes available at Heartwood
Quick move-in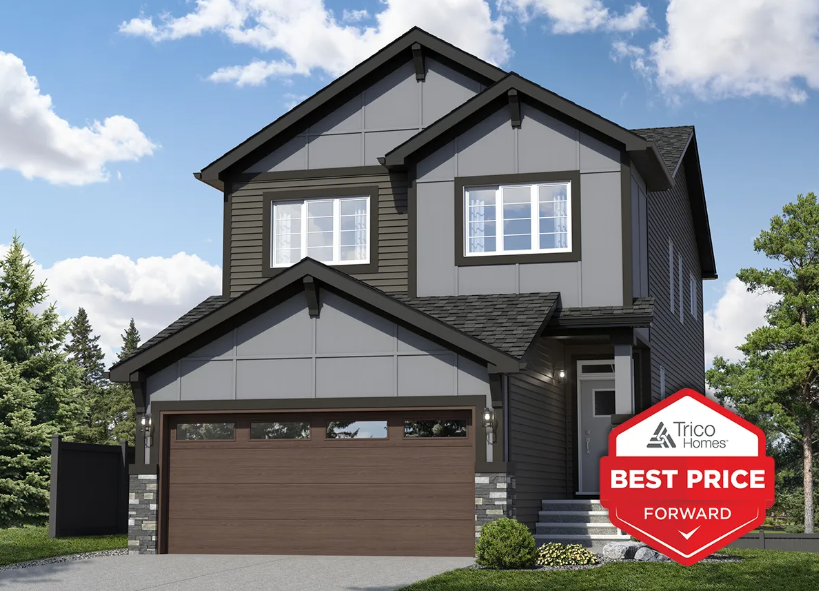
90 Heartwood Villas SE
For sale- 4 beds
- 4 baths
- 2,156 ft²
$799,900
Quick move-in
85 Heartwood Lane SE
For sale- 6 beds
- 5 baths
- 2,799 ft²
$929,863
Quick move-in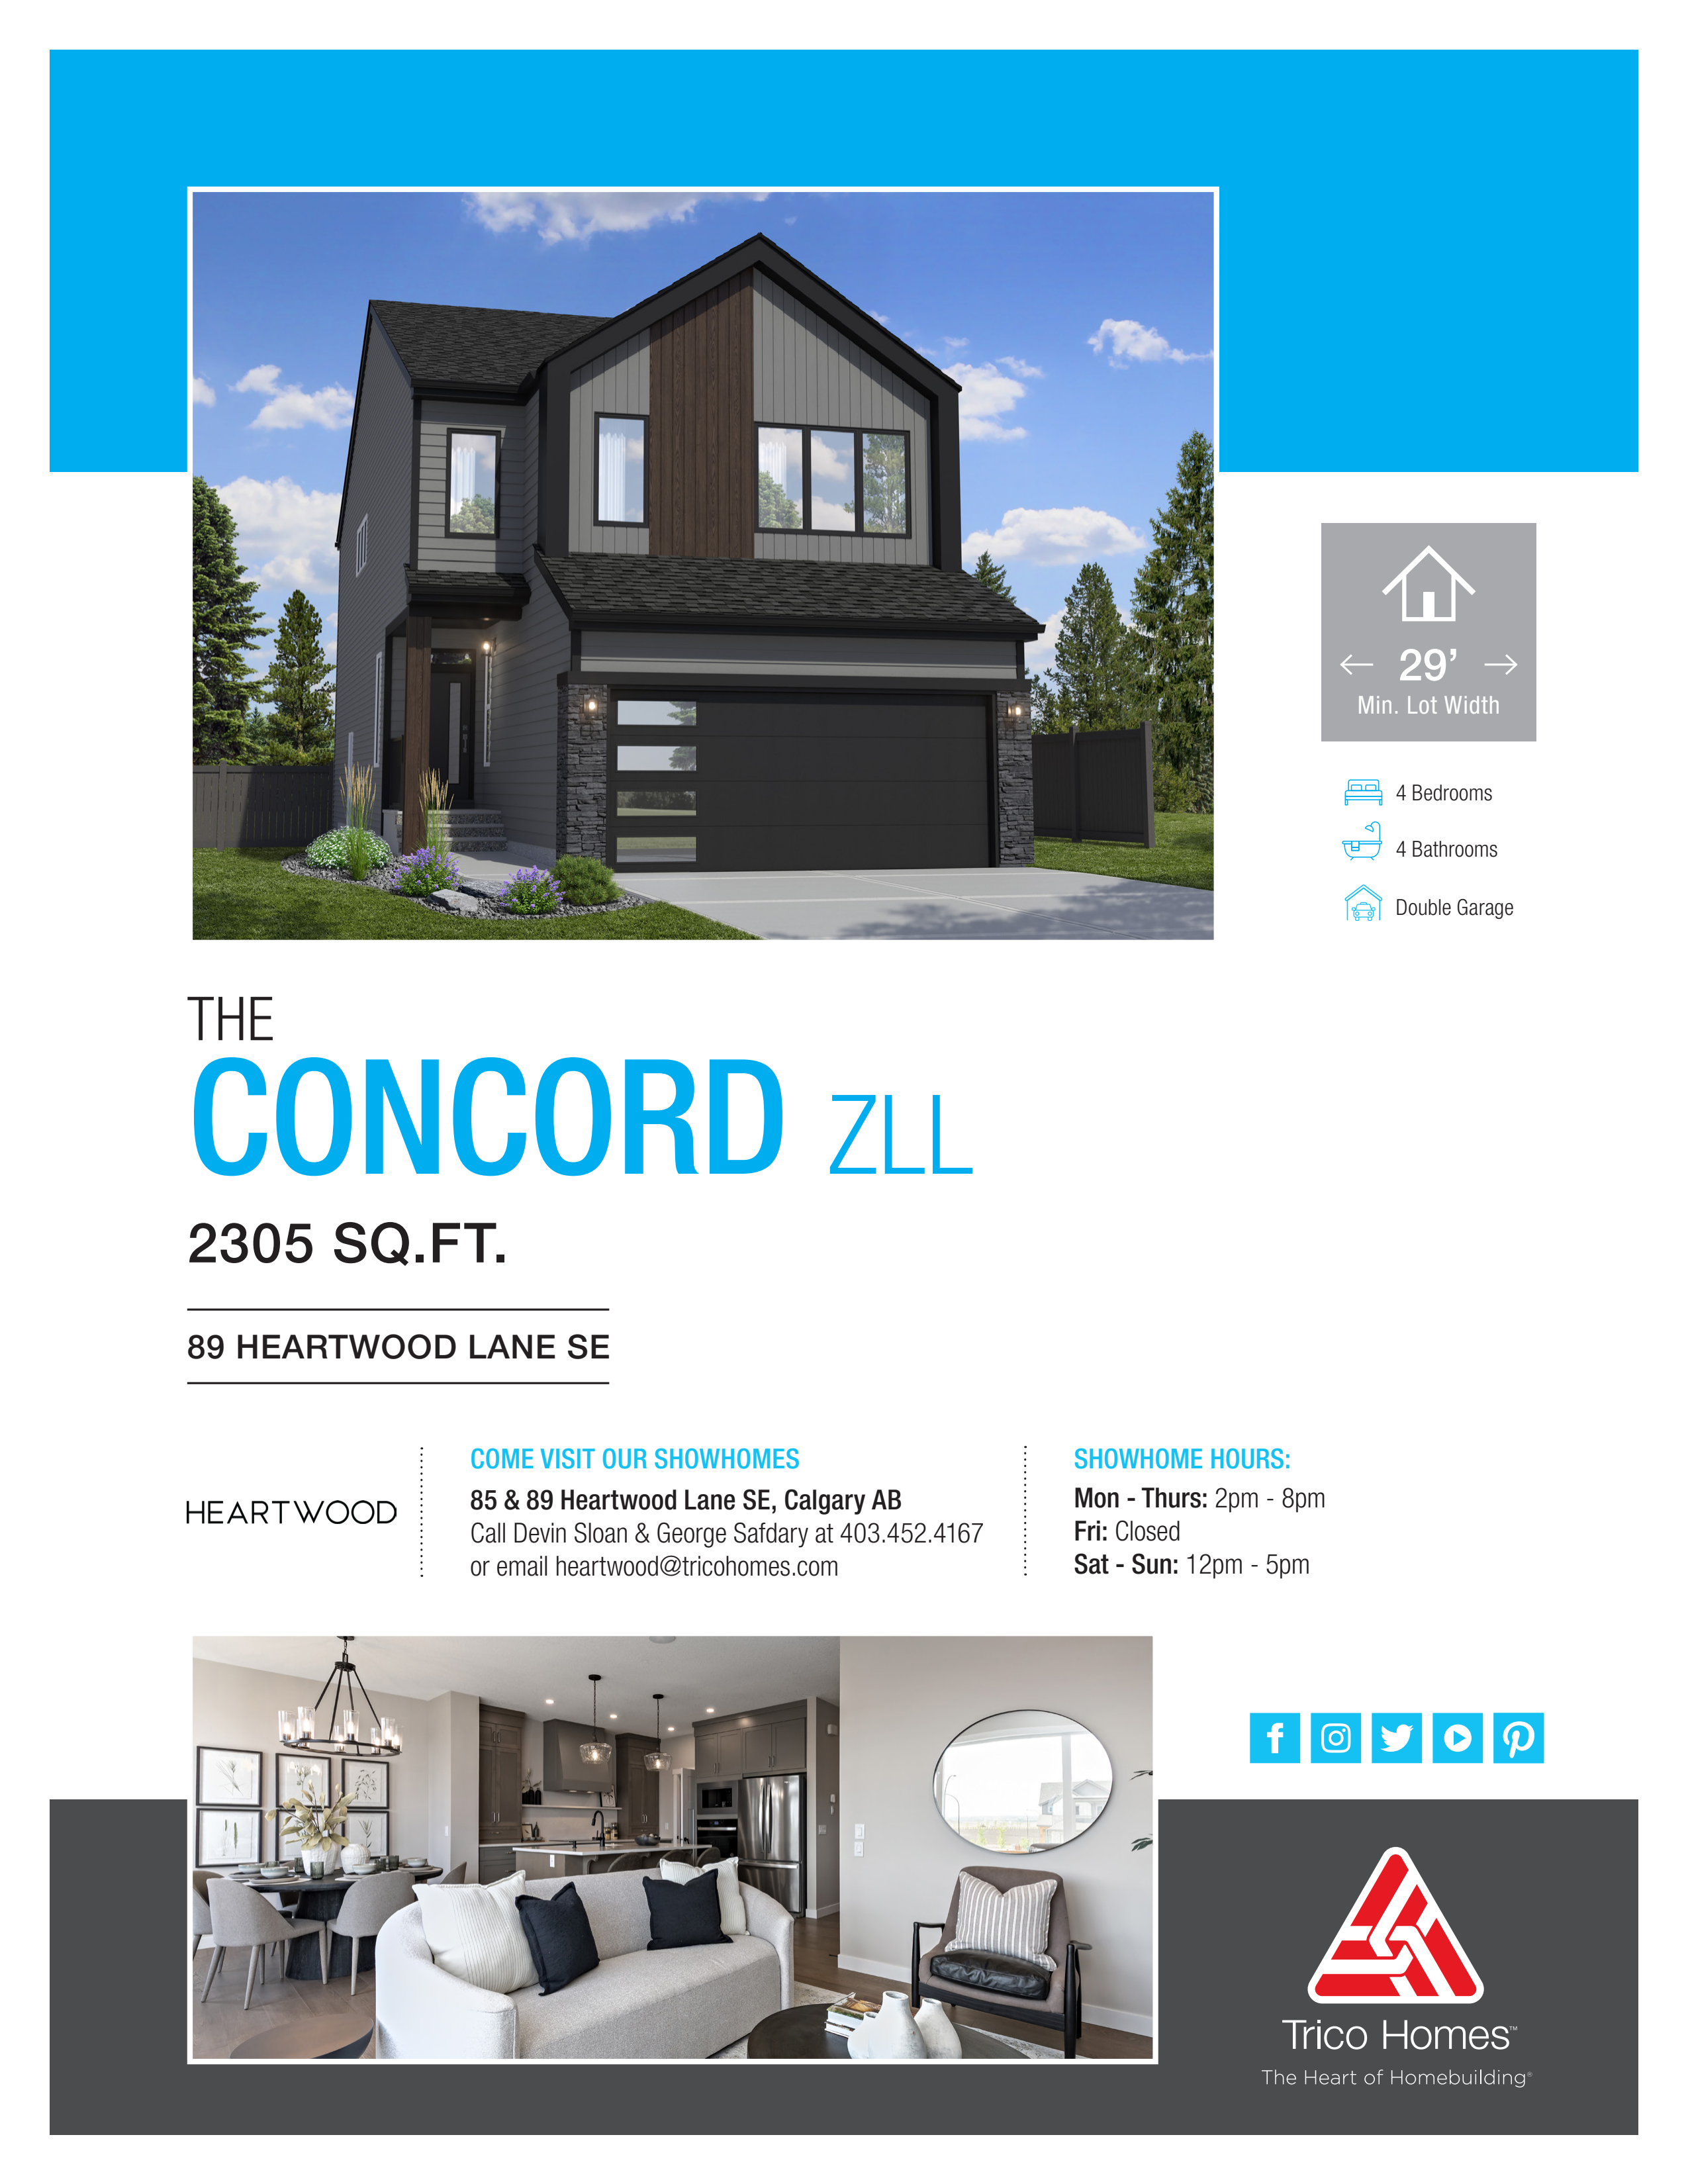
89 Heartwood Lane SE
For sale- 6 beds
- 5 baths
- 3,004 ft²
$929,900
For sale
Pricing, deposit & incentives
Pricing and fees
- Available unit price
- From $695,000 to $929,900
- Average price / ft²
- $326
Recorded incentives
Showhome leaseback program
- Love a Trico showhome just the way it is—and exactly where it is?
- Now, you can own a premium showhome in a sought-after community while enjoying hassle-free rental income from day one. When you purchase a Trico showhome, your first tenant is us! We lease it back from you, ensuring guaranteed rental income while maintaining the home in pristine condition. Once the showhome parade closes, you take full ownership—move in or continue using it as a high-value rental property.
- A smart investment starts here. Secure your showhome today!
Incentive current as of Sept. 10, 2026
Trico Referral Rewards Program
- We know there’s a lot of options available to you when buying a home, and we appreciate your decision to choose Trico as your builder. Our team hopes you had an enjoyable experience building your Trico home, and would appreciate the opportunity to provide that same experience to your friends, family and colleagues as well.
- Single-Family Referral
- $5,000
- Reward for you
- Reward for the referred:
- $2,000 Design Centre Allowance
- Or
- Builder Standard Washer/Dryer
Incentive current as of Sept. 10, 2026
Repeat buyer program
- When you moved into your first Trico Home, we strived to make it a memorable experience. But life changes. Families transform and needs evolve. The house you once loved may no longer meet your needs. Trico is there to guide you through the next step of your journey.
- If you build your next home with Trico home, you will receive a DISCOUNT* on the base model of the home and receive a FREE MLS Listing Offer to protect the equity in your current home. As a repeat buyer with Trico Homes, you will save thousands of dollars towards your purchase!
Incentive current as of Sept. 10, 2026
List for free program
- If you purchase a Trico home and list your current home with our preferred realtors, Trico will pay your listing fee. This program allows you to save thousands in realtor fees and protect the equity in your home.
Incentive current as of Sept. 10, 2026
The Trico Red Card Program
- How the Trico Red Card Program Works
- All Trico homeowners receive a Red Card with their name and client number, which they show to participating businesses in order to redeem their discounts. We provide small window decals and counter cards to our participating retailers and service providers, which you can display in your storefront to indicate that you participate in the Red Card Rewards Program.
Incentive current as of Sept. 10, 2026
Floor plans (12)
Compare home designs at Heartwood. Open a plan to explore its layout, dimensions and recorded pricing.
Braxton
For sale- 3 beds
- 2 baths
- 2,070 ft²
From the $695,000's
View floor plan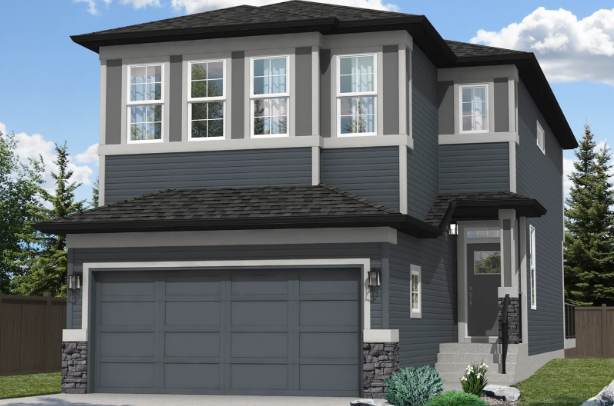
Oxford II
For sale- 3 beds
- 3 baths
- 2,067 ft²
From the $700,000's
View floor plan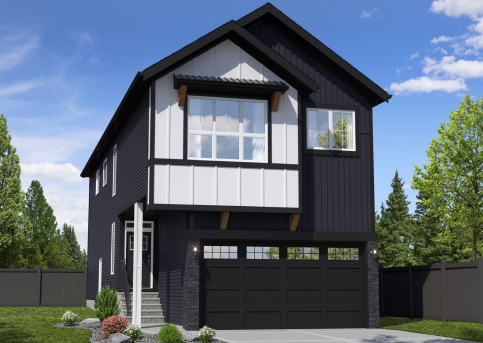
Oakridge Zero
For sale- 3 beds
- 2 baths
- 2,158 ft²
From the $703,000's
View floor plan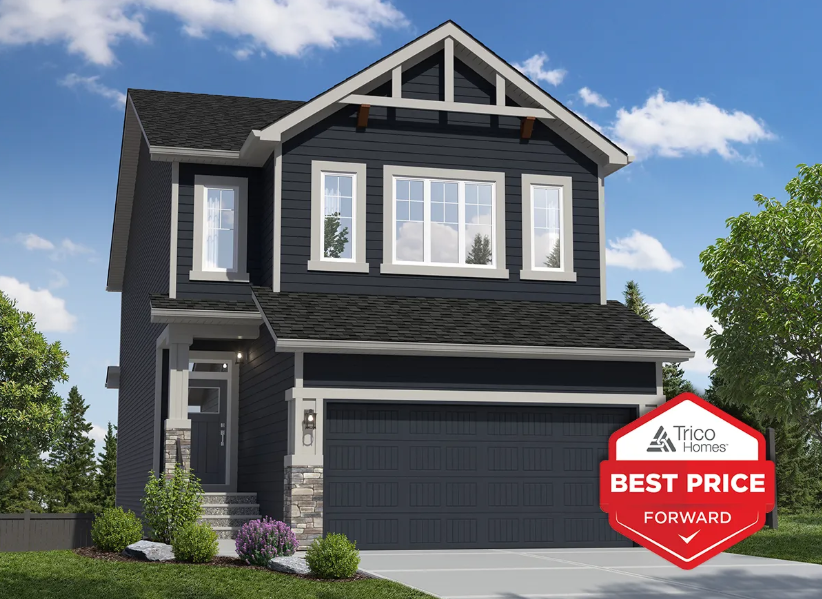
Concord
For sale- 3 beds
- 2 baths
- 2,280 ft²
From the $712,000's
View floor plan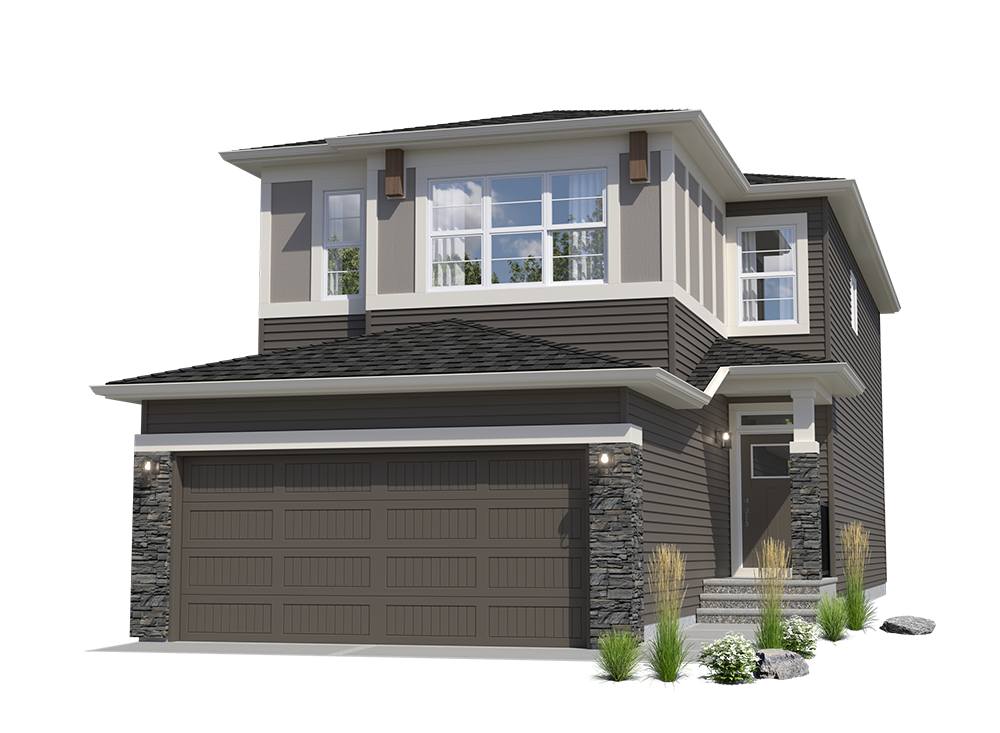
Lexari Zero
For sale- 3 beds
- 2 baths
- 2,195 ft²
From the $715,000's
View floor plan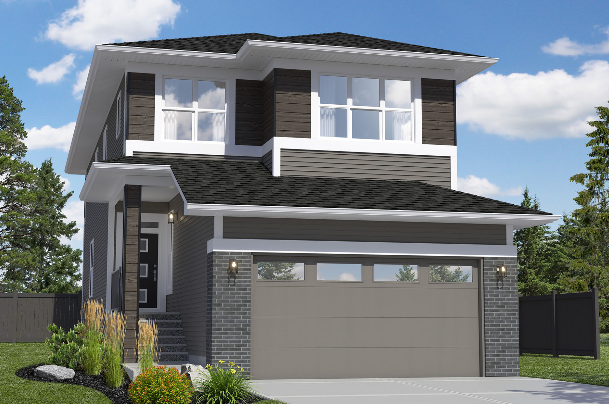
Encore
For sale- 3 beds
- 2 baths
- 2,309 ft²
From the $720,000's
View floor planFloor plans and pricing are set by the developer and subject to change without notice.
Amenities
4 recorded amenities
- Parks
- Greenspace
- Nature Trails
- Playgrounds
Location & neighbourhood
Explore the full location guide ↗Calgary|72 St SE & Rangeview Dr SE, Calgary, AB T3M 2K1, Canada
Loading the neighbourhood guide…
LOCAL MARKET INSIGHTS · SEP 2026
The market around Calgary.
Understand the existing-home market alongside your new-home search. These completed-month observations cover the provider’s Calgary geography across all property types. Builder prices and availability need a separate, current quote.
- Median sold price
- $574,444 +1.7% year over year
- Recorded sales
- 1,664 -4.1% year over year
- Active listings
- 6,794 3,431 new sale listings that month
- Listing days
- 45 days Provider’s listing-days measure
Compare the home and ownership type
Single-family is a broad catalogue category. Detached and semi-detached figures are shown separately as references; confirm the project’s exact home type.
| Property type | Median sold | Annual change | Sales | Active listings | Monthly rent |
|---|---|---|---|---|---|
| Detached homes | $687,500 | -0.4% | 893 | 2,987 | Unavailable0 recorded rentals |
| Semi-detached homes | $585,000 | +1.7% | 163 | 605 | Unavailable0 recorded rentals |
What this means for your search. Compare a similar home type first, then account for floor area, age, parking, maintenance fees and the future closing date. Changes in a monthly median also reflect which homes sold; they do not measure same-home appreciation. Recorded rents are historical resale observations, not projected rent for this development.
Explore price and rental history, sales activity, property-type filters and community comparisons in the full market report.
HouseSigma supplied aggregate export, captured 2026-10-24. Latest completed month: Sep 2026. Sale medians and annual price comparisons require at least 5 sales in each relevant month; rents require 5 rentals. Missing observations stay unavailable. These are resale figures, not project sales, appraisals or forecasts. Sources & methodology
Project details
Building & property details
- Selling status
- Selling
- Construction status
- Construction
- Homes
- 7
- Floor plans
- 12
Launch & timeline information
- Avg. price / ft²
- $326/sq ft
Additional information & categories
- Ownership types
- Freehold
- Google Maps
- View on Map ↗
Developed by
Trico Homes
Based in Calgary, Alberta
Explore the developers behind Heartwood. Team Arora provides independent guidance to help you compare home designs and confirm current pricing, availability and purchase details.
Request pricing & availability
Our team is here to help
Ask Team Arora about pricing, availability and incentives at Heartwood. We’ll help you compare the options and confirm the details with the builder.
Personalized help
Dedicated pre-construction experts to guide you, answer questions and help you choose the right plan.
Pricing & incentives
Understand recorded pricing, deposit schedules and the incentives to confirm with the builder.
Floor plans & brochures
Request available layouts and project materials to help you choose your next home.