Hewitt's Gate · Barrie, ON
Hillsview floor plan.
Explore the recorded layout, price and features, then confirm the configuration with the builder.
For sale
3 bd · 3 ba · 2,498 ft² · Single family - Detached Two+ Story
Hillsview at Hewitt's Gate, Mapleview Dr E & Lally Ter, Barrie, ON L9J 0T3, Canada
Call us at 416-910-8923Source floor plan. Confirm dimensions and available configurations.
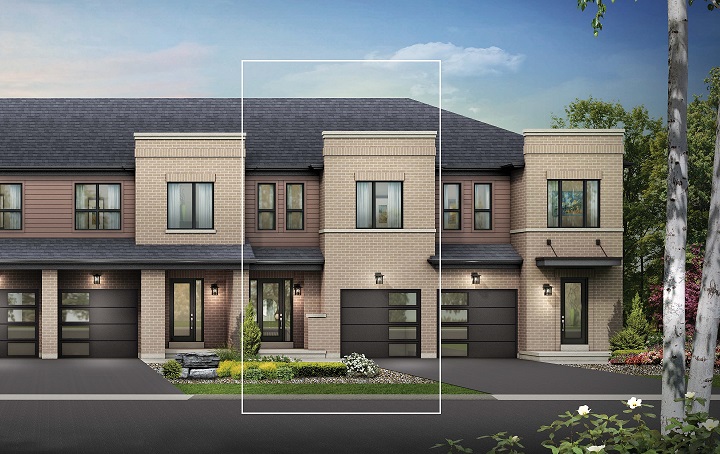
The Hillsview corner model is perfectly designed for a family looking to turn a beautifully built house into their forever home. The Hillsview’s smart configuration maximizes the homes square footage of 2498 sq. ft. The second-floor bedrooms all feature walk-in closets and a generous spa-ready ensuite in the primary bedroom creating privacy for all family members. Main floor features a chef’s dream, with an open concept interconnected great-room, dining-room, and an expansive walk-in pantry for all your cooking needs. This upgraded exterior provides great curb appeal, with a wealth of natural light coming in from the expansive number of windows. The Hillsview balances an upgraded exterior and upgraded interior design for the perfect complement of comfort, elegance, style, and function. Source: Bradley Homes
Prices, dimensions and features may vary and are subject to change. Floor plans are for illustrative purposes only.
- Plan
- Hillsview
- Type
- Single family - Detached Two+ Story
- Status
- For sale
- Size
- 2,498 ft²
- Project
- Hewitt's Gate
- Developer
- Bradley Homes
Location
Barrie|Hewitt's Gate|Mapleview Dr E & Lally Ter, Barrie, ON L9J 0T3, Canada
Interested in Hillsview at Hewitt's Gate?
Hillsview at
Hewitt's Gate
Mapleview Dr E & Lally Ter, Barrie, ON L9J 0T3, Canada
Hewitt's Gate is a pre-construction development in Barrie, ON.
Explore this project
Other floor plans at Hewitt's Gate
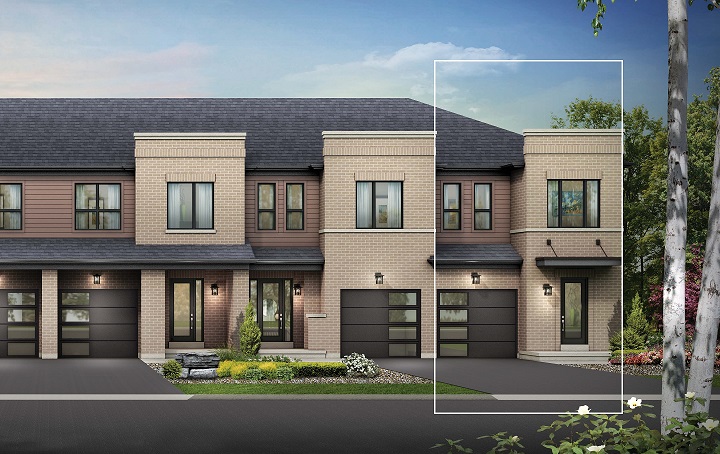
Highland
For sale3 bd · 3 ba · 1,281 ft²
From $670,000
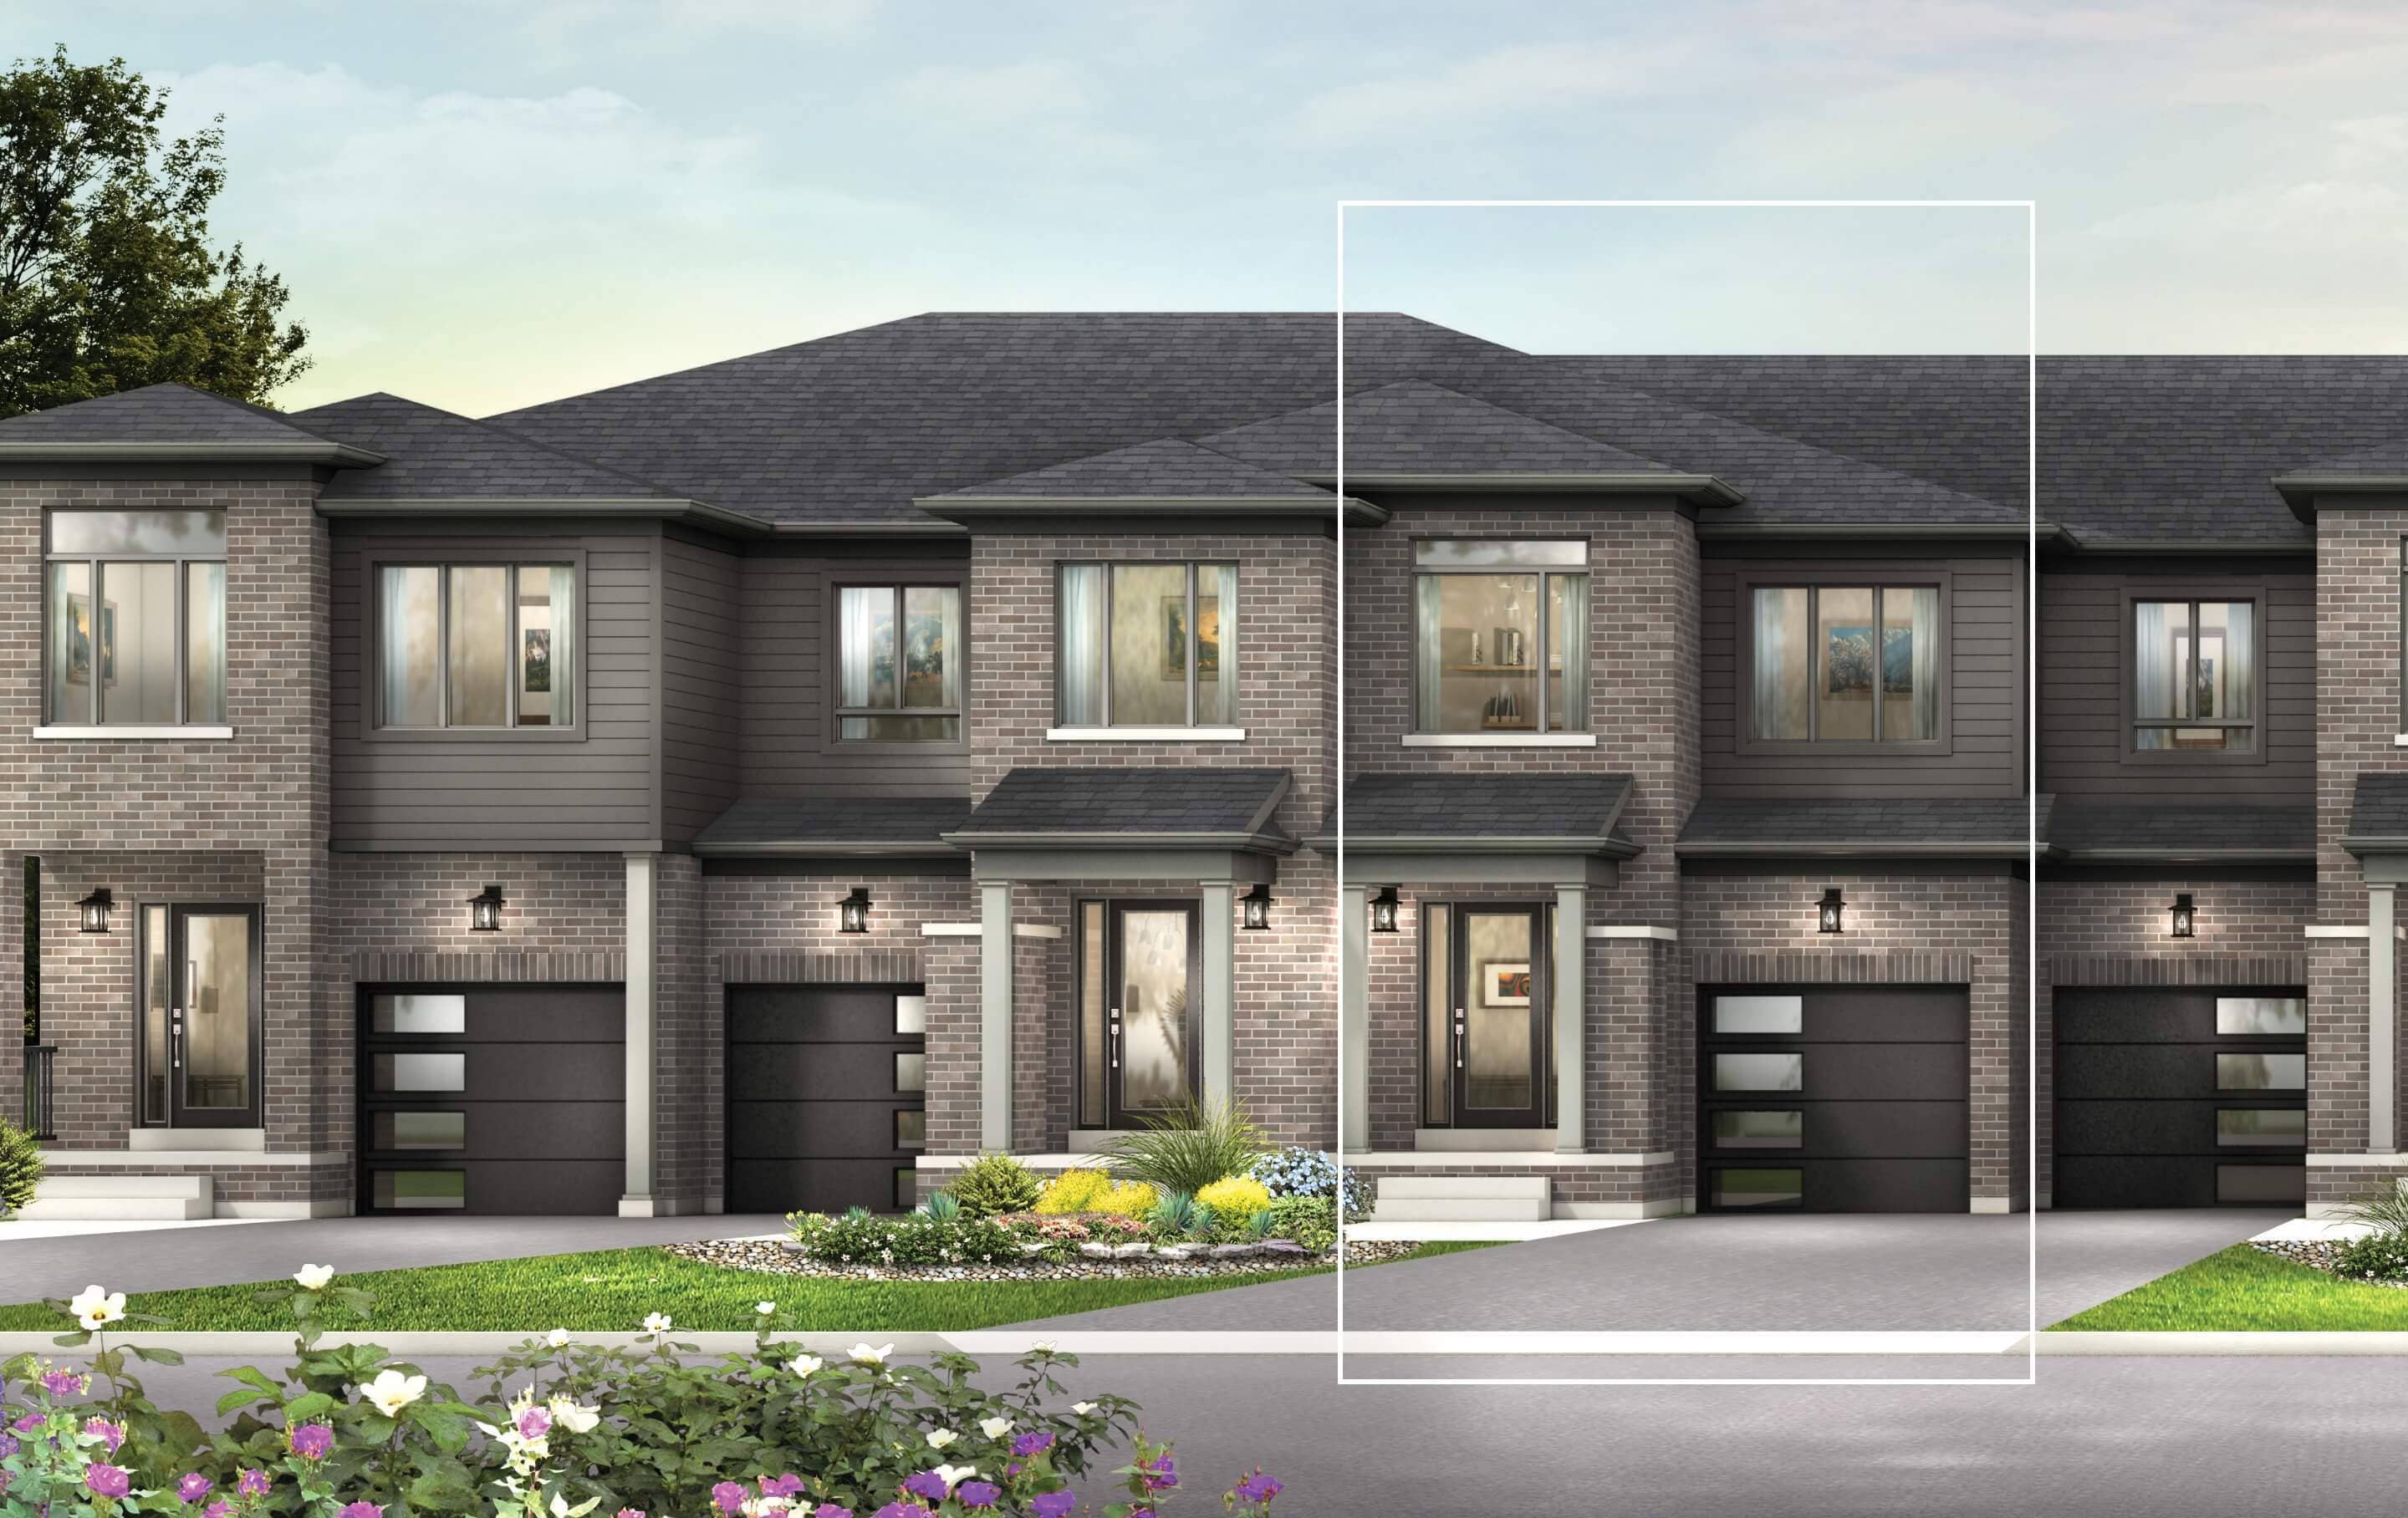
Sunburst
For sale3 bd · 3 ba · 1,580 ft²
From $670,000
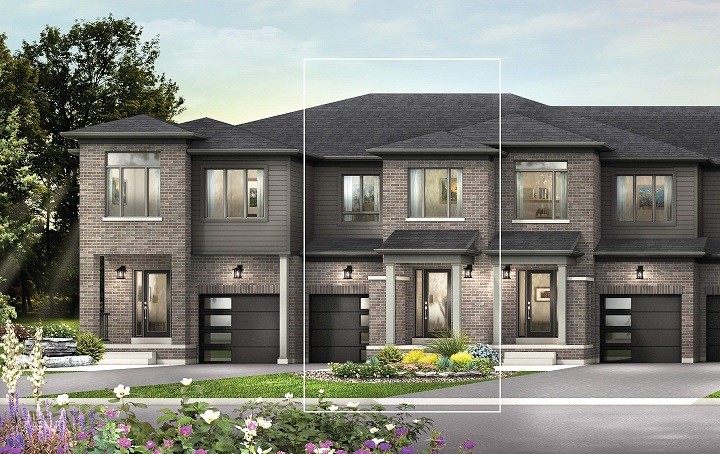
Ranchwood
For sale4 bd · 3 ba · 1,644 ft²
From $679,000
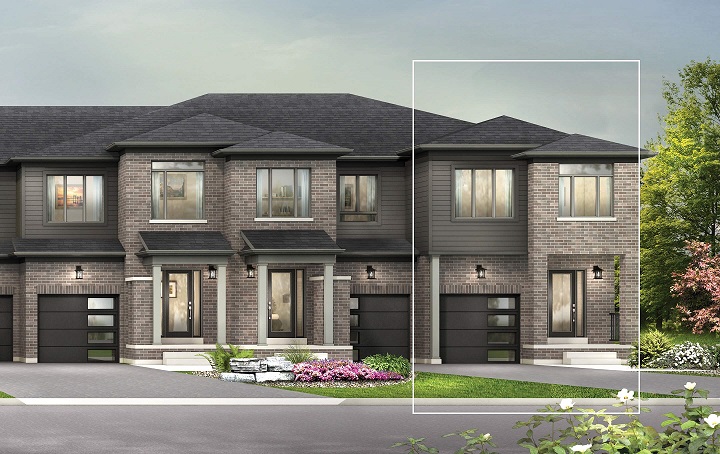
Evergreen
For sale4 bd · 3 ba · 1,721 ft²
From $694,000

Mapleridge
For sale3 bd · 3 ba · 1,210 ft²
Last listed from $695,000
Tanglewood
For sale3 bd · 3 ba · 1,228 ft²
Last listed from $700,000