
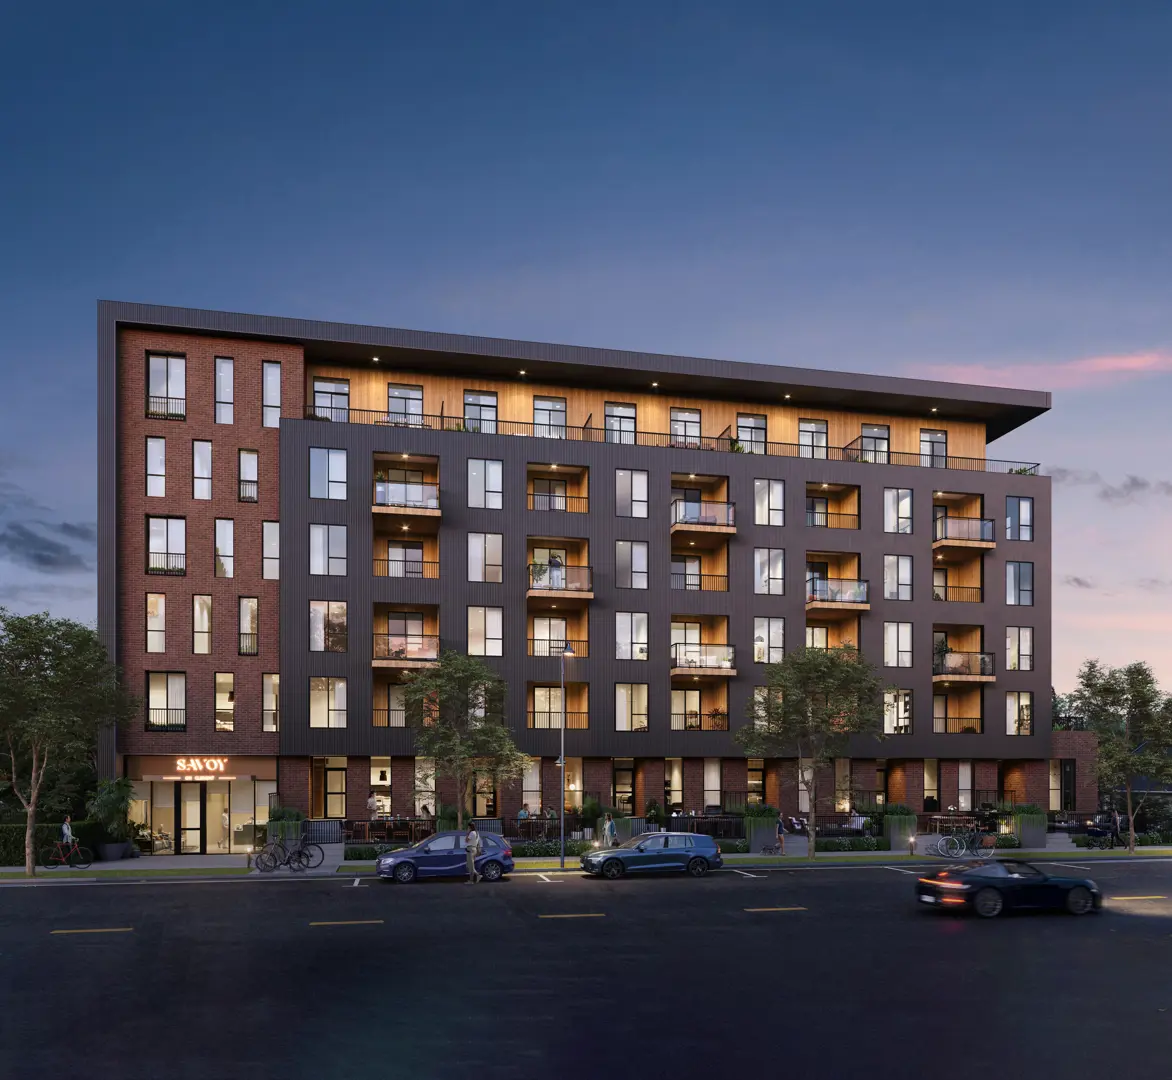
Kelowna, BC
Savoy on Clement
From $379,900
1–2 bedsCondo / TownhouseMove in 2026
By Fifth Avenue Properties
Kelowna, BC · Single Family Home
Renderings and features may vary and are subject to change. Renderings are for illustrative purposes only.
Selling|From $1,625,000 to $1,625,000
Hidden Hills - New Lots & Homes Lots in various sizes are located on terraces at varying elevations, many of them with views of the surrounding nature, valley or ponds. Nature Inspired Living The characteristics of Hidden Hills are the very qualities that have made the Hidden Lake area such a desirable place to live: a neighbourhood park at the core, thriving wetlands to harbour diverse species, quiet cul-de-sacs for peaceful family living, looping roads flowing with the topography and lush green spaces to walk, linger in and connect with neighbours. Source: Wilden
1466 Rocky Point Drive, Kelowna, BC V1V 3E3, Canada
By AuthenTech Homes
Request information1 home available at Hidden Hills - Wilden
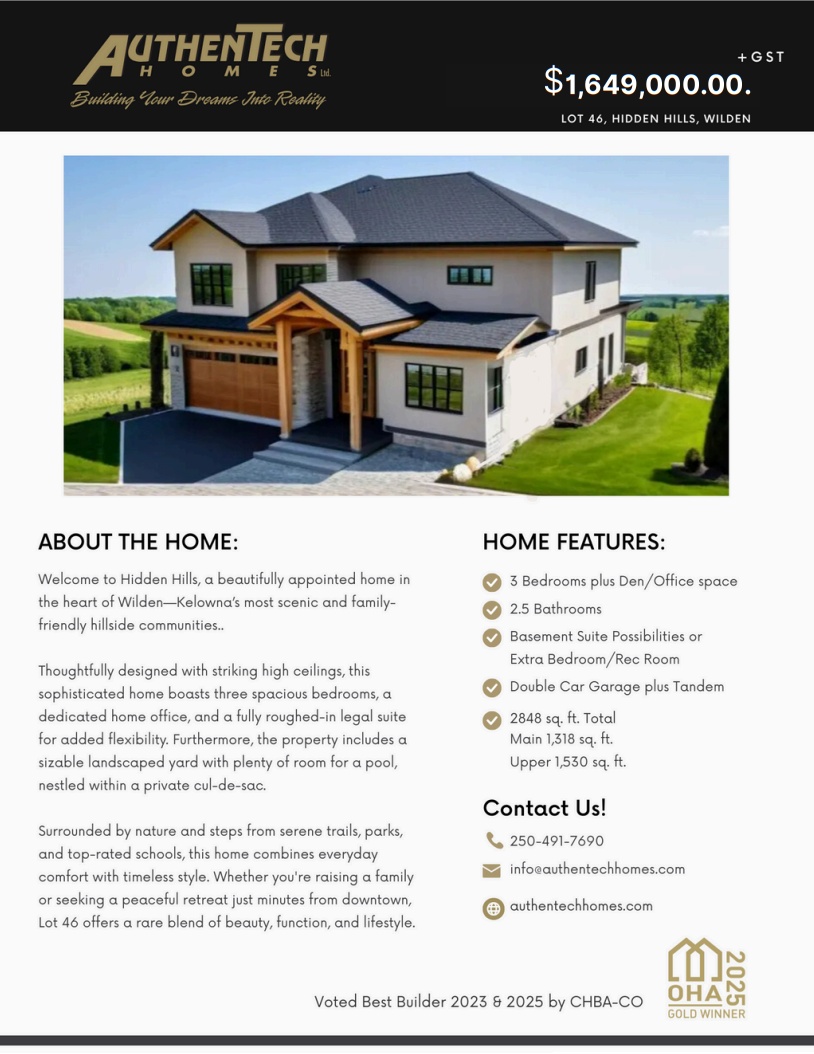
3 bd · 3 ba · 2,848 ft²
$1,625,000
GENERAL HOME CONSTRUCTION • 8' unfinished in-ground basement • 9' high main floor ceilings, 8' upper ceilings unless shown otherwise • “I-Joist” floor system, 3/4' T & G plywood • 2"x 6" exterior walls • Modelling and testing by Home Energy Advisor EXTERIOR FINISHES • Composite horizontal plank or board & batten siding as per plans (stock colours only) • Paint grade wood trim detail • Cultured stacked stone or brick on front elevations as per plans • 3'0" x 6'8" stained fiberglass feature front entry door • Aluminum soffits & continuous eavestrough • Exposed aggregate concrete driveways and sidewalks • Broom finished rear concrete patios • Steel insulated overhead garage doors c/w garage door opener (no windows) • Aluminum picket railings (as per plan) and vinyl decking • Laminate roof (limited lifetime warranty) c/w metal valleys and raised ridge caps • White vinyl picture and sliding windows c/w argon and low E coating INTERIOR FINISHES • Square cornered drywall with textured ceilings • Vinyl coated wire closet shelving • Stain grade railings including metal spindles at featured stairways • Shaker panel painted kitchen cabinets c/w solid surface counters and tiled back splash • Laminate bathroom vanities c/w laminate counters • 1 natural gas fireplace c/w cultured stone or tile to mantle height • Tiled master ensuite bathroom • Carpeted bedrooms, dens, upper halls and stairs • Vinyl plank flooring in living areas, kitchen, dining, laundry and bathrooms • Paint grade interior doors c/w flat stock trim PLUMBING & ELECTRICAL • 60 US gal. electric hot water tank • White coloured plumbing fixtures c/w chrome faucets • 2 frost free exterior hose taps • Rough-in only for 3 pc. bathroom in basement • 200 amp electrical service (connection fees by owner) • Typical lighting allowance to suit plan • Decora switches & outlets throughout • 3 cable outlets • 3 telephone outlets • Irrigation tee off HVAC • Option 1: Geothermal heating/cooling system (ground source water to air heat pump) with exterior geothermal ground loop system provided by TerraSource Utility Services (TerraSource fees are not included). Any geothermal incentive or rebates available from TerraSource or FortisBC will be paid to the owner. • Option 2: 96% hi-efficiency gas furnace and 14.5 seer air conditioner (not variable speed) • Heat recovery ventilation system (HRV) LOT PREPARATION *Not included – may be required on certain lots. • Rock excavation • Engineered fills • Removal of excess material • Retaining walls • Drainage works if required ADDITIONAL ITEMS/COSTS TO CONSIDER • Walk-out basement • Over height engineered basement or main floor walls • 9 foot ceilings in basement and upper level • Window wells in basement • Landscaping and irrigation system • Additional gas lines • Appliances • House plan revisions and additional copies • Utility company connection and monthly fees • Rough-ins for audio/visual, future pools, suites, wetbars, gas appliances • Solar photovoltaic system • Free standing bathtub • Additional shelving • Pantry Sink • Concrete parging
Register to receive the latest updates on pricing, availability and incentives at Hidden Hills - Wilden — before they reach the public.
Personalized help
Dedicated pre-construction experts to guide you, answer questions and help you choose the right plan.
VIP pricing & incentives
First access to launch pricing, deposit structures and developer incentives.
Floor plans & brochures
Get the full plan set, pricing sheets and project brochure delivered to your inbox.
Kelowna|1466 Rocky Point Drive, Kelowna, BC V1V 3E3, Canada
Loading the neighbourhood guide…
Developed by
Based in Kelowna, British Columbia
Our pre-construction team works directly with the developer to give registered buyers first access to floor plans, pricing and incentives at Hidden Hills - Wilden.
Get VIP accessKelowna, BC
From $379,900
By Fifth Avenue Properties


A NEIGHBOURHOOD IN CONTEXT
Hidden Hills - Wilden is recorded at 1466 Rocky Point Drive, Kelowna, BC V1V 3E3, Canada.
The sector of Glenmore - Clifton - Dilworth can be found in the city of Kelowna, British Columbia, which is situated in the Greater Kelowna metropolitan area.
Schools · Nearby places · Scores · Demographics
Local Logic data, where available. Sources and notes in the full guide.