
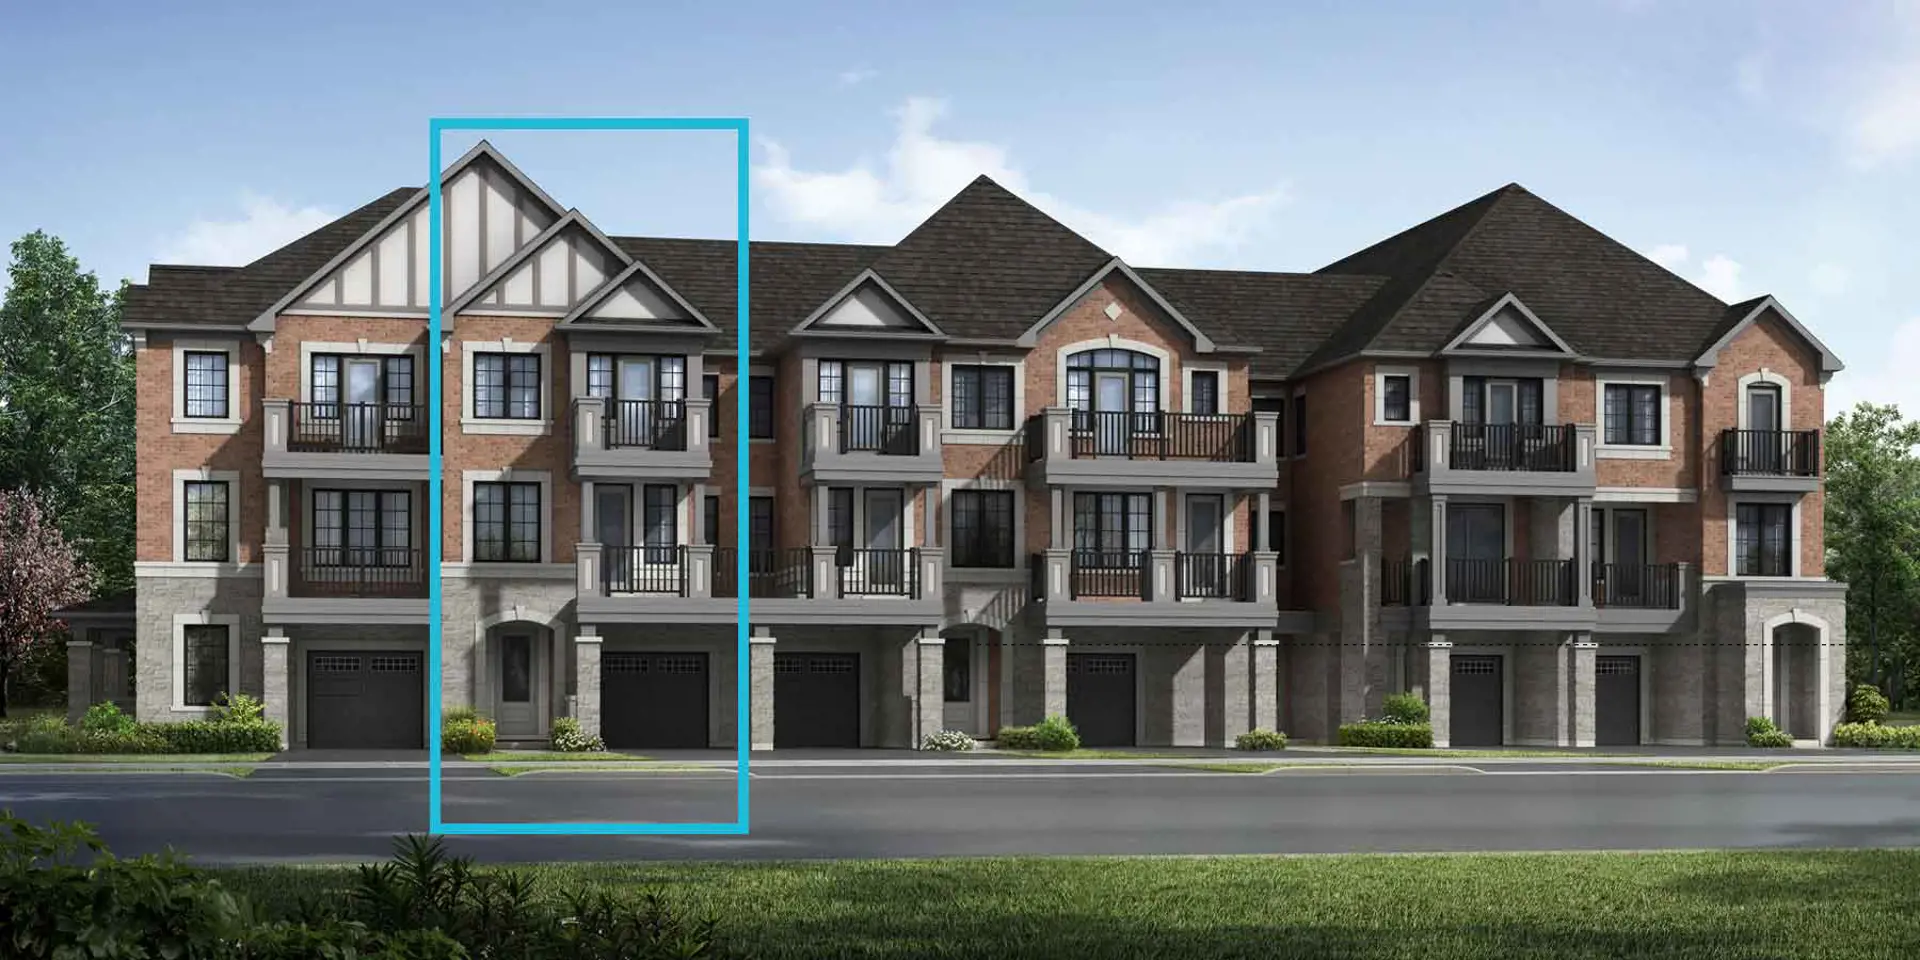
Mississauga, ON
Hawthorne East Village
From $658,398
2–5 bedsTownhouse / Single Family Home
By Mattamy Homes Canada
Mississauga, ON · Condo / Townhouse
Project information updated: Confirm current pricing and availability with the builder.
Renderings and features may vary and are subject to change. Renderings are for illustrative purposes only.
This exciting new condo development is being proposed for one of the last undeveloped natural spaces in Ontario's third-largest city.
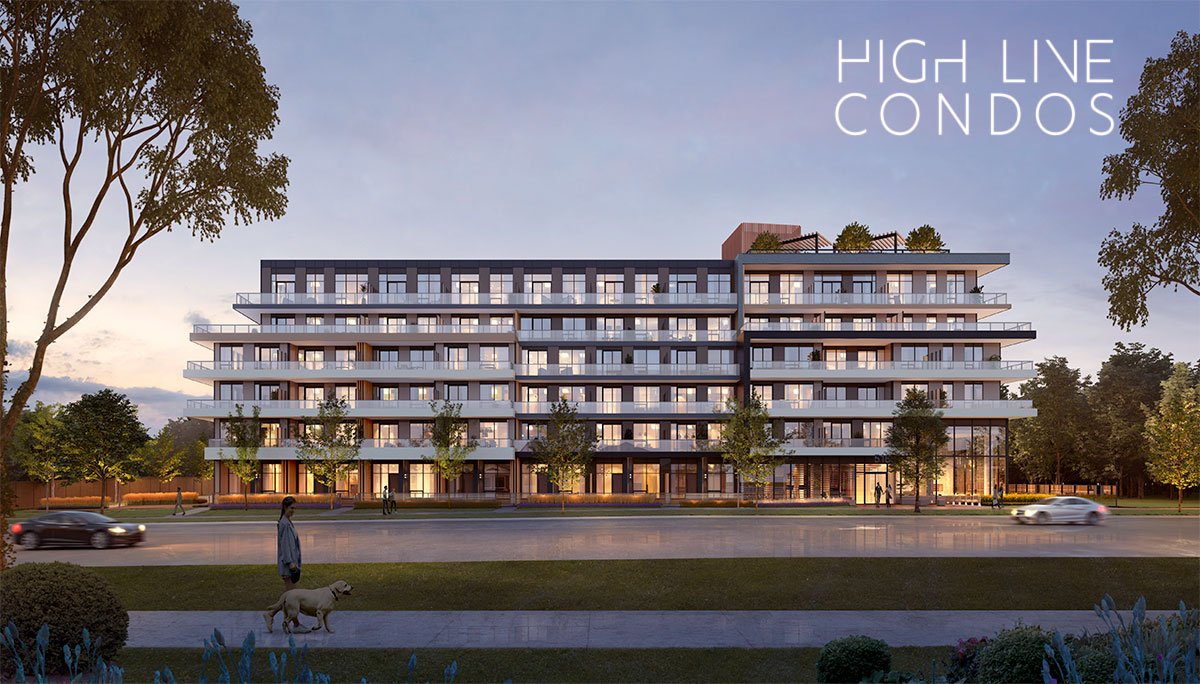
High Line Condos is a new mid-rise condominium development by Branthaven Homes in Mississauga. This 6 storey pre-construction project with nearly 200 residential units is located at 5160 Ninth Line. This condo project will offer one- and two-bedroom suites with den options.
For stylish boutique living in Mississauga's sought-after Erin Mills neighbourhood, look no further than this suburban gem.
Mississauga has long been known as a sleeper town for downtown Toronto but is now indisputably a thriving metropolis in its own right. High Line Condos is located near the border between Mississauga and Milton, situated west of Ninth Line, east of Highway 407, and north of Eglinton Avenue West.
Nestled next to additional new townhomes and mid-rise apartments, this condo project is helping transform one of the last greenspaces available for original development in the city, posing a unique opportunity for investors as an old chapter comes to a close and a new one begins. The Ninth Line Corridor Redevelopment is slated to bring over 4,000 residential units to the area in the next 10 years, along with other fresh opportunities to the community like more jobs and transit.
The City of Mississauga has bold plans for its downtown area to expand and grow in multiple ways. As an official Urban Growth Centre in Ontario, this includes adding hundreds of new jobs and residents per hectare by 2031.
Land optimization is at the forefront of the city’s vision as well as increased public services, better transit options, and premium infrastructure, with plans for long-term prosperity and economic growth.
This condo development is located outside of the city centre but is within a short drive and will no doubt benefit from the coming enhancements. Residents with a car at this location will find just about everything they need and more within a short driving distance. Some fantastic amenities are even walkable, as well.
Major grocery stores such as Loblaws, Costco, and Nations Fresh Foods are minutes away by car, and residents can find leading retail shopping nearby at Erin Mills Town Centre. Square One Shopping Centre is also just 15 minutes away, with cutting-edge fashion and restaurants as Eastern Canada’s largest shopping mall, and Toronto Premium Outlets are equally close. Here, residents can find stunning luxury brands such as Marc Jacobs, Versace, Armani, and Burberry.
World-class healthcare can also be found nearby at Credit Valley Hospital, and the Churchill Meadows Community Centre and Sports Park is a short ten minute walk down Ninth Line. This facility presents numerous attractions for residents such as a 25-metre, six-lane pool, a triple gymnasium, a skate park, spray pad, soccer fields, trails, and more. A library is also available at this site, making after school study easy.
What other benefits does this location bring? Because this condo development is located within driving distance of multiple post-secondary institutions, it presents unique possibilities. You can invest now as a rental unit that brings passive income and keep your condo as a future home for your own kids when they go to university or college and pursue their independence after high school. You gain the opportunity to earn extra money at present and save as well, down the line.
This condo project is a 15-to-25 minute drive to three nearby Sheridan College campuses including Davis, Trafalgar, and McCallion locations, and is just a 15-minute drive to University of Toronto Mississauga. It’s also equally close to the future Laurier Milton - Wilfred Laurier University’s location coming to Milton in 2024 - adding to the Toronto-Waterloo Innovation Corridor. With such a central location and quick access to Highway 403, proximity to present and future transit hubs, and a short driving distance to both Erin Mills and Streetsville GO stations, this condo development presents unequaled investment opportunities.
5160 Ninth Line, Mississauga, ON L5M 0R5Regional Municipality of Halton
2027
By Branthaven Homes
| When | Amount |
|---|---|
| On Signing | $5,000 |
| In 30 days | Balance to 5% |
| In 270 days | 5% |
| In 540 days | 5% |
| On Occupancy | 5% |
| Total deposit | 20% |
Total deposit: 15% + 5%
Special Incentives & Bonuses
Development Charges
Floorplan Premiums
Historical pricing trajectory
Launch PSF
$1,098/ft²
Apr 25, 2024
Latest PSF
$1,104/ft²
As of Jan 28, 2025
Net change
+$6/ft²
+0.5% overall
| Recorded date | Avg. $/ft² | Change |
|---|---|---|
| Jan 28, 2025 | $1,104/ft² | $-3 (-0.3%) |
| Jan 17, 2025 | $1,107/ft² | +$10 (+0.9%) |
| Sep 26, 2024 | $1,097/ft² | $-10 (-0.9%) |
| Sep 7, 2024 | $1,107/ft² | +$3 (+0.3%) |
| May 6, 2024 | $1,104/ft² | +$6 (+0.5%) |
| Apr 25, 2024 | $1,098/ft² | — |
13 recorded amenities
Explore the details by category. Features and inclusions vary by model; confirm the specifications for your selected home with the builder.
Mississauga|5160 Ninth Line, Mississauga, ON L5M 0R5
Loading the neighbourhood guide…
LOCAL MARKET INSIGHTS · SEP 2026
Understand the existing-home market alongside your new-home search. These completed-month observations cover the provider’s Mississauga geography across all property types. Builder prices and availability need a separate, current quote.
Use the matching resale category as context for size, location and ownership costs.
| Property type | Median sold | Annual change | Sales | Active listings | Monthly rent |
|---|---|---|---|---|---|
| Condo apartments | $430,000 | -18.2% | 125 | 832 | $2,550479 recorded rentals |
| Condo townhomes | $675,000 | -9.4% | 71 | 377 | $3,20090 recorded rentals |
What this means for your search. Compare a similar home type first, then account for floor area, age, parking, maintenance fees and the future closing date. Changes in a monthly median also reflect which homes sold; they do not measure same-home appreciation. Recorded rents are historical resale observations, not projected rent for this development.
Explore price and rental history, sales activity, property-type filters and community comparisons in the full market report.
HouseSigma supplied aggregate export, captured 2026-10-24. Latest completed month: Sep 2026. Sale medians and annual price comparisons require at least 5 sales in each relevant month; rents require 5 rentals. Missing observations stay unavailable. These are resale figures, not project sales, appraisals or forecasts. Sources & methodology
Brochures, price lists & files
Access recorded brochures, floor plan packages, price lists, site maps and historical releases for High Line Condos.
Brochure — High Line Condos
PDFUpdated Aug 6, 2025
Floor Plans — High Line Condos
PDFUpdated Aug 6, 2025
Incentives — High Line Condos — January 2025
PDFUpdated Aug 6, 2025
Investor Guide — High Line Condos
PDFUpdated Aug 6, 2025
Price List — High Line Condos — January 2025
PDFUpdated Aug 6, 2025
Renderings
Drive FolderUpdated Aug 6, 2025
Incentives — High Line Condos — April 2024
Archived Aug 4, 2025
Incentives — High Line Condos — January 27, 2025
Archived Aug 4, 2025
Incentives — High Line Condos — May 2024
Archived Aug 4, 2025
Incentives — High Line Condos — September 25, 2024
Archived Aug 4, 2025
Incentives — High Line Condos — September 2024
Archived Aug 4, 2025
pFloor Plans — High Line Condos — January 2025
Archived Aug 4, 2025
Price List — High Line Condos — April 2024
Archived Aug 4, 2025
Price List — High Line Condos — January 27, 2025
Archived Aug 4, 2025
Price List — High Line Condos — May 2024
Archived Aug 4, 2025
Price List — High Line Condos — September 2024
Archived Aug 4, 2025
Price List — High Line Condos — September 25, 2024
Archived Aug 4, 2025
Renderings
Archived Aug 4, 2025
Developed by
Explore the developers behind High Line Condos. Team Arora provides independent guidance to help you compare home designs and confirm current pricing, availability and purchase details.
Request pricing & availability
Ask Team Arora about pricing, availability and incentives at High Line Condos. We’ll help you compare the options and confirm the details with the builder.
Personalized help
Dedicated pre-construction experts to guide you, answer questions and help you choose the right plan.
Pricing & incentives
Understand recorded pricing, deposit schedules and the incentives to confirm with the builder.
Floor plans & brochures
Request available layouts and project materials to help you choose your next home.
Mississauga, ON
From $658,398
By Mattamy Homes Canada

A NEIGHBOURHOOD IN CONTEXT
High Line Condos is recorded at 5160 Ninth Line, Mississauga, ON L5M 0R5.
The neighbourhood of Ninth Line can be found in the city of Mississauga, Ontario, which is situated in the Greater Toronto Area metropolitan area.
Schools · Nearby places · Scores · Demographics
Local Logic data, where available. Sources and notes in the full guide.