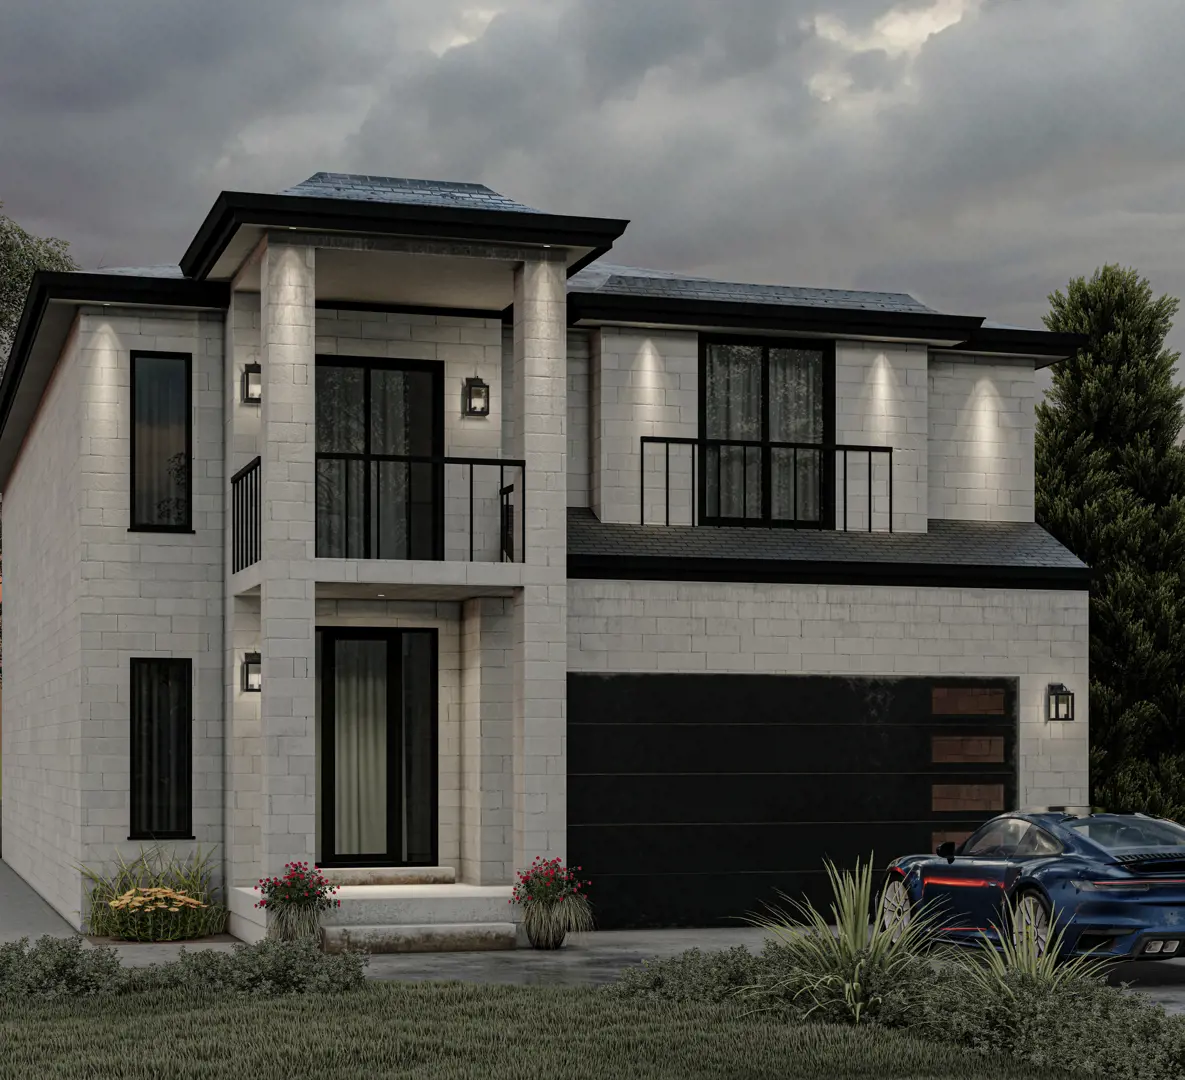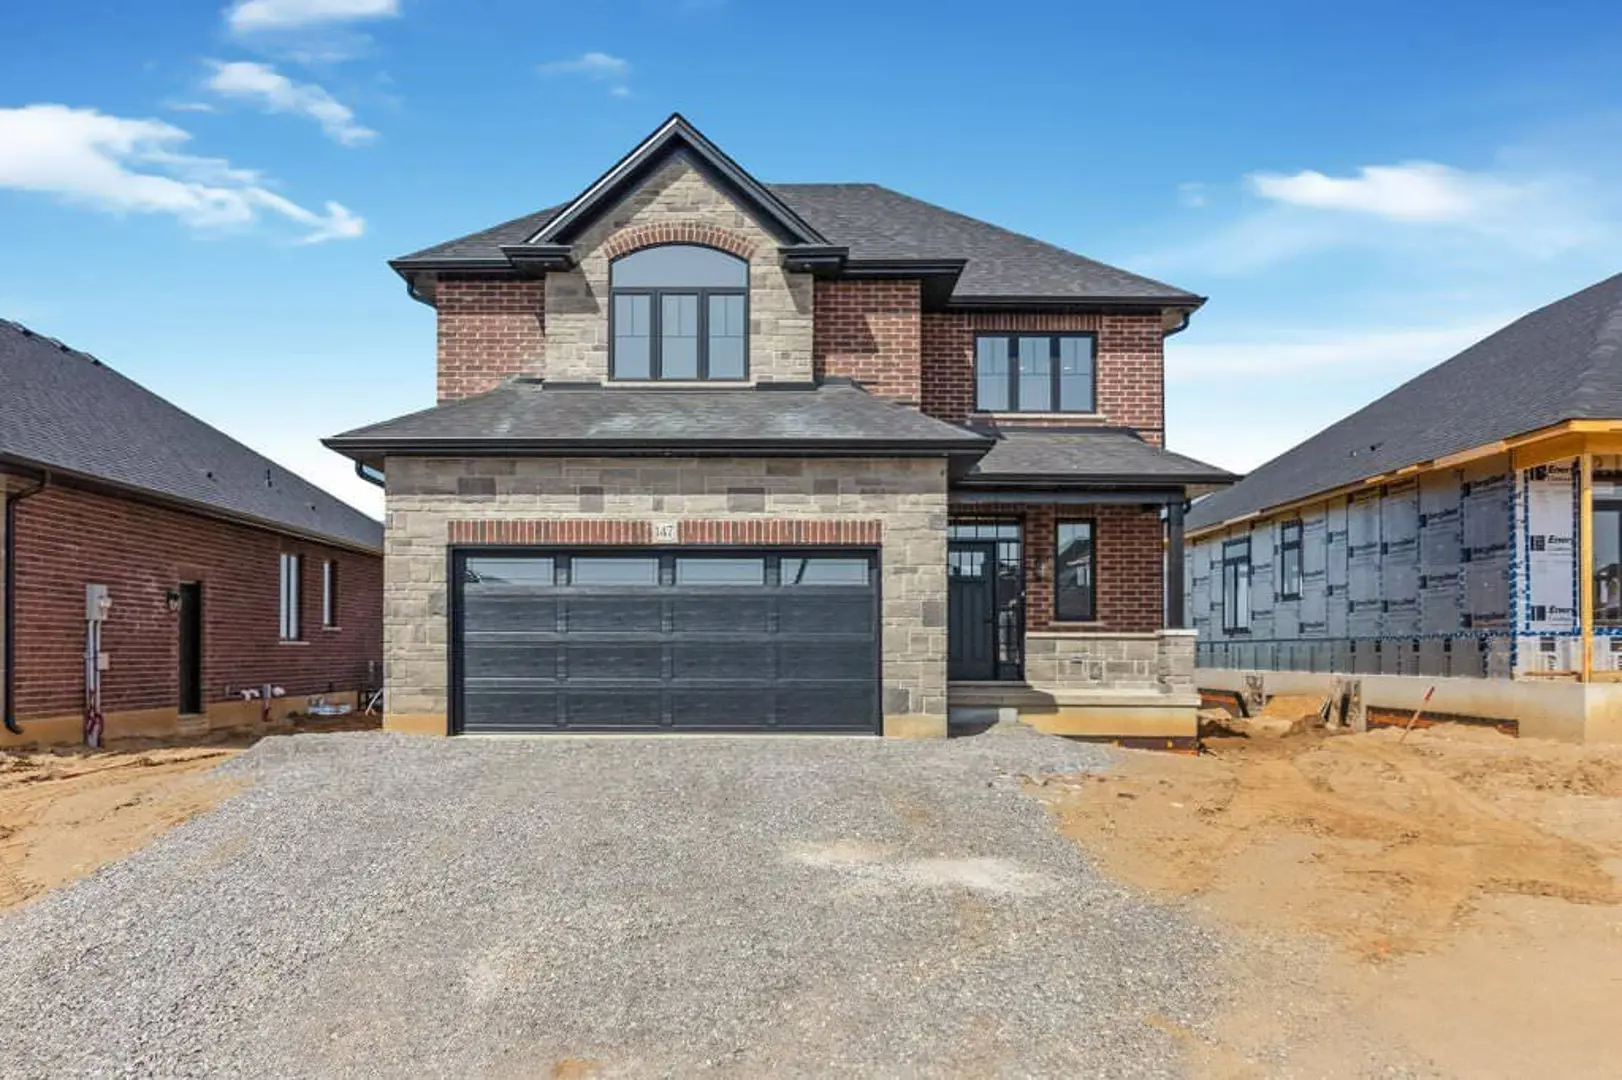
Cayuga, ON · Single Family Home
High Valley Estates
Renderings and features may vary and are subject to change. Renderings are for illustrative purposes only.
A closer look at High Valley Estates.
Selling|From $1,199,000 to $1,199,000
- Home type
- Single Family Home
- Price
- From $1,199,000 to $1,199,000
- Bedrooms
- 2 – 4
- Bathrooms
- 2 – 5
- Size
- 2,095 ft²
- Homes
- 5
- Avg. price / ft²
- $522
Project information
28 Pike Creek Dr, Cayuga, ON N0A 1E0, Canada
By Springfield Homes
Request informationFind the home that's right for you
1 home available at High Valley Estates
Plan image coming soon
91 Pike Creek Drive
For sale3 bd · 3 ba · 2,095 ft²
$1,199,000
For sale
Pricing, deposit & incentives
Pricing and fees
- Available unit price
- From $1,199,000 to $1,199,000
- Average price / ft²
- $522
- Percent sold
- 0%
Features & finishes
ELECTRICAL & MECHANICAL • 200-amp breaker panel and service installed, location may vary • Electrical receptacle with integrated USB port in kitchen • Two (2) telephone outlets • Three (3) R06 coaxial cable outlets • Two (2) set up for CAT 5 • Homes are roughed in for security systems • Early warning smoke detectors including a visual component • Carbon monoxide detector directly connected to electrical panel • Heavy duty wiring and receptacle/outlet for stove and dryer • All utility rooms are unfinished • White Decora-style switches throughout the home • Electric door chime for front entry • High efficiency furnace installed • Rental water heaters are high efficiency direct vent water heaters, on demand • Exhaust fans in all bathrooms and laundry room areas as required • Efficient programmable thermostats to be installed KITCHEN FEATURES • Variable speed stainless steel exhaust hood fan over stove area with 6" vent to outside • Extended height upper cabinet 42" • Cabinet doors and drawer fronts available in oak, melamine or MDF • Choice of granite counter tops from vendors standard sections • Double stainless steel undermount sink with chrome single lever kitchen faucet • Open undercounter area for future dishwasher (cabinet not provided) including electrical and plumbing roughin • All electrical receptacles in the kitchen counter area are on dedicated circuits 20 amp • Heavy duty receptacle for stove • Dedicated electrical outlet refrigerator • Outlet on island provided when plumbing, electrical, or HVAC components are located within • Walk-in pantry with melamine shelves as per plan LAUNDRY FEATURES • Single laundry tub with faucet as per plan • Heavy duty electrical outlet for dryer and electrical outlet for washer • Dryer vented to exterior • Hot and cold-water faucet niche with drain pipe for automatic washer (main and second floor laundry only as per plan) INTERIOR FEATURES • 9' Ceilings on main floor and 8' ceilings on second floor (excluding bulkheads as required) • Finished areas to have carpeted treads and risers and natural with varnish oak stringers, railings and spindles • Basement stairs in paint grade finish • Interior trim includes colonial 3 1/4" casings and 4 1/4" baseboards painted white • Trim and doors to be painted with semigloss paint • Molded 2-panel smooth interior passage door • Satin nickel finish, straight interior door levers and hinges • Interior walls to be finished with Dulux flat paint • One paint colour choice throughout • Ceilings in all rooms will be smooth finish • 35 oz. Broadloom carpet with 3/8" chip foam under pad in finished areas as per plans • Premium grade ceramic floor tile in foyer, powder room, kitchen, breakfast room, laundry room and all bathrooms, as per plans or click vinyl • Metal strip thresholds where ceramic flooring abuts other flooring • All sub-floors to be nailed and glued down • Wire closet shelving throughout including linen closet(s) BATHROOM FEATURES • Master Ensuite and Main bathroom as per plan include quality finish cabinets with granite countertop • Cabinets available in Maple, Oak, MDF, and other materials as per vendor’s standard selection • Mirror installed above vanity with wall mounted light fixtures(s) • Single level chrome faucets with pop-up drains in all vanities • Premium china sinks used in all bathrooms • White bath fixtures throughout • Tub/shower enclosure to include ceramic wall tile to ceiling (not including ceiling) • Master Ensuite shower to have acrylic base, tiled walls and ceiling with recessed light and framed glass door, as per plan • Powder room includes white pedestal basin and single hole bathroom faucet • Premium elongated low consumption toilets • All plumbing fixtures are fitted with shutoff valves • Towel bars and toilet paper holders for each bath are provided • All bathrooms fitted with privacy locks
Our team is here to help
Register to receive the latest updates on pricing, availability and incentives at High Valley Estates — before they reach the public.
Personalized help
Dedicated pre-construction experts to guide you, answer questions and help you choose the right plan.
VIP pricing & incentives
First access to launch pricing, deposit structures and developer incentives.
Floor plans & brochures
Get the full plan set, pricing sheets and project brochure delivered to your inbox.
Location & neighbourhood
Explore the full location guide ↗Cayuga|28 Pike Creek Dr, Cayuga, ON N0A 1E0, Canada
Loading the neighbourhood guide…
Project details
- Selling status
- Selling
- Construction status
- Construction
- Ownership
- Freehold
- Homes
- 5
- Floor plans
- 0
- Ceiling height
- From 8'0" to 9'0"
- Avg. price / ft²
- $522
Developed by
Springfield Homes
Based in Hamilton, Ontario
Our pre-construction team works directly with the developer to give registered buyers first access to floor plans, pricing and incentives at High Valley Estates.
Get VIP access
Other projects in Cayuga
Cayuga, ON
Thorburn Crossing
Pricing to be announced
Townhouse / Single Family Home
By Elite Developments