
Huntsville, ON
Campus Trails - Phase II: The Lawren
From $545,000
1–3 bedsCondoMove in 2027
By Greystone Construction
Huntsville, ON · Townhouse
Renderings and features may vary and are subject to change. Renderings are for illustrative purposes only.
Selling|From $630,000 to $729,000
Modern Bungalow Towns Phase 2 Now Selling in Huntsville Welcome to Highcrest in Huntsville, Ontario where beautiful northern vistas provide a picturesque backdrop to our enclave of executive bungalow townhomes. Inspired community design Maintenance-free living Experience transitional living with homes that radiate luxury and a lifestyle of relaxation that only cottage country is capable of providing. Source: Edgewood Homes
4 homes available at Highcrest Muskoka - Phase II
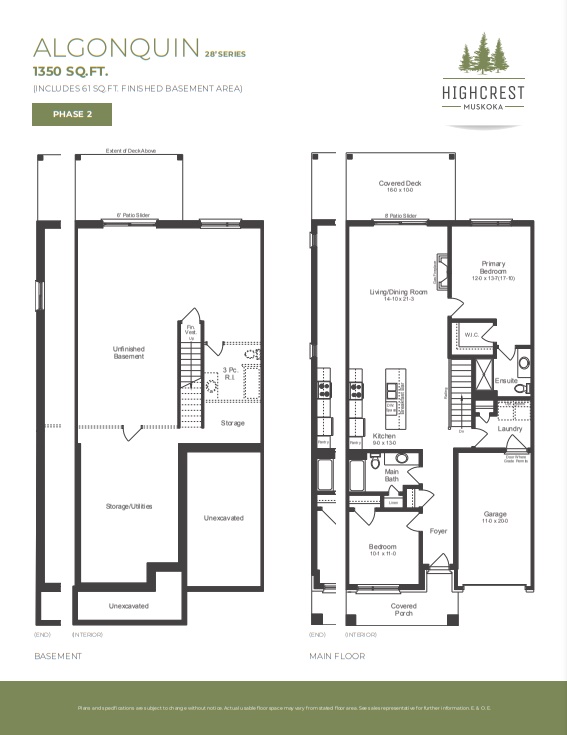
2 bd · 2 ba · 1,290 ft²
$630,000
2 bd · 2 ba · 1,290 ft²
$660,000
2 bd · 2 ba · 1,340 ft²
$699,000
2 bd · 2 ba · 1,340 ft²
$729,000
$$5,000 with Purchase Request form Balance of 2.5% 30 days after signing Additional 2.5% 90 days after signing Additional 2.5% 150 days after signing
QUALITY FINISHES FOR YOUR PERFECT HOME EDGEWOOD HOMES has curated an offering of modern finishes to complete your living space in tranquil sophistication, where luxury reaches new heights every day. Custom options and upgrades are available for you to craft your space and showcase your unique style. EXTERIOR • Stone accents create a rustic elegance • Quality wood composite or cement board siding • Large casement windows and sliding glass doors • Premium modern garage door • Maintenance-free aluminum soffit, fascia, and eaves trough • Two (2) exterior hose bibs (one in garage and one at rear) • Spacious back deck with decorative privacy screen • Asphalt paved driveway • Fully sodded to lot line INTERIOR TRIM & DETAILS • 9’ ceilings on main level • Contemporary, paint-grade trim • Shaker-inspired, 3-panel doors • Choice of satin nickel or flat black levers/hardware • Smooth ceilings for a clean, modern finish KITCHEN • Quality, Canadian-crafted kitchen • Large island with storage and space for dishwasher • Stainless-steel sink with pull-down faucet • Range hood vented to exterior BATHROOMS • Full-width mirrors above vanities • Choice of quality taps and fixtures from options LAUNDRY ROOM • Main floor laundry room with linen closet • Rough-in for dryer vent ELECTRICAL • Pot lights in main living area, bathrooms, and primary bedroom • Single light fixture over kitchen island with pendant option • TV/internet connection (standard height) • Weatherproof GFI exterior electrical outlets (x2) • Upgraded 200 amp service ENERGY SAVING FEATURES • Energy Star windows and doors • High efficiency Natural Gas forced air heating system • High efficiency Natural Gas hot water tank rental • Water saving toilets and fixtures QUALITY CONSTRUCTION • Latest construction methods to minimize sound transfer • Quality wood frame exterior walls • Professional PEX-style plastic water supply piping for added durability and performance AVAILABLE OPTIONS & UPGRADES • Basement finishing with bedroom and bathroom • Air conditioning • Tile options for kitchen and bath • Laundry sink and cabinetry • Gas hookups for range and BBQ TARION™ WARRANTY All homes are covered by 1-year, 2-year, and 7-year warranties as per Tarion™ Warranty Corporation.
Register to receive the latest updates on pricing, availability and incentives at Highcrest Muskoka - Phase II — before they reach the public.
Personalized help
Dedicated pre-construction experts to guide you, answer questions and help you choose the right plan.
VIP pricing & incentives
First access to launch pricing, deposit structures and developer incentives.
Floor plans & brochures
Get the full plan set, pricing sheets and project brochure delivered to your inbox.
Plans available at Highcrest Muskoka - Phase II. Register for the full plan set with current pricing.
2 bd · 2 ba · 1,289 ft²
Last listed from $739,000
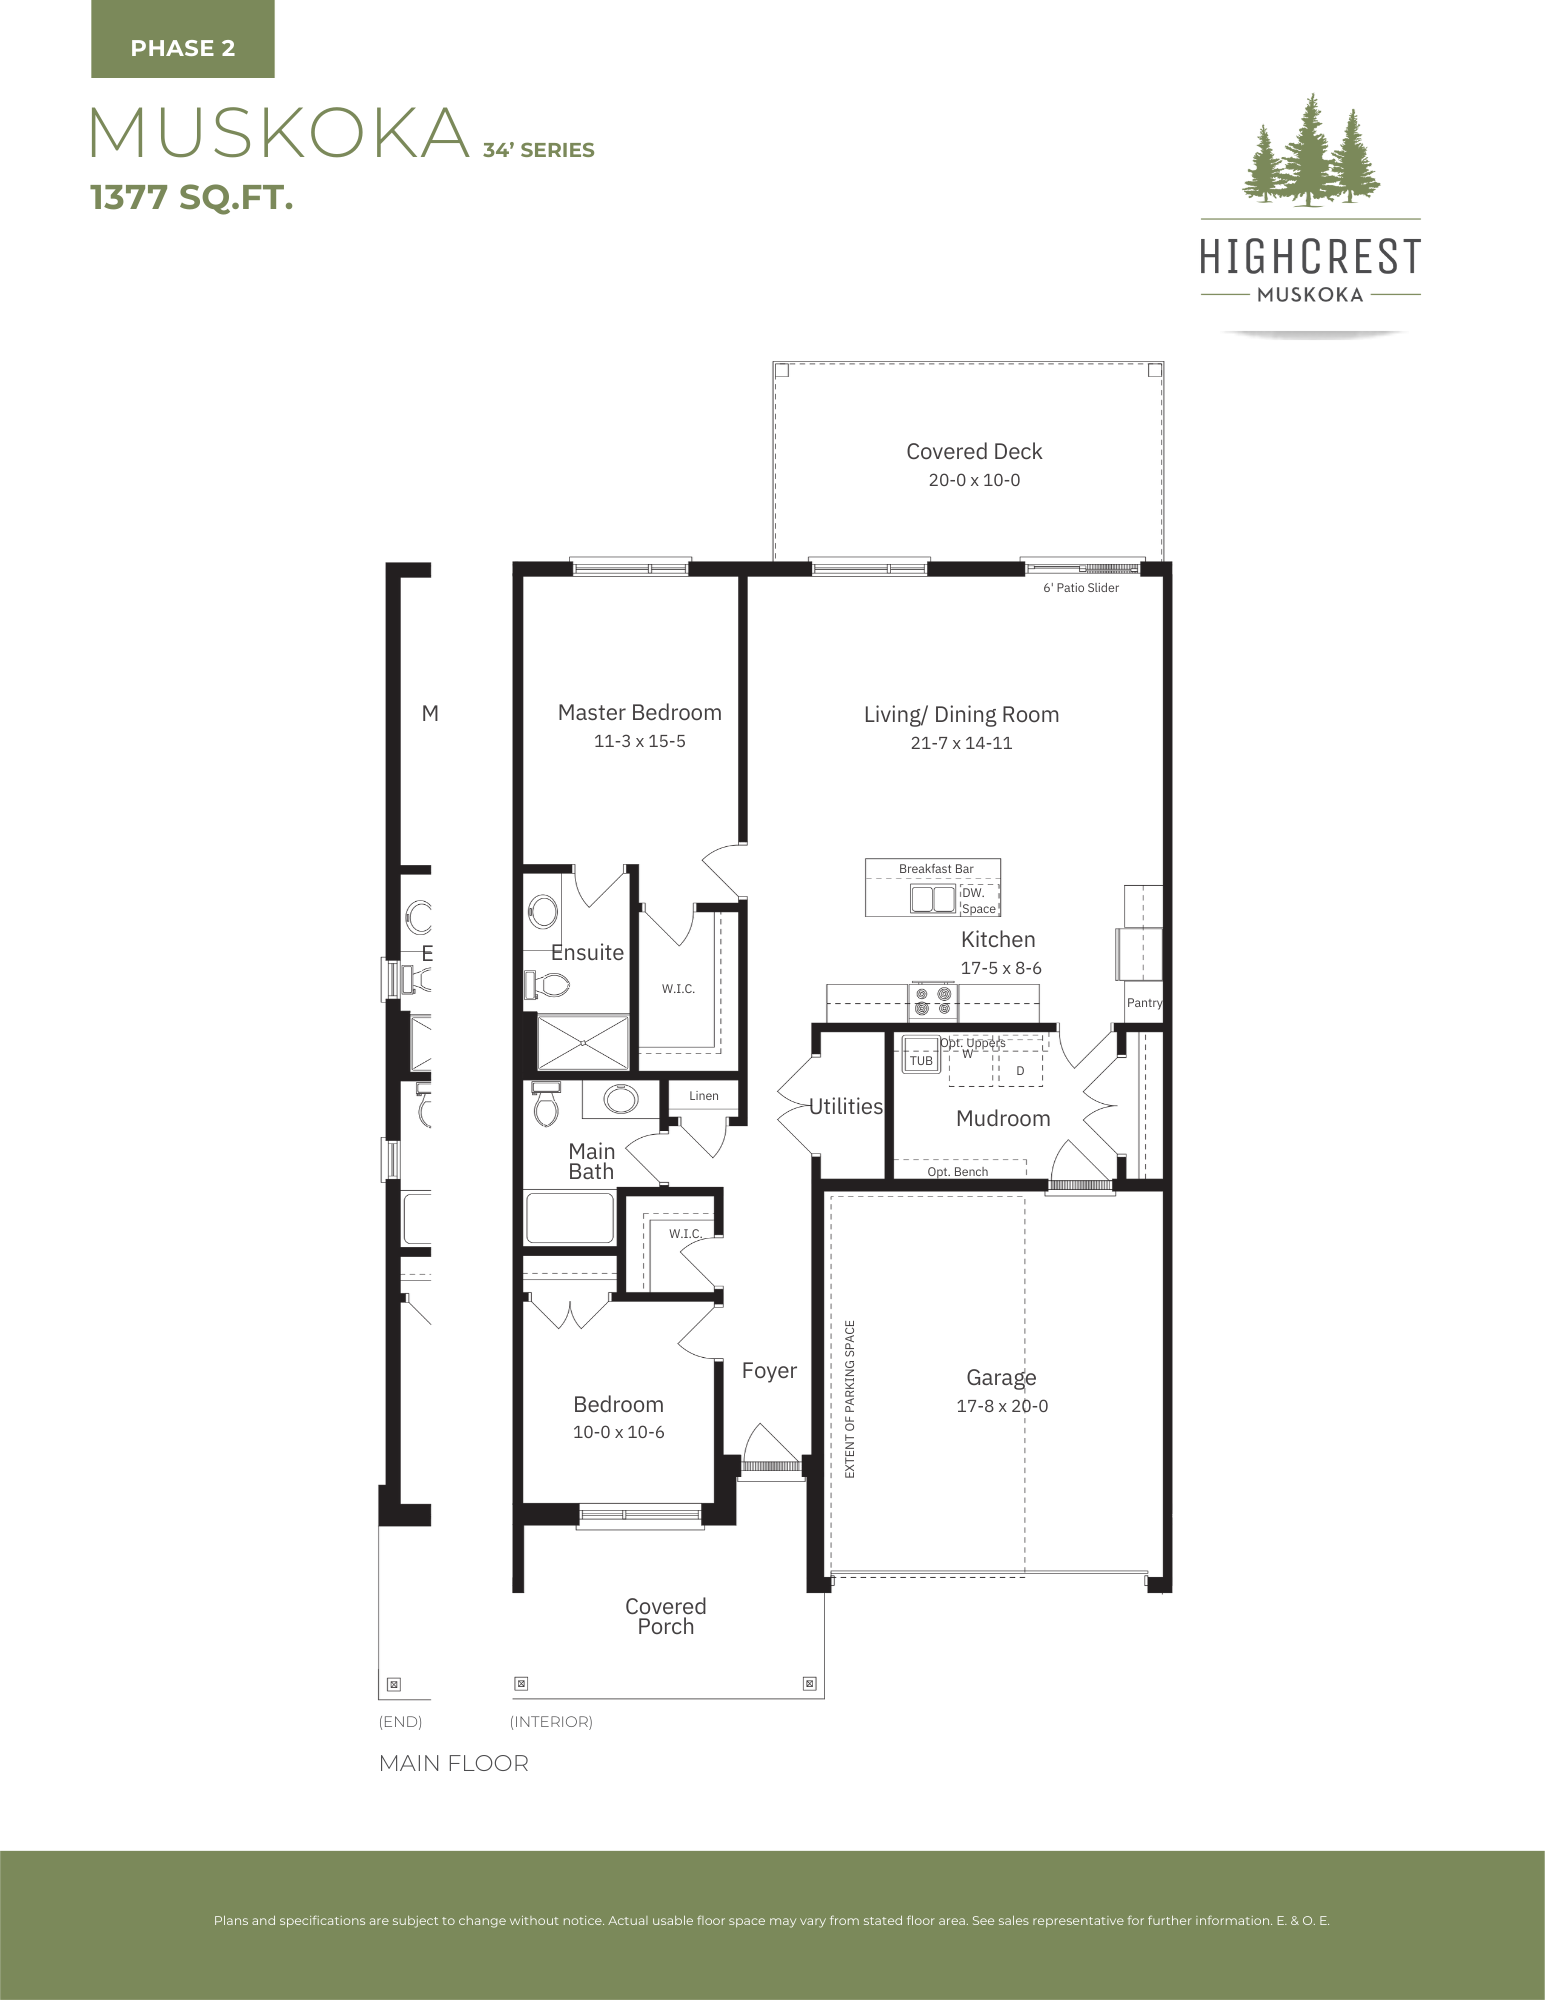
2 bd · 2 ba · 1,376 ft²
Last listed from $769,000
Floor plans and pricing are set by the developer and subject to change without notice.
Huntsville|Jack St, Huntsville, ON P0B, Canada
Developed by
Based in Huntsville, Ontario
Our pre-construction team works directly with the developer to give registered buyers first access to floor plans, pricing and incentives at Highcrest Muskoka - Phase II.
Get VIP access
Huntsville, ON
From $545,000
By Greystone Construction

Huntsville, ON
From $649,900
By Devonleigh Homes
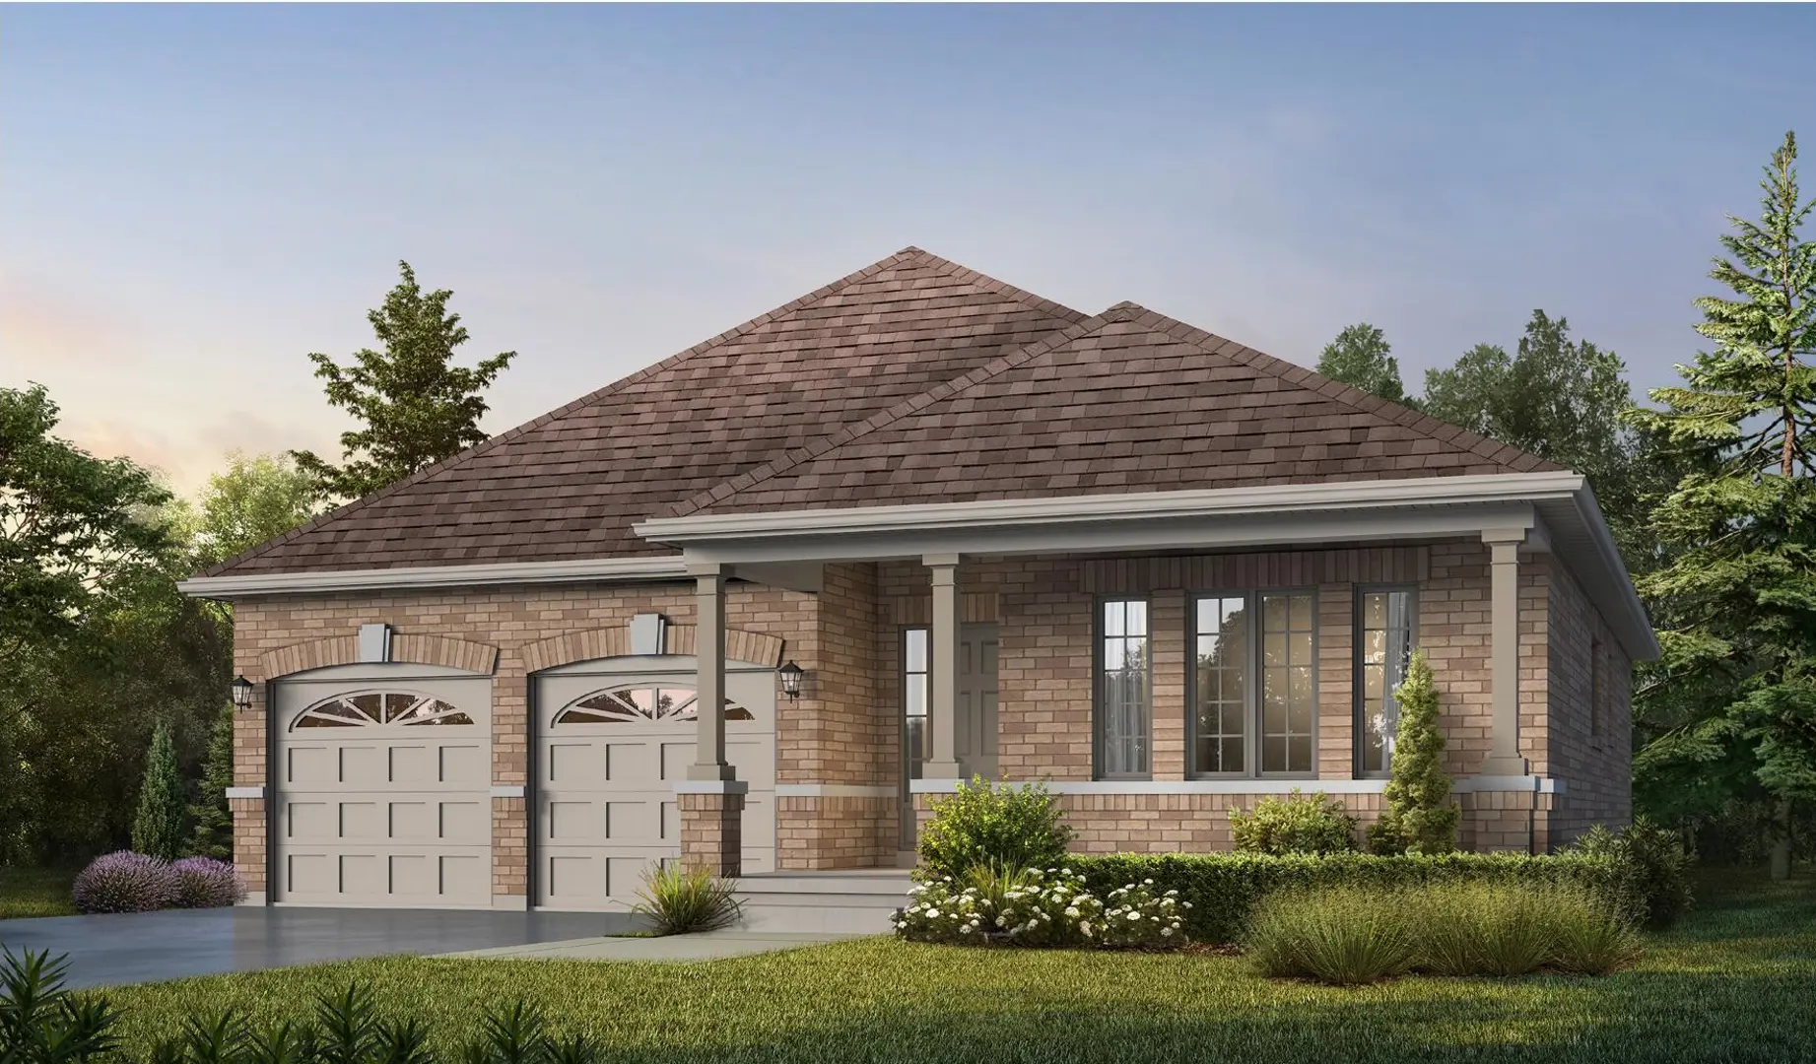
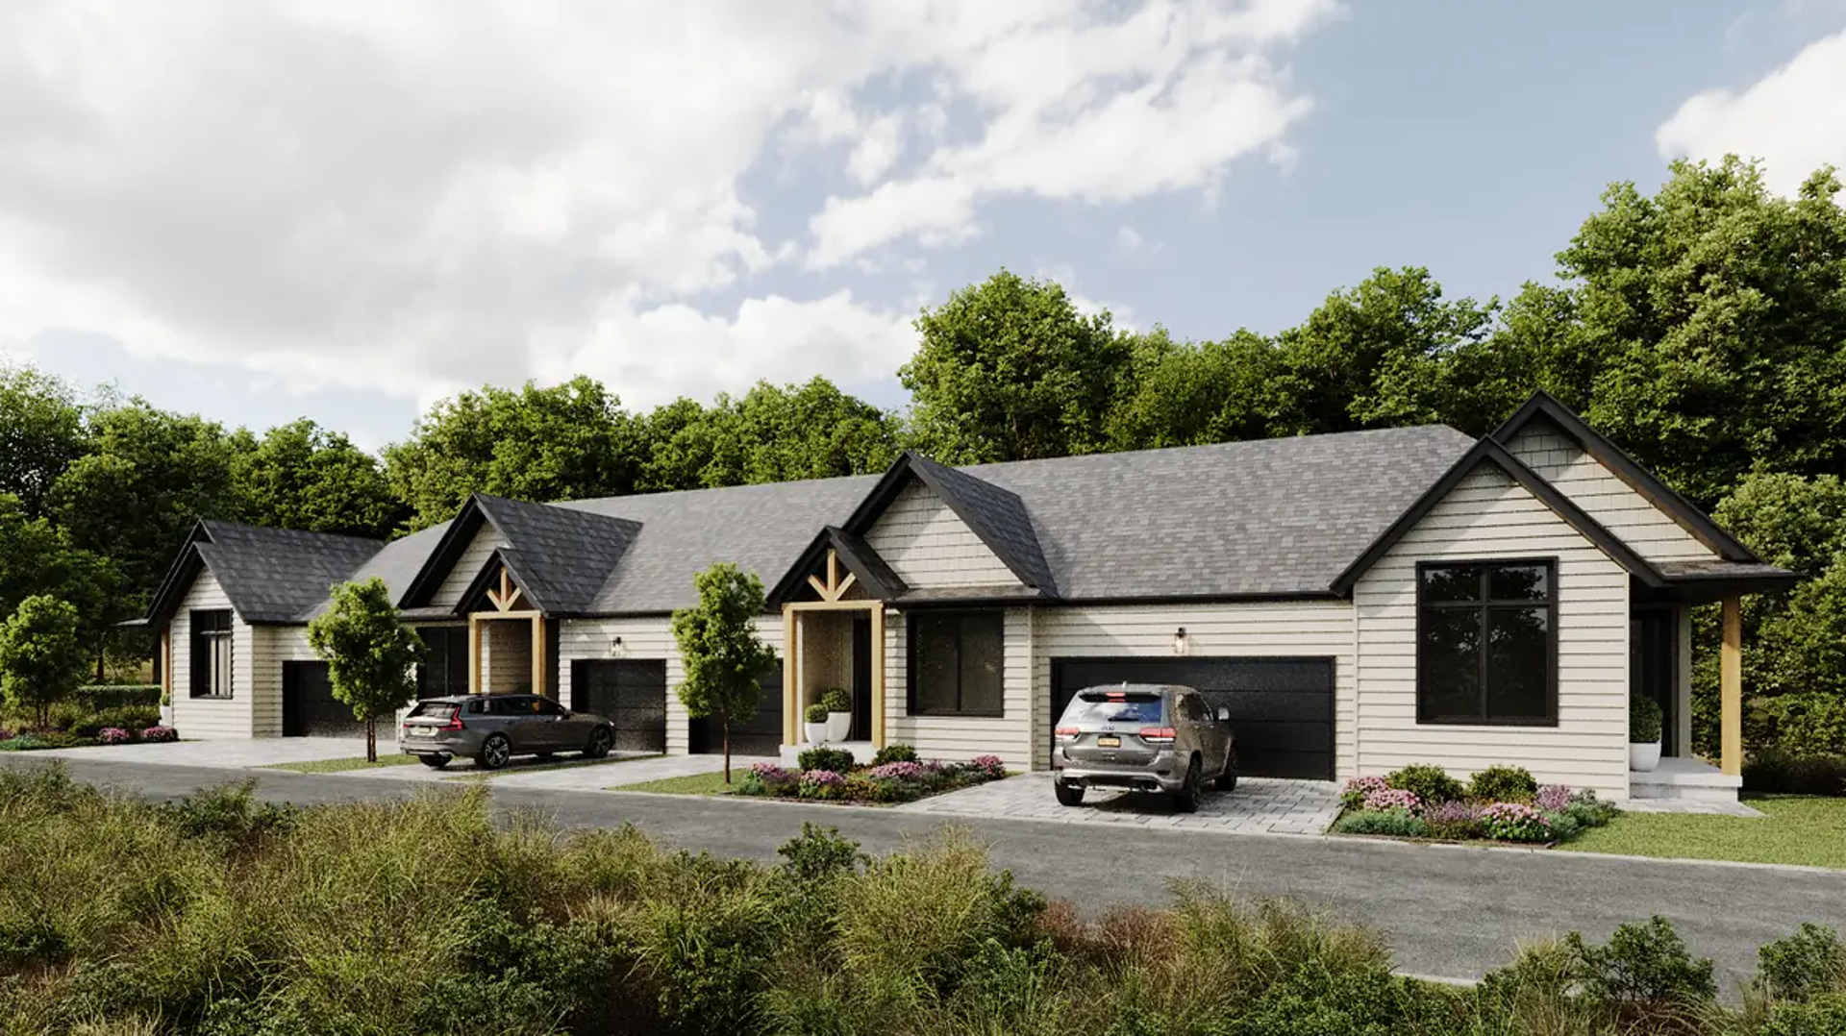
Huntsville, ON
From $769,000
By Fuller Developments
Neighbourhood
Livability index
Average overall
4 min
to groceries
5.0
Driving score
5 min
to dining
9
parks nearby
Score profile
Best for driving
On foot
Driving
5.0
Excellent
Quiet
4.8
Excellent
Schools nearby
Best for groceries
Best for daycares
Best for quiet
Walking estimates based on straight-line distance to each place.