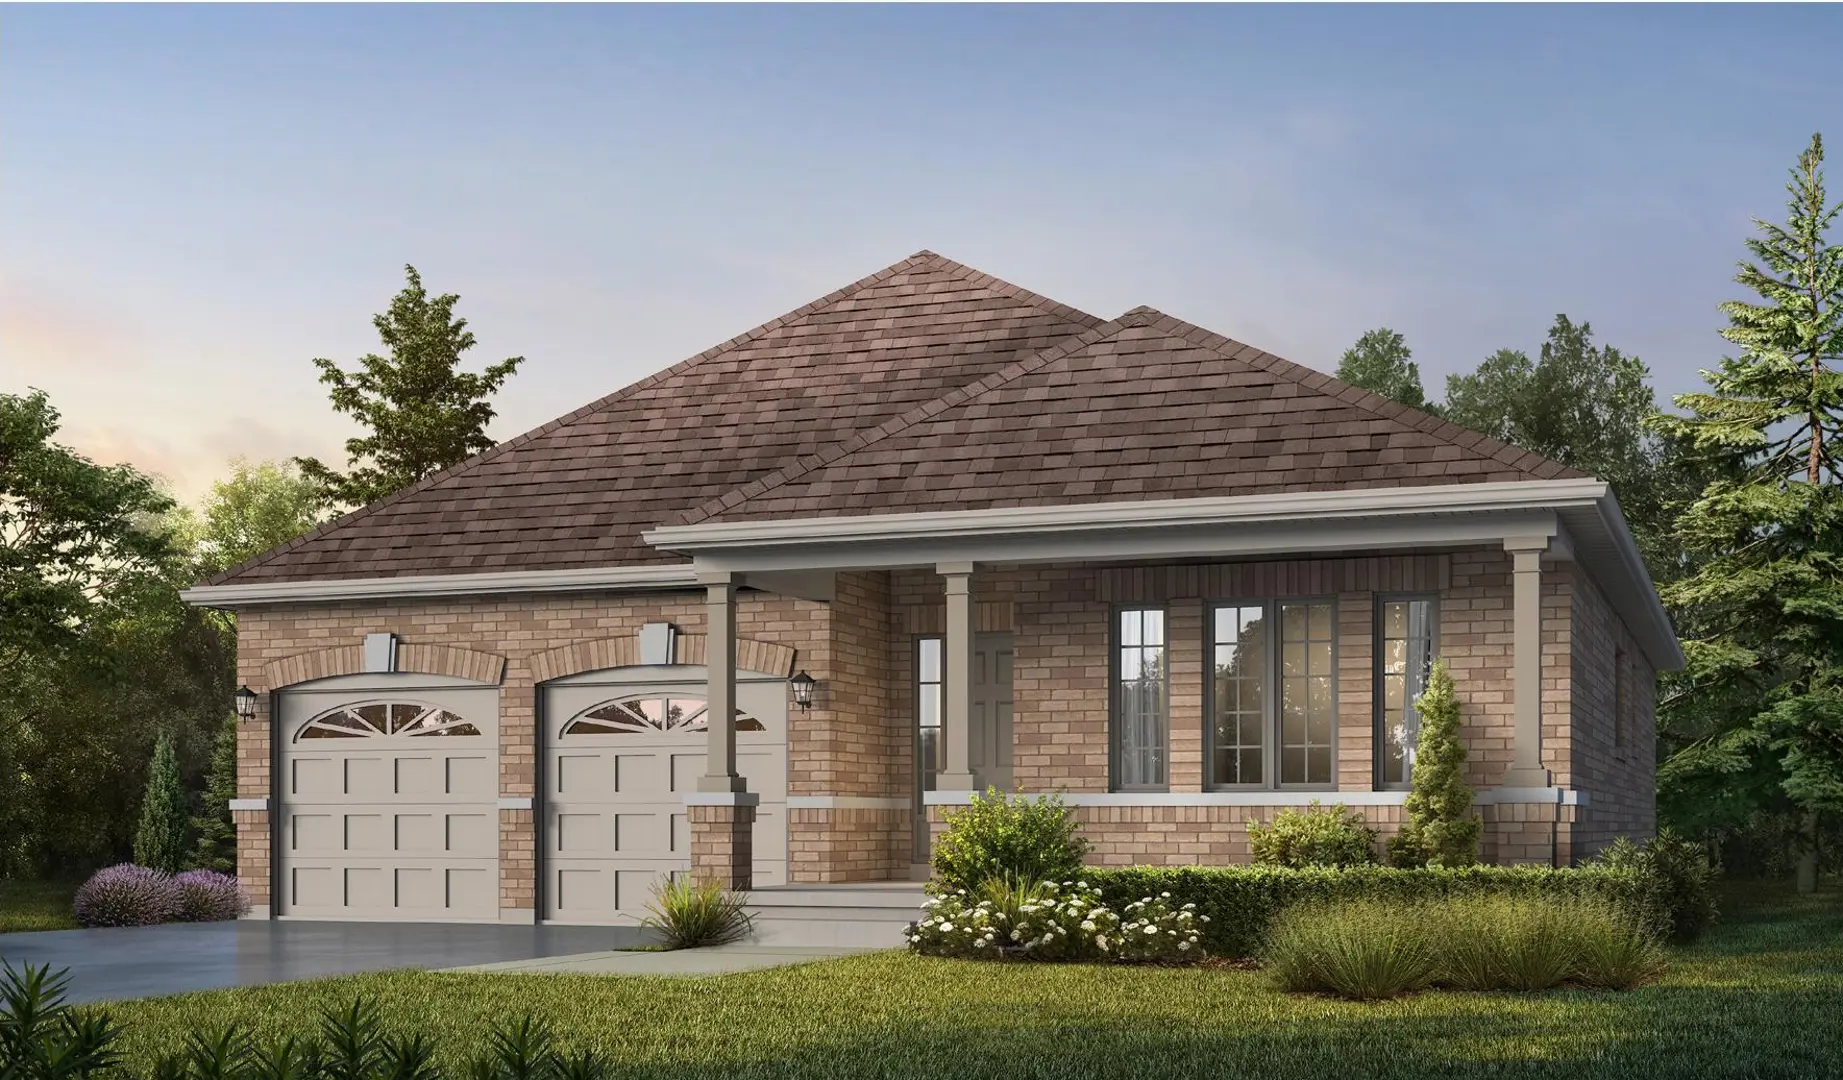
Huntsville, ON · Condo
Campus Trails - Phase II: The Lawren
Source snapshot compiled: Saved source data; confirm current pricing and availability with the builder.
Renderings and features may vary and are subject to change. Renderings are for illustrative purposes only.
A closer look at Campus Trails - Phase II: The Lawren.
- Home type
- Condo
- Price range
- From $545,000 to $759,000
- Bedrooms
- 1 – 3
- Bathrooms
- 2
- Interior size
- 964 – 1,282 ft²
- Estimated occupancy
- Summer 2027
Where inspired design meets effortless condominium living
The Lawren is the third building in Phase Two of the Campus Trails community — a four-storey condominium offering 37 thoughtfully designed suites that balance contemporary style with everyday comfort.
Life at The Lawren is shaped by connection: to nature, to wellness, and to a vibrant community. Expansive views, surrounding forest, and direct access to walking trails create a calm and grounding atmosphere — all just steps from your front door.
Residents enjoy access to on-site amenities including a fitness centre, pickleball courts, landscaped gardens, and a peaceful, walkable setting that supports an active yet relaxed lifestyle.
Unlike many future-focused developments, Campus Trails is a living, growing community today — with momentum you can see, feel, and trust.
Project information
23 Campus Trail, Huntsville, ON P1H 0B3, Canada
Move in 2027
By Greystone Construction
Find the home that's right for you
19 homes available at Campus Trails - Phase II: The Lawren
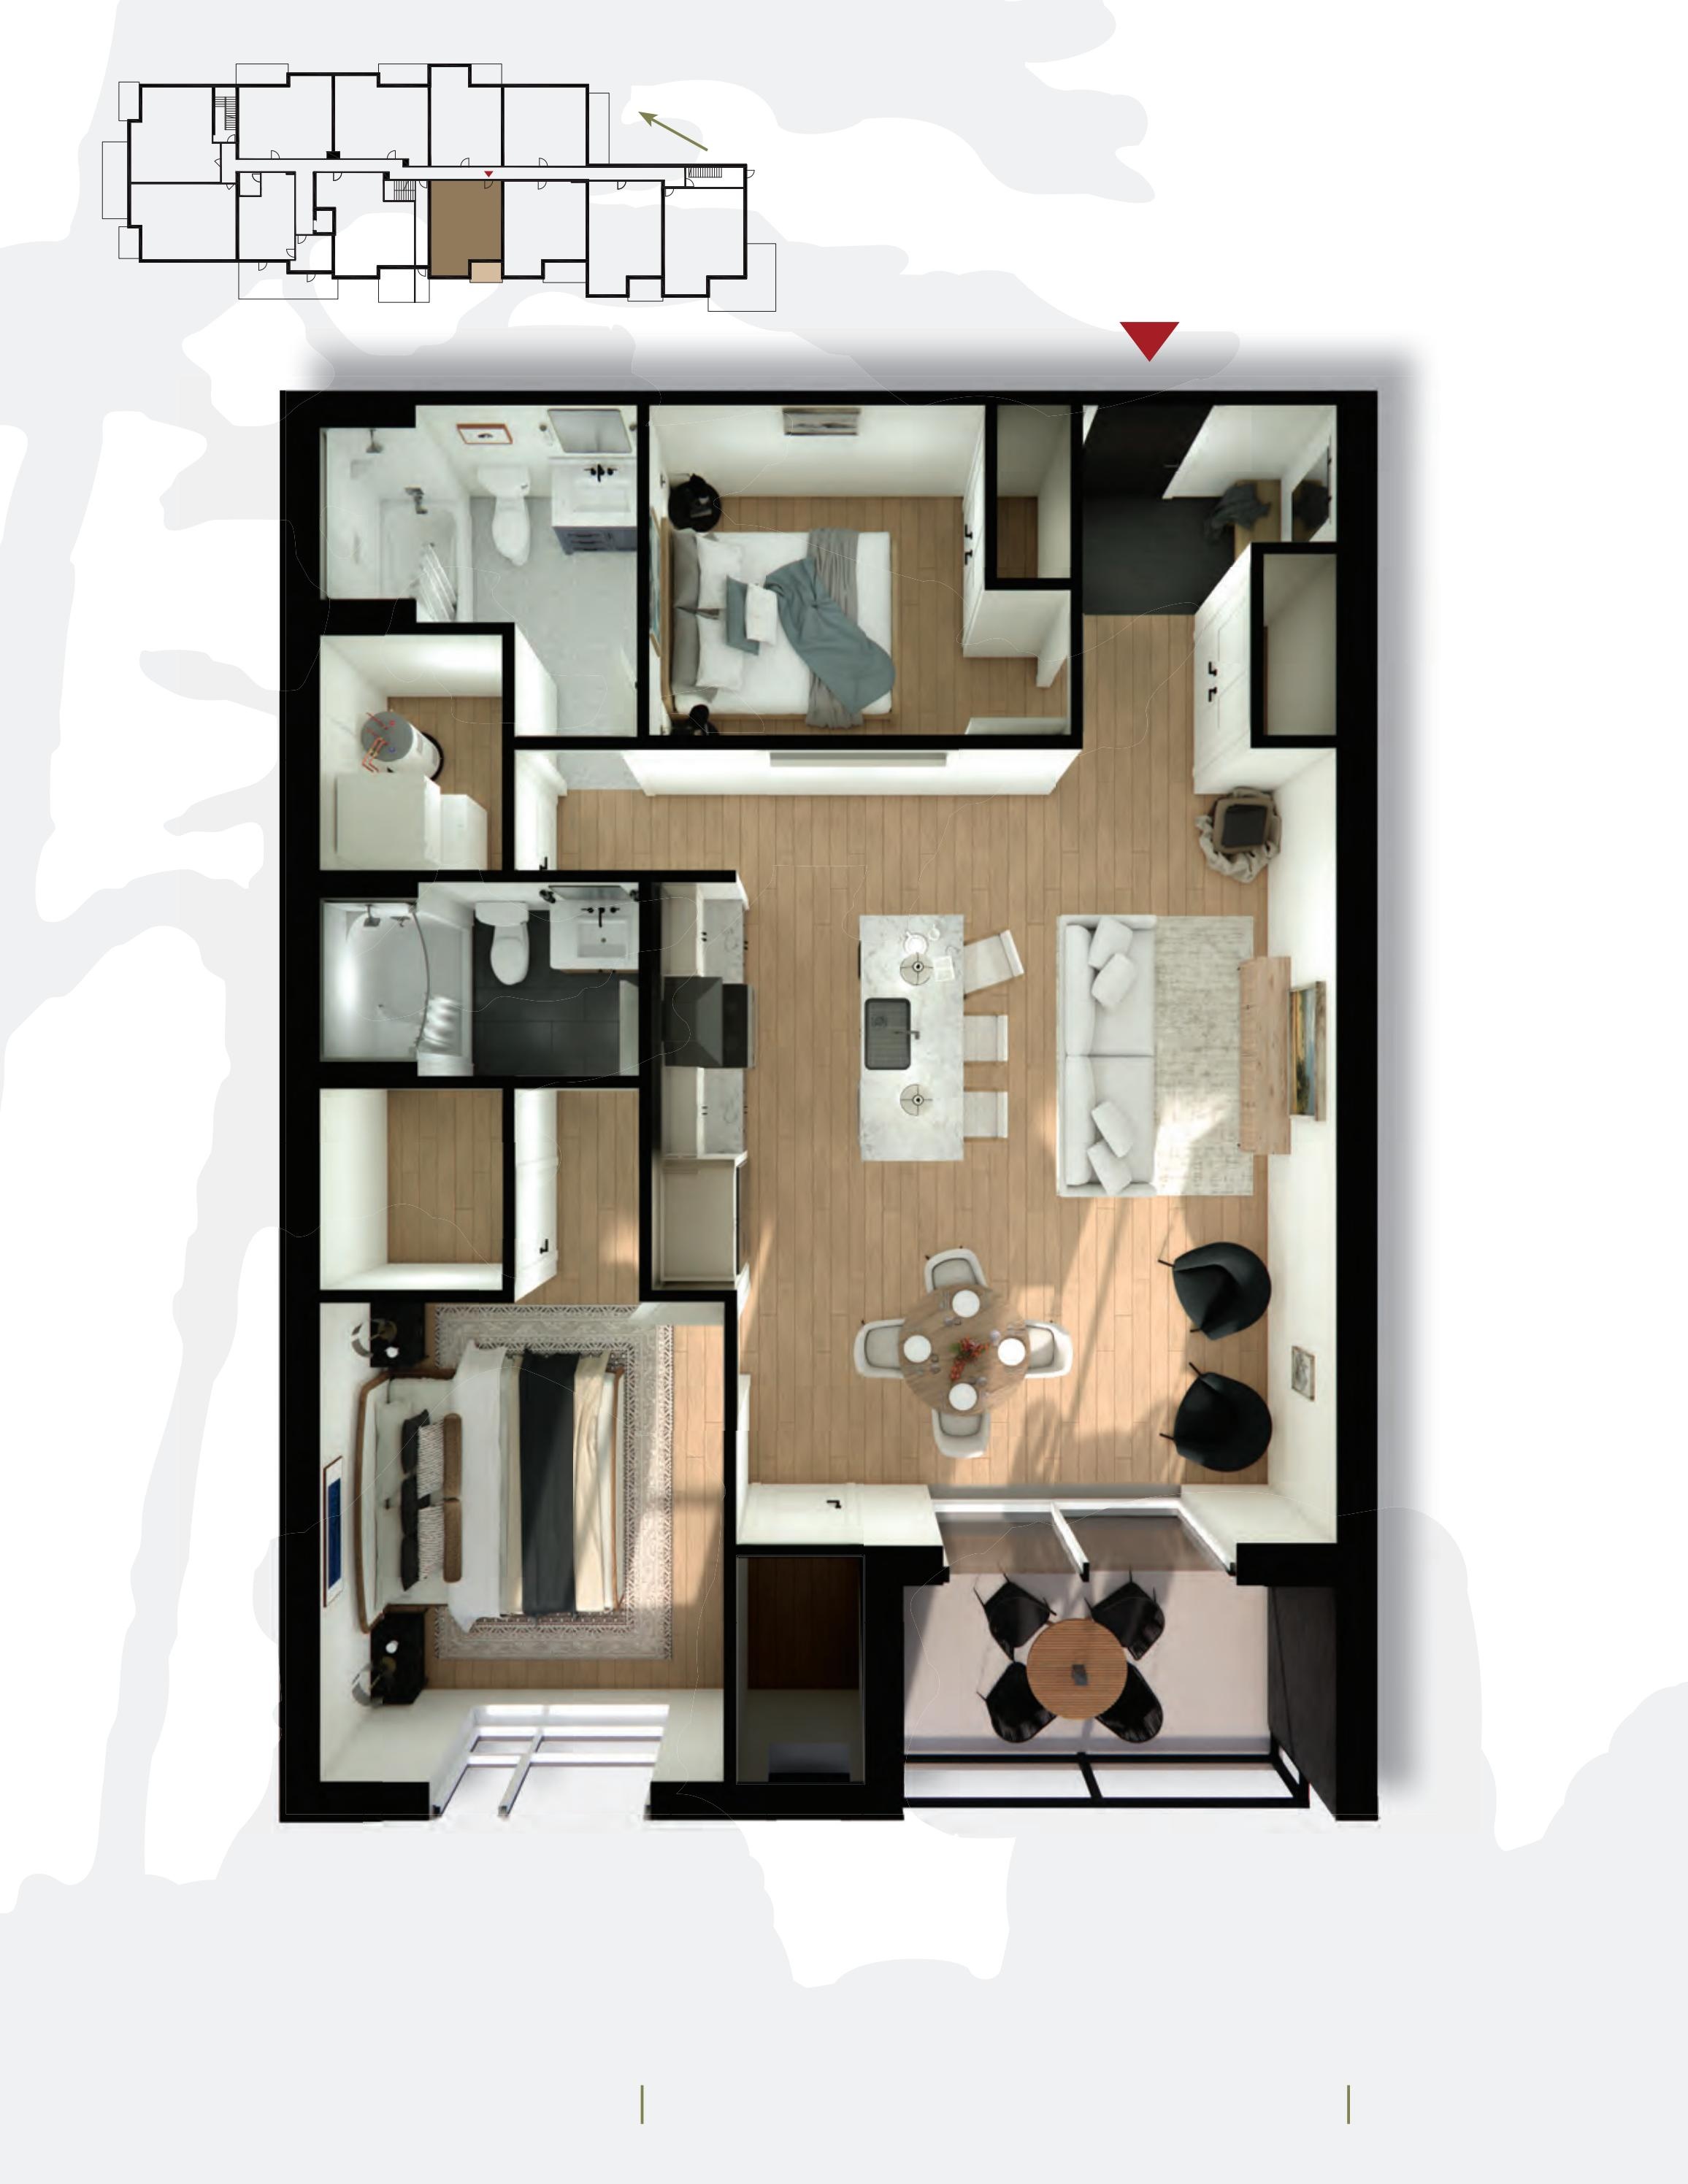
110
For sale- 2 beds
- 2 baths
- 964 ft²
$545,000
210
For sale- 2 beds
- 2 baths
- 964 ft²
$565,000
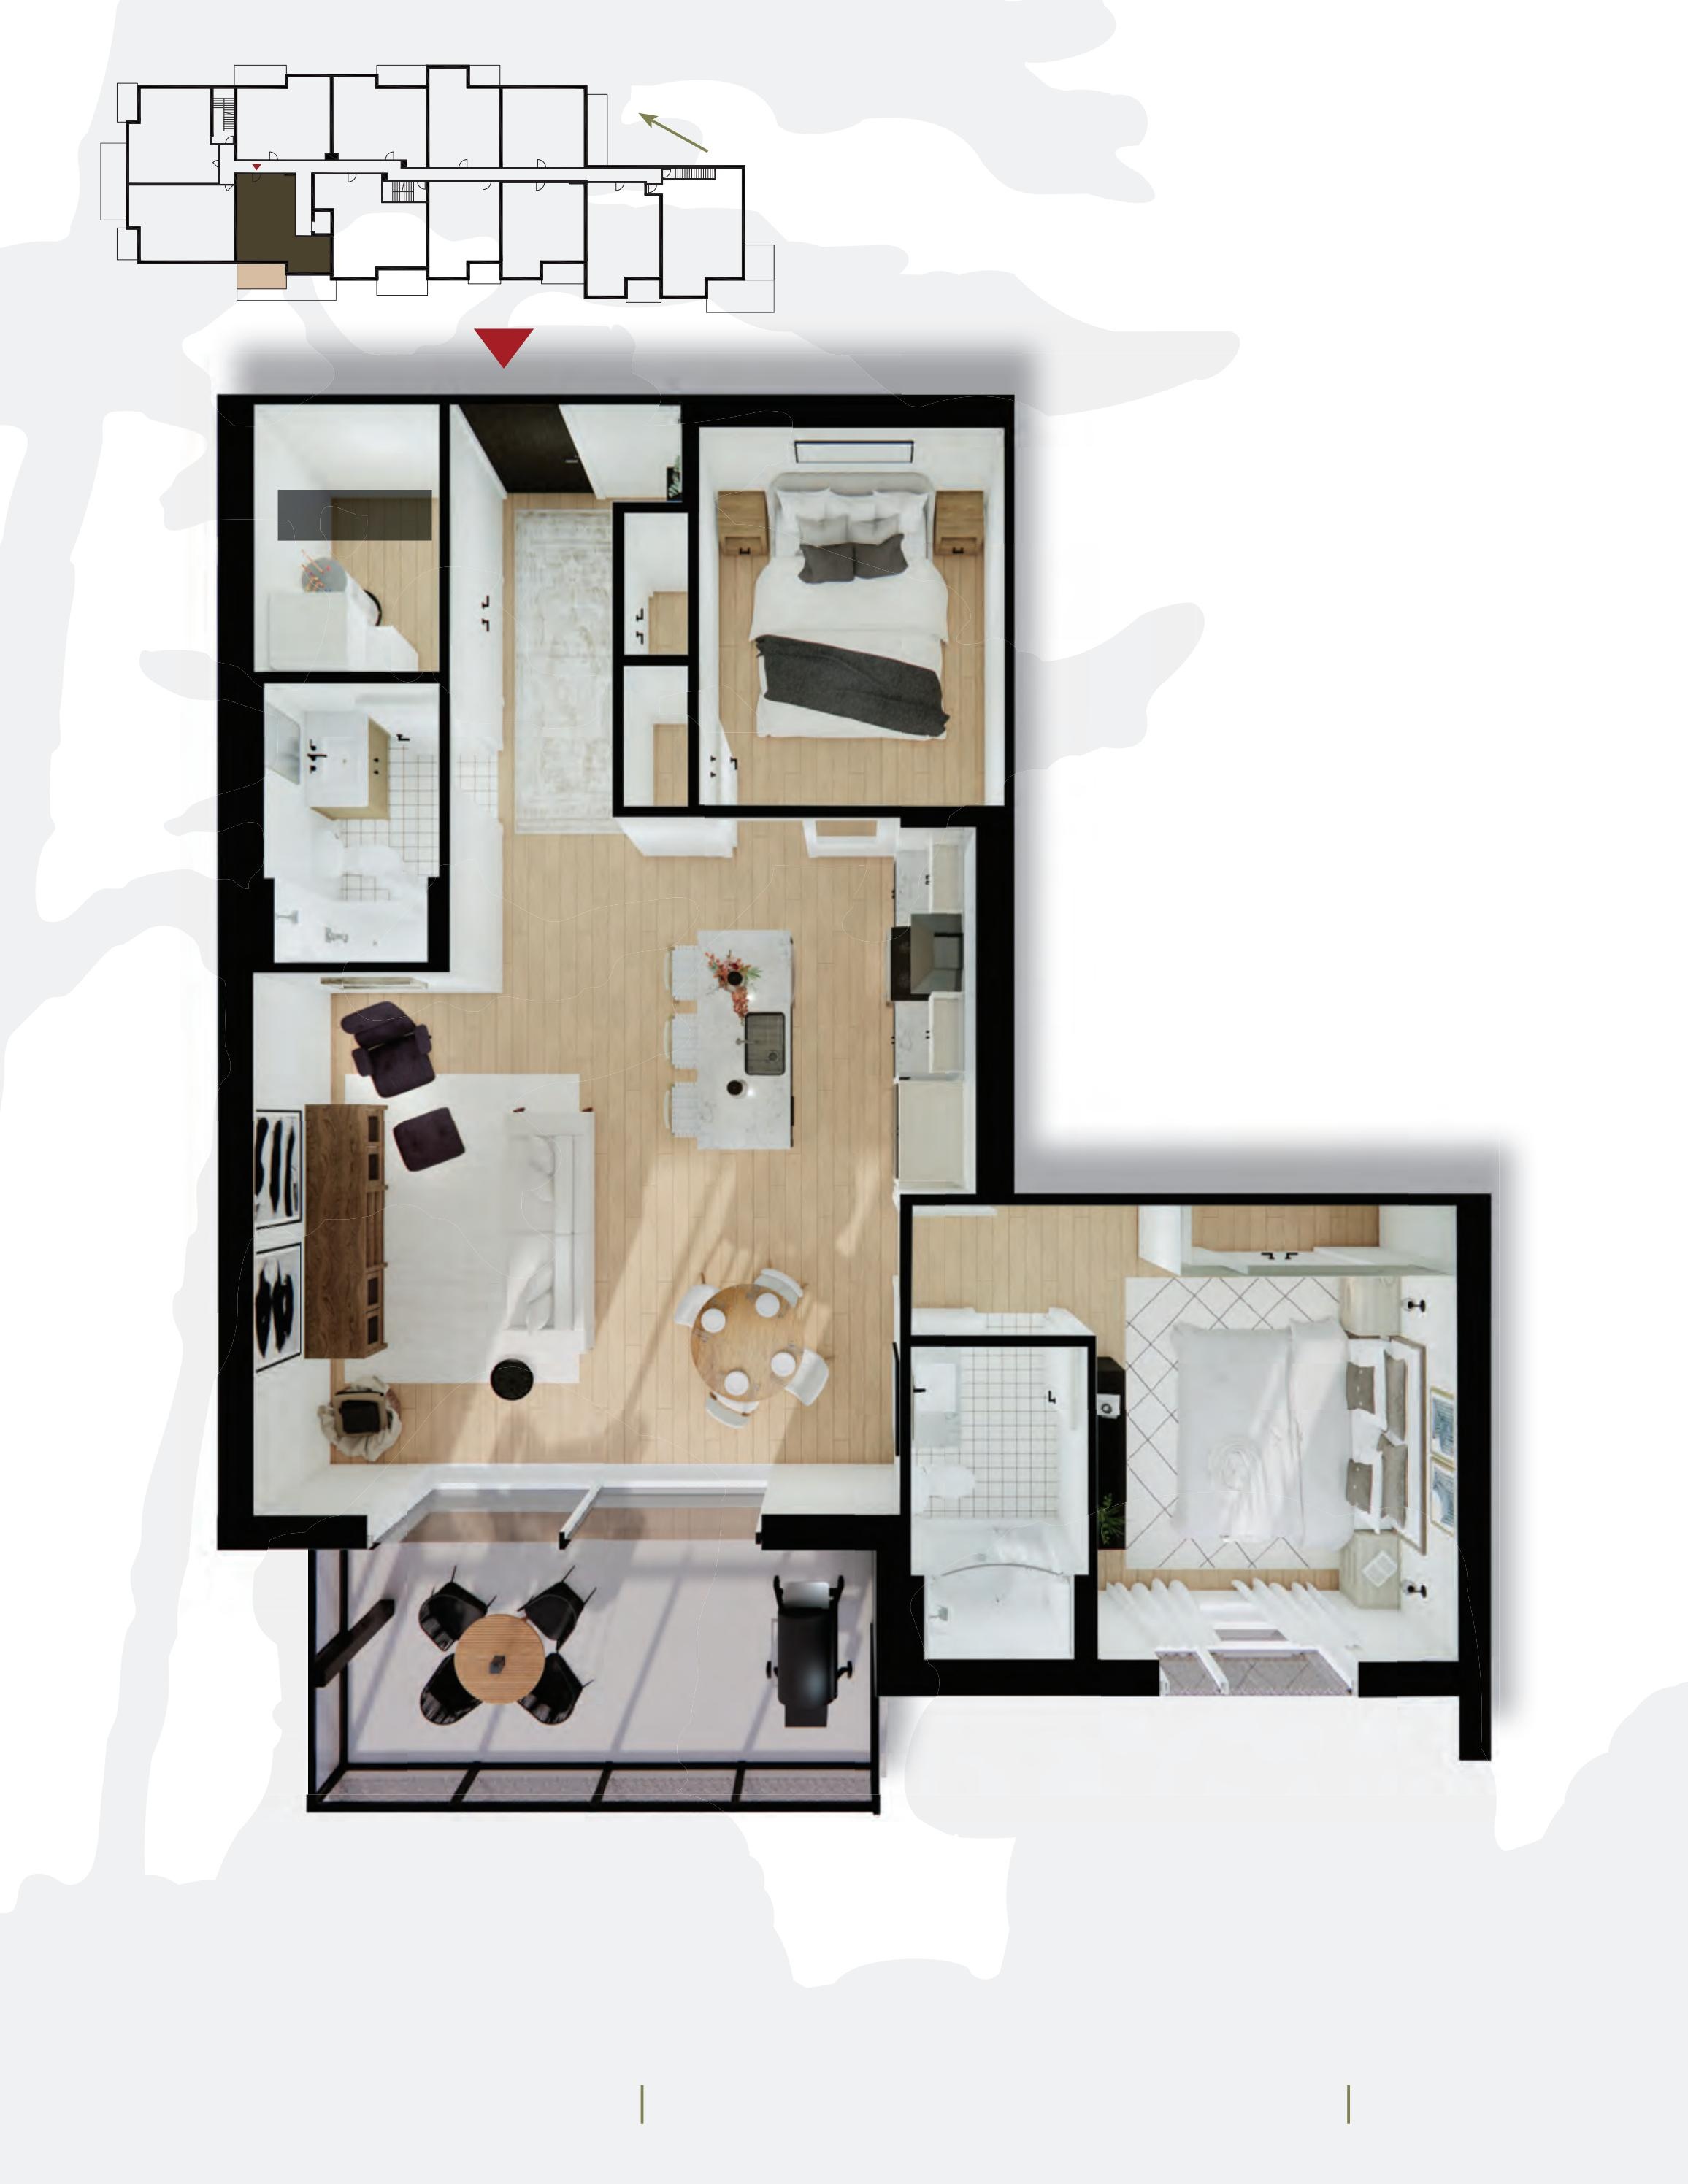
212
For sale- 2 beds
- 2 baths
- 989 ft²
$585,000
308
For sale- 2 beds
- 2 baths
- 989 ft²
$599,000
406
For sale- 2 beds
- 2 baths
- 989 ft²
$619,000
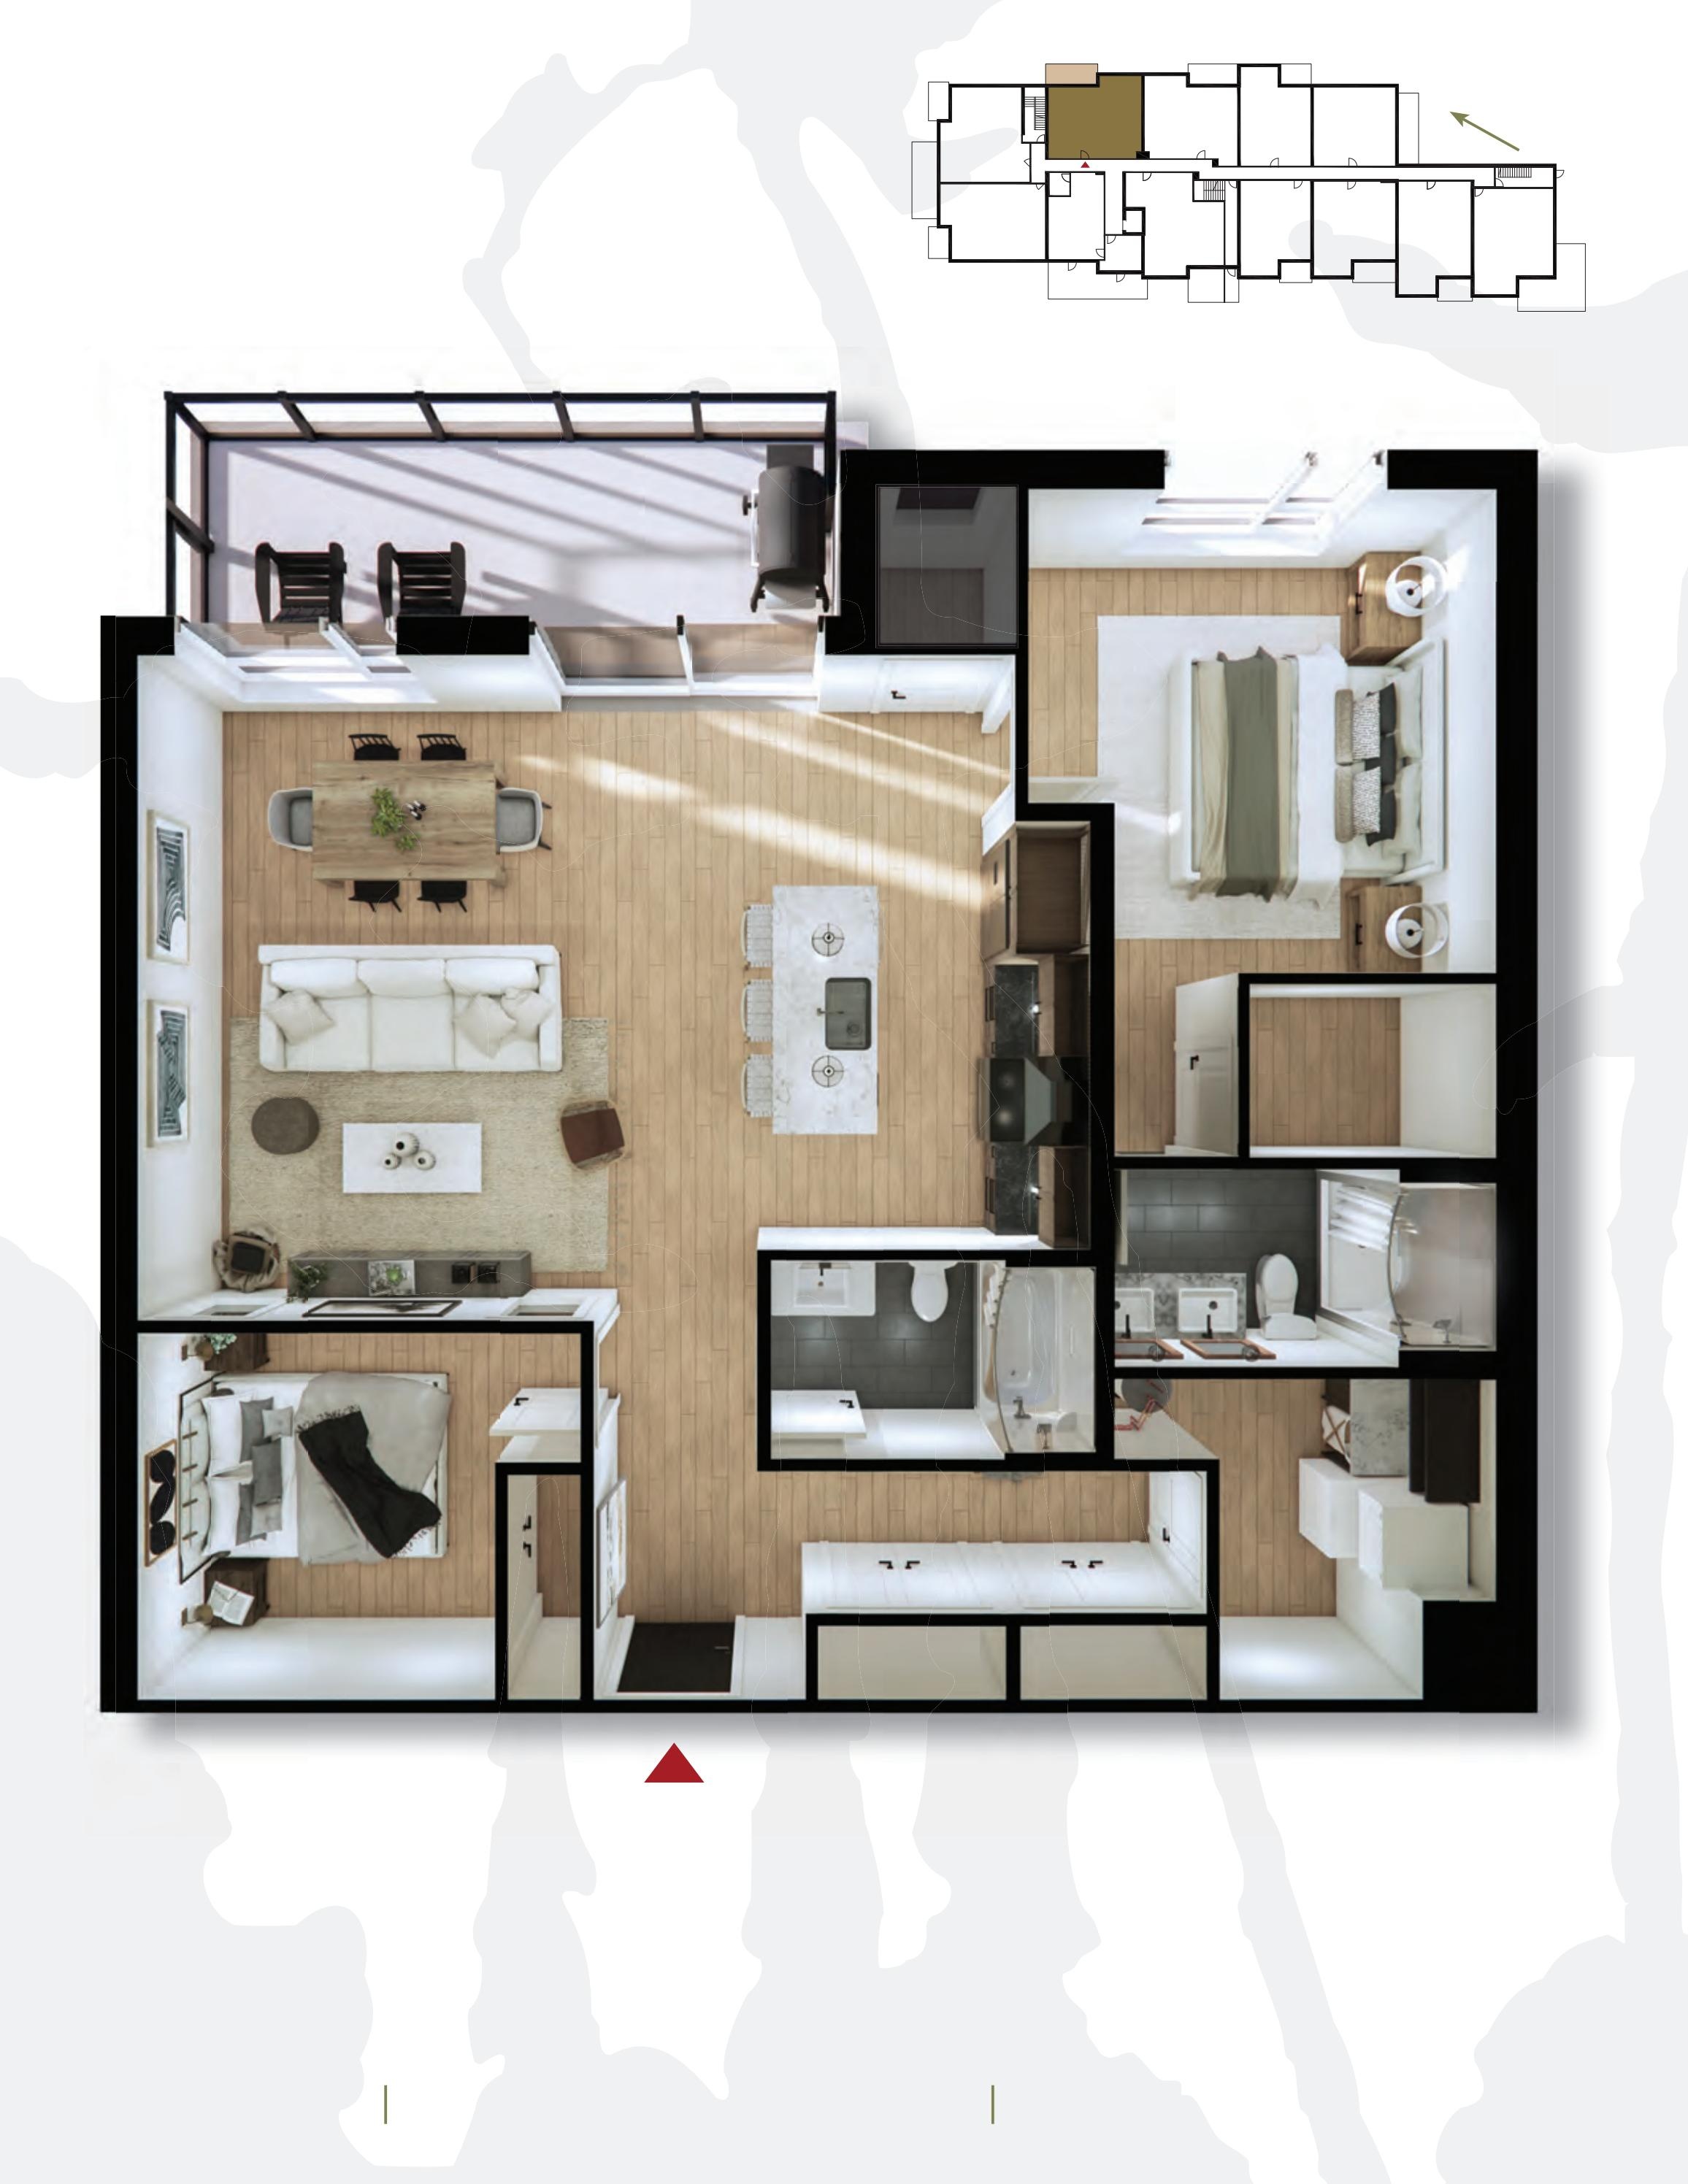
103
For sale- 2 beds
- 2 baths
- 1,108 ft²
$625,000
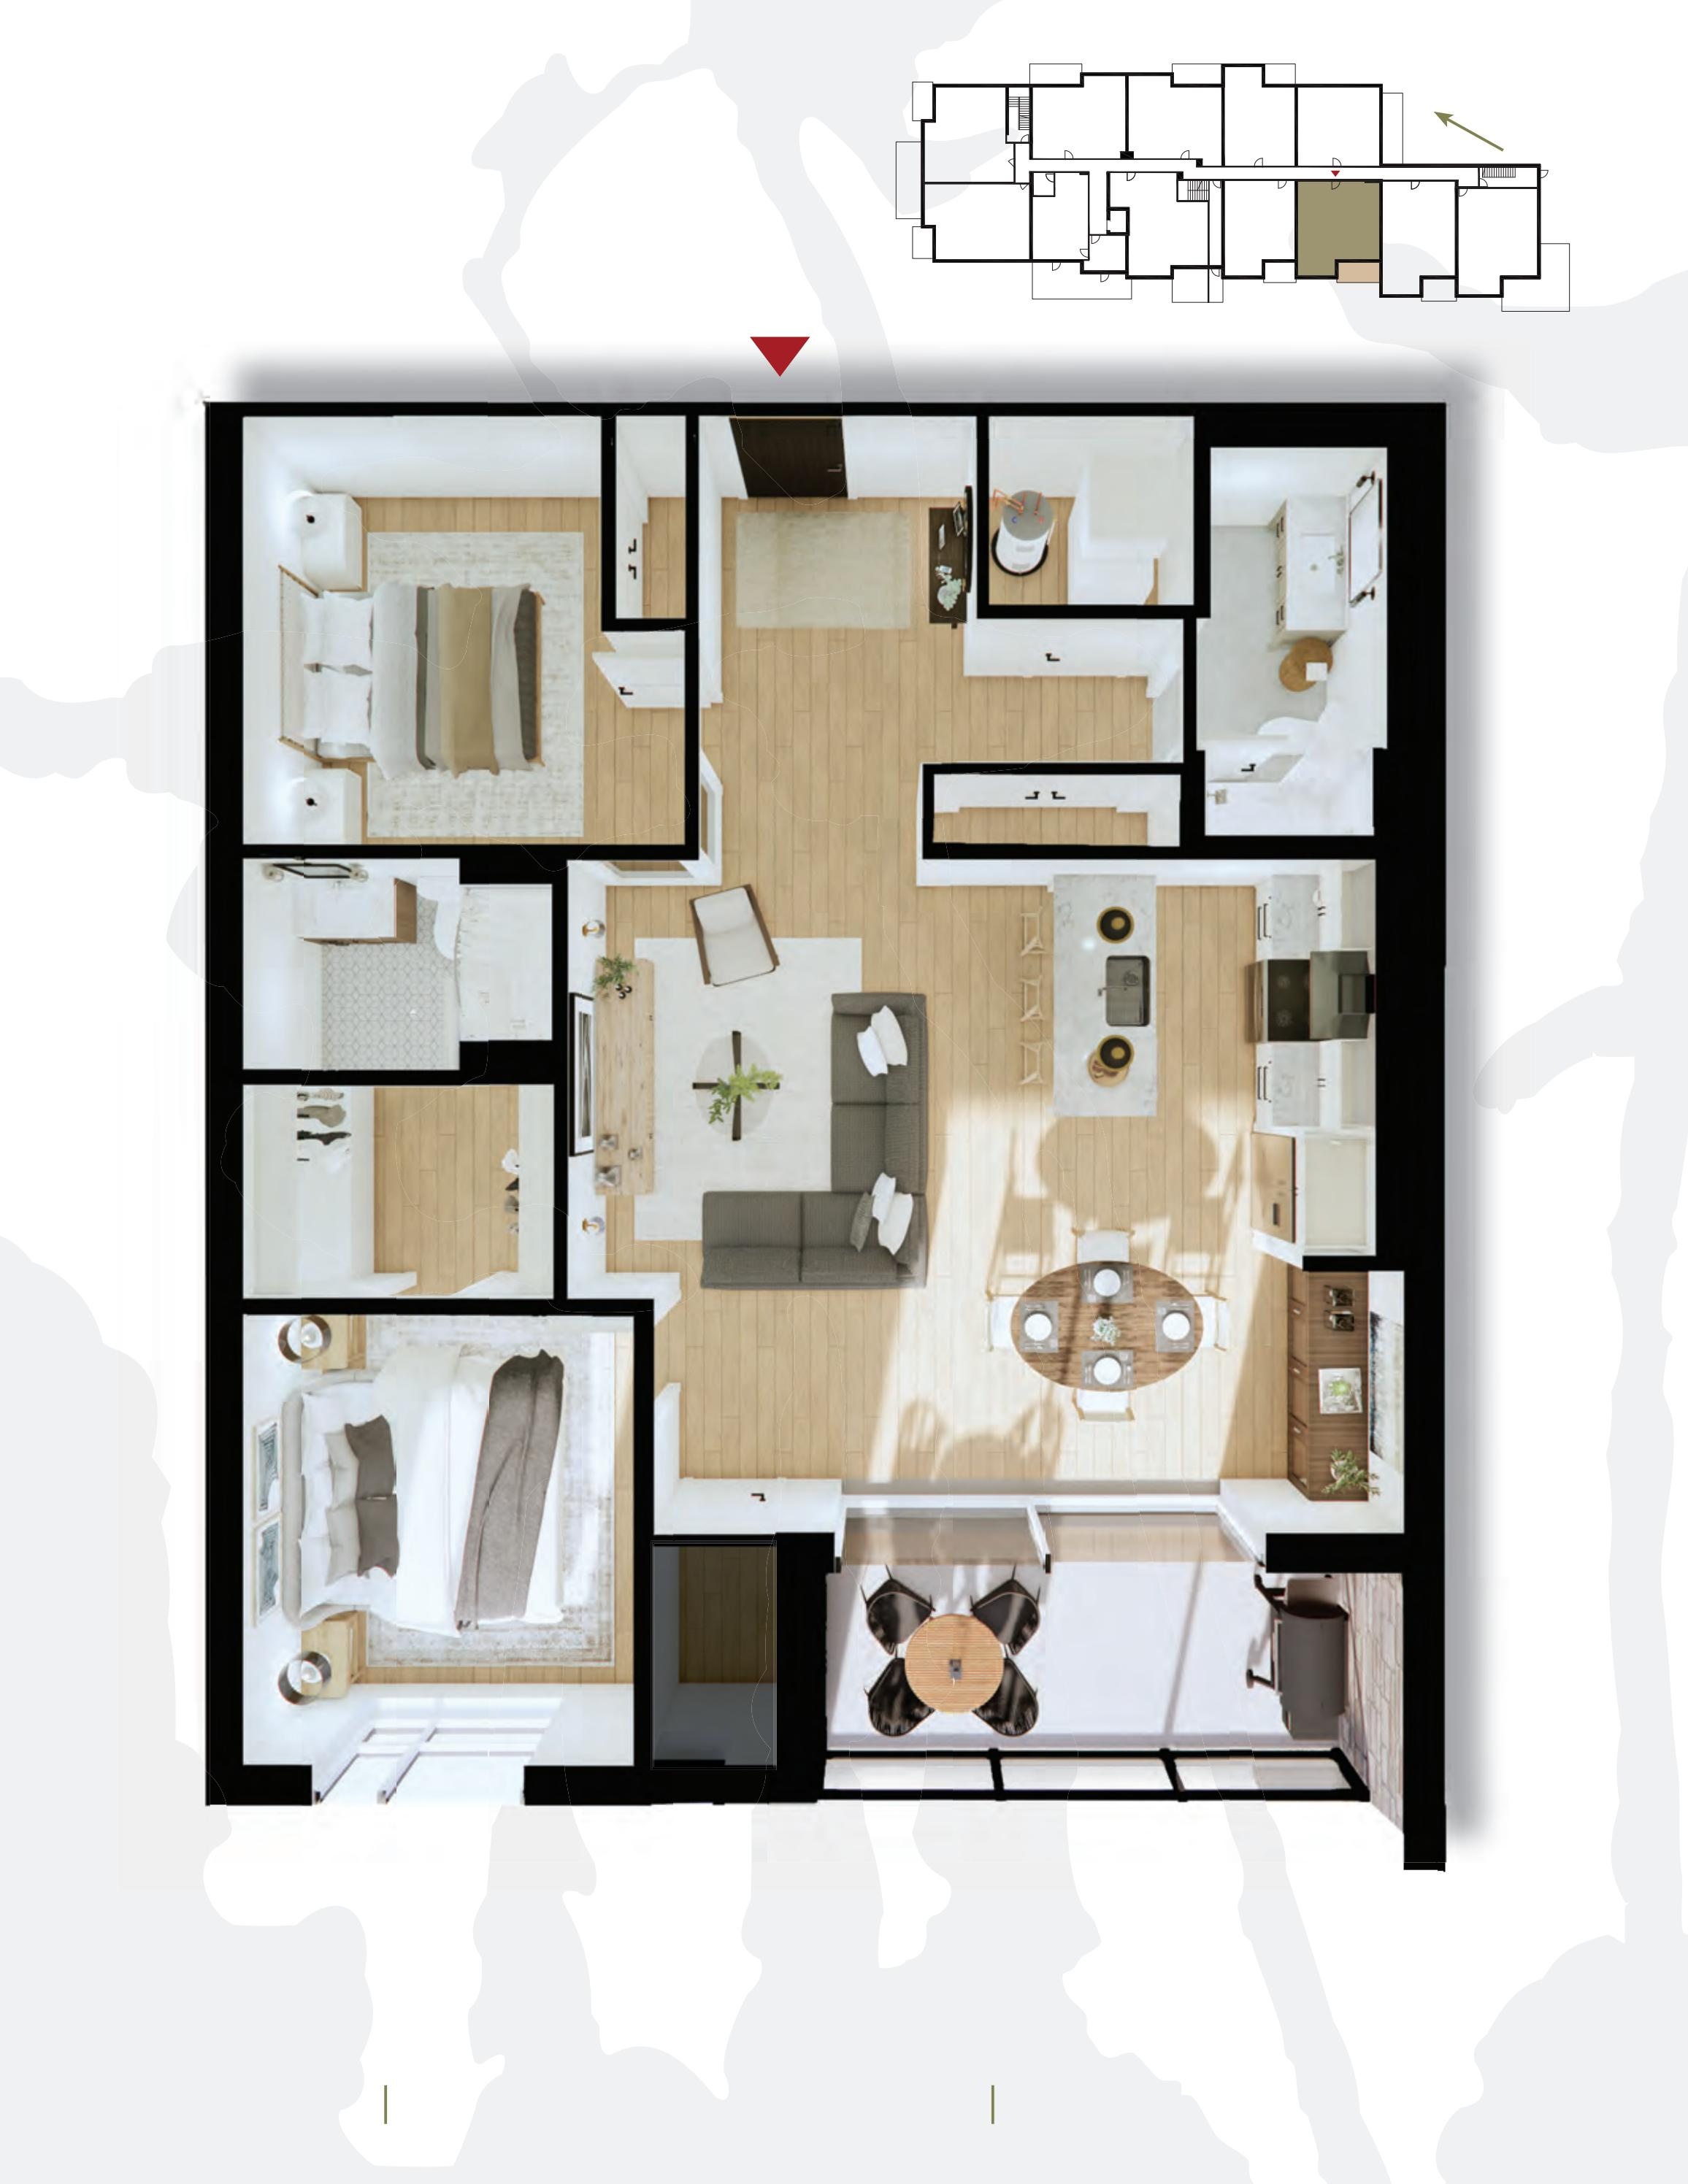
109
For sale- 2 beds
- 2 baths
- 1,102 ft²
$625,000
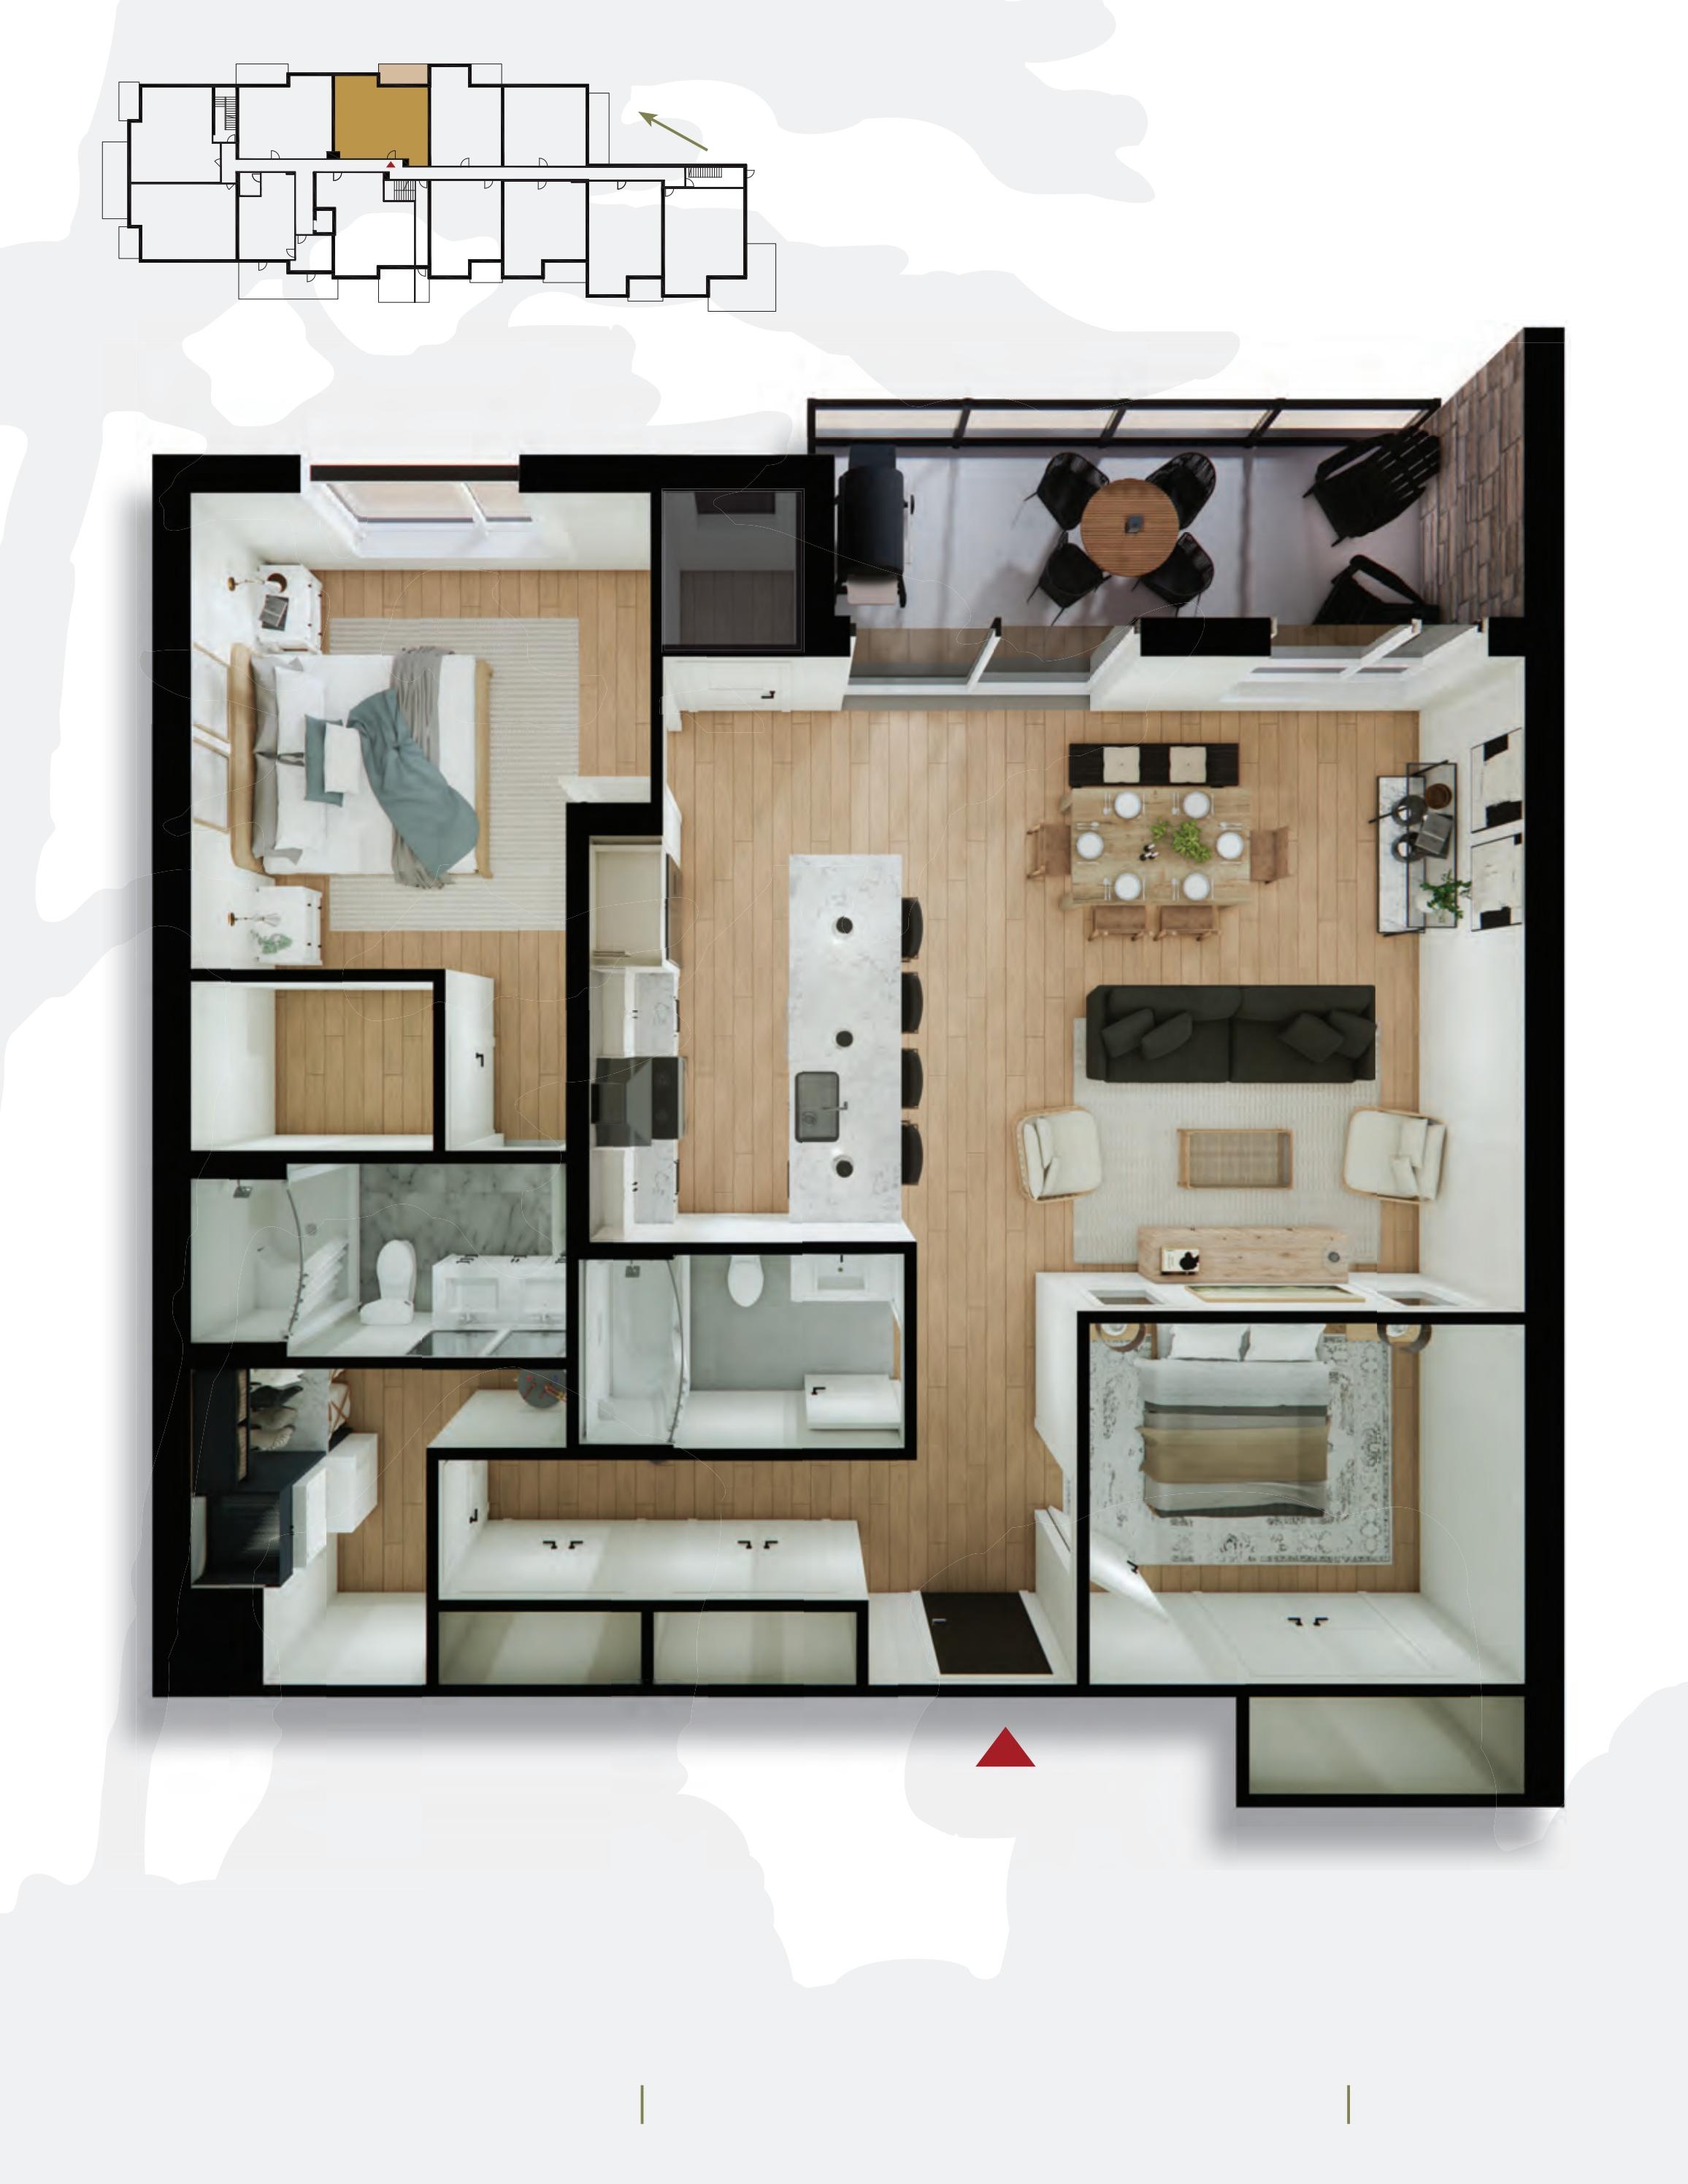
104
For sale- 2 beds
- 2 baths
- 1,130 ft²
$635,000
203
For sale- 2 beds
- 2 baths
- 1,108 ft²
$645,000
209
For sale- 2 beds
- 2 baths
- 1,102 ft²
$645,000
204
For sale- 2 beds
- 2 baths
- 1,130 ft²
$655,000
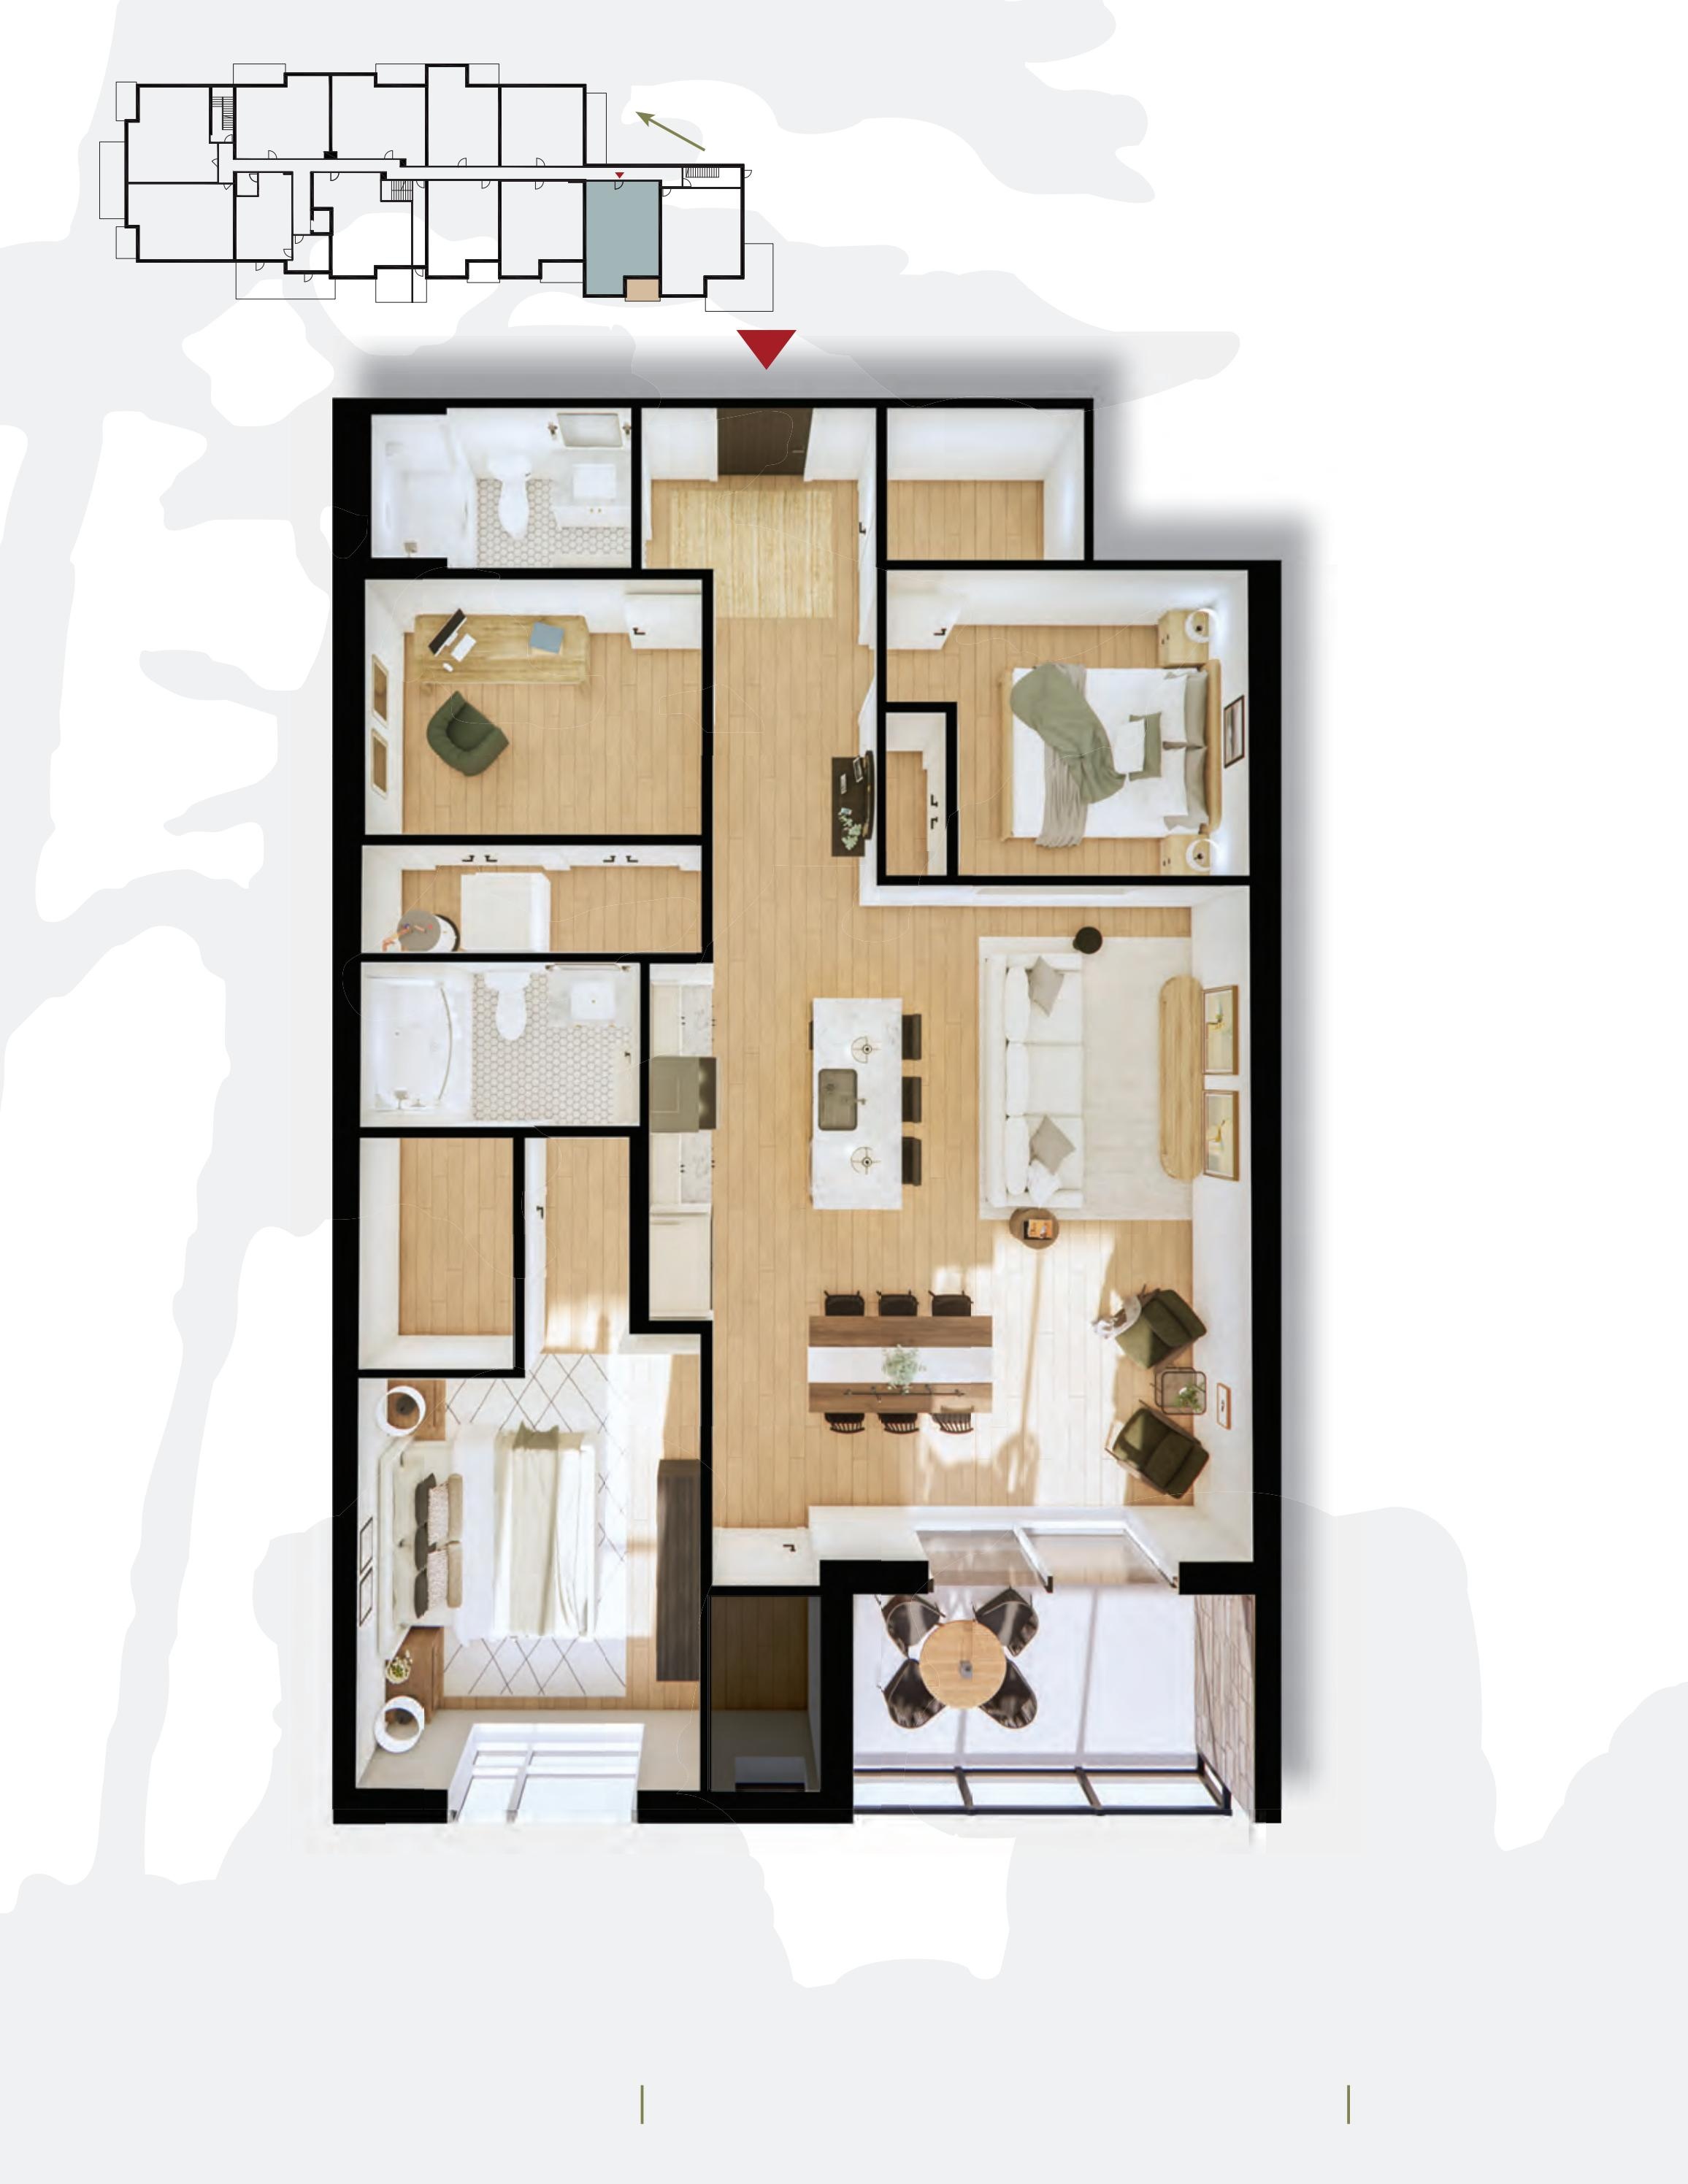
108
For sale- 2 beds
- 2 baths
- 1,182 ft²
$665,000
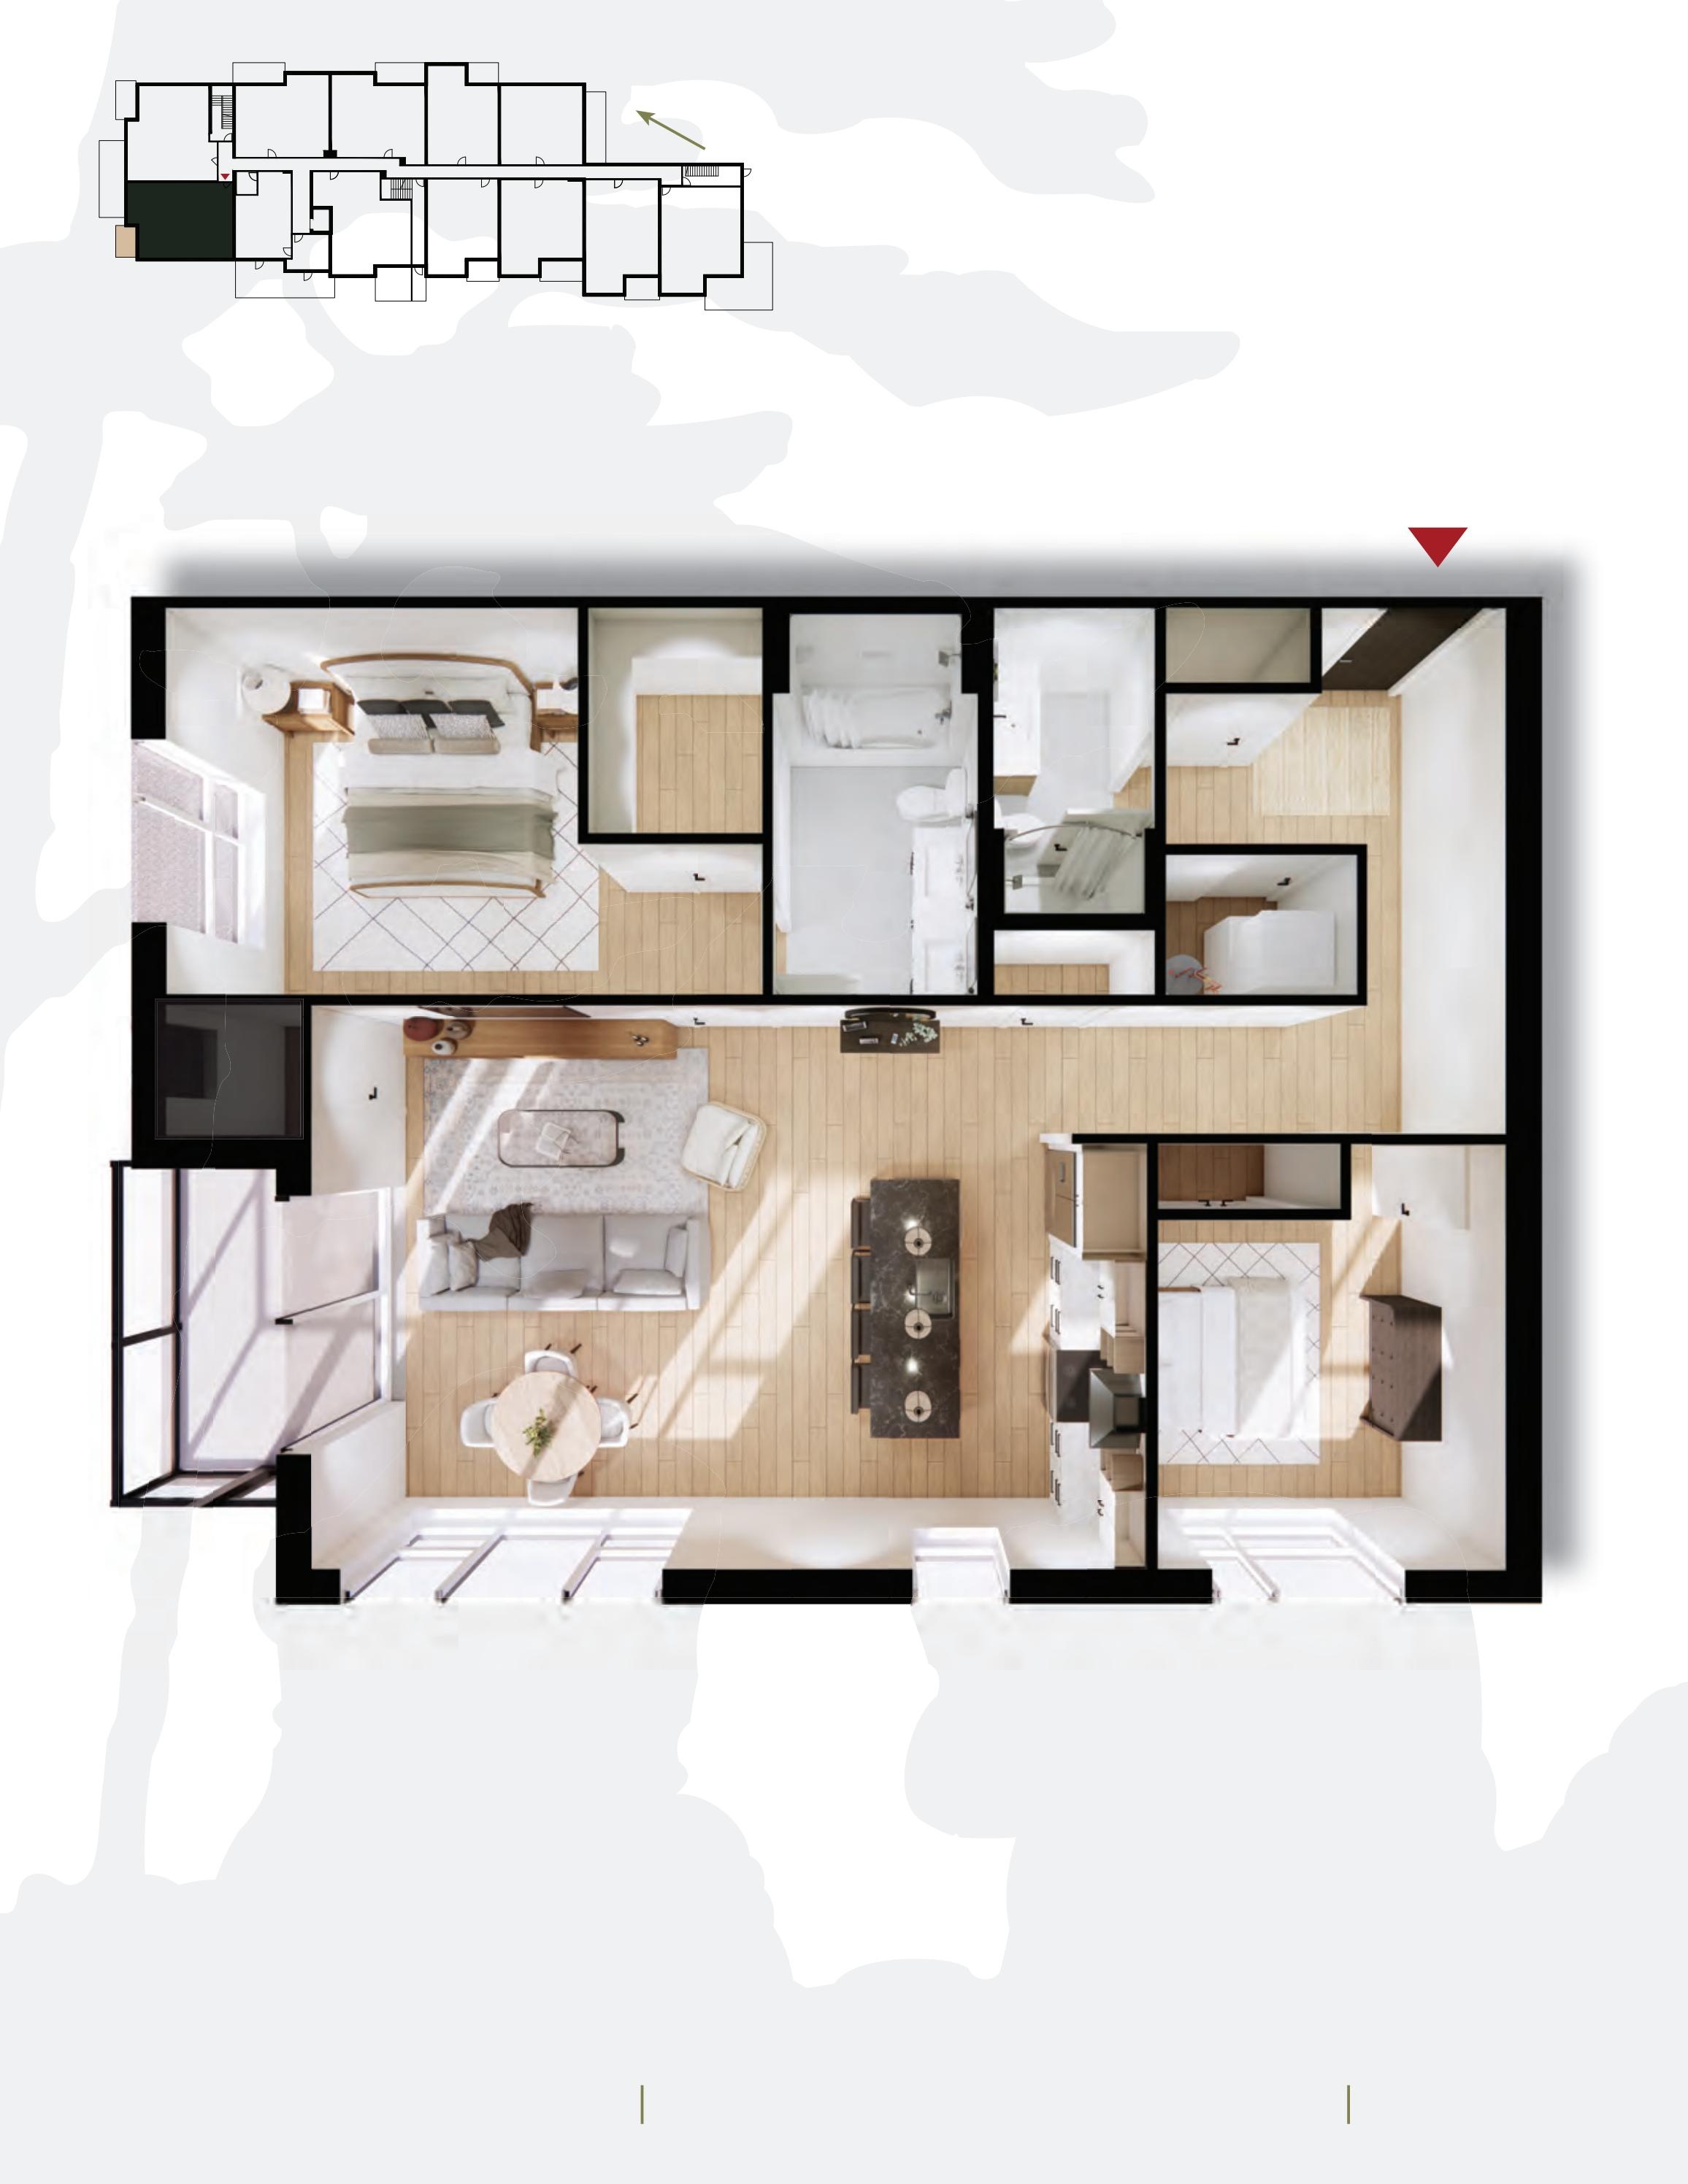
101
For sale- 2 beds
- 2 baths
- 1,178 ft²
$665,000
303
For sale- 2 beds
- 2 baths
- 1,108 ft²
$665,000
208
For sale- 2 beds
- 2 baths
- 1,182 ft²
$685,000
201
For sale- 2 beds
- 2 baths
- 1,178 ft²
$685,000
301
For sale- 2 beds
- 2 baths
- 1,178 ft²
$705,000
401
For sale- 2 beds
- 2 baths
- 1,178 ft²
$725,000
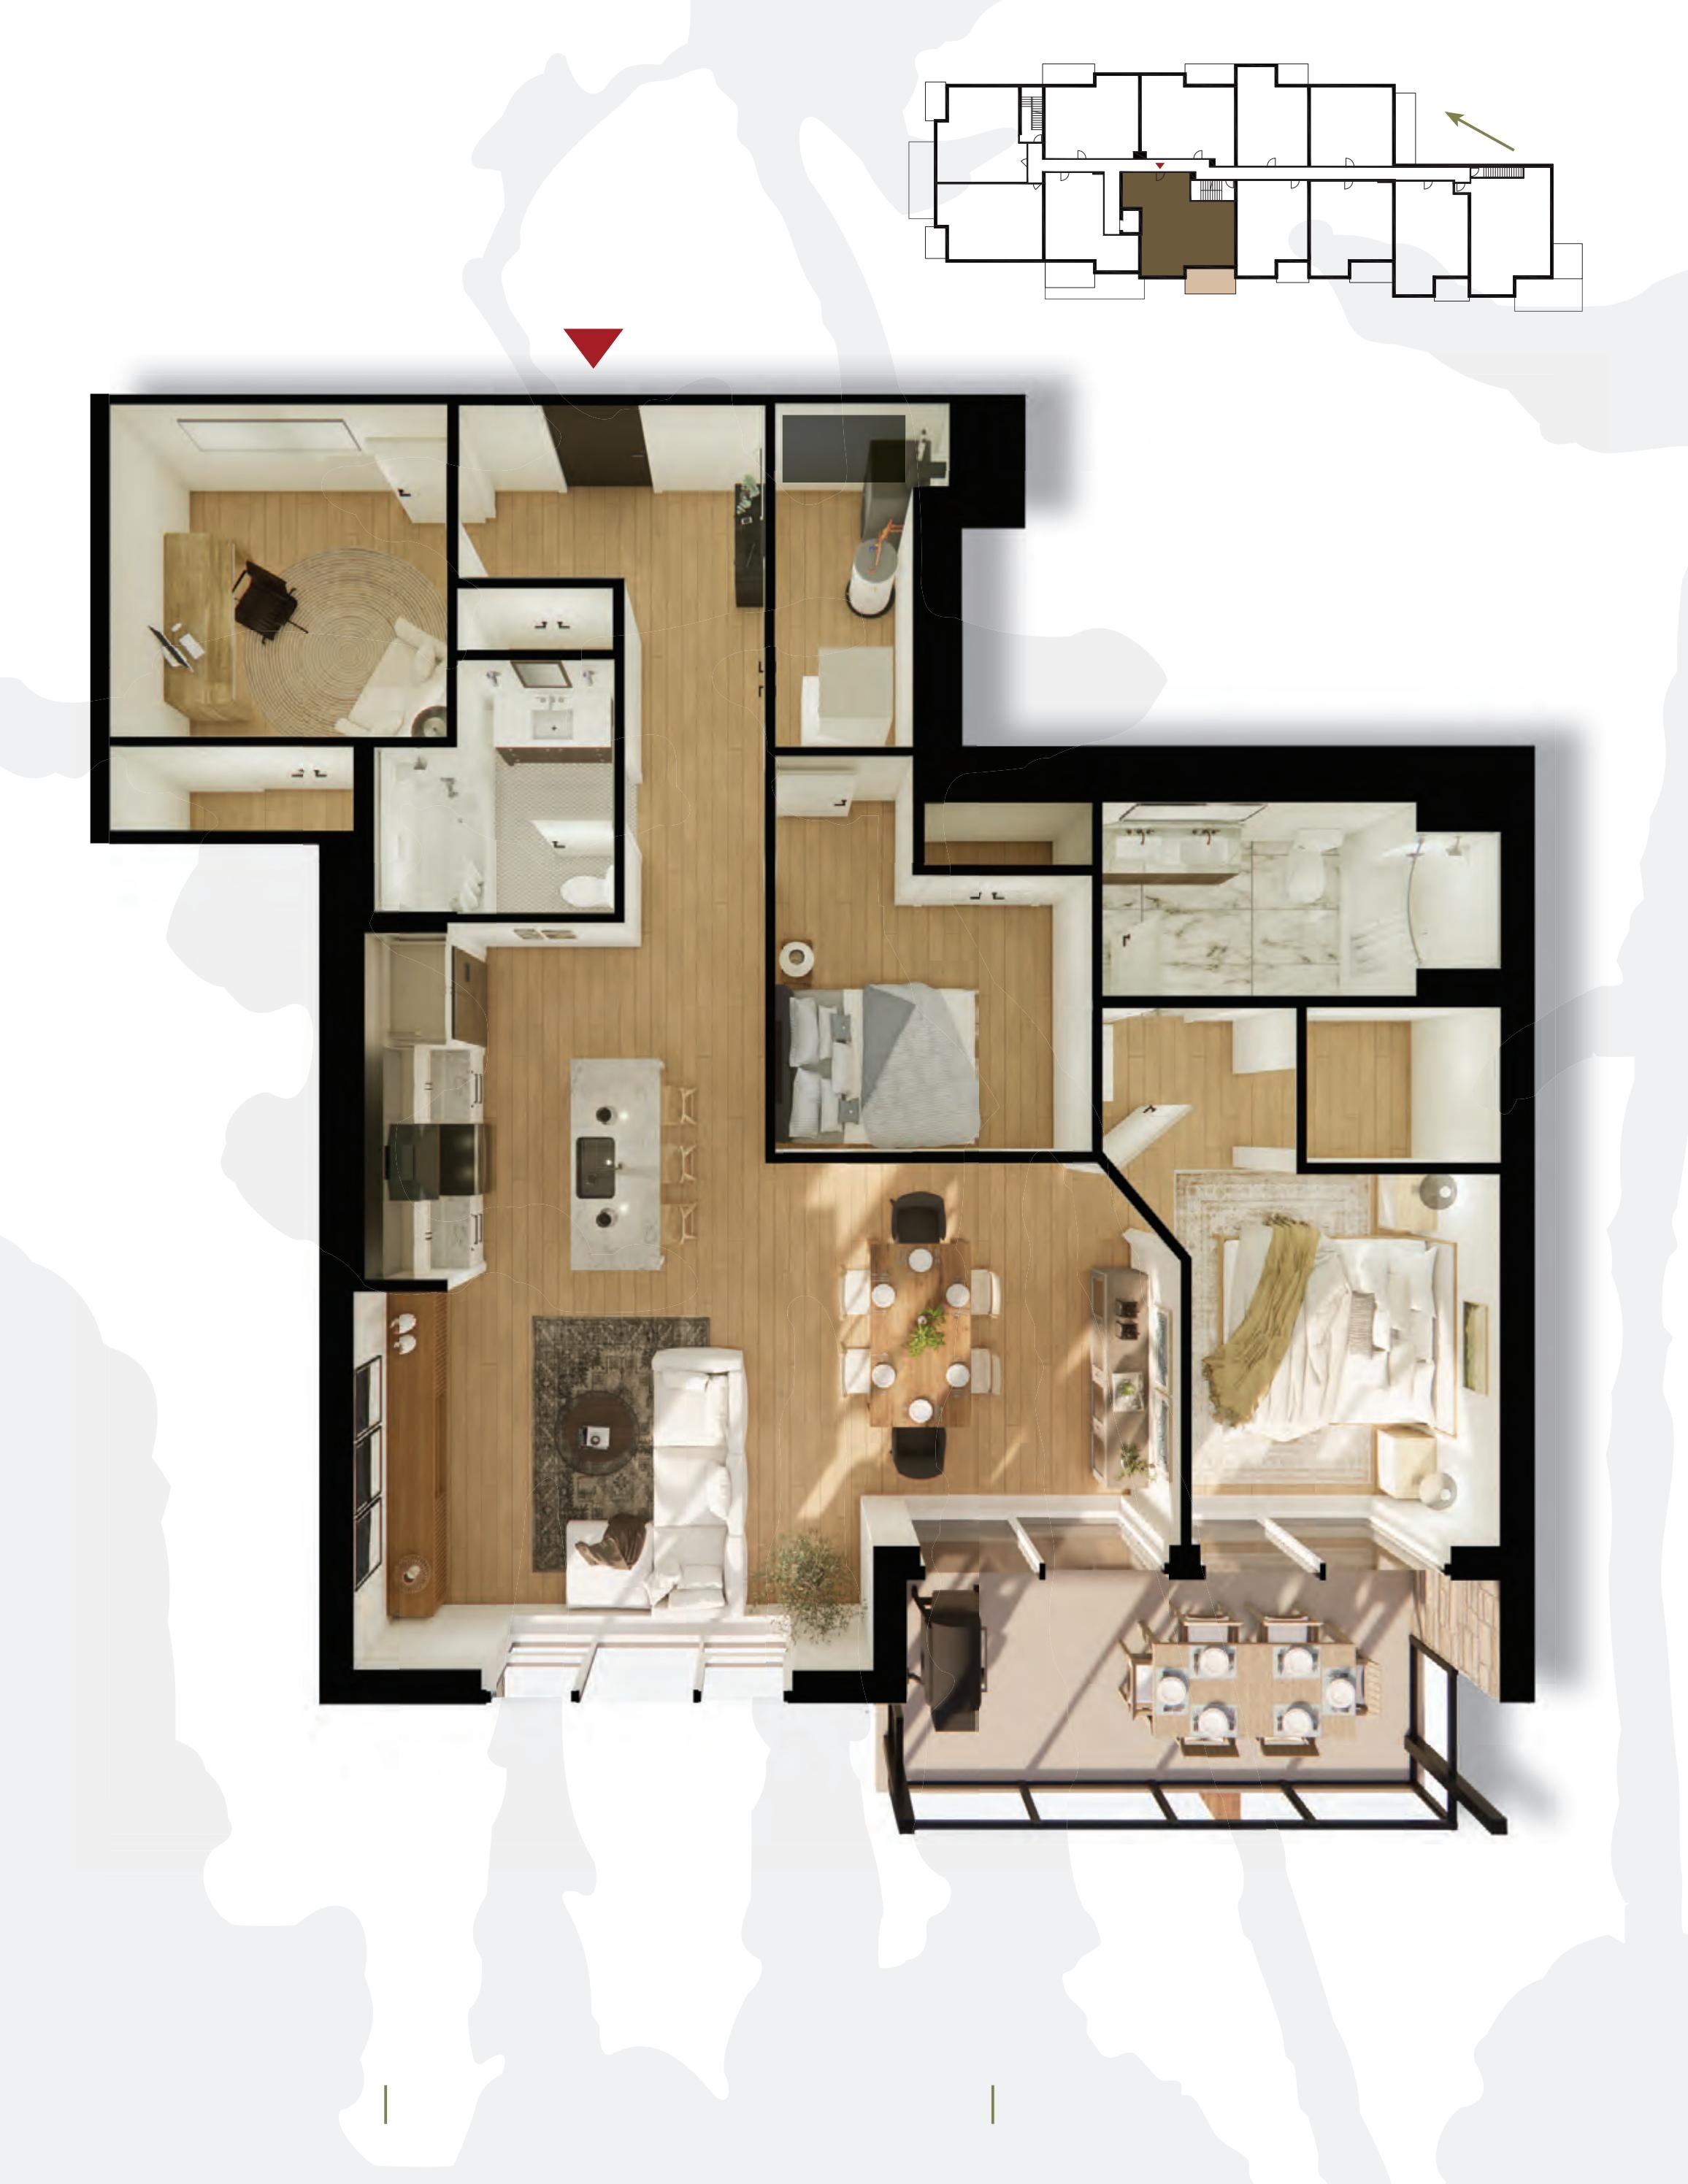
307
For sale- 2 beds
- 2 baths
- 1,282 ft²
$759,000
For sale
Pricing, deposit & incentives
Pricing and fees
- Available unit price
- From $545,000 to $759,000
- Average price / ft²
- $582
- Maintenance / ft²
- $0.42
Amenities
11 recorded amenities
Fitness & wellness
- Fitness Centre
Social & entertaining
- Social Rooms
Outdoor spaces & recreation
- Pickle Ball Courts
- Walking Trails
- Pavilion
- Community Gardens
Family & pets
- Pet Friendly
Resident services
- Bike Storage
- Lobby
- Underground Parking
- Storage Lockers
Features & finishes
Explore the details by category. Features and inclusions vary by model; confirm the specifications for your selected home with the builder.
Suite finishes
8 items
- Selection of Builder’s Packages for finishes
- Consultation with design team for custom features
- New appliances: fridge, stove, dishwasher, microwave with integral exhaust hood and washer + dryer
- Tall baseboards, window casings and beautiful details
- Flooring options from builder specifications
- Quality architectural hardware in many colour finishes
- Quality light fixtures
- Smart system for building access, communication, high speed internet, telephone and automation
Chef's kitchen
4 items
- Beautiful cabinetry, designed for the gourmet chef to entertain – with island or peninsula and breakfast bar (where shown in suite layouts)
- Quality faucets
- Double stainless steel sink
- Multiple selection options from Builder’s Packages Luxurious
Bathroom finishes
4 items
- Custom designed vanity
- Large mirror over vanities
- Full selection of modern fixtures to match your personal style
- Exhaust system in all washrooms coordinated with HRV for efficient energy conservation
Location & neighbourhood
Explore the full location guide ↗Huntsville|23 Campus Trail, Huntsville, ON P1H 0B3, Canada
Loading the neighbourhood guide…
Project details
Building & property details
- Selling status
- Selling
- Construction status
- Construction
- Units
- 37
- Storeys
- 4
- Floor plans
- 0
Launch & timeline information
- Avg. price / ft²
- $582/sq ft
- Estimated completion
- Summer 2027
Additional information & categories
- Ownership types
- Condominium
- Google Maps
- View on Map ↗
Developed by
Greystone Construction
Based in Huntsville, Ontario
Explore the developers behind Campus Trails - Phase II: The Lawren. Team Arora provides independent guidance to help you compare home designs and confirm current pricing, availability and purchase details.
Request pricing & availability
Our team is here to help
Ask Team Arora about pricing, availability and incentives at Campus Trails - Phase II: The Lawren. We’ll help you compare the options and confirm the details with the builder.
Personalized help
Dedicated pre-construction experts to guide you, answer questions and help you choose the right plan.
Pricing & incentives
Understand recorded pricing, deposit schedules and the incentives to confirm with the builder.
Floor plans & brochures
Request available layouts and project materials to help you choose your next home.
Other projects in Huntsville


Huntsville, ON
Huntsville - Woodstream
From $649,900
1–6 bedsTownhouse / Single Family Home
By Devonleigh Homes