
Highlight · Mississauga, ON
2B-A1 floor plan.
Explore the recorded layout, price and features, then confirm the configuration with the builder.
For sale
2 bd · 2 ba · 626 ft² · Condo - Suite
2B-A1 at Highlight, 4070 Dixie Rd, Mississauga, ON L4W 1M4, Canada
Call us at 416-910-8923Source floor plan. Confirm dimensions and available configurations.
2B-A1 is a 2-bedroom, 2-bathroom, condo - suite floor plan (626 sq ft) at Highlight in Mississauga, ON. Register for details to receive the full floor plan package, current pricing and availability.
Prices, dimensions and features may vary and are subject to change. Floor plans are for illustrative purposes only.
- Plan
- 2B-A1
- Type
- Condo - Suite
- Status
- For sale
- Bedrooms
- 2
- Bathrooms
- 2
- Size
- 626 ft²
- Project
- Highlight
- Developer
- Hazelton Developments
Location
Mississauga|Highlight|4070 Dixie Rd, Mississauga, ON L4W 1M4, Canada
Interested in 2B-A1 at Highlight?
2B-A1 at
Highlight
4070 Dixie Rd, Mississauga, ON L4W 1M4, Canada
At highlight, the choice is yours. Enjoy the high life in a sky-view suite in the 14-storey condominium tower. A luxurious urban townhome. Or a stylish 2-storey loft. They all come together in one remarkable residential community. CONDOS 14…
Explore this project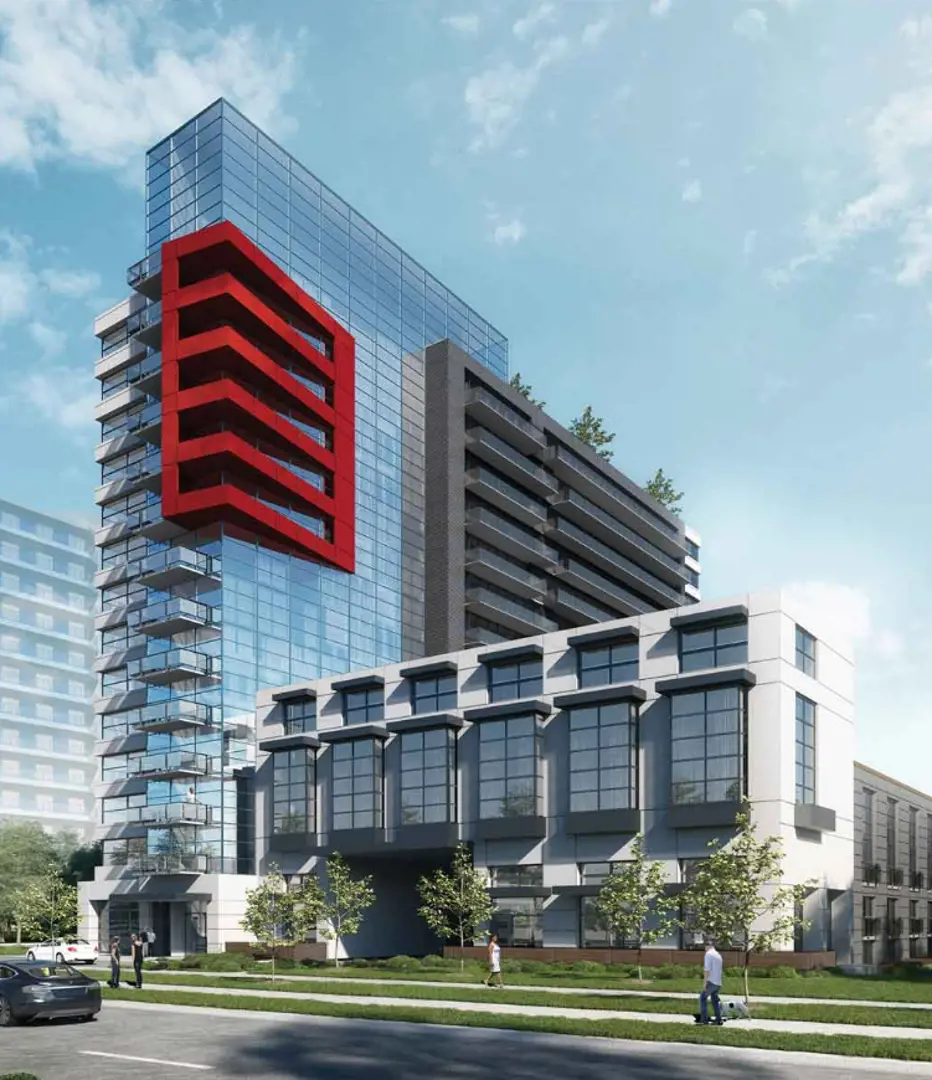
Other floor plans at Highlight
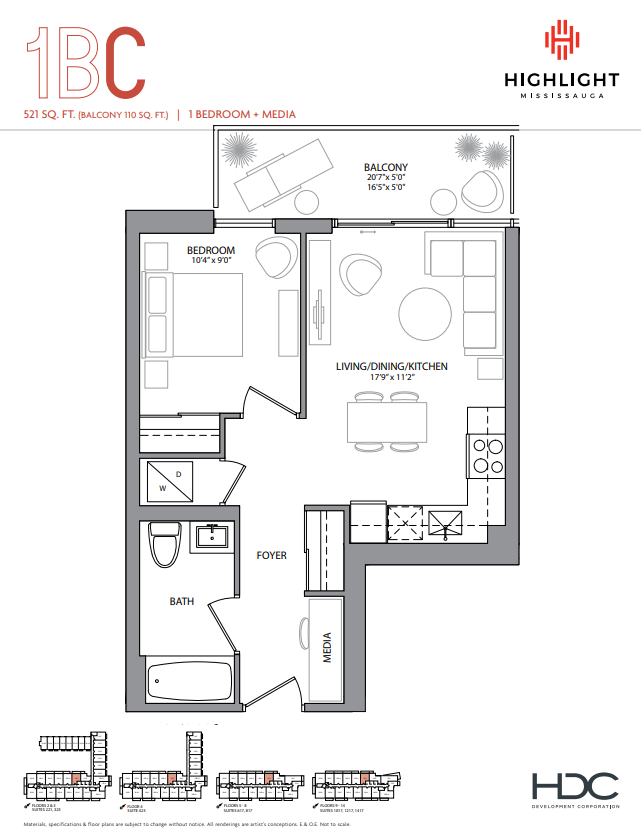
1B-C
For sale- 1 beds
- 1 baths
- 521 ft²
From $517,390
View floor plan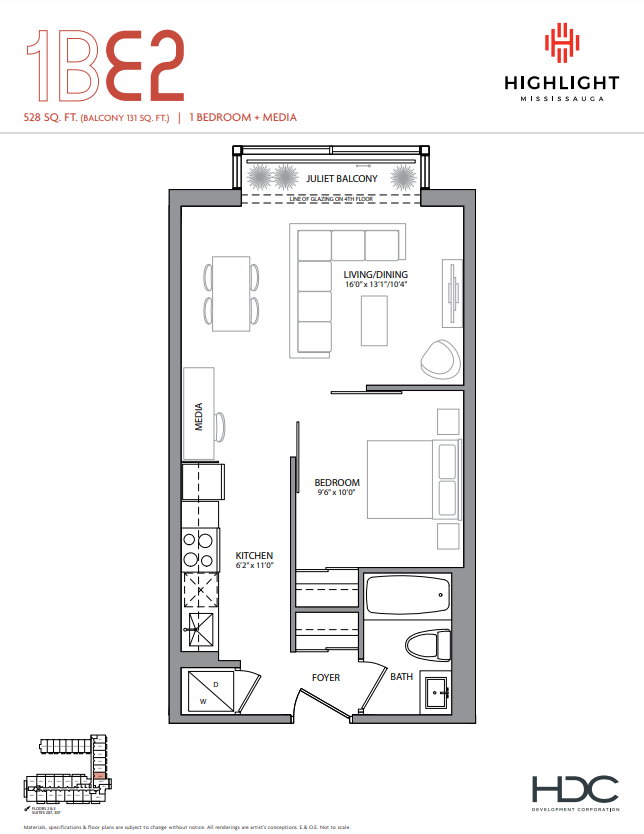
1B-E2
For sale- 1 beds
- 1 baths
- 499 ft²
From $545,990
View floor plan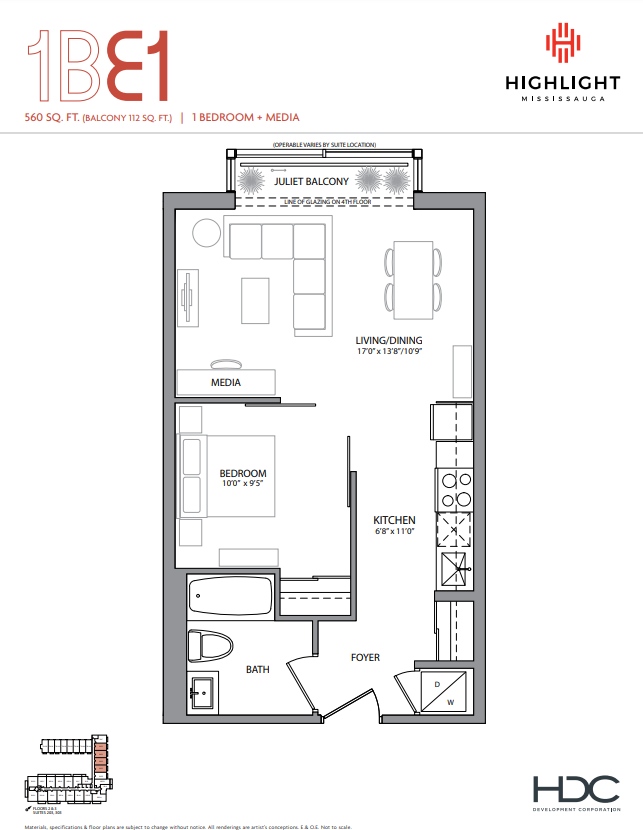
1B-E1
For sale- 1 beds
- 1 baths
- 529 ft²
From $577,790
View floor plan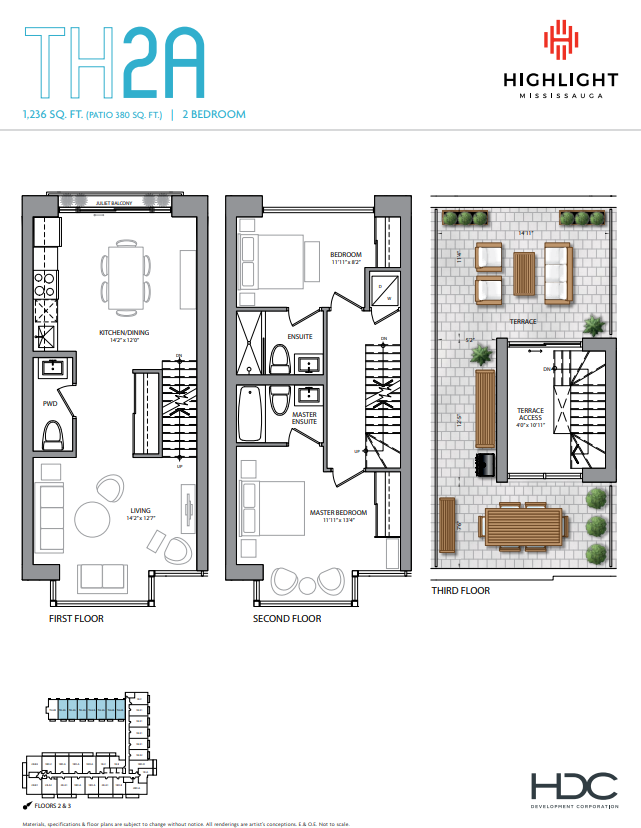
TH2-A
For sale- 2 beds
- 3 baths
- 1,176 ft²
Last listed from $1,156,390
View floor plan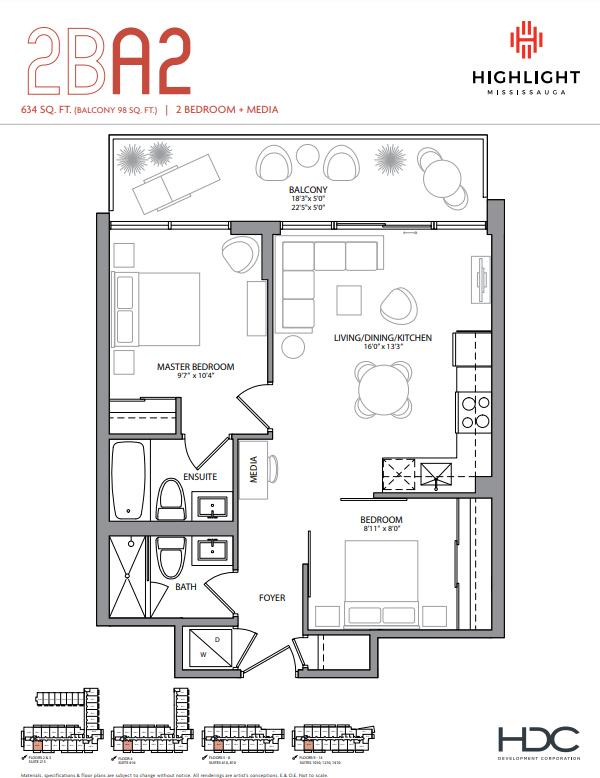
2B-A2
For sale- 2 beds
- 2 baths
- 632 ft²
Pricing coming soon
View floor plan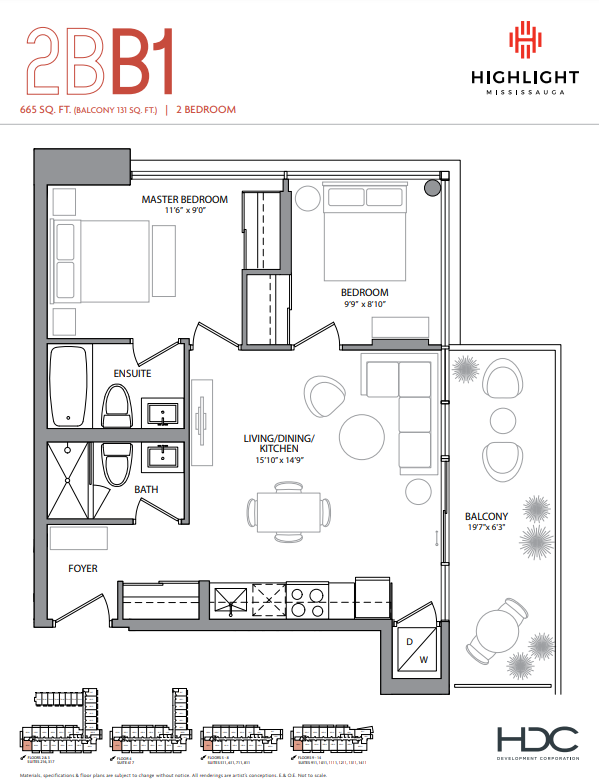
2B-B1
For sale- 2 beds
- 2 baths
- 665 ft²
Pricing coming soon
View floor plan