
Hilltop at Base31 · Prince Edward, ON
The Wingman (Mews Towns) floor plan.
Explore the recorded layout, price and features, then confirm the configuration with the builder.
For sale
3 bd · 1.5 ba · 1,719 ft² · Townhouse
The Wingman (Mews Towns) at Hilltop at Base31, 343 County Road 22, Picton, ON K0K 2T0
Call us at 416-910-8923Source floor plan. Confirm dimensions and available configurations.
The Wingman (Mews Towns) is a 3-bedroom, 1.5-bathroom, townhouse floor plan (1,719 sq ft) at Hilltop at Base31 in Prince Edward, ON. Register for details to receive the full floor plan package, current pricing and availability.
Prices, dimensions and features may vary and are subject to change. Floor plans are for illustrative purposes only.
- Plan
- The Wingman (Mews Towns)
- Type
- Townhouse
- Status
- For sale
- Bedrooms
- 3
- Bathrooms
- 1.5
- Size
- 1,719 ft²
- Project
- Hilltop at Base31
- Developer
- DECO Homes
Location
Prince Edward|Hilltop at Base31|343 County Road 22, Picton, ON K0K 2T0
Interested in The Wingman (Mews Towns) at Hilltop at Base31?
The Wingman (Mews Towns) at
Hilltop at Base31
343 County Road 22, Picton, ON K0K 2T0
Hilltop at Base31 is a pre-construction home community by CaraCo Development Corporation, DECO Homes, Fieldgate Homes, Paradise Developments, PEC Community Partners, and The Rockport Group at 343 County Road 22, Picton, ON K0K 2T0 in Prince…
Explore this project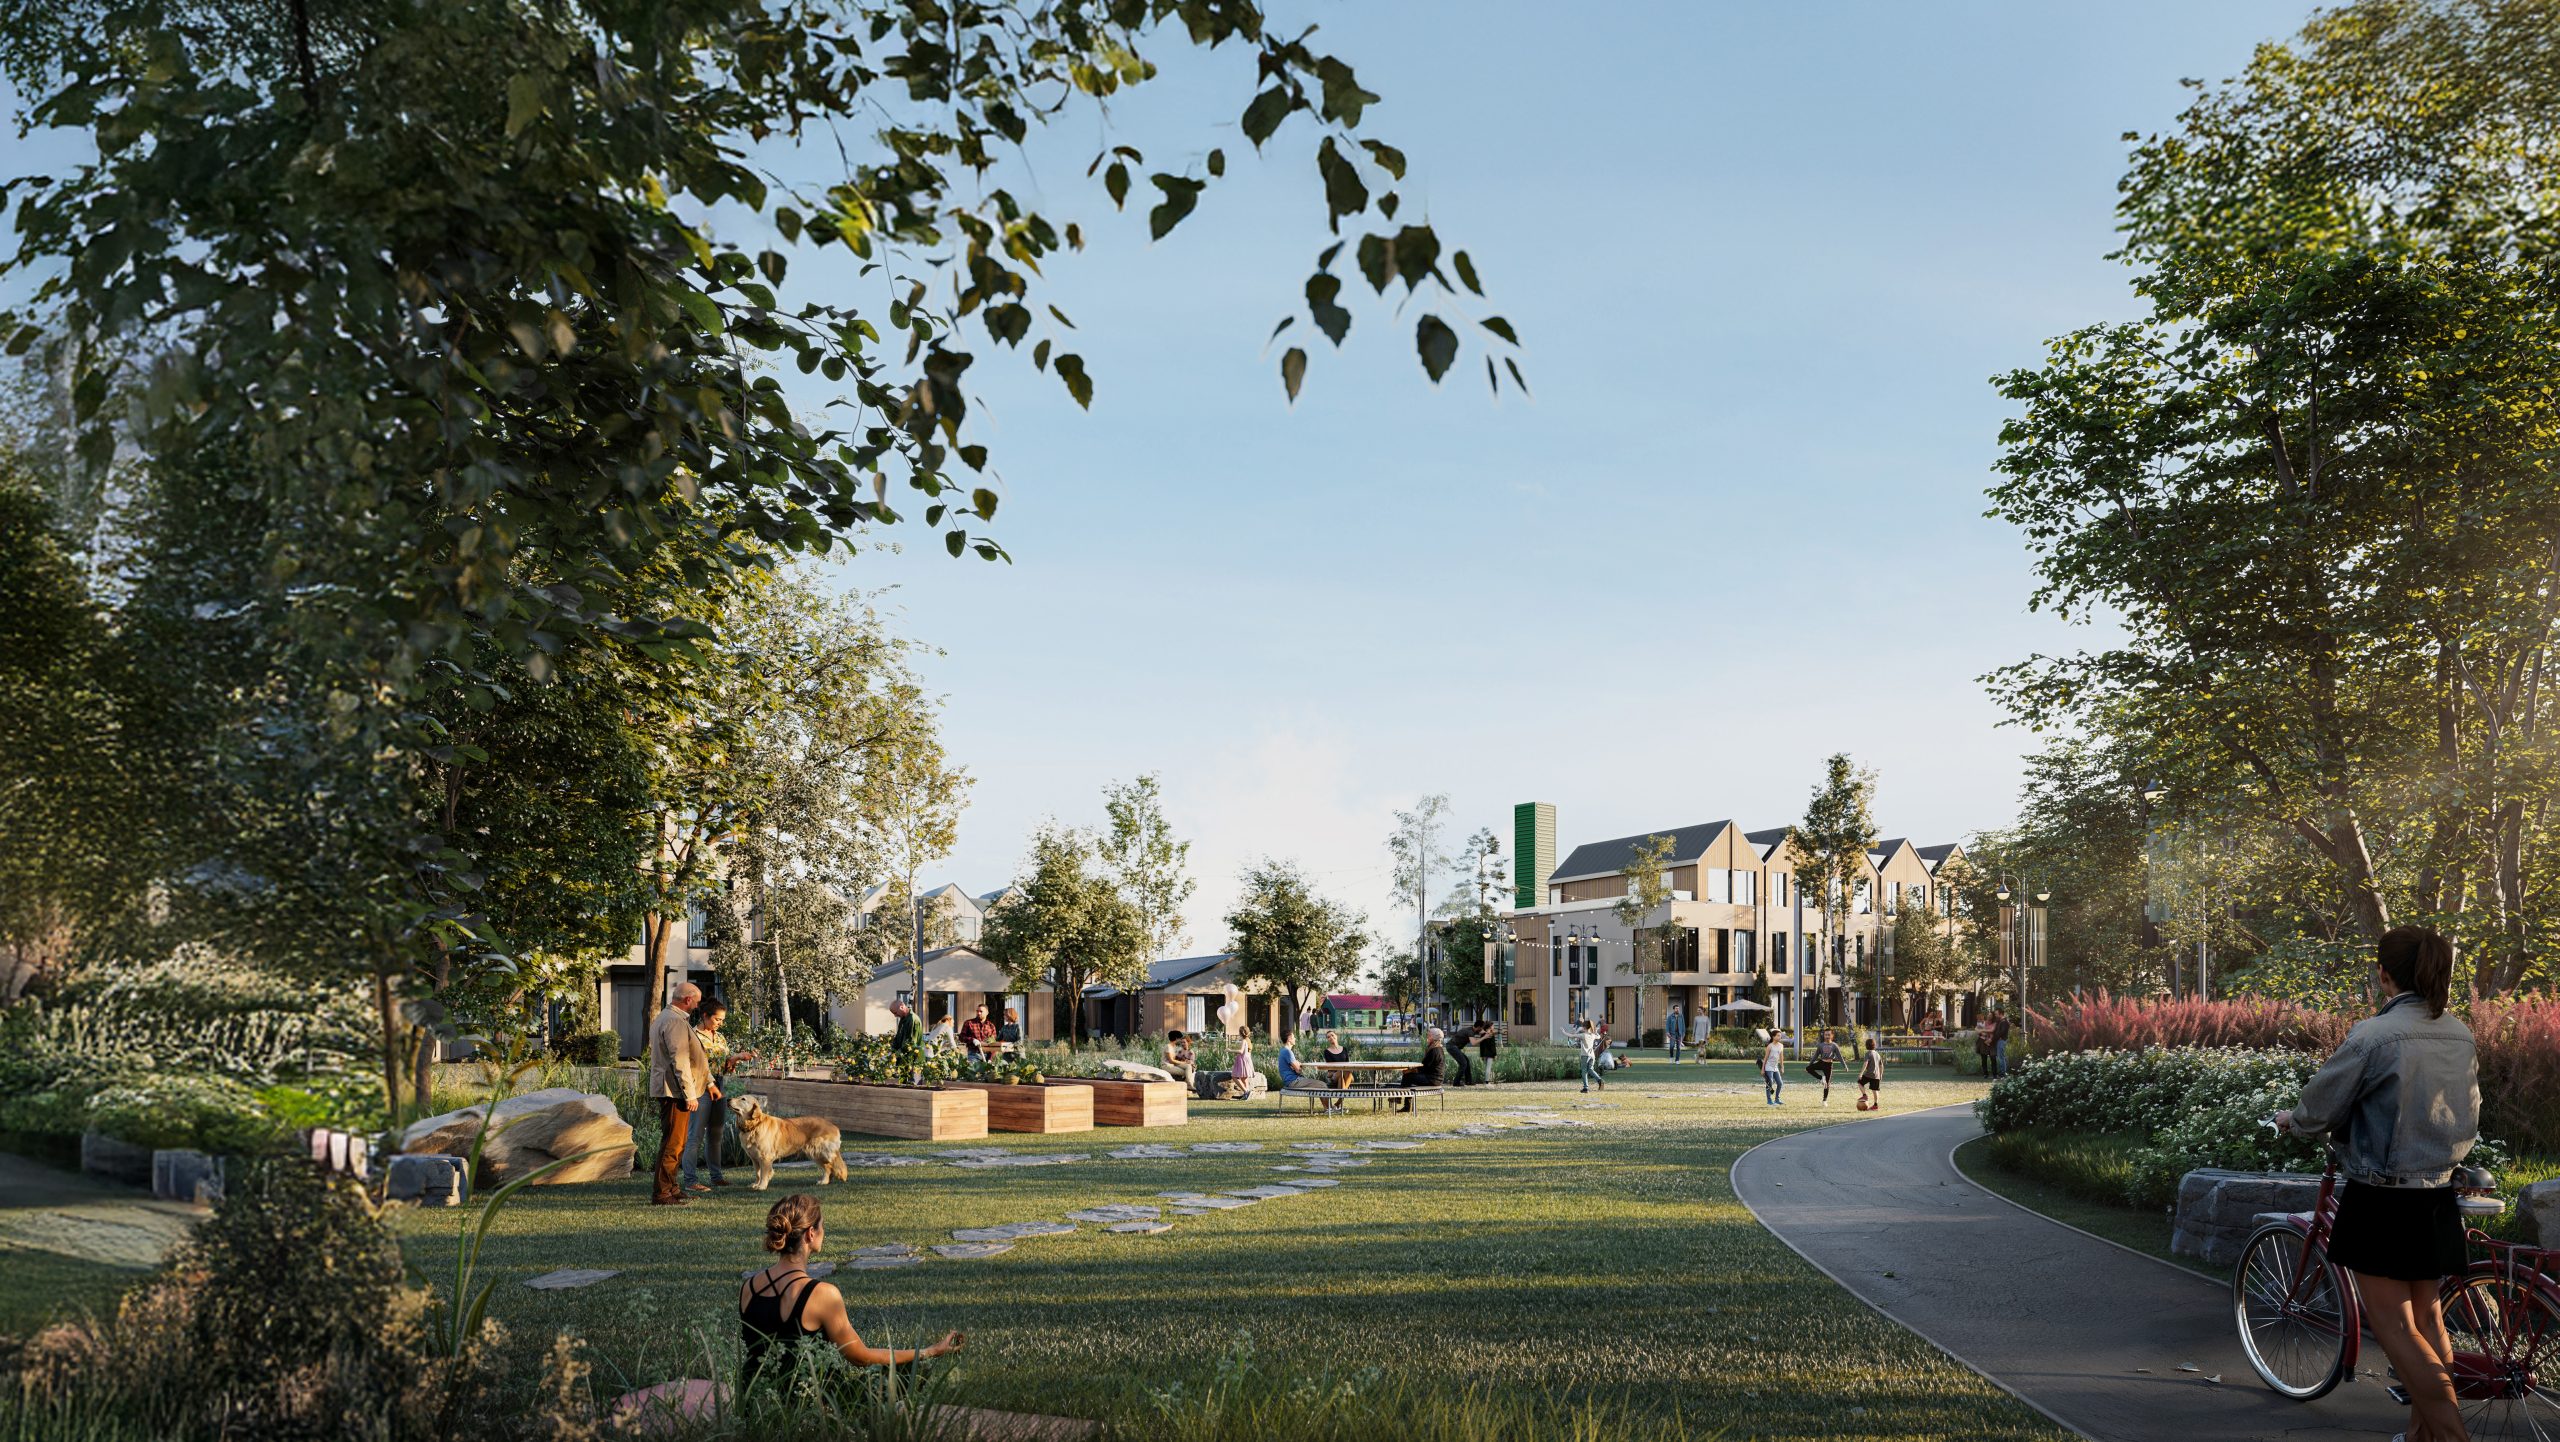
Other floor plans at Hilltop at Base31
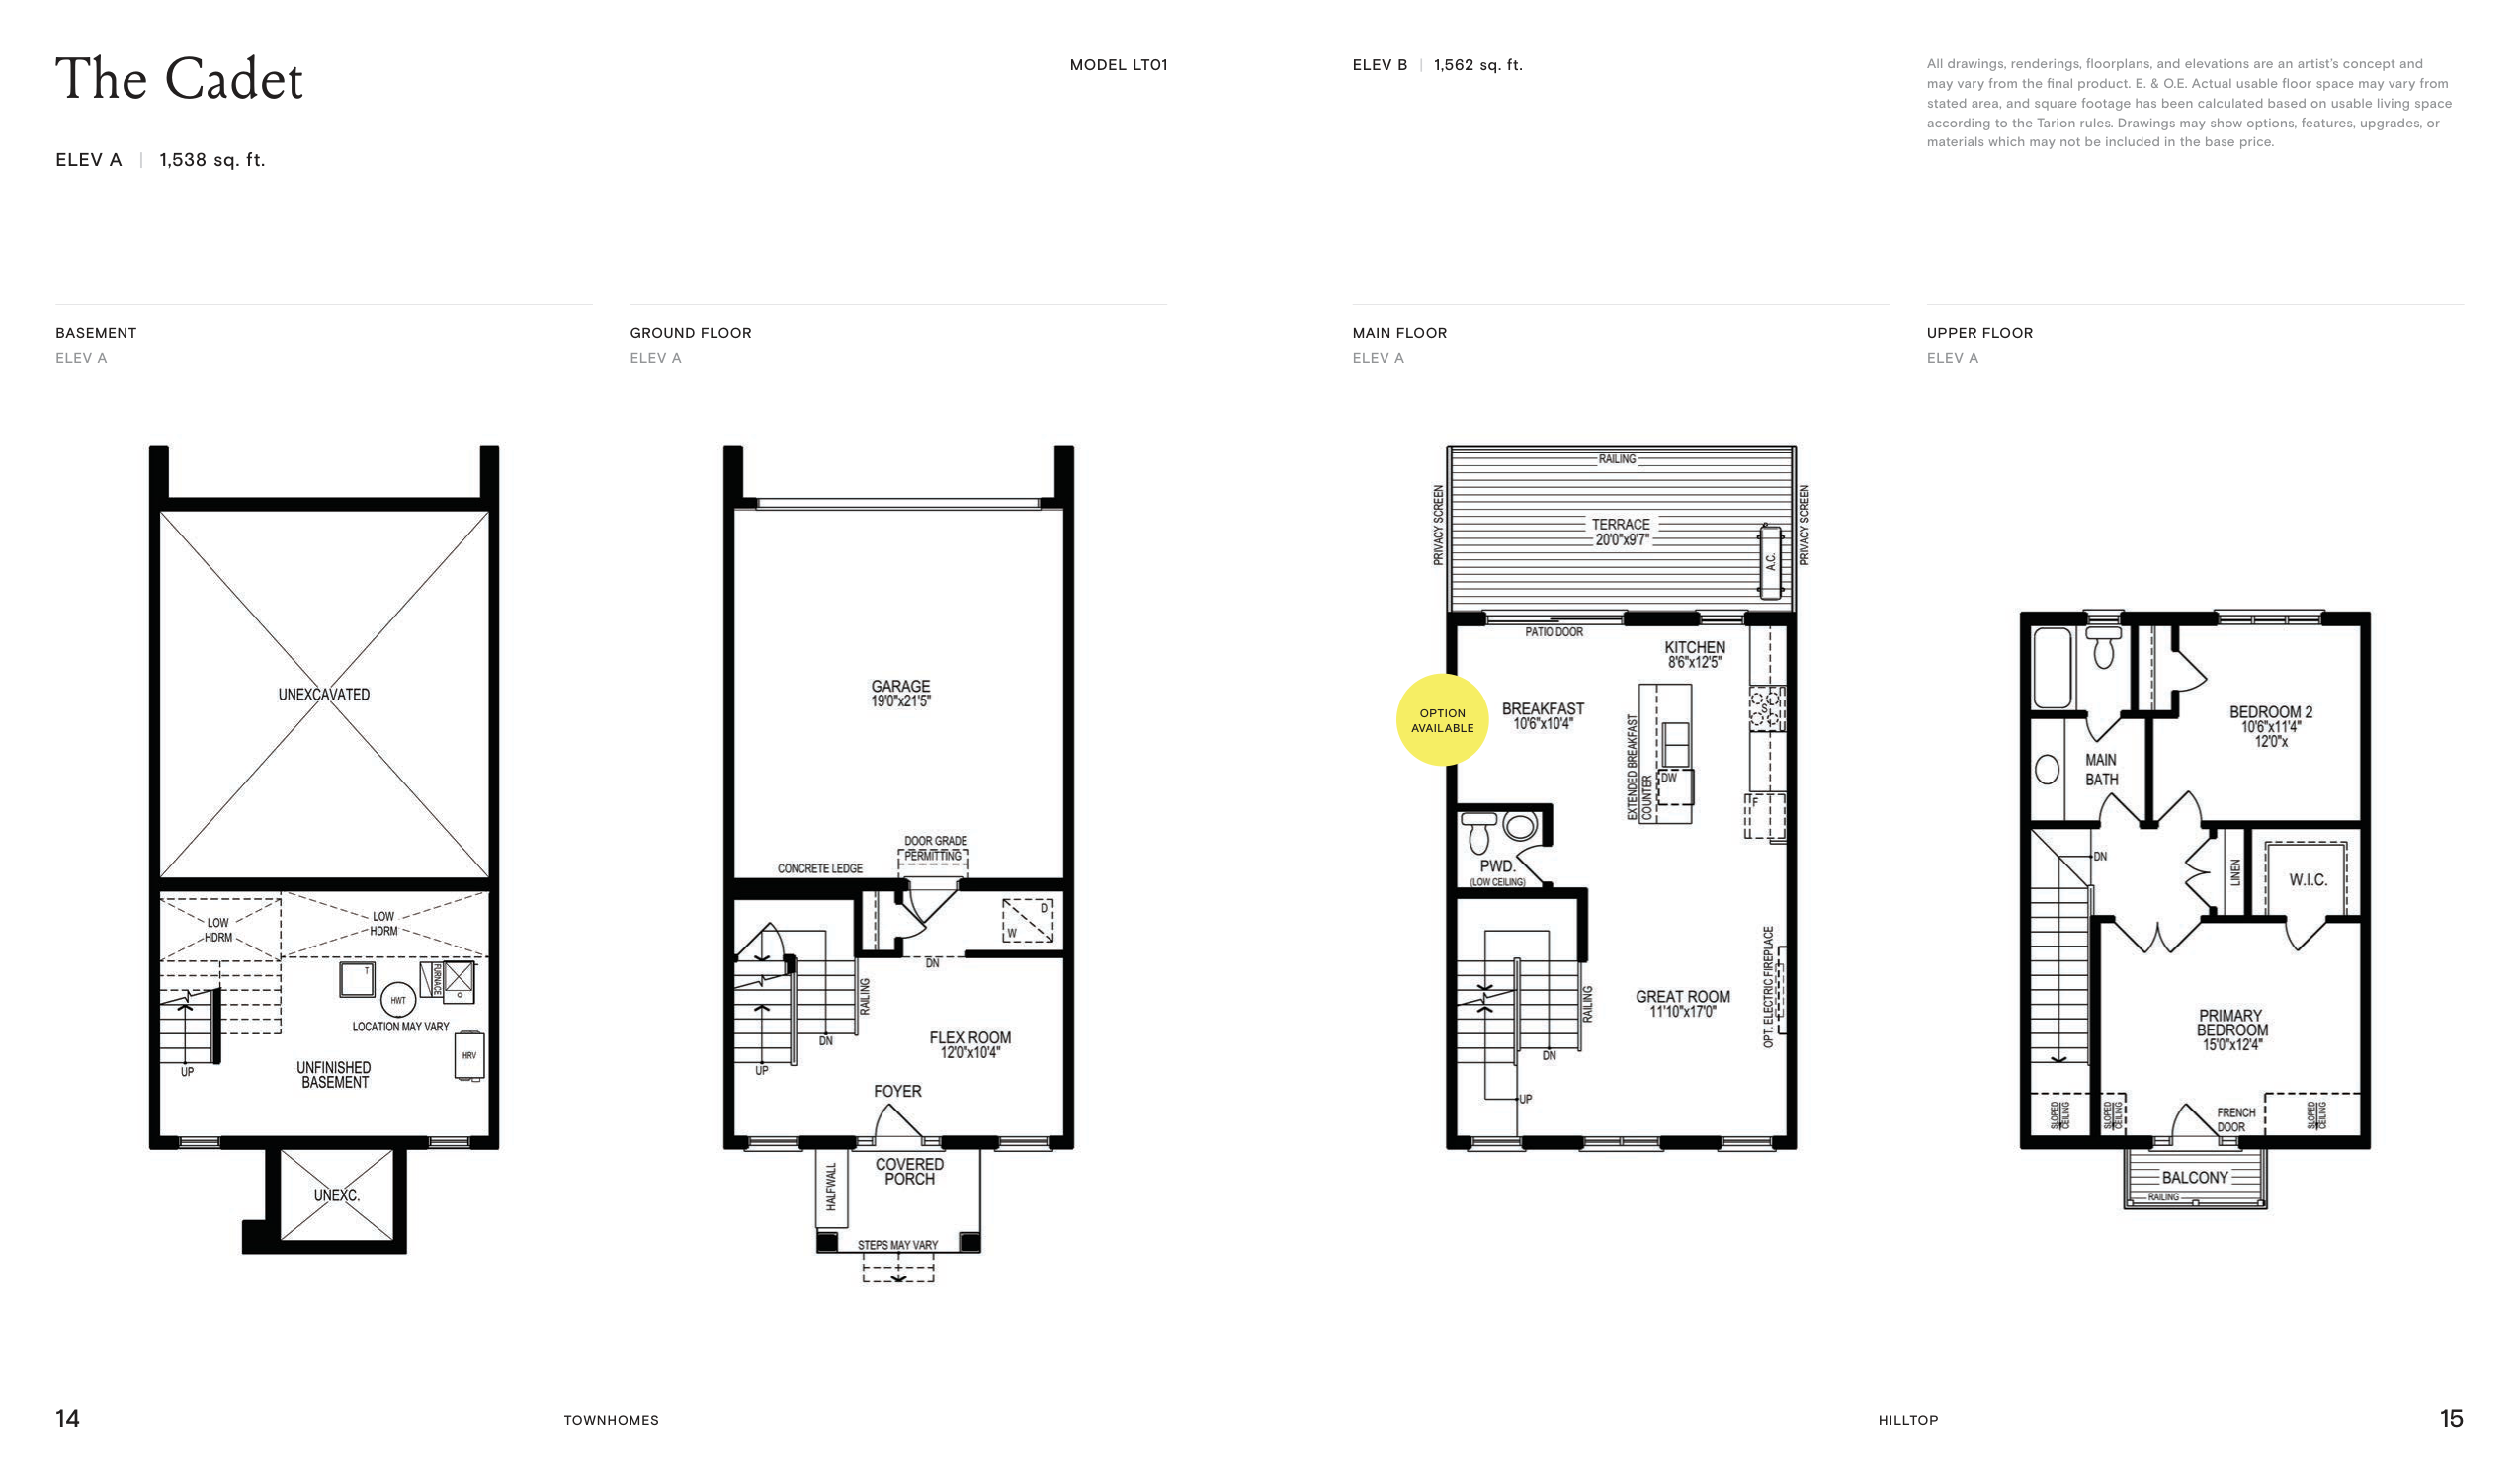
The Cadet (Mews Towns)
For sale- 2 beds
- 1.5 baths
- 1,538 ft²
$399,900
View floor plan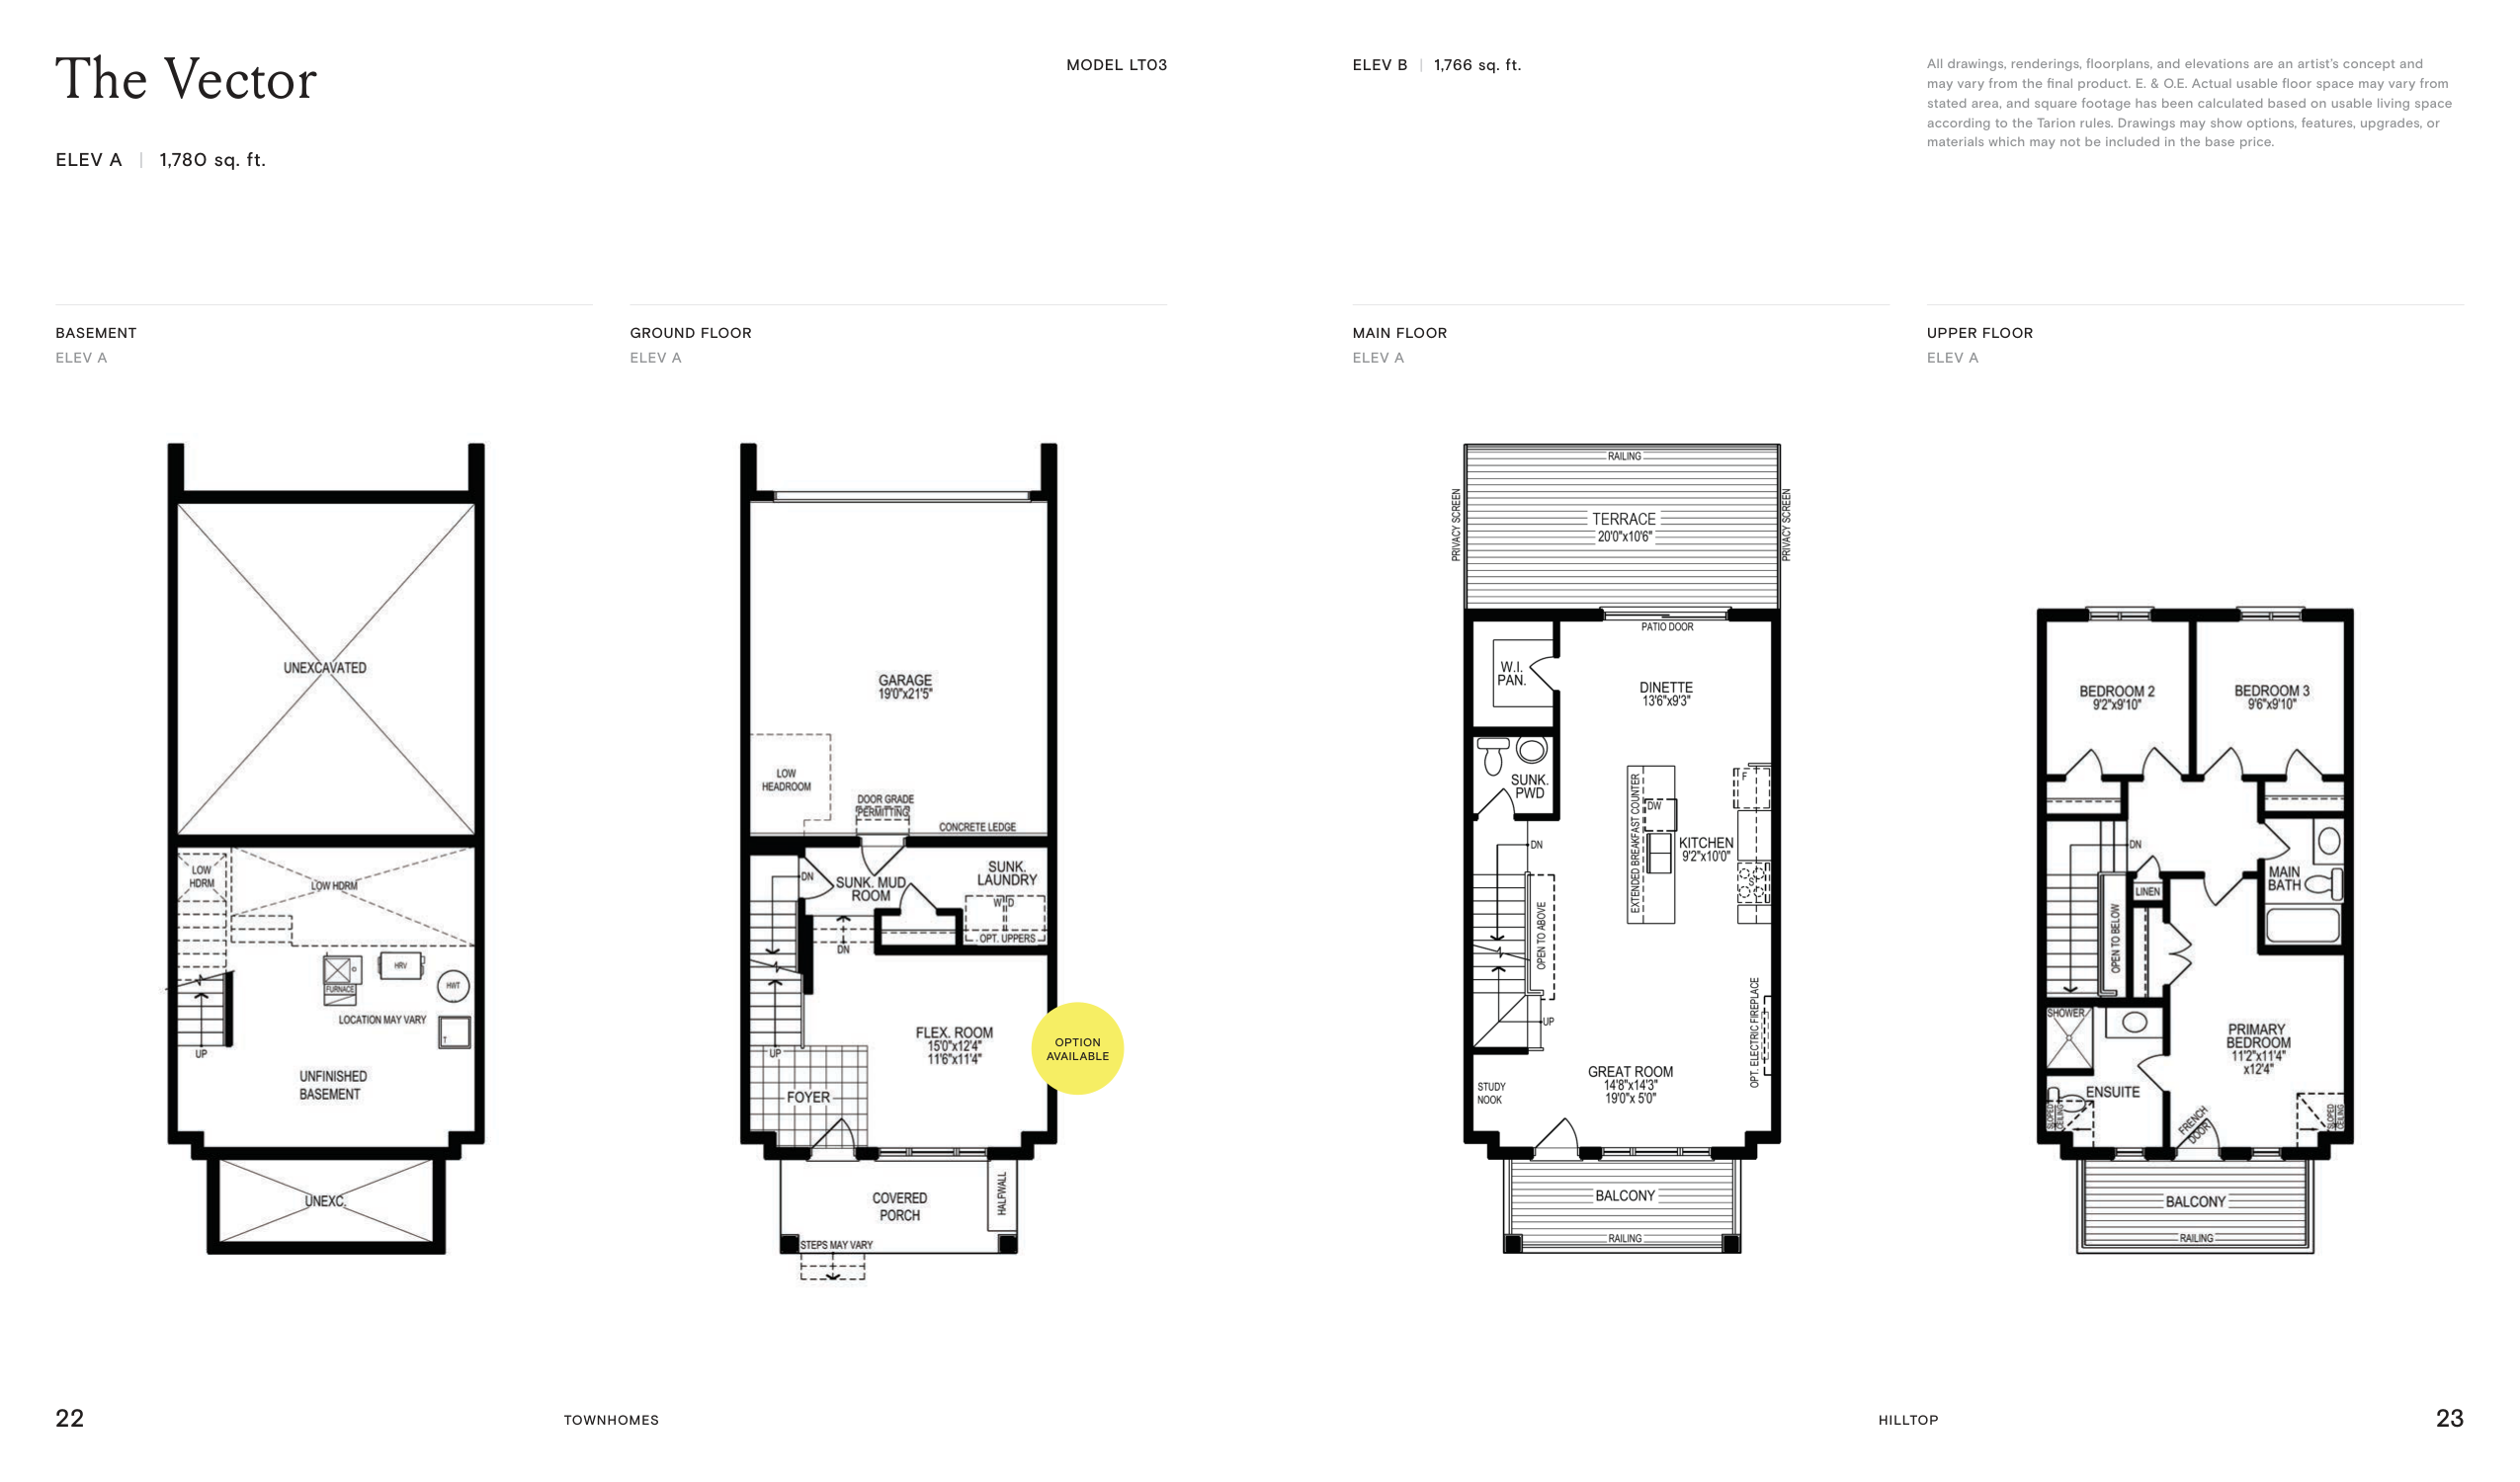
The Vector (Mews Towns)
For sale- 3 beds
- 2.5 baths
- 1,780 ft²
$459,900
View floor plan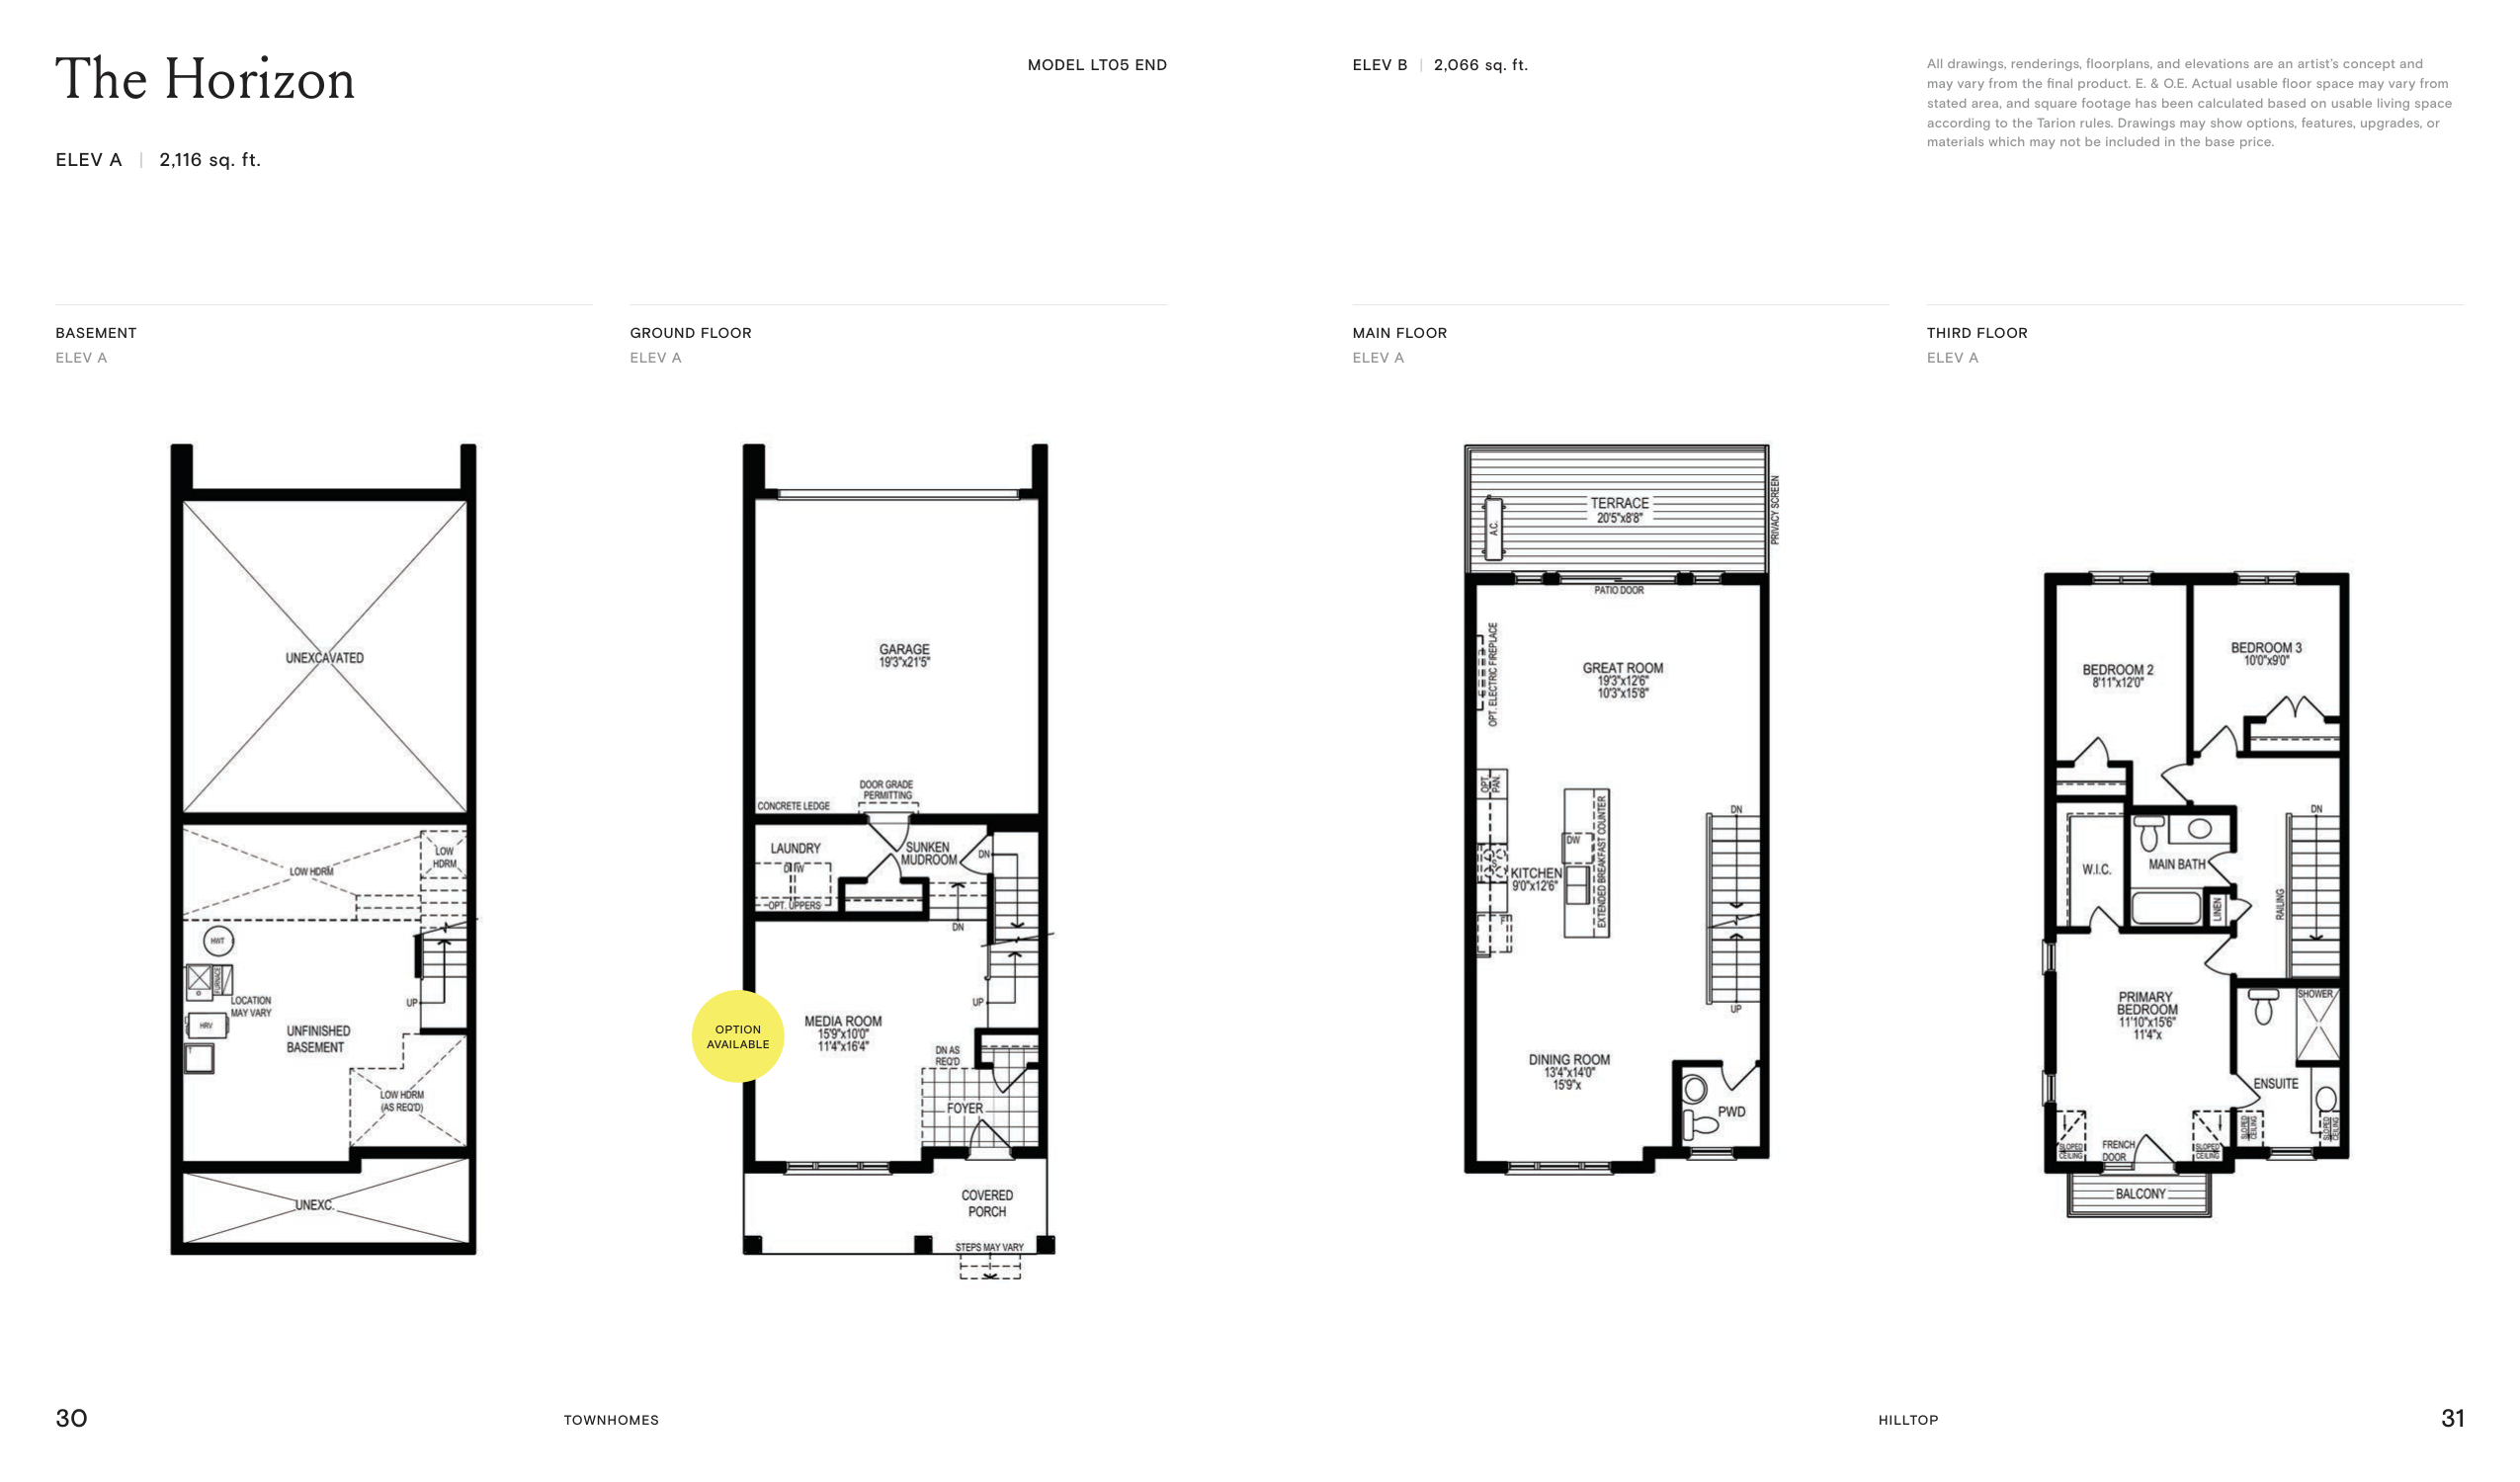
The Horizon (Mews Towns)
For sale- 3 beds
- 2.5 baths
- 2,116 ft²
$534,900
View floor plan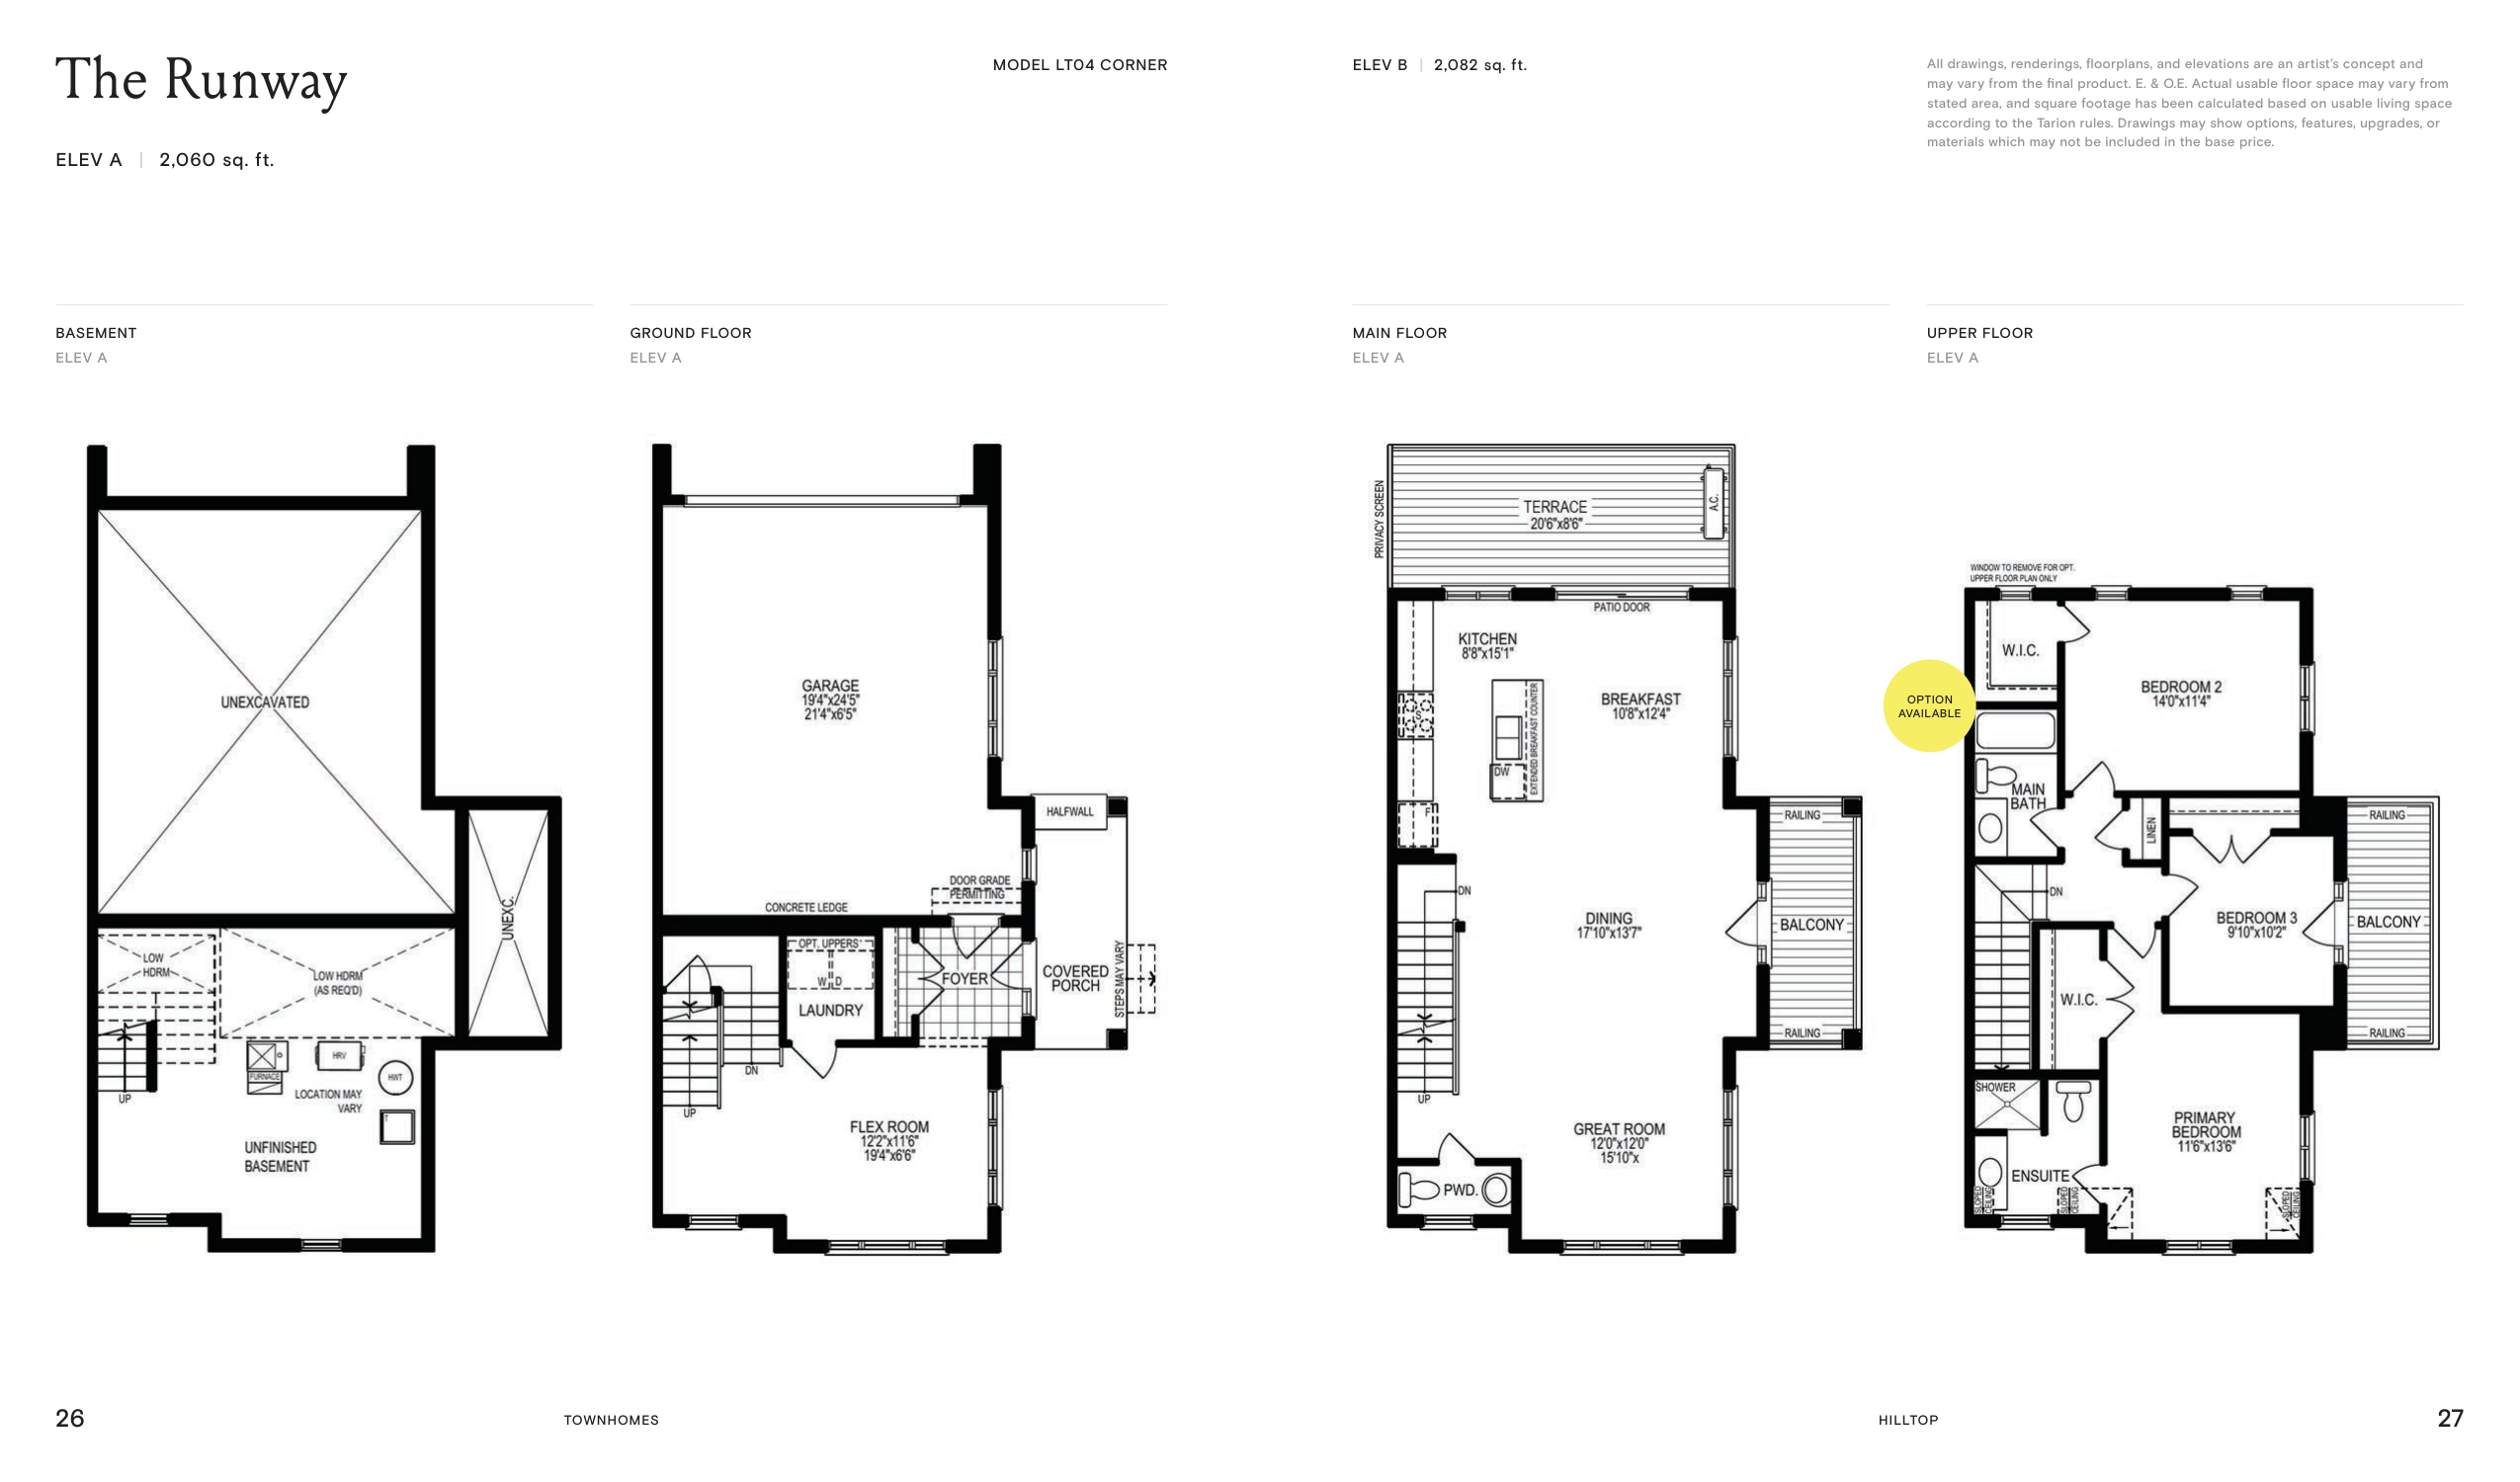
The Runway (Mews Towns)
For sale- 3 beds
- 2.5 baths
- 2,060 ft²
$539,900
View floor plan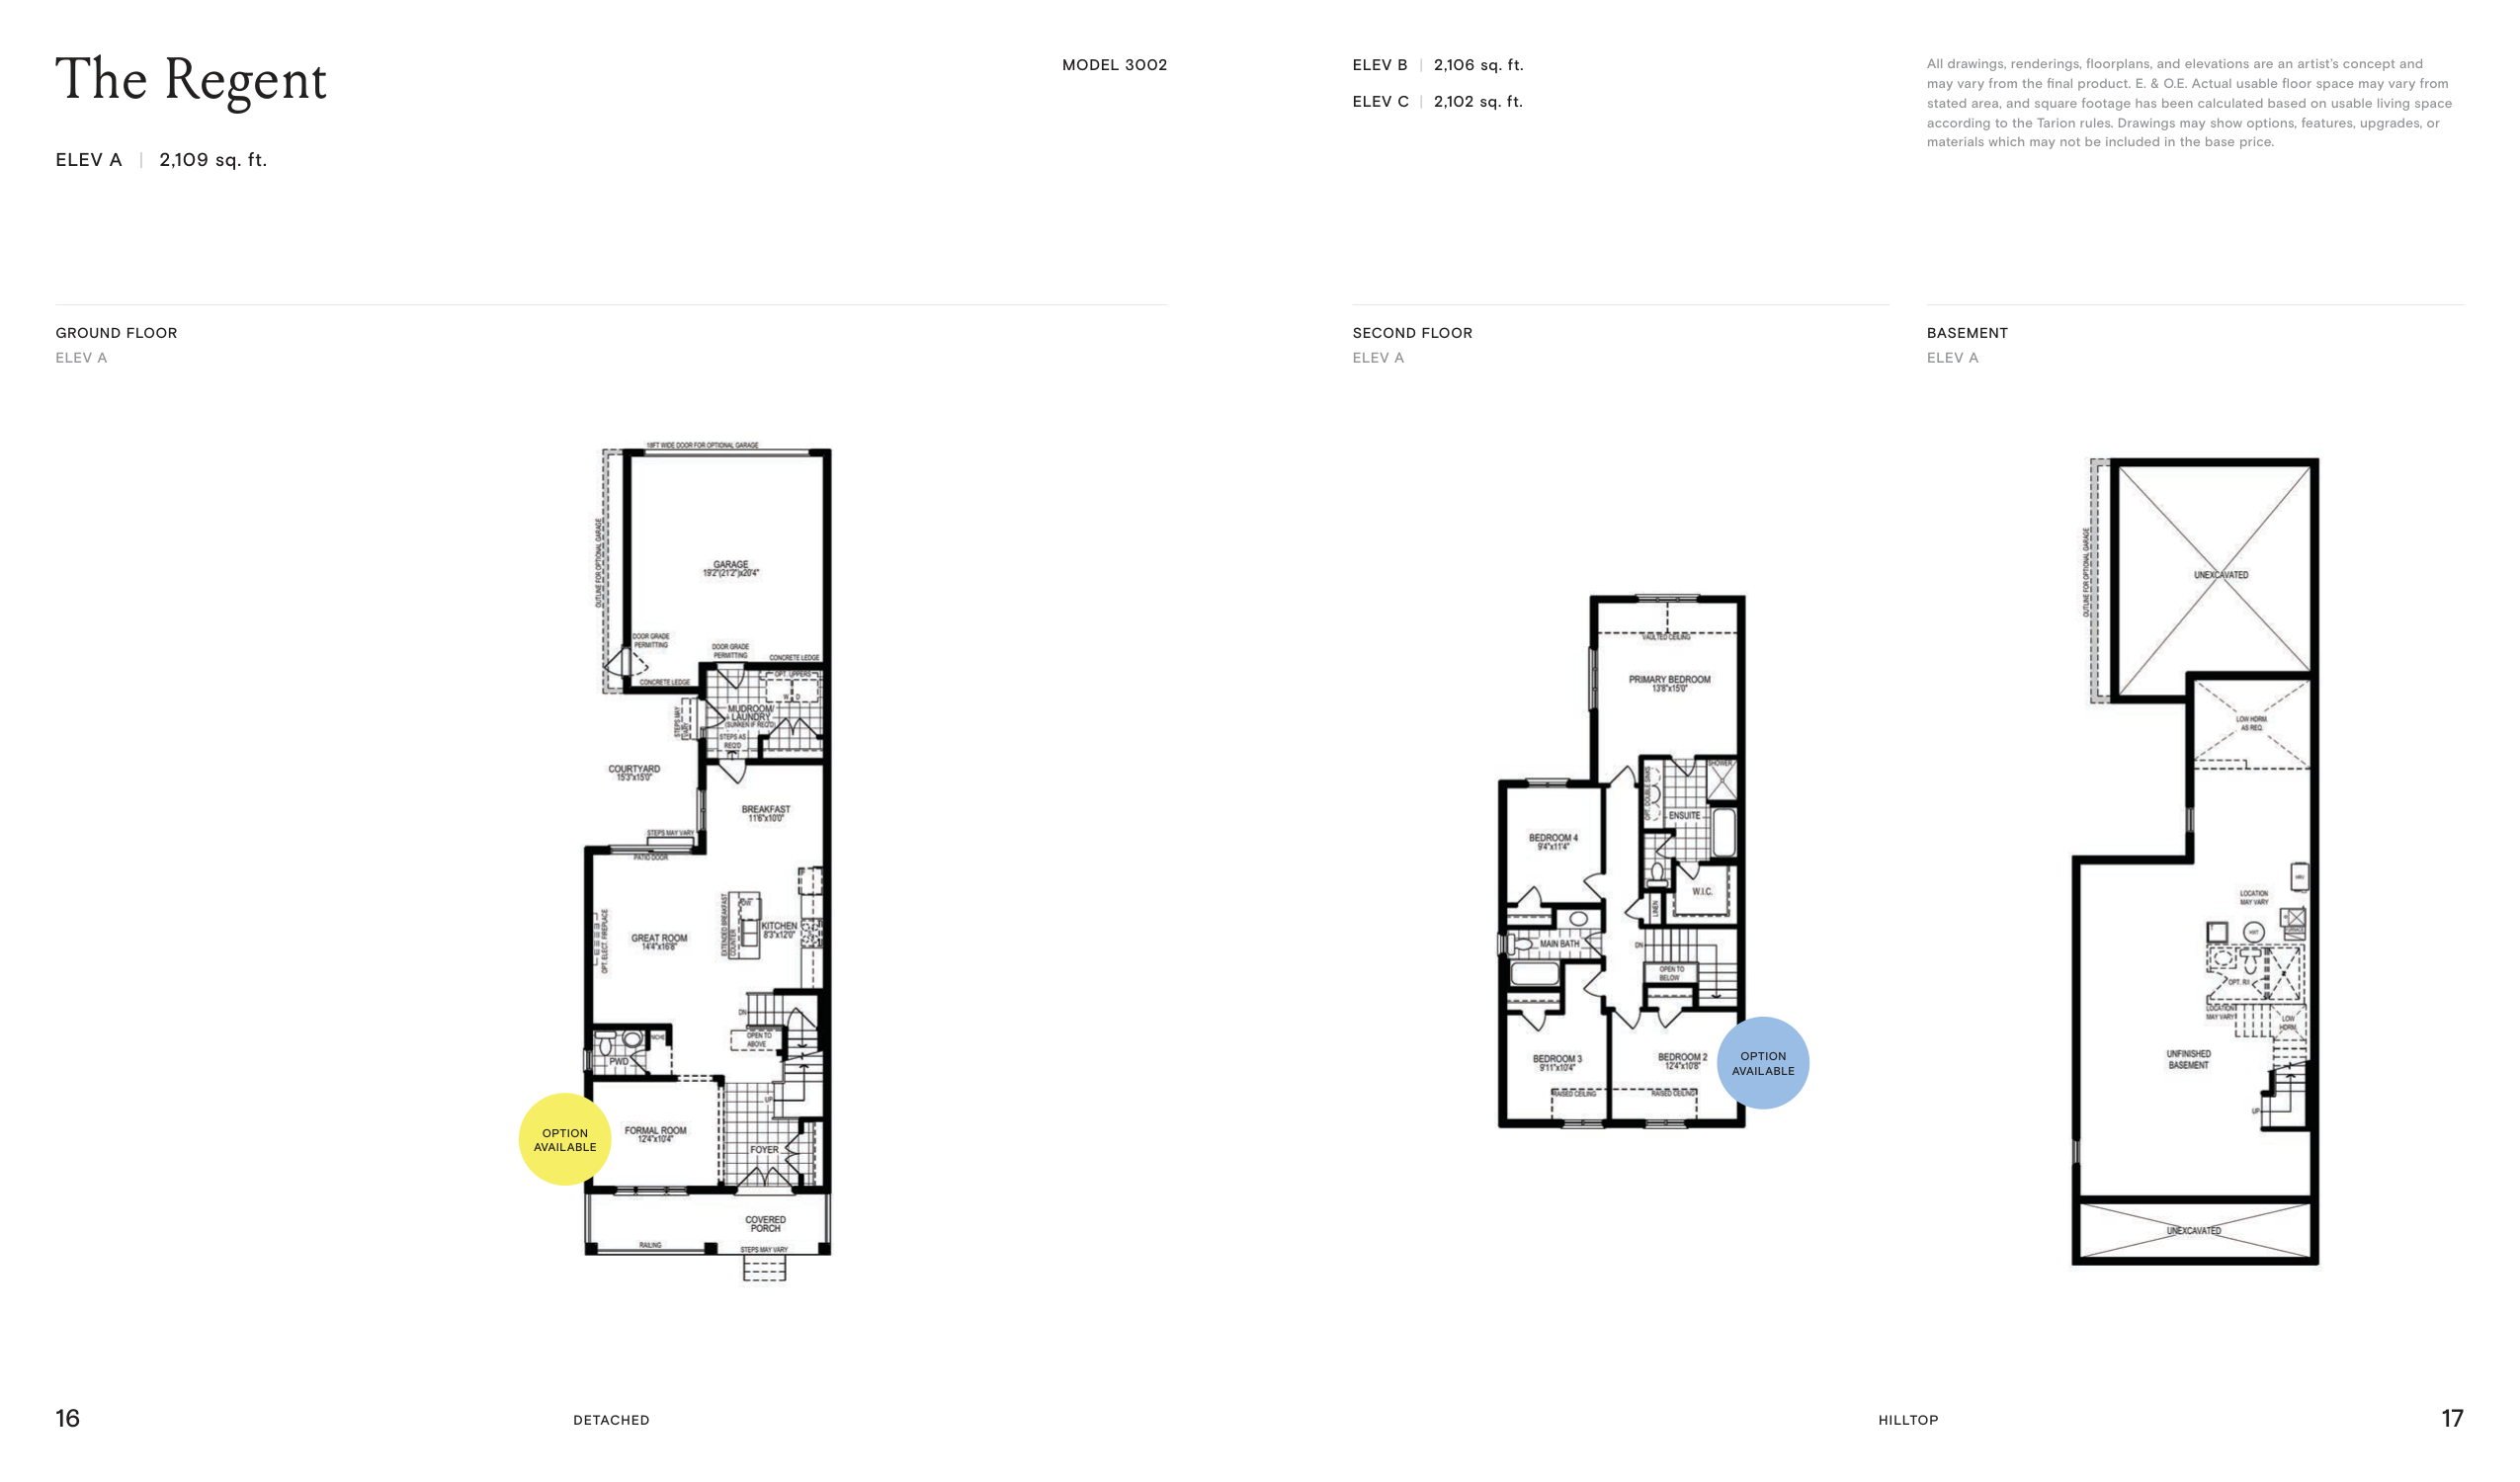
The Regent (Mews Detached)
For sale- 4 beds
- 2.5 baths
- 2,109 ft²
$664,900
View floor plan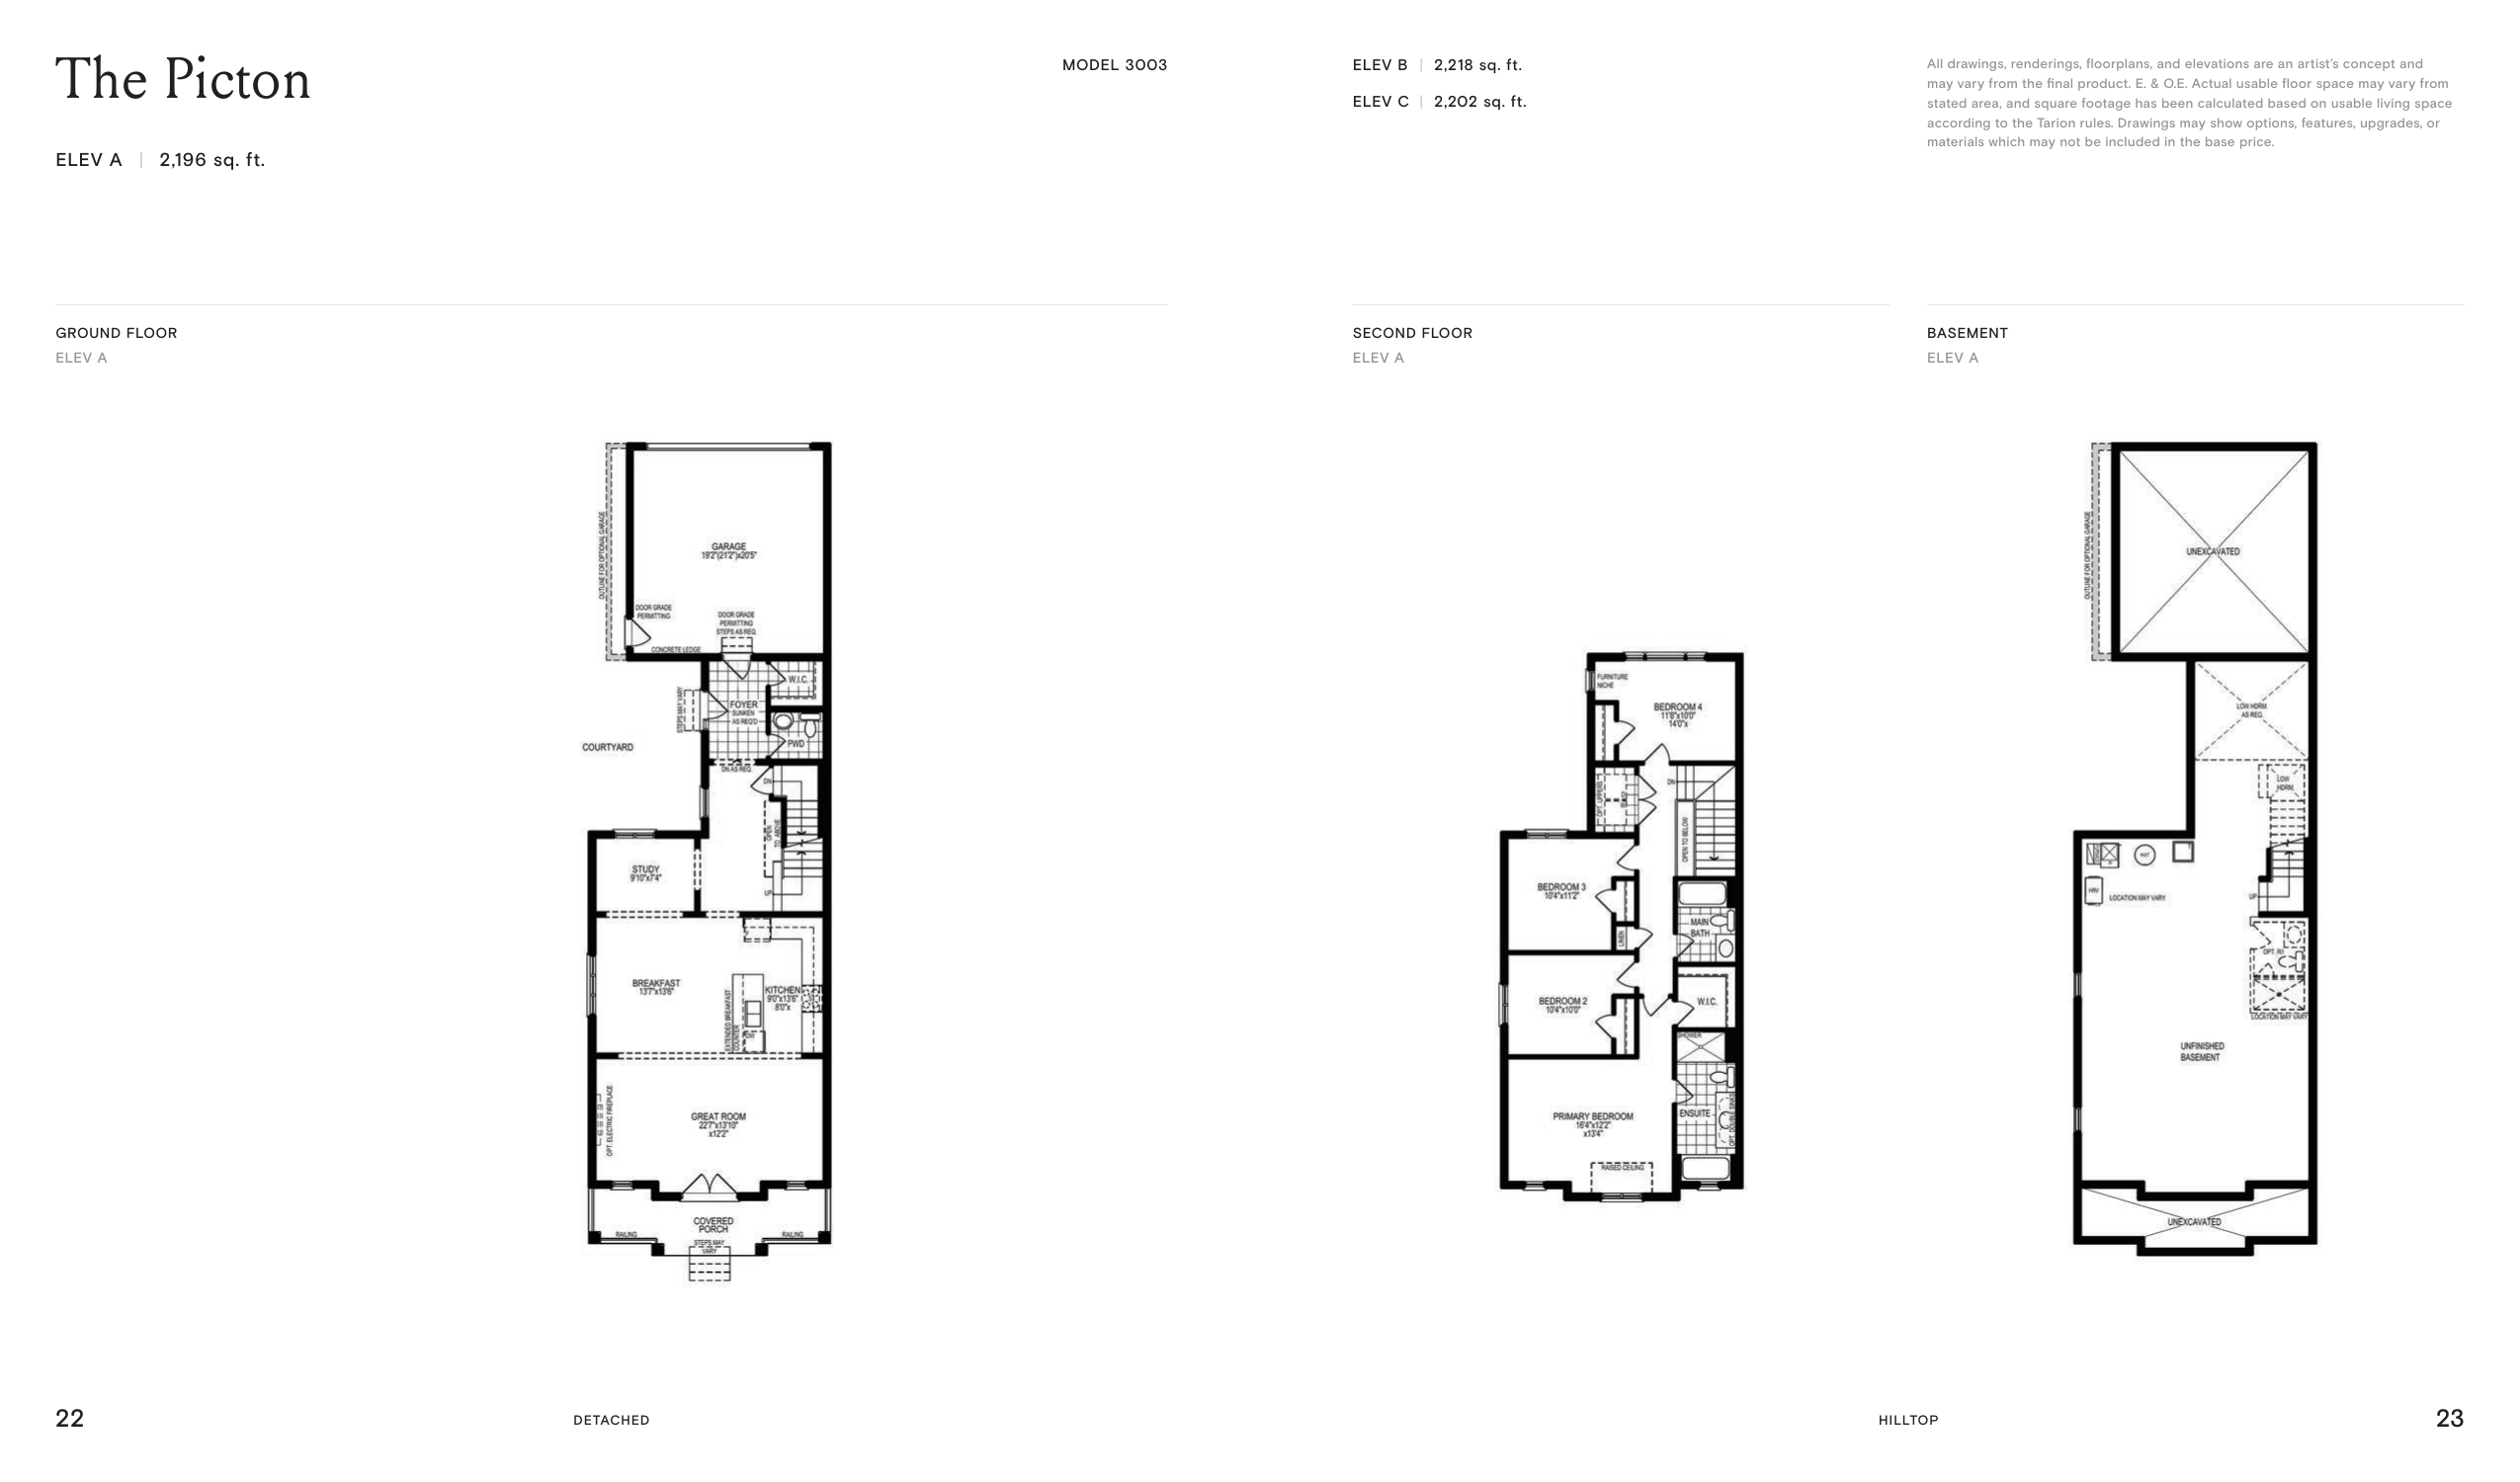
The Picton (Mews Detached)
For sale- 4 beds
- 2.5 baths
- 2,196 ft²
$689,900
View floor plan