
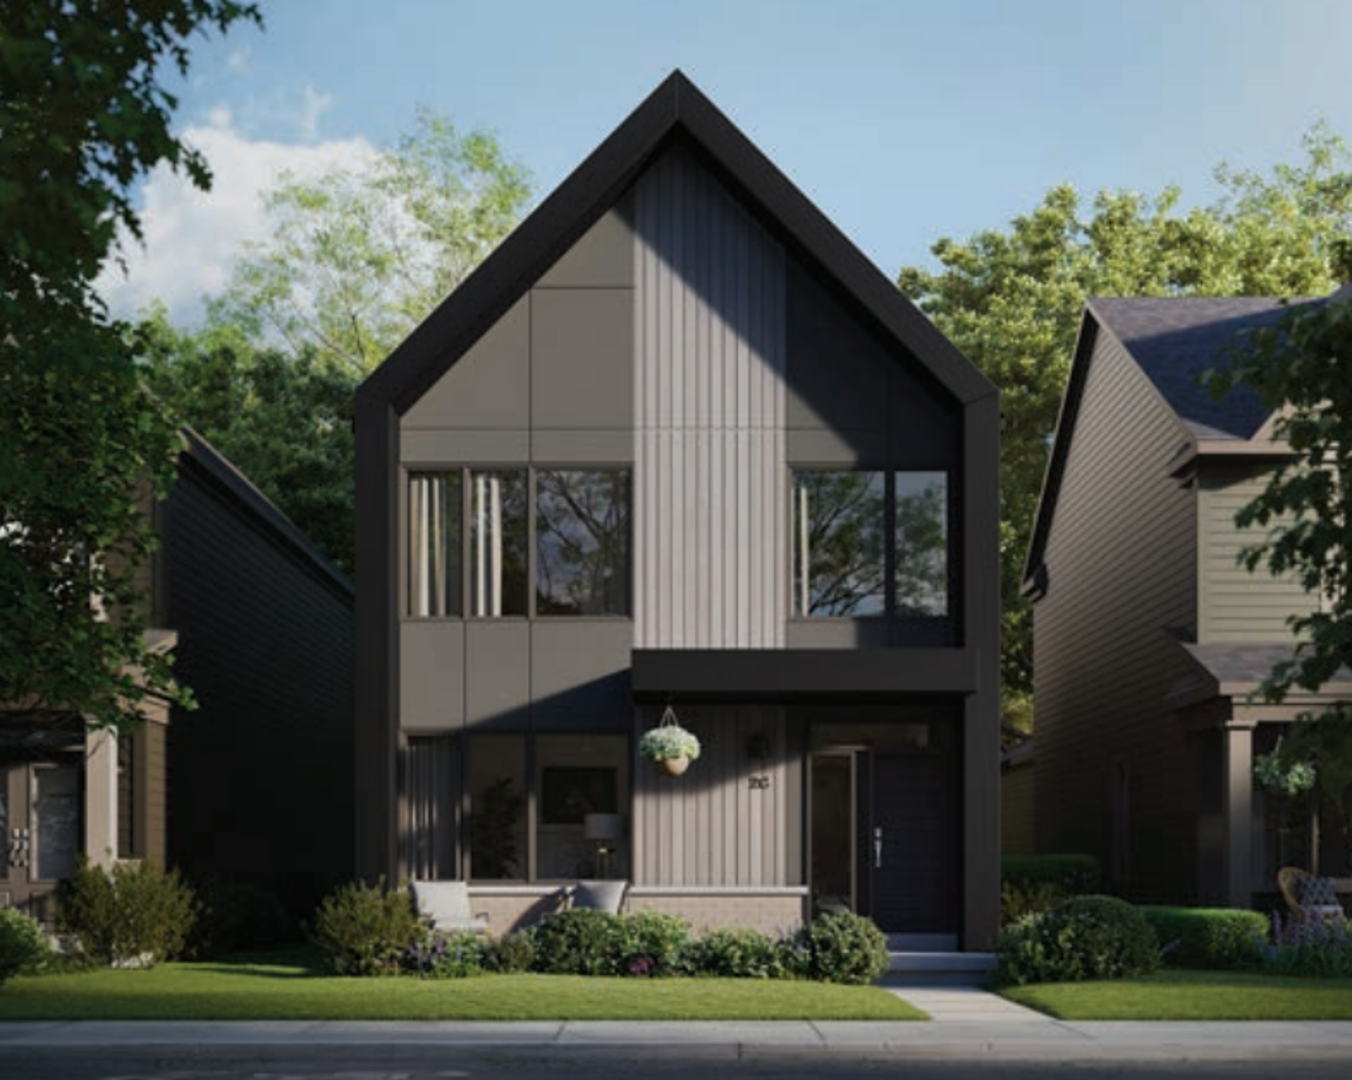
Prince Edward, ON
Base Living
From $299,900
1–55 bedsTownhouse / Single Family Home
By TACC Developments
Prince Edward, ON · Townhouse / Single Family Home
Renderings and features may vary and are subject to change. Renderings are for illustrative purposes only.
Hilltop at Base31 is a pre-construction home community by CaraCo Development Corporation, DECO Homes, Fieldgate Homes, Paradise Developments, PEC Community Partners, and The Rockport Group at 343 County Road 22, Picton, ON K0K 2T0 in Prince Edward. The project contains 7,500 homes.
Occupancy is scheduled for 2028. The home collection includes detached homes and townhomes. Ownership is listed as freehold. Recorded home designs include bungalow, two-storey, and three-storey layouts, lots measuring 38 and 50 feet wide, and one-car, two-car, and three-car garages.
Townhome designs include rear-lane townhomes and bungalow townhomes, with end units and interior units represented. The recorded plans include unfinished basement configurations. Current inventory includes 10 available floor plans ranging from 1,538 to 2,541 sq. ft. Current prices range from $399,900 to $879,900. The location has a Walk Score of 7.
Hilltop at Base31 Phase 1 is the first residential opportunity within the 750+ acre Base31 master plan in Picton, Prince Edward County. The current official fact sheet describes approximately 450 Hilltop homes across three phases, with urban towns, mews towns, bungalow towns, mews detached homes, 38' detached homes, 50' bungalow detached homes, and 50' two-storey detached homes. Home sizes range from approximately 600 to 3,300+ sq.ft., with 1 to 5 bedrooms, 1 to 4 bathrooms, 1- and 2-car garage options, and expected early 2028 closings.
343 County Road 22, Picton, ON K0K 2T0Prince Edward County
2028
By DECO Homes, The Rockport Group, Fieldgate Homes, Paradise Developments, CaraCo Development Corporation, PEC Community Partners
| When | Amount |
|---|---|
| On Signing | $10,000 |
| In 30 days | $7,500 |
| In 60 days | $7,500 |
| In 90 days | $7,500 |
| In 150 days | $7,500 |
| In 210 days | $7,500 |
| In 365 days | $7,500 |
Historical pricing trajectory
Launch PSF
$288/ft²
Sep 25, 2026
Latest PSF
$288/ft²
As of Sep 25, 2026
Net change
$0/ft²
0% overall
| Recorded date | Avg. $/ft² | Change |
|---|---|---|
| Sep 25, 2026 | $288/ft² | — |
Recorded unit mix
| Suite type | Plans | Size (ft²) | Price range | Avg. $/ft² |
|---|---|---|---|---|
| 2 Bed(10%) | 1 | 1,538 | $400K | $260 |
| 3 Bed(50%) | 5 | 1,719–2,489 | $447K–$730K | $265 |
| 4 Bed(40%) | 4 | 2,109–2,541 | $665K–$880K | $324 |
Compare home designs at Hilltop at Base31. Open a plan to explore its layout, dimensions and recorded pricing.
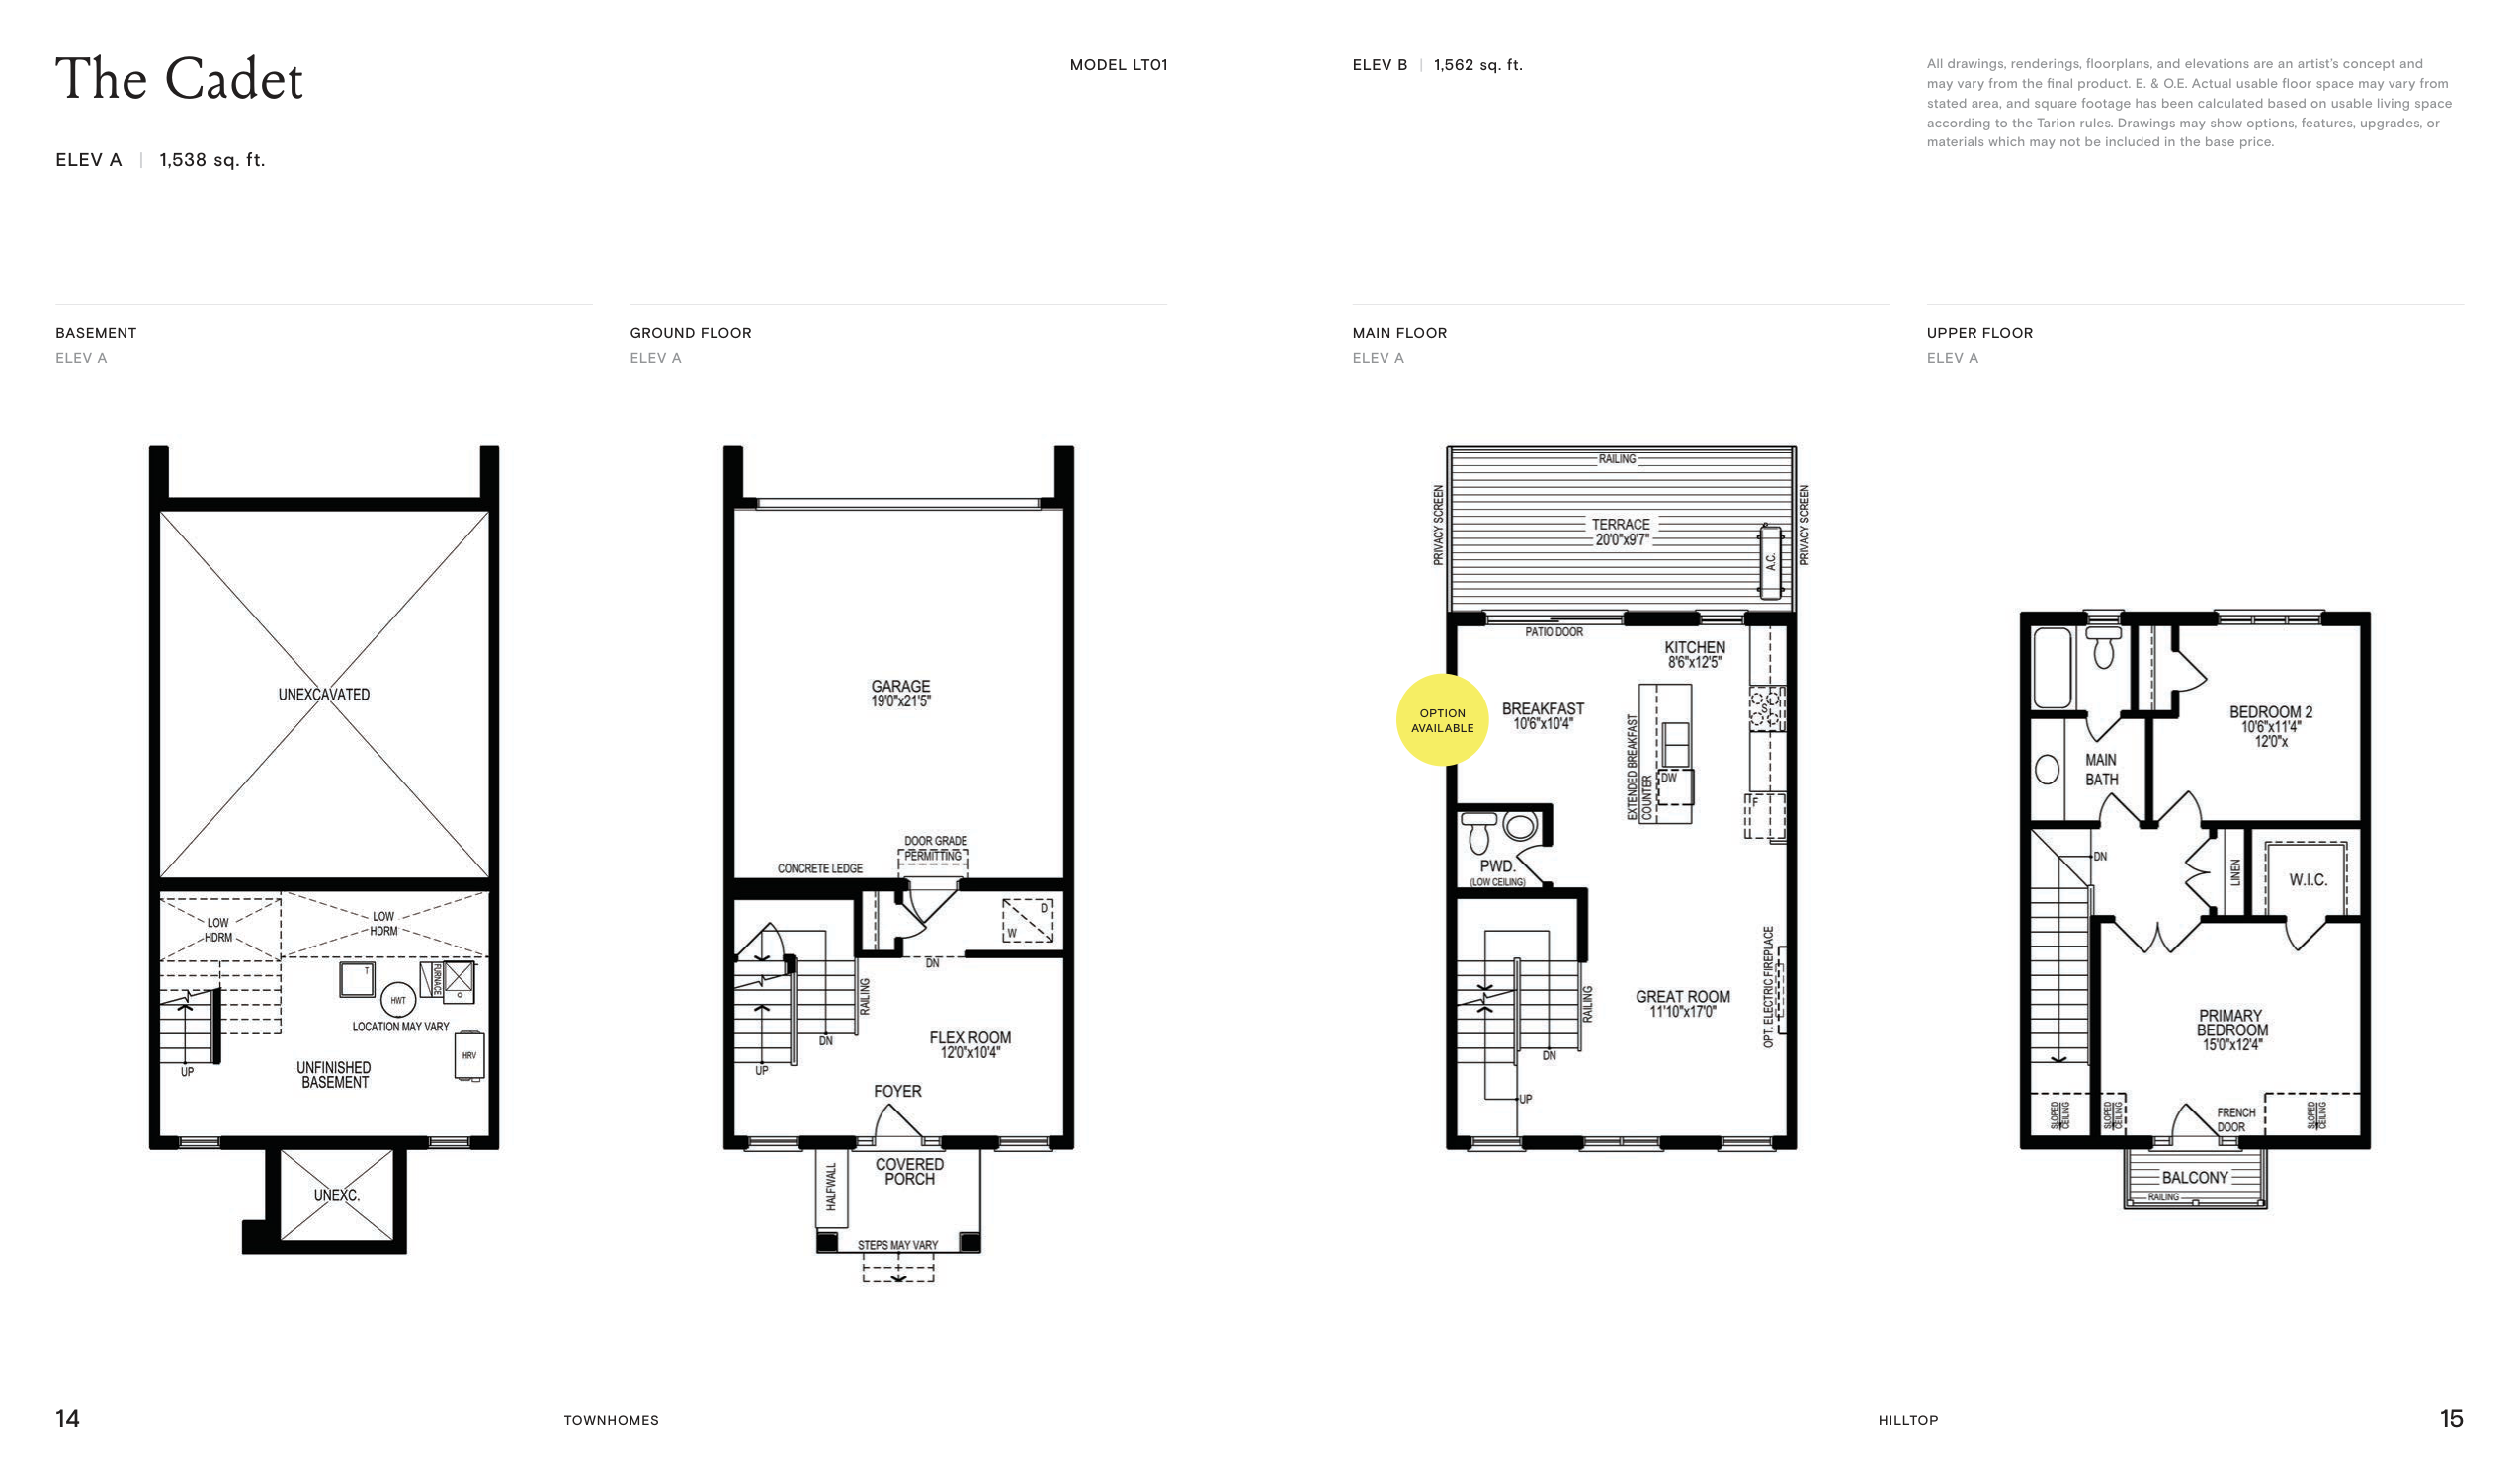
$399,900
View floor plan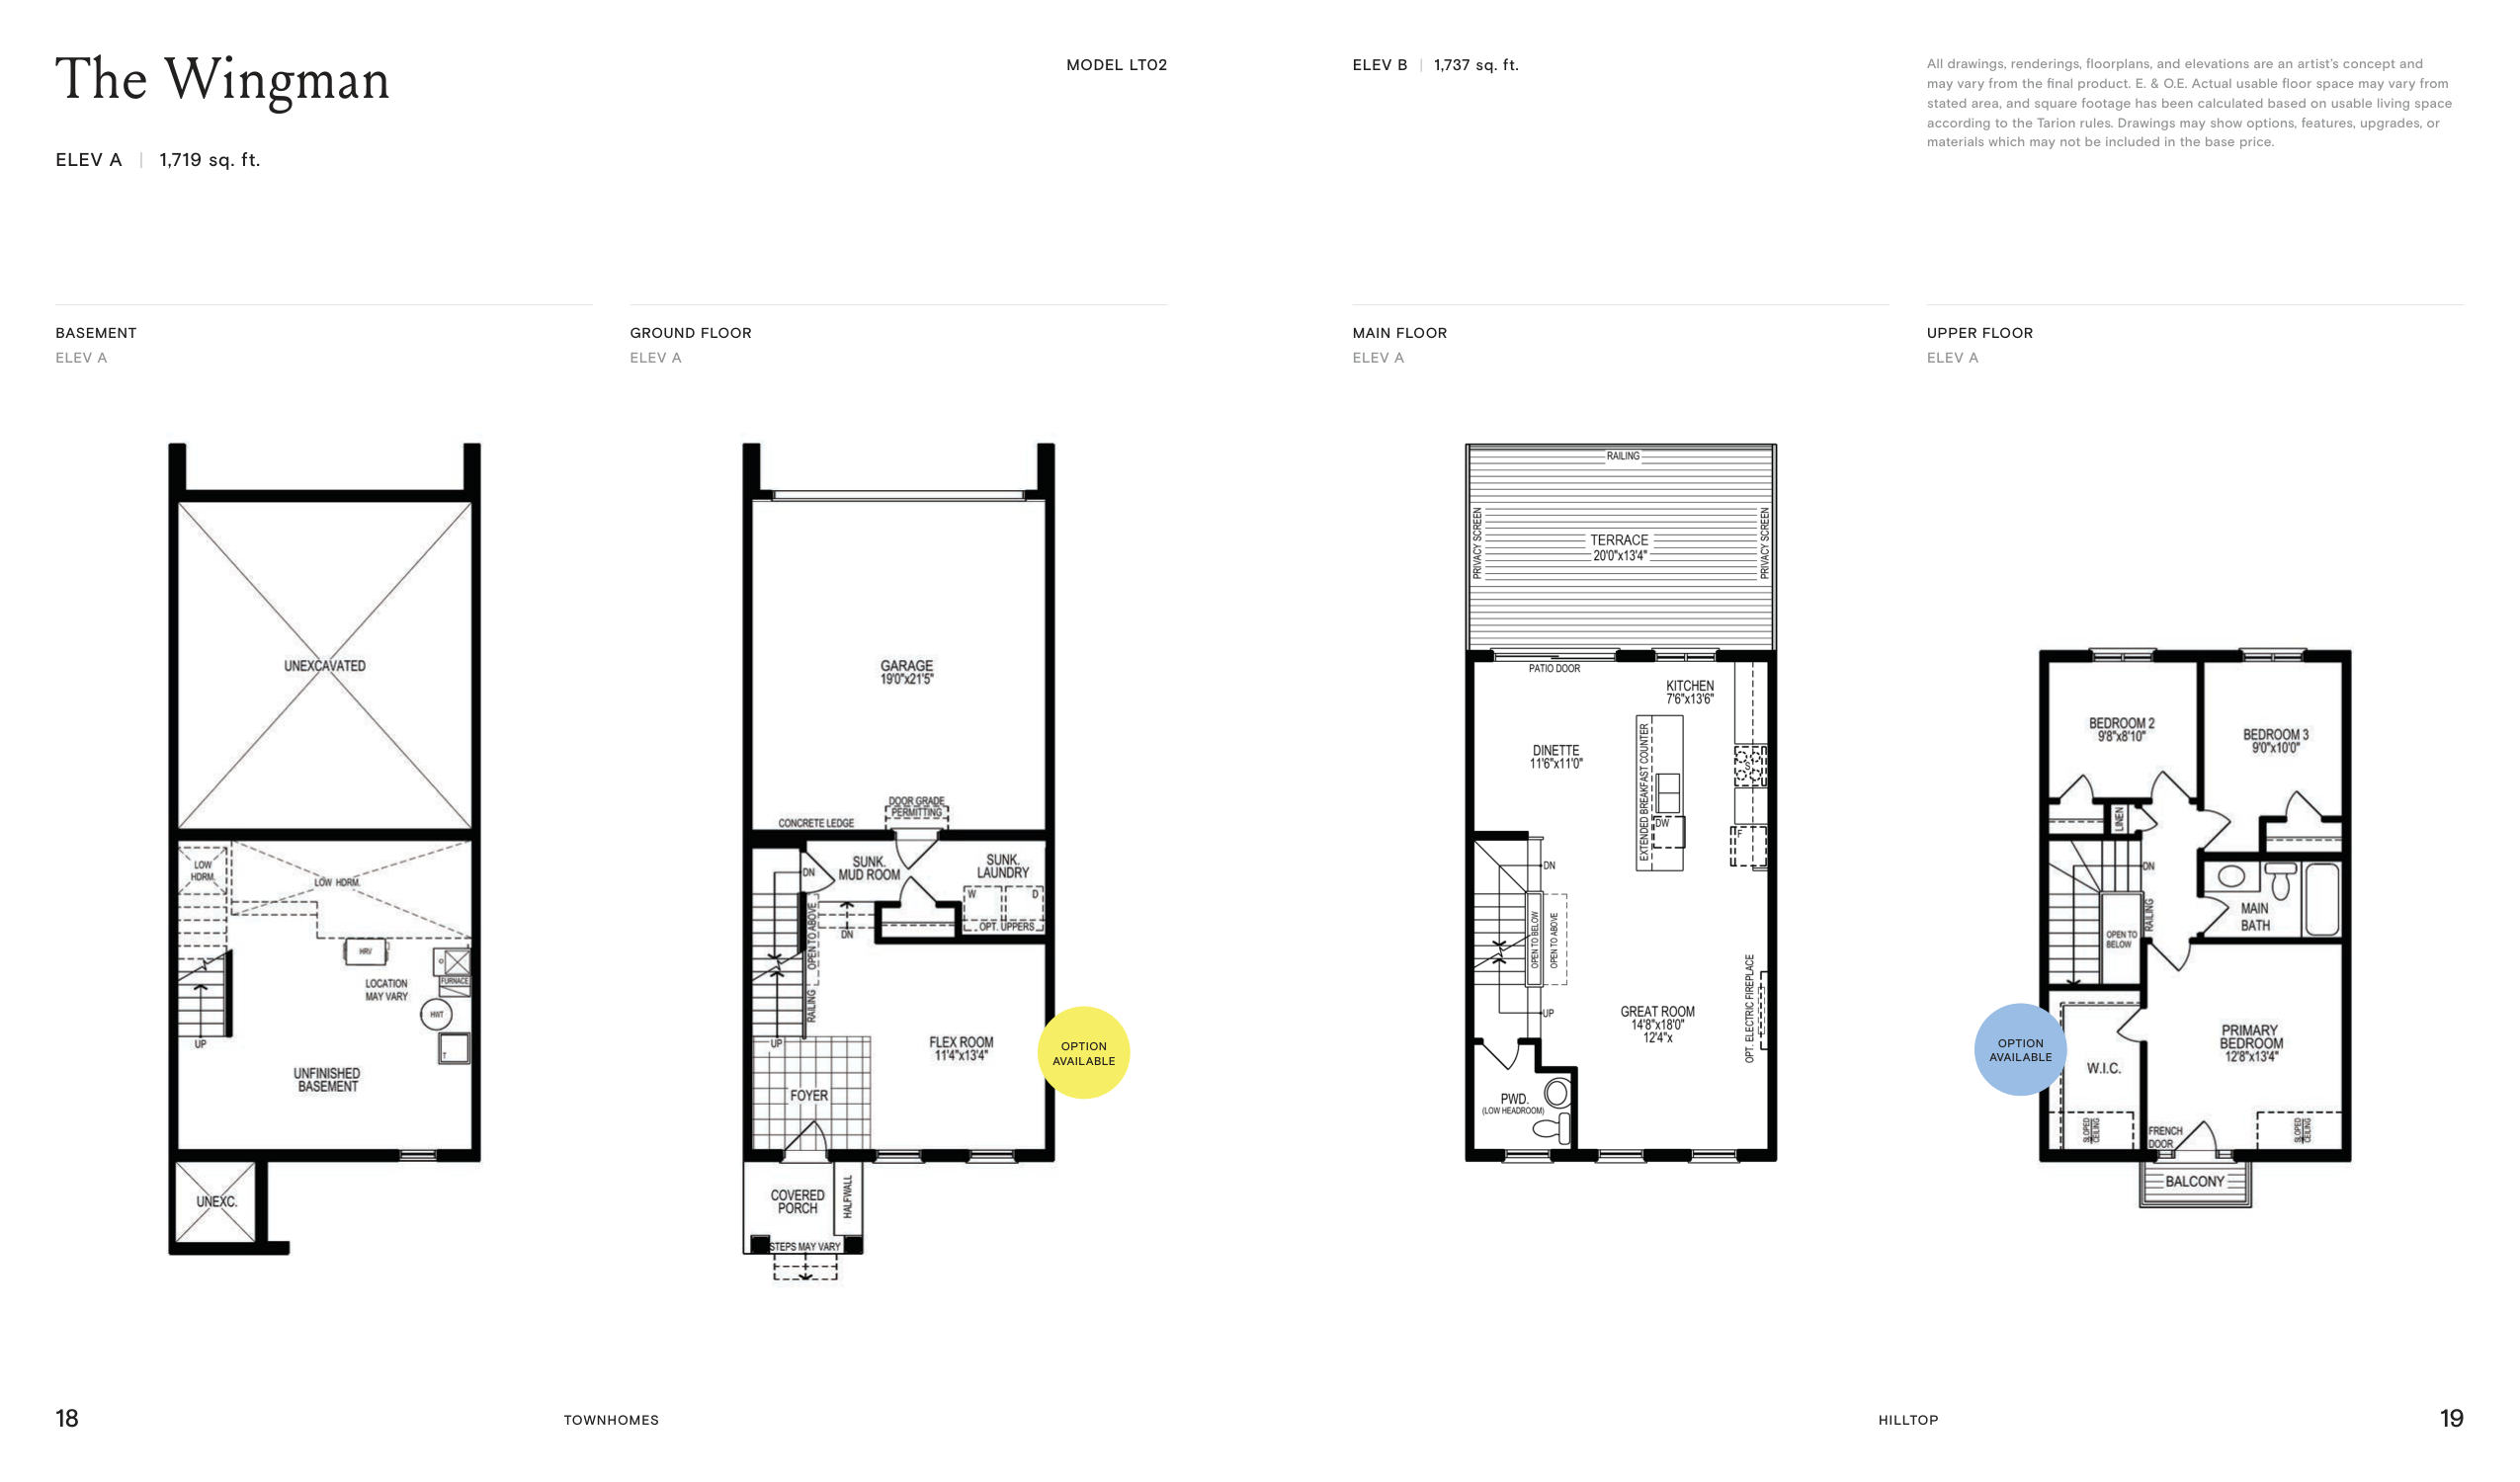
$447,400
View floor plan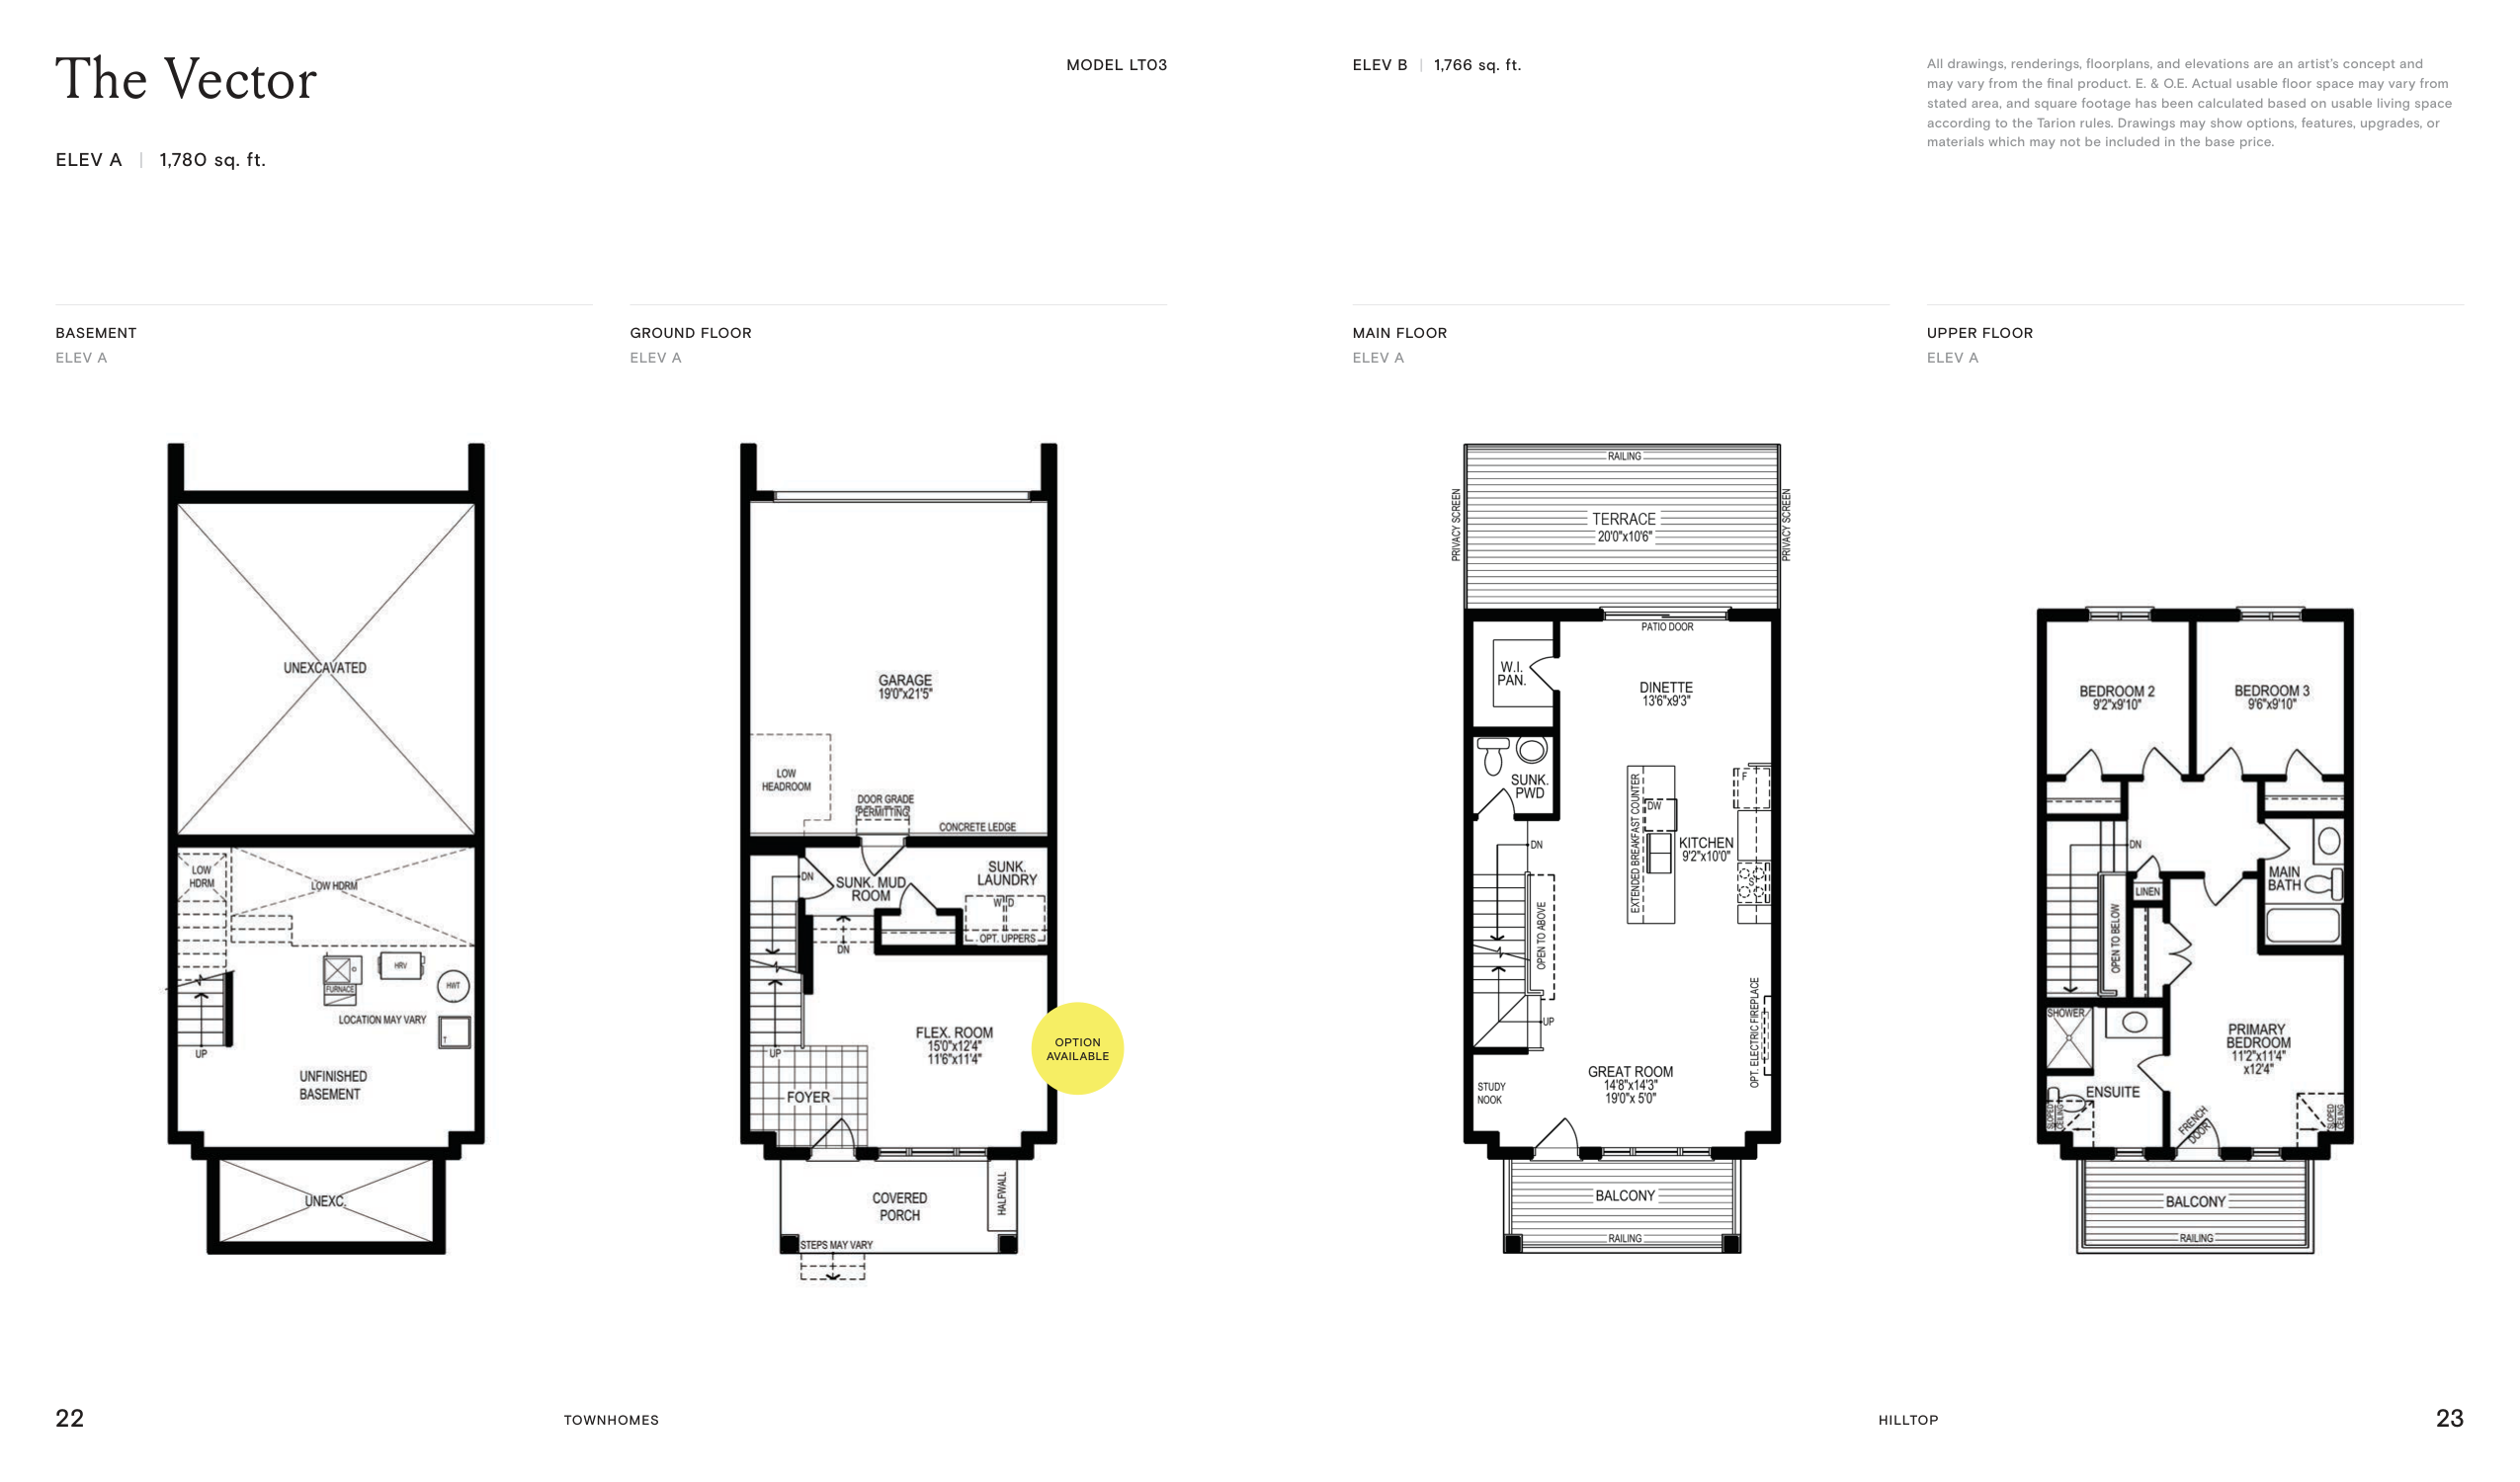
$459,900
View floor plan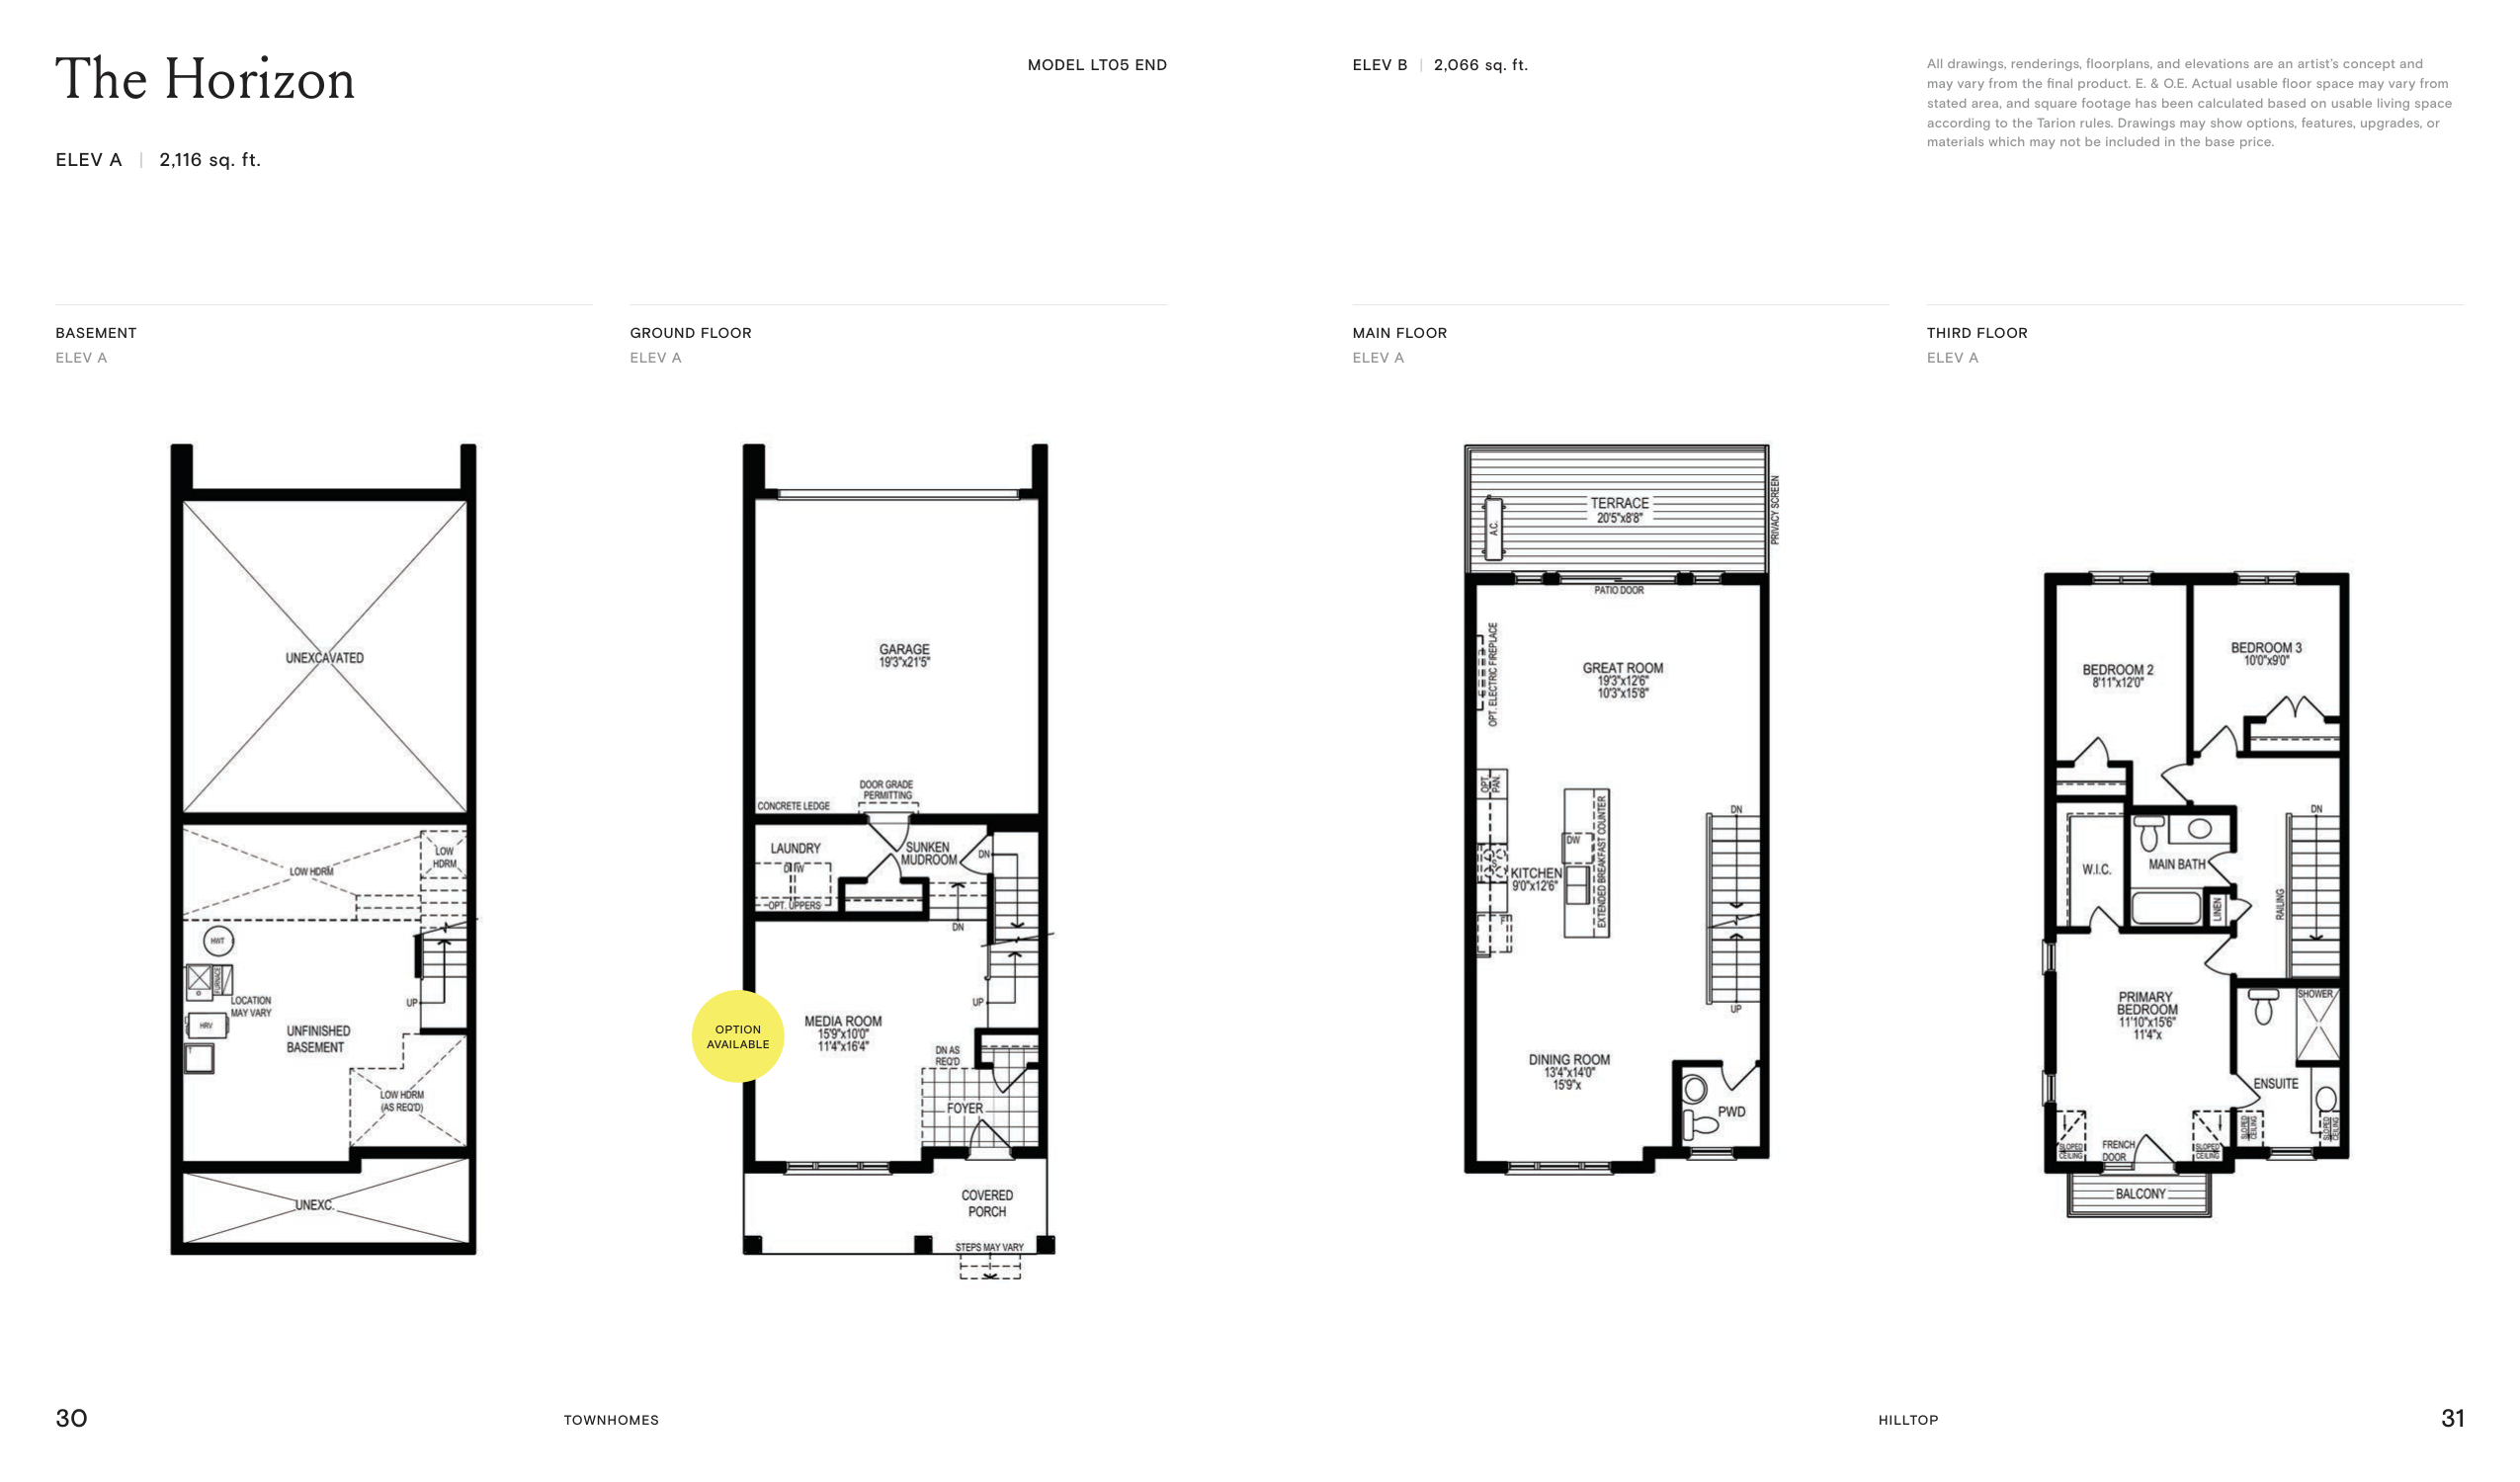
$534,900
View floor plan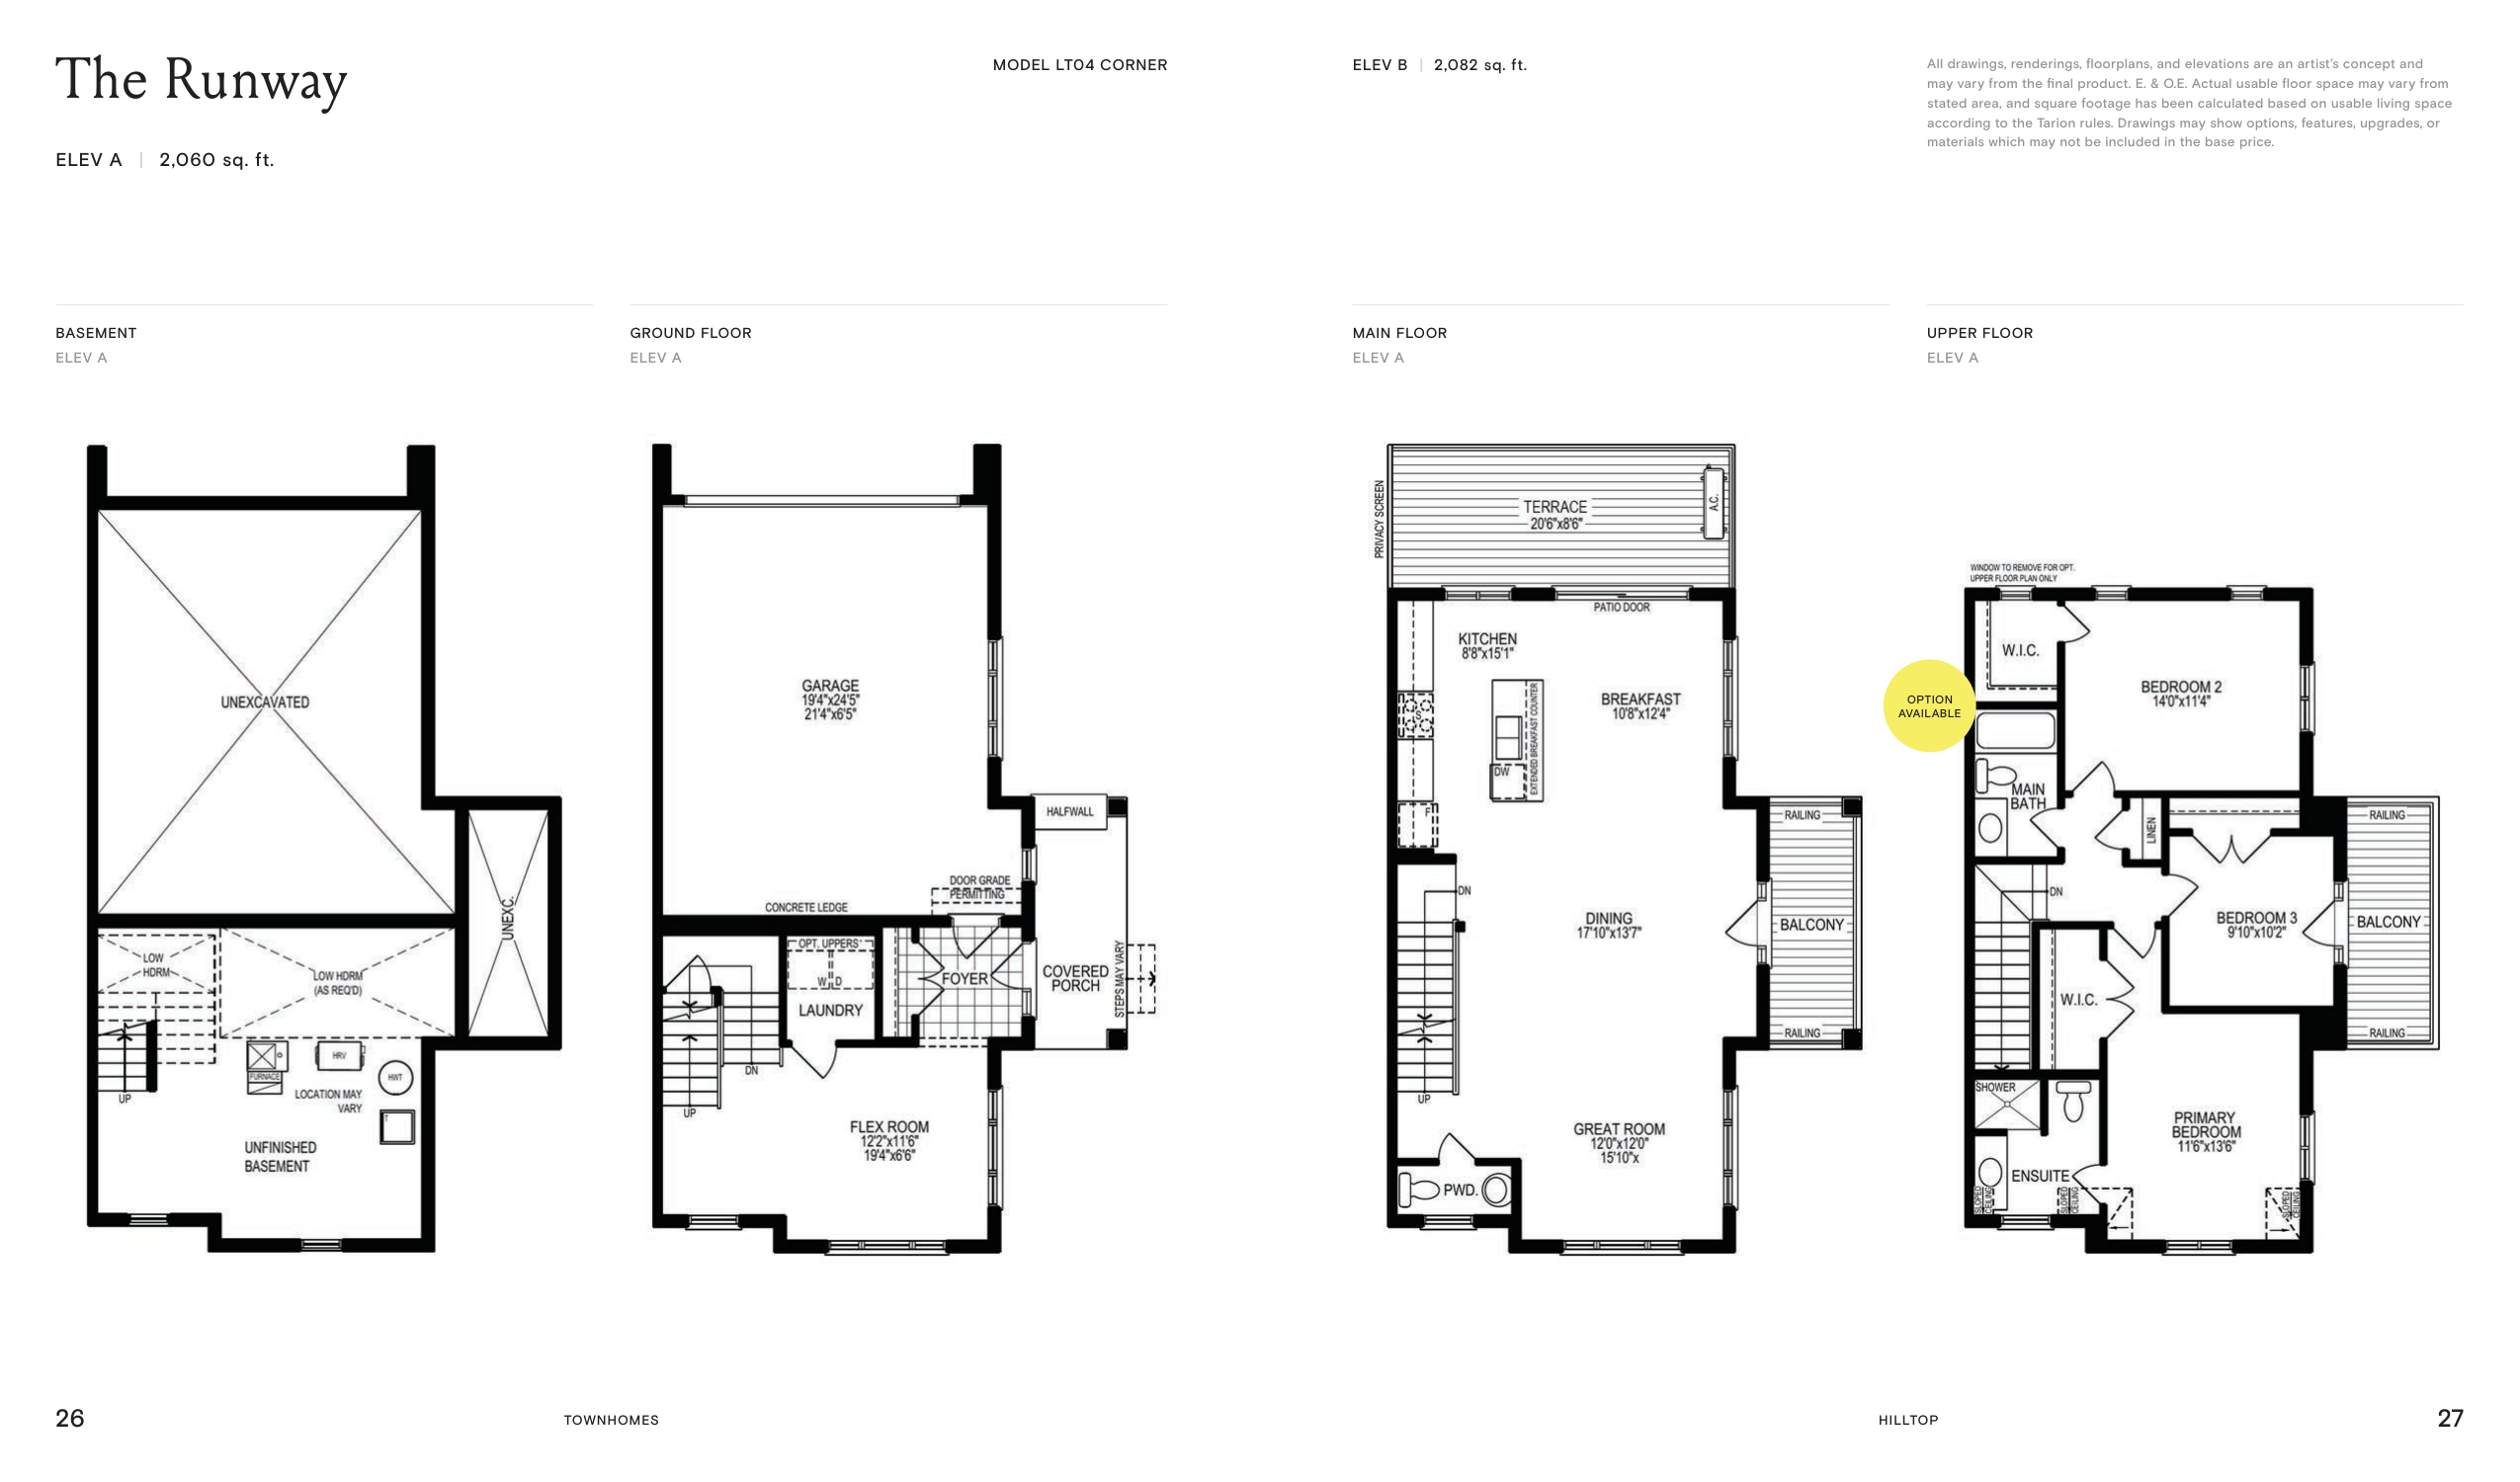
$539,900
View floor plan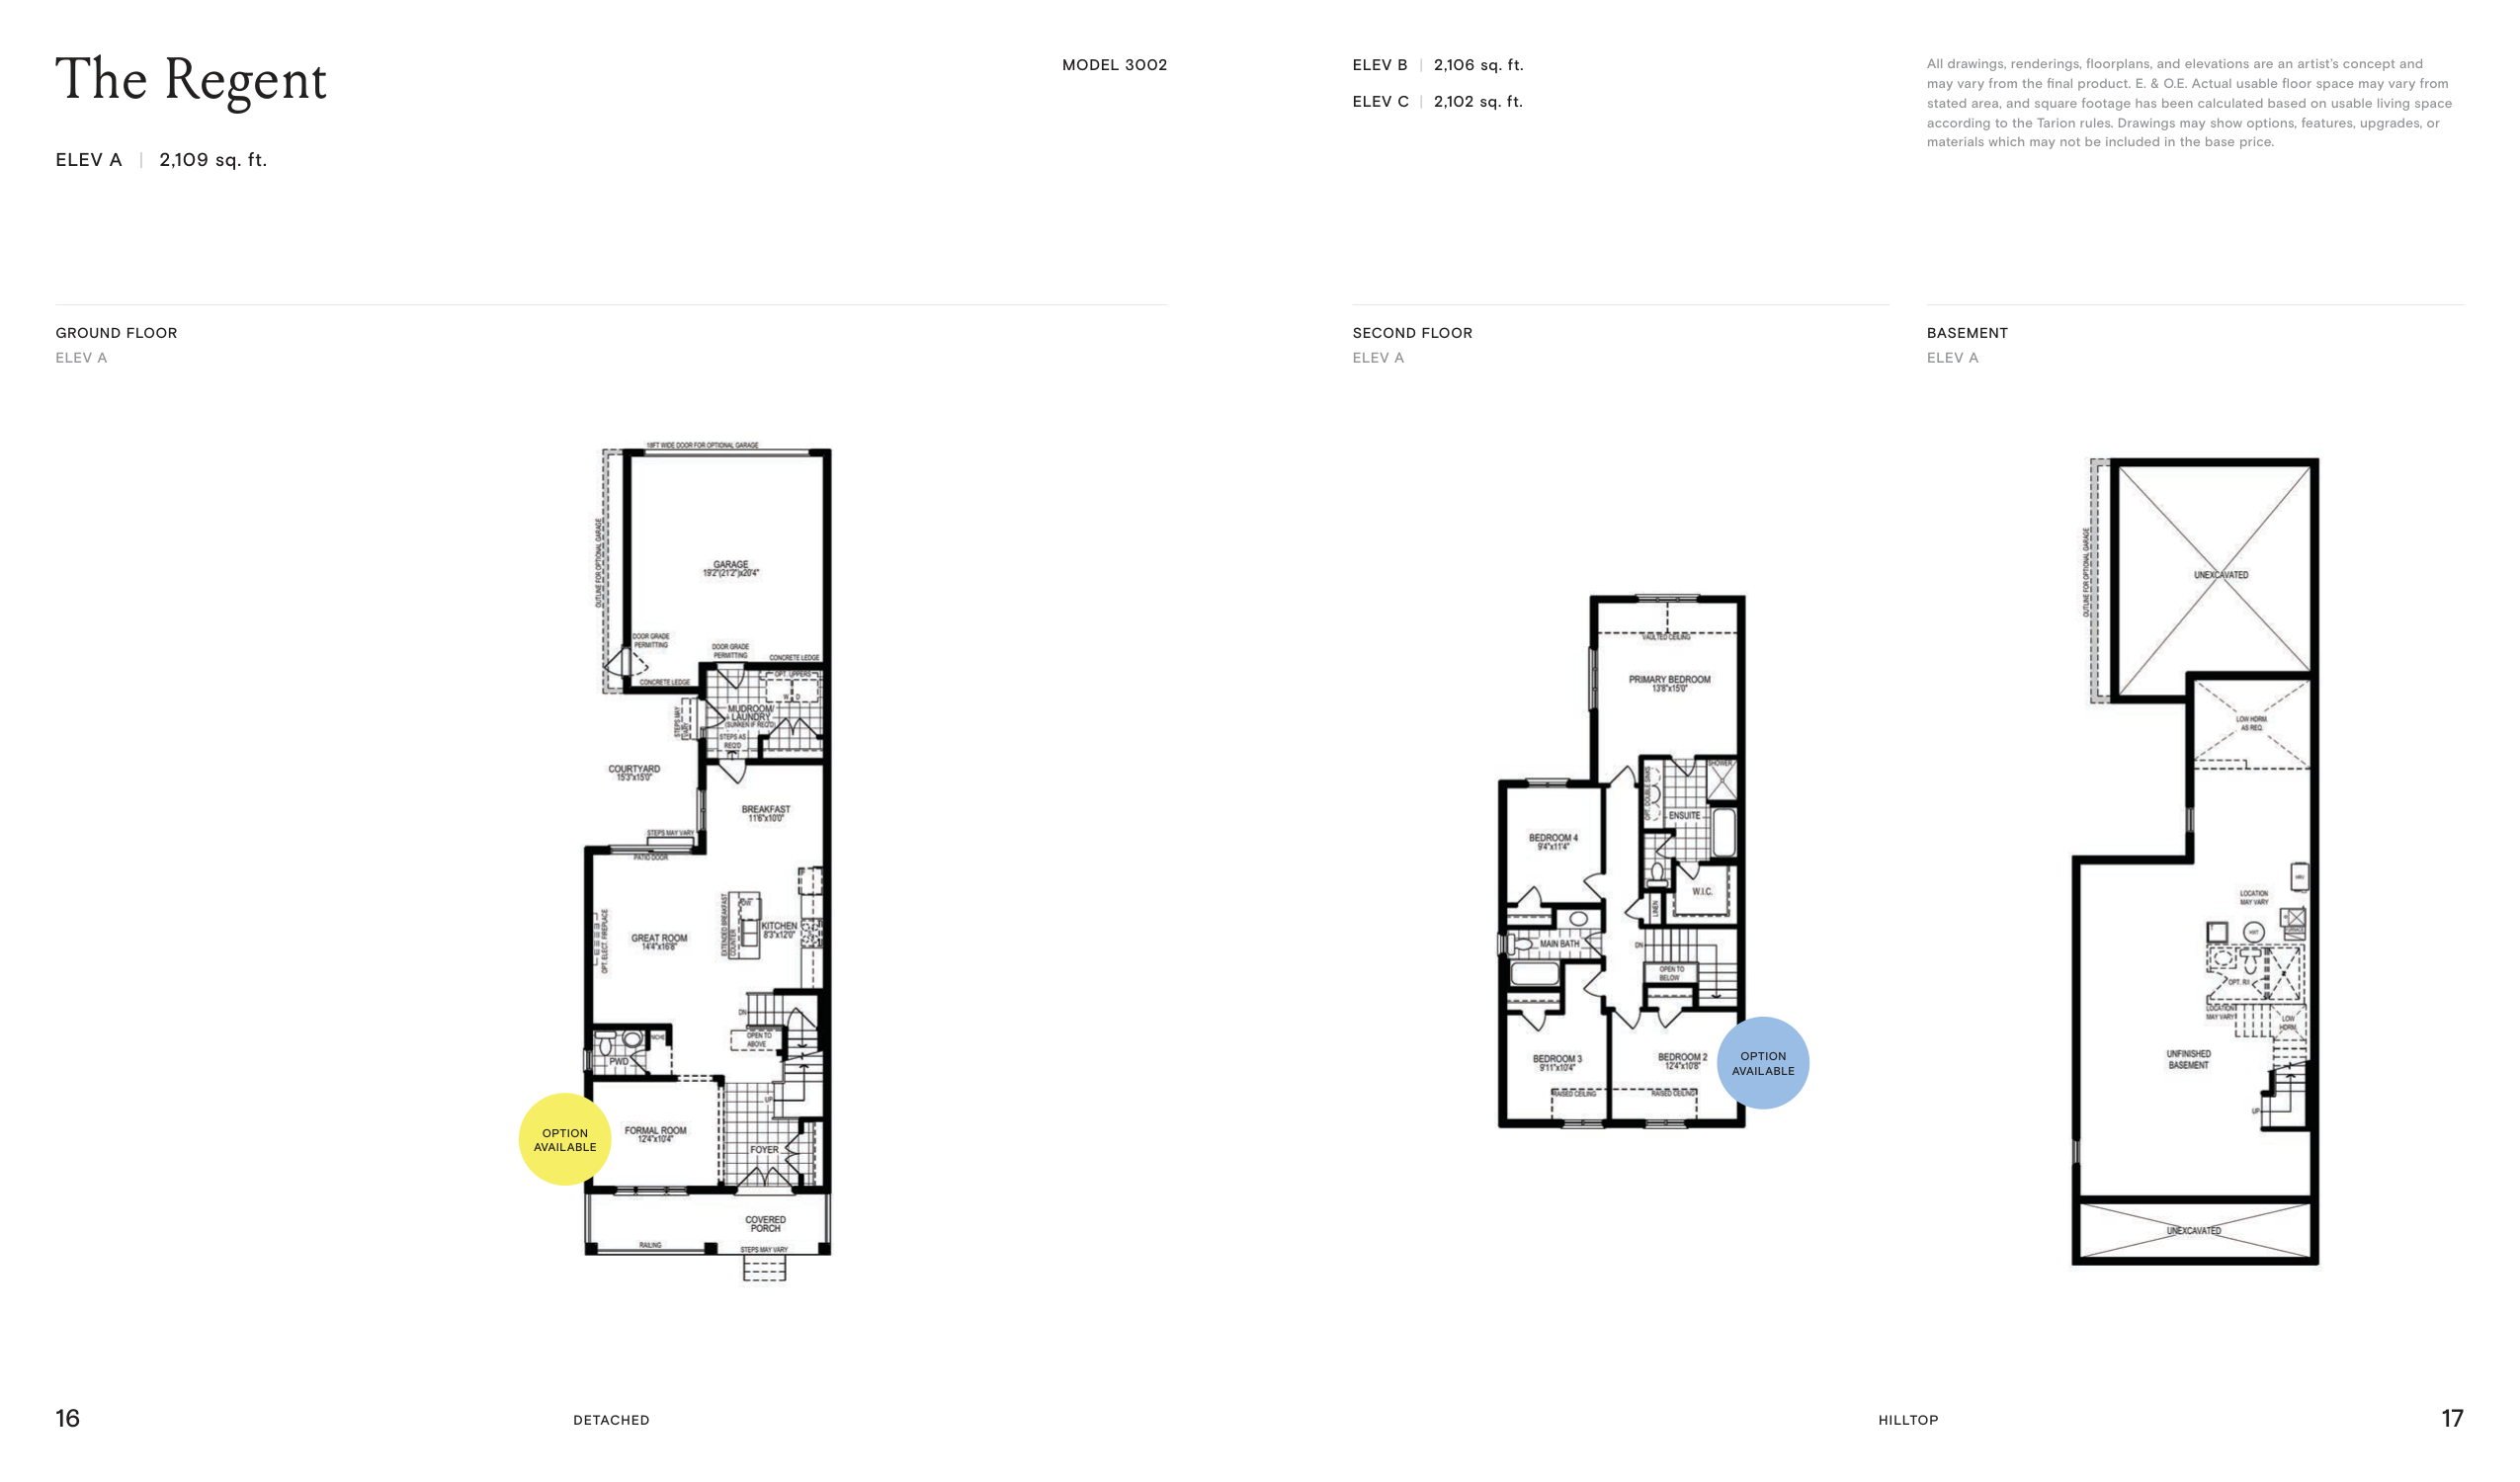
$664,900
View floor planFloor plans and pricing are set by the developer and subject to change without notice.
Prince Edward|343 County Road 22, Picton, ON K0K 2T0
Loading the neighbourhood guide…
Brochures, price lists & files
Access recorded brochures, floor plan packages, price lists, site maps and historical releases for Hilltop at Base31.
Fact Sheet — Hilltop at Base31
PDFUpdated Sep 2, 2026
Renderings
Drive FolderUpdated Sep 2, 2026
Floor Plans — 38' Detached Homes — Hilltop at Base31
PDFUpdated Sep 22, 2026
Floor Plans — 50' Detached Homes — Hilltop at Base31
PDFUpdated Sep 22, 2026
Floor Plans — Bungalow Towns — Hilltop at Base31
PDFUpdated Sep 22, 2026
Floor Plans — Mews Detached Homes — Hilltop at Base31
PDFUpdated Sep 22, 2026
Floor Plans — Mews Towns — Hilltop at Base31
PDFUpdated Sep 22, 2026
Brochure (Detached) — Hilltop at Base31
PDFUpdated Sep 22, 2026
Brochure (Executive Detached) — Hilltop at Base31
PDFUpdated Sep 22, 2026
Brochure (Townhomes) — Hilltop at Base31
PDFUpdated Sep 22, 2026
Features & Finishes — Hilltop at Base31 — September 2026
PDFUpdated Sep 22, 2026
Price List (Bungalow Towns) — Hilltop at Base31 — September 18, 2026
PDFUpdated Sep 22, 2026
Price List (Urban Towns) — Hilltop at Base31 — September 18, 2026
PDFUpdated Sep 22, 2026
Incentives — Hilltop at Base31 — Revised September 25, 2026
PDFUpdated Sep 25, 2026
Price List (38' Detached) — Hilltop at Base31 — September 18, 2026 — Revised September 25, 2026
PDFUpdated Sep 25, 2026
Price List (50' Detached) — Hilltop at Base31 — September 18, 2026 — Revised September 25, 2026
PDFUpdated Sep 25, 2026
Price List (Mews Detached) — Hilltop at Base31 — September 18, 2026
PDFUpdated Sep 25, 2026
Price List (Mews Townhomes) — Hilltop at Base31 — September 18, 2026
PDFUpdated Sep 25, 2026
Price List (Options) — Hilltop at Base31 — September 18, 2026 — Revised September 25, 2026
PDFUpdated Sep 25, 2026
Site Plan — Hilltop at Base31
PDFUpdated Oct 2, 2026
Fact Sheet — Hilltop at Base31
Archived Sep 2, 2026
Incentives — Hilltop at Base31
Archived Sep 25, 2026
Price List (38' Detached) — Hilltop at Base31 — September 18, 2026
Archived Sep 25, 2026
Price List (50' Detached) — Hilltop at Base31 — September 18, 2026
Archived Sep 25, 2026
Price List (Options) — Hilltop at Base31 — September 18, 2026
Archived Sep 25, 2026
Developed by
Based in Vaughan, Ontario
Explore the developers behind Hilltop at Base31. Team Arora provides independent guidance to help you compare home designs and confirm current pricing, availability and purchase details.
Request pricing & availability
Ask Team Arora about pricing, availability and incentives at Hilltop at Base31. We’ll help you compare the options and confirm the details with the builder.
Personalized help
Dedicated pre-construction experts to guide you, answer questions and help you choose the right plan.
Pricing & incentives
Understand recorded pricing, deposit schedules and the incentives to confirm with the builder.
Floor plans & brochures
Request available layouts and project materials to help you choose your next home.
Prince Edward, ON
From $299,900
By TACC Developments
Prince Edward, ON
From $449,000
By Port Picton Homes
Prince Edward, ON
From $899,990
By Kaitlin Corporation
A NEIGHBOURHOOD IN CONTEXT
Hilltop at Base31 is recorded at 343 County Road 22, Picton, ON K0K 2T0.
Explore the schools, parks and everyday connections around Hilltop at Base31. The full location guide brings together available local scores, nearby places and demographic context.
Schools · Nearby places · Scores · Demographics
Local Logic data, where available. Sources and notes in the full guide.