

Calgary, AB · Single Family Home
Homestead Duplexes
Renderings and features may vary and are subject to change. Renderings are for illustrative purposes only.
A closer look at Homestead Duplexes.
Selling|From $520,000 to $542,000
- Home type
- Single Family Home
- Price
- From $520,000 to $542,000
- Bedrooms
- 3 – 6
- Bathrooms
- 3 – 5
- Size
- 1,561 – 1,664 ft²
- Homes
- 18
- Avg. price / ft²
- $334
Find this peaceful community in Northeast Calgary, built for families, connection, and opportunity. In Homestead, neighbours come together to create a place that feels friendly, familiar, and full of life. Generations grow here. Homestead offers a range of affordable home styles to suit your needs, surrounded by parks, pathways, and everyday conveniences. With easy access to major roads and Calgary Transit, getting around the city is simple and stress-free. Whether you’re ready to make your move or exploring what life here could look like, Homestead invites you to discover a place where you can truly feel at home. Now is the perfect time to secure your spot in this fast-growing community, with high-demand lots fronting the upcoming cricket pitch and expansive new greenspace now available. Whether you’re looking for views, walkability, or a vibrant neighbourhood atmosphere, these premium lots offer an opportunity rarely found at this price point in Calgary. With thoughtful floorplans, attainable pricing, and a location designed for connection and convenience, our Homestead duplexes make it easier than ever to build a home—and a future—that fits. Source: Partners Homes
Project information
Homestead Gate NE, Calgary, AB T3J 4A9, Canada
By Partners Homes
Request informationFind the home that's right for you
1 home available at Homestead Duplexes
Quick move-in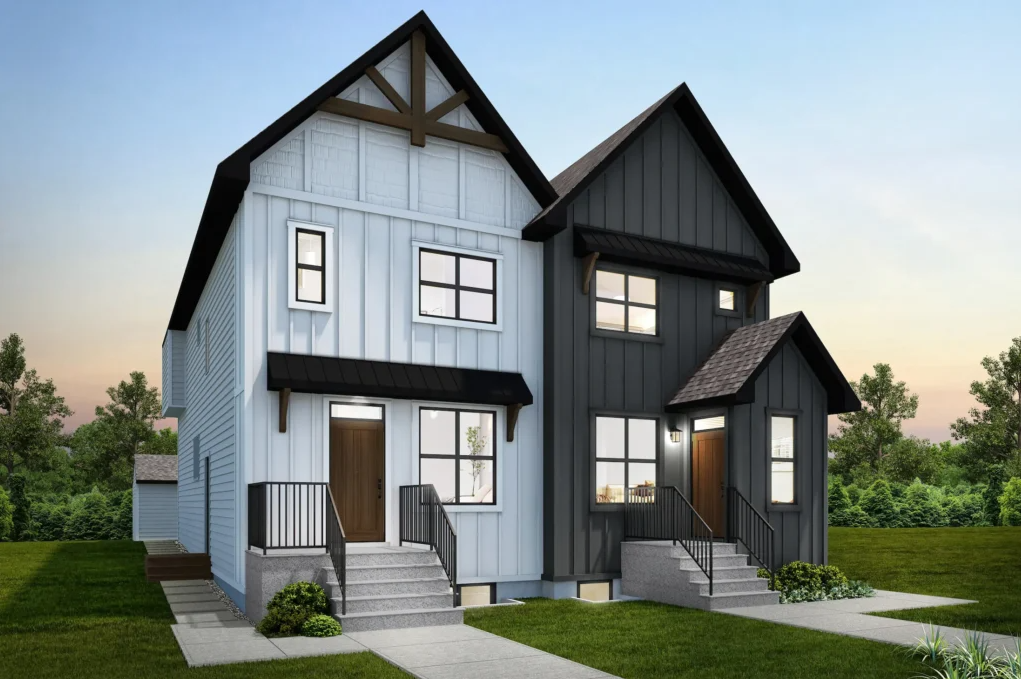
8464 Homestead Ave NE
For sale4 bd · 3 ba · 1,561 ft²
$539,000
For sale
Pricing, deposit & incentives
Pricing and fees
- Available unit price
- From $520,000 to $542,000
- Average price / ft²
- $334
Amenities
- Community Center
- Walking Paths
Features & finishes
BUILD A BETTER LIFE • Breathtaking semi-detached homes each with their own unique exterior • A one-of-a-kind streetscape that stands out in the community • Modern architecture with a nod to both Craftsman and Farmhouse styles. • Thoughtfully designed floorplans with both 17' and 18' wide options STANDOUT EXTERIOR DETAILS • Durable cement fibre siding and premium vinyl siding • Black fusion wrapped or white framed windows as per elevation • Concrete front step with exposed aggregate raisers with concrete front poured sidewalk • Embossed fibreglass stained finished front entrance door • Smart key deadbolt • 1/2 Lite back entrance door • Front and rear hose bibs • Potlights to front exterior • Side entry with gravel walkway • Front yard sod, 1 tree and 4 shrubs UNSURPASSED INTERIOR DETAILS • Double eased edge 4" baseboards and 3" window and door casings • Modern passage doors with 7 panels • Luxury vinyl plank flooring • Whirlpool front loading washer and dryer • 9' main floor and basement ceilings • Party wall with double-poly layers, staggered studs and floor joists done with spray foam for minimal air and scent transfer between home • Fan coil heating system • On-demand tankless hot water heater STYLISH, MODERN KITCHENS • Open plans with multiple pot lights and knock down ceiling texture • 40" upper cabinets with 12" riser to ceiling with soft close doors and drawers accented with stainless steel pulls • Quartz countertops with peerless polished chrome single handle pull down kitchen tap • Whirlpool stainless steel appliances: OTR microwave, electric range, dishwasher and refrigerator with bottom mount freezer drawer SPA-INSPIRED BATHROOMS • Quartz countertops with undermount rectangular sinks. • Polished chrome single handle taps. • Vanity full-width mirrors. • One-piece easy-care tubs and showers, as per plan. • Shower 6-mil glass (as per plan) • Watercloset elongated toilet bowl with slowclose seat. • Dual ensuite vanity sinks, as per plan. PEACE OF MIND • Smoke and carbon monoxide detectors for safety • Energy efficient inclusions for long-term energy savings and reduction in energy costs • Improved air-quality ventilators for wellness • Variety of optional features available for home personalization • 3 designer choice interior colour displays for effortless selections • New Home Warranty program with 1, 2, 5, and 10 year coverage to protect your investment • Pre-possession cleaning for ducts and vents • Quality construction by our long-standing team of staff members, trades and suppliers BUILT FOR SUSTAINABILITY AND LIVABILITY • Energy Star rated appliances • 7-day programmable thermostat • Air handler with active heat recovery ventilators • Premium Quiet Wall system for private living • On-demand tankless hot water • Low-maintenance yards • Durable, trouble-free exterior materials
Our team is here to help
Register to receive the latest updates on pricing, availability and incentives at Homestead Duplexes — before they reach the public.
Personalized help
Dedicated pre-construction experts to guide you, answer questions and help you choose the right plan.
VIP pricing & incentives
First access to launch pricing, deposit structures and developer incentives.
Floor plans & brochures
Get the full plan set, pricing sheets and project brochure delivered to your inbox.
Floor plans (3)
Plans available at Homestead Duplexes. Register for the full plan set with current pricing.
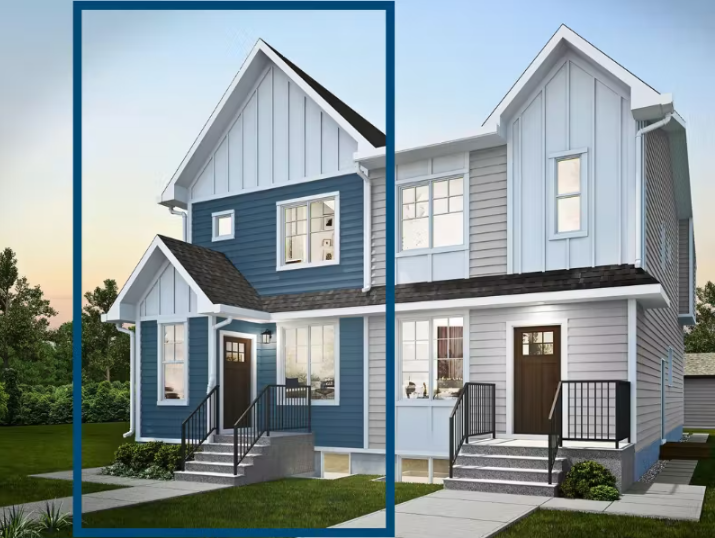
Ashton 17
For sale4 bd · 3 ba · 1,561 ft²
From $520,000
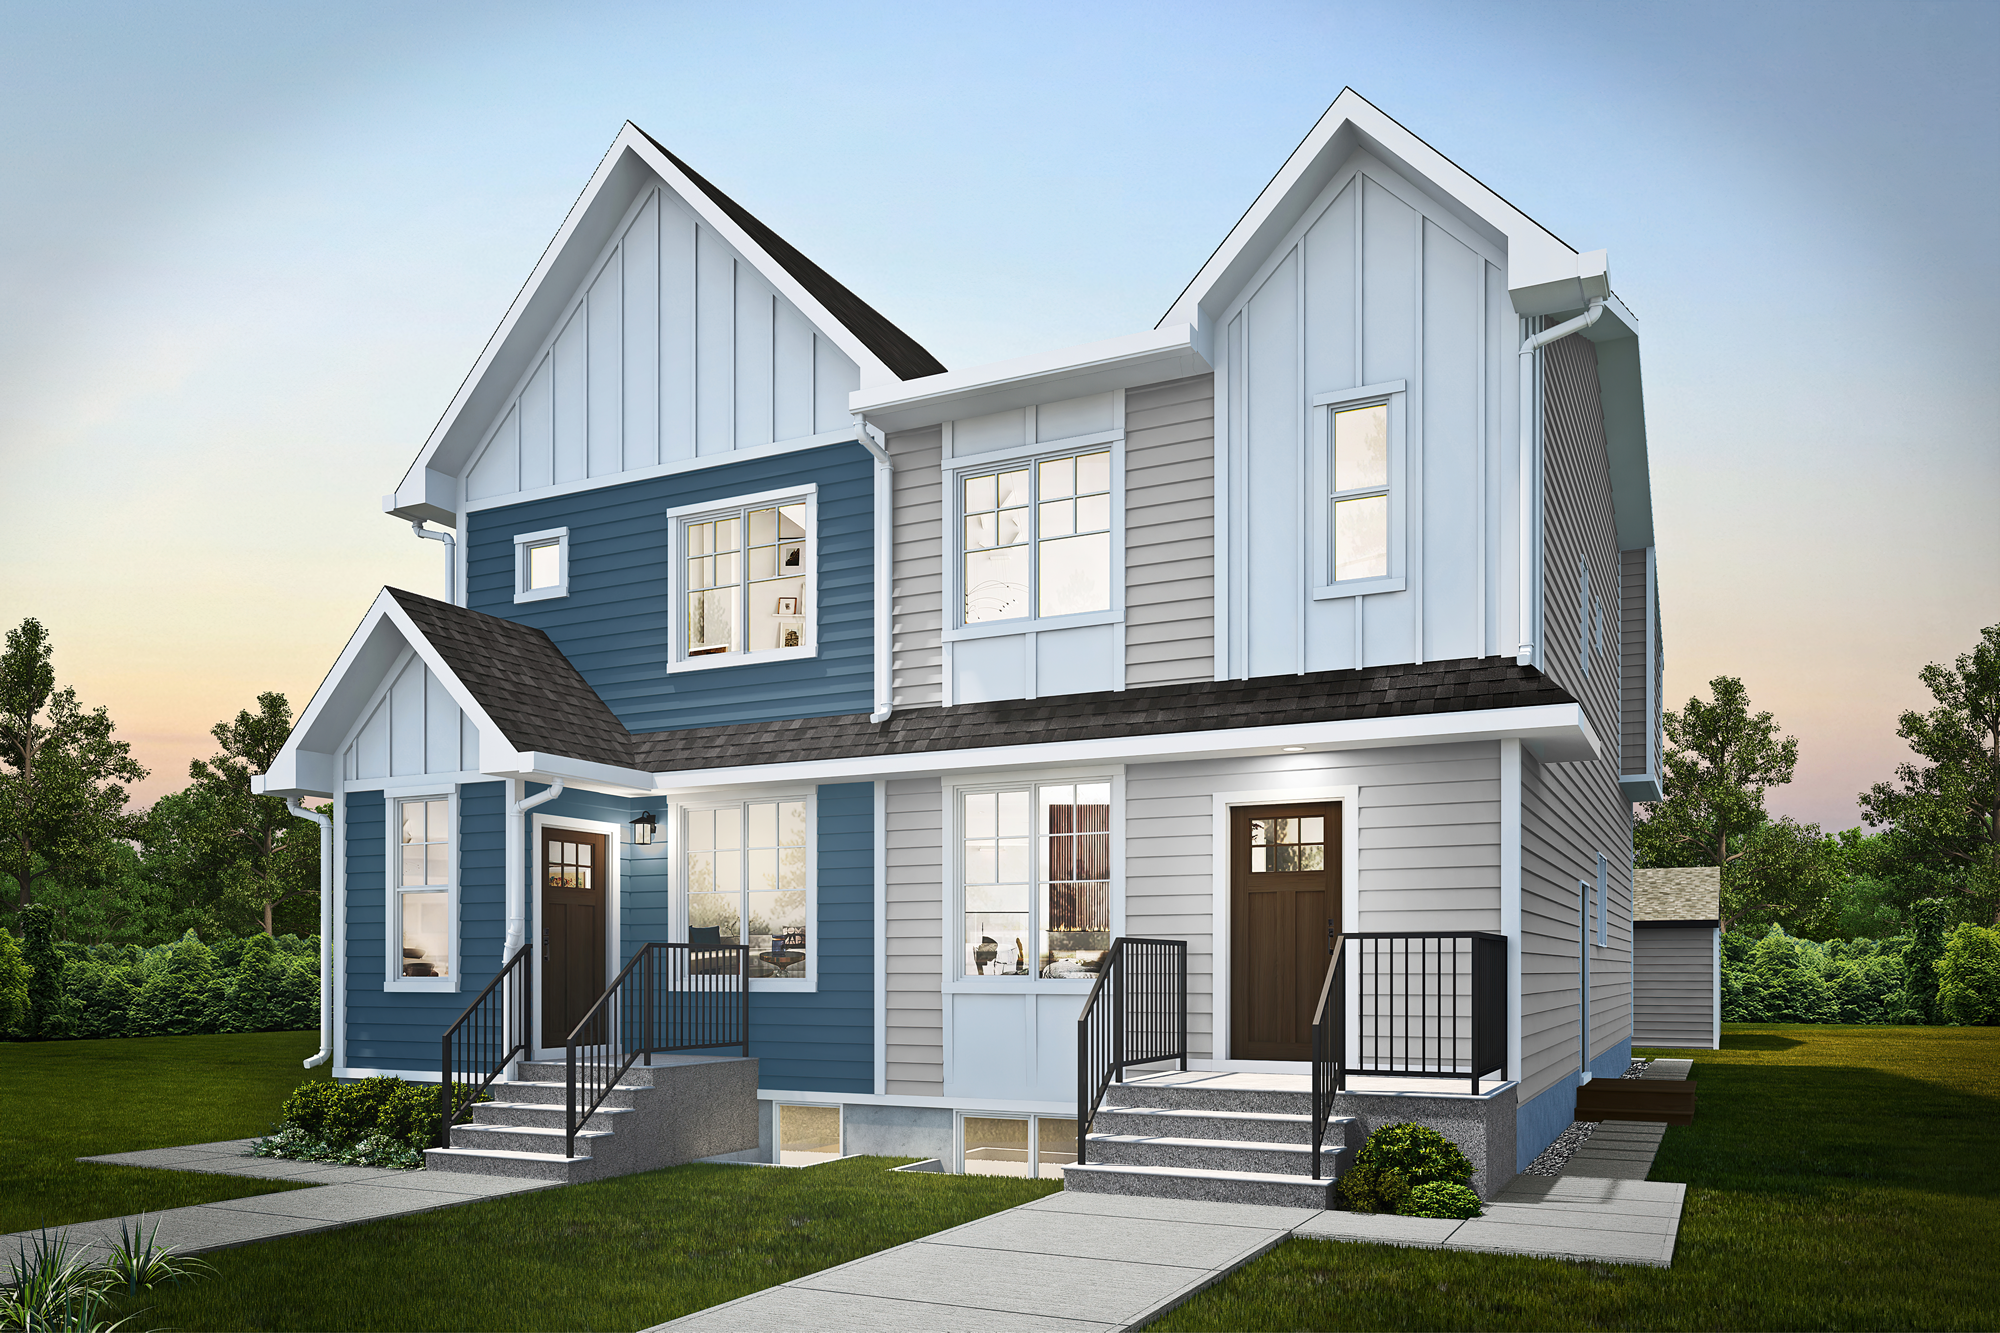
Vaani
For sale3 bd · 3 ba · 1,664 ft²
From $538,000
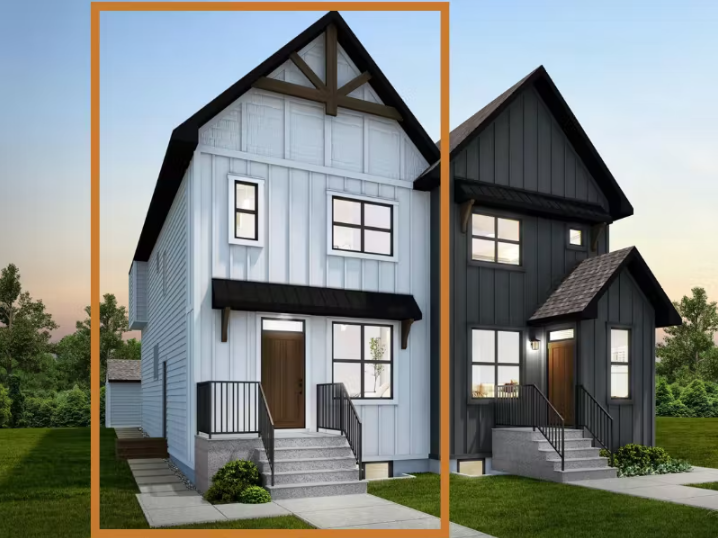
Ashton 18
For sale3 bd · 3 ba · 1,616 ft²
From $542,000
Floor plans and pricing are set by the developer and subject to change without notice.
Location & neighbourhood
Explore the full location guide ↗Calgary|Homestead Gate NE, Calgary, AB T3J 4A9, Canada
Loading the neighbourhood guide…
Project details
- Selling status
- Selling
- Construction status
- Construction
- Ownership
- Freehold
- Homes
- 18
- Floor plans
- 3
- Ceiling height
- From 9'0"
- Avg. price / ft²
- $334
Developed by
Partners Homes
Our pre-construction team works directly with the developer to give registered buyers first access to floor plans, pricing and incentives at Homestead Duplexes.
Get VIP access


