
Homeward Hills · Oshawa, ON
Blossom – 4 Bedroom - Elev. A floor plan.
Explore the recorded layout, price and features, then confirm the configuration with the builder.
For sale
4 bd · 3 ba · 1,968 ft² · Single family - Detached Two+ Story
Blossom – 4 Bedroom - Elev. A at Homeward Hills, 1040 Conlin Rd E, Oshawa, ON L1H 8L7, Canada
Call us at 416-910-8923Source floor plan. Confirm dimensions and available configurations.
Blossom – 4 Bedroom - Elev. A is a single family - detached two+ story home at Homeward Hills in Oshawa, ON. Register for details to receive the full floor plan, pricing and availability.
Prices, dimensions and features may vary and are subject to change. Floor plans are for illustrative purposes only.
- Plan
- Blossom – 4 Bedroom - Elev. A
- Type
- Single family - Detached Two+ Story
- Status
- For sale
- Size
- 1,968 ft²
- Project
- Homeward Hills
- Developer
- Sorbara Group of Companies
Location
Oshawa|Homeward Hills|1040 Conlin Rd E, Oshawa, ON L1H 8L7, Canada
Interested in Blossom – 4 Bedroom - Elev. A at Homeward Hills?
Blossom – 4 Bedroom - Elev. A at
Homeward Hills
1040 Conlin Rd E, Oshawa, ON L1H 8L7, Canada
New Homes in North Oshawa Freehold Towns, 32ft, 36ft and 40ft Detached Homes Home Ever-evolving. Ever-expanding. Home is now a place where everything happens. And more than ever, you need space. Not just to live, but to thrive. Set within…
Explore this project
Other floor plans at Homeward Hills
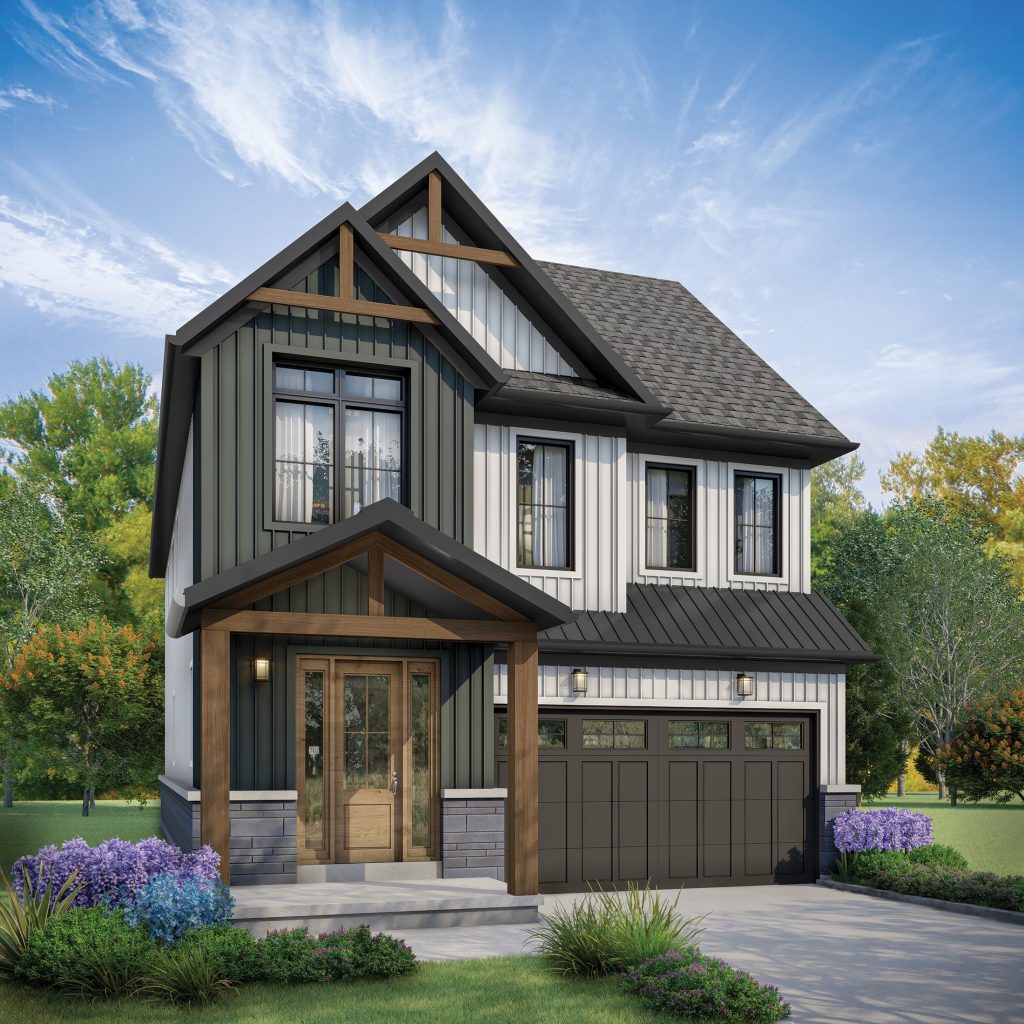
Sage - Elev. A
For sale3 bd · 3 ba · 1,661 ft²
From $915,035
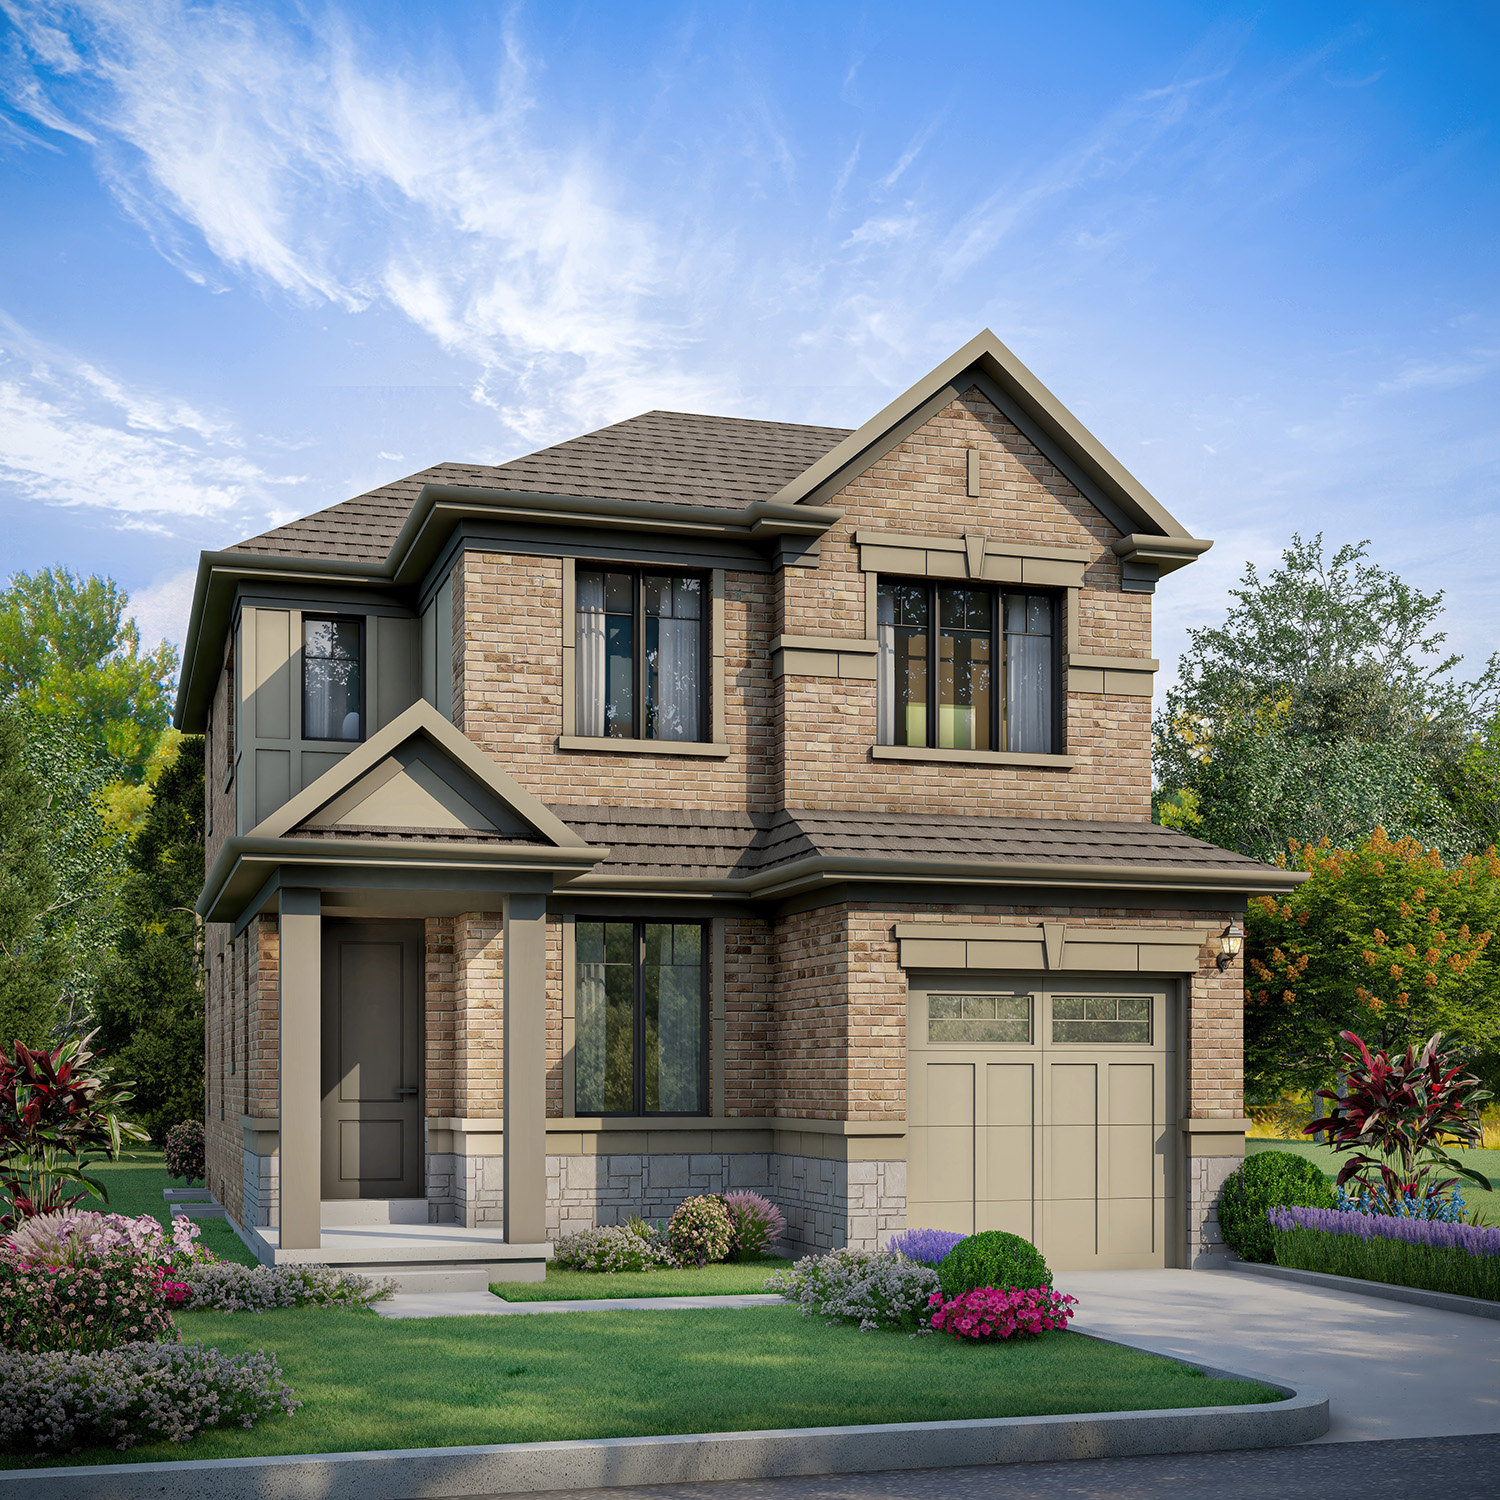
Sage - Elev. B
For sale3 bd · 3 ba · 1,733 ft²
From $930,080
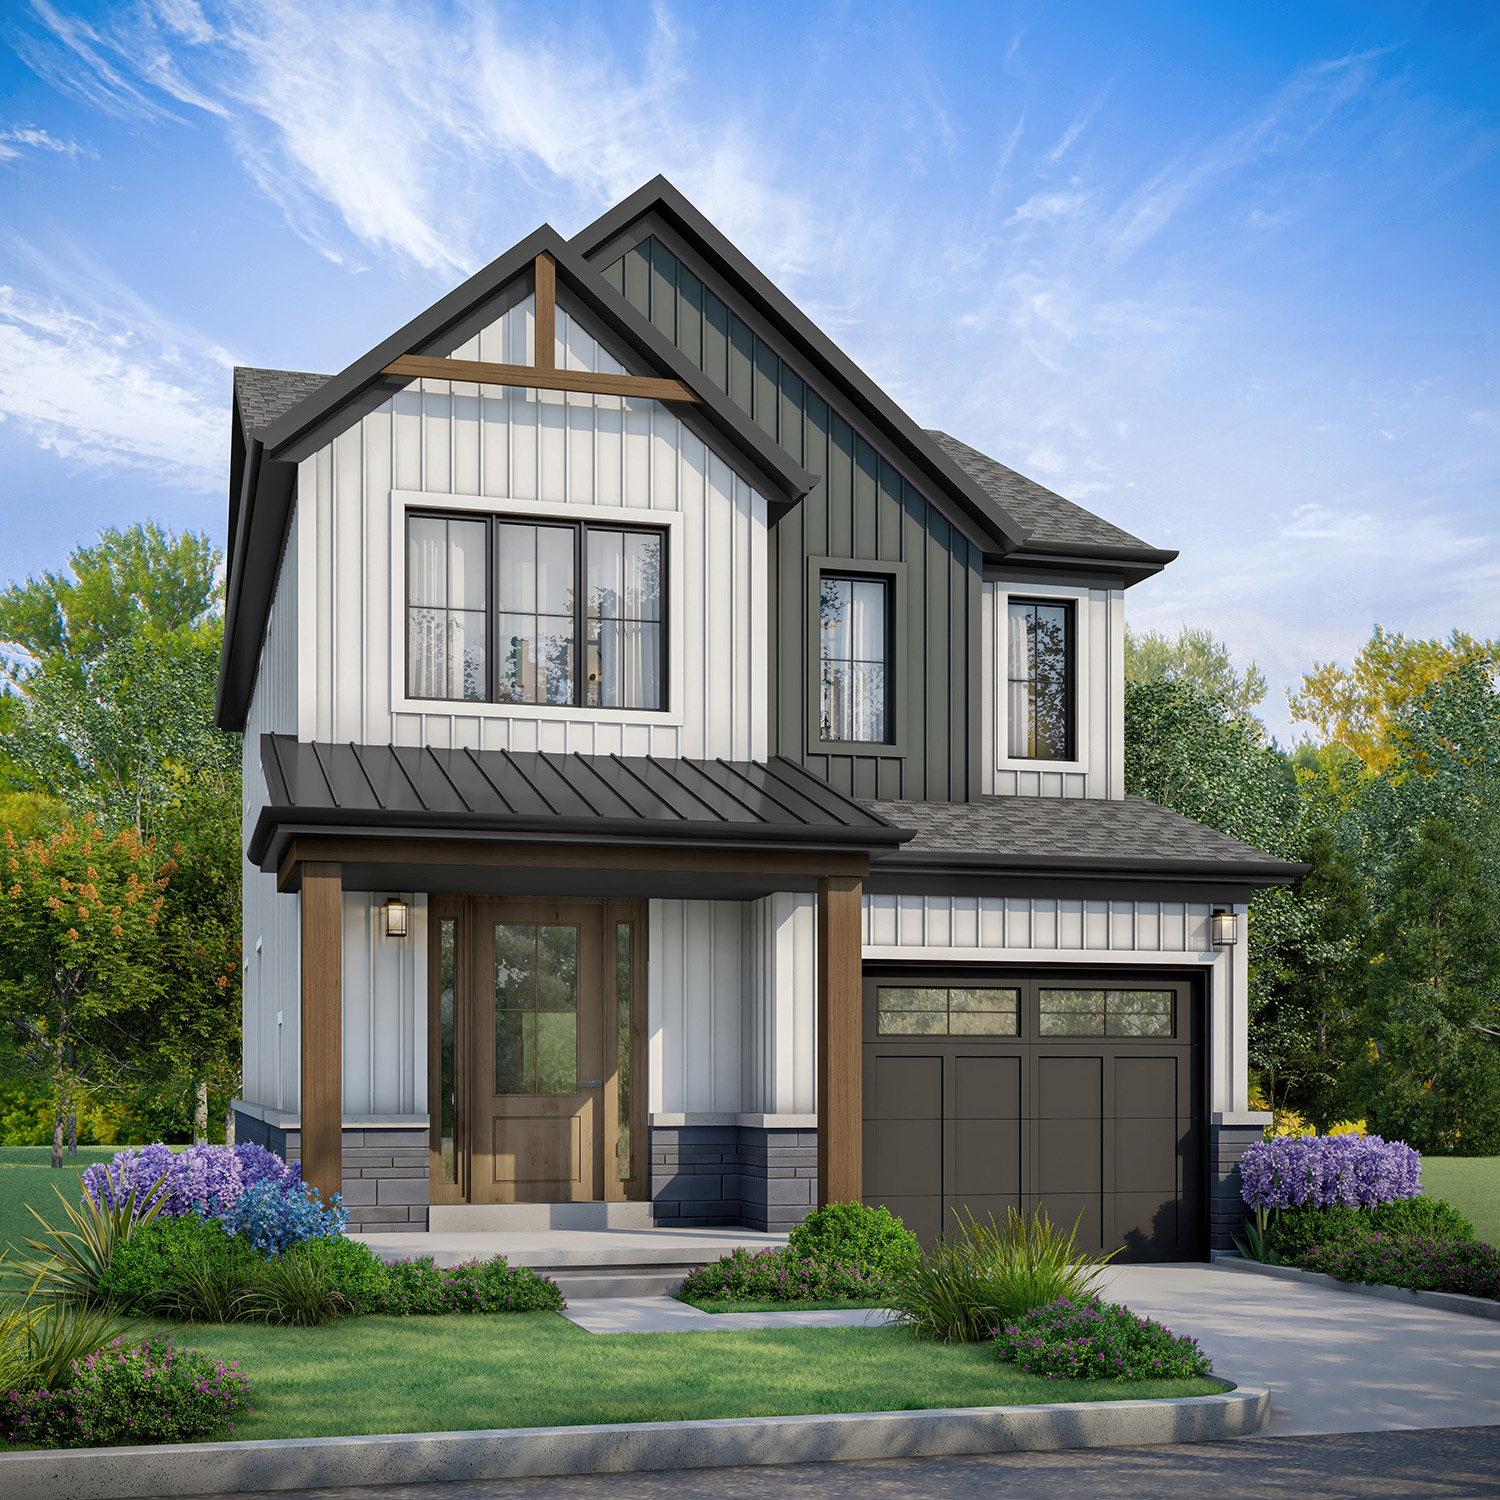
Clover - Elev. A
For sale3 bd · 3 ba · 1,768 ft²
From $936,274
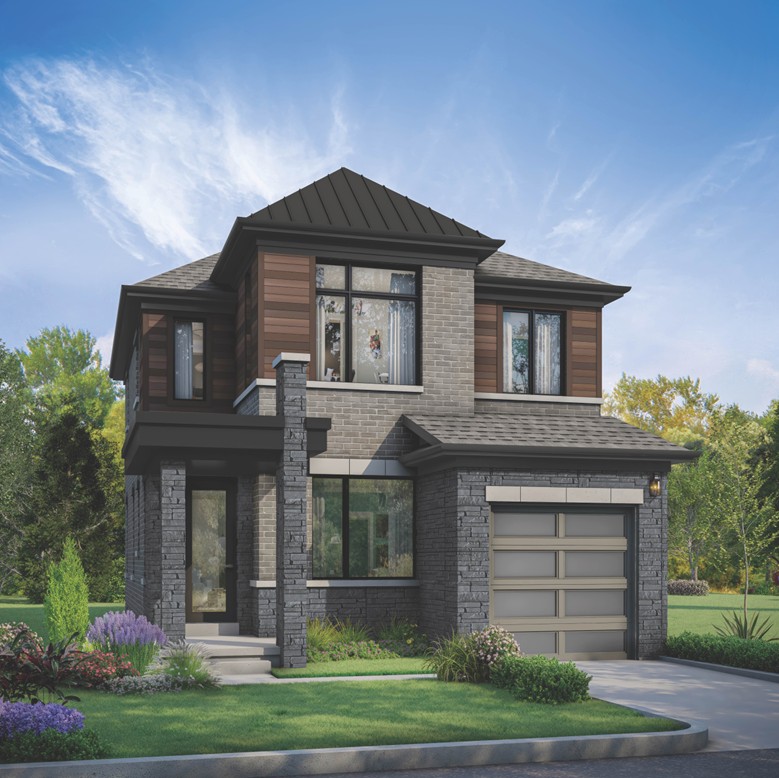
Sage - Elev. C
For sale3 bd · 3 ba · 1,713 ft²
From $938,044
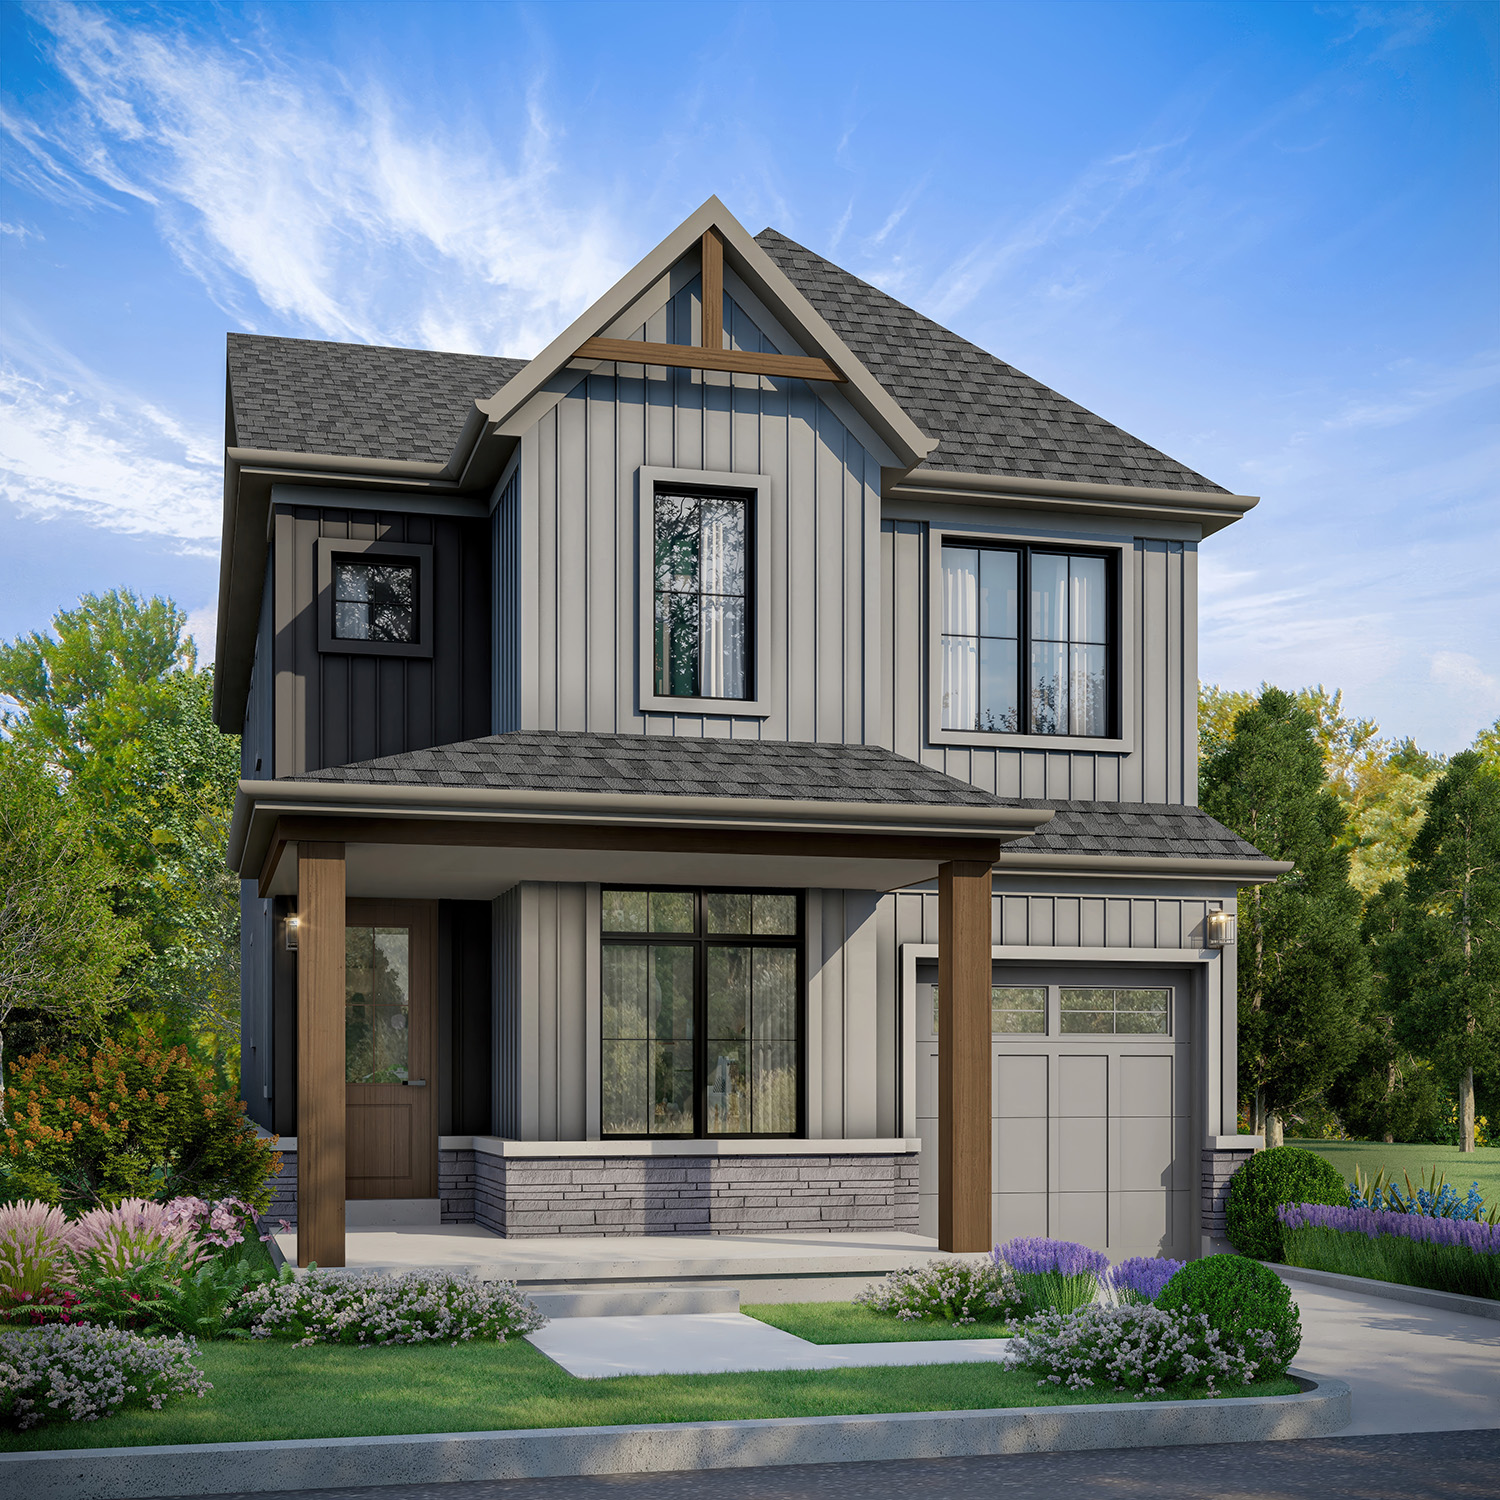
Blossom - Elev. A
For sale3 bd · 3 ba · 1,968 ft²
From $940,699
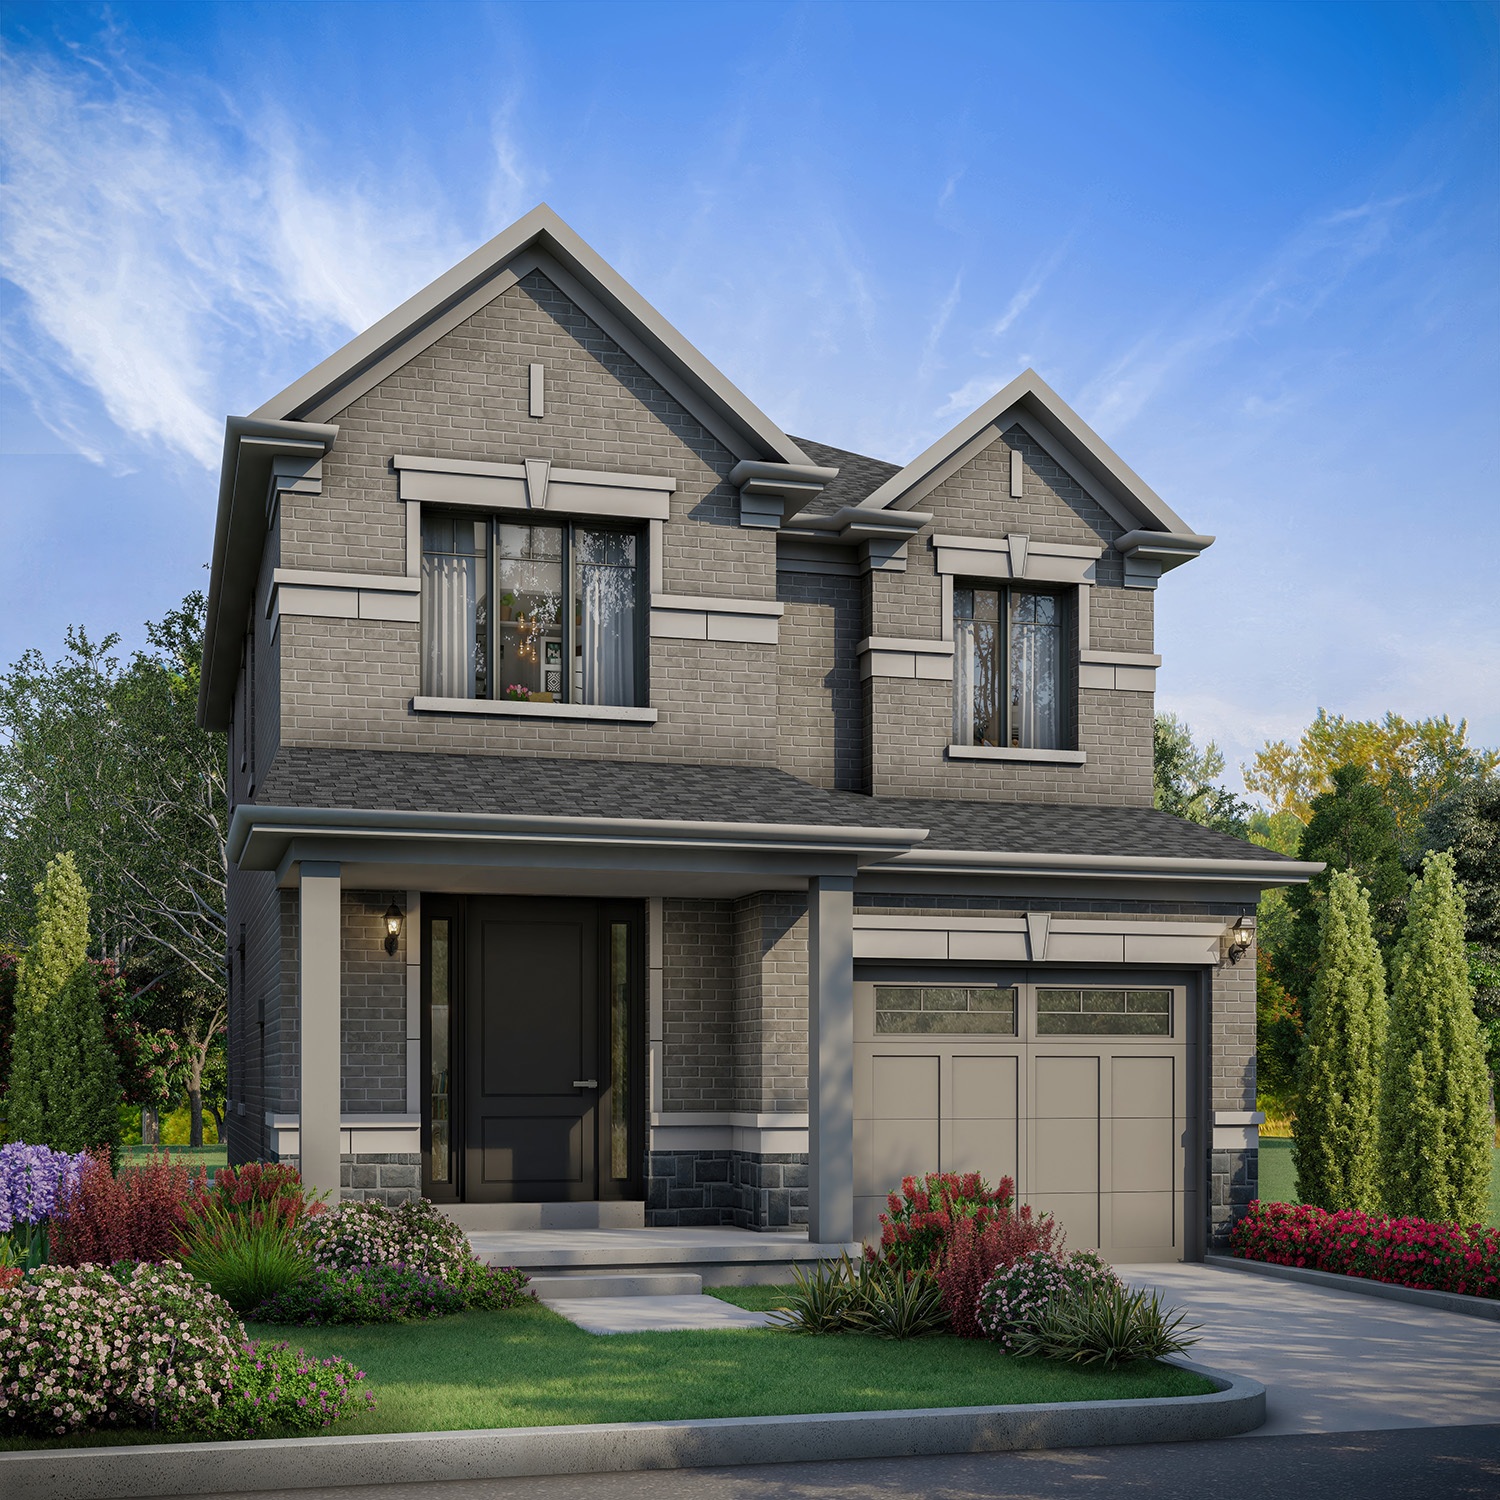
Clover - Elev. B
For sale3 bd · 3 ba · 1,827 ft²
From $951,319