
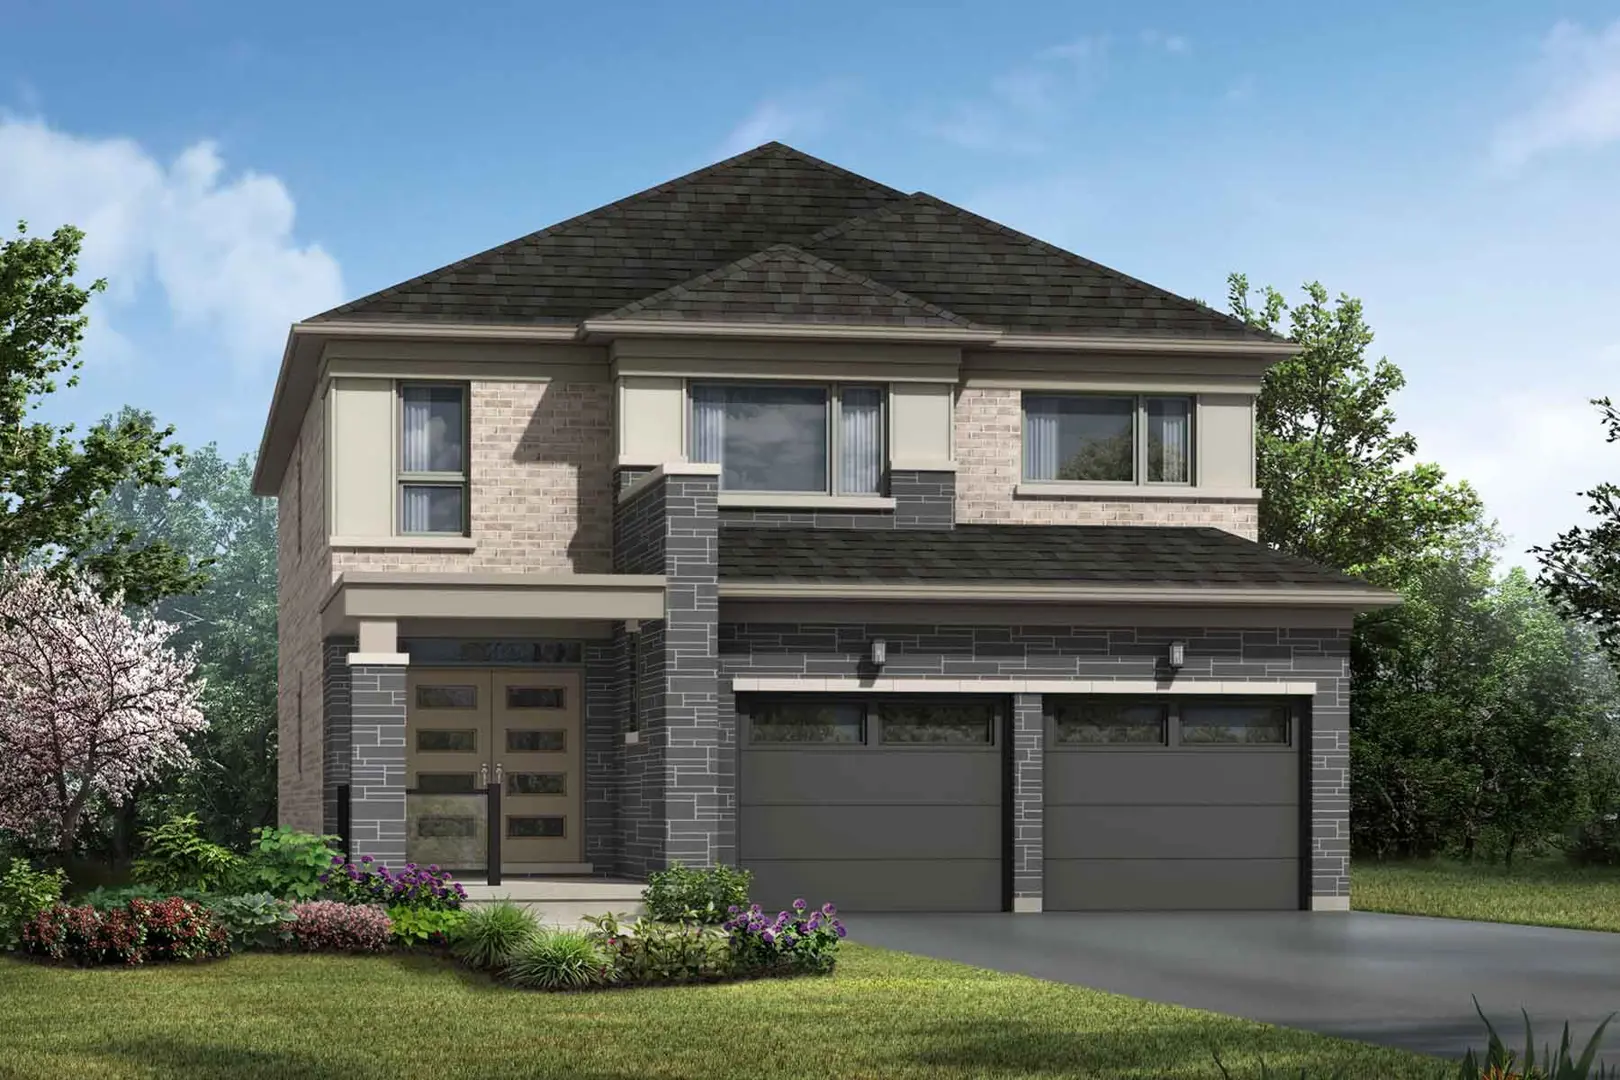
Barrie, ON
Vicinity and Vicinity West
From $499,106
3–4 bedsTownhouse / Single Family Home
By Mattamy Homes Canada
Barrie, ON · Condo
Renderings and features may vary and are subject to change. Renderings are for illustrative purposes only.
Selling|From $544,900 to $1,049,900|Incentives available
Living better by design. Freed has set out to build lifestyle hubs rather than traditional infrastructure. Each living space is an expression of lifestyle through architecture and design. Its ultimate purpose to enhance the life and human connectivity of its community. Source: Horseshoe Residences
1102 Horseshoe Valley Rd W, Barrie, ON L4M 4Y8, Canada
Move in 2028
By Freed Developments
Request information67 homes available at Horseshoe Residences
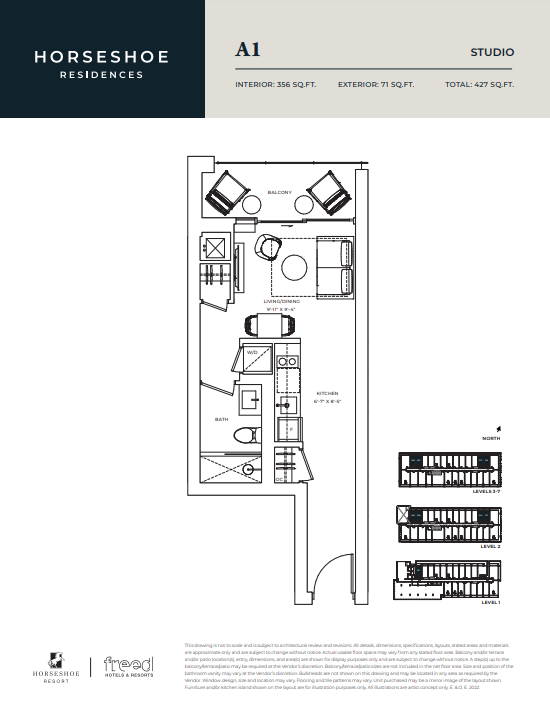
0 bd · 1 ba · 356 ft²
$544,900
0 bd · 1 ba · 356 ft²
$544,900
0 bd · 1 ba · 356 ft²
$549,900
0 bd · 1 ba · 356 ft²
$549,900
0 bd · 1 ba · 356 ft²
$549,900
0 bd · 1 ba · 356 ft²
$549,900
0 bd · 1 ba · 356 ft²
$554,900
0 bd · 1 ba · 356 ft²
$554,900
0 bd · 1 ba · 356 ft²
$554,900
0 bd · 1 ba · 356 ft²
$554,900
0 bd · 1 ba · 356 ft²
$559,900
0 bd · 1 ba · 356 ft²
$559,900
0 bd · 1 ba · 356 ft²
$559,900
0 bd · 1 ba · 356 ft²
$559,900
0 bd · 1 ba · 356 ft²
$564,900
0 bd · 1 ba · 356 ft²
$564,900
0 bd · 1 ba · 356 ft²
$564,900
0 bd · 1 ba · 356 ft²
$564,900
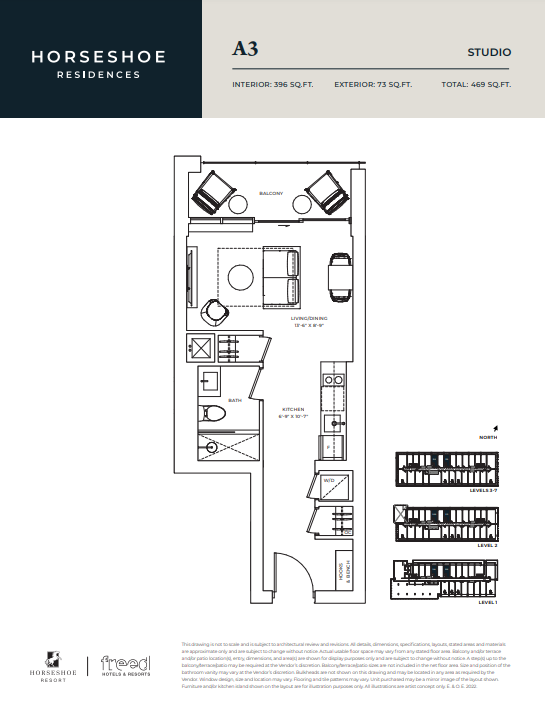
0 bd · 1 ba · 396 ft²
$576,900
0 bd · 1 ba · 396 ft²
$576,900
0 bd · 1 ba · 396 ft²
$581,900
0 bd · 1 ba · 396 ft²
$581,900
0 bd · 1 ba · 396 ft²
$586,900
0 bd · 1 ba · 396 ft²
$586,900
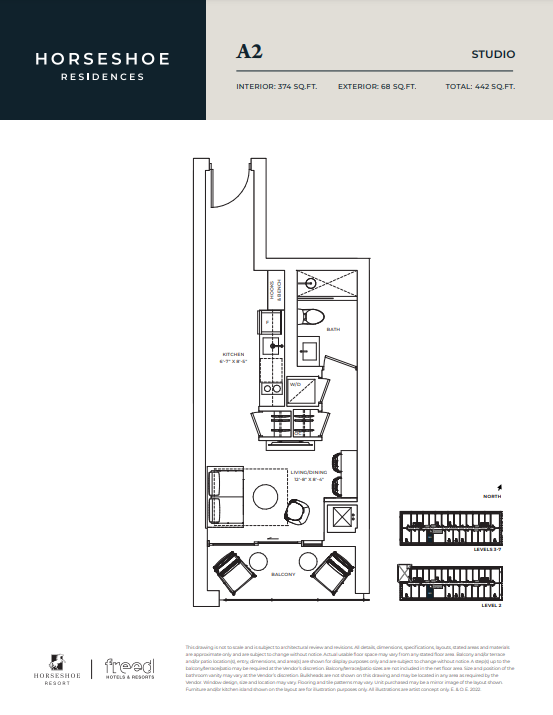
0 bd · 1 ba · 374 ft²
$588,900
0 bd · 1 ba · 396 ft²
$591,900
0 bd · 1 ba · 396 ft²
$591,900
0 bd · 1 ba · 396 ft²
$596,900
0 bd · 1 ba · 396 ft²
$596,900
0 bd · 1 ba · 396 ft²
$601,900
0 bd · 1 ba · 396 ft²
$601,900
0 bd · 1 ba · 374 ft²
$603,900
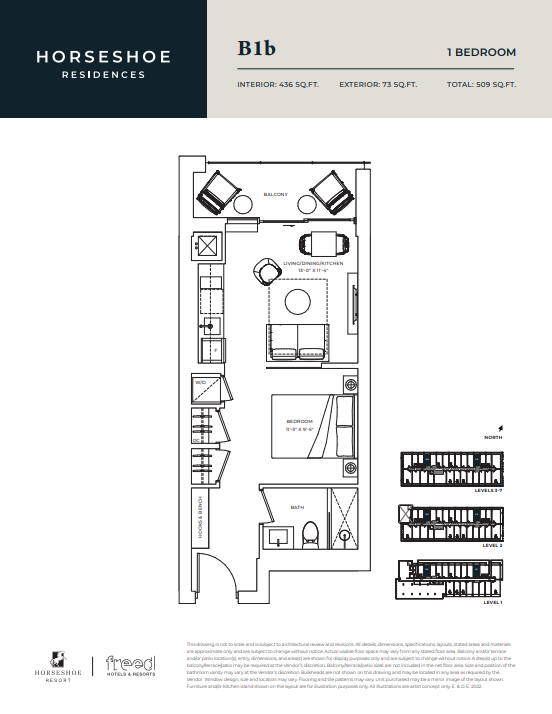
1 bd · 1 ba · 436 ft²
$627,900
1 bd · 1 ba · 436 ft²
$632,900
1 bd · 1 ba · 436 ft²
$632,900
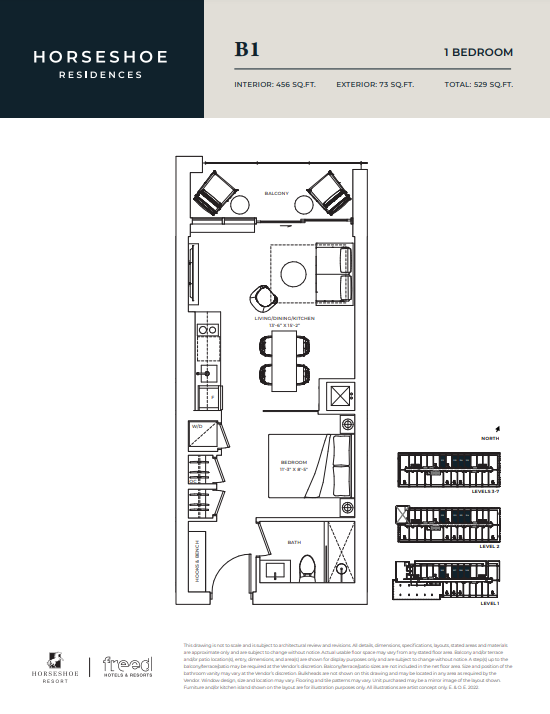
1 bd · 1 ba · 456 ft²
$645,900
1 bd · 1 ba · 456 ft²
$645,900
1 bd · 1 ba · 456 ft²
$645,900
1 bd · 1 ba · 456 ft²
$645,900
1 bd · 1 ba · 456 ft²
$655,900
1 bd · 1 ba · 456 ft²
$660,900
1 bd · 1 ba · 456 ft²
$660,900
1 bd · 1 ba · 456 ft²
$665,900
1 bd · 1 ba · 456 ft²
$665,900
1 bd · 1 ba · 456 ft²
$665,900
1 bd · 1 ba · 456 ft²
$665,900
1 bd · 1 ba · 456 ft²
$670,900
1 bd · 1 ba · 456 ft²
$670,900
1 bd · 1 ba · 456 ft²
$670,900
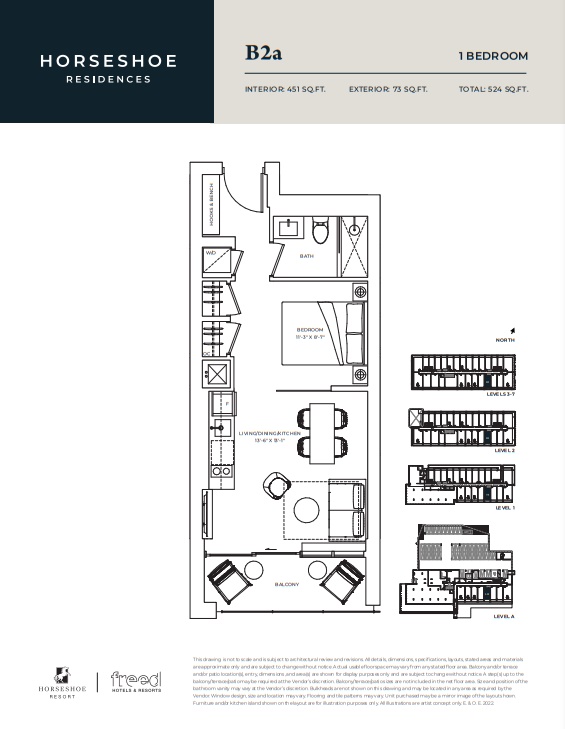
1 bd · 1 ba · 451 ft²
$672,900
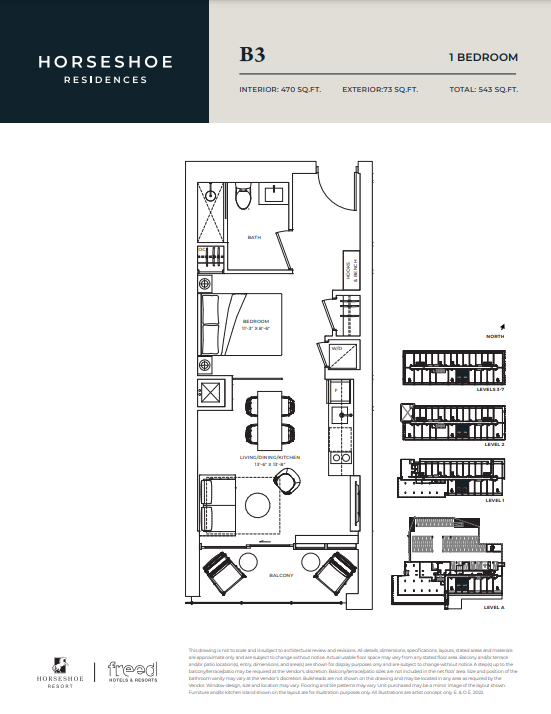
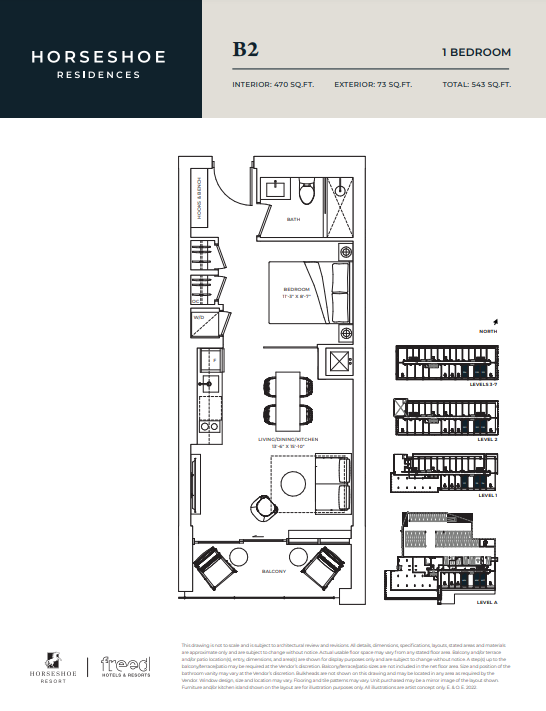
1 bd · 1 ba · 470 ft²
$689,900
1 bd · 1 ba · 470 ft²
$689,900
1 bd · 1 ba · 470 ft²
$689,900
1 bd · 1 ba · 470 ft²
$689,900
1 bd · 1 ba · 470 ft²
$694,900
1 bd · 1 ba · 470 ft²
$694,900
1 bd · 1 ba · 470 ft²
$694,900
1 bd · 1 ba · 470 ft²
$699,900
1 bd · 1 ba · 470 ft²
$699,900
1 bd · 1 ba · 470 ft²
$699,900
1 bd · 1 ba · 470 ft²
$714,900
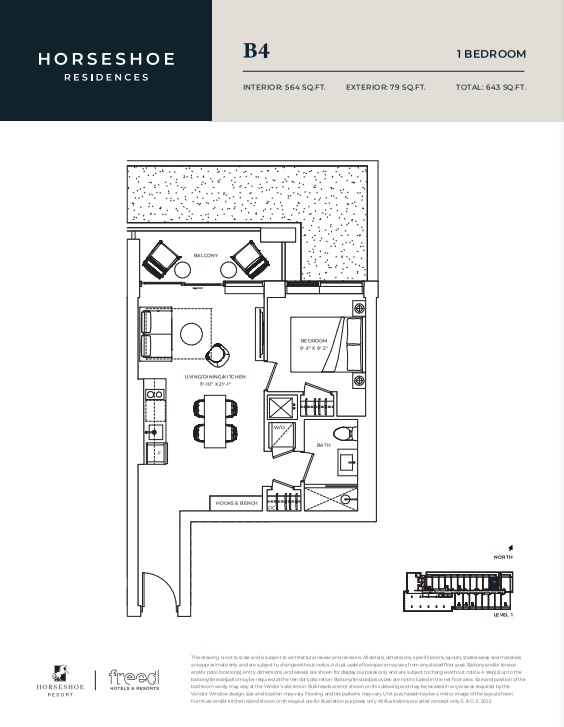
1 bd · 1 ba · 564 ft²
$776,900
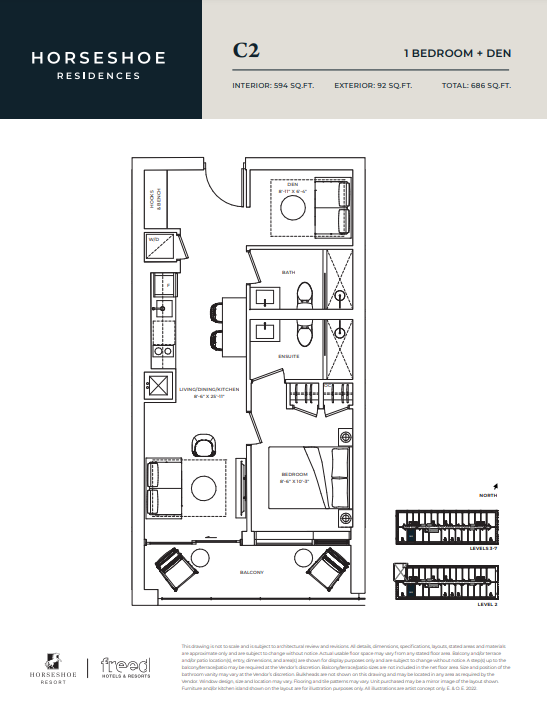
1 bd · 2 ba · 594 ft²
$849,900
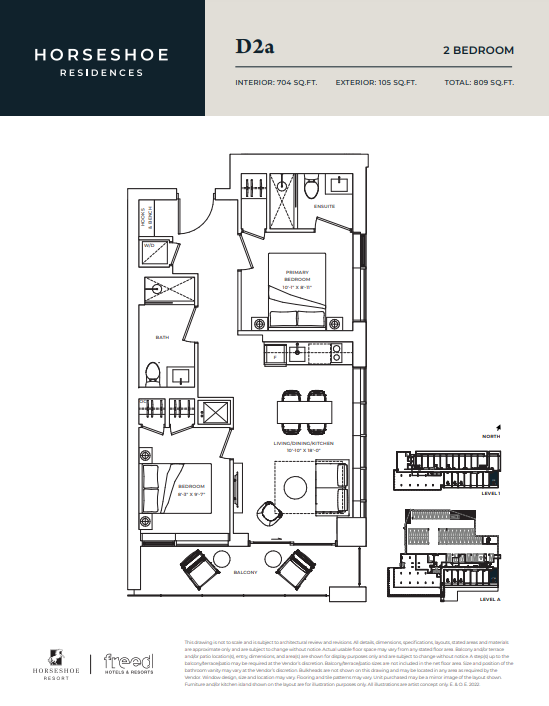
2 bd · 2 ba · 704 ft²
$949,900
2 bd · 2 ba · 704 ft²
$954,900
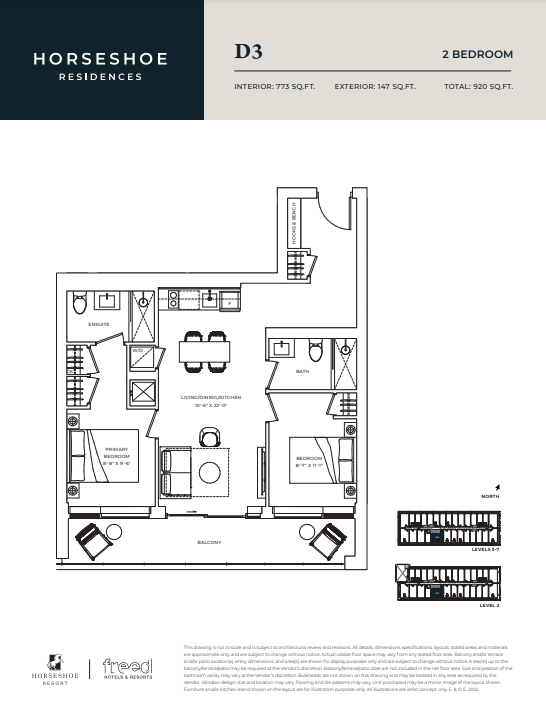
2 bd · 2 ba · 773 ft²
$1,029,900
2 bd · 2 ba · 773 ft²
$1,049,900
Deposit Structure $10,000 on signing (bank draft) Balance to 5% in 30 Days 2.5% in 120 Days 2.5% in 180 Days 5% in 425 Days 5% on Occupancy All cheques made payable to “Harris Sheaffer LLP in Trust”
BRAND NEW CLIENT INCENTIVES
2 Year Rental Guarantee (Valued Up To $50,000!!) $20,000/year for studios $25,000/year for one bedrooms Turnkey Furniture Package & Window Coverings Included (Valued Up To $30,000) Parking Included With Each Suite (Value Of $20,000) Yearly Family Ski & Bike Pass Don’t wait until closing, and start using your ski & bike pass upon firming! Capped Development Charges Extended Deposit Structure Free Assignment Free Right To Lease During Interim Occupancy All Units Eligible For Access To The Horseshoe Valley Resort Rental Accommodations Program *Current incentive as of September 9, 2026.
Register to receive the latest updates on pricing, availability and incentives at Horseshoe Residences — before they reach the public.
Personalized help
Dedicated pre-construction experts to guide you, answer questions and help you choose the right plan.
VIP pricing & incentives
First access to launch pricing, deposit structures and developer incentives.
Floor plans & brochures
Get the full plan set, pricing sheets and project brochure delivered to your inbox.
Plans available at Horseshoe Residences. Register for the full plan set with current pricing.
0 bd · 1 ba · 356 ft²
From $544,900
0 bd · 1 ba · 396 ft²
From $576,900
0 bd · 1 ba · 374 ft²
From $588,900
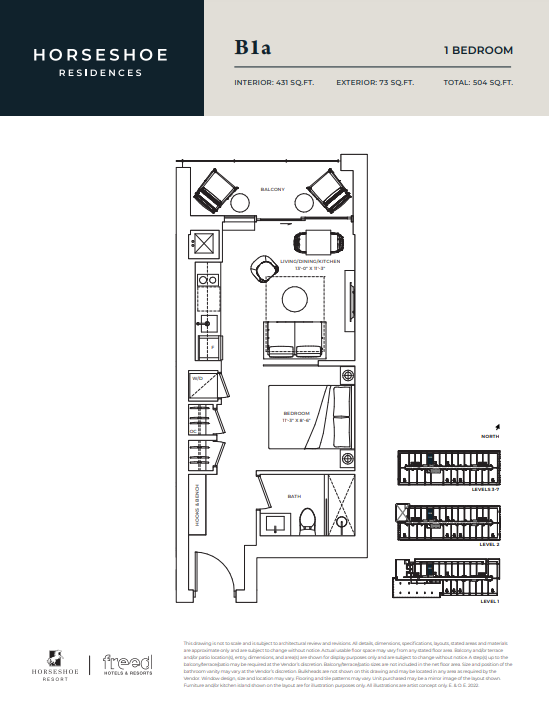
1 bd · 1 ba · 431 ft²
From $622,900
1 bd · 1 ba · 436 ft²
From $627,900
1 bd · 1 ba · 456 ft²
From $645,900
Floor plans and pricing are set by the developer and subject to change without notice.
Barrie|1102 Horseshoe Valley Rd W, Barrie, ON L4M 4Y8, Canada
Loading the neighbourhood guide…
Developed by
Based in Toronto, Ontario
Our pre-construction team works directly with the developer to give registered buyers first access to floor plans, pricing and incentives at Horseshoe Residences.
Get VIP access
Barrie, ON
From $499,106
By Mattamy Homes Canada

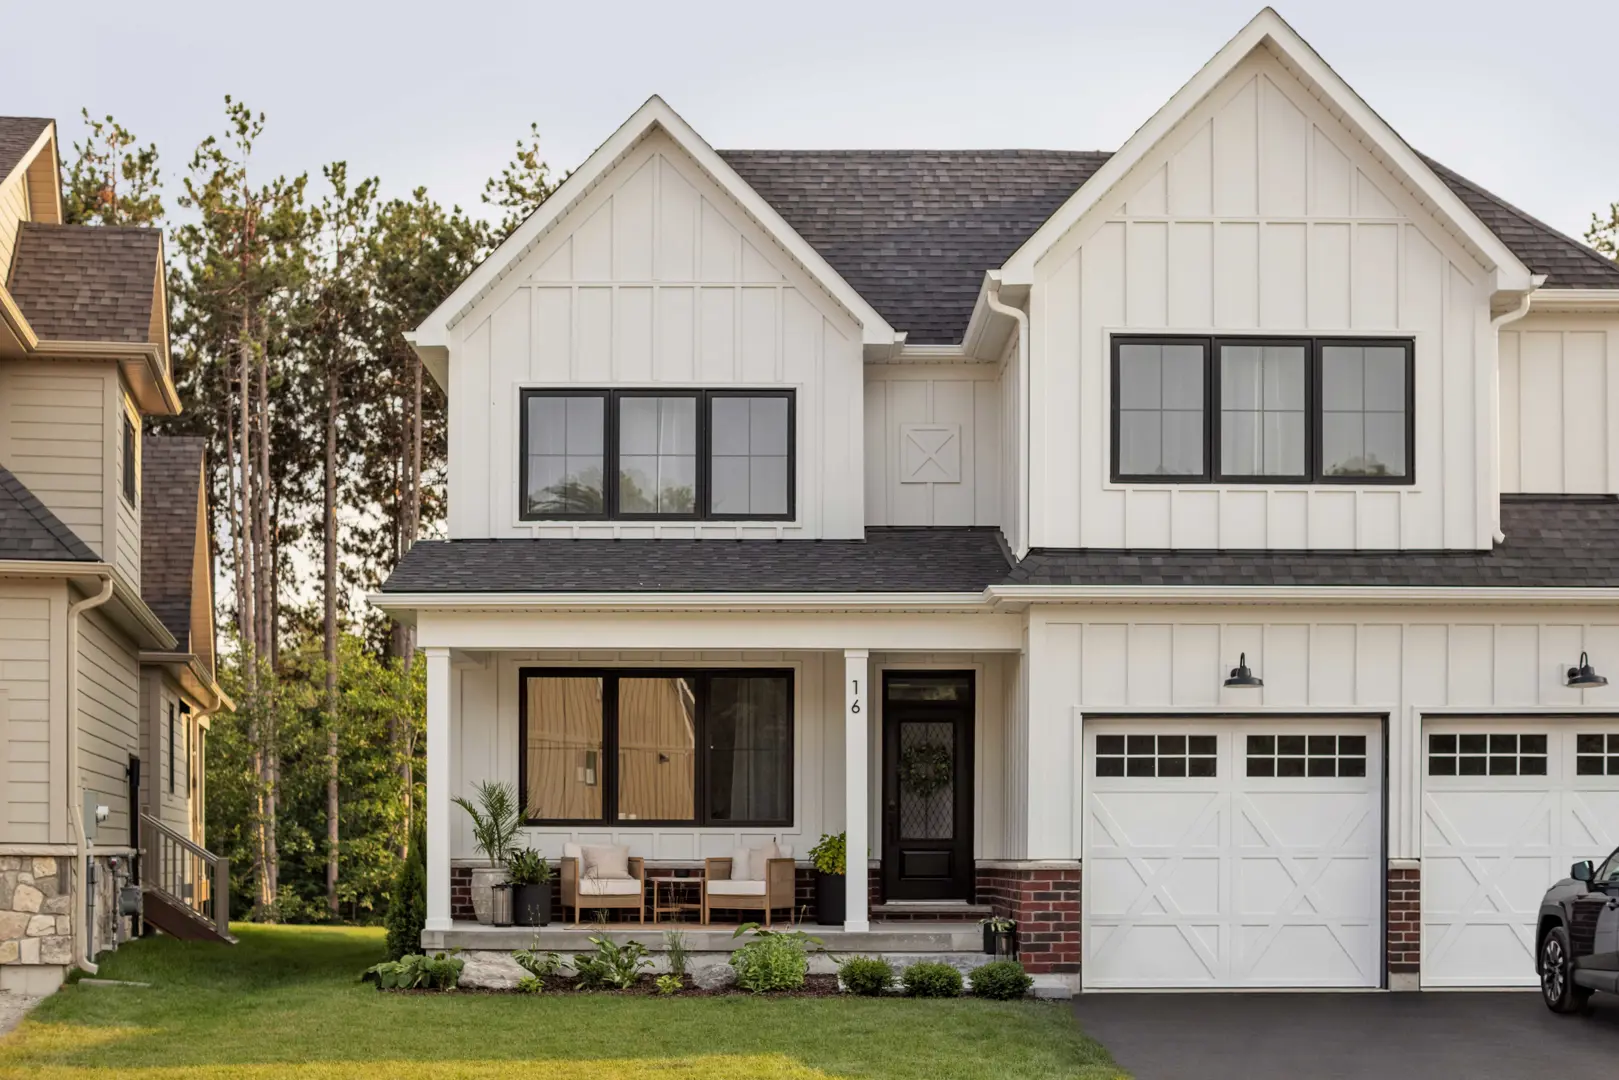
Barrie, ON
From $1,043,900
By Georgian Communities


A NEIGHBOURHOOD IN CONTEXT
Explore the schools, parks and everyday connections around Horseshoe Residences. The full location guide brings together available local scores, nearby places and demographic context.
Schools · Nearby places · Scores · Demographics
Local Logic data, where available. Sources and notes in the full guide.